

Property
Beds
1
Full Baths
1
1/2 Baths
None
Year Built
1983
Sq.Footage
853
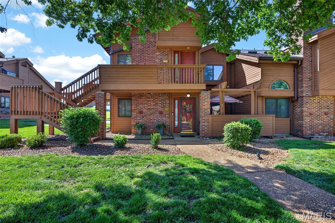
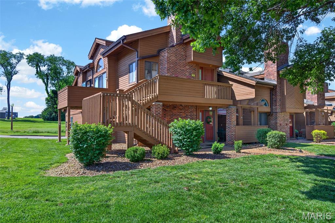
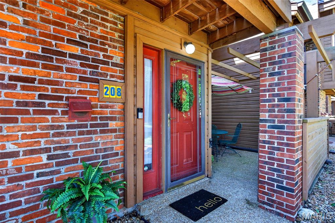
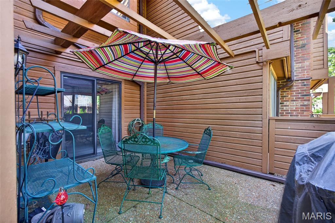
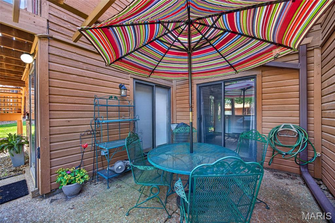
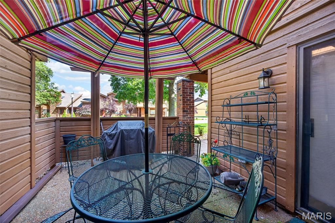
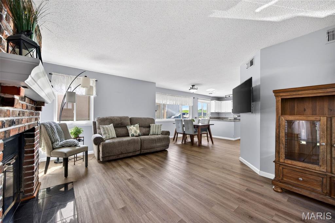
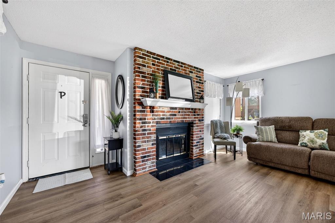
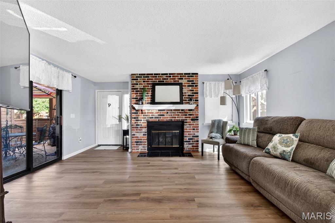
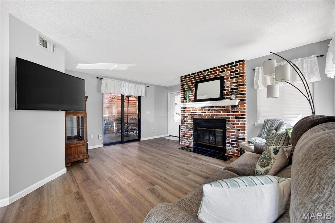
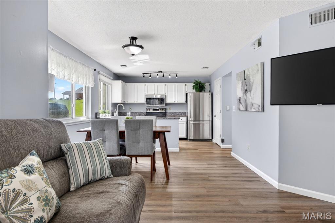
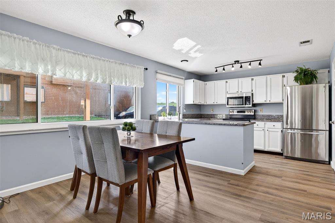
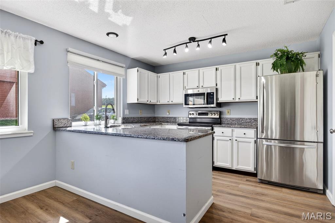
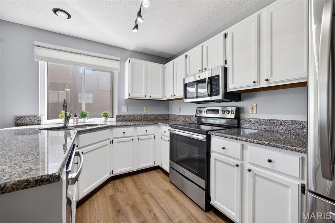
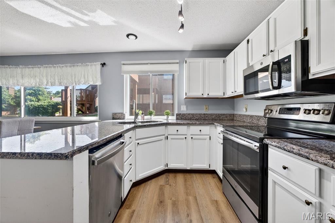
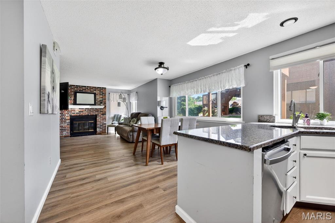
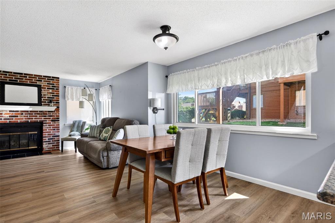
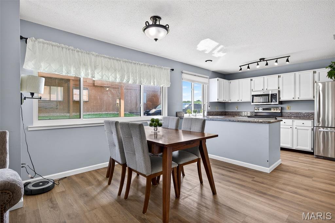
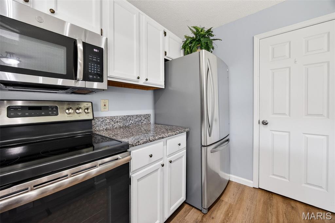
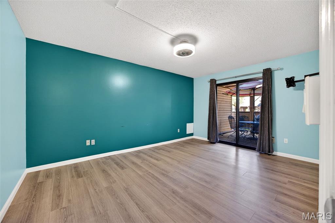
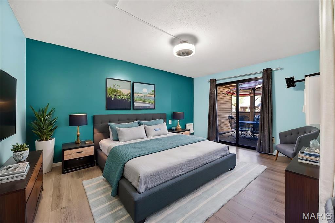
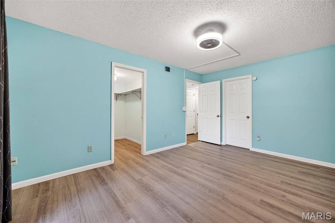
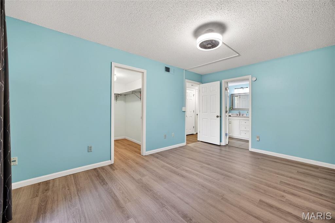
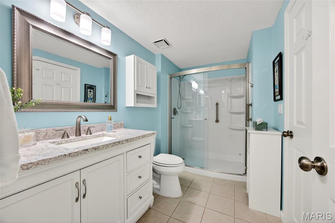
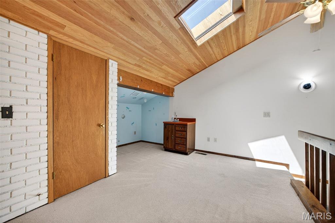
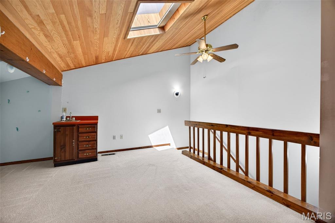
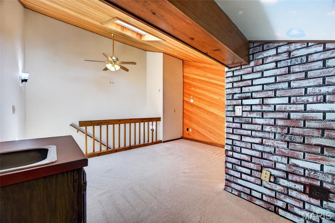
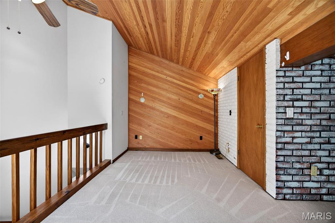
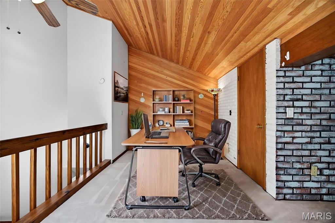
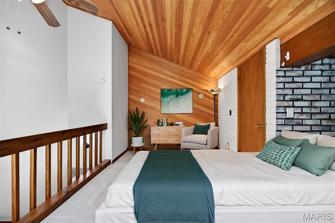
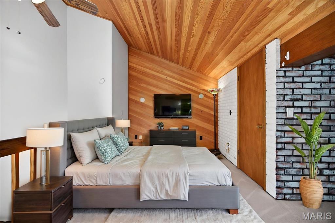
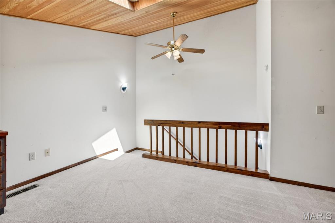
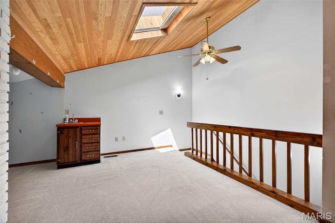
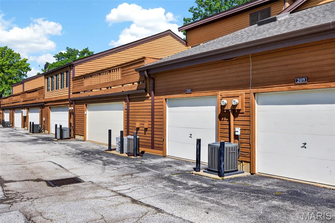
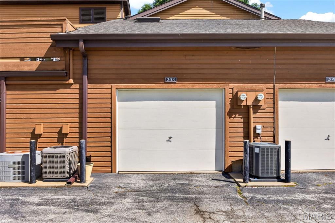
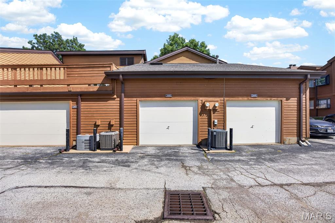
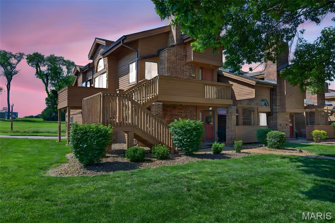
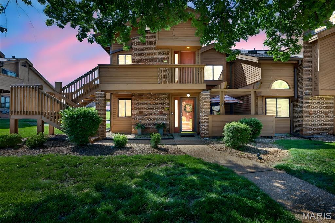
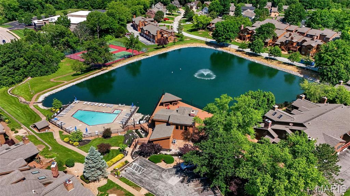
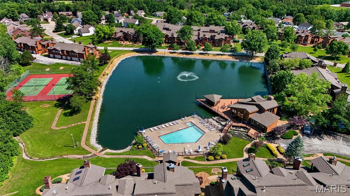
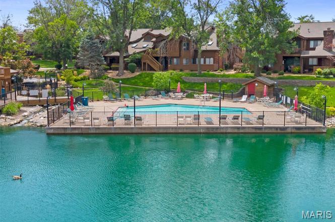
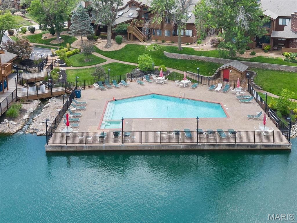
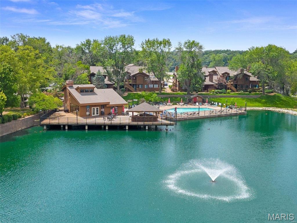
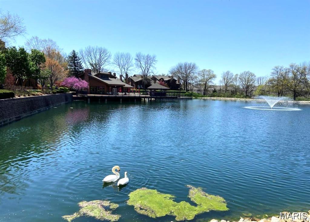
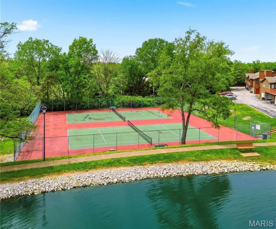
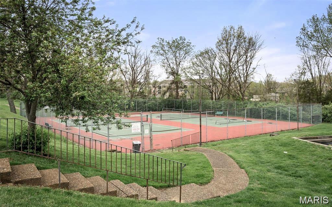
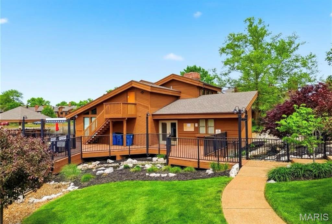
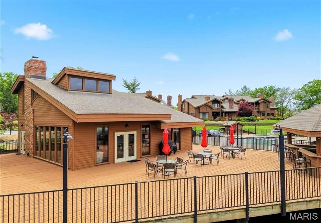
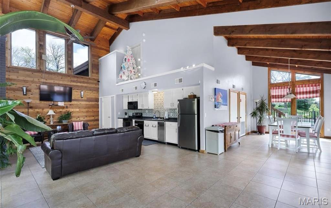
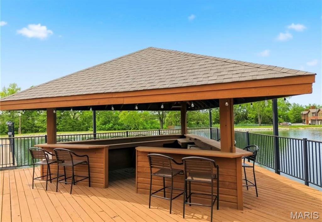
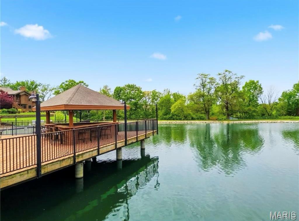
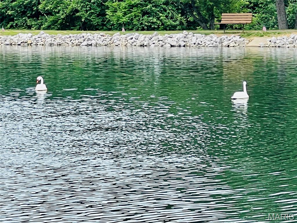
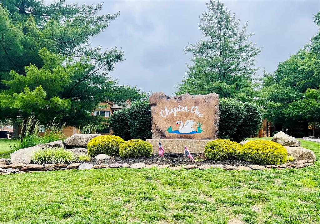
Rarely available and impossible to pass up in one of the area’s most sought-after communities, this beautifully maintained ground-level, end-unit condo offers resort-style living with unmatched convenience! Surrounded by mature trees and lush green lawns, this home features an open floor plan that is filled with natural light and tons of updates. Inside, you’ll find charming details throughout - a cozy wood-burning fireplace with a floor-to-ceiling brick, an oversized garage, an open-concept kitchen that offers granite countertops, a breakfast bar, freshly painted cabinetry, and a lovely garden window, making it both functional and inviting. The spacious primary suite includes a large walk-in closet and access to your private courtyard patio— perfect for entertaining or relaxing. Upstairs, there is a private, roomy loft featuring vaulted ceilings, a skylight, a vanity w/a sink, a large walk-in closet, and additional storage. This provides flexible living space for an additional sleeping area, guests, an office, or even hobbies. Enjoy the exceptional community amenities, including a clubhouse, lake, pool, hot tub, tennis and pickleball courts, walking paths, a peaceful fountain, babbling brook, scenic pond, and benches where you can unwind, feed the ducks, and enjoy the resident swans. The association handles lawn care and snow removal, allowing for truly maintenance-free living all year round. Updates during seller's ownership: Full bath remodel. All flooring and 4" baseboards throughout the main floor were installed. Windows, microwave, oven/range, and dishwasher replaced. Overhead electricity and a ceiling fan were installed in the primary bedroom. Marble hearth added to the fireplace.
Features & Amenities
Interior
-
Total Bedrooms
1
-
Bathrooms
1
-
Above Grade Finished Area
853.0
-
Basement YN
NO
-
Cooling YN
YES
-
Cooling
Central Air
-
Fireplace YN
YES
-
Heating YN
YES
-
Heating
Electric
-
Main Level Bedrooms
1
-
Pet friendly
N/A
Exterior
-
Garage
Yes
-
Garage spaces
1
-
Construction Materials
Cedar
-
Other Exterior Features
Courtyard, Private Entrance
-
Parking
Additional Parking, On Street
-
Patio and Porch Features
Patio
-
Pool
Yes
-
Pool Features
Community, Fenced, In Ground, Outdoor Pool, Pool/Spa Combo
-
Waterfront YN
NO
Area & Lot
-
Lot Features
Front Yard, Landscaped, Level
-
Lot Size(acres)
0.0161
-
Lot Size(square feet)
701.32
-
Property Type
Residential
-
Property Sub Type
Condominium
-
Architectural Style
Traditional
Price
-
Sales Price
$193,000
-
Tax Amount
$2,020
-
Sq. Footage
853
-
Price/SqFt
$226
HOA
-
Association
Yes
-
Association Fee
$500
-
Association Fee Frequency
Monthly
-
Association Fee Includes
N/A
School District
-
Elementary School
Independence Elem.
-
Middle School
Francis Howell Middle
-
High School
Francis Howell High
Property Features
-
New Construction
NO
-
Association Amenities
Barbecue, Clubhouse, Party Room, Pool, Spa/Hot Tub, Tennis Court(s), Trail(s), Management
-
Ownership
Private
-
Sewer
Public Sewer
-
Water Source
Public
Schedule a Showing
Showing scheduled successfully.
Mortgage calculator
Estimate your monthly mortgage payment, including the principal and interest, property taxes, and HOA. Adjust the values to generate a more accurate rate.
Your payment
Principal and Interest:
$
Property taxes:
$
HOA fees:
$
Total loan payment:
$
Total interest amount:
$
Location
County
St. Charles
Elementary School
Independence Elem.
Middle School
Francis Howell Middle
High School
Francis Howell High
Listing Courtesy of Shannon Rivers , Worth Clark Realty
RealHub Information is provided exclusively for consumers' personal, non-commercial use, and it may not be used for any purpose other than to identify prospective properties consumers may be interested in purchasing. All information deemed reliable but not guaranteed and should be independently verified. All properties are subject to prior sale, change or withdrawal. RealHub website owner shall not be responsible for any typographical errors, misinformation, misprints and shall be held totally harmless.

FOUNDER
Colleen Brown
Call Colleen today to schedule a private showing.

* Listings on this website come from the FMLS IDX Compilation and may be held by brokerage firms other than the owner of this website. The listing brokerage is identified in any listing details. Information is deemed reliable but is not guaranteed. If you believe any FMLS listing contains material that infringes your copyrighted work please click here to review our DMCA policy and learn how to submit a takedown request.© 2024 FMLS.
