Features & Amenities

Interior

  • Other Interior Features

    Eat-in Kitchen, Entrance Foyer, Bookcases, High Ceilings, Bar

  • Total Bedrooms

    4

  • Bathrooms

    2

  • Above Grade Finished Area

    1921.0

  • Basement YN

    YES

  • Cooling YN

    YES

  • Cooling

    Ceiling Fan(s), Central Air, Electric

  • Fireplace YN

    YES

  • Heating YN

    YES

  • Heating

    Natural Gas, Forced Air

  • Pet friendly

    N/A

Exterior

  • Garage

    Yes

  • Garage spaces

    2

  • Construction Materials

    Frame

  • Parking

    Detached, Garage, Garage Door Opener

  • Patio and Porch Features

    Deck, Patio, Screened

  • Pool

    No

  • Waterfront YN

    NO

Area & Lot

  • Lot Features

    Sprinklers In Front, Sprinklers In Rear

  • Lot Size(acres)

    0.22

  • Lot Size(square feet)

    9583.0

  • Property Type

    Residential

  • Property Sub Type

    Single Family Residence

  • Architectural Style

    Traditional, Other

Price

  • Sales Price

    $489,000

  • Tax Amount

    $4,918

  • Sq. Footage

    1, 921

  • Price/SqFt

    $254

HOA

  • Association

    No

School District

  • Elementary School

    Bristol Elem.

  • Middle School

    Hixson Middle

  • High School

    Webster Groves High

Property Features

  • Ownership

    Private

  • Sewer

    Public Sewer

  • Water Source

    Public

Schedule a Showing

Showing scheduled successfully.

<
>
IN PERSON
VIA CHAT

What is 3 + 4 ?


Change time

Mortgage calculator

Estimate your monthly mortgage payment, including the principal and interest, property taxes, and HOA. Adjust the values to generate a more accurate rate.

Your payment

Principal and Interest:

$

Property taxes:

$

HOA fees:

$

Total loan payment:

$

Total interest amount:

$

Location

County

St. Louis-MO

Elementary School

Bristol Elem.

Middle School

Hixson Middle

High School

Webster Groves High

Listing Courtesy of Mark Scholtz , Coldwell Banker Realty - Gundaker

RealHub Information is provided exclusively for consumers' personal, non-commercial use, and it may not be used for any purpose other than to identify prospective properties consumers may be interested in purchasing. All information deemed reliable but not guaranteed and should be independently verified. All properties are subject to prior sale, change or withdrawal. RealHub website owner shall not be responsible for any typographical errors, misinformation, misprints and shall be held totally harmless.

Agent Colleen Brown

FOUNDER

Colleen Brown

Call Colleen today to schedule a private showing.


* Listings on this website come from the FMLS IDX Compilation and may be held by brokerage firms other than the owner of this website. The listing brokerage is identified in any listing details. Information is deemed reliable but is not guaranteed. If you believe any FMLS listing contains material that infringes your copyrighted work please click here to review our DMCA policy and learn how to submit a takedown request.© 2024 FMLS.
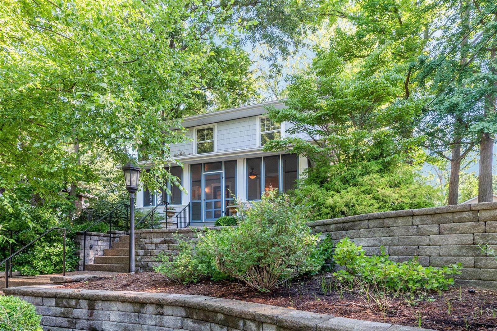
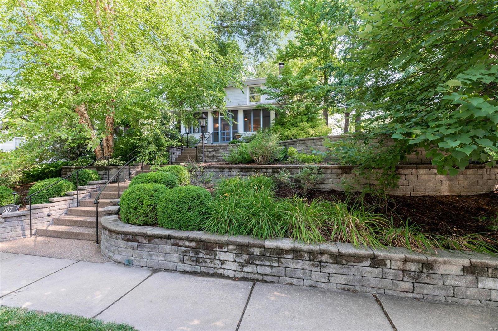
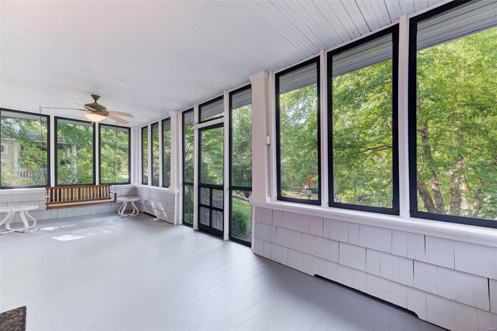
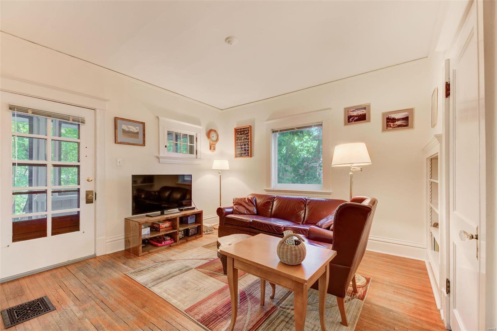
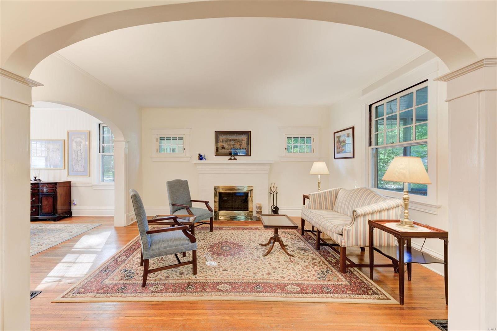
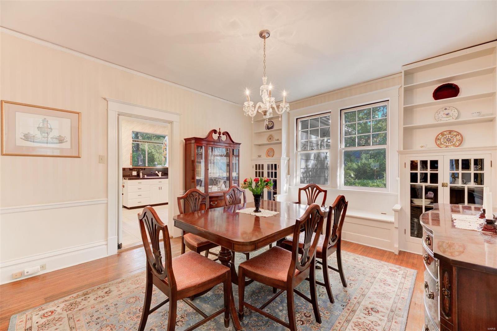
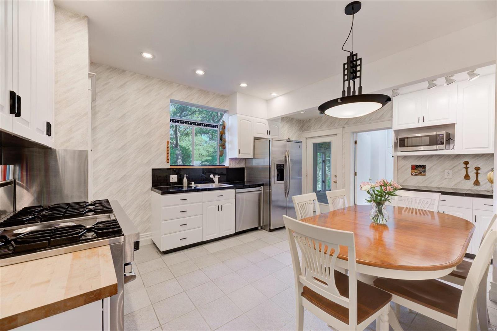
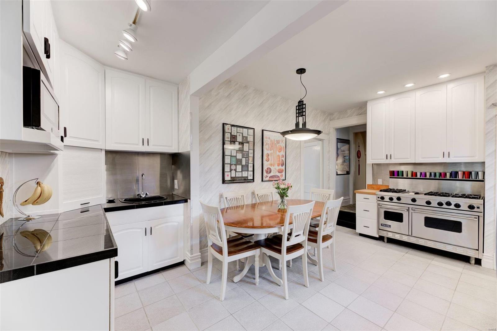
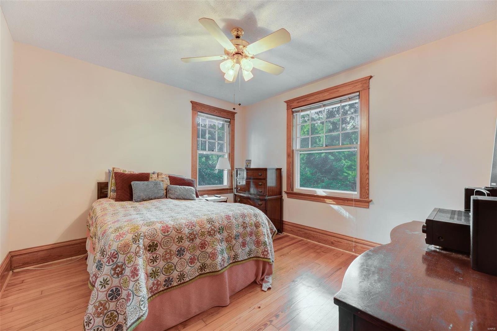
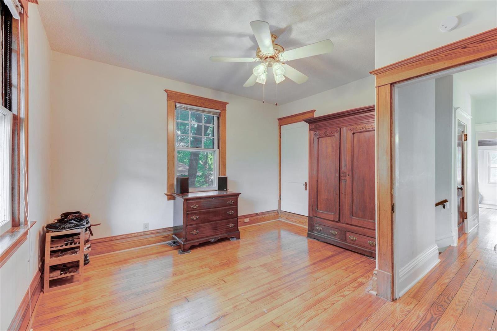
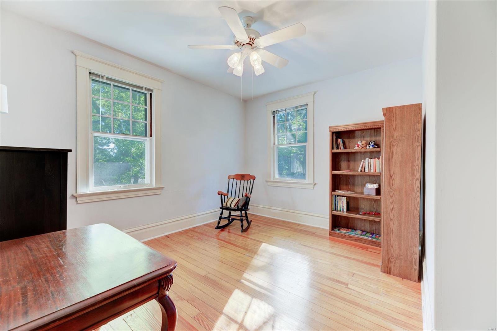
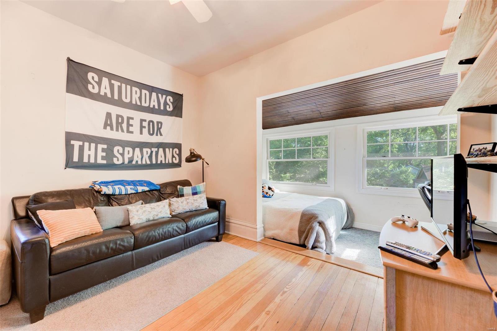
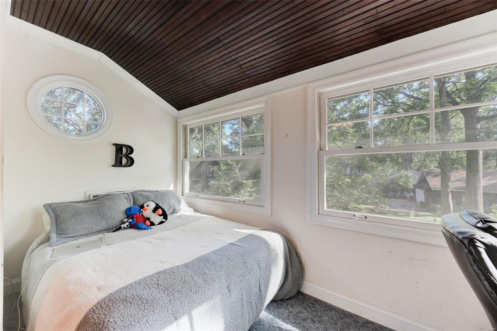
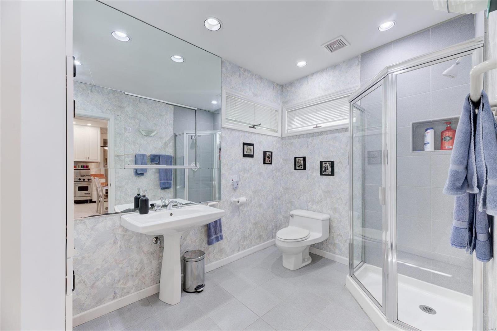
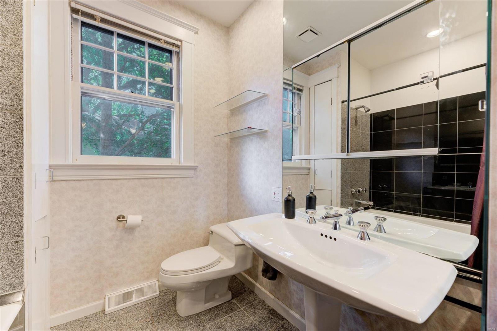
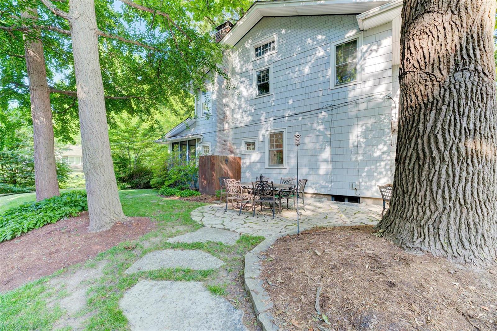
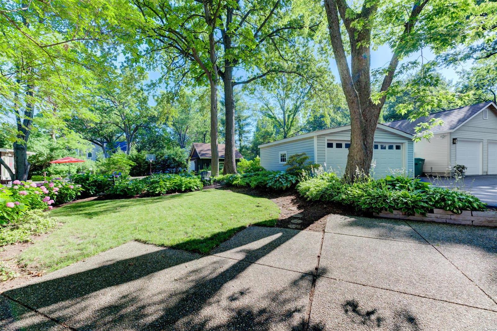
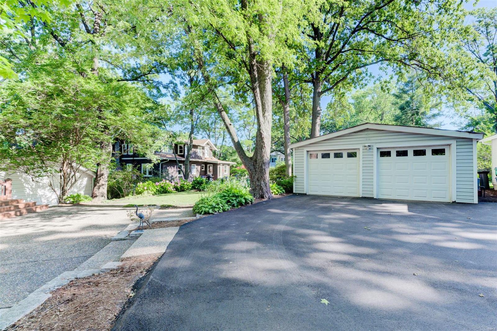
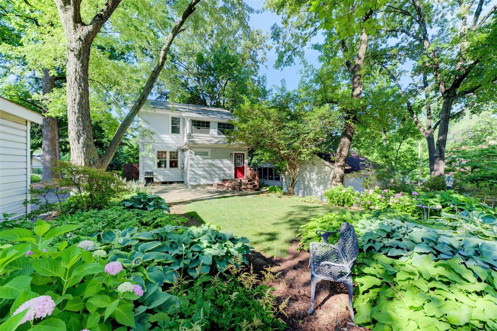
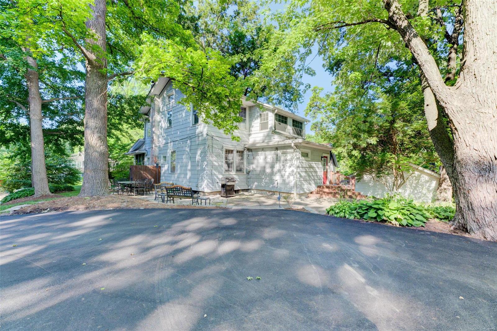
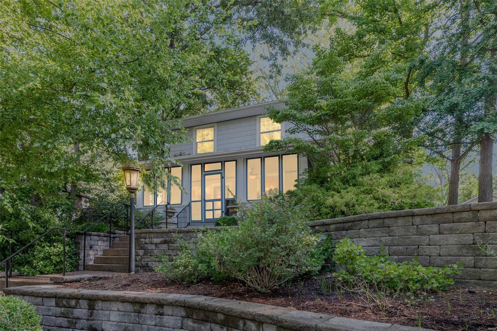
Webster Groves is a cherished community in which to live thanks to the beautiful neighborhoods, quiet streets, find schools, and wonderful homes. This stately 4-bed, 2-bath home, has been part of that landscape for more than a century. The large screeded front porch (a Webster must-have) welcomes you into the large foyer (currently used as a sitting room). All the rooms on the first floor are generous and flow easily from on to the other. The Living and Dining Rooms have attractive original details which include hardwood floors, built-in cabinets, and crown molding. The kitchen has newly painted cabinets, wet-bar, and a Viking range. There is also a full bath. Upstairs are four good sized bedrooms, each with beautiful hardwood floors, and another full bath. Laundry is located in the basement. Out back there is a lovely flagstone patio ideal for outdoor entertaining. The Furnace and AC were new in 2019. The 2 car detached garage has a new driveway (2022).

207 Portland Terrace

Message successfully sent.

What would you like to know?

What is 3 + 4 ?

I agree to receive email communication and understand I can unsubscribe at any time.

I agree to be contacted by Colleen Brown via call, email, and text for real estate services. To opt out, you can reply 'stop' at any time or reply 'help' for assistance. You can also click the unsubscribe link in the emails. Message and data rates may apply. Message frequency may vary. Privacy Policy

Related Properties

New on site today
Welcome to 2907 Michigan Ave — a meticulously maintained showstopper in the heart of thriving Tower Grove East. This beautifully renovated 3-bedroom, 2.5-bath home perfectly blends historic charm with stylish modern updates, offering the feel of an Anthropologie-inspired retreat. Inside, you’ll find gorgeous wood floors, exposed brick walls, soaring 10-foot ceilings, and transom windows that fill the home with natural light. Thoughtful updates make the home completely move-in ready while still preserving its timeless character. The spacious primary suite features a private covered balcony overlooking the fenced backyard — the perfect place for morning coffee or unwinding at the end of the day. Out back, enjoy an updated patio and yard ideal for entertaining, gardening, or relaxing outdoors. A rare find for the neighborhood, the oversized 2-car garage adds both convenience and additional privacy to the backyard space.  All this just a short walk from Tower Grove Park, local restaurants, coffee shops, and some of St. Louis’s favorite neighborhood spots. This is a rare opportunity to own a truly special home in one of the city’s most vibrant communities.
#26019368

St Louis

2907 Michigan Avenue

3 Beds

2 Baths

2,420 Sq.Ft.

$395,000

MLS#: 26019368
New on site today
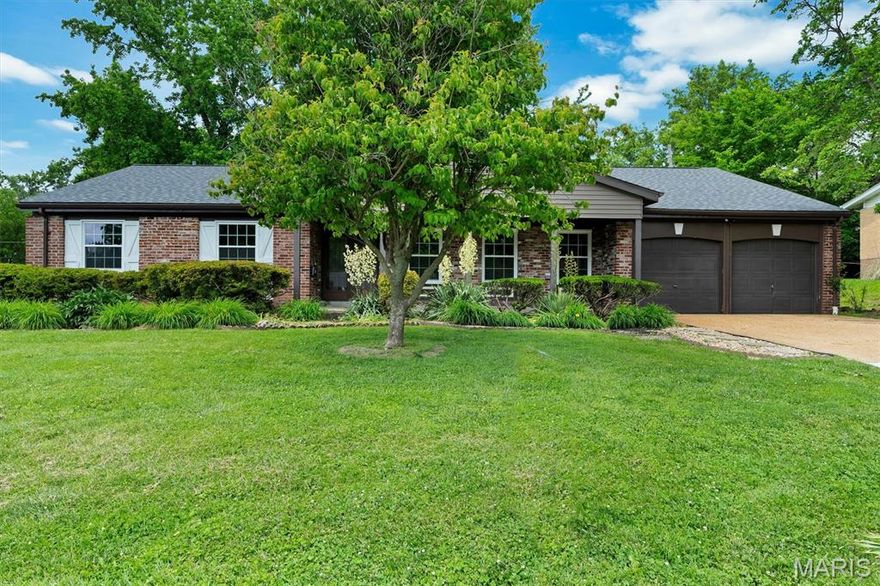
Completely updated and move-in ready! This beautiful 4-bedroom, 2-bath home features extensive recent upgrades throughout. The stunning kitchen offers new granite countertops, new cabinetry, stainless steel appliances, and updated finishes. Both bathrooms have been tastefully renovated, and the home features new flooring and fresh paint throughout.

Major exterior improvements include new siding, soffit, fascia, windows, a new sliding back door, and a roof that is less than one year old. The electrical service has also been updated for added peace of mind.

Enjoy outdoor living with two separate back patios — one covered and one uncovered — plus a spacious backyard perfect for entertaining, relaxing, or play. Conveniently located in desirable Creve Coeur with Parkway North schools, this home combines modern updates with comfortable living.
#26032234

St Louis

775 Montmartre Drive

4 Beds

2 Baths

1,748 Sq.Ft.

$425,000

MLS#: 26032234

New on site 1 day ago
The DAVENPORT by Consort Homes. BASE PRICE* 1,870 sq ft, 3 bed, 2 bath, ranch home. The open floor plan offers flexible living space including spacious Kitchen adjoining Breakfast Room & Great Room plus separate Dining Room. The well-designed Kitchen workspace features plenty of cabinetry, island and pantry. Main floor laundry. Main floor Primary Bedroom Suite w/private bath.  Some options include tray ceilings in Primary bedroom or fireplace and/or window wall in Great Room. Some INCLUDED Features: 9' main floor ceiling heights, 3-car garage, High efficiency HVAC and appliances, Sealed ductwork, House wrap, Air infiltration/Energy seal package, Premium wood construction, Low E vinyl windows, 50-gallon water tank, sump pump/pit, Brushed nickel plumbing and light fixtures, fully sodded yard and more. 

Personalize your home with the assistance of our design consultant! 

Photos are of a previously built Davenport. Some items shown may be upgrades.
#26021928

St Louis

0 Davenport @ Claymont Hills

3 Beds

2 Baths

1,870 Sq.Ft.

$584,900

MLS#: 26021928

Fabulous central location near all major St. Louis highways!  Two-story home, with stunning outdoor screened porch, covered patio and beautiful patio area, plus covered patio at walk-out lower level.  Updated with beautiful flooring, lighting and stunning bathrooms.  Lower level is partially finished walk-out. Kitchen features stainless appliances, refrigerator is included.  Quartz counters, ceramic tile backsplash, gas range, stainless farmhouse sink and plantation shutters enhance the beautiful kitchen.  Breakfast room is spacious and includes a built-in cabinet/serving station, plus walks out to the screened porch.  Main floor laundry is located steps from the kitchen and leads to 3 car garage!  The main floor also offers formal dining room, spacious living room (perfect for a home office space), and a large family room with bay window, electric fireplace flanked by bookcases and built in cabinets, two story entry foyer and powder room complete this fabulous space.  Wood floors are featured throughout the main level with easy care ceramic tile in the entry foyer.  The upper level offers 3 bedrooms and 2 full baths.  Both bathrooms have been updated.  Primary suite features vaulted ceilings, 2 walk-in closets, luxurious bathroom with free standing tub, double vanity, mirror with vanity lighting, separate shower and private water closet.  The second bath has also been updated with beautiful vanity, and gorgeous shower.  Lower level is partially finished, walk-out with Re room, bedroom, full bath and hook-ups for a bar area with wet bar.  The unfinished space is currently used as a home gym.  Gym equipment can be purchased or removed prior to closing.  Purchase with confidence, seller is providing a 1-year Assurant Essential Home Warranty Plan.
#26028495

St Louis

12112 Fahrpark Lane

4 Beds

3 Baths

3,222 Sq.Ft.

$550,000

MLS#: 26028495

New on site 2 days ago
Just What You Have Been Looking For! Shall we say Turn-Key? 4 bedroom, 2 story home also has a 5th bedroom in the LL.  Superb floorplan. Where to start? How about a mian floor office, right inside the door. Perfect for the work-at-home person. There's a formal dining room, too. The staircase to the 2dn story is a T-style, to front stairs and ones from the kitchen. The family room opens to the breakfast room and on to the kitchen. Beautiful configuration. Woodburning fieplace and 5 window bay n the family room. Slider in the breakfast room to the patio. The kitchen is U-shaped and has been renovated completely. New cabinets, superb gas stove,  Bosch SS dishwasher, newer light fixtures, beautiful tile backsplash. Light and bright! The Laundry room has extra space and is just what you would want for yourself. There are zoned heat & air in this house. Upstairs the master suite has has a fabulous bathroom with soaking tub and separate shower...this has been renovated, too, of course. The three extra bedrooms are good size and have big closets. In the Lower Level, there is a 5th bedroom with lots of closet space. There is a fantastic room that needs some finishing touches...basically a ceiling. I'd paint it if it were mine, but a drop ceiling would be nice too! The bathroom in the LL?  It could be in a magazine layout. At the bottom of the stairs is a room that would be fabulous for movies or for the gamer in your group. The walk-out LL has french doors that open to a darling extra patio.  This house is on a marvelous lot. Backs to trees and common ground. The yard is lush, as are the plantings. Beautifully landscaped and there is an inground irrigation system, so that you can easily maintain this fabulous place. There is a large patio for entertaining. All the seasons are beautiful in this backyard. This is a 1/2 acre lot. Such nice space.  Note:  Zoned Heat & Air new in 2020. New Water heater at the same time. We are taking contracts as they come in. No date to wait for. This just might be the Best Deal In Town! 24 hour response time to any contract is requested, please.
#26032385

St Louis

5522 Bellemeade Trail Court

5 Beds

3 Baths

3,344 Sq.Ft.

$498,000

MLS#: 26032385

ON THE HILL Completely Renovated; New Roof , New Zoned Heating, New Zoned Air Conditioning, New Hot Water Heater, New Plumbing, New Updated Electric and Electrical Box 200 Amp. New Appliances Refrigerator, New Electric Stove, New Microwave, New Luxury Cabinets and Granite Countertops that open to the Family Room for Convenience , New Microwave, Victorian Mill Work Throughout. Luxury Bathrooms that have been Designed to meet all the Ladies Comforts.  Close to Everything the Hill Has to Offer. This truly is a must see to appreciate.
#26031148

St Louis

5816 Reber Place

4 Beds

3 Baths

1,800 Sq.Ft.

$550,000

MLS#: 26031148

Charming curb appeal and thoughtful updates welcome you to this beautifully maintained 1.5-story brick home in highly desirable St. Louis Hills. Fresh walkways and updated landscaping set the tone, and the natural light inside seals the deal. The living room features a decorative fireplace and opens right into a spacious dining room where original stained-glass windows add that classic South City character everyone loves. Polywood shutters and new Renewal by Andersen windows give the whole home a polished, energy-efficient upgrade. The expanded kitchen is a standout—custom cabinets, granite counters, Marvin windows, and a bright breakfast nook that walks out to the fenced backyard. It’s the kind of space that works just as well for morning coffee as it does for weekend entertaining. Hardwood floors run throughout the main level, along with two comfortable bedrooms and a full bath. Upstairs, the converted attic becomes its own retreat: a private primary suite with a newly updated walk-in shower, Pergo flooring, great closet space, and even room for a potential 4th bedroom or sitting area. The lower level adds even more flexibility with a finished office/craft room, laundry area with utility sink, workshop/hobby space, tons of storage, potential family room and walk-out access to the backyard and patio. Outside, the fenced yard is perfect for gatherings, and the detached garage—with a brand-new concrete floor—plus an attached carport gives you plenty of parking and storage options. And you’re just minutes away from parks, schools, restaurants, and neighborhood shops. A truly special home with space, thoughtful updates, and that St. Louis Hills charm. Ask your agent for the full list of upgrades!
#26030058

St Louis

6412 Lansdowne Avenue

3 Beds

2 Baths

2,148 Sq.Ft.

$435,000

MLS#: 26030058

From the moment you arrive, this historic Benton Park showstopper captures your attention. Step inside to discover an updated three-story home that blends timeless character with modern style. The open living and dining rooms feature custom ceiling molding, historic millwork, and a convenient wet bar—ideal for entertaining.

The stunning 2020 kitchen impresses with floor-to-ceiling custom cabinetry, quartz countertops, a pot filler, and under-cabinet lighting. Throughout the home, enjoy gleaming hardwood floors, ceramic tile, fresh paint, and fully renovated baths with beautifully tiled showers.

The spacious, romantic primary suite includes a custom walk-in closet with a beautiful pocket wooden door. The newly renovated third floor adds two additional bedrooms and a full bath—perfect for guests, office space, or a private retreat. Upgraded window treatments throughout add a refined finishing touch.

Outside, the enchanting fenced backyard offers a serene space for relaxing or hosting gatherings. Secure, covered off-street parking with a garage door provides peace of mind and convenience. With local shops, businesses, and parks just steps away, this is city living at its finest.
#26026594

St Louis

2839 Missouri Avenue

3 Beds

2 Baths

2,754 Sq.Ft.

$445,900

MLS#: 26026594

Showings start Thursday 5/28 at 9am. Open House Sunday 5/31 from 1-3pm. Beautiful House in the Lindbergh school district with incredible square footage, a flat backyard, and an open floorplan that is perfect for entertaining. This house has a lot of amenities for example a tankless hot water heater, an oversized two car garage, finished basement, a 16' x 12' shed, a backyard 30' covered porch and laundry on the first floor.
#26031510

St Louis

63 Lincord Drive

5 Beds

3 Baths

3,706 Sq.Ft.

$575,000

MLS#: 26031510
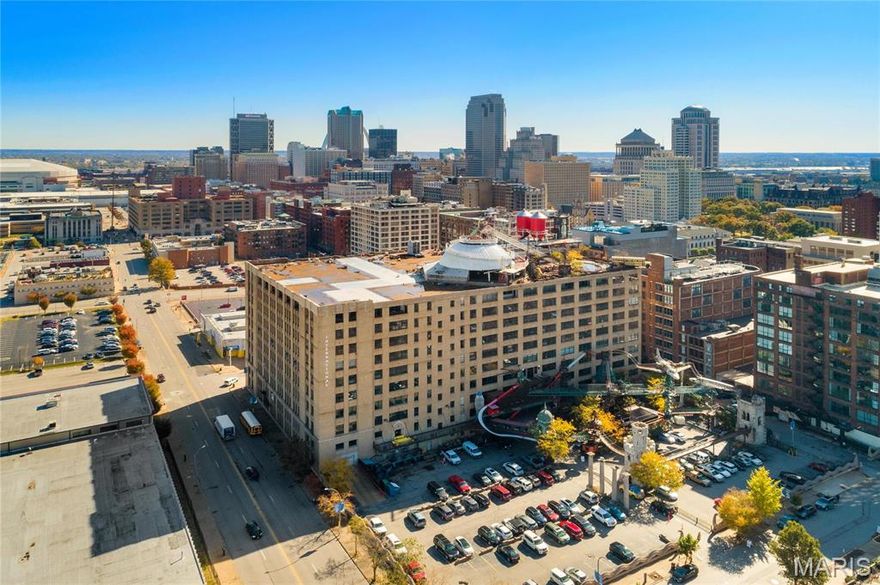
Art doesn't hang on the walls here — it is the walls. Unit 504W at City Museum Lofts is a rare opportunity to own a residence personally designed by the legendary Bob Cassilly himself — and now, for the first time, it's yours. This 2,189 sq ft loft sits above the world-famous MonstroCity, offering front-row views of one of St. Louis's most iconic landmarks right from your own home. Where else in the world can you truly live inside a museum? Only here. Globally curated artifacts are woven into every surface, corridor, and detail — the result of Cassilly's meticulous, visionary hand. Enter through an ornate iron gate on the fifth floor and step into a space where no two angles are alike and imagination was the only blueprint. Daily Tours Are Available By Appointment - Schedule Yours Today!
#26030535

St Louis

701 N 15th Street 504W

2 Beds

2 Baths

2,189 Sq.Ft.

$430,000

MLS#: 26030535

 - property

Send a message

Message successfully sent.

Your message

What is 3 + 4 ?

Reason for contacting?

I agree to receive email communication and understand I can unsubscribe at any time.

I agree to be contacted by Colleen Brown via call, email, and text for real estate services. To opt out, you can reply 'stop' at any time or reply 'help' for assistance. You can also click the unsubscribe link in the emails. Message and data rates may apply. Message frequency may vary. Privacy Policy

Sign Out

Virtual Assistant

Would you like to take the next step with this property? We can help you schedule a showing or virtual tour, or send you more details.

Yes, I would like more information.

Thank You for Your Reply, One of Our Agents will contact you as soon as possible

No, maybe later.

Thank you, you can always contact me via email, phone number or through the contact form.

Realhub AI

Lucy - Your AI-Powered Realtor

Update Your Temporary Password

Personalize your search

Enter your email and we'll notify you immediately when new listings match what you're looking for.

or enter email address

Already have an account ? Login here

Continue your home search

I agree to receive communications and understand I can unsubscribe at any time.

I agree to be contacted by Colleen Brown via call, email, and text for real estate services. To opt out, you can reply 'stop' at any time or reply 'help' for assistance. You can also click the unsubscribe link in the emails. Message and data rates may apply. Message frequency may vary. Privacy Policy

Already have an account ? Login here

We use cookies

We use cookies primarily for analytics to enhance your experience. By accepting, you agree to our use of these cookies. You can manage your preferences or learn more about our cookies policy.