
Property
Beds
3
Full Baths
1
1/2 Baths
None
Year Built
1960
Sq.Footage
1,025
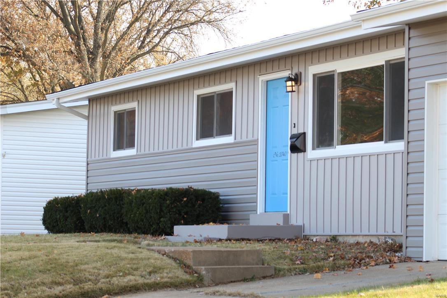
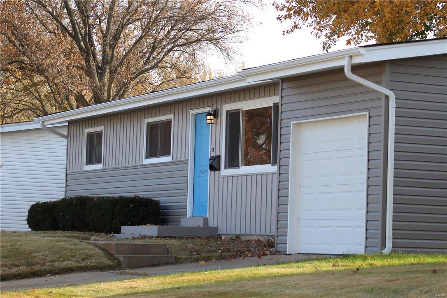
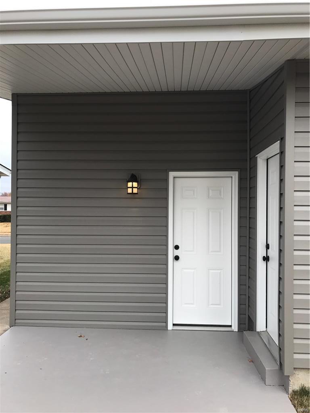
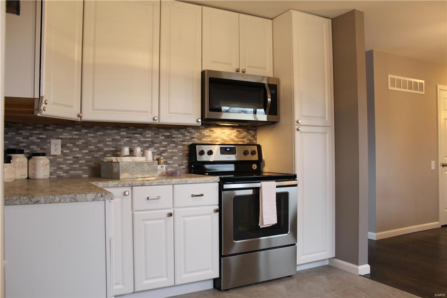
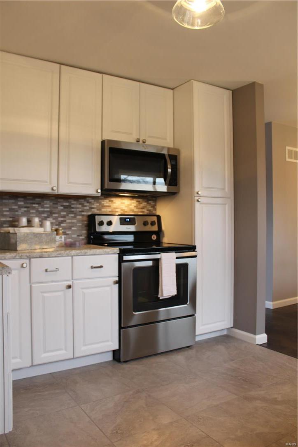
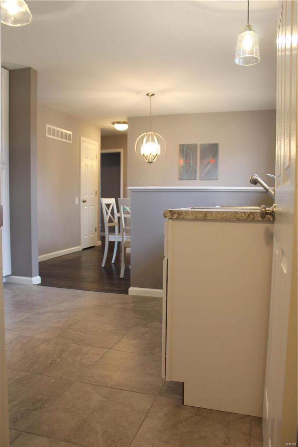
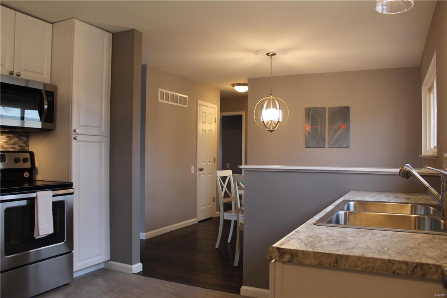
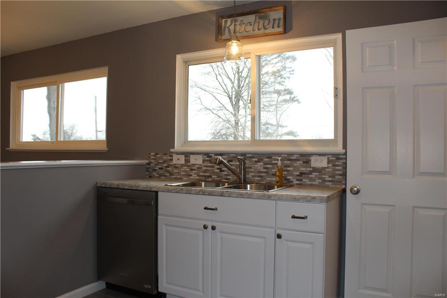
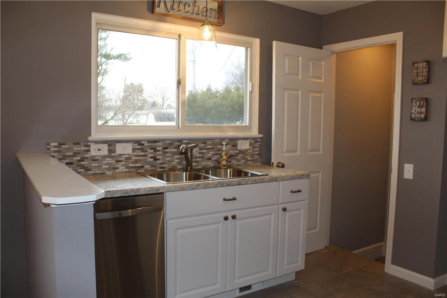
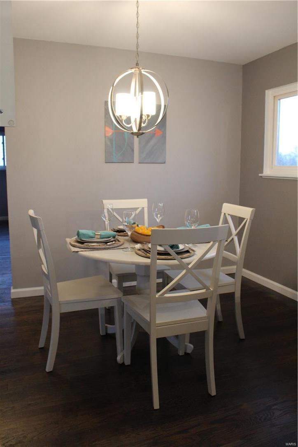
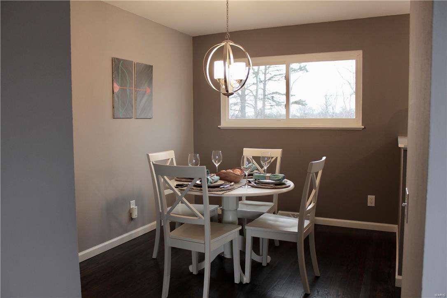
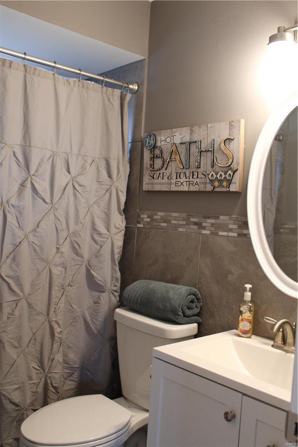
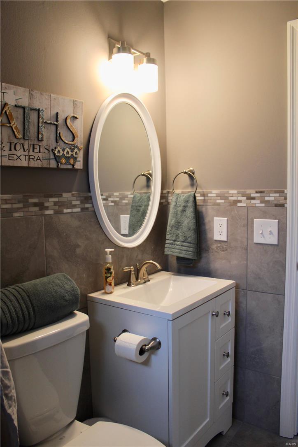
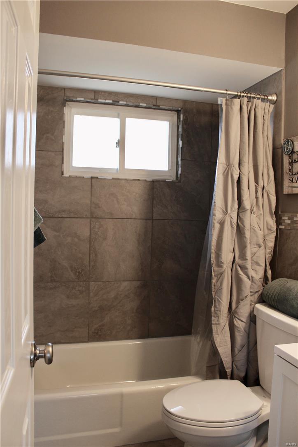
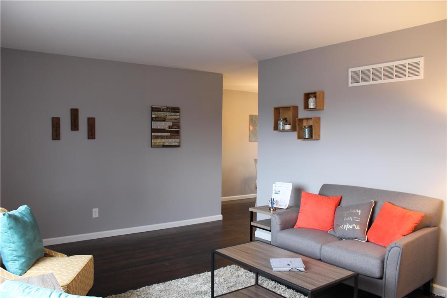
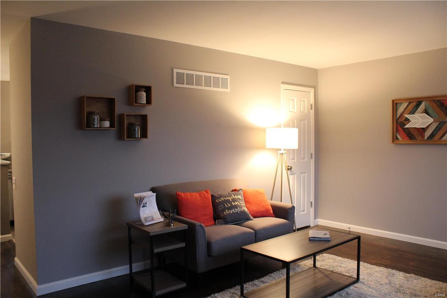
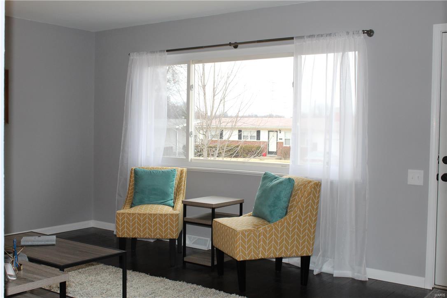
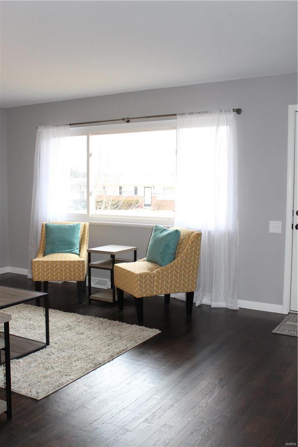
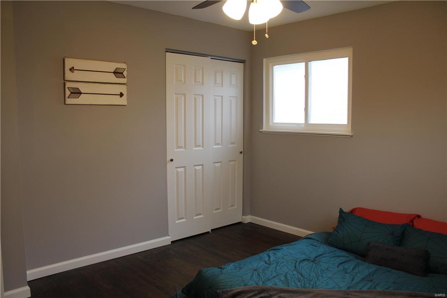
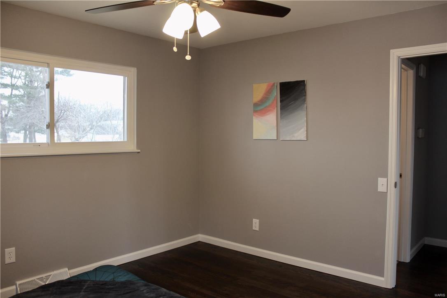
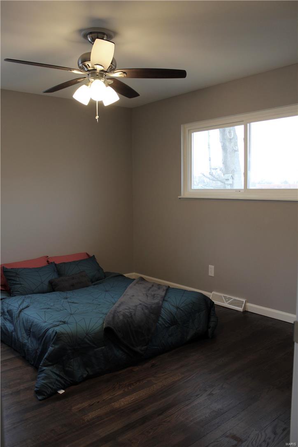
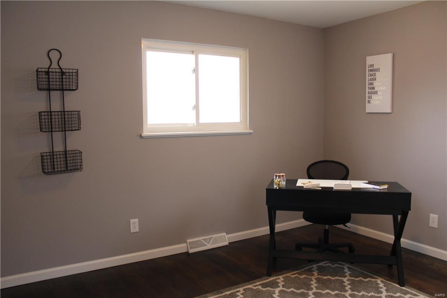
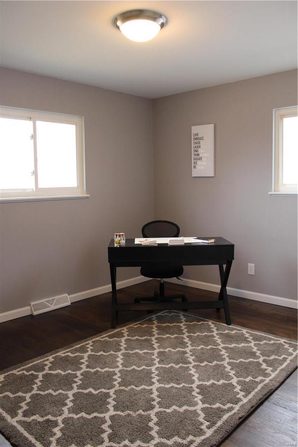
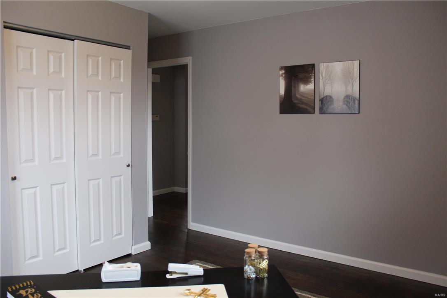
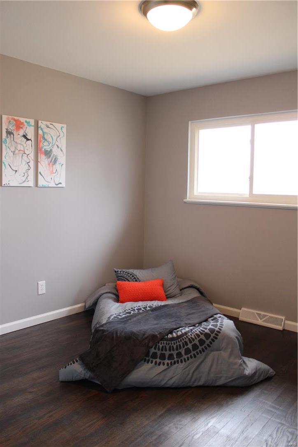
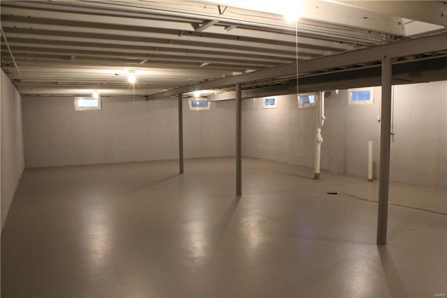
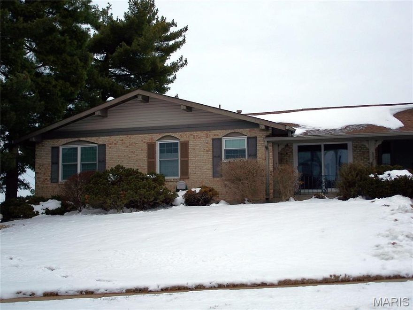
FANTASTIC NEW PRICE ON THIS AMAZING RENOVATION PROJECT! Passed City of Florissant occupancy and ready for new owners! This renovated 3-bed, 1-bath beauty boasts new roof, new siding, electrical service, electrical panel, new plumbing, one car attached garage, full basement, refinished hardwoods and amazing on-trend beautiful decor. Your new home features a gorgeous kitchen with 42" cabinets, new countertops, stainless steel appliances, and beautiful ceramic tile. Lighting, doors featuring brushed nickel hardware, and trim have been upgraded throughout. Interior paint color palette has also been updated featuring Sherwin Williams Polished Concrete and Essential Gray. Close to shopping, schools and parks, this home is the one for you. A little bit of pinterest charm nestled in a convenient neighborhood. Don't miss your opportunity! Special financing also available. Call for details! Broker has ownership interest.
Features & Amenities
Interior
-
Total Bedrooms
3
-
Bathrooms
1
-
Above Grade Finished Area
1025.0
-
Basement YN
YES
-
Cooling YN
YES
-
Cooling
Central Air, Electric
-
Fireplace YN
NO
-
Heating YN
YES
-
Heating
Natural Gas, Forced Air
-
Main Level Bedrooms
3
-
Pet friendly
N/A
Exterior
-
Garage
Yes
-
Garage spaces
1
-
Construction Materials
Vinyl Siding
-
Parking
Attached, Garage
-
Patio and Porch Features
Covered
-
Pool
No
-
Waterfront YN
NO
Area & Lot
-
Lot Features
Level
-
Lot Size(acres)
0.22
-
Lot Size(square feet)
9583.0
-
Property Type
Residential
-
Property Sub Type
Single Family Residence
-
Architectural Style
Ranch, Traditional
Price
-
Sales Price
$104,900
-
Tax Amount
$1,650
-
Sq. Footage
1, 025
-
Price/SqFt
$102
HOA
-
Association
No
School District
-
Elementary School
Lusher Elem.
-
Middle School
Northwest Middle
-
High School
Hazelwood West High
Property Features
-
Ownership
Private
-
Sewer
Public Sewer
-
Water Source
Public
Schedule a Showing
Showing scheduled successfully.
Mortgage calculator
Estimate your monthly mortgage payment, including the principal and interest, property taxes, and HOA. Adjust the values to generate a more accurate rate.
Your payment
Principal and Interest:
$
Property taxes:
$
HOA fees:
$
Total loan payment:
$
Total interest amount:
$
Location
County
St. Louis
Elementary School
Lusher Elem.
Middle School
Northwest Middle
High School
Hazelwood West High
Listing Courtesy of Rebecca A Moore , Keller Williams Realty Chesterfield
RealHub Information is provided exclusively for consumers' personal, non-commercial use, and it may not be used for any purpose other than to identify prospective properties consumers may be interested in purchasing. All information deemed reliable but not guaranteed and should be independently verified. All properties are subject to prior sale, change or withdrawal. RealHub website owner shall not be responsible for any typographical errors, misinformation, misprints and shall be held totally harmless.

FOUNDER
Colleen Brown
Call Colleen today to schedule a private showing.

* Listings on this website come from the FMLS IDX Compilation and may be held by brokerage firms other than the owner of this website. The listing brokerage is identified in any listing details. Information is deemed reliable but is not guaranteed. If you believe any FMLS listing contains material that infringes your copyrighted work please click here to review our DMCA policy and learn how to submit a takedown request.© 2024 FMLS.
Related Properties

Florissant
4124 Gulf Shore
2 Beds
1 Baths
852 Sq.Ft.
$92,900
MLS#: 26030397

Florissant
185 De Smet Drive
2 Beds
1 Baths
816 Sq.Ft.
$109,900
MLS#: 26030146

Florissant
843 Loekes Drive
2 Beds
1 Baths
800 Sq.Ft.
$115,000
MLS#: 26028753
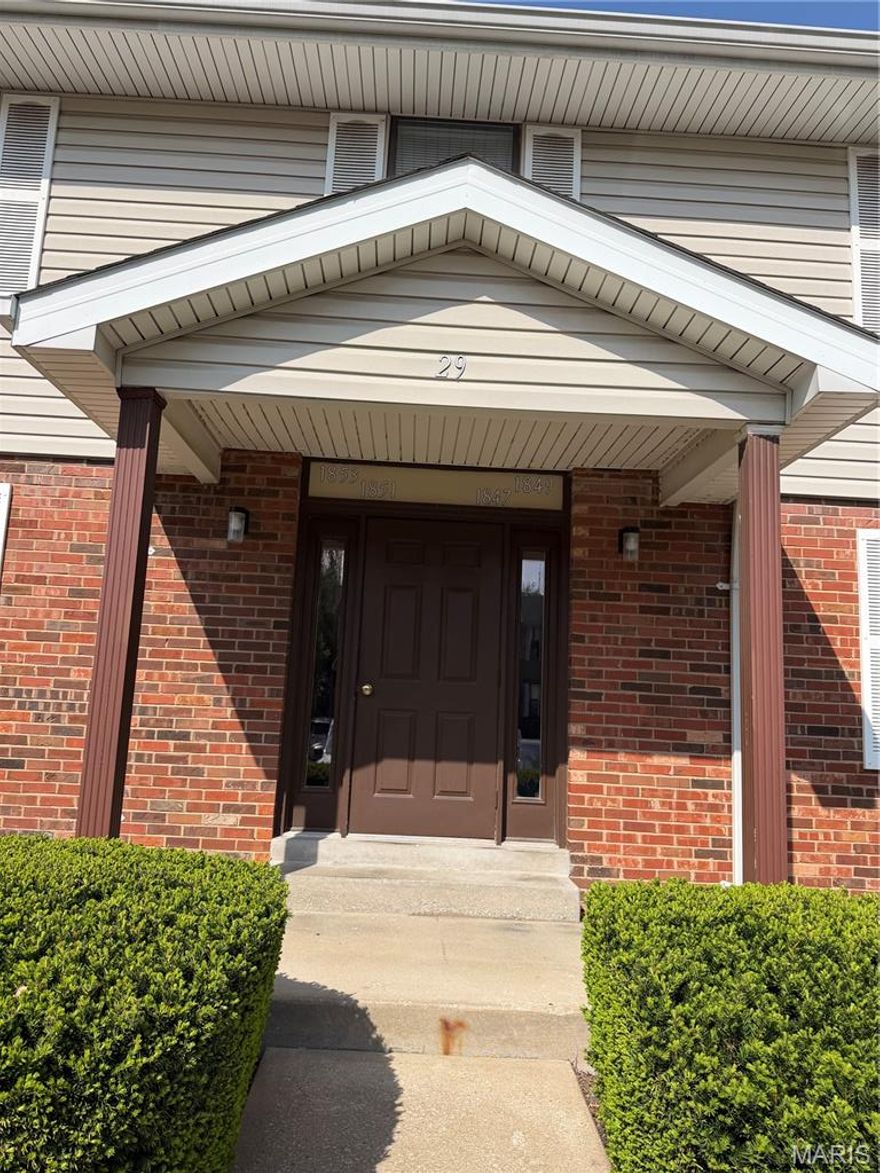
Florissant
1853 High Sun Drive Building #29
2 Beds
1 Baths
868 Sq.Ft.
$89,900
MLS#: 26026096
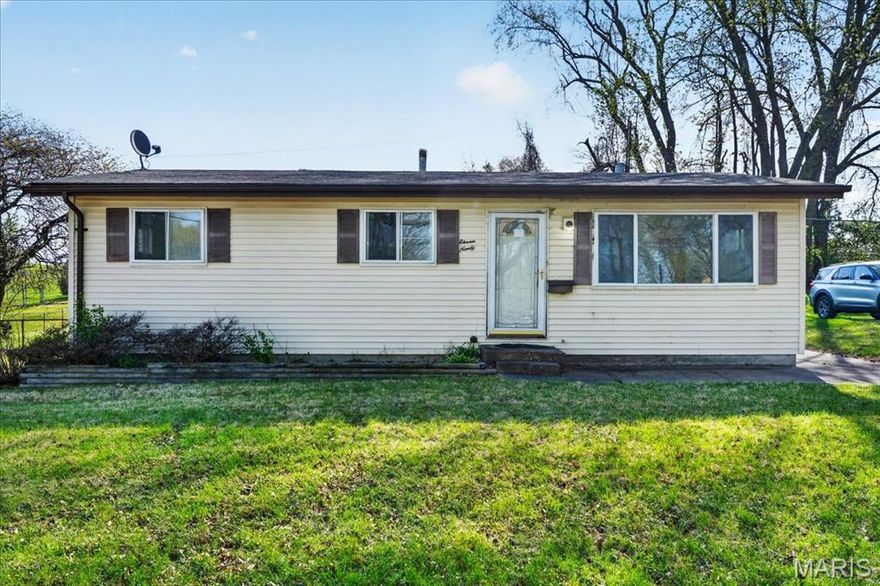
Florissant
1190 Carmona Drive
3 Beds
1 Baths
960 Sq.Ft.
$124,900
MLS#: 26021684
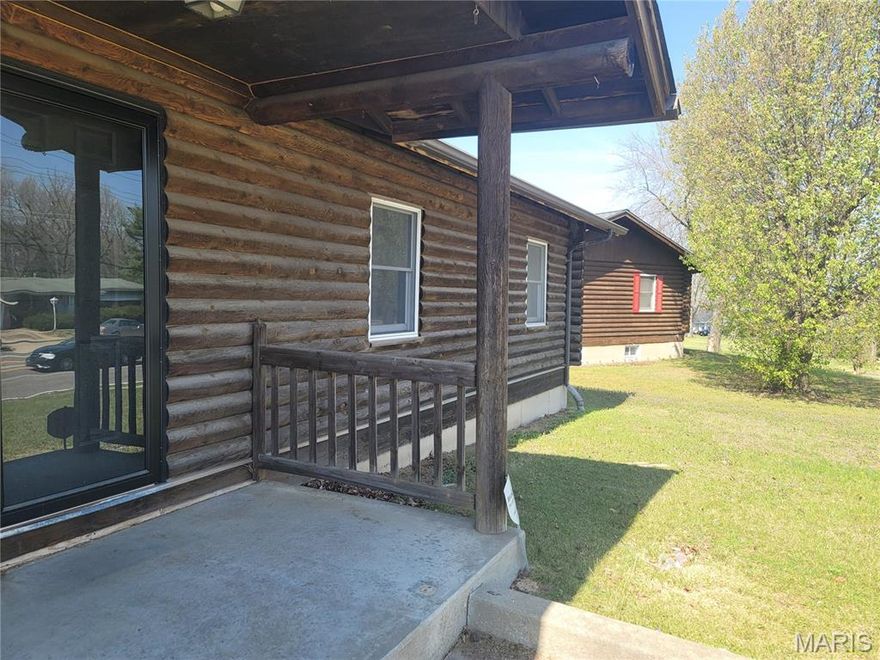
Florissant
13651 New Halls Ferry Road
3 Beds
2 Baths
1,176 Sq.Ft.
$115,000
MLS#: 26018541
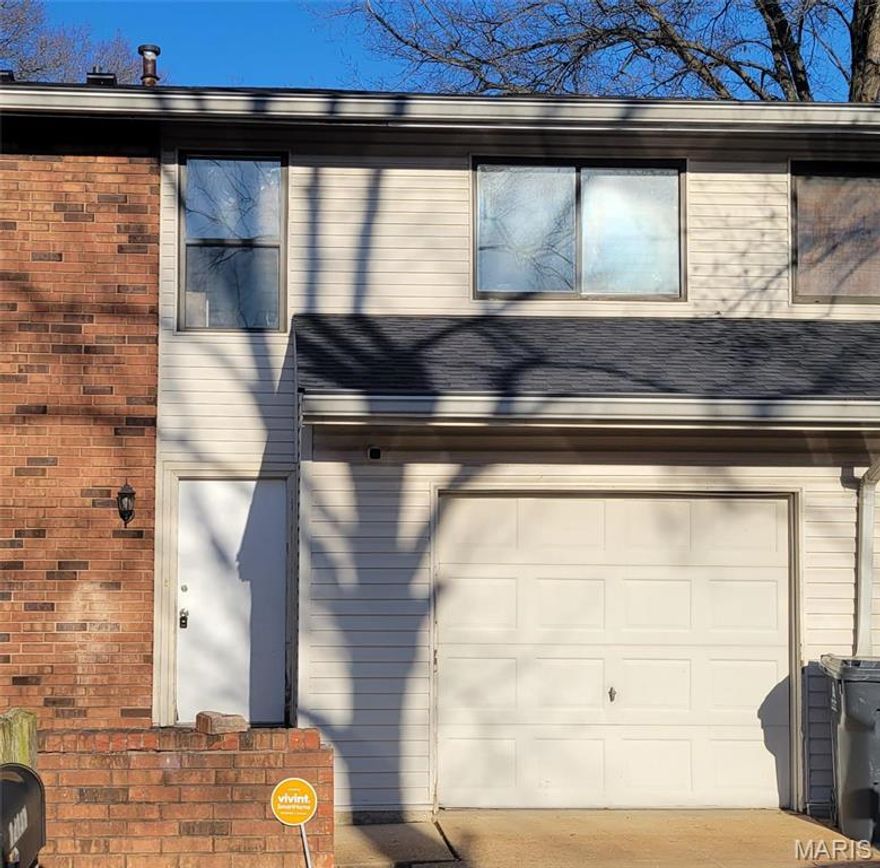
Florissant
12435 Sea Lane Drive
3 Beds
2 Baths
1,296 Sq.Ft.
$90,500
MLS#: 26015411
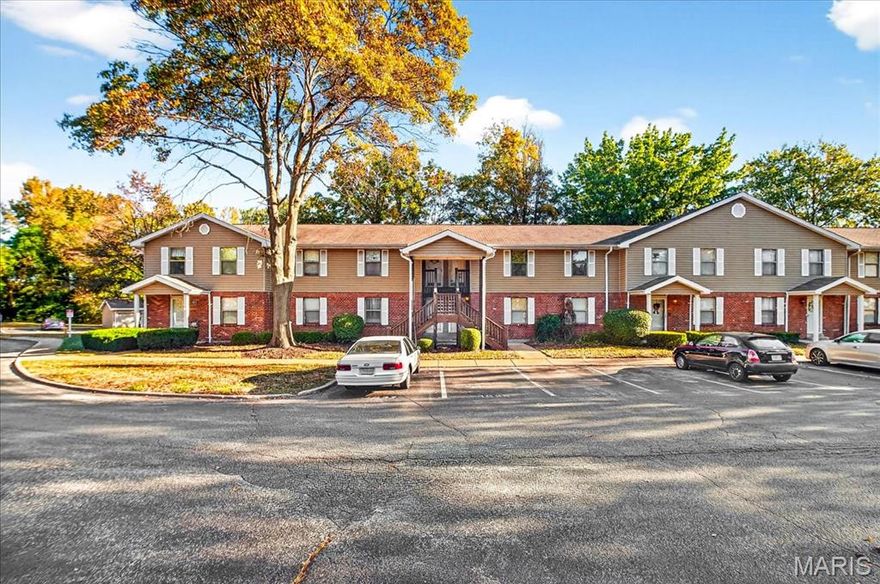
Florissant
1831 New Sun Court
2 Beds
1 Baths
975 Sq.Ft.
$84,000
MLS#: 26012860
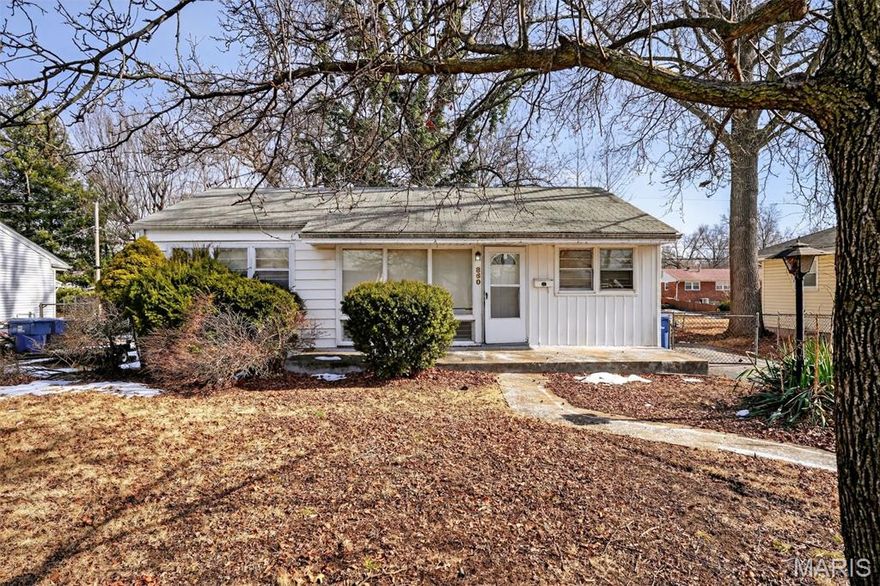
Florissant
860 Saint Brendan Lane
3 Beds
1 Baths
864 Sq.Ft.
$114,900
MLS#: 26004958
Florissant
3145 Leisurewood Court A
2 Beds
2 Baths
1,136 Sq.Ft.
$95,000
MLS#: 26004599
