Features & Amenities

Interior

  • Other Interior Features

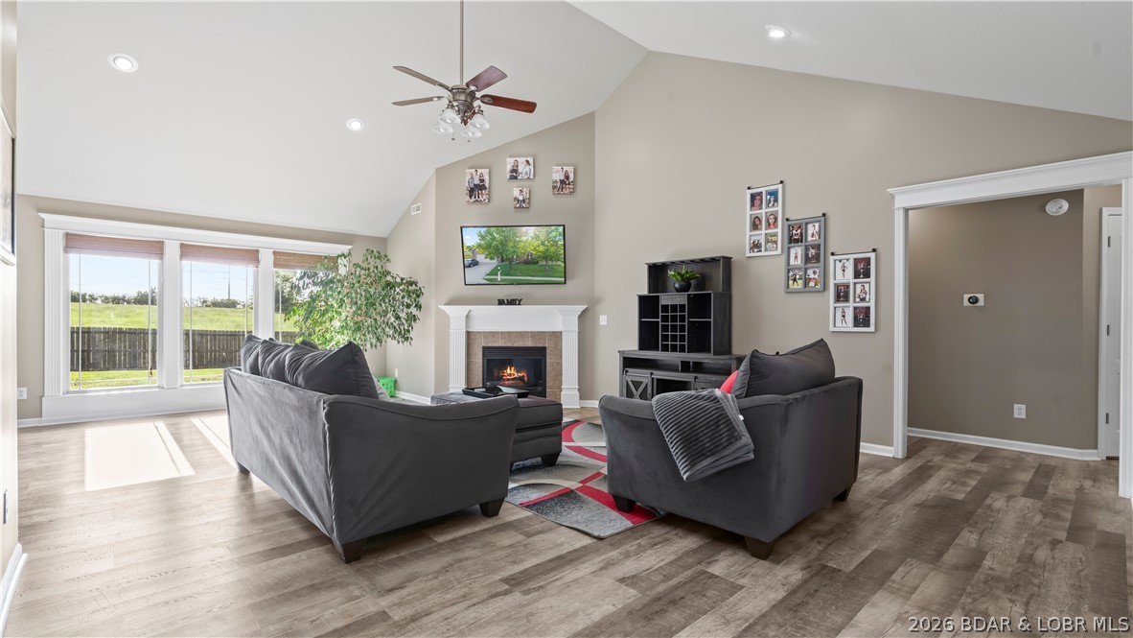
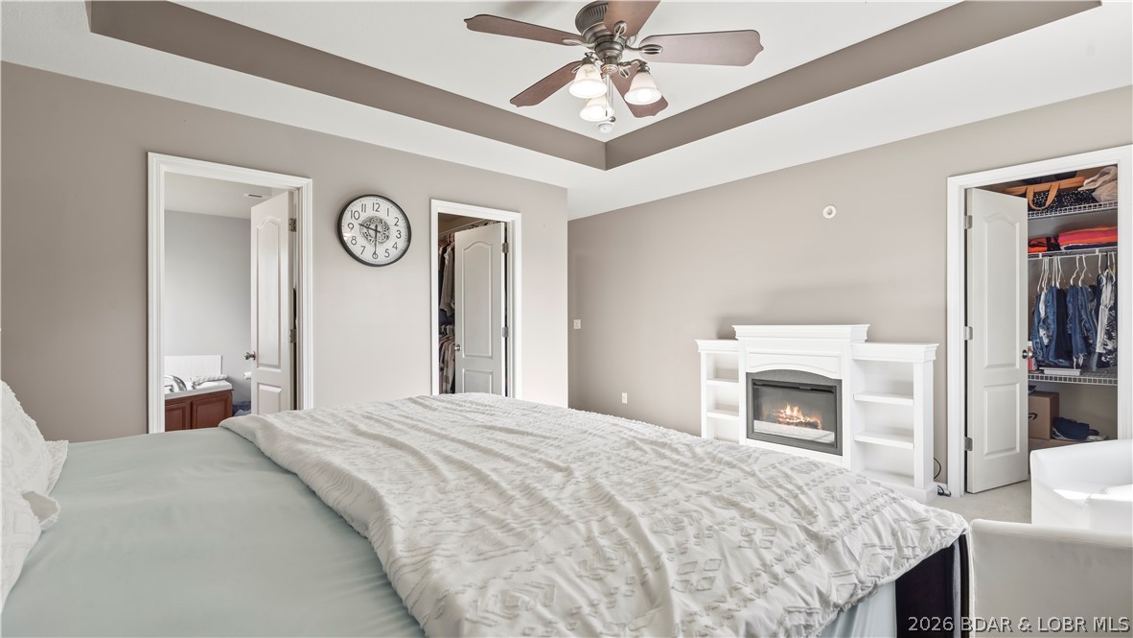
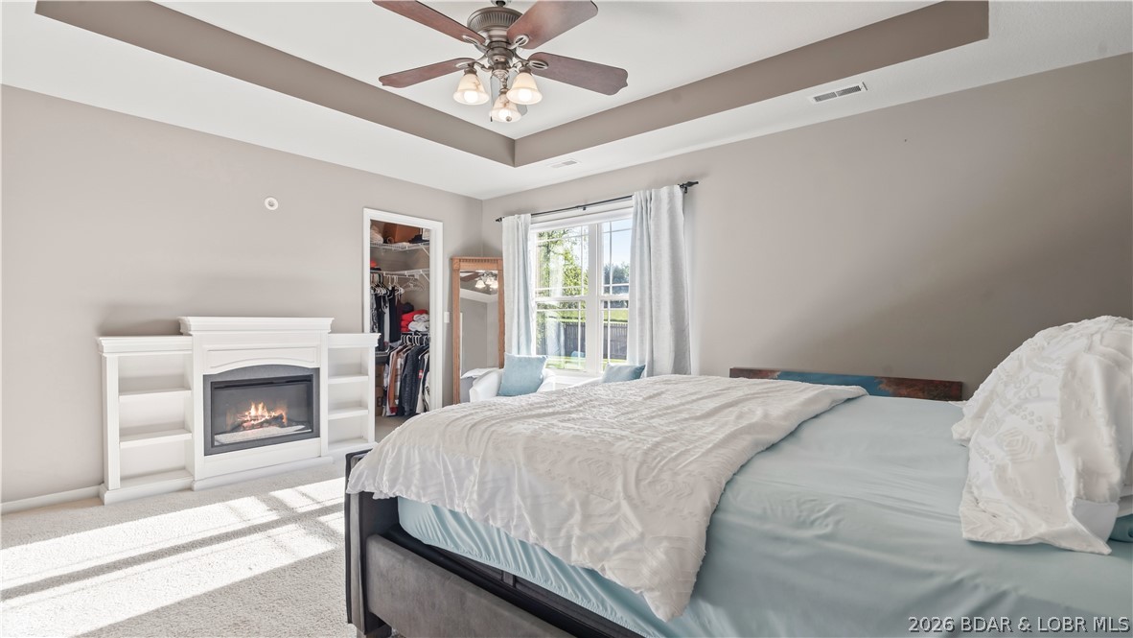
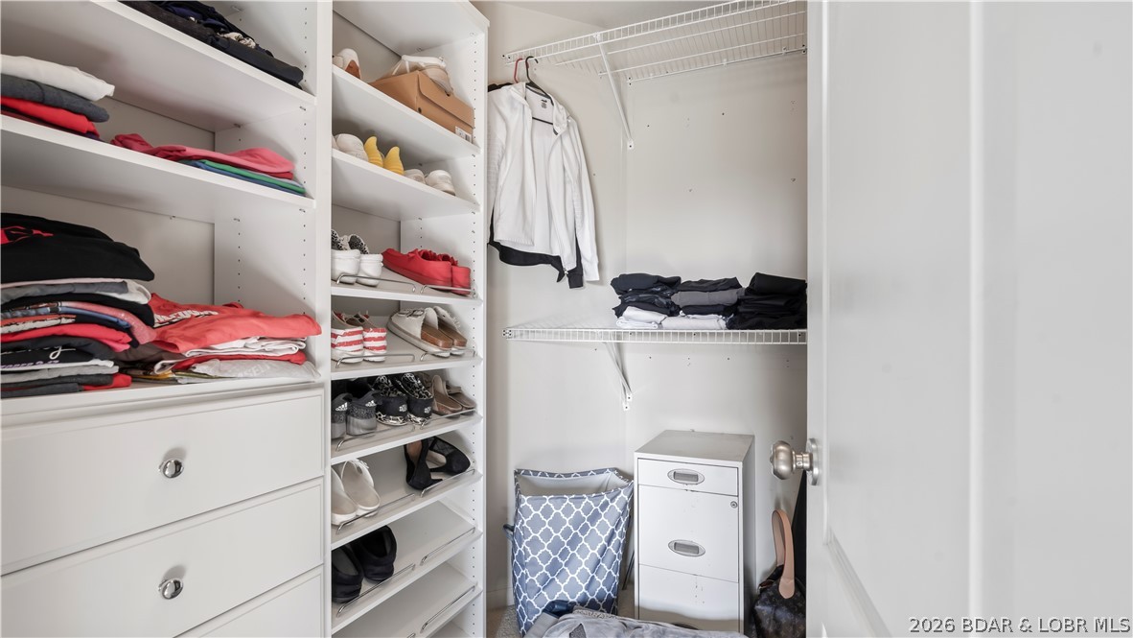
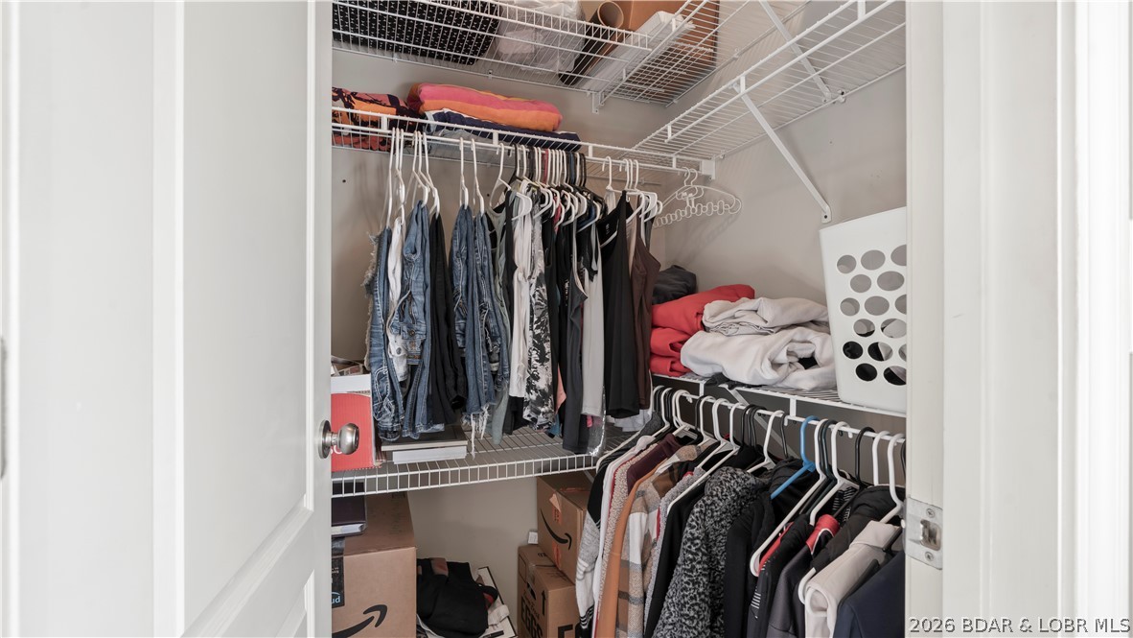
    Built-in Features, Tray Ceiling(s), Ceiling Fan(s), Coffered Ceiling(s), Pantry, Vaulted Ceiling(s), Walk-In Closet(s)

  • Total Bedrooms

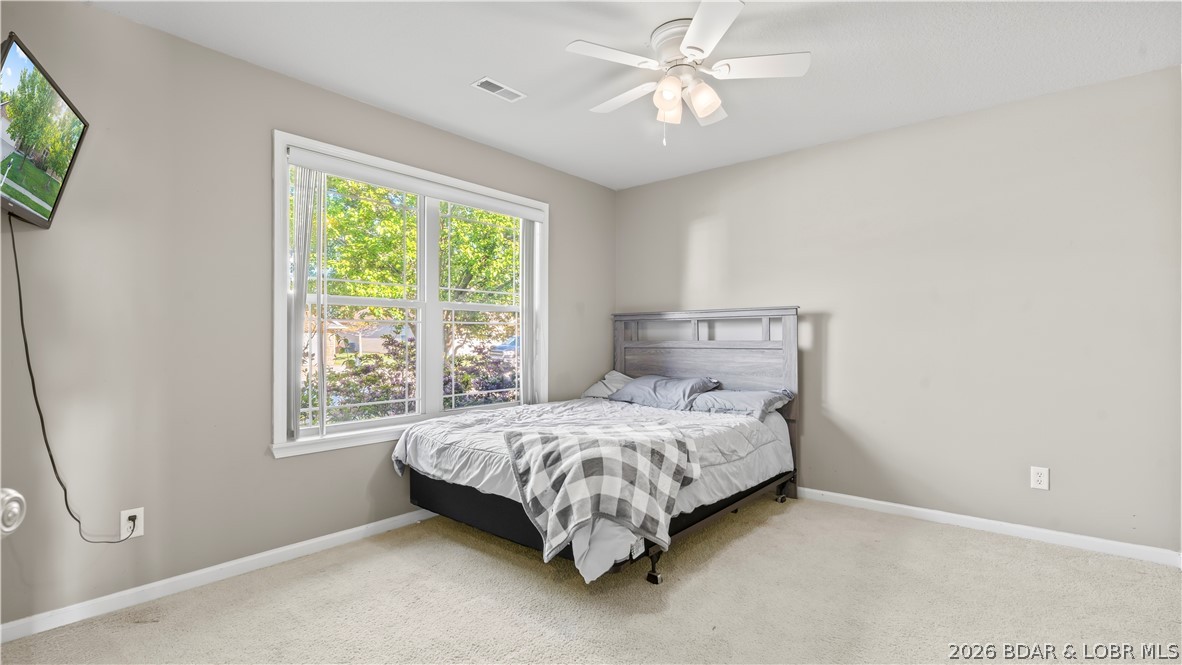
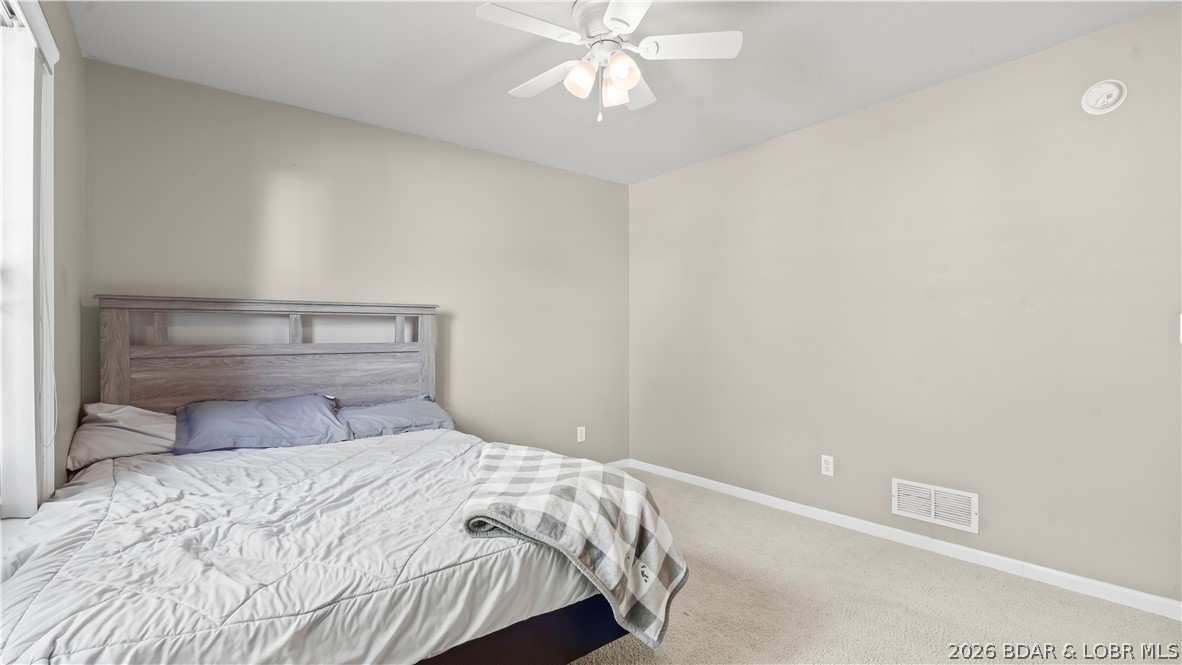
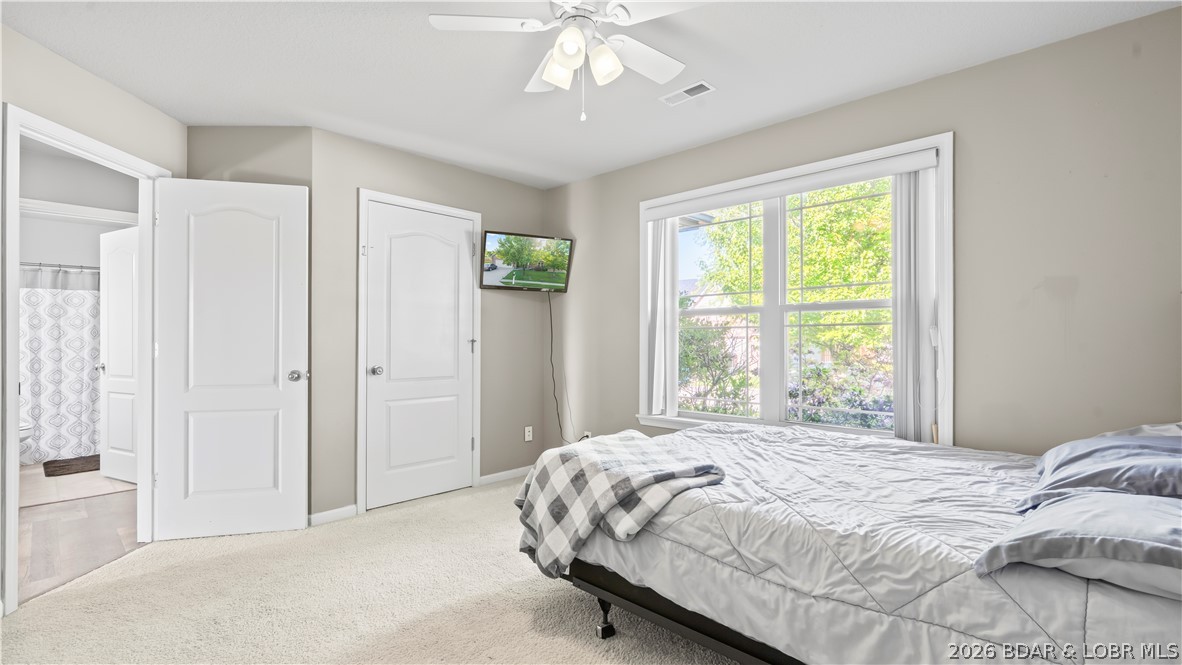
    3

  • Bathrooms

    2

  • 1/2 Bathrooms

    1

  • Basement YN

    NO

  • Cooling YN

    YES

  • Cooling

    Ceiling Fan(s), Central Air

  • Fireplace YN

    YES

  • Heating YN

    YES

  • Heating

    Heat Pump

  • Pet friendly

    N/A

Exterior

  • Garage

    Yes

  • Garage spaces

    2

  • Construction Materials

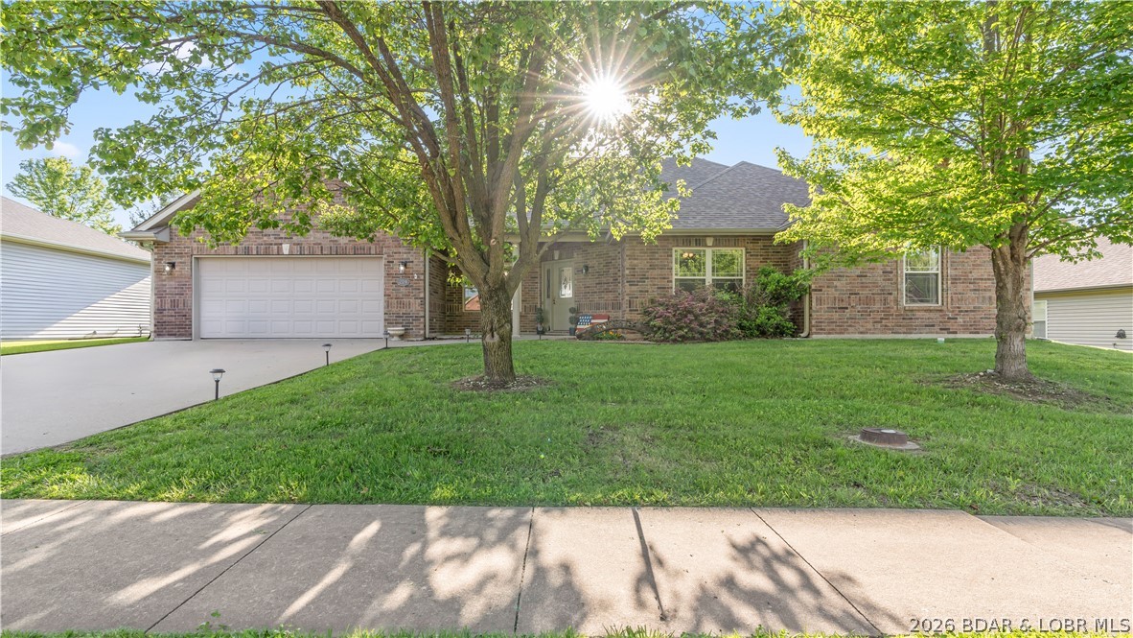
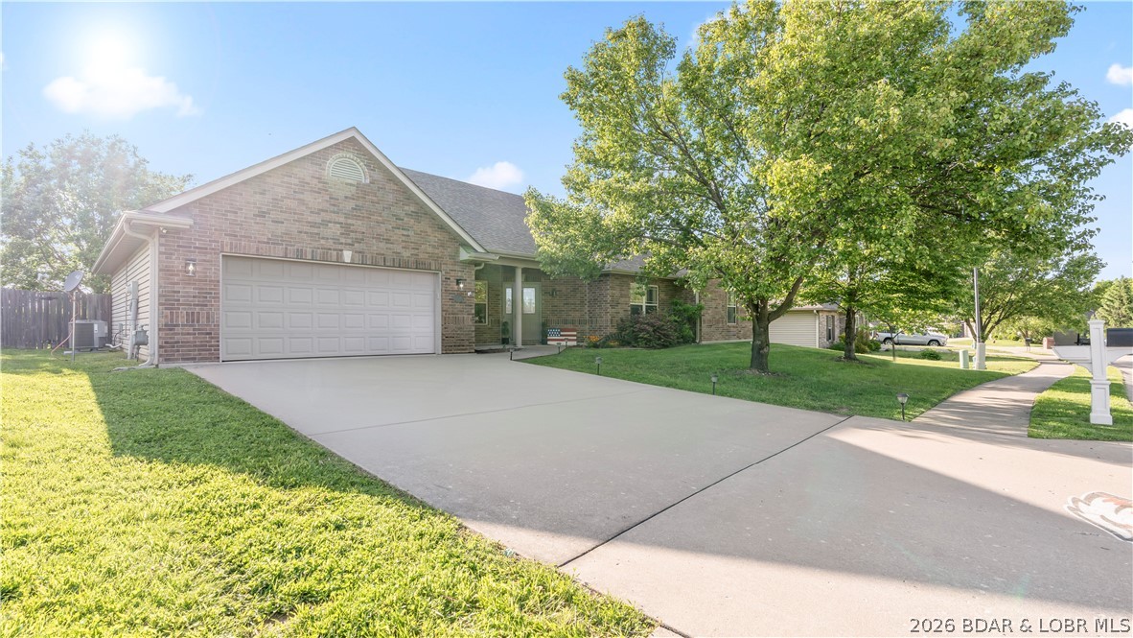
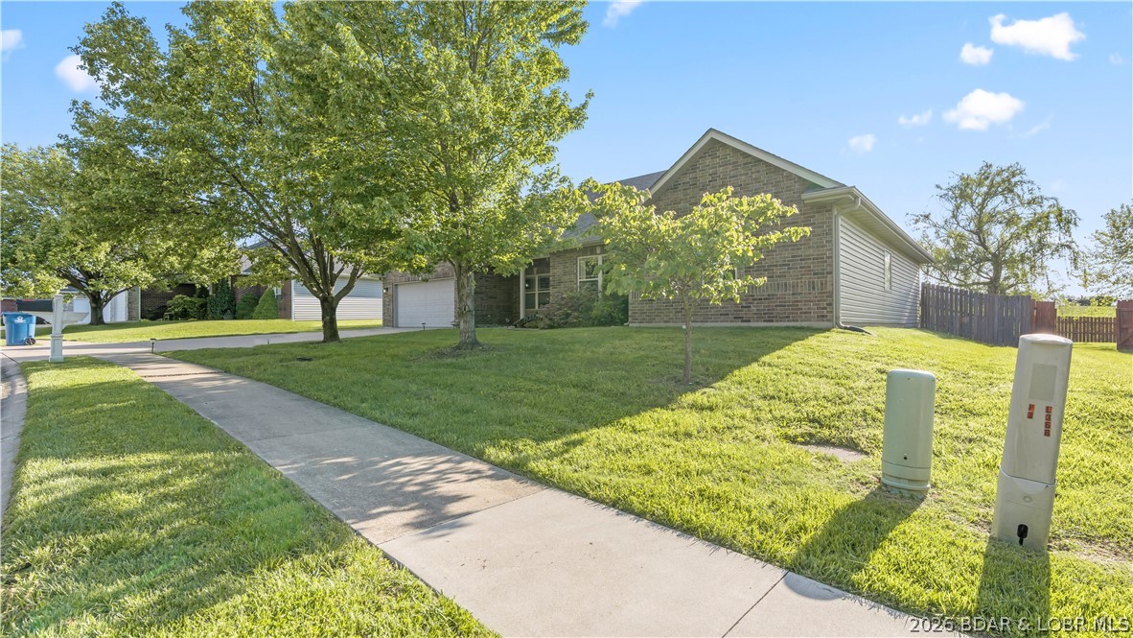
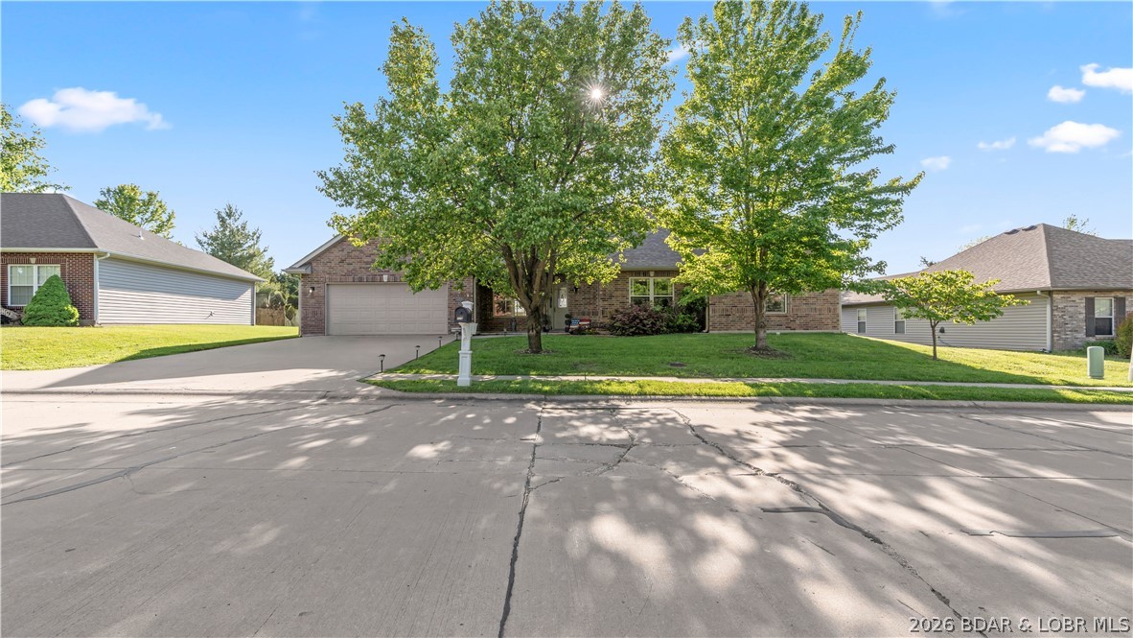
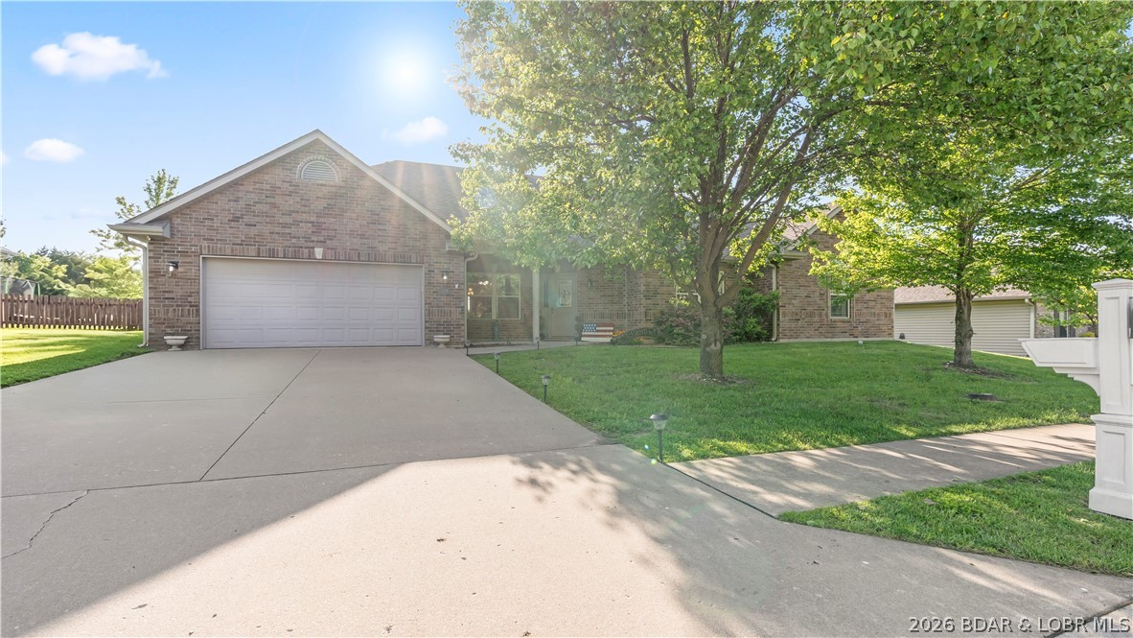
    Brick, Vinyl Siding

  • Parking

    Concrete, Attached, Garage, Garage Door Opener

  • Patio and Porch Features

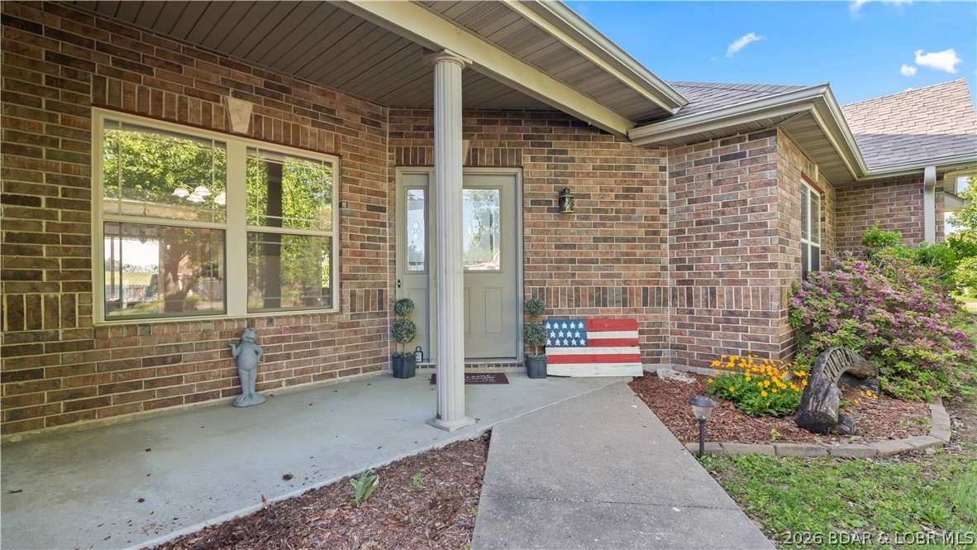
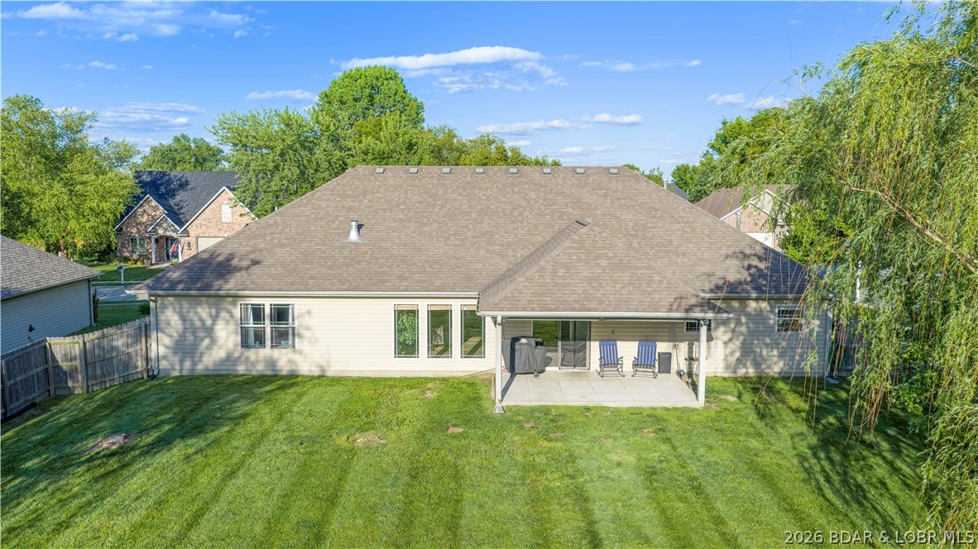
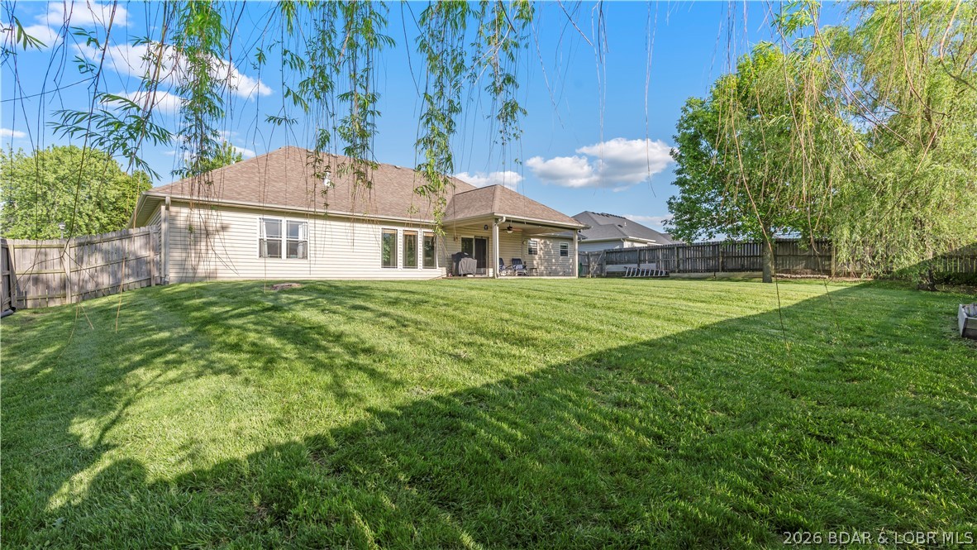
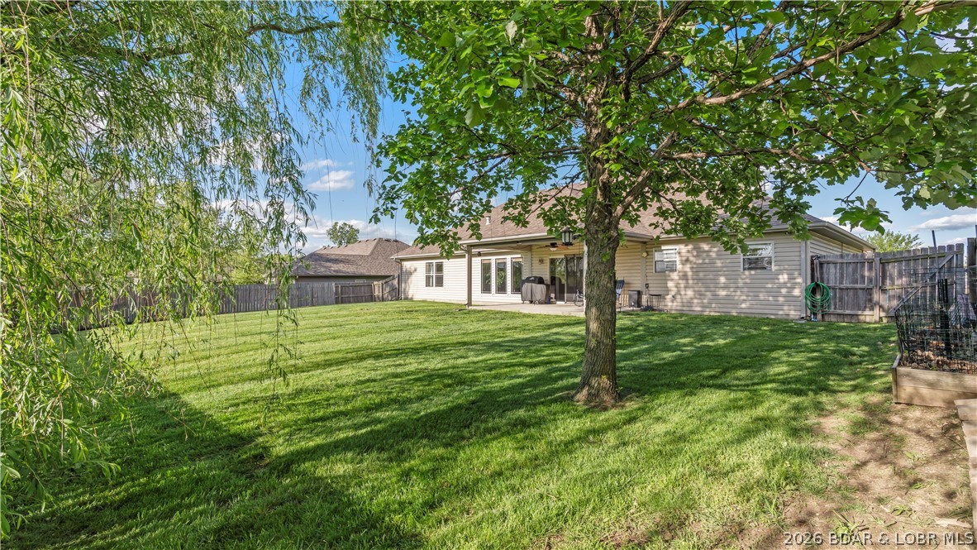
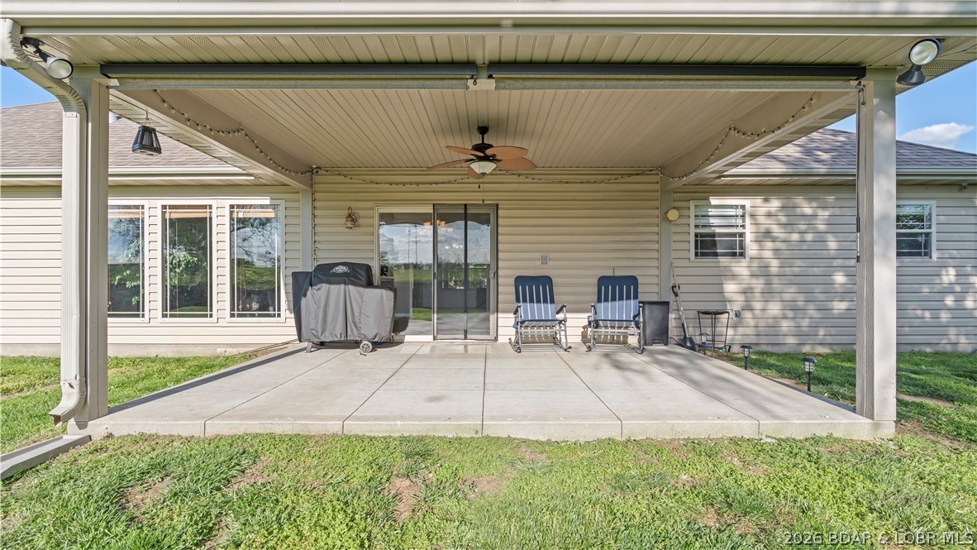
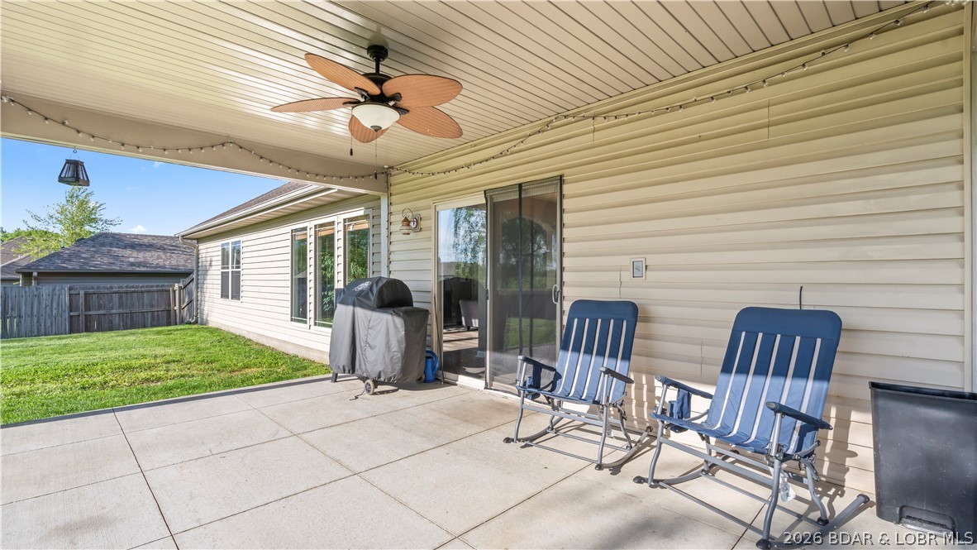
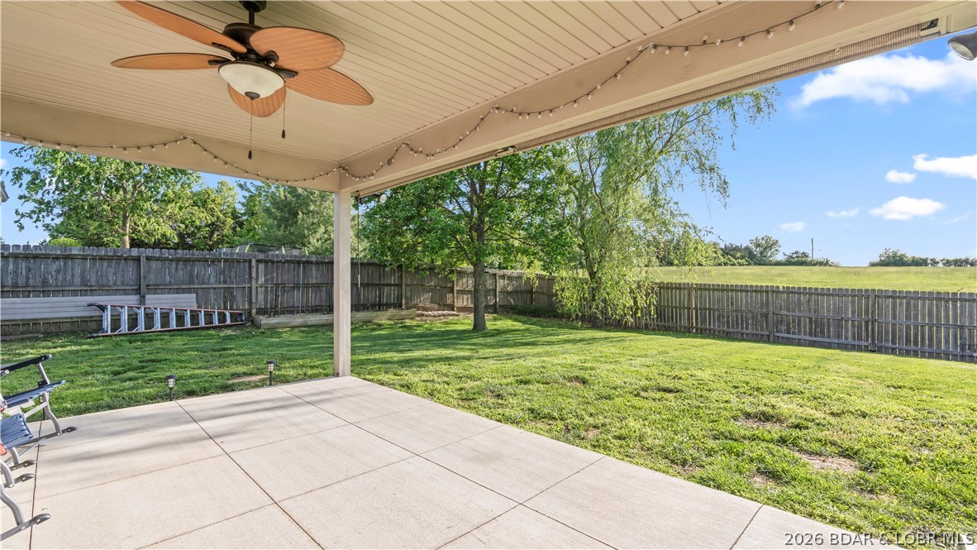
    Covered, Porch, Patio

  • Pool

    No

  • Waterfront YN

    NO

Area & Lot

  • Lot Features

    City Lot

  • Property Type

    Residential

  • Property Sub Type

    Single Family Residence

  • Architectural Style

    One Story

Price

  • Sales Price

    $399,000

  • Tax Amount

    $2,978.55

  • Zoning

    Residential

  • Sq. Footage

    2, 031

  • Price/SqFt

    $196

HOA

  • Association

    No

School District

  • Elementary School

    Out Of Area

  • Middle School

    N/A

  • High School

    N/A

Property Features

  • Accessibility Features

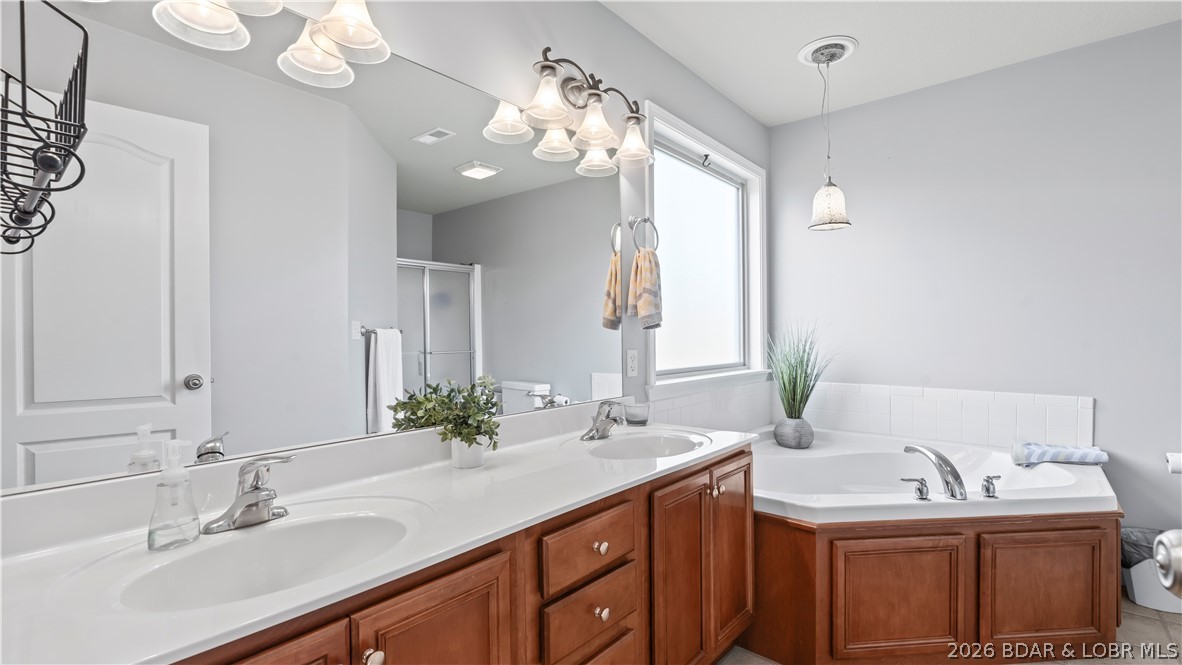
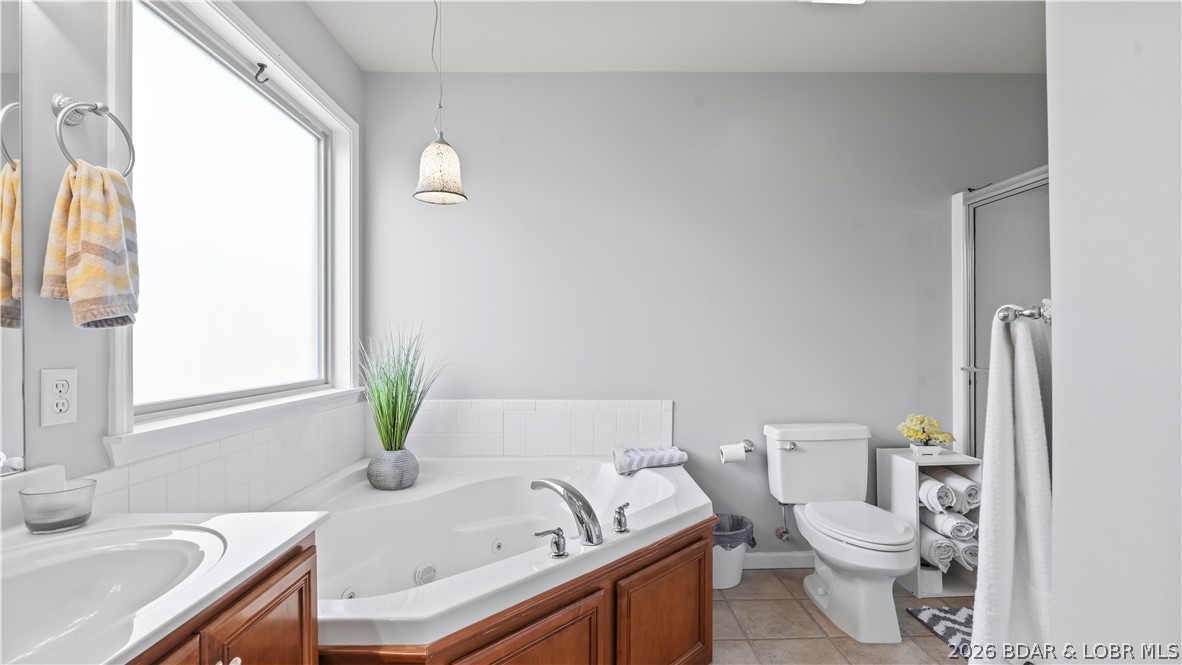
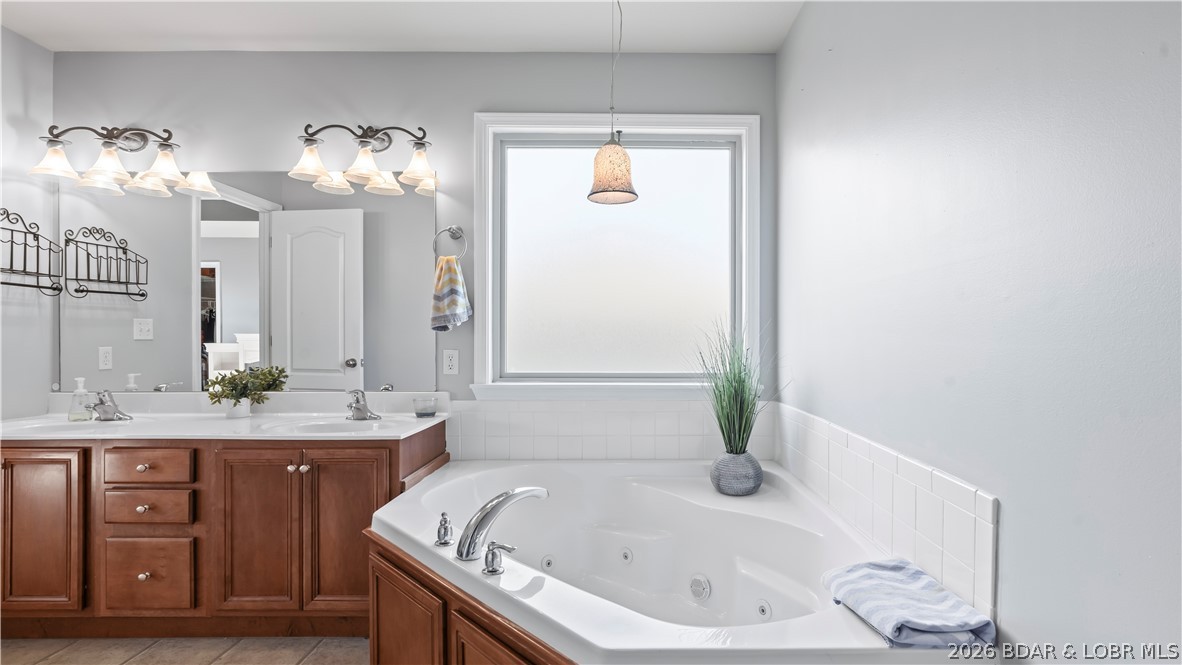
    Accessible Full Bath, Therapeutic Whirlpool

  • Foundation Details

    Slab

  • Ownership

    Fee Simple,

  • Sewer

    Public Sewer

  • Water Source

    Public

Schedule a Showing

Showing scheduled successfully.

<
>
IN PERSON
VIA CHAT

What is 3 + 4 ?


Change time

Mortgage calculator

Estimate your monthly mortgage payment, including the principal and interest, property taxes, and HOA. Adjust the values to generate a more accurate rate.

Your payment

Principal and Interest:

$

Property taxes:

$

HOA fees:

$

Total loan payment:

$

Total interest amount:

$

Location

County

Other

Elementary School

Out Of Area

Middle School

High School

Listing Courtesy of PEGGY LYNN ALBERS , Albers Real Estate Advisors

RealHub Information is provided exclusively for consumers' personal, non-commercial use, and it may not be used for any purpose other than to identify prospective properties consumers may be interested in purchasing. All information deemed reliable but not guaranteed and should be independently verified. All properties are subject to prior sale, change or withdrawal. RealHub website owner shall not be responsible for any typographical errors, misinformation, misprints and shall be held totally harmless.

Agent Colleen Brown

FOUNDER

Colleen Brown

Call Colleen today to schedule a private showing.


* Listings on this website come from the FMLS IDX Compilation and may be held by brokerage firms other than the owner of this website. The listing brokerage is identified in any listing details. Information is deemed reliable but is not guaranteed. If you believe any FMLS listing contains material that infringes your copyrighted work please click here to review our DMCA policy and learn how to submit a takedown request.© 2024 FMLS.
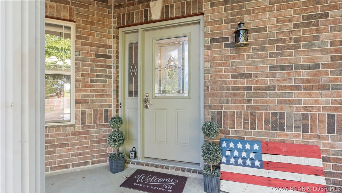
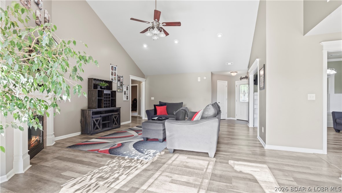
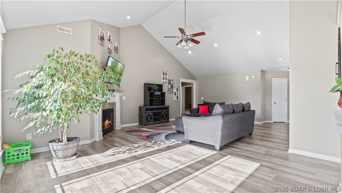
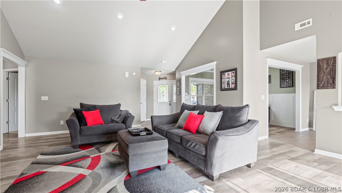
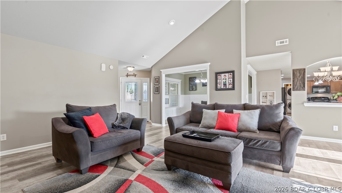
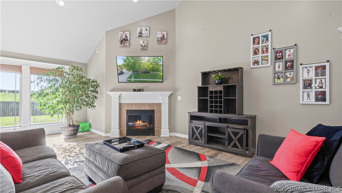
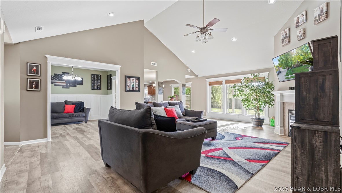
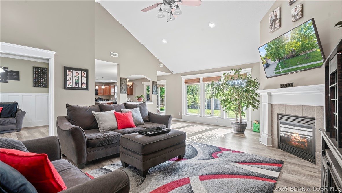
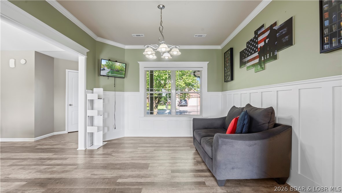
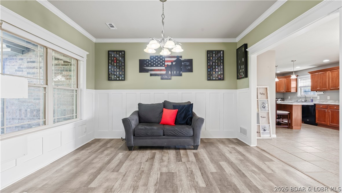
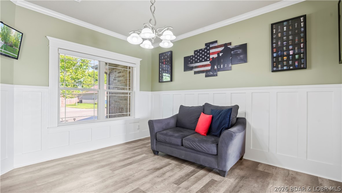
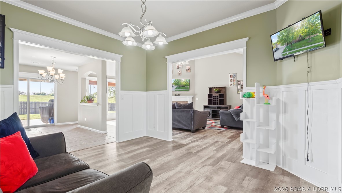
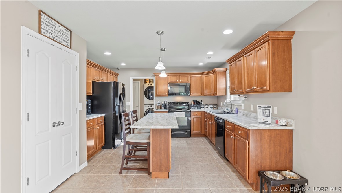
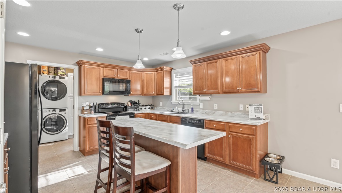
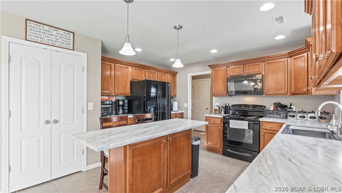
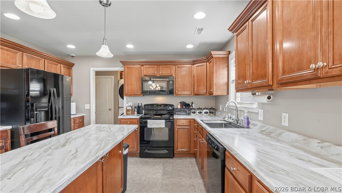
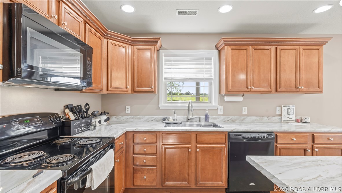
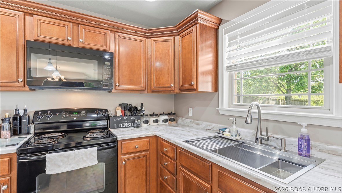
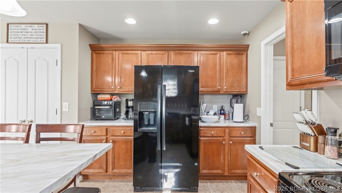
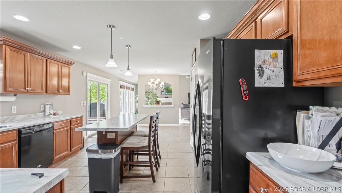
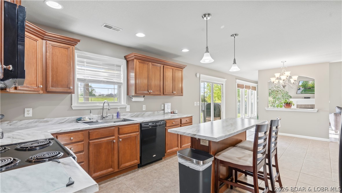
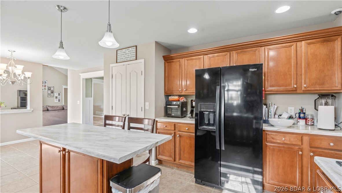
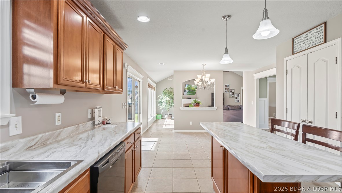
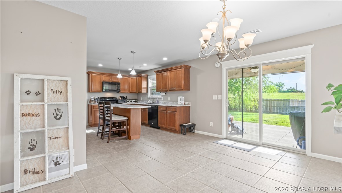
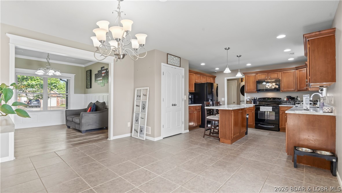
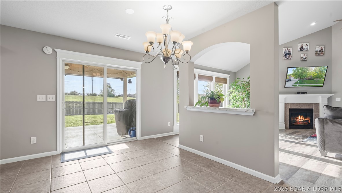
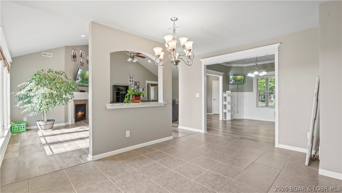
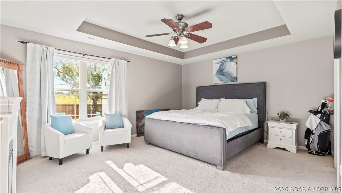
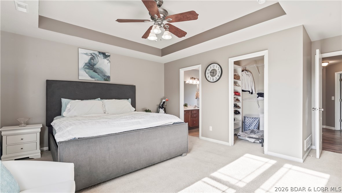
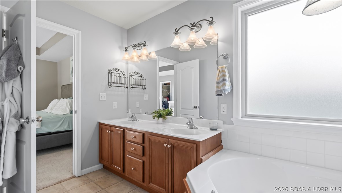
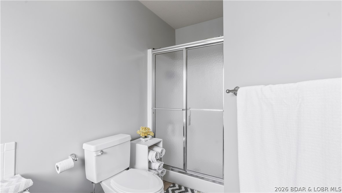
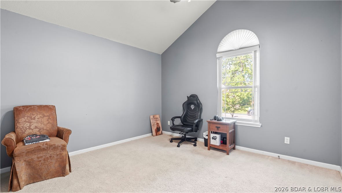
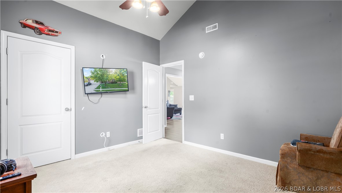
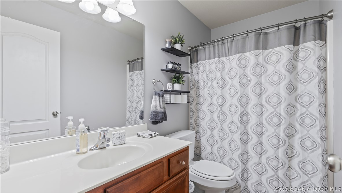
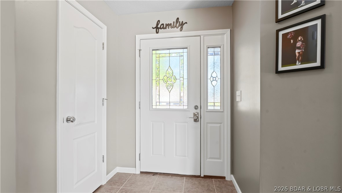
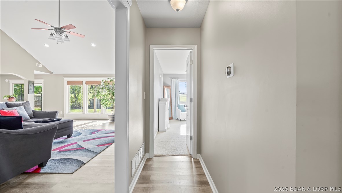
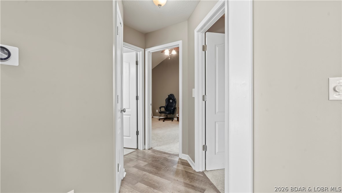
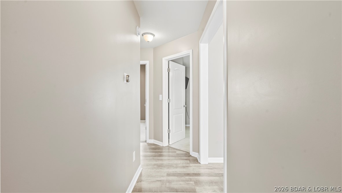
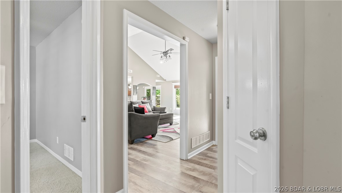
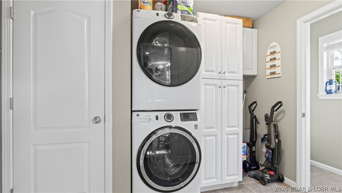
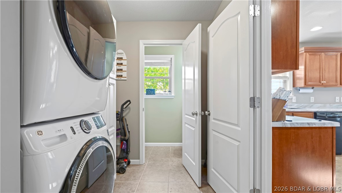
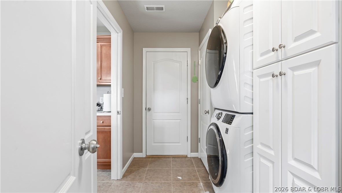
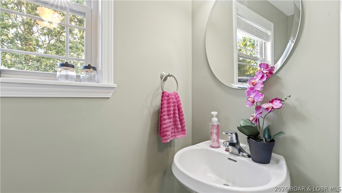
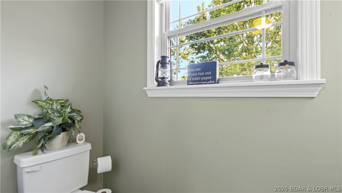
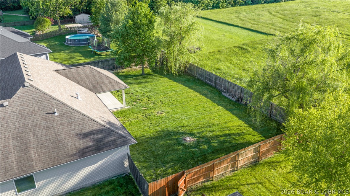
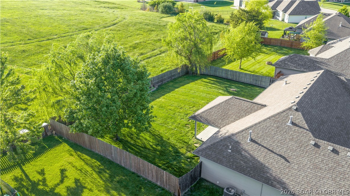
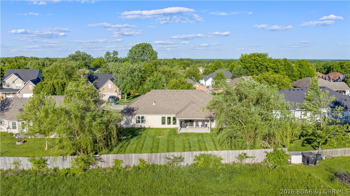
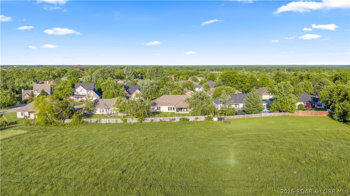
Welcome to your dream home! This stunning 3 bedroom, 2.5 bath home offers exceptional style & is perfectly situated in a prime location. Step into the living room featuring soaring vaulted ceilings & a charming fireplace, creating an inviting atmosphere for relaxation. A spacious dining room provides the perfect setting for gatherings. The master bedroom offers an ensuite with walk-in shower, jetted soaking tub, and his & her closets. This home has been meticulously maintained, boasting a new HVAC system for year-round efficiency. The surveillance system is equipped with 8 cameras ensuring a worry-free living experience. Enjoy the outdoors on your large back patio, add a pool for entertaining. An added bonus the lot directly behind the home will remain undeveloped, guaranteeing privacy and showcasing breathtaking sunset views right from your backyard. A two-car garage provides ample space for vehicles and storage. Located in a highly sought-after neighborhood, and just steps away from the primary & elementary school, offering unparalleled convenience for families. This rare find given its desirable attributes and prime setting, it will not last long! Call us today for a showing!

204 Redtail Drive

Message successfully sent.

What would you like to know?

What is 3 + 4 ?

I agree to receive email communication and understand I can unsubscribe at any time.

I agree to be contacted by Colleen Brown via call, email, and text for real estate services. To opt out, you can reply 'stop' at any time or reply 'help' for assistance. You can also click the unsubscribe link in the emails. Message and data rates may apply. Message frequency may vary. Privacy Policy

Related Properties

Welcome to your NEW Move-In Ready Home! This stunning 3-bedroom, 3-bath residence offers 1,638 sq ft of thoughtfully designed living space in the desirable Tuscany Ridge Subdivision in Columbia, MO. Perfectly positioned against the scenic 50-acre Smith Park, enjoy peaceful views, walking trails, and direct access to nature close by. The bright open floor plan seamlessly connects the living, dining, and kitchen areas—ideal for both entertaining and everyday living. The kitchen includes all stainless-steel appliances, refrigerator, range, microwave, and dishwasher. Sellers have added numerous upgrades, including custom blinds, built-ins, deck awning, bluegrass sod, re-carpeted stairs, professionally finished lower level with a family room and full bath, and professional landscaping. The gentle corner lot provides a spacious backyard perfect for play or relaxation, plus a 2-car garage for convenience. Located just minutes from Hwy 70 and Hwy 63, this home offers the perfect blend of comfort, style, and accessibility. Don't miss this incredible opportunity!
#3587054

Other

3305 Venice Drive

3 Beds

3 Baths

1,628 Sq.Ft.

$329,500

MLS#: 3587054

Located in Pulaski County, MO this charming 3-bedroom, 2-bathroom home offering over 2,200 sq ft of comfortable living space. Wrapped in wood siding for a classic log-cabin feel, this property sits on approximately 8 m/l acres of mostly wooded land—perfect for anyone who loves privacy, nature, and room to roam. A pond adds to the beauty of the setting, while an above-ground pool offers a great spot to cool off during warm Missouri summers. The property also features a 2-bay detached shop, ideal for storage, parking, or your favorite hobbies. Located in the Laquey School District, this home provides a blend of country living and convenience. Approximately 20 minutes from Ft. Leonard Wood and joins National Forest for great deer and turkey hunting.
#3582766

Other

27655 Sandy Drive

3 Beds

2 Baths

2,260 Sq.Ft.

$449,900

MLS#: 3582766
Price reduced
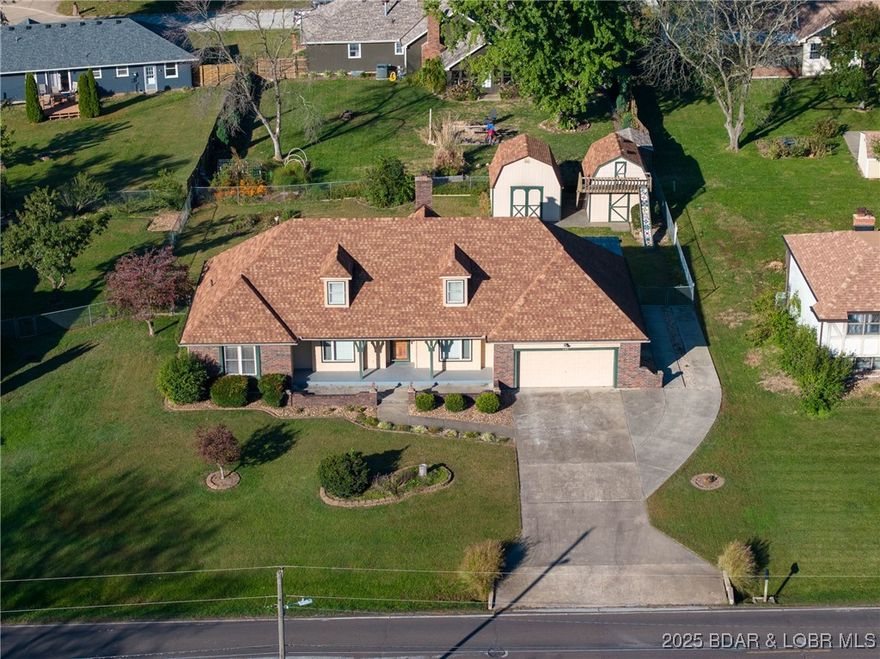
Step into space, comfort, and versatility with this beautifully maintained 4BD 3BA home in Clinton’s desirable East Side! Designed for easy main-level living, the bright and functional kitchen features two pantry cabinets, a cooktop, and a double oven-perfect for everyday living. The inviting living room showcases vaulted ceilings, skylights, and a cozy wood-burning fireplace, creating a warm and welcoming atmosphere. The main level also offers a formal dining room plus an additional sitting area—ideal for gatherings or simply spreading out and relaxing. Three bedrooms are conveniently located on the main floor, including a spacious primary suite with a private bath. Upstairs, you’ll find a fourth bedroom, while the finished lower level includes a fifth non-conforming bedroom and a full bath—perfect for guests or extra living flexibility with endless potential for a home office, gym or entertainment space. Outside, enjoy a two-car attached garage, driveway with ample parking, a fully fenced backyard complete with two storage sheds. Relax on the covered front porch or unwind under the pergola on the back patio. This spacious home is packed with value and ready for its next owner!
#3581243

Other

107 Vansant Road

4 Beds

3 Baths

4,084 Sq.Ft.

$364,500

MLS#: 3581243
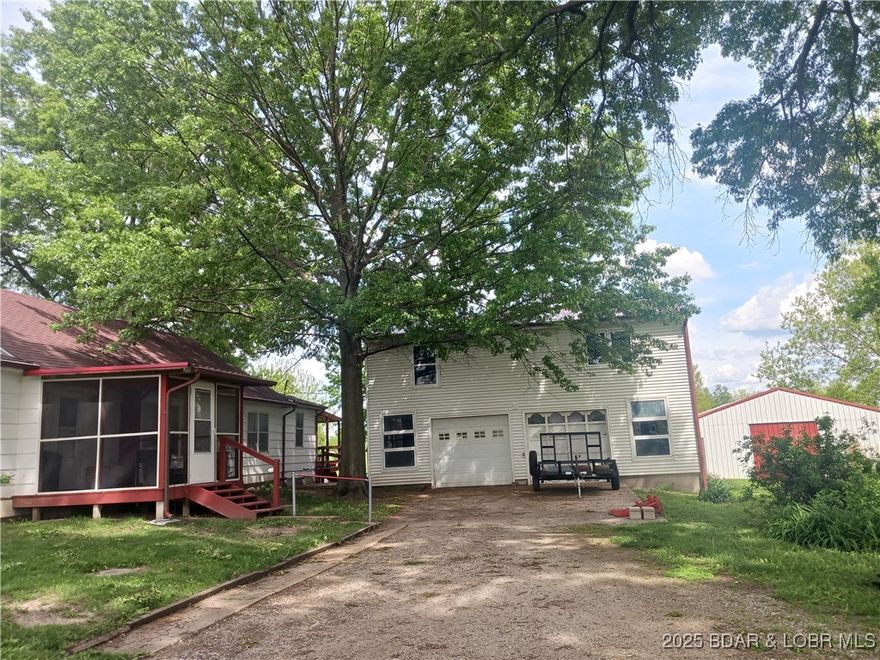
To all country-minded buyers who want to live close to city conveniences, come take a look at this 3-bedroom, 2-bath home located on 9.70 acres of cleared, level land in a country setting just outside the city limits. This home and its surrounding acreage offers possibilities for many lifestyles. There is a 2-story, 25'x35' 2-3-car detached garage with an outdoor private-entrance leading to the second floor that could be turned into an apartment, large workshop or art studio, etc... Located between the house and garage is a concrete patio with a picnic table, and a little farther out back is a 30'x40' pole barn for whatever purpose one might have in mind, and a 12x16 utility shed with a fenced area for pets or chickens. Out on the open lot, there is room for spacious flower and/or vegetable gardens, room to install a pool - just put your imagination to work and implement any lifestyle you wish! Plus...the best feature of all, is that the property with its attractive country setting is zoned agriculture with no restrictions, and only minutes from conveniences. Must be seen to be appreciated. Kitchen stove and refrigerator is included, plus a 12-mo home warranty.
#3574614

Other

4102 E, 32nd. Street

3 Beds

2 Baths

1,692 Sq.Ft.

$330,000

MLS#: 3574614

 - property

Send a message

Message successfully sent.

Your message

What is 3 + 4 ?

Reason for contacting?

I agree to receive email communication and understand I can unsubscribe at any time.

I agree to be contacted by Colleen Brown via call, email, and text for real estate services. To opt out, you can reply 'stop' at any time or reply 'help' for assistance. You can also click the unsubscribe link in the emails. Message and data rates may apply. Message frequency may vary. Privacy Policy

Sign Out

Virtual Assistant

Would you like to take the next step with this property? We can help you schedule a showing or virtual tour, or send you more details.

Yes, I would like more information.

Thank You for Your Reply, One of Our Agents will contact you as soon as possible

No, maybe later.

Thank you, you can always contact me via email, phone number or through the contact form.

Realhub AI

Lucy - Your AI-Powered Realtor

Update Your Temporary Password

Personalize your search

Enter your email and we'll notify you immediately when new listings match what you're looking for.

or enter email address

Already have an account ? Login here

Continue your home search

I agree to receive communications and understand I can unsubscribe at any time.

I agree to be contacted by Colleen Brown via call, email, and text for real estate services. To opt out, you can reply 'stop' at any time or reply 'help' for assistance. You can also click the unsubscribe link in the emails. Message and data rates may apply. Message frequency may vary. Privacy Policy

Already have an account ? Login here

We use cookies

We use cookies primarily for analytics to enhance your experience. By accepting, you agree to our use of these cookies. You can manage your preferences or learn more about our cookies policy.