

Property
Beds
3
Full Baths
2
1/2 Baths
None
Year Built
2025
Sq.Footage
2,354
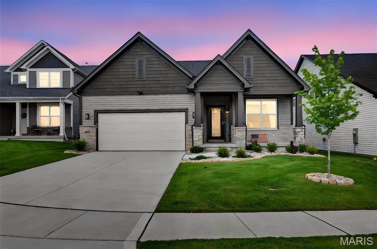
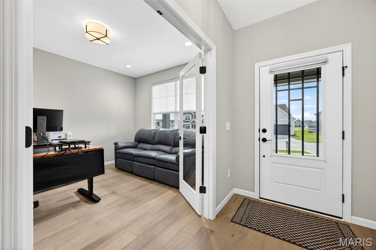
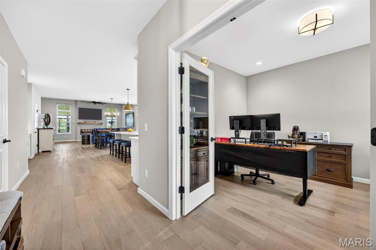
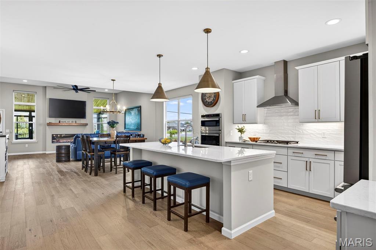
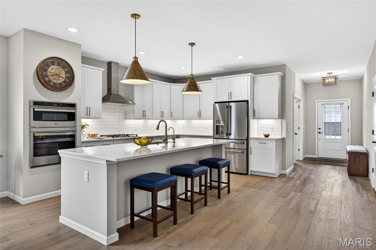
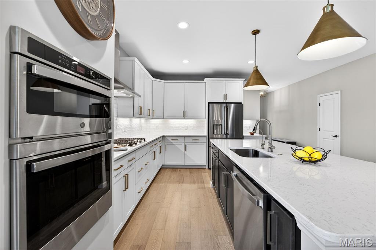
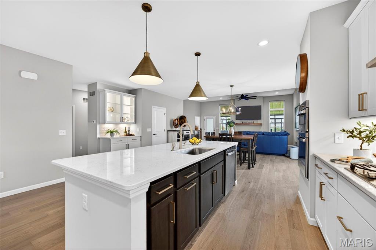
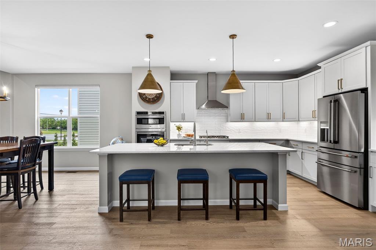
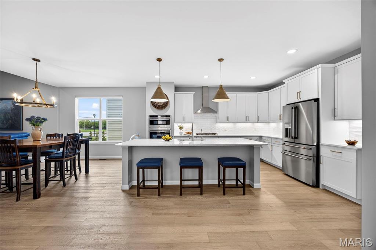
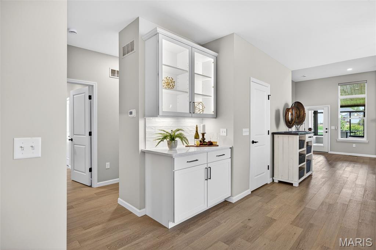
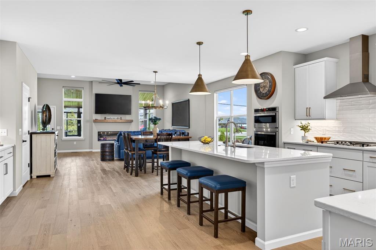
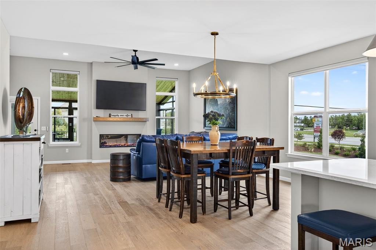
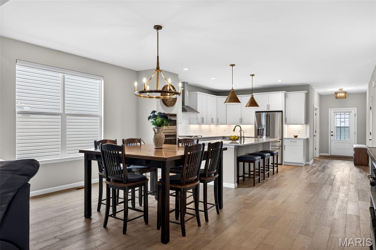
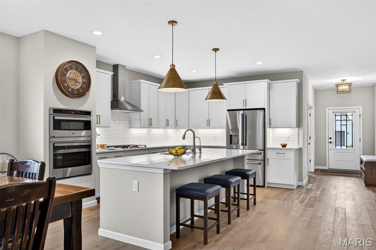
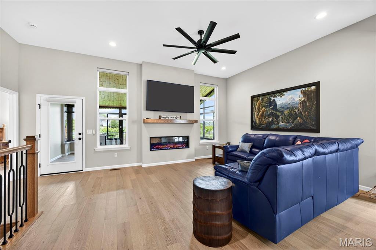
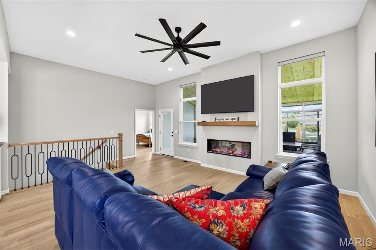
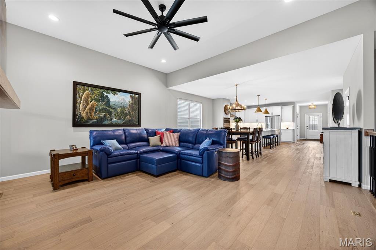
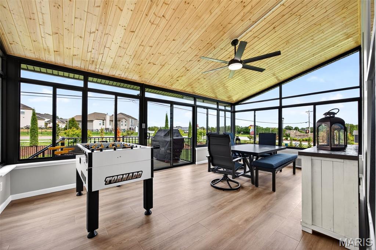
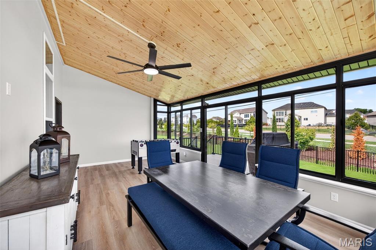
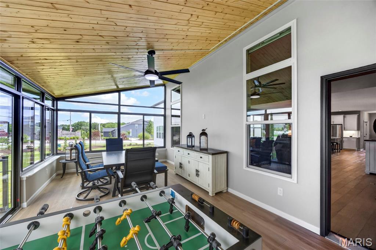
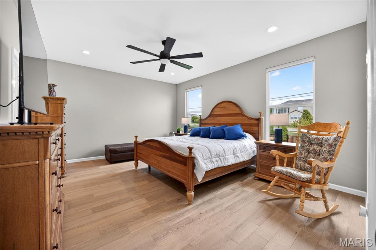
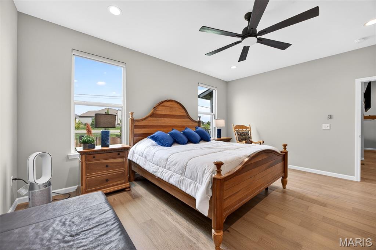
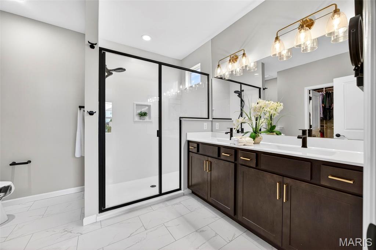
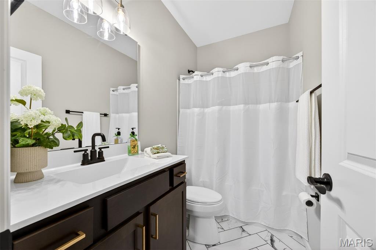
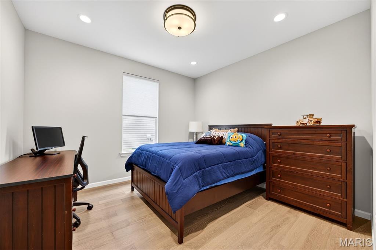
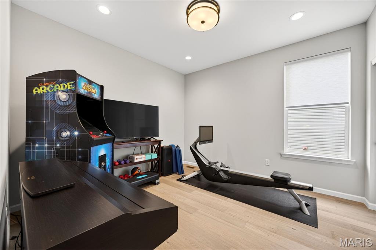
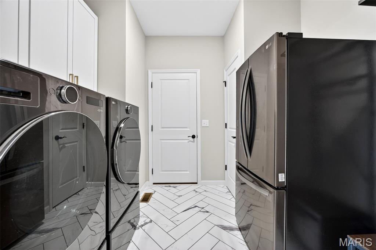
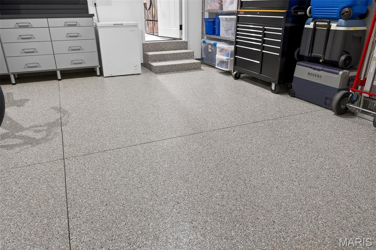
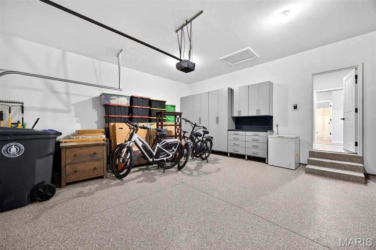
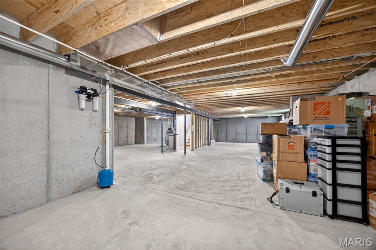
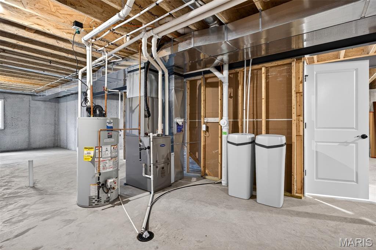
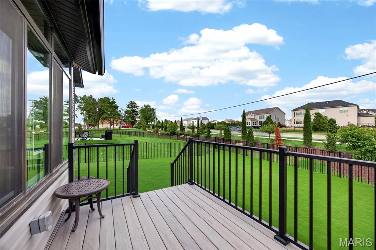
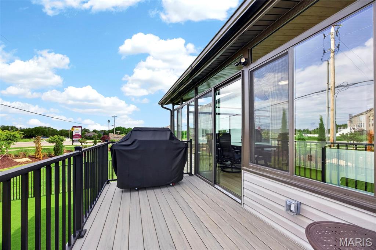
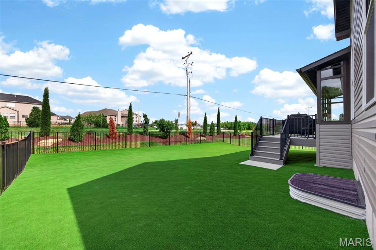
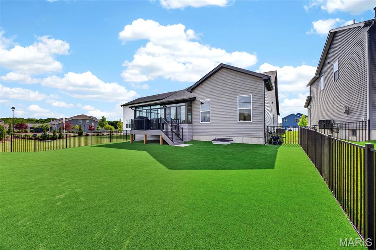
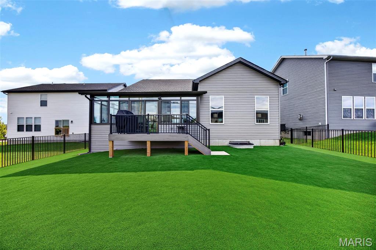
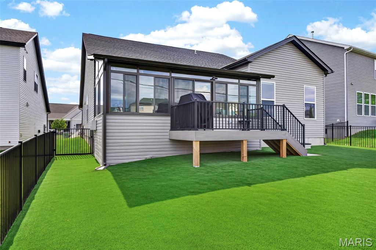
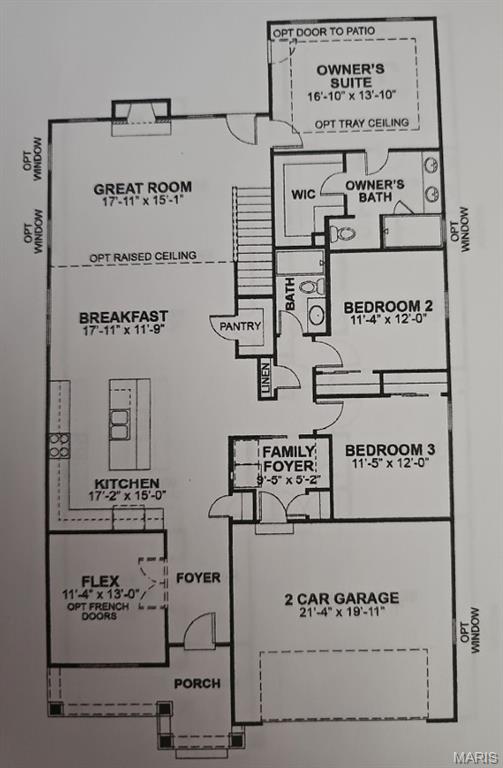
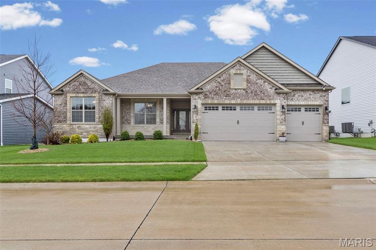
Skip the wait and hidden costs of new construction with this nearly new, extensively upgraded home in Lake St. Louis designed for immediate, move-in ready living. Thoughtfully finished beyond typical builder offerings, this new construction alternative delivers a level of comfort and completeness that would be significantly more expensive to replicate today. A soaring 11’ ceiling in the great room enhances the open floor plan, anchored by a sleek electric fireplace with mounted TV included. The main living area flows seamlessly into a designer kitchen featuring quartz countertops, a large center island, high-end appliances including a gas cooktop, and a stylish backsplash. The Patriot four-season sunroom is the true showpiece—complete with its own mini-split system for year-round comfort—creating an exceptional extension of living space. Just beyond, a dedicated grilling deck makes indoor-outdoor entertaining effortless. A private home office with French doors offers the ideal work-from-home retreat. Engineered flooring runs throughout the home, providing a clean, modern, no-carpet design. Additional upgrades include custom organizational systems in the primary closet and pantry, reverse osmosis system, premium appliance package including refrigerator, washer and dryer, and a finished garage with epoxy flooring. The fully fenced backyard features antimicrobial turf for low-maintenance, year-round enjoyment. The lower level includes a rough-in for a future bathroom and is ready for finishing, offering opportunity to expand. Located in a community where new homes are still being built, this home offers a rare opportunity to enjoy a fully completed, upgraded property without the delays, added costs, or construction process of building new.
Features & Amenities
Interior
-
Other Interior Features
Breakfast Bar, Ceiling Fan(s), Double Vanity, Eat-in Kitchen, Granite Counters, High Ceilings, High Speed Internet, Kitchen Island, Open Floorplan, Pantry, Recessed Lighting, Smart Home, Stone Counters, Storage, Walk-In Closet(s), WaterSense Fixture(s)
-
Total Bedrooms
3
-
Bathrooms
2
-
Above Grade Finished Area
2354.0
-
Basement YN
YES
-
Cooling YN
YES
-
Cooling
Ceiling Fan(s), Central Air
-
Fireplace YN
YES
-
Heating YN
YES
-
Heating
Natural Gas
-
Main Level Bedrooms
3
-
Pet friendly
N/A
Exterior
-
Garage
Yes
-
Garage spaces
2
-
Construction Materials
Frame, Shake Siding, Stone, Stone Veneer, Vinyl Siding
-
Parking
Attached, Driveway, Garage, Garage Door Opener, Garage Faces Front, Kitchen Level
-
Pool
No
-
Waterfront YN
NO
Area & Lot
-
Lot Features
Cul-De-Sac, Few Trees, Front Yard
-
Lot Size(acres)
0.1618
-
Lot Size(square feet)
7048.01
-
Property Type
Residential
-
Property Sub Type
Single Family Residence
-
Architectural Style
Ranch
Price
-
Sales Price
$745,000
-
Tax Amount
$4,278
-
Sq. Footage
2, 354
-
Price/SqFt
$316
HOA
-
Association
Yes
-
Association Fee
$725
-
Association Fee Frequency
Annually
-
Association Fee Includes
N/A
School District
-
Elementary School
Discovery Ridge Elem.
-
Middle School
Frontier Middle
-
High School
Liberty
Property Features
-
New Construction
NO
-
Association Amenities
None
-
Foundation Details
Concrete Perimeter
-
Senior Community YN
NO
-
Sewer
Public Sewer
-
Water Source
Public
Schedule a Showing
Showing scheduled successfully.
Mortgage calculator
Estimate your monthly mortgage payment, including the principal and interest, property taxes, and HOA. Adjust the values to generate a more accurate rate.
Your payment
Principal and Interest:
$
Property taxes:
$
HOA fees:
$
Total loan payment:
$
Total interest amount:
$
Location
County
St. Charles
Elementary School
Discovery Ridge Elem.
Middle School
Frontier Middle
High School
Liberty
Listing Courtesy of Suzanne Matyiko , ReeceNichols Real Estate
RealHub Information is provided exclusively for consumers' personal, non-commercial use, and it may not be used for any purpose other than to identify prospective properties consumers may be interested in purchasing. All information deemed reliable but not guaranteed and should be independently verified. All properties are subject to prior sale, change or withdrawal. RealHub website owner shall not be responsible for any typographical errors, misinformation, misprints and shall be held totally harmless.

FOUNDER
Colleen Brown
Call Colleen today to schedule a private showing.

* Listings on this website come from the FMLS IDX Compilation and may be held by brokerage firms other than the owner of this website. The listing brokerage is identified in any listing details. Information is deemed reliable but is not guaranteed. If you believe any FMLS listing contains material that infringes your copyrighted work please click here to review our DMCA policy and learn how to submit a takedown request.© 2024 FMLS.
Related Properties

Lake St Louis
3 Oak Bluff Drive
4 Beds
2 Baths
3,302 Sq.Ft.
$689,000
MLS#: 26029837

Lake St Louis
213 Mason Glen Drive
4 Beds
3 Baths
3,396 Sq.Ft.
$650,000
MLS#: 26030162

Lake St Louis
1407 Tucks Inn Court
5 Beds
4 Baths
4,520 Sq.Ft.
$629,999
MLS#: 26030597
Lake St Louis
957 Colebrook Court
4 Beds
2 Baths
2,966 Sq.Ft.
$724,900
MLS#: 26027818

Lake St Louis
2 Forest Park Circle
4 Beds
3 Baths
3,707 Sq.Ft.
$649,900
MLS#: 26022101
Lake St Louis
8 Guyenne Drive
4 Beds
3 Baths
2,717 Sq.Ft.
$725,000
MLS#: 26015448

Lake St Louis
171 Wyndgate Valley Drive
3 Beds
3 Baths
2,924 Sq.Ft.
$765,000
MLS#: 26021959

Lake St Louis
412 Marine Terrace
3 Beds
2 Baths
3,104 Sq.Ft.
$749,900
MLS#: 26022155
Lake St Louis
731 Bretton Trails Drive
4 Beds
3 Baths
3,735 Sq.Ft.
$725,000
MLS#: 26018673
