





Property
Beds
4
Full Baths
2
1/2 Baths
1
Year Built
1959
Sq.Footage
3,132
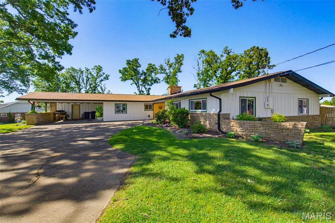
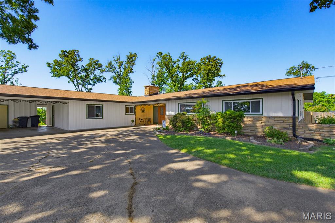
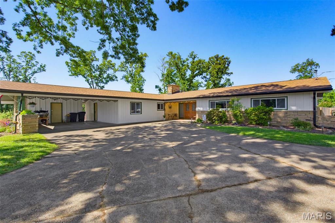
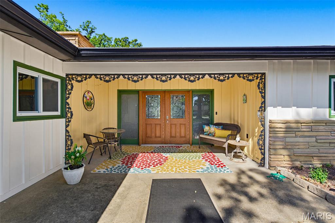
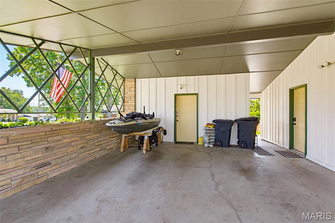
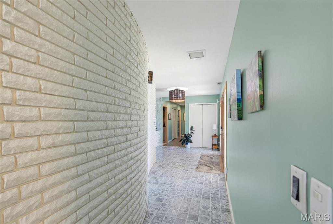
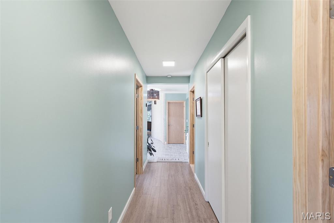
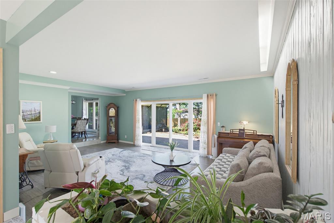
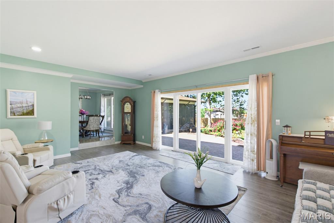
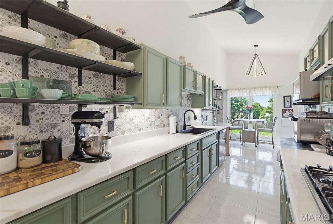
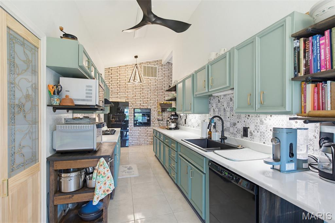
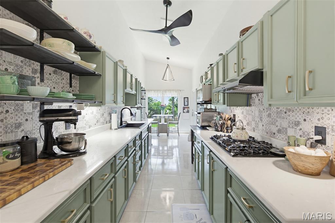
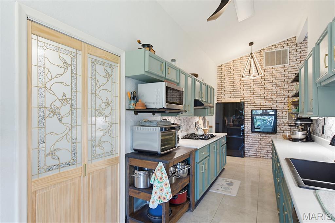
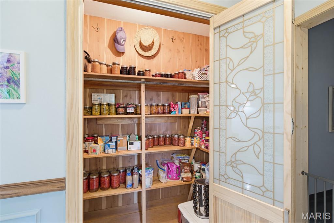
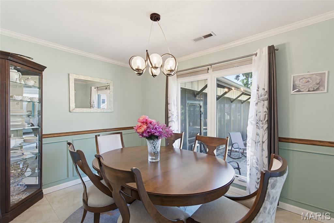
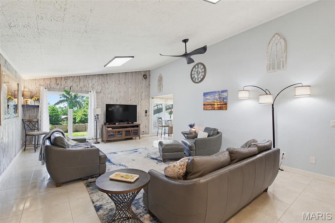
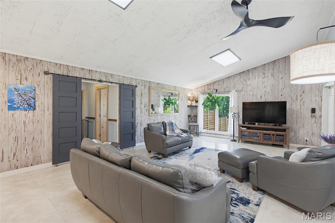
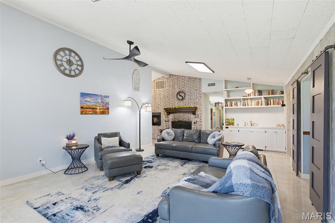
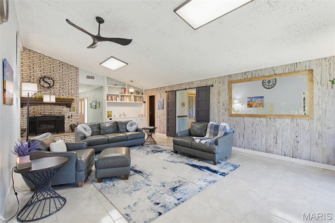
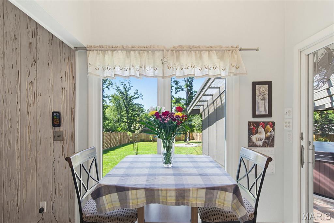
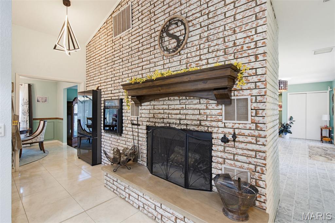
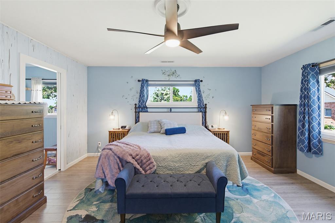
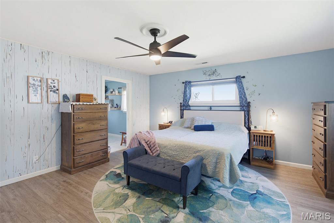
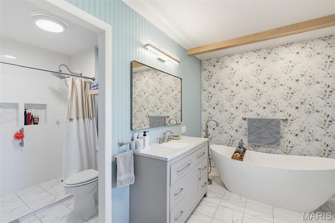
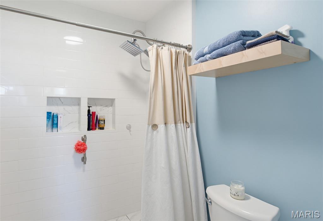
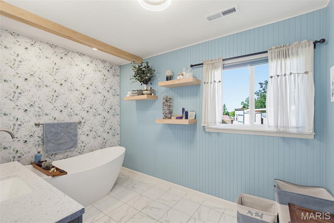
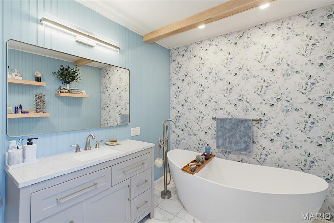
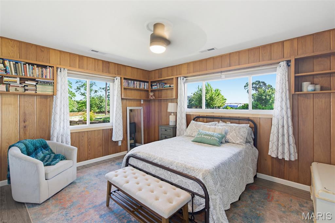
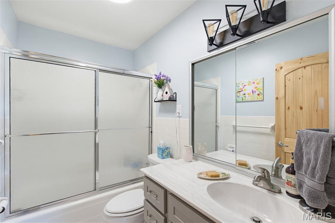
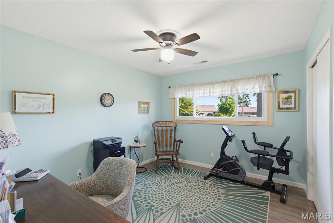
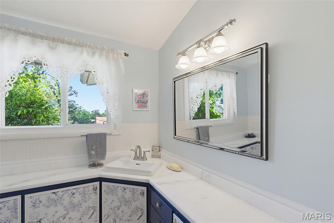
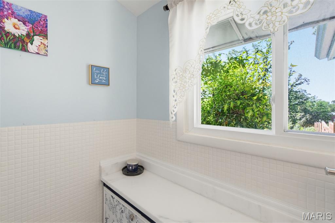
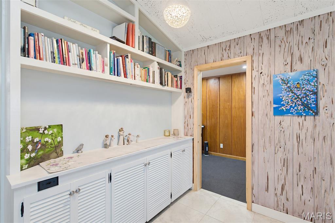
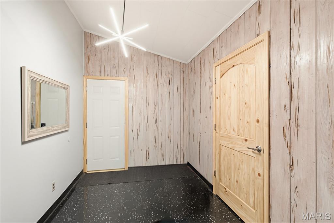
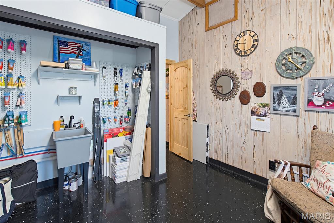
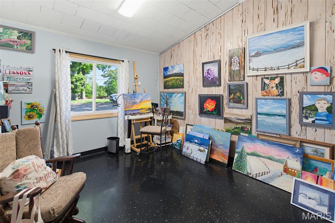
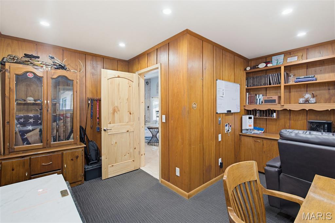
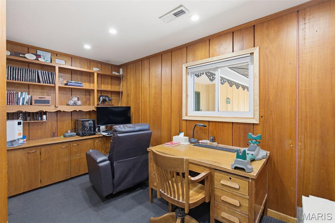
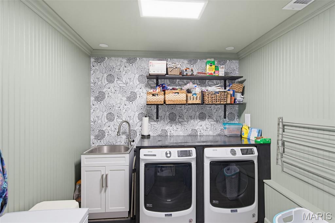
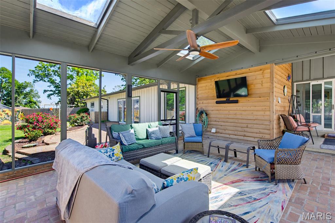
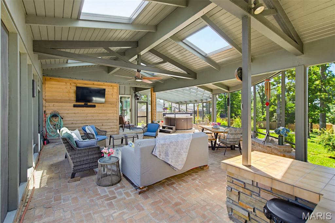
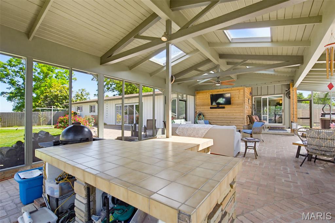
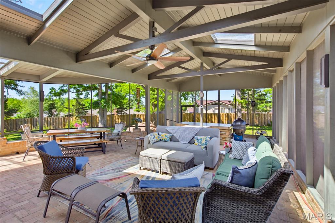
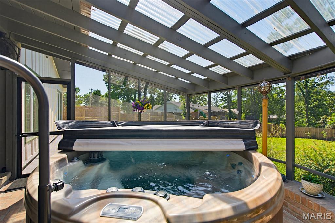
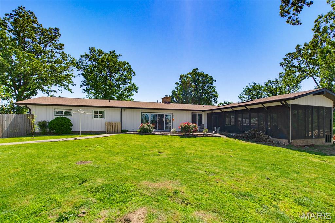
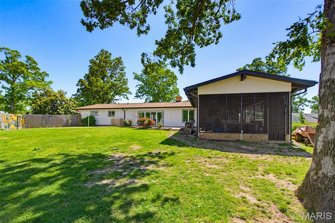
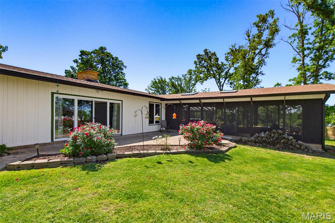
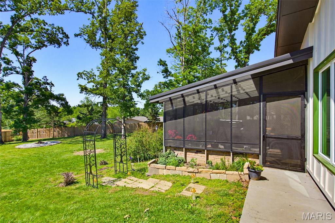
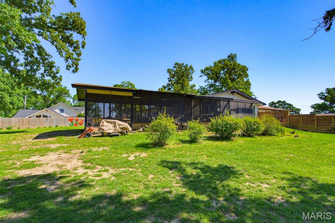
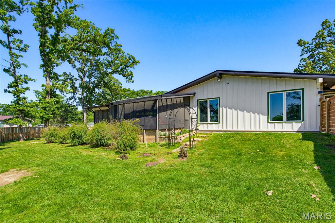
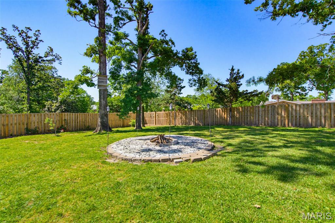
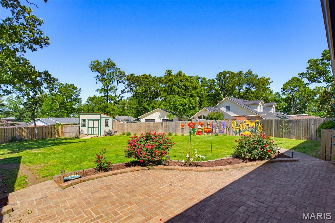
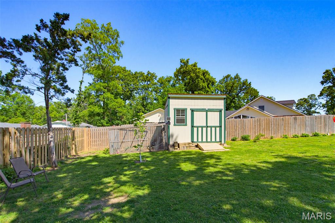
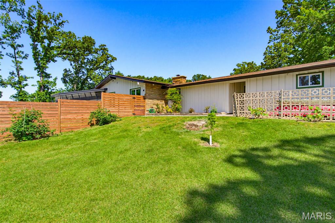
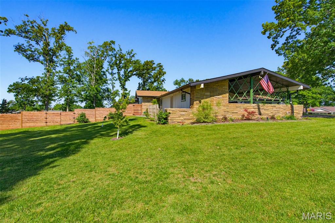
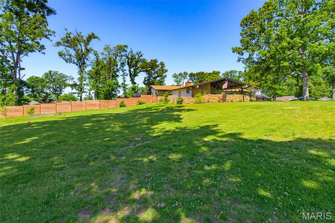
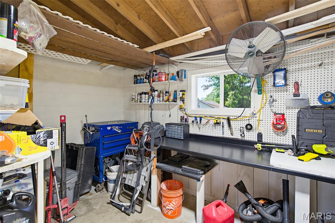
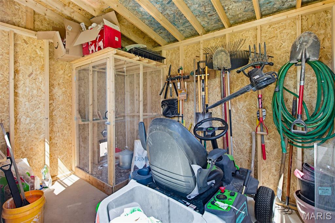
Stunningly updated and full of character, this beautifully remodeled 4 bed/3 bath home offers the perfect blend of charm, comfort, and modern convenience in a quiet setting. Nearly every inch has been updated with new lighting fixtures, paint, solid core doors, tinted windows for added privacy, and gorgeous porcelain flooring in family room, dining room, and kitchen. The kitchen also features granite countertops, custom cabinetry, and updated finishes, while the main and primary baths boast custom vanities, granite countertops, and a brand-new luxury primary bath renovation. Cozy up by the fireplace or relax year-round on the screened-in porch with all new screens and included outdoor TV. Major updates include a brand-new roof on the entire home, new gutters, brand-new HVAC system, new fencing, and warranties on the windows and HVAC for added peace of mind. Appliances stay, including the washer and dryer, making this home truly move-in ready. Additional features include cellulose blinds, Pecky Cypress accents adding unique character, and thoughtful updates throughout every space. Outside, the property is a gardener’s dream with peach, nectarine, and apple trees, grape vines, blackberry, blueberry, and elderberry bushes, plus multiple raised garden beds ready for the next season. The hot tub and fire pit create the perfect outdoor retreat to enjoy this peaceful property. Character, charm, and updates are everywhere you look in this one-of-a-kind home!
Features & Amenities
Interior
-
Total Bedrooms
4
-
Bathrooms
2
-
1/2 Bathrooms
1
-
Above Grade Finished Area
3132.0
-
Basement YN
NO
-
Cooling YN
YES
-
Cooling
Central Air
-
Fireplace YN
YES
-
Heating YN
YES
-
Heating
Natural Gas
-
Main Level Bedrooms
4
-
Pet friendly
N/A
Exterior
-
Garage
No
-
Construction Materials
Stone, Vertical Siding
-
Pool
No
-
Waterfront YN
NO
Area & Lot
-
Lot Features
Back Yard, Garden, Landscaped, Secluded
-
Lot Size(acres)
0.91
-
Lot Size(square feet)
39639.6
-
Property Type
Residential
-
Property Sub Type
Single Family Residence
-
Architectural Style
Ranch
Price
-
Sales Price
$444,900
-
Tax Amount
$1,862
-
Sq. Footage
3, 132
-
Price/SqFt
$142
HOA
-
Association
No
School District
-
Elementary School
O'Neal Elem.
-
Middle School
Poplar Bluff Jr. High
-
High School
Poplar Bluff High
Property Features
-
New Construction
NO
-
Sewer
Public Sewer
-
Water Source
Public
Schedule a Showing
Showing scheduled successfully.
Mortgage calculator
Estimate your monthly mortgage payment, including the principal and interest, property taxes, and HOA. Adjust the values to generate a more accurate rate.
Your payment
Principal and Interest:
$
Property taxes:
$
HOA fees:
$
Total loan payment:
$
Total interest amount:
$
Location
County
Butler
Elementary School
O'Neal Elem.
Middle School
Poplar Bluff Jr. High
High School
Poplar Bluff High
Listing Courtesy of Christen Kinsey , Poplar Bluff Realty Inc
RealHub Information is provided exclusively for consumers' personal, non-commercial use, and it may not be used for any purpose other than to identify prospective properties consumers may be interested in purchasing. All information deemed reliable but not guaranteed and should be independently verified. All properties are subject to prior sale, change or withdrawal. RealHub website owner shall not be responsible for any typographical errors, misinformation, misprints and shall be held totally harmless.

FOUNDER
Colleen Brown
Call Colleen today to schedule a private showing.

* Listings on this website come from the FMLS IDX Compilation and may be held by brokerage firms other than the owner of this website. The listing brokerage is identified in any listing details. Information is deemed reliable but is not guaranteed. If you believe any FMLS listing contains material that infringes your copyrighted work please click here to review our DMCA policy and learn how to submit a takedown request.© 2024 FMLS.
Related Properties

Poplar Bluff
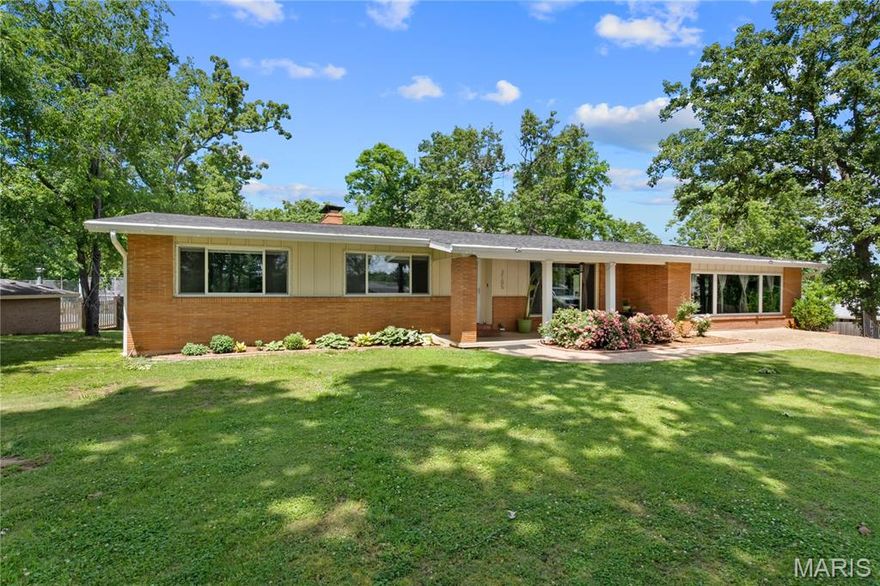
437 County Road 475
4 Beds
3 Baths
2,320 Sq.Ft.
$389,500
MLS#: 26031688
Poplar Bluff
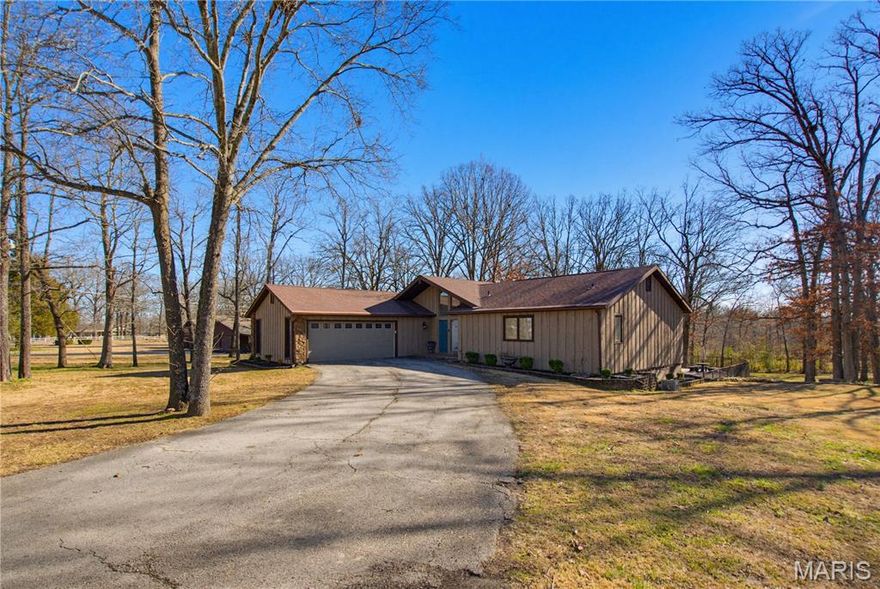
2105 Jackson Road
4 Beds
4 Baths
3,759 Sq.Ft.
$379,300
MLS#: 26014086
Poplar Bluff
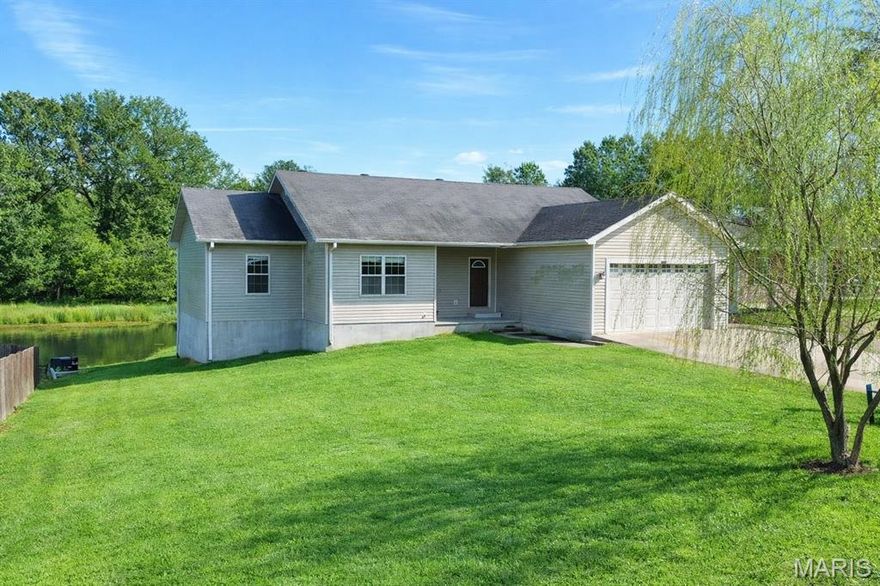
66 County Road 445
5 Beds
3 Baths
3,584 Sq.Ft.
$399,000
MLS#: 26004358
Poplar Bluff
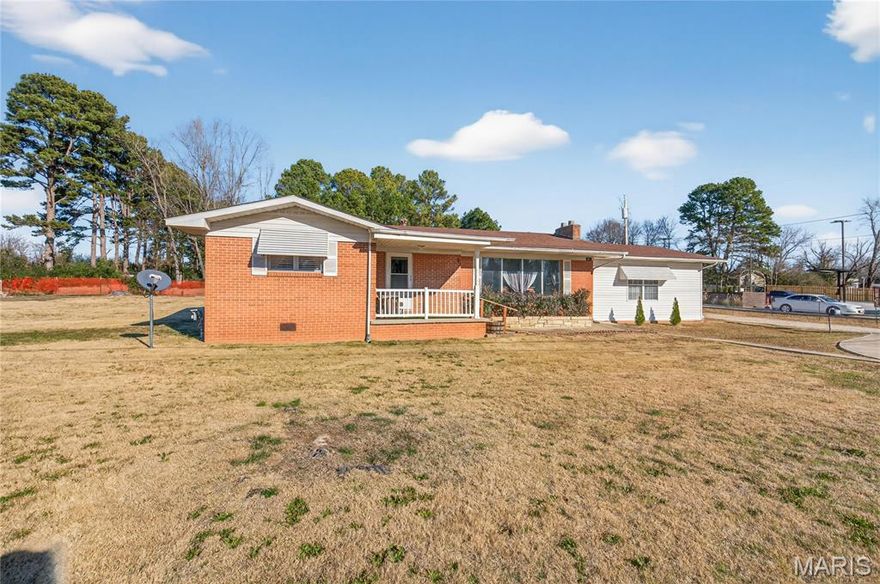
2184 J Bird Lane
4 Beds
3 Baths
3,200 Sq.Ft.
$369,500
MLS#: 26001368
Poplar Bluff
2911 Oak Grove Road
4 Beds
2 Baths
1,792 Sq.Ft.
$399,000
MLS#: 25081837
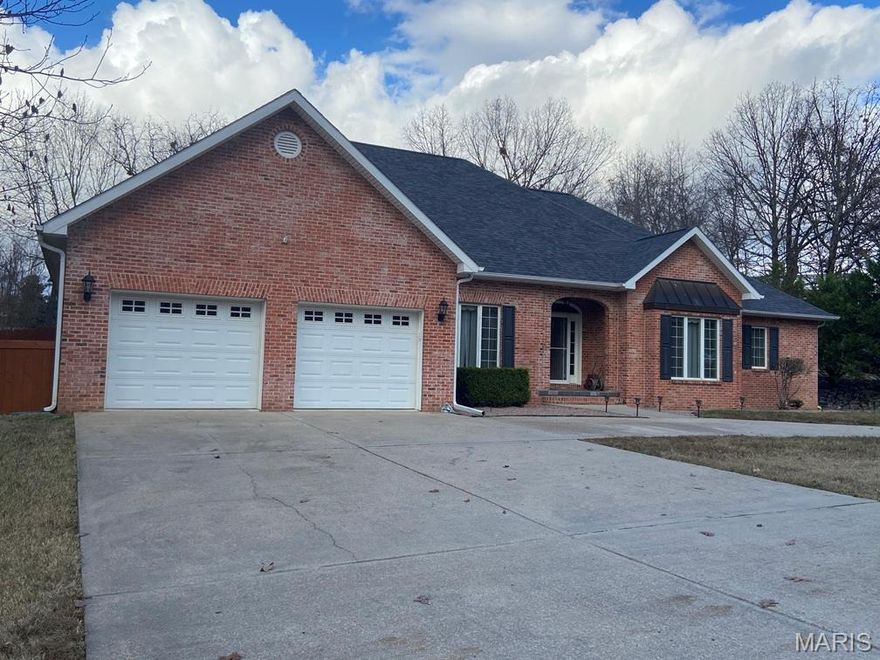
Poplar Bluff
1557 Haven Hills Road
3 Beds
2 Baths
3,114 Sq.Ft.
$419,900
MLS#: 25078823

Poplar Bluff
3108 Marble Hill Road
3 Beds
3 Baths
3,050 Sq.Ft.
$449,000
MLS#: 25072031
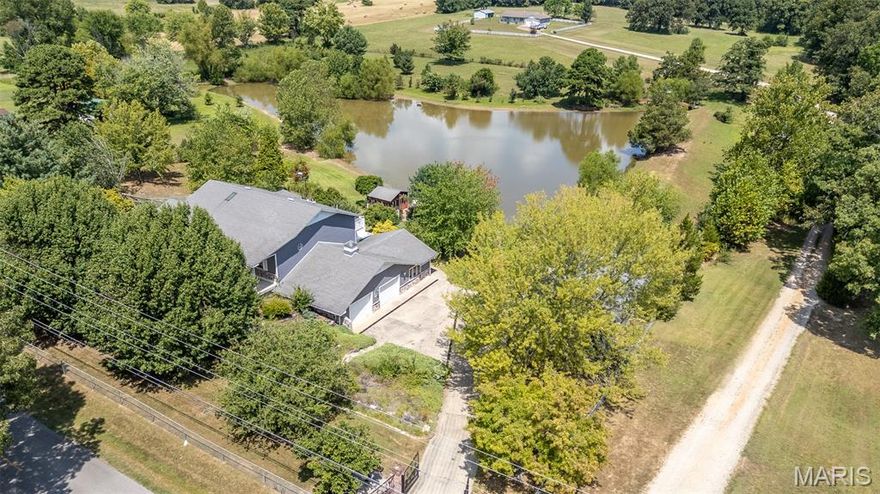
Poplar Bluff
547 County Road 448
4 Beds
4 Baths
4,364 Sq.Ft.
$440,000
MLS#: 25056359
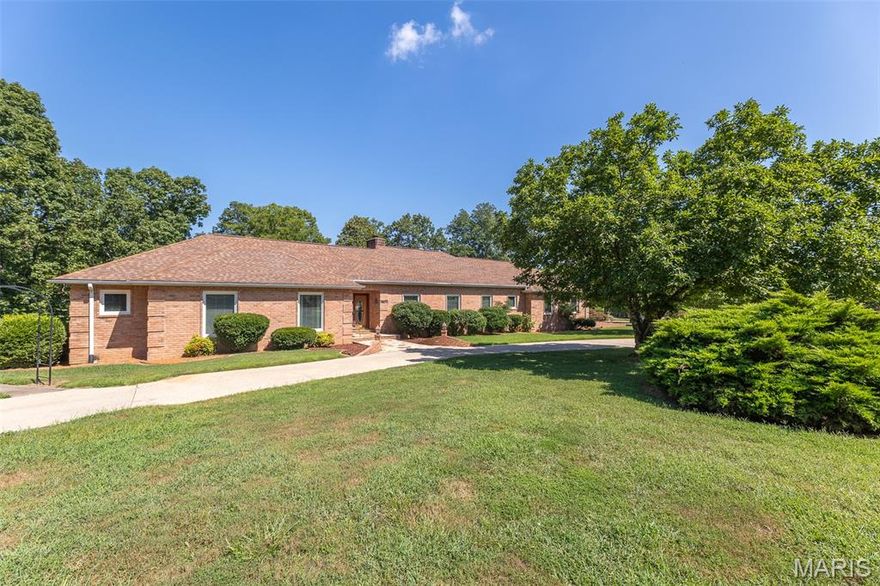
Poplar Bluff
3603 McLane Drive
3 Beds
3 Baths
2,735 Sq.Ft.
$419,500
MLS#: 25051498
