
Property
Beds
4
Full Baths
2
1/2 Baths
None
Year Built
None
Sq.Footage
2,100
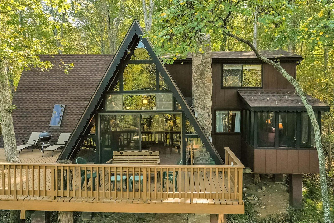
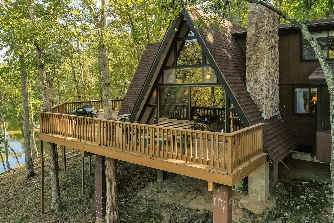
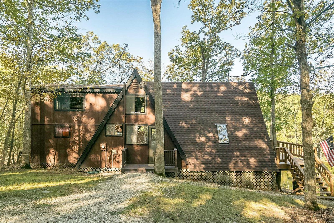
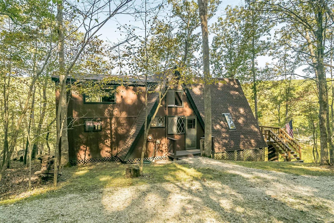
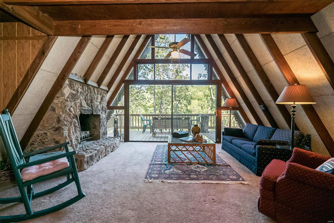
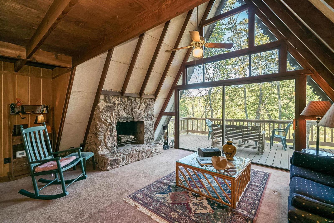
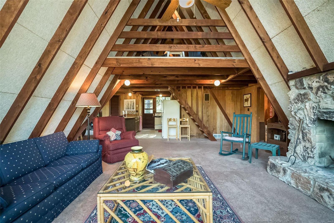
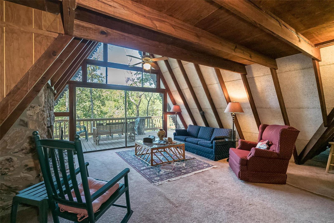
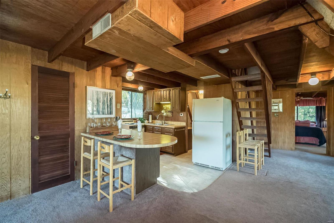
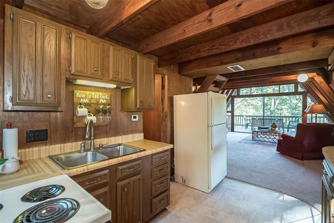
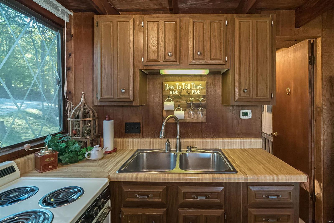
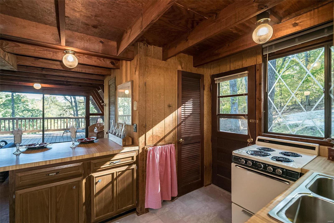
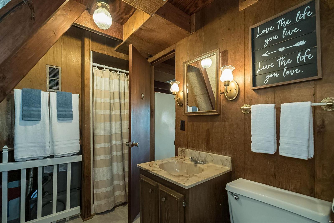
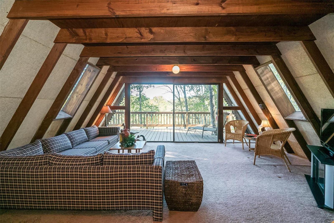
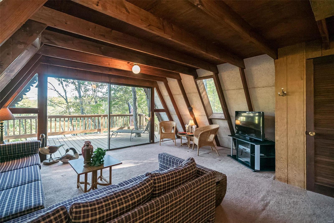
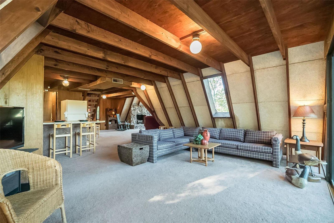
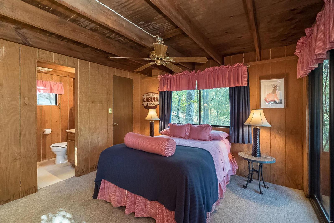
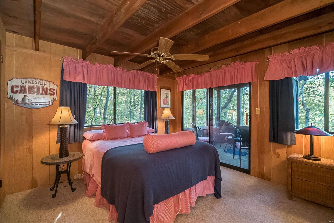
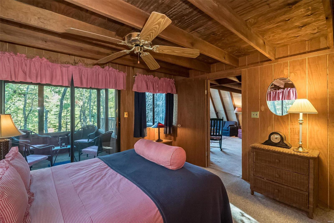
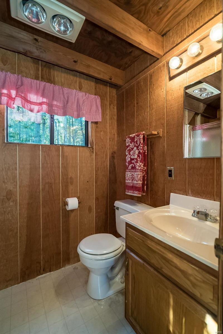
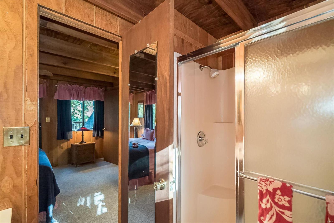
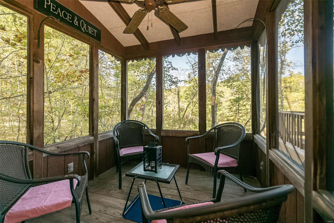
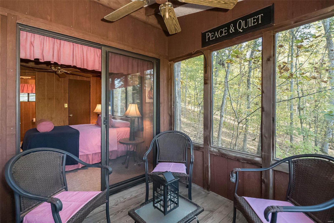
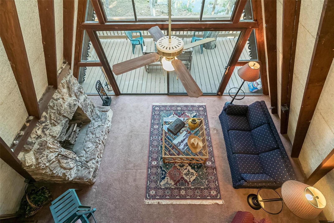
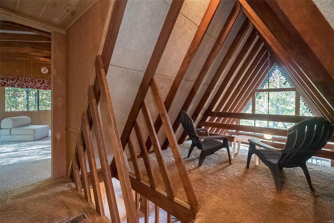
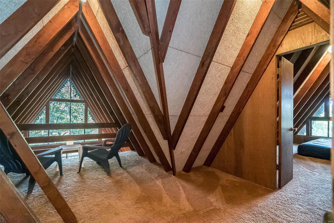
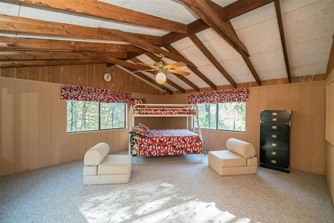
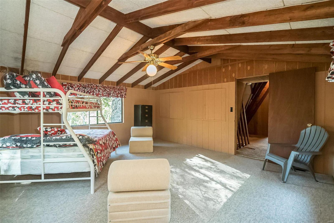
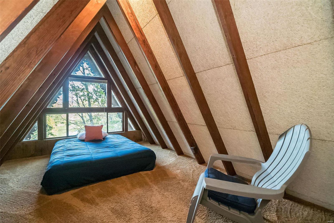
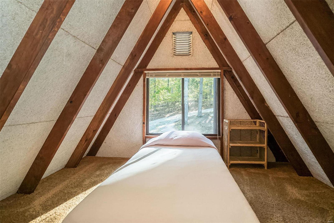
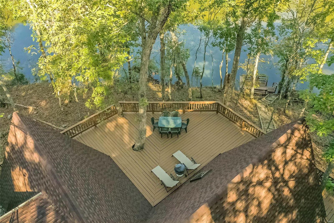
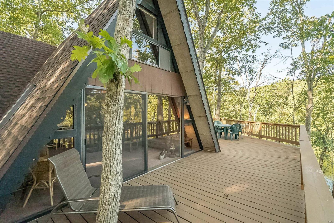
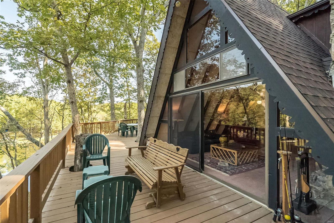
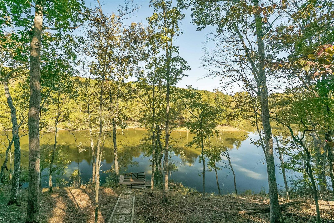
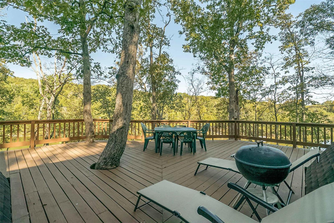
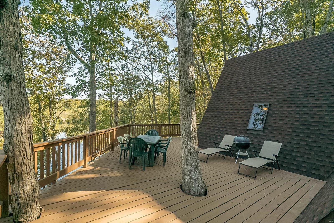
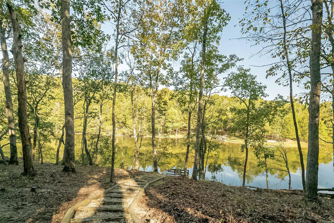
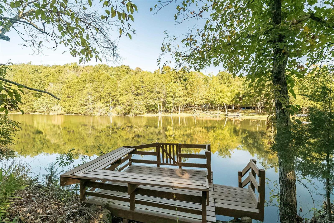
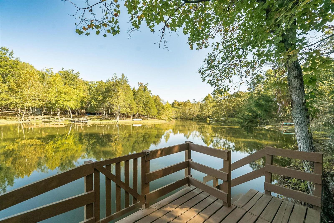
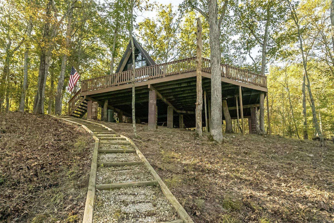
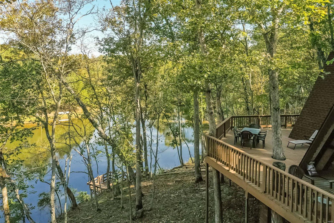
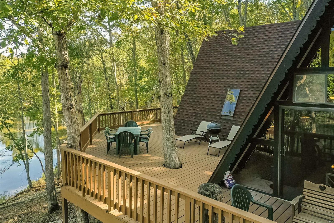
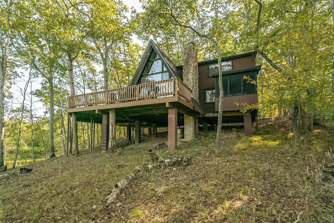
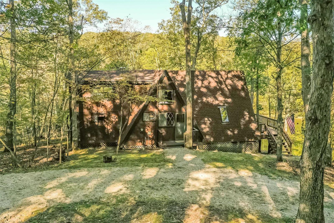
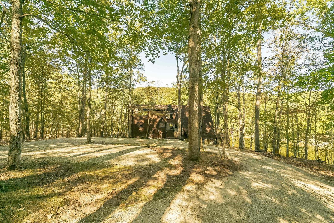
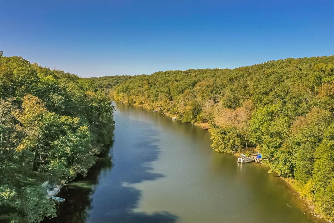
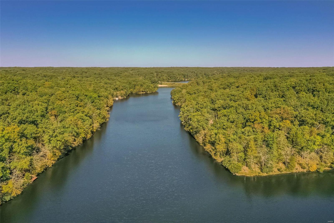
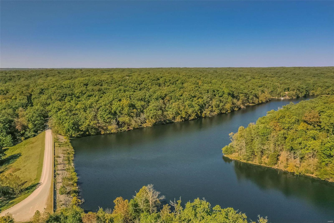
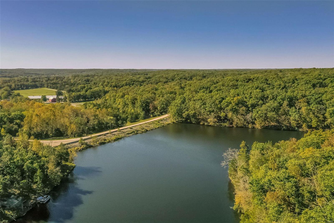
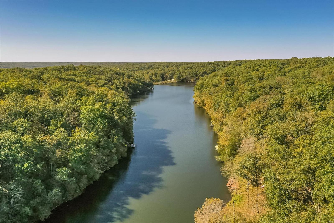
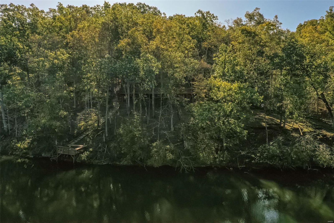
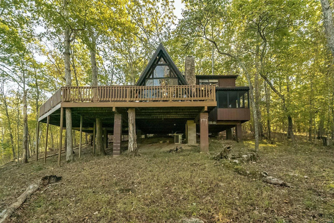
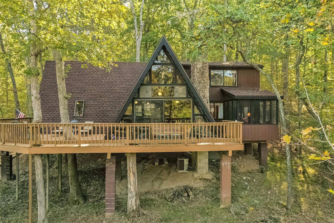
Check out this large, expanded chalet which includes 4 bedrooms, 2 full baths, vaulted living room @ dining/family room. This redesigned chalet is on one of Innsbrook's largest lakes, Lake Innsbrook...fun times to be had by all while boating, paddleboarding & kayaking to Corlina Beach. This light-filled chalet with open floor plan is perfect for entertaining family & friends. The main level opens to an expansive wrap around deck with panoramic views of the lake & wooded lot. The main floor features a large primary bedroom ensuite with private screened in porch. The loft is perfect to curl up with a good book and cup of coffee. The stone wood burning fireplace is ideal for a crisp fall day. While on the deck, enjoy the IBK wildlife, spring and fall colors. Take the path down to the dock to view the lovely waterfront shoreline @ access to the water. Not familiar with IBK? Check it out @ innsbrook-resort.com. Includes most furniture. Accessories & some dishes excluded. See Agent Remarks.
Features & Amenities
Interior
-
Other Interior Features
Breakfast Bar, Open Floorplan, Vaulted Ceiling(s), Walk-In Closet(s)
-
Total Bedrooms
4
-
Bathrooms
2
-
Above Grade Finished Area
2100.0
-
Basement YN
NO
-
Cooling YN
YES
-
Cooling
Central Air, Electric
-
Fireplace YN
YES
-
Heating YN
YES
-
Heating
Forced Air, Electric
-
Main Level Bedrooms
1
-
Pet friendly
N/A
Exterior
-
Garage
No
-
Construction Materials
Wood Siding, Cedar, Frame
-
Other Exterior Features
Balcony
-
Parking
Additional Parking
-
Patio and Porch Features
Deck, Screened
-
Pool
No
-
Waterfront YN
YES
Area & Lot
-
Lot Features
Waterfront, Wooded
-
Lot Size(acres)
3.37
-
Lot Size(square feet)
146797.0
-
Property Type
Residential
-
Property Sub Type
Single Family Residence
-
Architectural Style
A-Frame, Rustic
Price
-
Sales Price
$525,000
-
Tax Amount
$1,787
-
Sq. Footage
2, 100
-
Price/SqFt
$250
HOA
-
Association
Yes
-
Association Fee
$2,944
-
Association Fee Frequency
Annually
-
Association Fee Includes
N/A
School District
-
Elementary School
Wright City East/West
-
Middle School
Wright City Middle
-
High School
Wright City High
Property Features
-
Ownership
Private
-
Sewer
Septic Tank
Schedule a Showing
Showing scheduled successfully.
Mortgage calculator
Estimate your monthly mortgage payment, including the principal and interest, property taxes, and HOA. Adjust the values to generate a more accurate rate.
Your payment
Principal and Interest:
$
Property taxes:
$
HOA fees:
$
Total loan payment:
$
Total interest amount:
$
Location
County
Warren-MO
Elementary School
Wright City East/West
Middle School
Wright City Middle
High School
Wright City High
Listing Courtesy of Robert D Becherer , RE/MAX Results
RealHub Information is provided exclusively for consumers' personal, non-commercial use, and it may not be used for any purpose other than to identify prospective properties consumers may be interested in purchasing. All information deemed reliable but not guaranteed and should be independently verified. All properties are subject to prior sale, change or withdrawal. RealHub website owner shall not be responsible for any typographical errors, misinformation, misprints and shall be held totally harmless.

FOUNDER
Colleen Brown
Call Colleen today to schedule a private showing.

* Listings on this website come from the FMLS IDX Compilation and may be held by brokerage firms other than the owner of this website. The listing brokerage is identified in any listing details. Information is deemed reliable but is not guaranteed. If you believe any FMLS listing contains material that infringes your copyrighted work please click here to review our DMCA policy and learn how to submit a takedown request.© 2024 FMLS.
Related Properties
Innsbrook
701 Solitude Ridge Drive
1 Beds
1 Baths
1,232 Sq.Ft.
$539,900
MLS#: 26028149
Innsbrook
1716 Sonnenblick Drive
1 Beds
1 Baths
1,088 Sq.Ft.
$525,000
MLS#: 26025408
Innsbrook
1750 Turrach Ridge
2 Beds
2 Baths
1,460 Sq.Ft.
$559,900
MLS#: 26021519
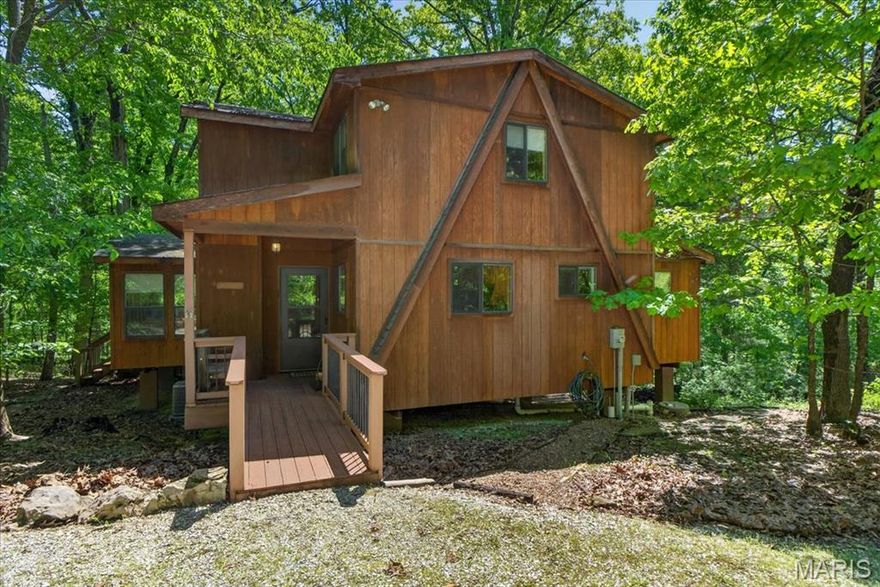
Innsbrook
2630 Grendel Drive
4 Beds
2 Baths
1,566 Sq.Ft.
$619,900
MLS#: 26018820
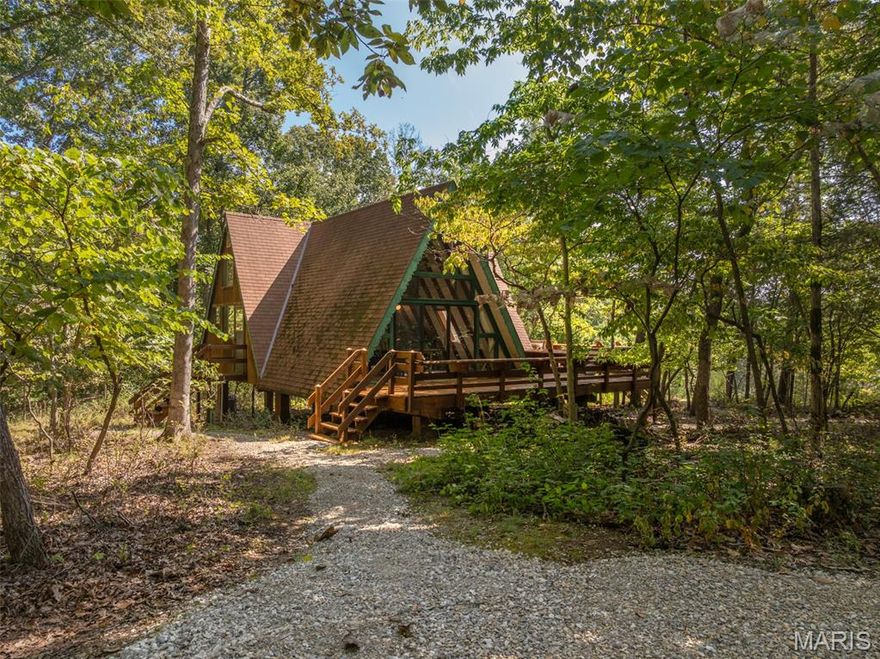
Innsbrook
417 Scheffborg Circle Drive
2 Beds
2 Baths
1,600 Sq.Ft.
$425,000
MLS#: 26016565
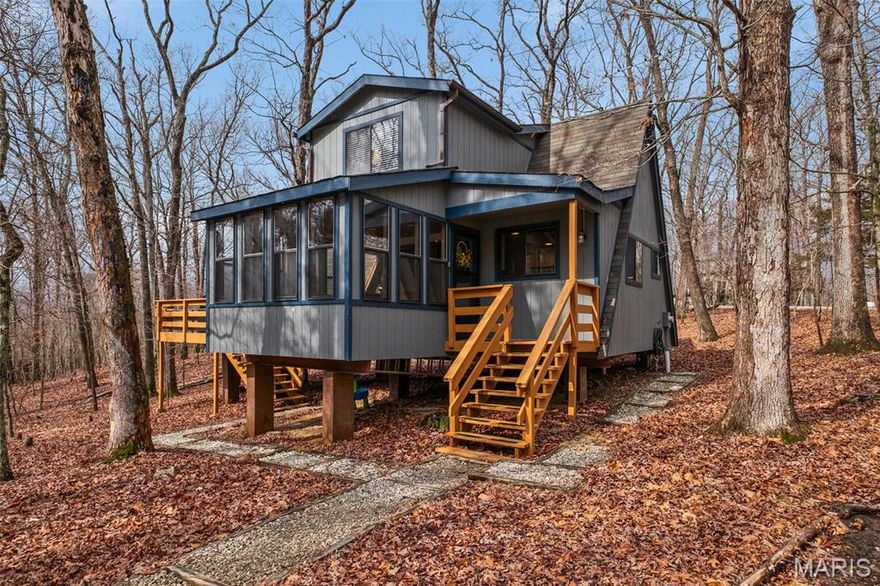
Innsbrook
1203 Whitetail Point Drive
1 Beds
2 Baths
1,100 Sq.Ft.
$425,000
MLS#: 26008978

Innsbrook
877 Red Fox Drive
4 Beds
3 Baths
3,100 Sq.Ft.
$549,000
MLS#: 26010493
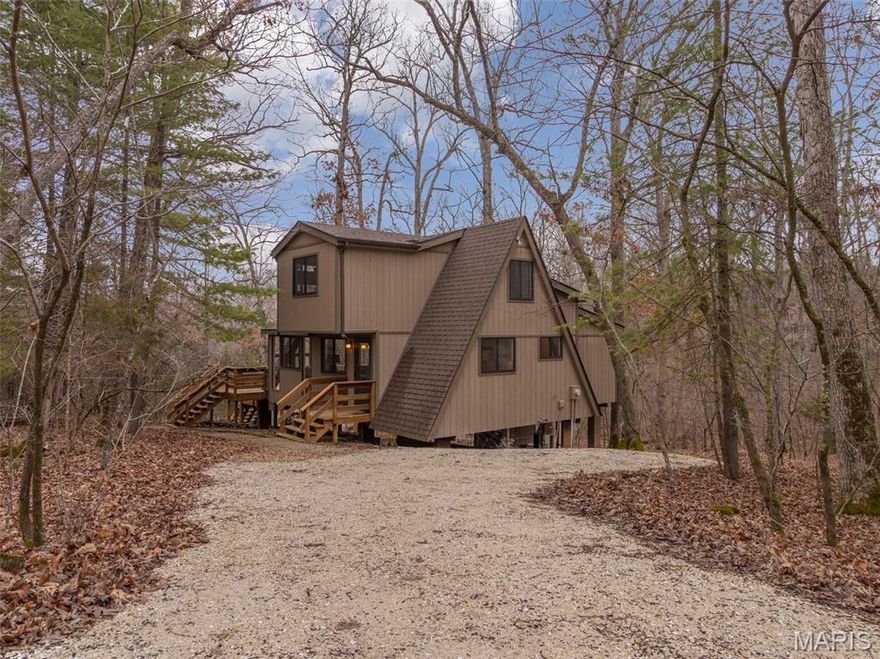
Innsbrook
1551 Bliss Lake Drive
1 Beds
1 Baths
1,108 Sq.Ft.
$439,900
MLS#: 26012112
