Features & Amenities

Interior

  • Other Interior Features

    Bookcases, Open Floorplan, Vaulted Ceiling(s), Walk-In Closet(s), Bar, Entrance Foyer, Double Vanity, Kitchen Island, Pantry, Central Vacuum

  • Total Bedrooms

    4

  • Bathrooms

    3

  • 1/2 Bathrooms

    2

  • Above Grade Finished Area

    4688.0

  • Basement YN

    YES

  • Cooling YN

    YES

  • Cooling

    Ceiling Fan(s), Central Air, Electric, Zoned

  • Fireplace YN

    YES

  • Heating YN

    YES

  • Heating

    Natural Gas, Forced Air, Zoned

  • Main Level Bedrooms

    1

  • Pet friendly

    N/A

Exterior

  • Garage

    Yes

  • Garage spaces

    3

  • Construction Materials

    Brick, Other

  • Parking

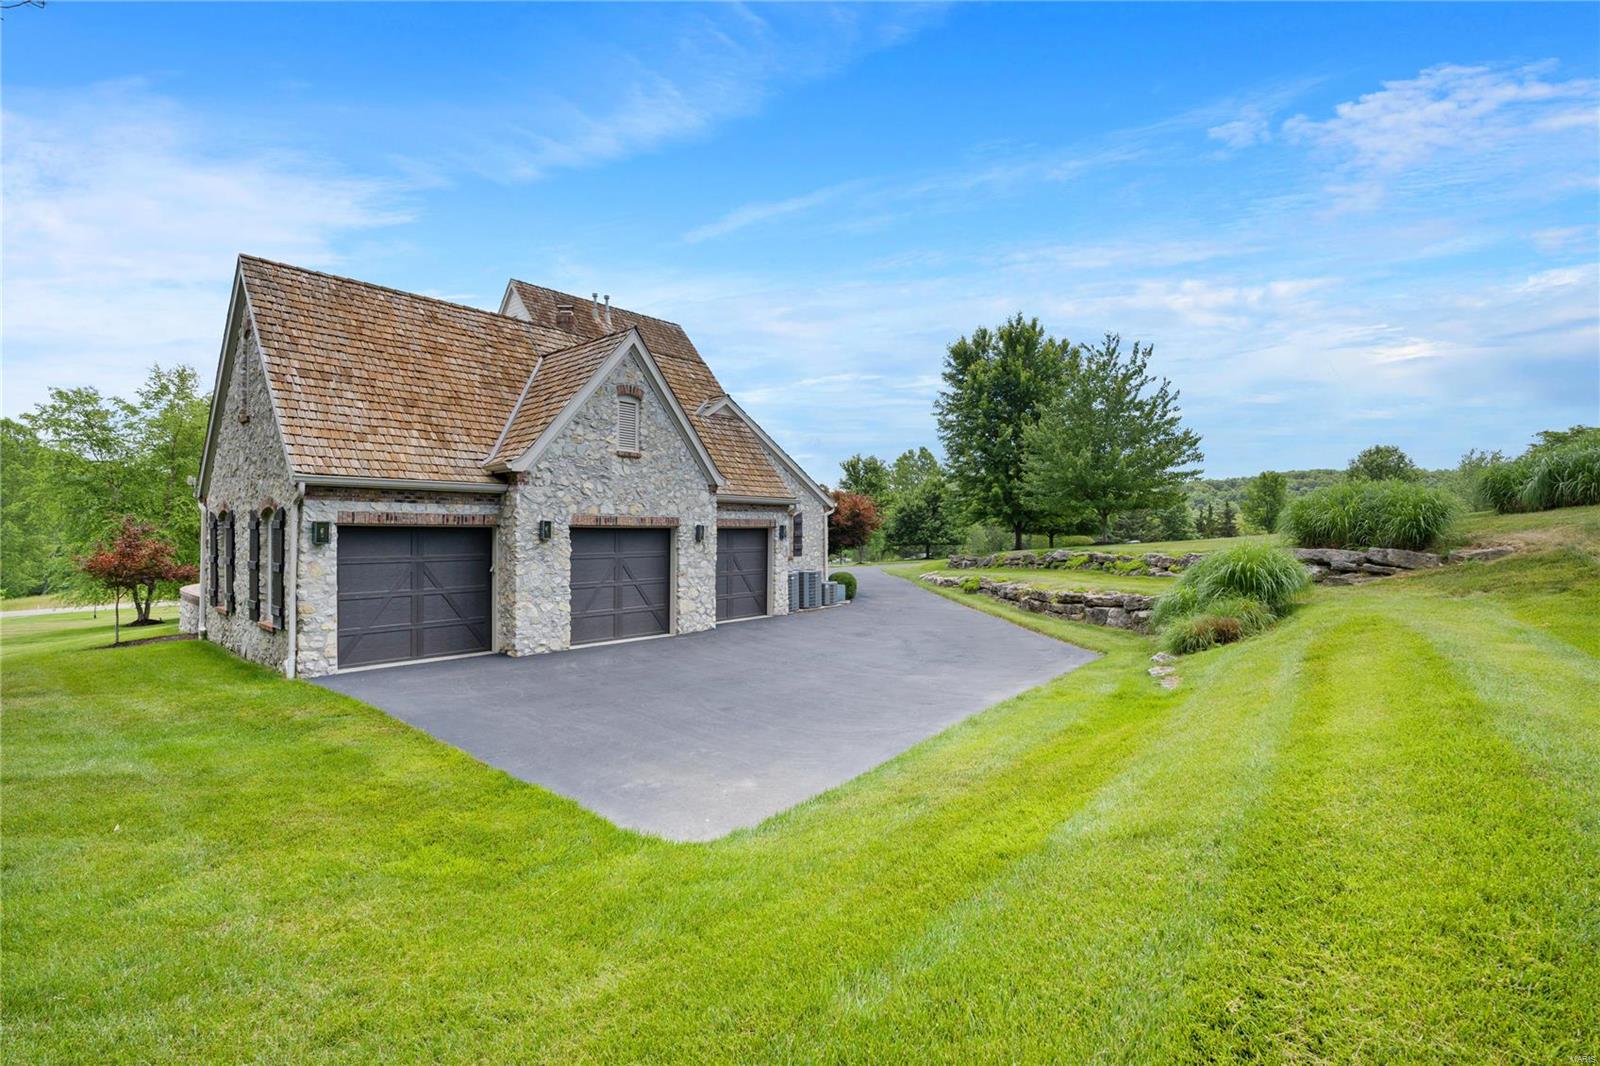
    Additional Parking, Attached, Garage, Circular Driveway, Off Street

  • Patio and Porch Features

    Deck, Patio

  • Pool

    No

  • Waterfront YN

    NO

Area & Lot

  • Lot Features

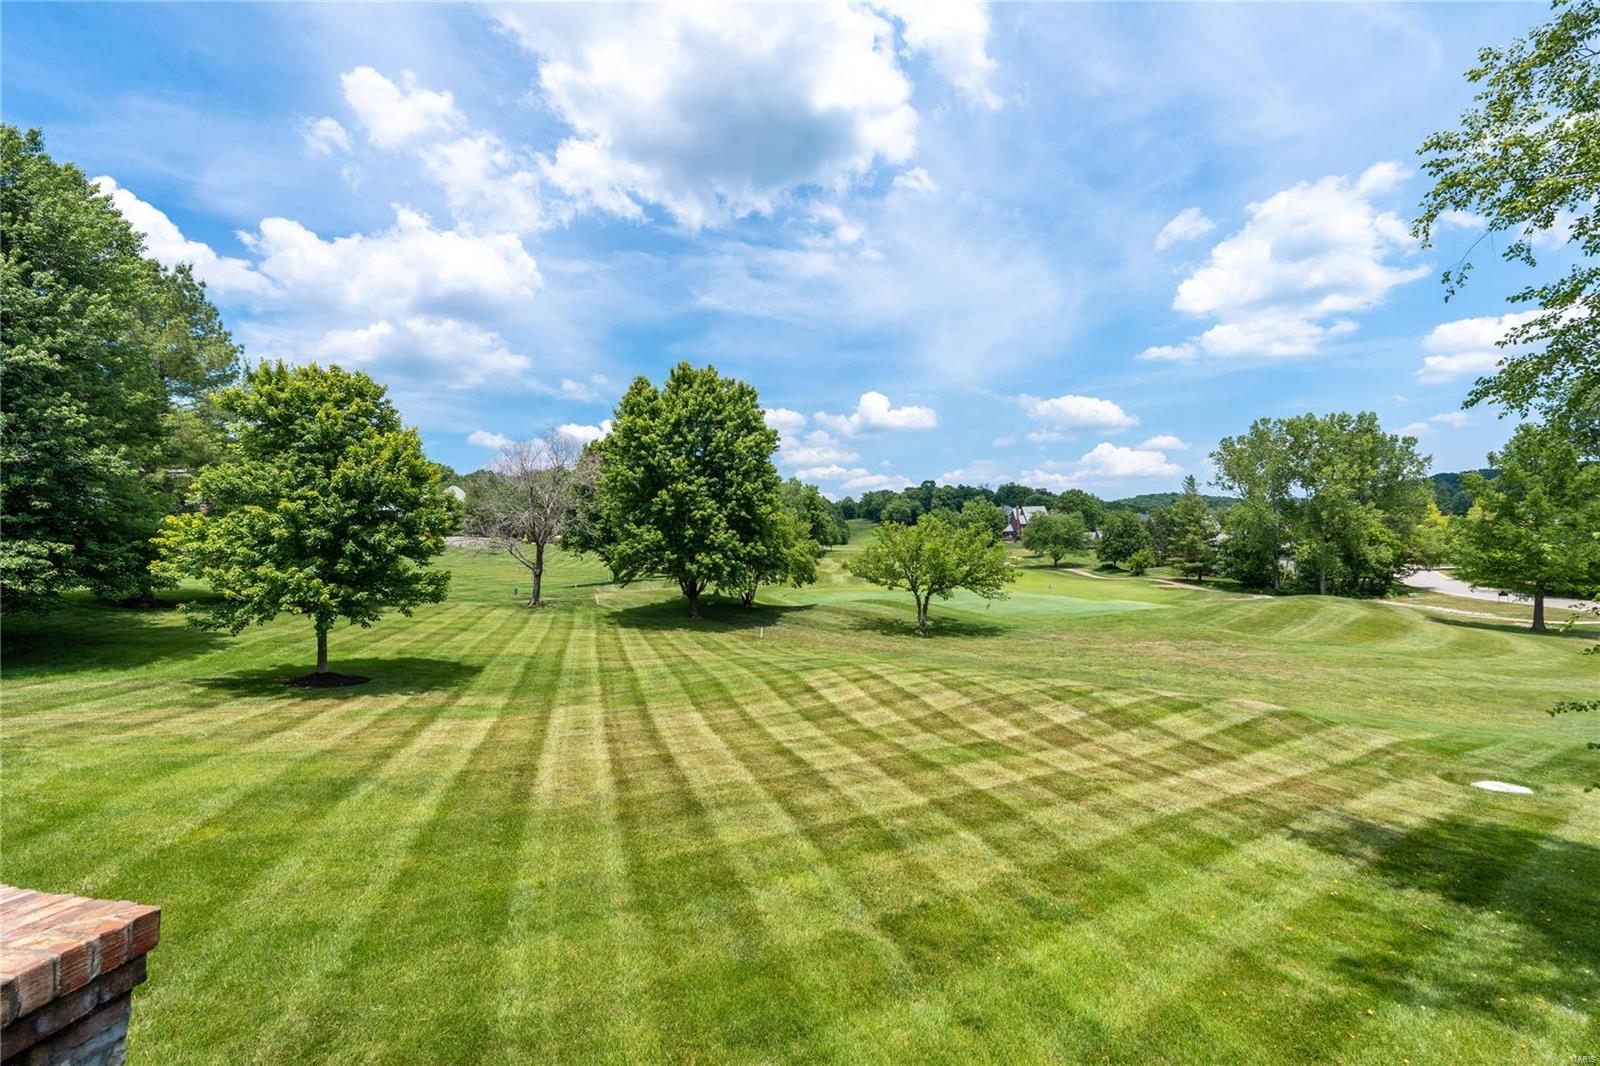
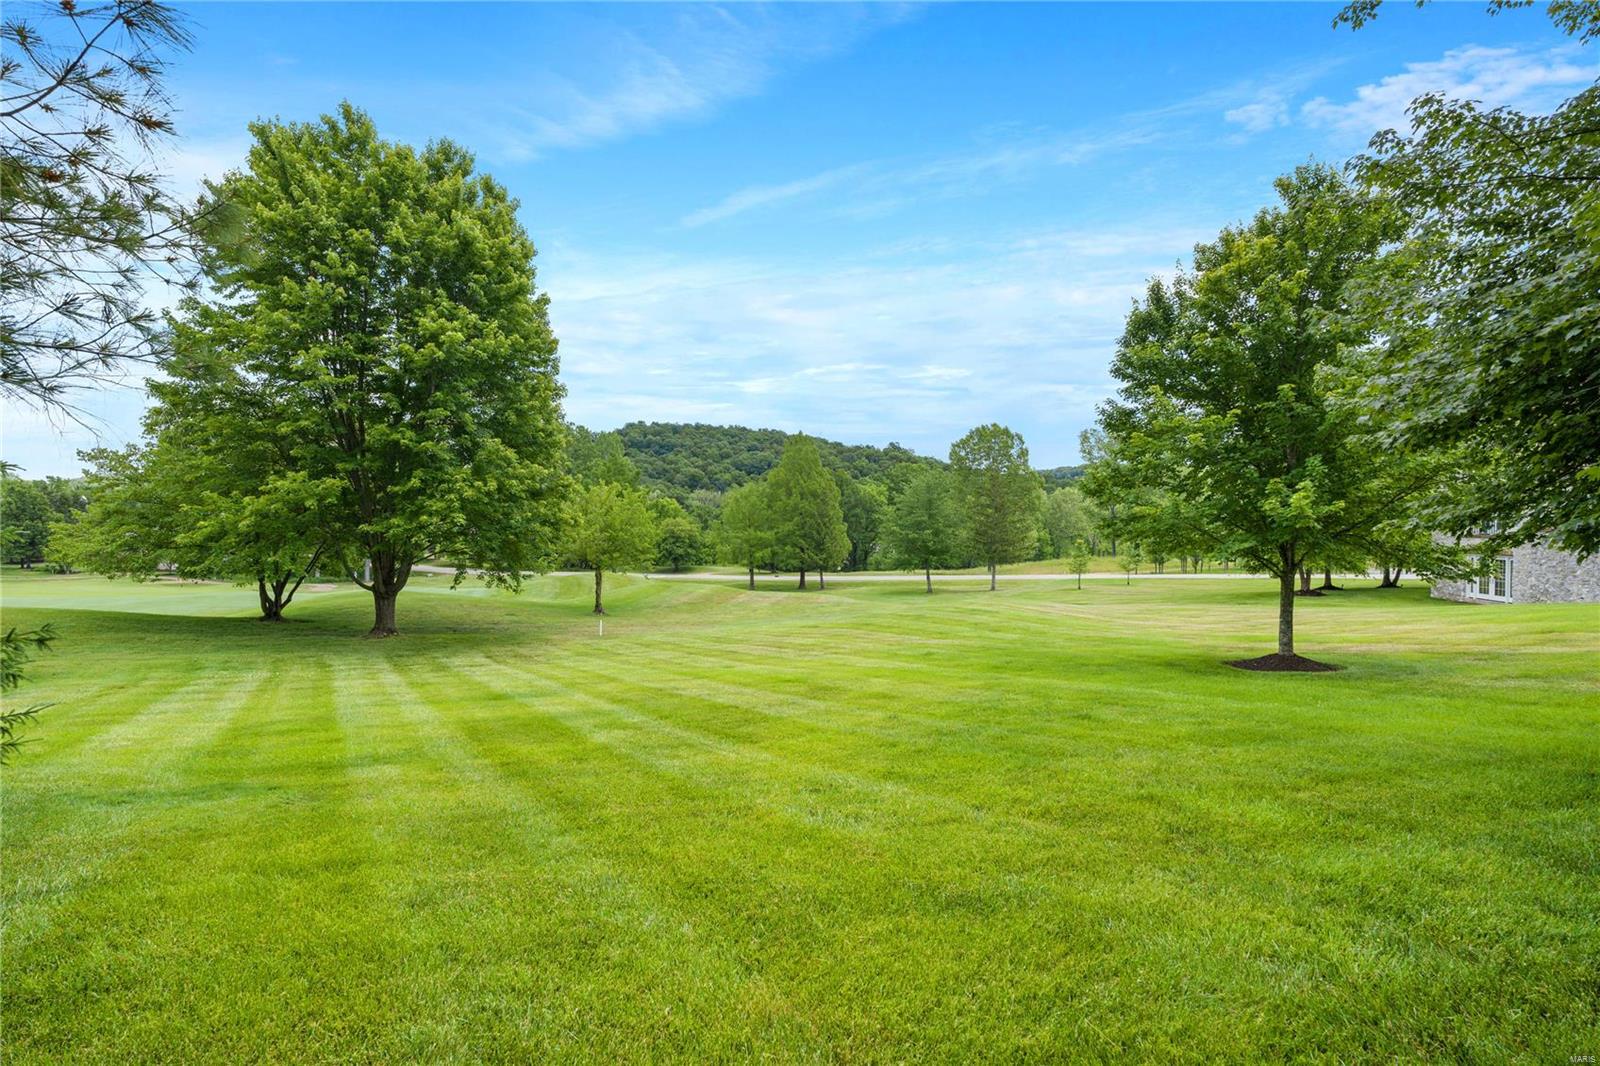
    Sprinklers In Front, Sprinklers In Rear, On Golf Course, Corner Lot, Level

  • Lot Size(acres)

    1.35

  • Lot Size(square feet)

    58806.0

  • Property Type

    Residential

  • Property Sub Type

    Single Family Residence

  • Architectural Style

    Other, Traditional

Price

  • Sales Price

    $1,650,000
  • Tax Amount

    $11,542

  • Sq. Footage

    8, 355

  • Price/SqFt

    $197

HOA

  • Association

    Yes

  • Association Fee

    $1,075

  • Association Fee Frequency

    Semi-Annually

  • Association Fee Includes

    N/A

School District

  • Elementary School

    Labadie Elem.

  • Middle School

    Washington Middle

  • High School

    Washington High

Property Features

  • Ownership

    Private

  • Sewer

    Public Sewer

  • Water Source

    Public

Schedule a Showing

Showing scheduled successfully.

<
>
IN PERSON
VIA CHAT

What is 3 + 4 ?


Change time

Mortgage calculator

Estimate your monthly mortgage payment, including the principal and interest, property taxes, and HOA. Adjust the values to generate a more accurate rate.

Your payment

Principal and Interest:

$

Property taxes:

$

HOA fees:

$

Total loan payment:

$

Total interest amount:

$

Location

County

Franklin-MO

Elementary School

Labadie Elem.

Middle School

Washington Middle

High School

Washington High

Listing Courtesy of Kristi Monschein , Berkshire Hathaway HomeServices Alliance Real Estate

RealHub Information is provided exclusively for consumers' personal, non-commercial use, and it may not be used for any purpose other than to identify prospective properties consumers may be interested in purchasing. All information deemed reliable but not guaranteed and should be independently verified. All properties are subject to prior sale, change or withdrawal. RealHub website owner shall not be responsible for any typographical errors, misinformation, misprints and shall be held totally harmless.

Agent Colleen Brown

FOUNDER

Colleen Brown

Call Colleen today to schedule a private showing.


* Listings on this website come from the FMLS IDX Compilation and may be held by brokerage firms other than the owner of this website. The listing brokerage is identified in any listing details. Information is deemed reliable but is not guaranteed. If you believe any FMLS listing contains material that infringes your copyrighted work please click here to review our DMCA policy and learn how to submit a takedown request.© 2024 FMLS.
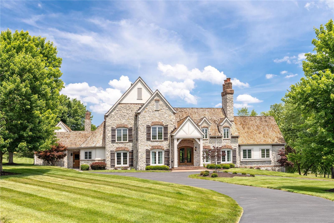
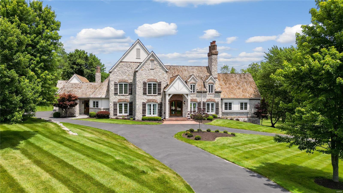
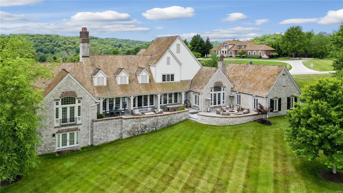
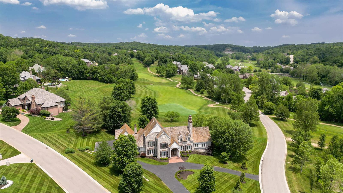
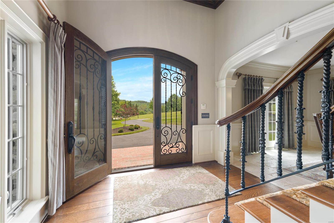
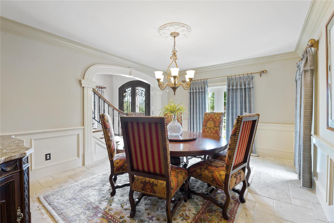
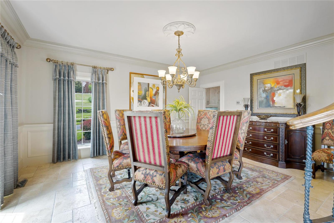
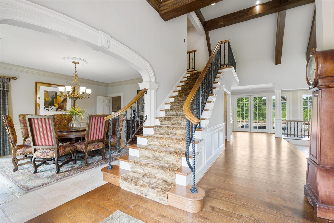
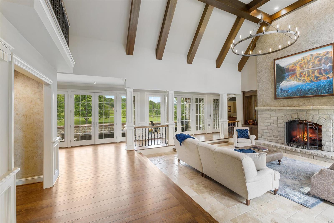
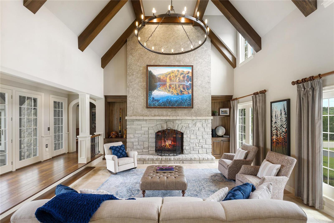
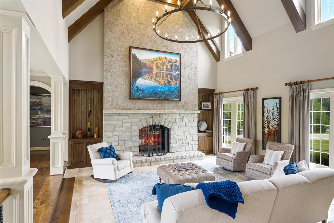
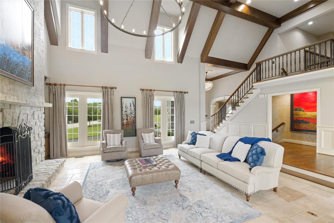
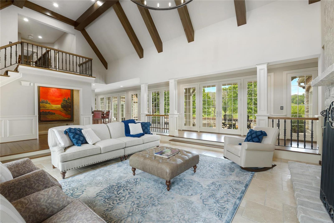
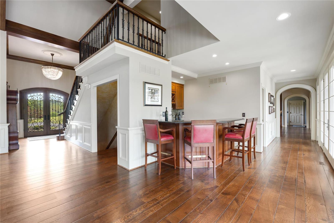
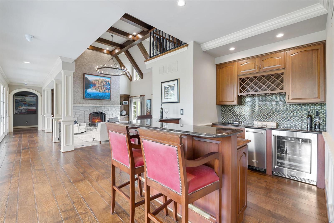
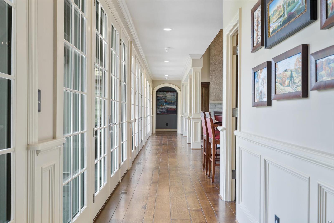
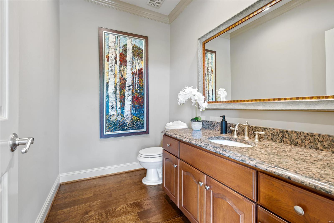
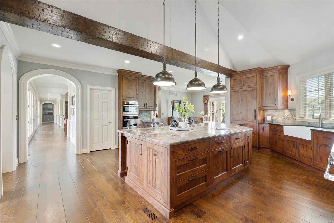
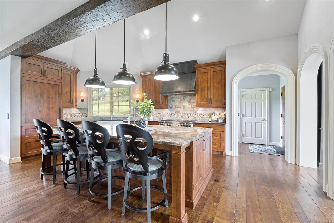
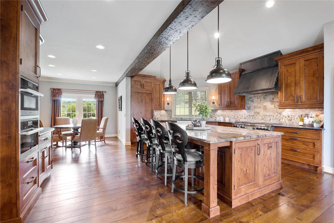
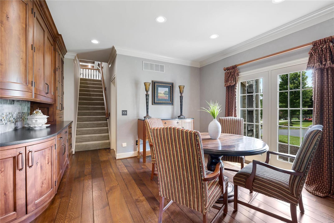
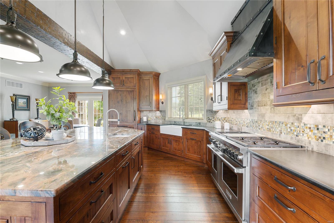
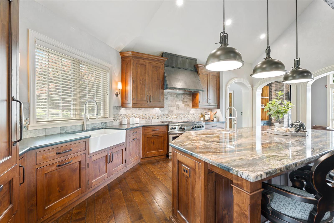

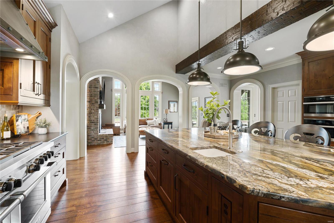
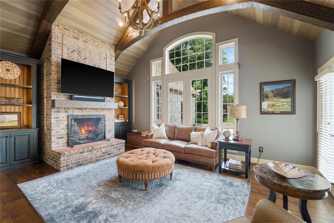
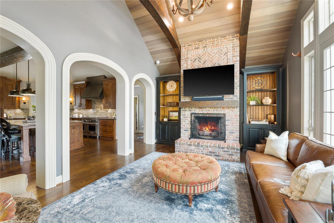
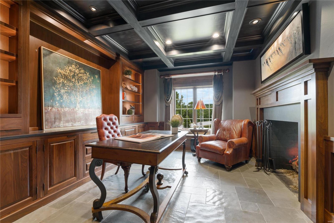
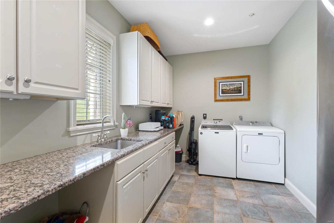
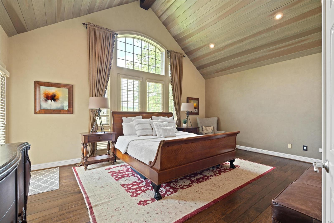
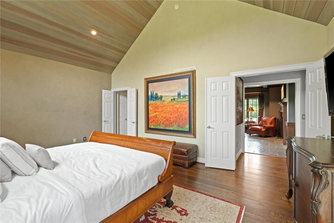
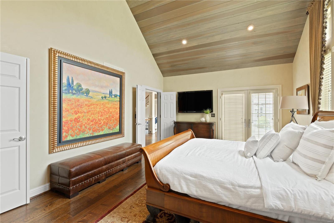
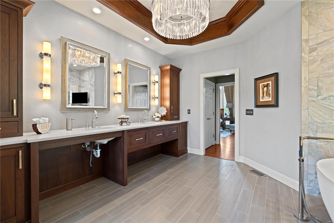
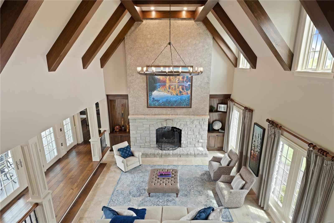
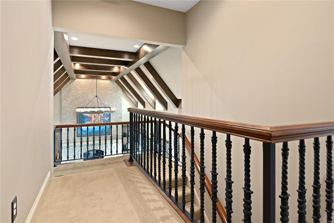
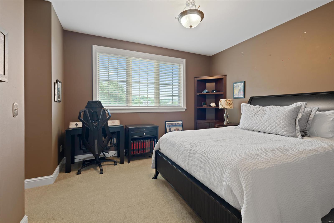
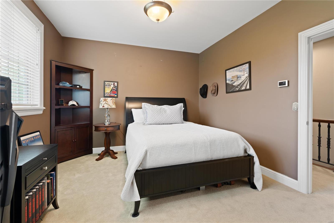
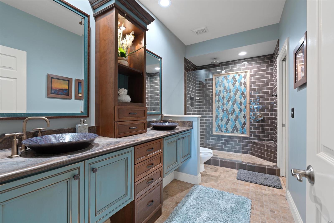
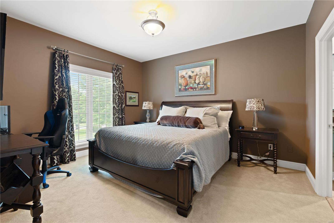
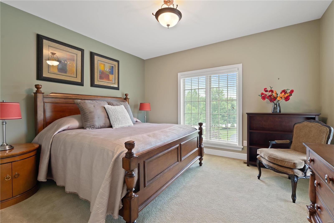
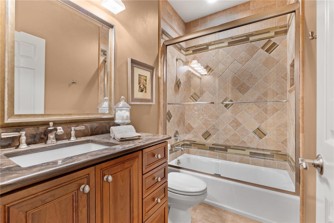
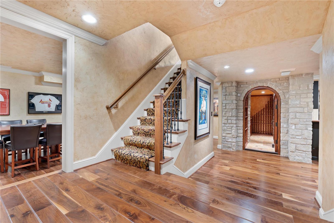
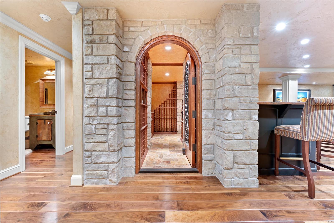
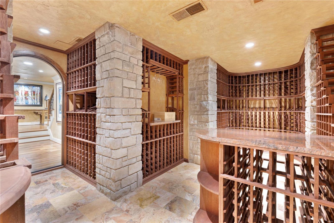
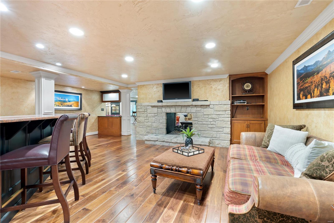
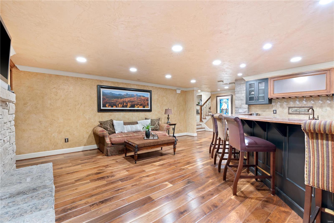
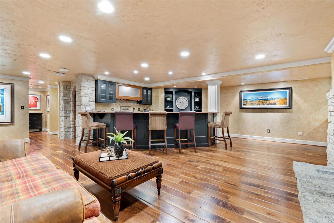
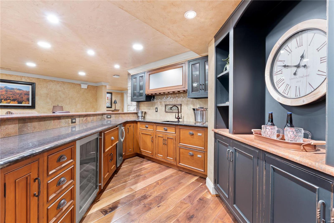
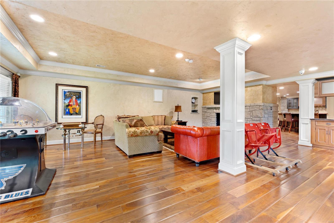
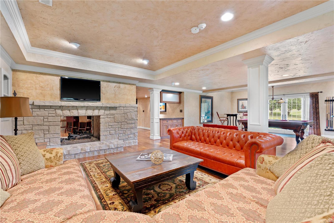
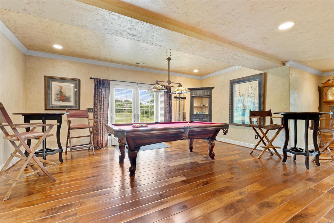
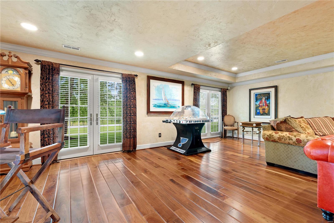
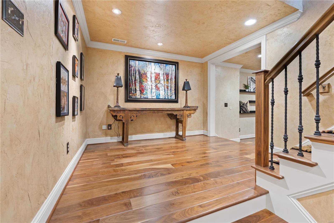
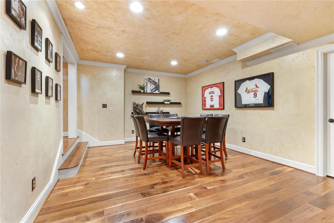
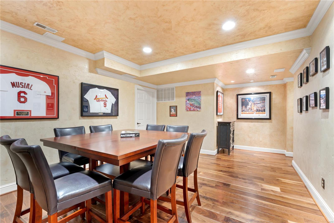
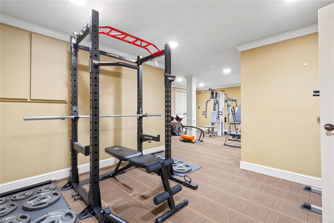
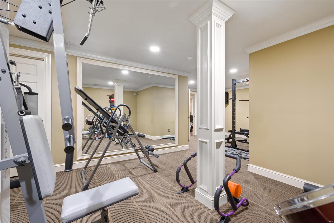
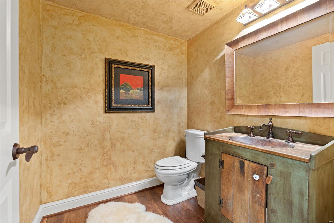
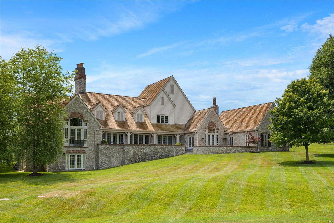
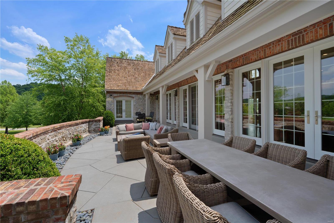
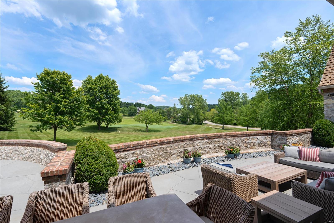
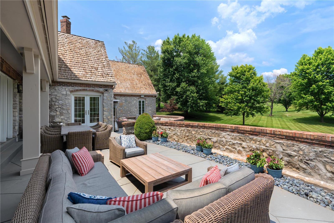
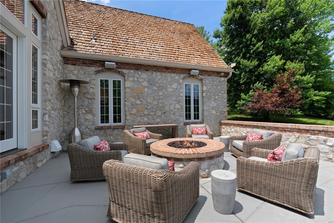
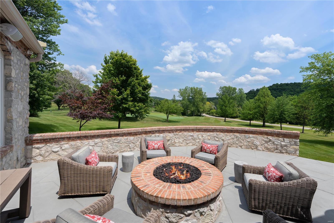
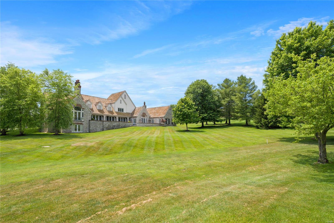
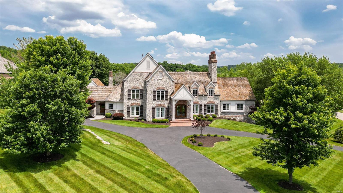
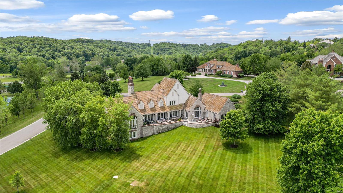
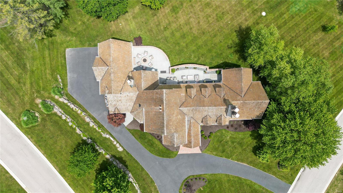
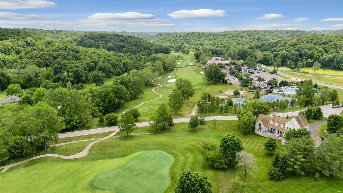
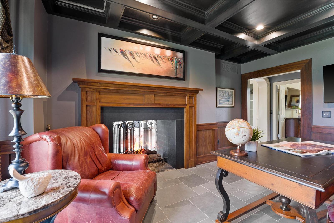
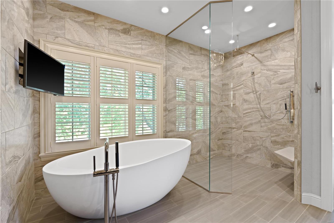
Rare opportunity to own this iconic St Albans home! Located on an oversized level lot w/ a beautiful view of the 17th green & fairway. Offering a private feel, yet close to club amenities. This stunning gem features top-of-the-line finishes throughout! Enter through the custom front doors to find the spectacular, soaring great rm w/ a stone fireplace & a walk-behind wet bar. Continue all the way through to the beautiful grand hall of French doors leading to the rear patio, featuring multiple sitting/dining areas & separate fire pit. The gourmet kitchen features high-end appliances, double ovens, 6 burner gas cooktop, granite countertops, oversized island & adjoining breakfast & hearth rms. The ML primary suite features private access to the patio & a luxury full bath. 3 addtl bedrms & 2 full baths on the UL. The beautifully finished w/o LL offers a rec rm, exercise rm, bar area, custom wine cellar, game rm, billard rm & half bath. Truly exceptional w/ custom amenities at every turn! Additional Rooms: Mud Room

201 Saint Andrews Drive

Message successfully sent.

What would you like to know?

What is 3 + 4 ?

I agree to receive email communication and understand I can unsubscribe at any time.

I agree to be contacted by Colleen Brown via call, email, and text for real estate services. To opt out, you can reply 'stop' at any time or reply 'help' for assistance. You can also click the unsubscribe link in the emails. Message and data rates may apply. Message frequency may vary. Privacy Policy

Related Properties

New on site today
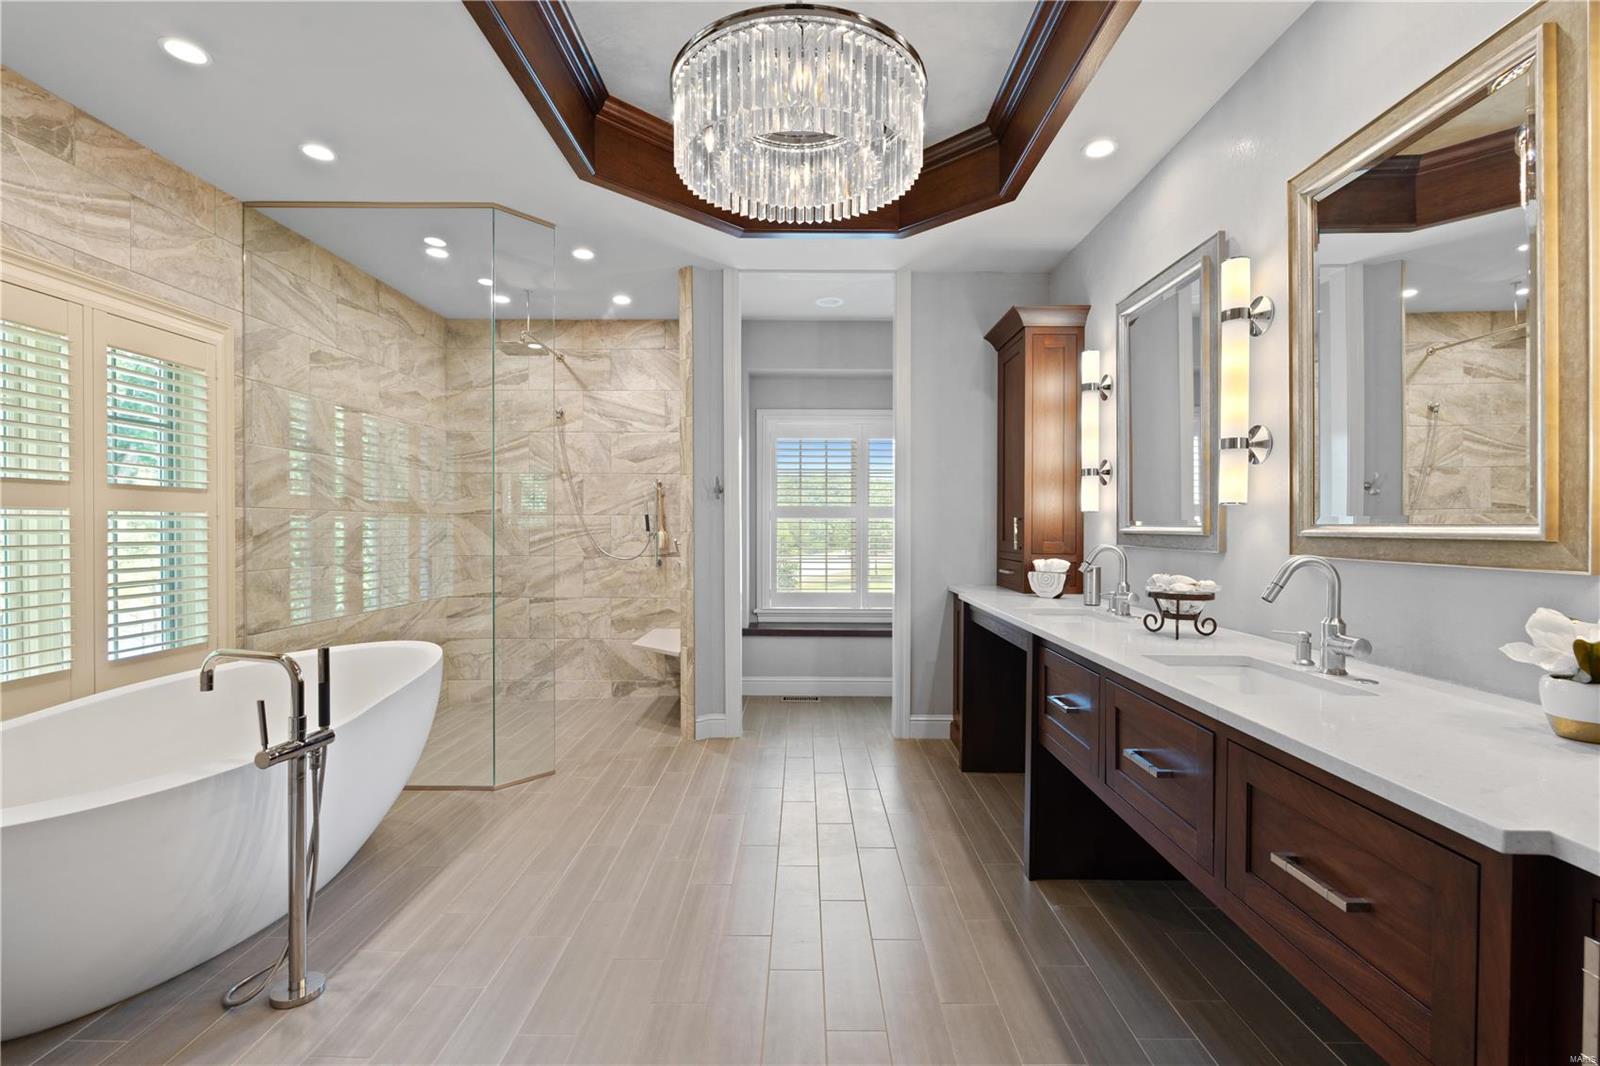
Here is the St Albans Construction built atrium ranch home that highlights superior construction quality and is a home that has been perfectly maintained from its manicured lawn and landscaping to its spotless interiors and exteriors. The stone and brick exterior, slate styled DaVinci roof and circle driveway add to its wonderful curb appeal. Enter thru a beautiful foyer with custom faux painting. All the carpeting on the main floor and on atrium stairway is new in 5/26. The garage floor is epoxy coated. There is a sprinkler system and Beam Central vacuum. The home features 4 full masonry fireplaces with gas logs, many high vaulted, wood beamed or trey ceilings, 3 powder rooms with custom faux painting, all bedrooms are ensuite, 8' doors on the main floor, crown molding and wainscoting in the dining room, a Den/Office with double French doors and a wall of built-in bookshelves, a fabulous atrium stairway that captures all the beauty of the treed backyard. Relax on the Trex deck with solar post lighting or on the large aggregate patio in the backyard that backs to landscape lighted trees for privacy and hear the peaceful water feature in the pond behind the house on the golf course beyond. The expansive kitchen features Subzero refrigerator, Viking double convection ovens, Asko Dishwasher, floor kick vacuum, granite countertops, walk-in pantry, vaulted ceiling with wood beams in the kitchen, hearth room and breakfast room. The Primary suite is massive with a private gas logged fireplace, a custom finished 17' x 12' closet, vaulted ceiling, bath with jacuzzi tub and large shower with shower seat. The lower level is perfect for entertaining and for family living or guests visiting. All three bedrooms are ensuite with full bathrooms, large walk-in closets and darkening shades for those who like to sleep in. There is a floor to ceiling stone fireplace with gas logs, a space for billiards and a theater area away from the atrium which is perfect for watching tv. The bar features a subzero refrigerator, wine cooler and ice machine. The French door leads to the lower level patio. The new construction homes being built on the street do not have nearly the features and are costing a much higher price. Twilight/night photos of the landscape lighting will be uploaded soon
#26032275

St Albans

638 Morel Court

4 Beds

4 Baths

5,300 Sq.Ft.

$1,600,000
MLS#: 26032275

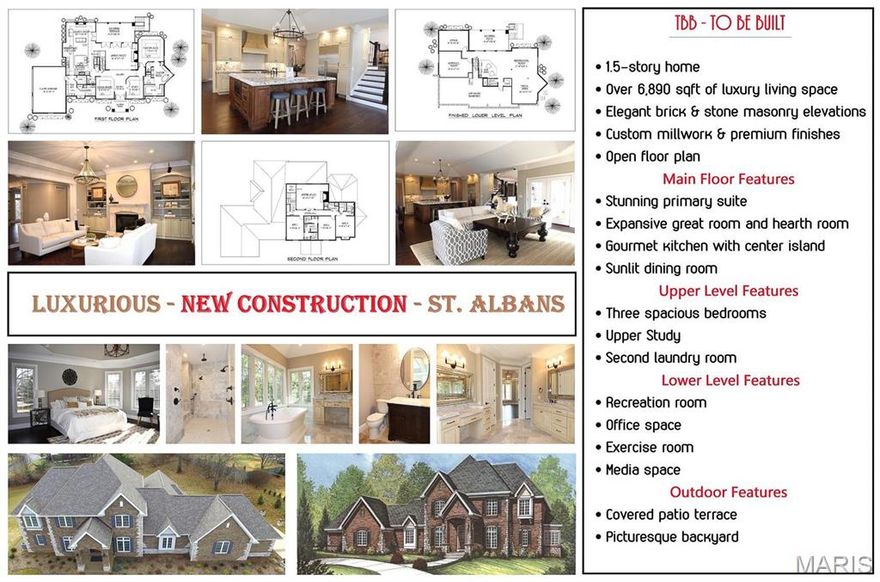
***RARE OPPORTUNITY IN ST. ALBANS - TBB - LUXURIOUS NEW CONSTRUCTION***Experience unmatched elegance with this 1.5-story home featuring over 6,890 sqft of thoughtfully designed Luxury Living Space. This masterpiece showcases brick & stone masonry elevations, custom millwork, and an open floor plan with premium finishes throughout. The Main Floor features a stunning Primary Suite, an expansive Great/R, Hearth/R, Gourmet Kitchen with a Center Island & Walk-in Pantry & Sunlit Dining/R. The Upper Level offers 3 spacious Bedrooms, a Large Study & Second Laundry. The finished Lower Level includes Recreation/R, Office, Exercise/R & Media Space. Outdoors, enjoy a covered patio terrace overlooking a picturesque backyard. Perfectly located near two 18-hole golf courses. BUYERS CAN CUSTOMIZE FINISHES PRIOR TO CONSTRUCTION, SCHEDULED TO BEGIN IN THE SPRING *** PLEASE SEE FLOOR PLANS AND FEATURES LIST IN THE ATTACHED SUPPLEMENTS ***CONTACT AGENT WITH ANY QUESTIONS. Additional Rooms: Sun Room
#25002074

St Albans

267 Saint Andrews Drive

4 Beds

4 Baths

6,891 Sq.Ft.

$1,799,000
MLS#: 25002074

 - property

Send a message

Message successfully sent.

Your message

What is 3 + 4 ?

Reason for contacting?

I agree to receive email communication and understand I can unsubscribe at any time.

I agree to be contacted by Colleen Brown via call, email, and text for real estate services. To opt out, you can reply 'stop' at any time or reply 'help' for assistance. You can also click the unsubscribe link in the emails. Message and data rates may apply. Message frequency may vary. Privacy Policy

Sign Out

Virtual Assistant

Would you like to take the next step with this property? We can help you schedule a showing or virtual tour, or send you more details.

Yes, I would like more information.

Thank You for Your Reply, One of Our Agents will contact you as soon as possible

No, maybe later.

Thank you, you can always contact me via email, phone number or through the contact form.

Realhub AI

Lucy - Your AI-Powered Realtor

Update Your Temporary Password

Personalize your search

Enter your email and we'll notify you immediately when new listings match what you're looking for.

or enter email address

Already have an account ? Login here

Continue your home search

I agree to receive communications and understand I can unsubscribe at any time.

I agree to be contacted by Colleen Brown via call, email, and text for real estate services. To opt out, you can reply 'stop' at any time or reply 'help' for assistance. You can also click the unsubscribe link in the emails. Message and data rates may apply. Message frequency may vary. Privacy Policy

Already have an account ? Login here

We use cookies

We use cookies primarily for analytics to enhance your experience. By accepting, you agree to our use of these cookies. You can manage your preferences or learn more about our cookies policy.