
Property
Beds
3
Full Baths
2
1/2 Baths
None
Year Built
1990
Sq.Footage
2,456
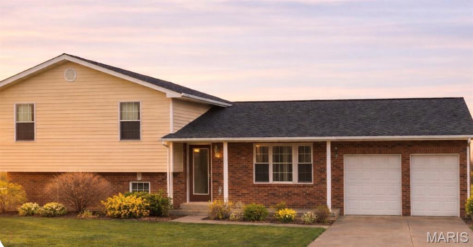
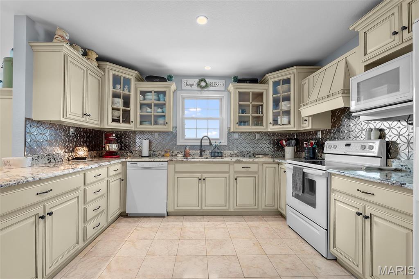

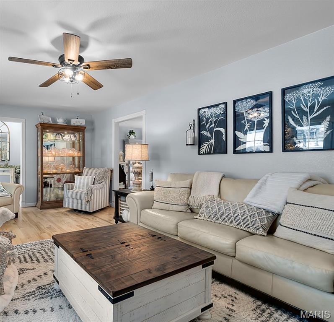
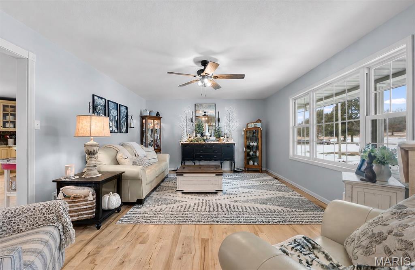
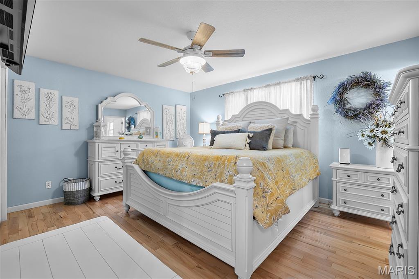
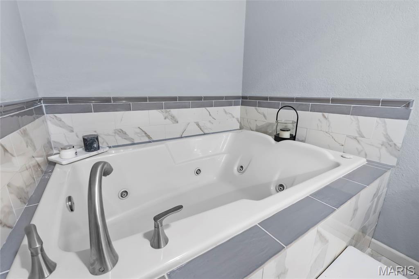
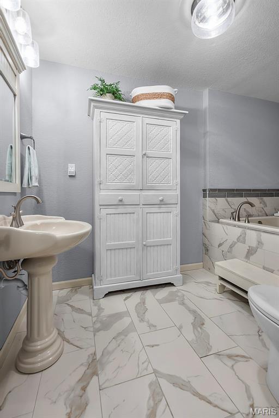
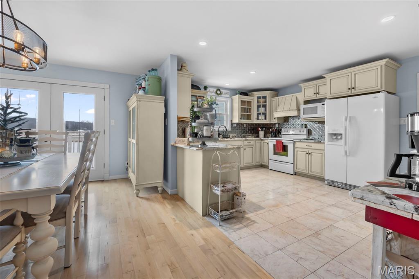
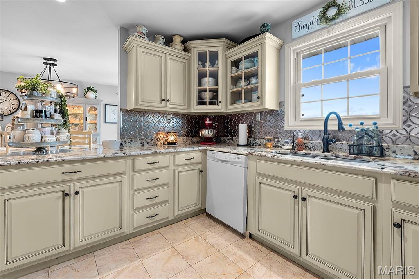
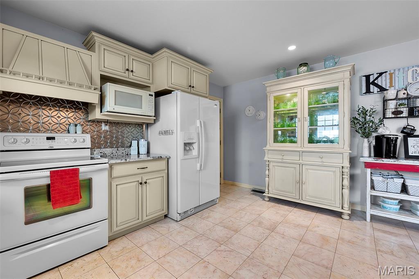
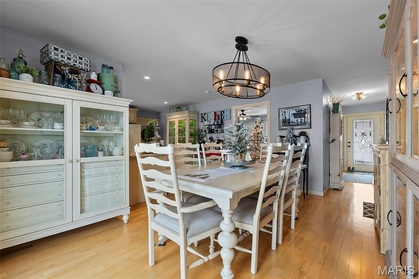
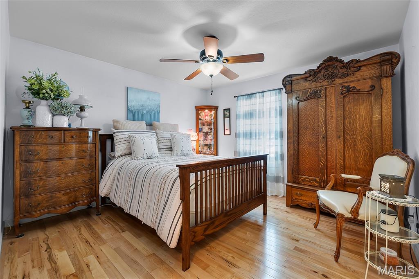
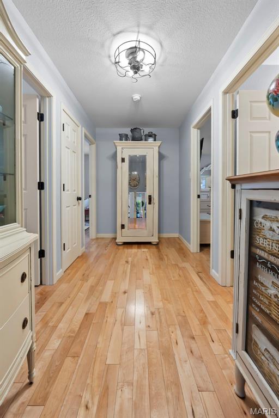
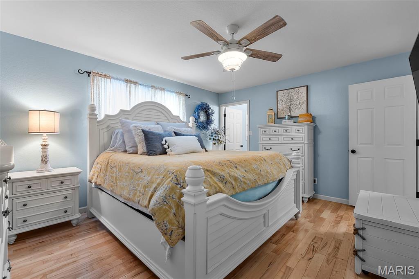
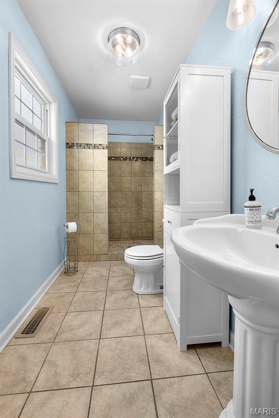
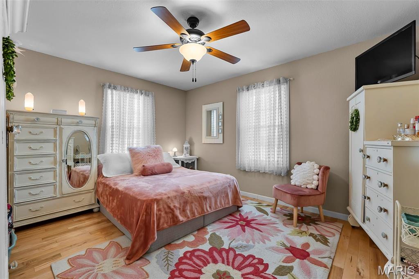
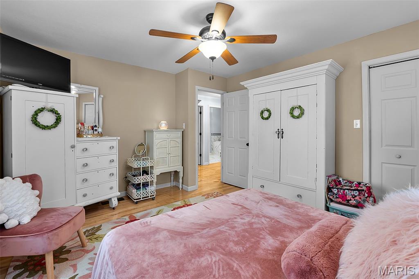
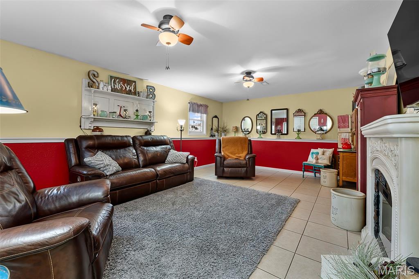
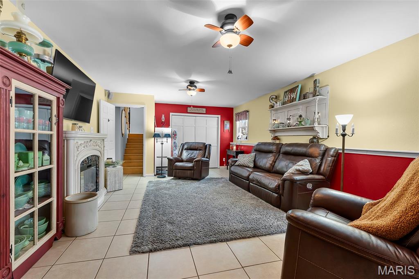
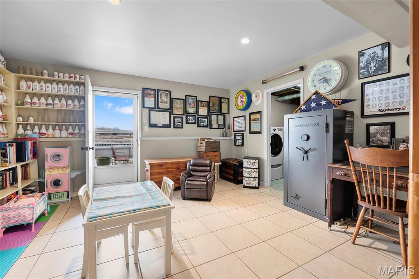
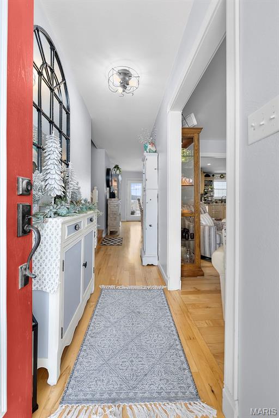
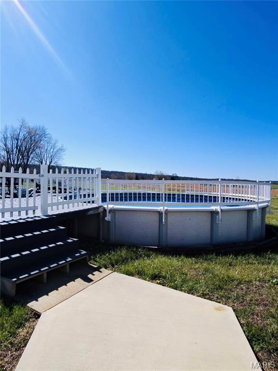
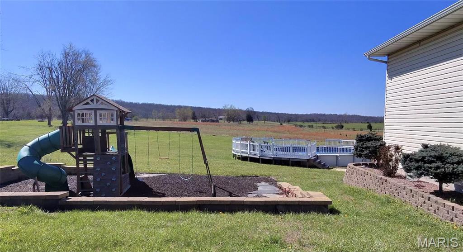
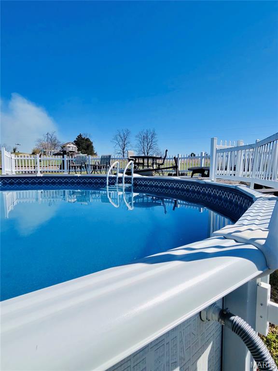

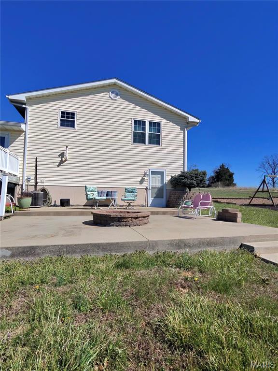
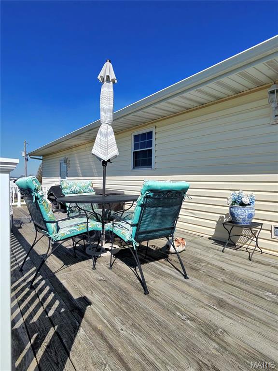
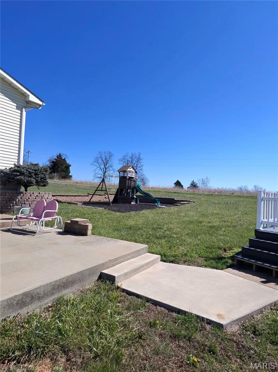
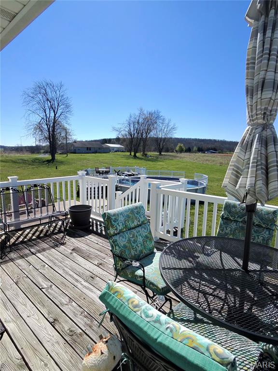
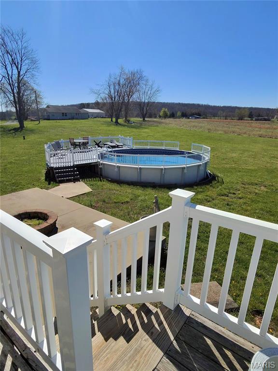
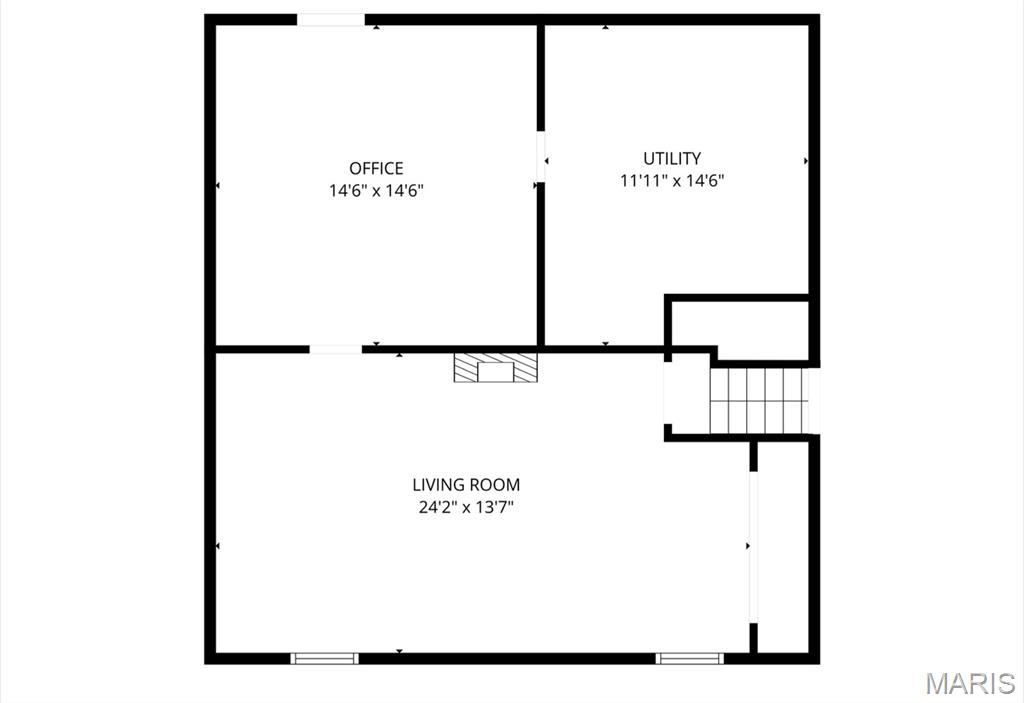
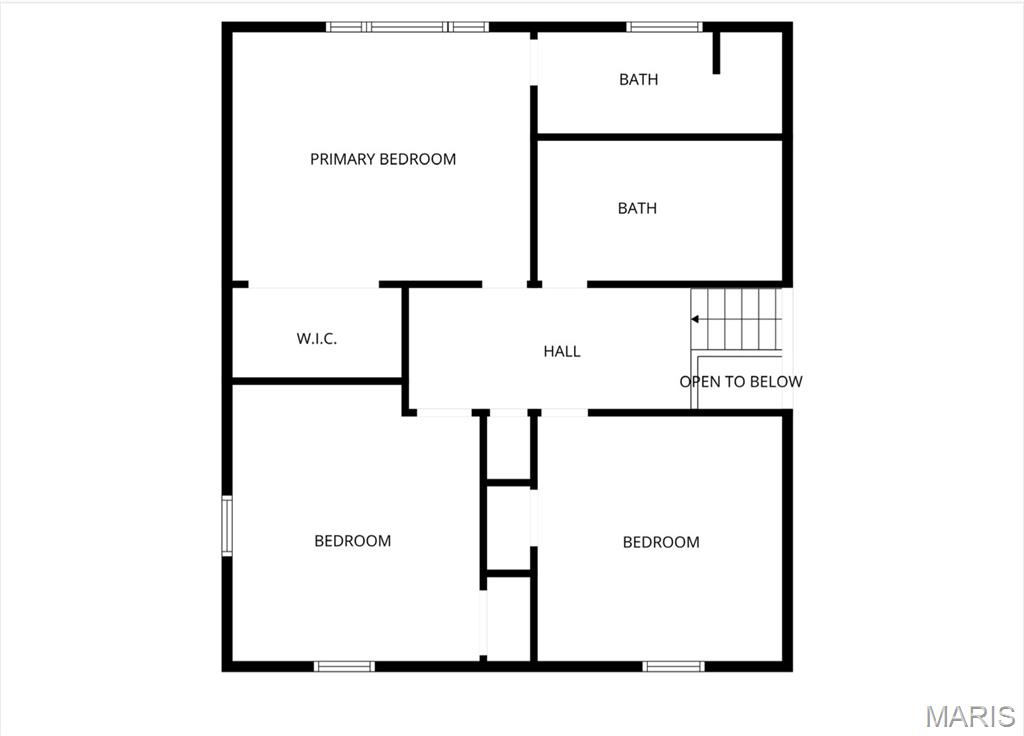
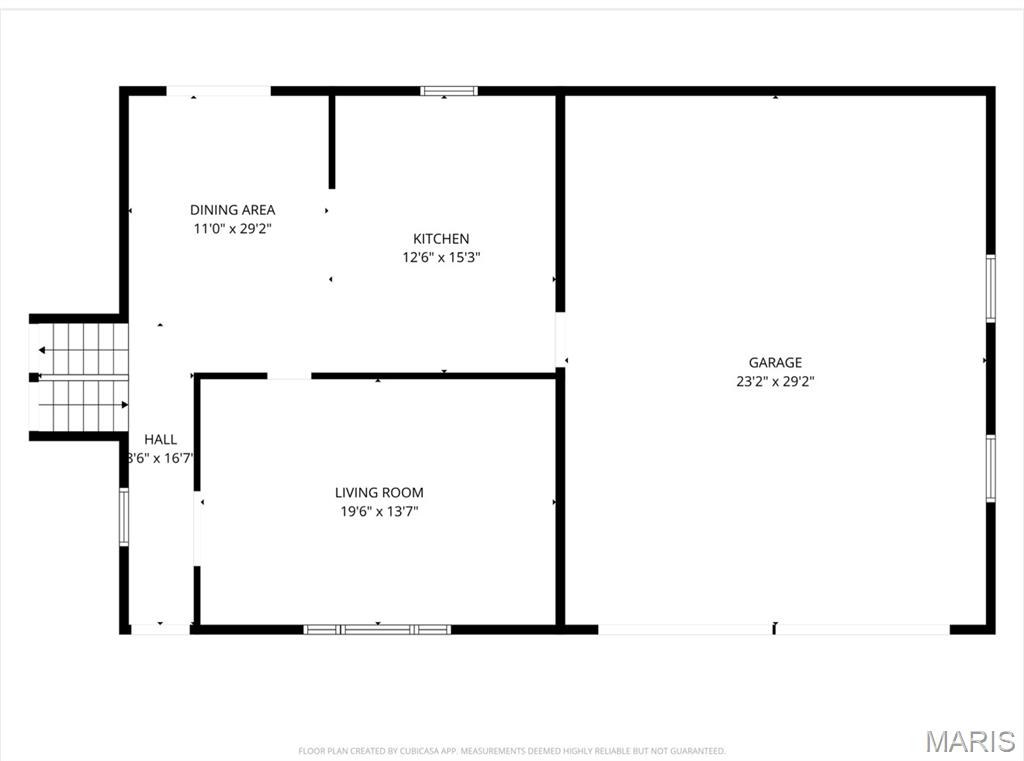
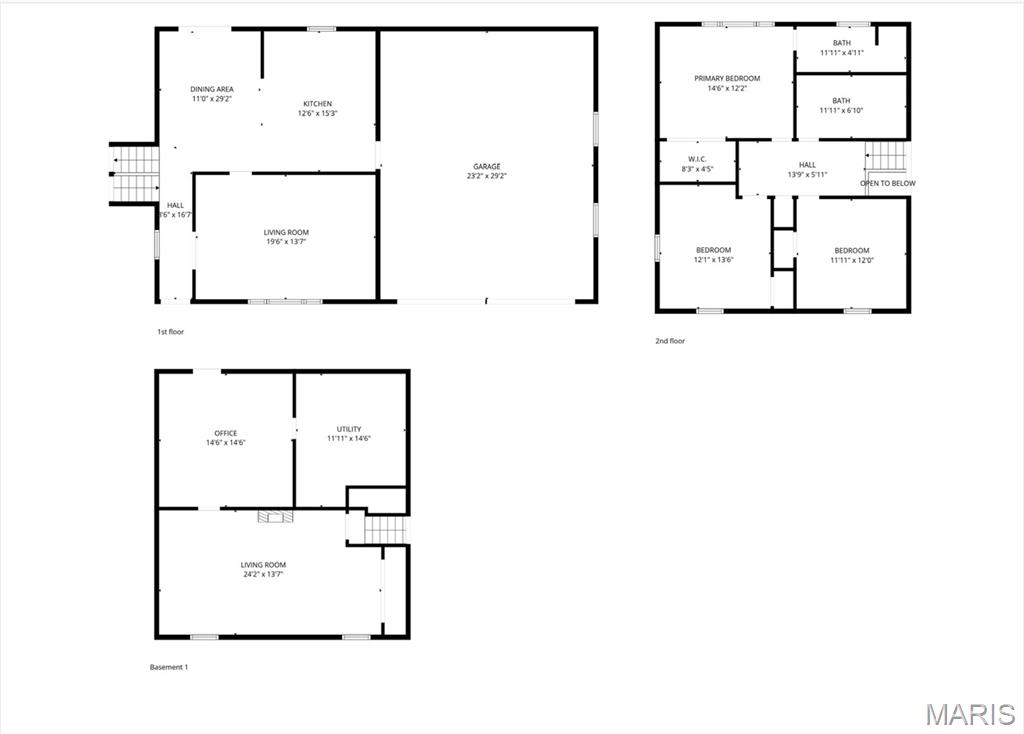
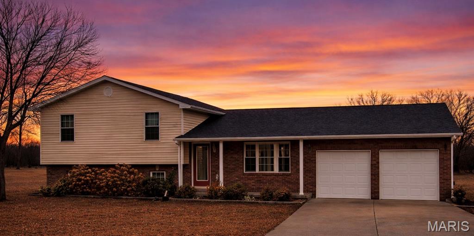
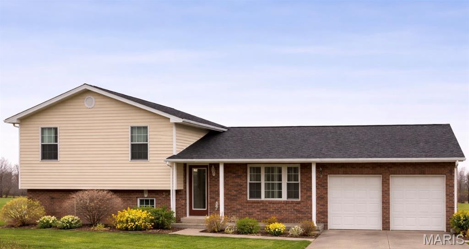
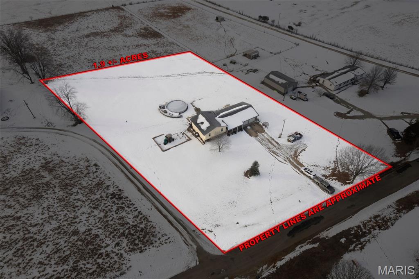
Just outside Fredericktown city limits, where peaceful country living meets everyday convenience, this beautifully updated tri-level home is ready to impress—and full of opportunity to make it your own. Dream big right from the start: envision transforming the attached two-car garage into a luxurious main-level master suite fit for a king—creating the ultimate private retreat with space, comfort, and style if you wanted to easy make it fit your families needs. Step inside to approximately 2,456 square feet of thoughtfully designed living space featuring engineered hardwood floors and a stunning kitchen with granite countertops, marble flooring, and all appliances included. French doors lead out to a sprawling 10’ x 30’ deck—perfect for entertaining, morning coffee, or unwinding at sunset. Upstairs offers 3 spacious bedrooms, including a private primary suite with a walk-in closet and tile shower, along with a second full bath featuring an oversized Jacuzzi tub—your own personal spa escape. The lower level adds even more versatility with a large family room, tile flooring, a potential fourth bedroom or home office, and a walkout laundry/utility space. Outside, enjoy your own slice of paradise on 1.4 acres: Patio with fire pit for cozy nights, Children’s play area, 27-ft above-ground pool with brand-new deck, Room to roam, relax, and entertain. With a new roof in 2024, a 1-year home warranty through America’s Preferred Home Warranty, and a location that offers the best of both worlds—this property is more than a home… it’s a lifestyle with room to grow, customize, and truly make your own. Country feel. City convenience. Endless potential.
Features & Amenities
Interior
-
Total Bedrooms
3
-
Bathrooms
2
-
Above Grade Finished Area
2456.0
-
Basement YN
YES
-
Cooling YN
YES
-
Cooling
Central Air
-
Fireplace YN
YES
-
Heating YN
YES
-
Heating
Propane
-
Pet friendly
N/A
Exterior
-
Garage
Yes
-
Garage spaces
2
-
Construction Materials
Brick, Vinyl Siding
-
Pool
Yes
-
Pool Features
Above Ground
-
Waterfront YN
NO
Area & Lot
-
Lot Features
Back Yard, Level
-
Lot Size(acres)
1.4
-
Lot Size(square feet)
60984.0
-
Property Type
Residential
-
Property Sub Type
Single Family Residence
-
Architectural Style
Split Foyer
Price
-
Sales Price
$343,000
-
Tax Amount
$1,347
-
Sq. Footage
2, 456
-
Price/SqFt
$139
HOA
-
Association
No
School District
-
Elementary School
Fredericktown Elem.
-
Middle School
Fredericktown Middle
-
High School
Fredericktown High
Property Features
-
New Construction
NO
-
Senior Community YN
NO
-
Sewer
Septic Tank
-
Water Source
Private, Well
Schedule a Showing
Showing scheduled successfully.
Mortgage calculator
Estimate your monthly mortgage payment, including the principal and interest, property taxes, and HOA. Adjust the values to generate a more accurate rate.
Your payment
Principal and Interest:
$
Property taxes:
$
HOA fees:
$
Total loan payment:
$
Total interest amount:
$
Location
County
Madison
Elementary School
Fredericktown Elem.
Middle School
Fredericktown Middle
High School
Fredericktown High
Listing Courtesy of Tara Pruett , Midwest Real Estate
RealHub Information is provided exclusively for consumers' personal, non-commercial use, and it may not be used for any purpose other than to identify prospective properties consumers may be interested in purchasing. All information deemed reliable but not guaranteed and should be independently verified. All properties are subject to prior sale, change or withdrawal. RealHub website owner shall not be responsible for any typographical errors, misinformation, misprints and shall be held totally harmless.

FOUNDER
Colleen Brown
Call Colleen today to schedule a private showing.

* Listings on this website come from the FMLS IDX Compilation and may be held by brokerage firms other than the owner of this website. The listing brokerage is identified in any listing details. Information is deemed reliable but is not guaranteed. If you believe any FMLS listing contains material that infringes your copyrighted work please click here to review our DMCA policy and learn how to submit a takedown request.© 2024 FMLS.
Related Properties

Fredericktown
408 N Deer Trail
3 Beds
3 Baths
2,600 Sq.Ft.
$399,900
MLS#: 26026897
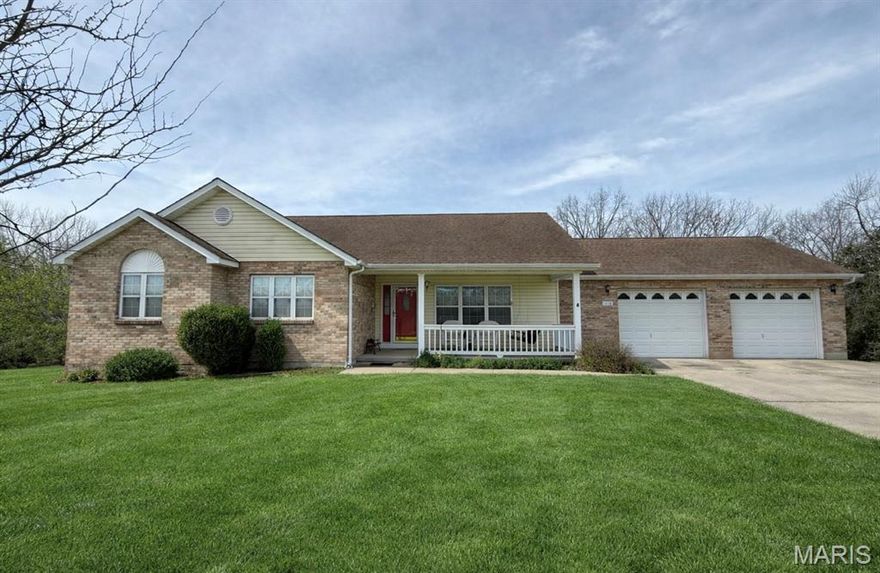
Fredericktown
1018 Madison 271
4 Beds
3 Baths
3,101 Sq.Ft.
$315,000
MLS#: 26017353
Fredericktown
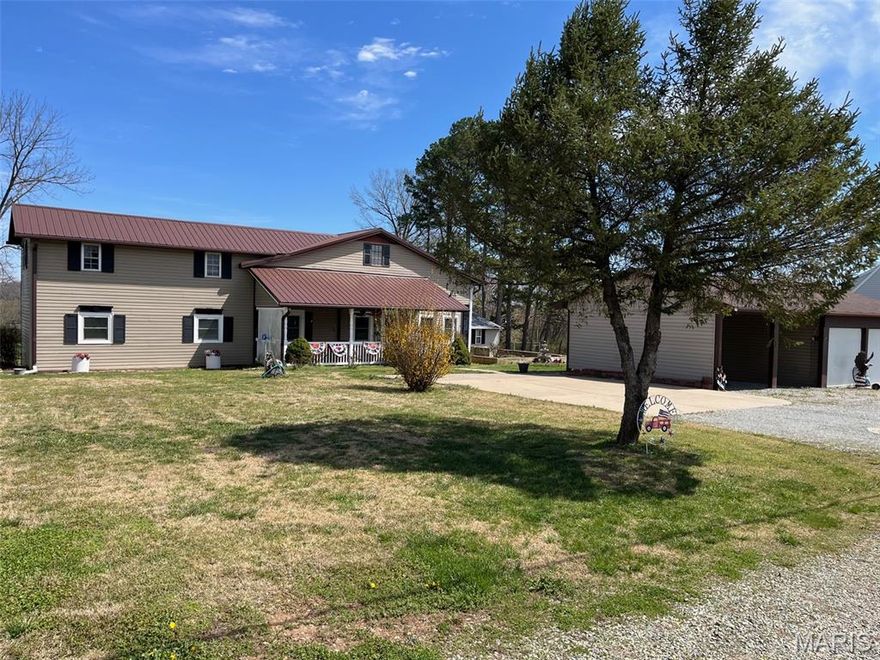
1507 Highway OO
5 Beds
2 Baths
2,825 Sq.Ft.
$375,000
MLS#: 26016990
Fredericktown
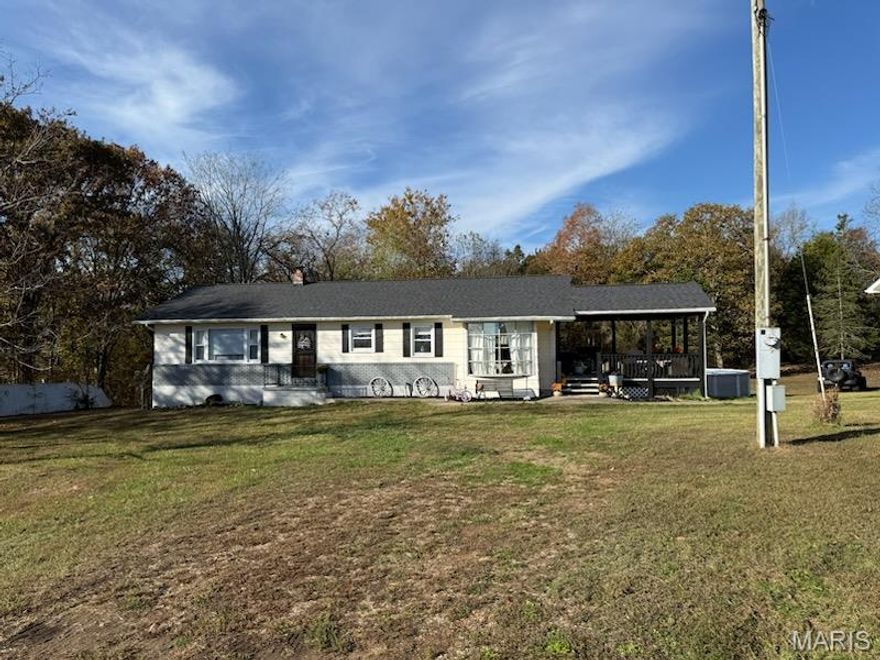
1096 Highway Mm
4 Beds
1 Baths
1,457 Sq.Ft.
$280,000
MLS#: 26003096
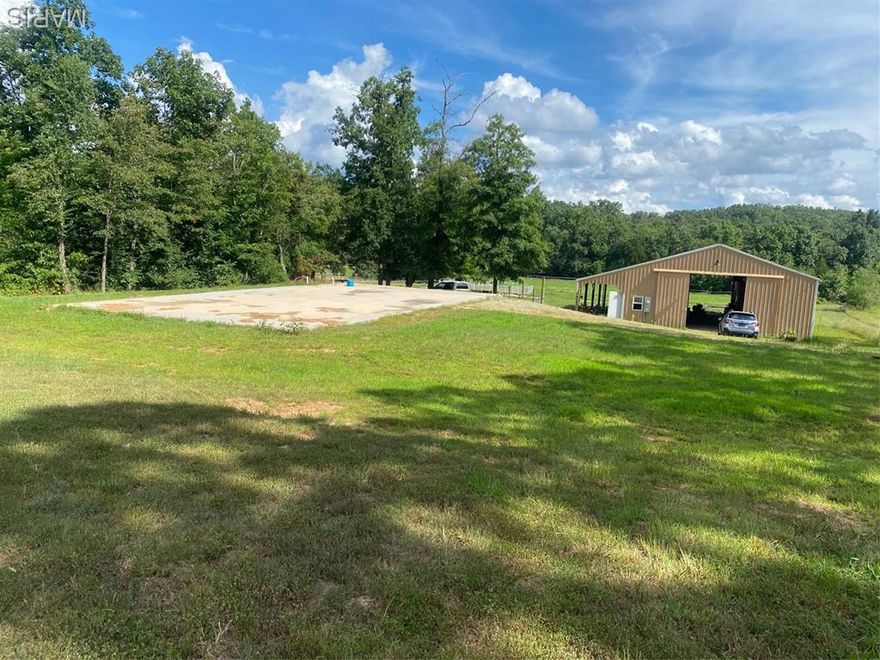
Fredericktown
100 Cool Breeze ln
1 Beds
1 Baths
240 Sq.Ft.
$385,000
MLS#: 25065529
