Features & Amenities

Interior

  • Other Interior Features

    Open Floorplan, Pantry, Walk-In Closet(s), Entrance Foyer

  • Total Bedrooms

    3

  • Bathrooms

    2

  • 1/2 Bathrooms

    1

  • Above Grade Finished Area

    1378.0

  • Basement YN

    YES

  • Cooling YN

    YES

  • Cooling

    Central Air

  • Fireplace YN

    NO

  • Heating YN

    YES

  • Heating

    Natural Gas, Forced Air

  • Pet friendly

    N/A

Exterior

  • Garage

    Yes

  • Garage spaces

    1

  • Construction Materials

    Frame, Vinyl Siding

  • Parking

    Attached, Garage

  • Pool

    No

  • Waterfront YN

    NO

Area & Lot

  • Lot Features

    Other

  • Property Type

    Residential

  • Property Sub Type

    Single Family Residence

  • Architectural Style

    Traditional, Other

Price

  • Sales Price

    $239,900

  • Sq. Footage

    1, 378

  • Price/SqFt

    $174

HOA

  • Association

    No

School District

  • Elementary School

    Prairie Dell Elem.

  • Middle School

    Union Middle

  • High School

    Union High

Property Features

  • New Construction

    YES

  • Sewer

    Public Sewer

  • Water Source

    Public

Schedule a Showing

Showing scheduled successfully.

<
>
IN PERSON
VIA CHAT

What is 3 + 4 ?


Change time

Mortgage calculator

Estimate your monthly mortgage payment, including the principal and interest, property taxes, and HOA. Adjust the values to generate a more accurate rate.

Your payment

Principal and Interest:

$

Property taxes:

$

HOA fees:

$

Total loan payment:

$

Total interest amount:

$

Location

County

Franklin

Elementary School

Prairie Dell Elem.

Middle School

Union Middle

High School

Union High

Listing Courtesy of Pamela Chyba , ListWithFreedom.com Inc

RealHub Information is provided exclusively for consumers' personal, non-commercial use, and it may not be used for any purpose other than to identify prospective properties consumers may be interested in purchasing. All information deemed reliable but not guaranteed and should be independently verified. All properties are subject to prior sale, change or withdrawal. RealHub website owner shall not be responsible for any typographical errors, misinformation, misprints and shall be held totally harmless.

Agent Colleen Brown

FOUNDER

Colleen Brown

Call Colleen today to schedule a private showing.


* Listings on this website come from the FMLS IDX Compilation and may be held by brokerage firms other than the owner of this website. The listing brokerage is identified in any listing details. Information is deemed reliable but is not guaranteed. If you believe any FMLS listing contains material that infringes your copyrighted work please click here to review our DMCA policy and learn how to submit a takedown request.© 2024 FMLS.
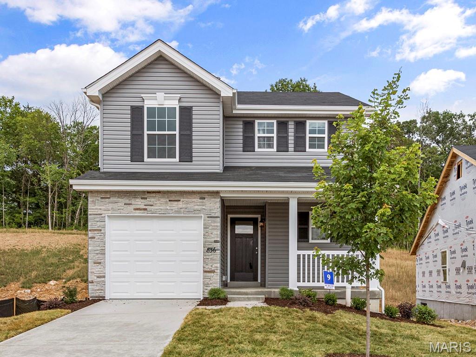
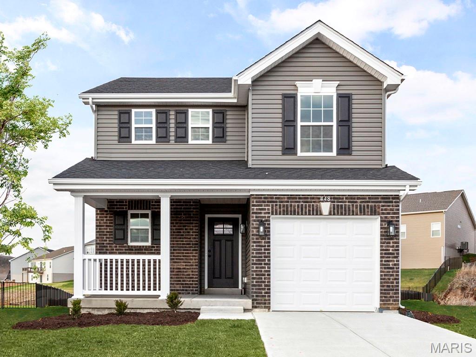
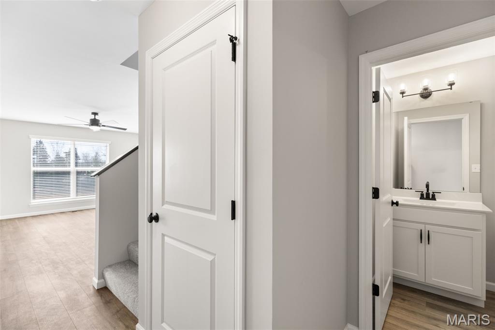
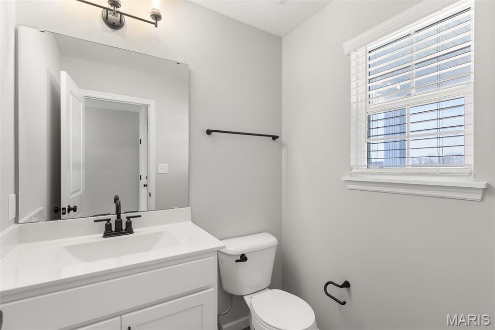
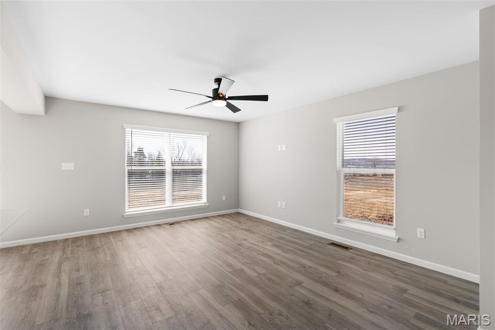
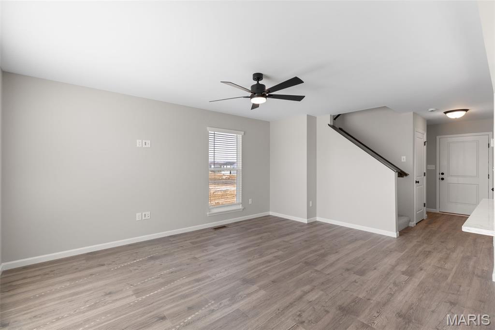
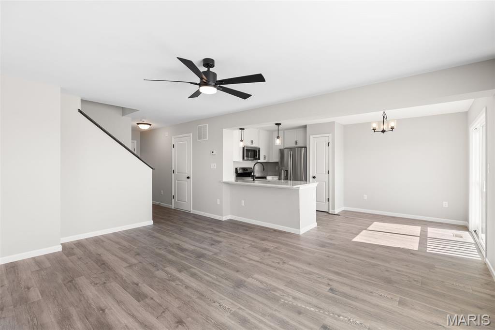
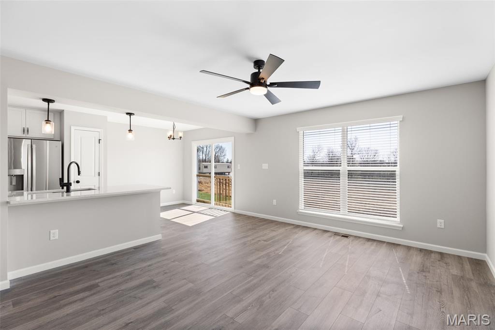
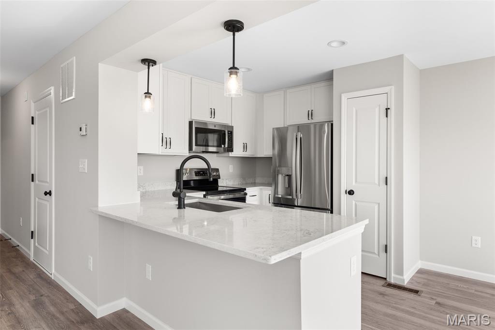
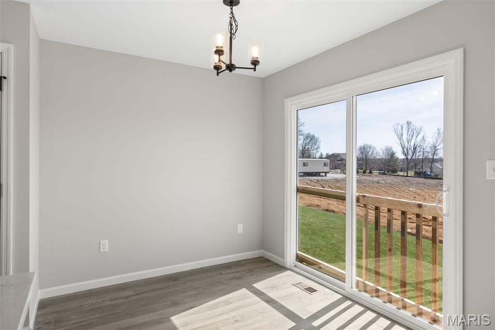
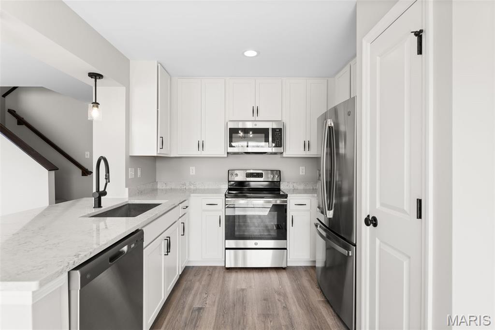

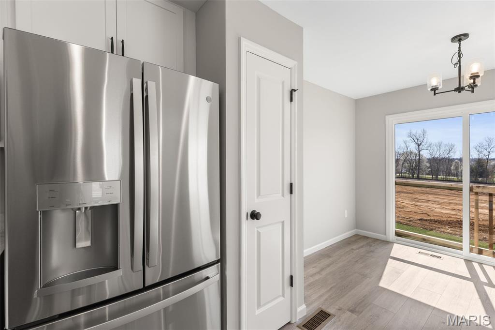
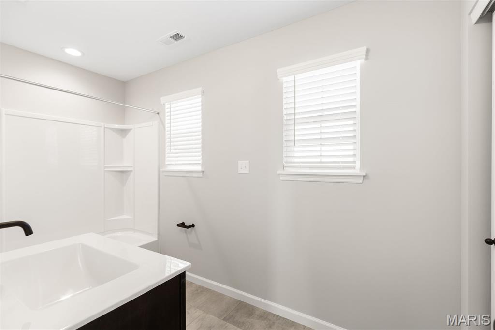
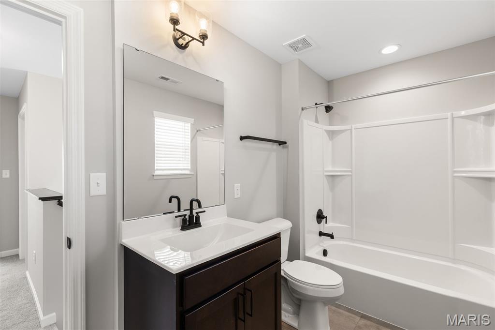
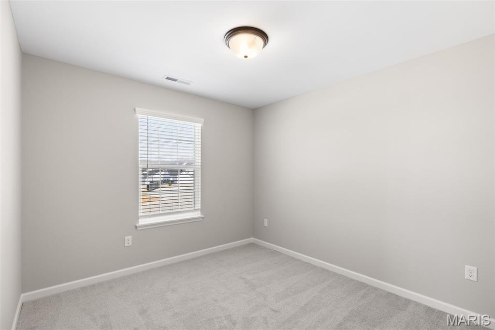
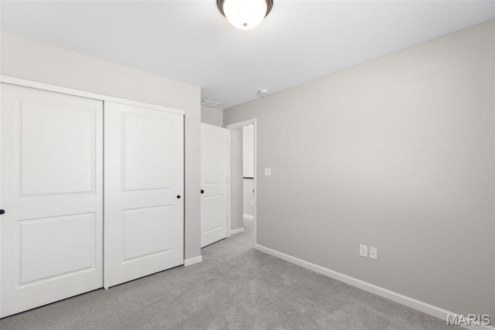
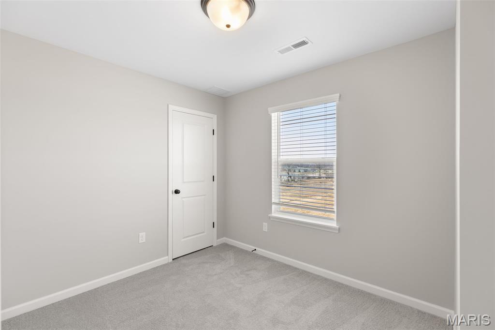
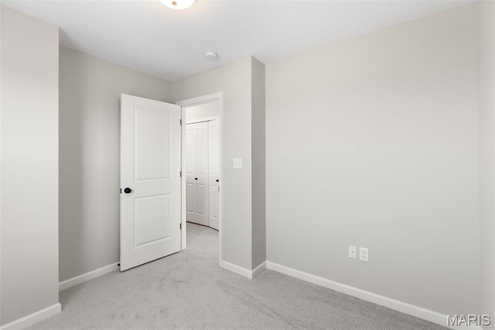
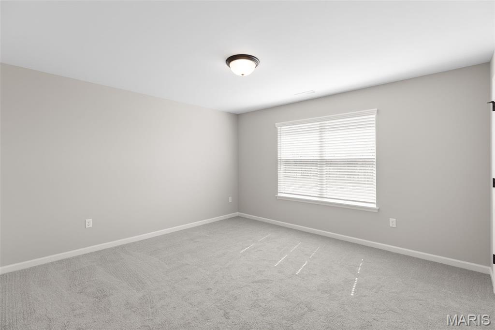
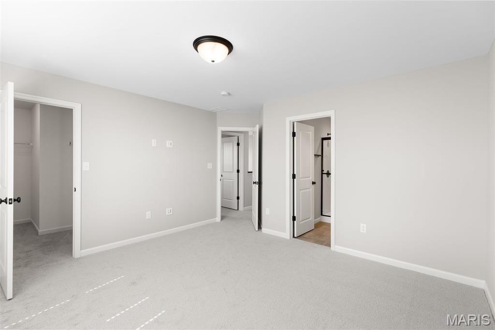
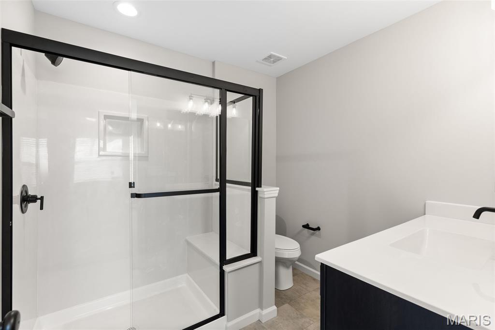
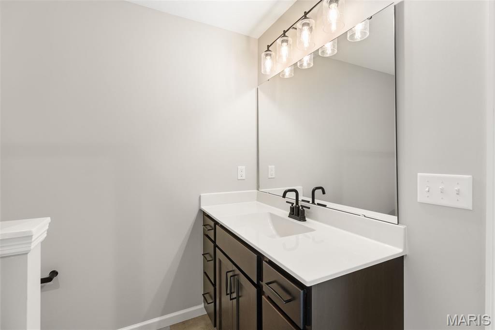
Pre-Construction. To Be Built Home ready to personalize into your dream home! LIST PRICE and PHOTOS are for 2BR, 2.5BA + loft St. James two story. Pricing will vary depending on various interior/exterior selections. This home features an open floorplan with a spacious family room w/ lots of natural light that opens to the dining room & kitchen. Kitchen includes plenty of cabinetry, plus optional breakfast bar for additional seating. Upstairs features master bedroom w/ walk in closet and private bath, plus additional 1 or 2 bedrooms (or loft), full bath, and laundry area. One car garage, main floor powder room, soffits & fascia, and much more! Additional choices include bay windows in family room or dining room, fireplace, & luxury master bath. Enjoy peace of mind with McBride Homes’ 10 year builders warranty and incredible customer service! St. Andrews Meadows offers 152 homesites with community dog park and 2 walking trails with convenient access to Veterans Memorial Park.

2 St. James at St. Andrews

Message successfully sent.

What would you like to know?

What is 3 + 4 ?

I agree to receive email communication and understand I can unsubscribe at any time.

I agree to be contacted by Colleen Brown via call, email, and text for real estate services. To opt out, you can reply 'stop' at any time or reply 'help' for assistance. You can also click the unsubscribe link in the emails. Message and data rates may apply. Message frequency may vary. Privacy Policy

Related Properties

Own a piece of History with this historic home privately nestled in Fawn Lake Subdivision. Enjoy your own lake front lots totaling approx. 3 acres and all the amenities of this lake community that includes a beach front, swimming, fishing, plagrounds and a pavillion for your entertaining needs. There are a total of 8 lots and 5 Tax ID numbers included in the sale. Six of the lots face the lake and the historic home is on 2 lots across the road. There is a summer kitchen included with the sale that would be perfect for any artist or craftsman. The historic Hand-hewn timber log barn has construction similar to the sleeping lodges at the Dana Brown Overnight Ed. Center in Shaw Nature Reserve.  No drive bys. Must have confirmed appointment to show.
#26032221

Union

551 Wishwood Drive

3 Beds

1 Baths

1,444 Sq.Ft.

$275,000

MLS#: 26032221

New on site 3 days ago
The updates are real. The care is obvious. And the home is ready! This seller has owned and maintained this property for years, upgrading it thoughtfully over time, and the result is a home that is meticulously clean from top to bottom, move-in ready without question, and loaded with improvements that a buyer will appreciate from the moment they walk through the door.

Three bedrooms. Two Baths with a bonus half bath in the basement. A full kitchen remodel. A full primary en-suite bath remodel. A screened porch you will never want to leave. And a seller who treated this home like it deserved to be treated.

Step inside, and hardwood floors and crown molding set the tone across the main level. The living room is warm and spacious, flowing directly into a kitchen/dining/bar area. Ceiling-height white shaker cabinets wrap both walls. The backsplash is a sharp gray subway tile. Stainless appliances throughout, including a French-door refrigerator, dishwasher, built-in microwave, & range/oven.  This kitchen is current, functional, and built to last.

The primary suite earns its name. It is an oversized room with carpet, a ceiling fan, a wall-mounted mini-split for personal climate control, and a sliding glass door leading to the screened porch. The en suite bath is fully remodeled, featuring a pocket-door entry.  Gorgeous double-sink vanity with white solid countertops, modern brushed nickel hardware, recessed lighting, and a walk-in glass block shower with full-height textured onyx surround, a pebble stone accent band, a recessed niche, and a curved rain-head fixture. The kind of bathroom that gets noticed. 

The screened-in covered deck is one of the signature features of this home. Enclosed, with dual ceiling fans overhead and ample square footage for a complete furniture arrangement, it functions as a genuine extra room from early spring through late fall. A sliding door off the kitchen and the primary suite door both connect to this space, making it central to how the home lives. Additional outside stained wood deck space and steps down to a concrete patio below, backed by a fully fenced yard with mature tree canopy and raised brick garden beds on both sides. This is a private, usable outdoor space.

The two additional bedrooms on the main level are solid, comfortable rooms with carpet, ceiling fans, and good closet space.  The full hall bath serves these rooms well, with a custom wood vanity, tile floors, a tile accent backsplash, and a window that keeps the space bright and well-ventilated.

The full basement adds significant square footage and flexibility. Partially finished, with drywalled walls, wood trim, and crown molding throughout, it is clean and ready to use. The open area is large enough for a rec room, home gym, or entertainment space. A separate framed room serves well as a home office or additional storage. A half bath is already in place, finished with a clean white vanity and tile floor. A walkout sliding door provides direct access to the backyard, making the basement feel connected to the rest of the home rather than tucked away.

All walls/ceilings on main floor and exterior siding have been recently professionally painted, 2-year old water heater, meticulously maintained... don't miss out on this one!  One-car garage. Fenced yard. SEE IT TODAY!
#26032265

Union

15 Richardson Drive

3 Beds

2 Baths

2,408 Sq.Ft.

$268,500

MLS#: 26032265

Pre-Construction. To Be Built Home ready to personalize into your dream home! BASE PRICE and PHOTOS are for 2BR, 2BA Arlington Two Story. Pricing will vary depending on various interior/exterior selections. The main floor is great for entertaining with a kitchen that opens to the breakfast room and living room. Lots of natural light from lots of windows and sliding door to the patio or deck! Second floor features the primary suite with large walk in closet and private bath, plus two additional bedrooms with walk in closets and a hall bath. Additional choices include 3 bedroom plan, 2nd floor laundry, kitchen center island and bay window. The Arlington includes 2 car garage, soffits & fascia and much more! Enjoy incredible customer service and McBride Homes' 10 year builders warranty! Valley View Farms offers small town charm with modern conveniences near parks & trails with quick access to I-44 making it perfect for commuters and adventures alike. Display photos shown.
#26028754

Union

2 Arlington at Meadows at Valley View Farms

2 Beds

2 Baths

1,252 Sq.Ft.

$234,900

MLS#: 26028754
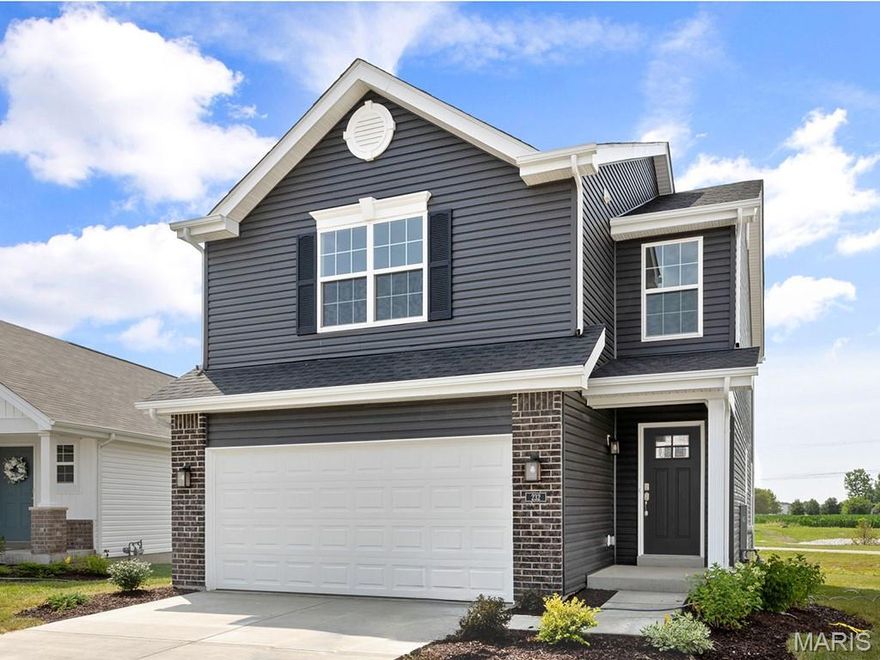
Pre-Construction. To Be Built Home ready to personalize into your dream home! LIST PRICE and PHOTOS are for 3BR, 2BA Burlington Two Story. Perfect cottage home for young professionals or those looking to downsize! Pricing will vary depending on various interior/exterior selections. This home features an open floorplan with wonderful living room that flows to the kitchen and dining area. Plenty of cabinetry, plus optional breakfast bar for additional seating. The primary suite includes a large walk in closet and private bathroom. The Burlington includes 2 car garage, soffits & fascia and much more! Additional choices include 2-bedroom plan, 2nd floor laundry, luxury primary bath, and bay windows. Enjoy incredible customer service and McBride Homes' 10 year builders warranty! Valley View Farms offers small town charm with modern conveniences near parks & trails with quick access to I-44 making it perfect for commuters and adventures alike. Display photos shown.
#26028703

Union

2 Burlington at Meadows at Valley View Farms

3 Beds

2 Baths

1,719 Sq.Ft.

$254,900

MLS#: 26028703

Pre-Construction. To Be Built Home ready to personalize into your dream home! BASE PRICE and PHOTOS are for 3BR, 2BA Hickory Ranch. Pricing will vary depending on various interior/exterior selections. This home boasts an oversized great room, plus dream kitchen features plenty of cabinetry and eat-in dining area. Available breakfast bar for additional seating! The primary suite includes a walk-in closet, separate shower/tub, and linen closet in the private primary bath. The Hickory includes main floor laundry, soffits & fascia and much more! Additional selections include a 4th bedroom, bay window, gas fireplace, and opt kitchen w/ extended dining area. Enjoy incredible customer service and McBride Homes' 10 year builders warranty! Valley View Farms offers small town charm with modern conveniences near parks & trails with quick access to I-44 making it perfect for commuters and adventures alike. Display photos shown.
#26028488

Union

2 Hickory at Estates at Valley View Farms

3 Beds

2 Baths

1,570 Sq.Ft.

$264,900

MLS#: 26028488

Pre-Construction. To Be Built Home ready to personalize into your dream home! BASE PRICE and PHOTOS are for 3BR, 2BA Belmont 1.5 Story. Pricing will vary depending on various interior/exterior selections. Pricing will vary depending on various interior/exterior selections. This home features a spacious living room and dining area, great for entertaining. The Belmont’s kitchen plan includes plenty of cabinetry, plus optional breakfast bar for additional seating. Main floor primary bedroom with walk in closet. Upstairs features two bedrooms and full bath.  Additional choices bay windows, fireplace, first floor laundry, and powder room. The Belmont includes 2 car garage, soffits & fascia, full basement, and much more! Enjoy incredible customer service and McBride Homes' 10 year builders warranty! Valley View Farms offers small town charm with modern conveniences near parks & trails with quick access to I-44 making it perfect for commuters and adventures alike. Display photos shown.
#26028471

Union

2 Belmont at Meadows at Valley View Farms

3 Beds

2 Baths

1,478 Sq.Ft.

$259,900

MLS#: 26028471

Pre-Construction. To Be Built Home ready to personalize into your dream home! BASE PRICE and PHOTOS are for 3BR, 2.5BA Fieldcrest Two Story. Pricing will vary depending on various interior/exterior selections. The main floor offers large great room open to the breakfast room and kitchen with peninsula. Great open floorplan! Mud room and powder room are located off the garage. Upstairs features three oversized bedrooms, all with walk in closets, and two full baths. Additional choices include 2nd floor laundry, bay windows, and fireplace. The Fieldcrest includes 2 car garage, full basement, soffits & fascia and much more! Enjoy incredible customer service and McBride Homes' 10 year builders warranty! Valley View Farms offers small town charm with modern conveniences near parks & trails with quick access to I-44 making it perfect for commuters and adventures alike. Display photos shown.
#26028421

Union

2 Fieldcrest at Meadows at Valley View Farms

3 Beds

2 Baths

1,920 Sq.Ft.

$284,900

MLS#: 26028421
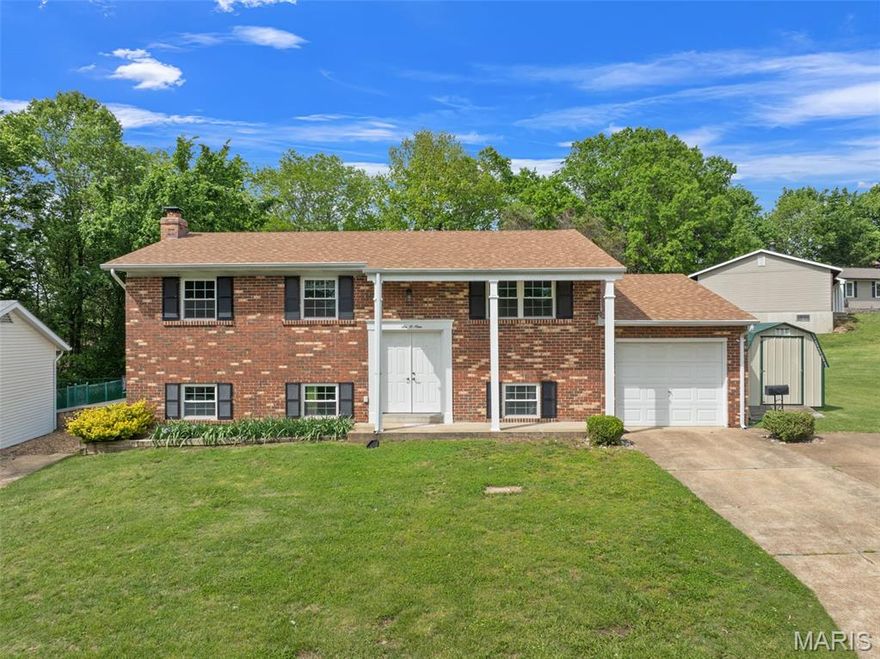
This charming split-level home offers 3 bedrooms, possibly 4, and 2.5 baths situated on two lovely  lots, featuring a covered front porch and an inviting entry leading up to the upper main level, where you'll find a spacious living room, adjoined to a kitchen and dining combo. The kitchen offers newer appliances, solid surface countertops, and vinyl flooring, with easy access to a small deck that leads down to a large patio, both offering views of the beautiful backyard with a creek and a open space corner lot, perfect for gatherings and entertaining. The main level also includes a primary bedroom with a half bath, along with two additional bedrooms. The lower level features a large family room with a (non-functional) fireplace, a full bath, a sleeping area or bonus room, laundry area with ample storage and a walk-out to a second patio.  11 x 25 one-car garage with a double poured driveway allowing for extra parking. The outside utility storage shed will stay. Cute and full of charm--don't miss this one.
#26028094

Union

609 W Roosevelt Avenue

4 Beds

2 Baths

1,954 Sq.Ft.

$265,000

MLS#: 26028094

Pre-Construction. To Be Built Home ready to personalize into your dream home! BASE PRICE and PHOTOS are for 2BR, 2BA Carolina Ranch. Pricing will vary depending on various interior/exterior selections. Pricing will vary depending on various interior/exterior selections. This home features a spacious living room with large doors to the backyard. The Carolina’s kitchen plan includes plenty of cabinetry, plus optional breakfast bar for additional seating. The primary suite includes walk in closet and large window, plus private bath. Home features additional main floor bedroom and full bath. Two car garage, soffits & fascia, full basement, and more! Additional choices include vaulted ceiling, fireplace, and additional windows. Enjoy incredible customer service and McBride Homes' 10 year builders warranty! Valley View Farms offers small town charm with modern conveniences near parks & trails with quick access to I-44 making it perfect for commuters and adventures alike. Display photos shown.
#26028439

Union

2 Carolina at Meadows at Valley View Farms

2 Beds

2 Baths

1,214 Sq.Ft.

$244,900

MLS#: 26028439
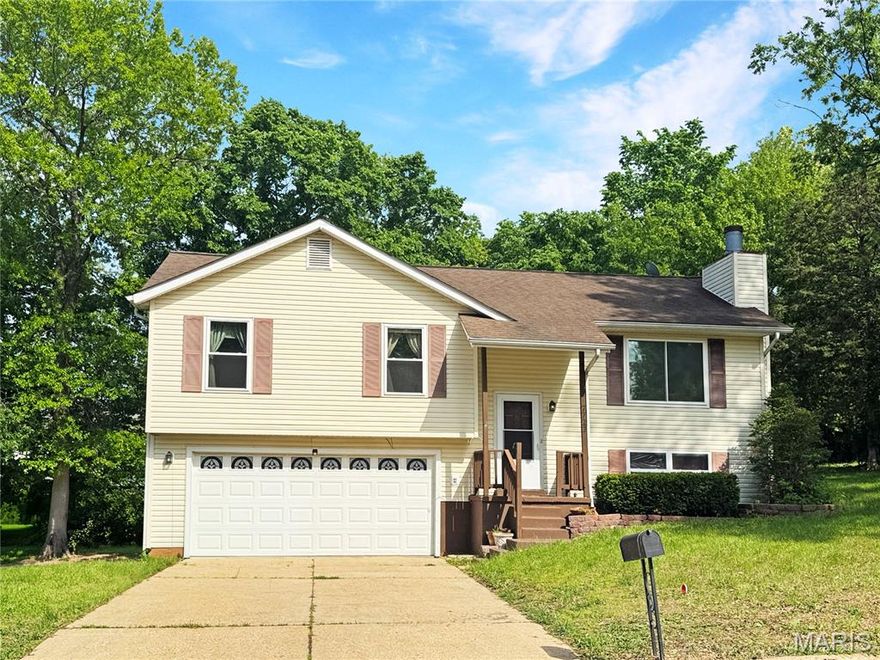
Location, Location, Location! Conveniently located near the park, college, shopping, restaurants, activities, and more, this well-maintained split-level home sits on a beautiful, large fenced lot at the end of a cul-de-sac.
Spacious great room open to the dining area and kitchen—perfect for everyday living and entertaining. Kitchen features nice stainless steel appliances, painted white cabinets, and is open to dining and living 
The main level offers a primary bedroom and primary bath, as well as two additional bedrooms and a full hall bath.  The lower level features a cozy family room with a fireplace, a half bath, a laundry/utility room, and access to the oversized 2-car tuck-under garage. Step outside to enjoy the deck, gazebo with a screen, and a 22x52 above-ground saltwater pool—ideal for summer fun. Fenced yard. New HVAC system installed in October 2024.
This home offers comfort, convenience, and great outdoor living—a must-see! Selling As IS!
#26027168

Union

7722 Lakefield Court

3 Beds

2 Baths

2,250 Sq.Ft.

$265,000

MLS#: 26027168

 - property

Send a message

Message successfully sent.

Your message

What is 3 + 4 ?

Reason for contacting?

I agree to receive email communication and understand I can unsubscribe at any time.

I agree to be contacted by Colleen Brown via call, email, and text for real estate services. To opt out, you can reply 'stop' at any time or reply 'help' for assistance. You can also click the unsubscribe link in the emails. Message and data rates may apply. Message frequency may vary. Privacy Policy

Sign Out

Virtual Assistant

Would you like to take the next step with this property? We can help you schedule a showing or virtual tour, or send you more details.

Yes, I would like more information.

Thank You for Your Reply, One of Our Agents will contact you as soon as possible

No, maybe later.

Thank you, you can always contact me via email, phone number or through the contact form.

Realhub AI

Lucy - Your AI-Powered Realtor

Update Your Temporary Password

Personalize your search

Enter your email and we'll notify you immediately when new listings match what you're looking for.

or enter email address

Already have an account ? Login here

Continue your home search

I agree to receive communications and understand I can unsubscribe at any time.

I agree to be contacted by Colleen Brown via call, email, and text for real estate services. To opt out, you can reply 'stop' at any time or reply 'help' for assistance. You can also click the unsubscribe link in the emails. Message and data rates may apply. Message frequency may vary. Privacy Policy

Already have an account ? Login here

We use cookies

We use cookies primarily for analytics to enhance your experience. By accepting, you agree to our use of these cookies. You can manage your preferences or learn more about our cookies policy.