
Traditional
2 Chafford Woods (lot1)
Richmond Heights, MO 63144
MLS#: 26032240
$369,000
Property
Beds
4
Full Baths
2
1/2 Baths
None
Year Built
1939
Sq.Footage
2,160
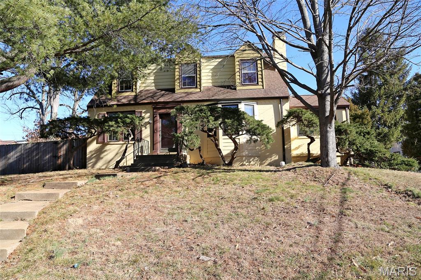
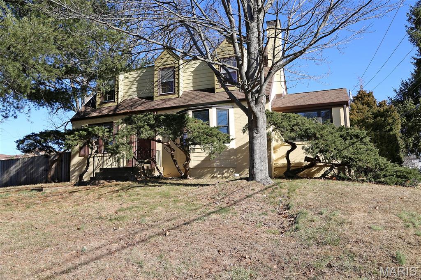
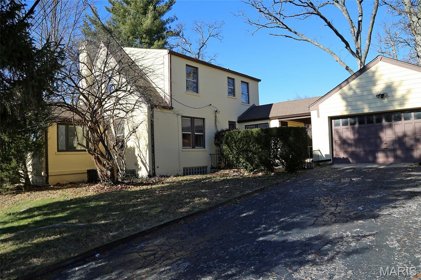
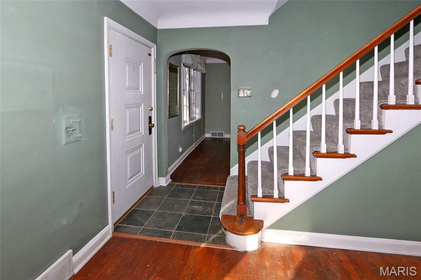
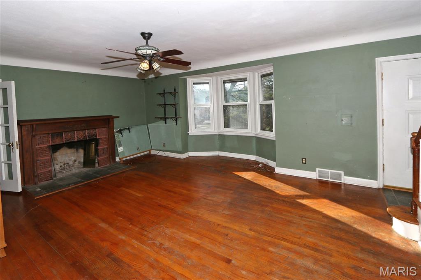
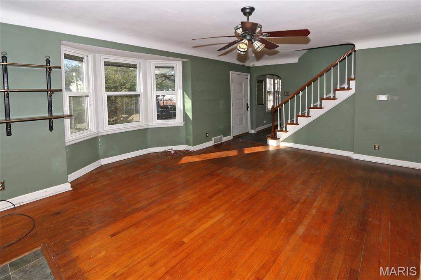
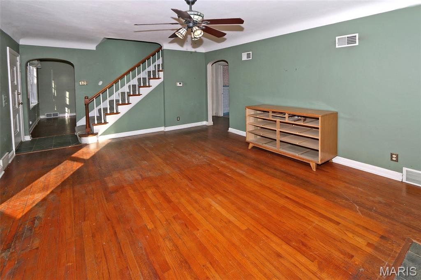
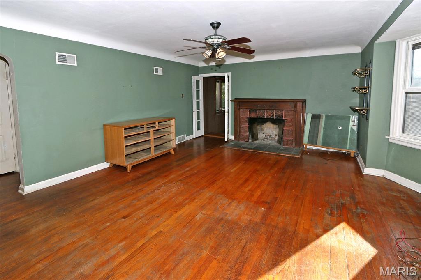
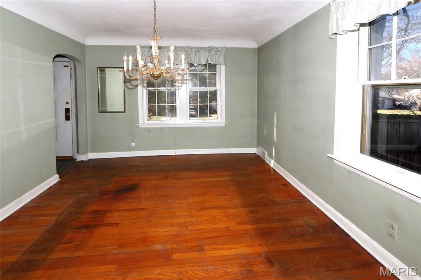
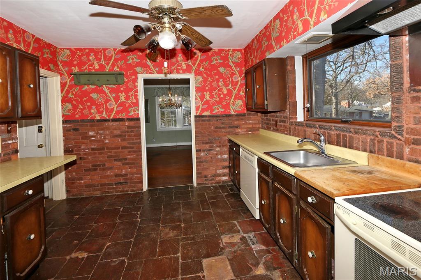
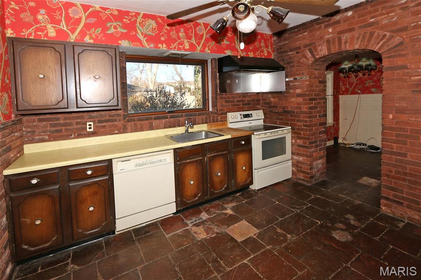
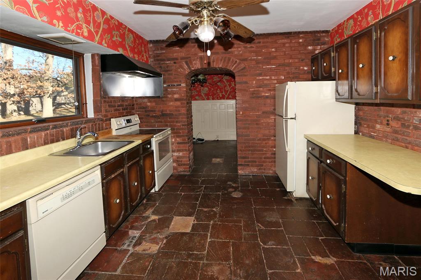
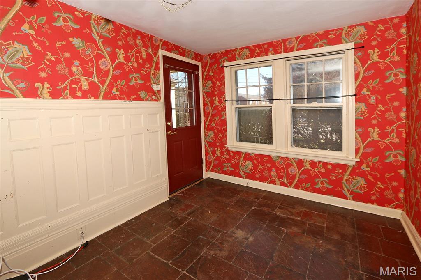
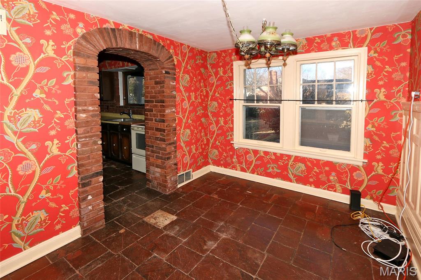
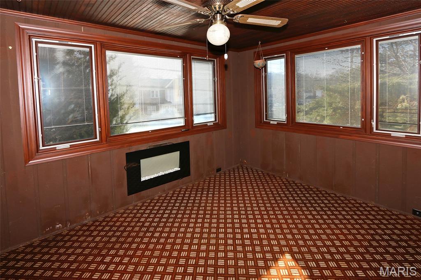
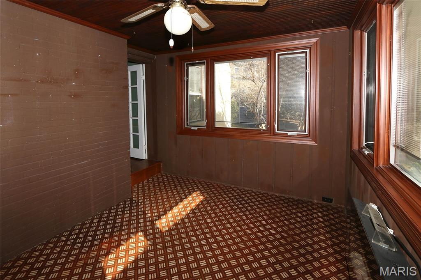
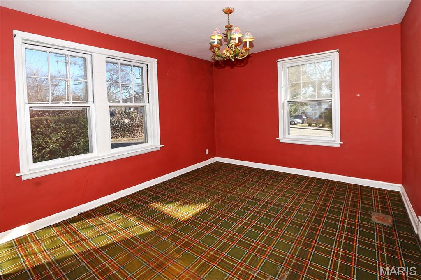
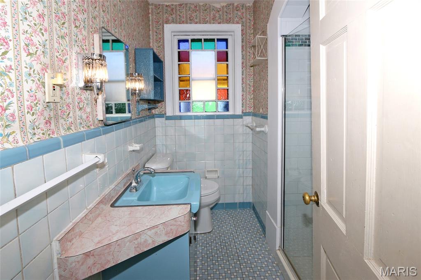
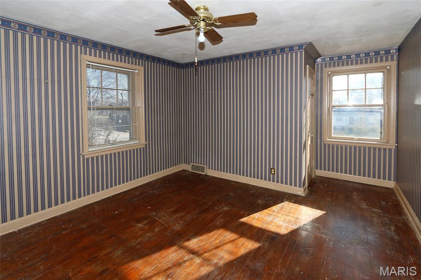
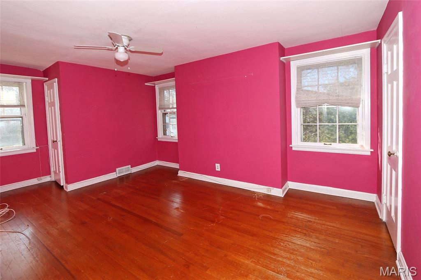
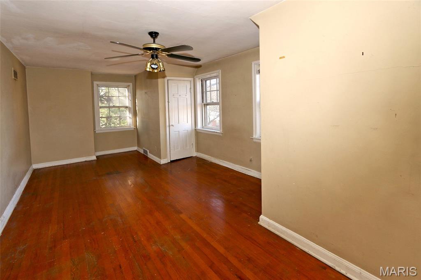
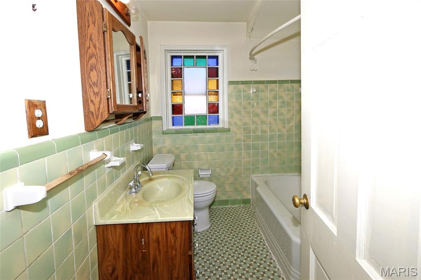
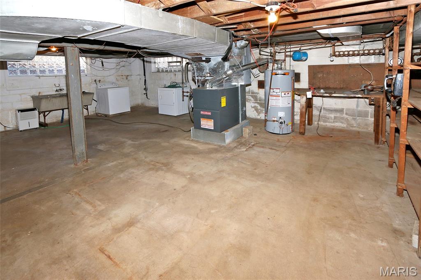
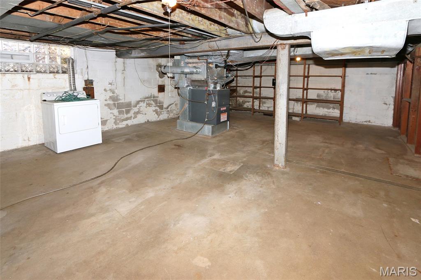
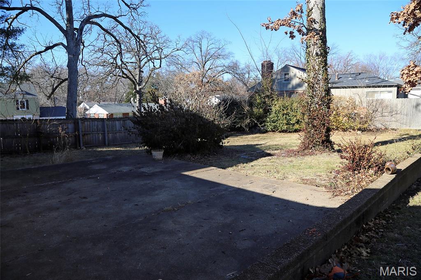
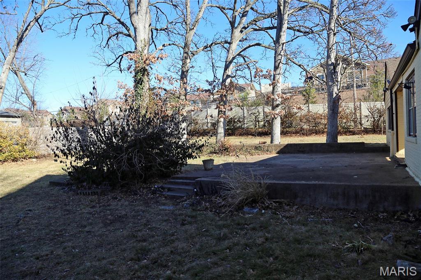
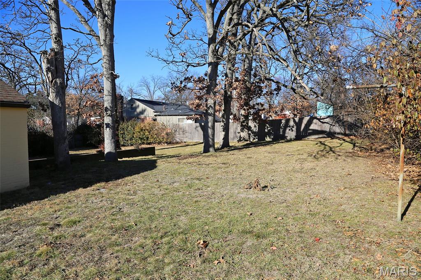
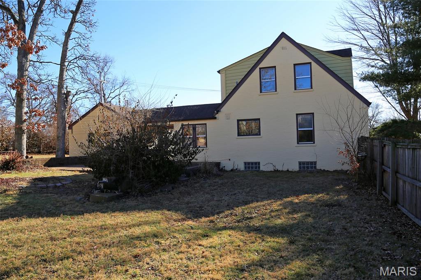
Looking for an opportunity to renovate a 4-bedroom brick home in Chafford Woods subdivision? Great central location . The kitchen needs a total redo. Flooring slate from old roofs.Main level bedroom and bath. Upstairs are 3 more bedrooms and a bath. Also, a 2-car garage! Approx 2160 sq ft according to county records. The brick archway in kitchen was done by the owner and a neighbor who was a bricklayer. (Homes in the neighborhood are selling in the high $400's, and one is currently on the market for $524,900.) This house sits on Lot 1. Lot 2 is for sale for $235,000. Most of the patio in the side yard is being removed because of encroachment on lot 2. About 4 feet of concrete will be left on lot 1. Lot 2 begins about 5ft from the back of the house. Richmond Heights requires new construction to be at least 6ft from the property line. Most of the backyard for lot 1 is behind the garage. Seller would prefer an As-Is contract. Contracts, if any, are to be submitted by 7 pm Sunday—response time 3 pm Monday.
Features & Amenities
Interior
-
Other Interior Features
Open Floorplan
-
Total Bedrooms
4
-
Bathrooms
2
-
Above Grade Finished Area
2160.0
-
Basement YN
YES
-
Cooling YN
YES
-
Cooling
Central Air, Electric
-
Fireplace YN
YES
-
Heating YN
YES
-
Heating
Natural Gas
-
Main Level Bedrooms
1
-
Pet friendly
N/A
Exterior
-
Garage
Yes
-
Garage spaces
2
-
Construction Materials
Brick
-
Parking
Driveway, Garage, Garage Faces Side
-
Patio and Porch Features
Covered, Rear Porch
-
Pool
No
Area & Lot
-
Lot Features
Back Yard, Corner Lot, Front Yard, Gentle Sloping, Open Lot
-
Lot Size(acres)
0.18
-
Lot Size(square feet)
7840.8
-
Property Type
Residential
-
Property Sub Type
Single Family Residence
-
Architectural Style
Traditional
Price
-
Sales Price
$369,000
-
Tax Amount
$5,450
-
Sq. Footage
2, 160
-
Price/SqFt
$170
HOA
-
Association
Yes
-
Association Fee
$100
-
Association Fee Frequency
Annually
-
Association Fee Includes
N/A
School District
-
Elementary School
Mcgrath Elem.
-
Middle School
Brentwood Middle
-
High School
Brentwood High
Property Features
-
New Construction
NO
-
Accessibility Features
Accessible Full Bath, Central Living Area
-
Association Amenities
None
-
Foundation Details
Block, Brick/Mortar
-
Senior Community YN
NO
-
Sewer
Public Sewer
-
Water Source
Public
Schedule a Showing
Showing scheduled successfully.
Mortgage calculator
Estimate your monthly mortgage payment, including the principal and interest, property taxes, and HOA. Adjust the values to generate a more accurate rate.
Your payment
Principal and Interest:
$
Property taxes:
$
HOA fees:
$
Total loan payment:
$
Total interest amount:
$
Location
County
St. Louis
Elementary School
Mcgrath Elem.
Middle School
Brentwood Middle
High School
Brentwood High
Listing Courtesy of Karen Erlanger , Coldwell Banker Realty - Gundaker
RealHub Information is provided exclusively for consumers' personal, non-commercial use, and it may not be used for any purpose other than to identify prospective properties consumers may be interested in purchasing. All information deemed reliable but not guaranteed and should be independently verified. All properties are subject to prior sale, change or withdrawal. RealHub website owner shall not be responsible for any typographical errors, misinformation, misprints and shall be held totally harmless.

FOUNDER
Colleen Brown
Call Colleen today to schedule a private showing.

* Listings on this website come from the FMLS IDX Compilation and may be held by brokerage firms other than the owner of this website. The listing brokerage is identified in any listing details. Information is deemed reliable but is not guaranteed. If you believe any FMLS listing contains material that infringes your copyrighted work please click here to review our DMCA policy and learn how to submit a takedown request.© 2024 FMLS.
Related Properties
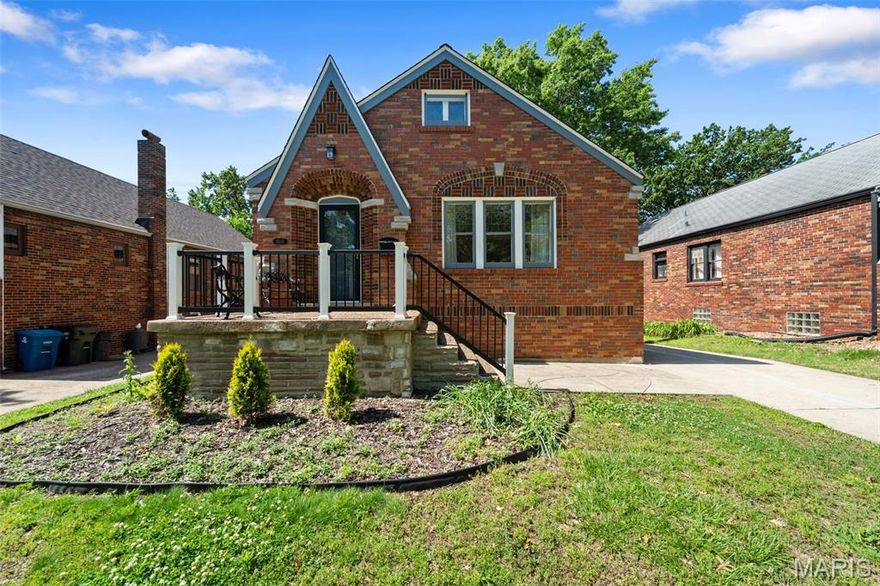
Richmond Heights
8510 Antler Drive
3 Beds
3 Baths
1,999 Sq.Ft.
$424,900
MLS#: 26022685
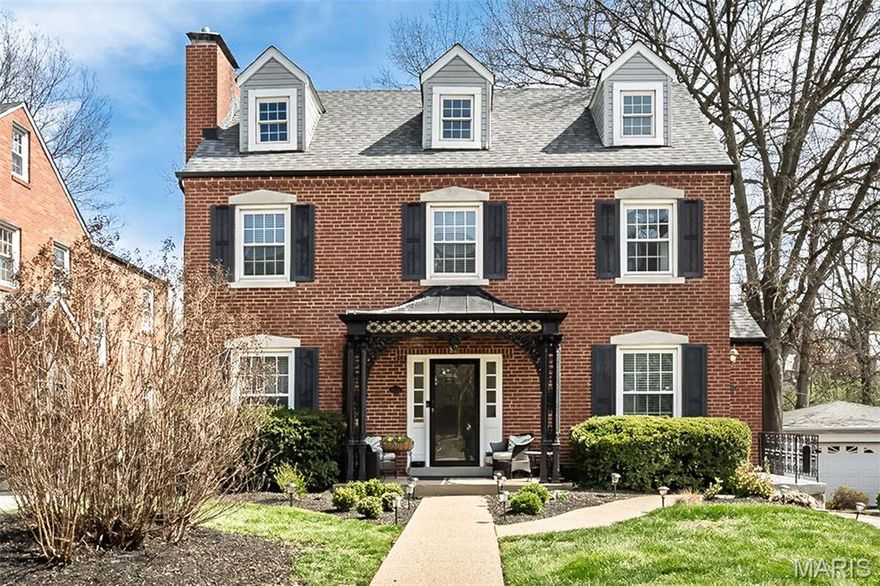
Richmond Heights
1034 E Linden Avenue
2 Beds
2 Baths
1,570 Sq.Ft.
$349,999
MLS#: 26017773
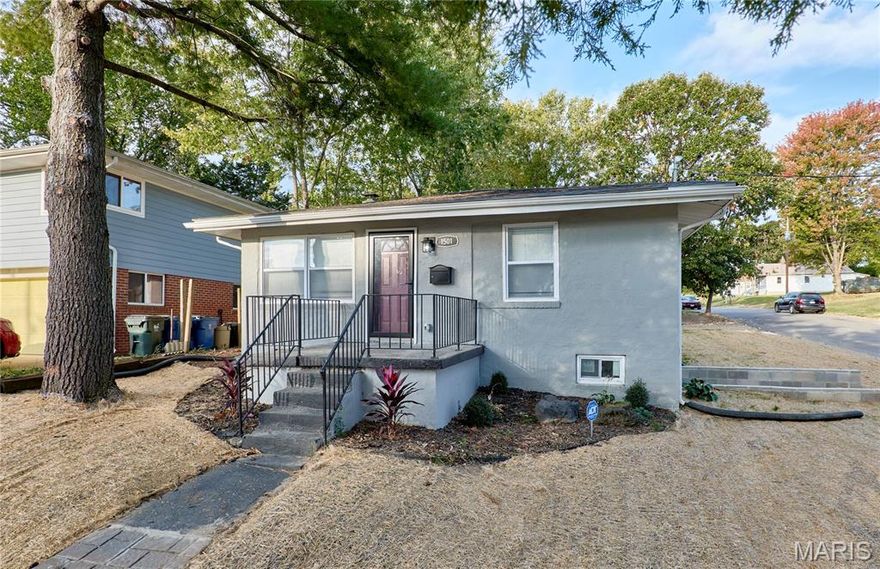
Richmond Heights
1501 Stockard Avenue
2 Beds
1 Baths
1,120 Sq.Ft.
$319,000
MLS#: 25069684
