Features & Amenities

Interior

  • Other Interior Features

    Eat-in Kitchen, Entrance Foyer, Open Floorplan, Vaulted Ceiling(s)

  • Total Bedrooms

    3

  • Bathrooms

    2

  • Above Grade Finished Area

    1116.0

  • Basement YN

    YES

  • Cooling YN

    YES

  • Cooling

    Ceiling Fan(s), Central Air, Electric

  • Fireplace YN

    NO

  • Heating YN

    YES

  • Heating

    Forced Air, Natural Gas

  • Main Level Bedrooms

    3

  • Pet friendly

    N/A

Exterior

  • Garage

    Yes

  • Garage spaces

    2

  • Construction Materials

    Vinyl Siding

  • Parking

    Garage, Garage Door Opener, Oversized, Storage, Workshop in Garage

  • Patio and Porch Features

    Deck

  • Pool

    No

  • Waterfront YN

    NO

Area & Lot

  • Lot Size(acres)

    0.19

  • Lot Size(square feet)

    8276.0

  • Property Type

    Residential

  • Property Sub Type

    Single Family Residence

  • Architectural Style

    Split Foyer, Traditional

Price

  • Sales Price

    $157,000

  • Tax Amount

    $1,736

  • Sq. Footage

    1, 547

  • Price/SqFt

    $101

HOA

  • Association

    Yes

  • Association Fee

    $85

  • Association Fee Frequency

    Annually

  • Association Fee Includes

    N/A

School District

  • Elementary School

    Progress South Elem.

  • Middle School

    Ft. Zumwalt South Middle

  • High School

    Ft. Zumwalt South High

Property Features

  • Ownership

    Private

  • Sewer

    Public Sewer

  • Water Source

    Public

Schedule a Showing

Showing scheduled successfully.

<
>
IN PERSON
VIA CHAT

What is 3 + 4 ?


Change time

Mortgage calculator

Estimate your monthly mortgage payment, including the principal and interest, property taxes, and HOA. Adjust the values to generate a more accurate rate.

Your payment

Principal and Interest:

$

Property taxes:

$

HOA fees:

$

Total loan payment:

$

Total interest amount:

$

Location

County

St. Charles-MO

Elementary School

Progress South Elem.

Middle School

Ft. Zumwalt South Middle

High School

Ft. Zumwalt South High

Listing Courtesy of Nancy S Jordan , Meyer Real Estate

RealHub Information is provided exclusively for consumers' personal, non-commercial use, and it may not be used for any purpose other than to identify prospective properties consumers may be interested in purchasing. All information deemed reliable but not guaranteed and should be independently verified. All properties are subject to prior sale, change or withdrawal. RealHub website owner shall not be responsible for any typographical errors, misinformation, misprints and shall be held totally harmless.

Agent Colleen Brown

FOUNDER

Colleen Brown

Call Colleen today to schedule a private showing.


* Listings on this website come from the FMLS IDX Compilation and may be held by brokerage firms other than the owner of this website. The listing brokerage is identified in any listing details. Information is deemed reliable but is not guaranteed. If you believe any FMLS listing contains material that infringes your copyrighted work please click here to review our DMCA policy and learn how to submit a takedown request.© 2024 FMLS.
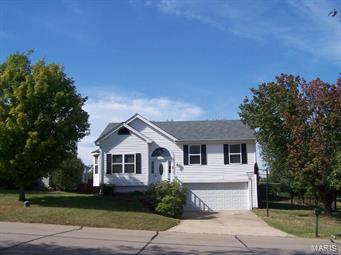
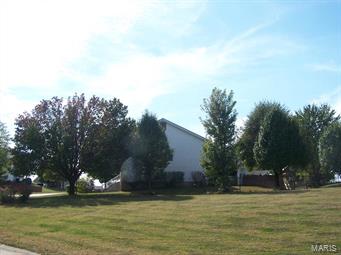
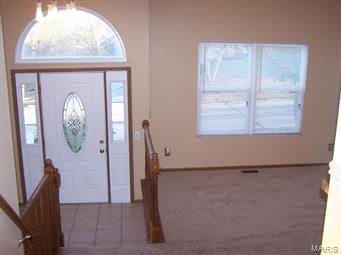
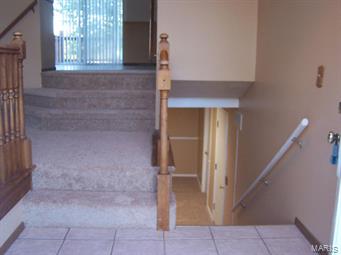
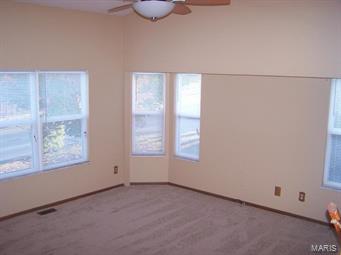
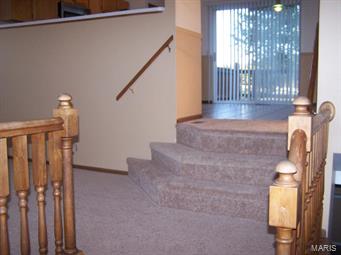
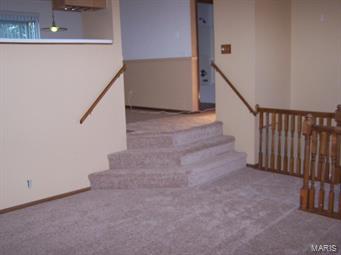
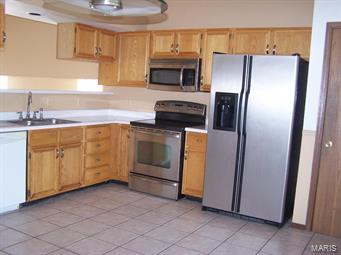
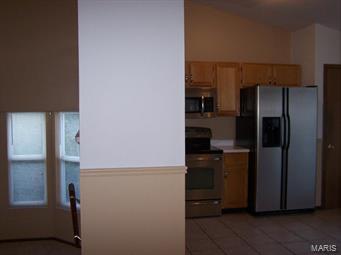
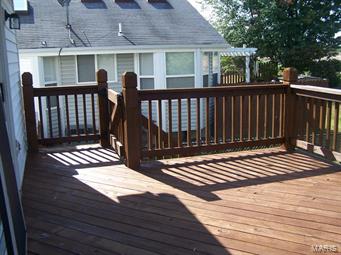
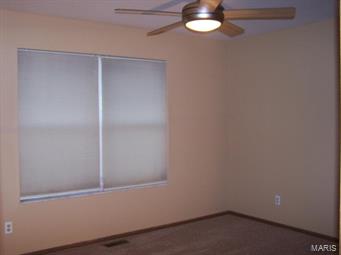
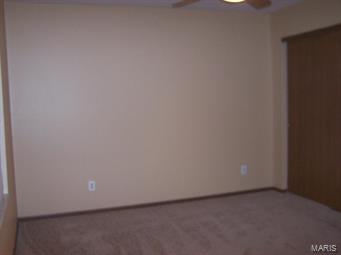
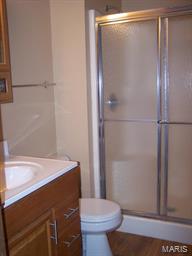
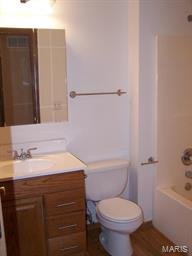
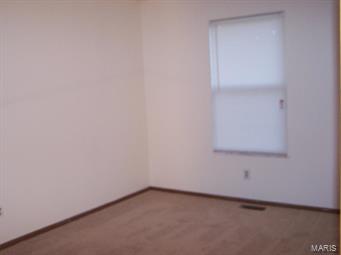
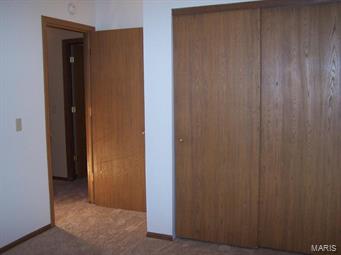
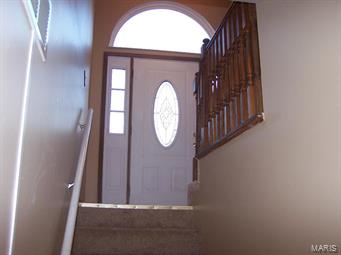
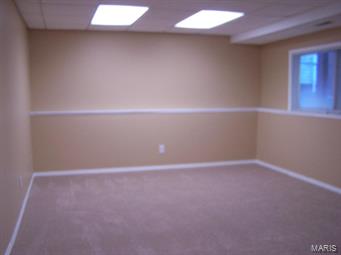
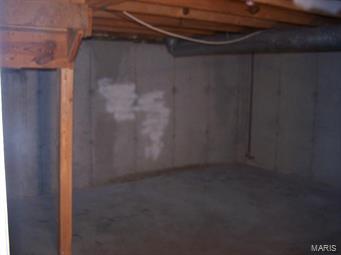
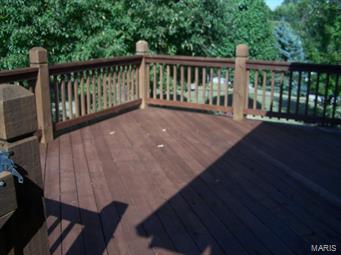
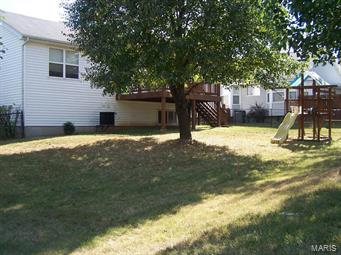
This 3 bedroom, 2 bath split level home with easy access to all of the Hwy K shopping and Hwy 70 has lots of charm. Features include vaulted ceilings in the kitchen & great room with lots of windows for natural light, brand new carpeting throughout, ceramic tile flooring in the kitchen with stainless appliances, the spacious lower level features a family room, laundry room and large 14 x 11 unfinished area for storage. A recently stained deck overlooks a beautiful fenced back yard with lots of trees. Other great features such as an over sized 2 car garage with automatic opener, low maintenance vinyl siding, enclosed soffiting, updated windows, lighting & ceiling fans. 1 year HSA Warranty included. 1116 main level SF, 431 finished lower level SF per St. Charles County tax records for a total of approximately 1547 Square Feet.

2 Aspen Pointe Drive

Message successfully sent.

What would you like to know?

What is 3 + 4 ?

I agree to receive email communication and understand I can unsubscribe at any time.

I agree to be contacted by Colleen Brown via call, email, and text for real estate services. To opt out, you can reply 'stop' at any time or reply 'help' for assistance. You can also click the unsubscribe link in the emails. Message and data rates may apply. Message frequency may vary. Privacy Policy

Related Properties

New on site 3 days ago
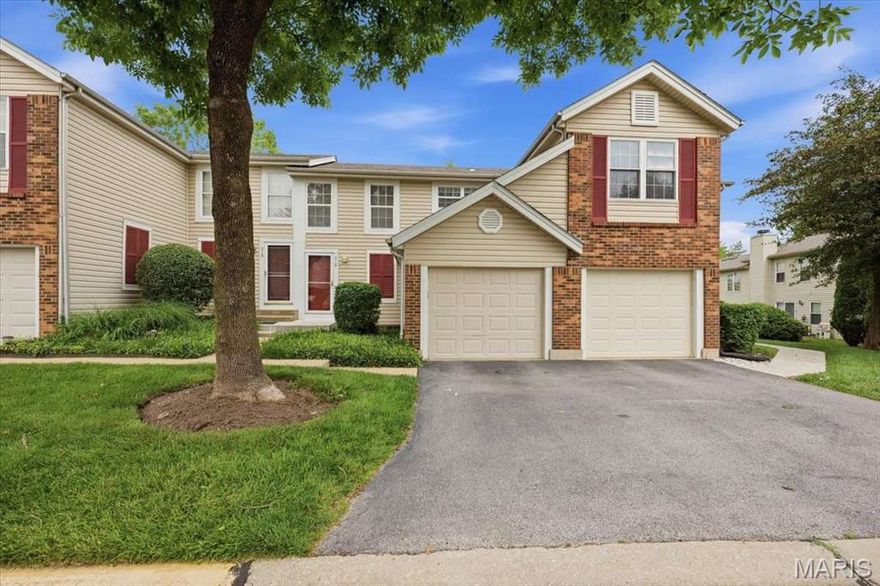
Welcome to this beautifully maintained 2 bed, 2 bath third floor condo with assigned covered parking in the desirable Turnberry Gardens community! Enter into the foyer which leads into the large open vaulted living room w/ bay window. Generously sized kitchen features gleaming white cabinetry! Breakfast room area is the perfect spot to start your day. Head out to the private covered balcony to enjoy your morning coffee. Primary bedroom includes a generously sized walk-in closet and an en-suite bath w/ linen closet. The second bedroom offers a generously sized closet as well. Great space for visiting guests or a work from home office. Hall bath has been recently updated. In-unit laundry. The grounds offer sidewalks for walking, a pool & playground. Situated just off Highway 70, this exceptional property is located w/ easy access to dining, retail & more. You'll also find additional storage room just outside the front door. The covered parking spot, which is included with the purchase of the condo, is right outside the building. Don't miss the opportunity to call this place home!
#26032283

St Peters

410 Benton Drive L

2 Beds

2 Baths

1,051 Sq.Ft.

$155,000

MLS#: 26032283
New on site 4 days ago
Amazing townhouse in a great location! This 2 bedroom 1.5 bath townhouse has a great unfinished walkout basement, large main floor deck, main floor washer and dryer, new LVP flooring and an attached 1 car garage!
#26031878

St Peters

712 Sugar Glen Drive 7

2 Beds

1 Baths

960 Sq.Ft.

$181,000

MLS#: 26031878

***OPEN HOUSE ON 5/21 FROM 4:30-6:00 PM***. Step into a residence where peace of mind meets modern style. This meticulously maintained 2-bedroom, 1-bathroom condo offers a rare blend of comfort and extensive mechanical updates, ensuring you can simply move in and start living. Situated on the second floor, this home offers an elevated perspective and a sense of quiet privacy that is hard to find. The heart of the home features a sleek kitchen equipped with a brand-new dishwasher (2025) and a refrigerator that stays with the property. Cozy up in the inviting living area anchored by a contemporary electric wall fireplace, a stylish inclusion that adds warmth and ambiance at the touch of a button. Retreat to the primary suite for ultimate relaxation, or utilize the second bedroom as a guest room or executive home office. Conveniently located near the bedrooms, the combined 2-in-1 washer/dryer purchased in 2025 is also included with the condo for added ease and functionality. Living here means your time is truly your own. The monthly HOA fee covers your water, sewer, and trash, as well as all exterior maintenance, snow removal, and lawn care. While you're enjoying your weekends, you’ll have the ultimate peace of mind knowing the heavy lifting has already been done with a new HVAC (2023), water heater (2024), and electrical panel (2025). Complete with your own designated parking space and a location that puts the best of St. Peters at your fingertips, this isn't just a condo; it’s the key to a more relaxed, inspired way of life.
#26023762

St Peters

1440 Surrey Lane

2 Beds

1 Baths

864 Sq.Ft.

$149,900

MLS#: 26023762

Enjoy the perfect blend of convenience, space, and value in this freshly updated end-unit townhouse in St. Peters. Recently painted and move-in ready, this home offers a bright and functional layout designed for comfortable everyday living and easy entertaining.
The kitchen and dining area flow seamlessly together, featuring stainless steel appliances and direct access to the deck—ideal for morning coffee or relaxing evenings. A convenient main-floor powder room adds extra functionality for guests.
Upstairs, you'll find two generously sized bedrooms, ample closet space, and a full bath. The unfinished lower level provides plenty of storage and the opportunity to create additional living space, along with private laundry.
Additional highlights include an assigned parking space, end-unit privacy, and low monthly condo fees of just $225, which cover landscaping, snow removal, trash, water, and sewer—making maintenance simple and affordable.
All of this in a prime St. Peters location close to shopping, dining, and everyday conveniences.
#26013839

St Peters

613 Summer Winds Lane B

2 Beds

1 Baths

1,022 Sq.Ft.

$169,900

MLS#: 26013839

Price reduced
Spacious townhouse opportunity ready for your vision! This fixer upper offers a solid layout with generously sized bedrooms and multiple large storage closets throughout. Main floor features include convenient laundry, an eat-in kitchen, and a comfortable living space with fireplace. Upstairs, you’ll find two oversized bedrooms with great natural light.

Recent updates include newer insulated windows, helping improve efficiency and comfort. Enjoy a private fenced patio—perfect for relaxing or entertaining. Property includes 2 assigned parking spaces plus ample visitor parking.

Located in a well-maintained community with exterior maintenance and common areas covered by the HOA. No basement means low-maintenance living and no worries about below-grade issues. Great opportunity for investors or buyers looking to build equity with cosmetic updates. Rentals are allowed in this community with leases longer than 6 months, no short term rentals allowed.  Sold as-is.  HOA bylaws and sellers disclosure are available for review.
#26025042

St Peters

21 Park Charles Boulevard S B

2 Beds

1 Baths

1,200 Sq.Ft.

$135,000

MLS#: 26025042

Price reduced
This is your opportunity to become a privileged resident of the Turnberry Gardens Community! Enjoy living just minutes from shopping, restaurants, Rec-Plex, parks, trails and so much more.  A single flight of stairs leads to this 2nd floor unit with easy-care laminate flooring throughout, featuring an efficient kitchen with attractive granite counters, updated fixtures and appliances, plus a sunny window and access to the breezy deck with a view. You will find two generous bedrooms, one with an ensuite full bathroom, including spacious closets and plenty of privacy. You'll certainly love having a private laundry room for your full-sized washer and electric dryer, and a private storage unit located conveniently near your front door. Relish all the perks of living in Saint Peters and the Turnberry Gardens Community, with its exclusive gated pool/recreation area. Your new home is bright, fresh and ready for you to move right in. Now is the time to BUY!
#26028455

St Peters

440 Benton Drive H

2 Beds

2 Baths

1,051 Sq.Ft.

$176,900

MLS#: 26028455

Back on the market, through no fault of the sellers. This recently updated ground-floor condo offers the perfect blend of comfort and convenience. Featuring two spacious bedrooms and two full bathrooms, the home has been refreshed with brand-new LVP flooring, plush new carpet, fresh paint throughout, and stylish new light fixtures. The partially finished walk-out basement provides incredible additional living space, including a cozy family room and a versatile area ideal for a home office or extra sleeping quarters. You’ll also appreciate the ample storage available downstairs. Enjoy outdoor living on the large deck, perfect for relaxing or entertaining or go for a swim at the pool located next to the Clubhouse! The property includes two assigned parking spots for added convenience. This move-in-ready condo is a fantastic opportunity you won’t want to miss!
#26026526

St Peters

810 Sugar Valley Court

2 Beds

2 Baths

1,416 Sq.Ft.

$185,000

MLS#: 26026526

You will love this 1051 sqft 2-bedroom 2-bath condo with brand new carpeting throughout and excellent access to I-70, the St Peters Rec Plex, the YMCA, and lots of nearby parks, restaurants, and shopping.  As you step into the tiled entry foyer, you see a spacious great room featuring vaulted ceilings, a charming bay window, and a cozy gas fireplace.  The great room is open to the eat-in kitchen with a sliding door leading to your private 3rd story covered balcony - perfect for sipping wine and watching the world go by.  This home offers a large primary bedroom, complete with a walk-in closet and an en-suite full bath. You'll also enjoy the conveniences of an in-unit laundry room off the entry foyer with a washer & dryer included.  Additional storage is available in a separate closet across the exterior hallway, and a dedicated carport space is located on the southern side of the building (#35). Experience maintenance-free living, as the HOA covers water, sewer, trash collection, snow removal and access to the POOL area and playground.  Come see your new home!
#26026151

St Peters

480 Benton Drive L

2 Beds

2 Baths

1,051 Sq.Ft.

$164,000

MLS#: 26026151

Price reduced
This ground-level, end-unit condo located in the highly regarded Francis Howell School District offers easy, stair-free living. Inside, you’ll find two generously sized bedrooms, two full bathrooms, and the convenience of private in-unit laundry.
The home has been thoughtfully updated with new stainless-steel appliances, refreshed kitchen cabinetry, a breakfast bar, a quartz vanity and updated lighting in the primary bath, plus recently installed ceiling fans in both bedrooms.
Step outside to a covered rear patio that overlooks a peaceful, park-like setting perfect for relaxing or entertaining. The sought-after Sugarwood community features great amenities, including an in-ground pool, kiddie pool, and clubhouse.
The HOA fee covers water, sewer, trash, snow removal, and exterior maintenance, making for a truly low-maintenance lifestyle. Ideally located near Highways 364, 70, and 40, this home also includes two assigned parking spaces. For showings, please use spots marked “703” or “Visitor” directly in front of the unit.
Prime corner location at ground level comfort, convenience, and value all in one!
#26022039

St Peters

703 Sugar Glen Drive 4

2 Beds

2 Baths

1,044 Sq.Ft.

$180,000

MLS#: 26022039
Price reduced
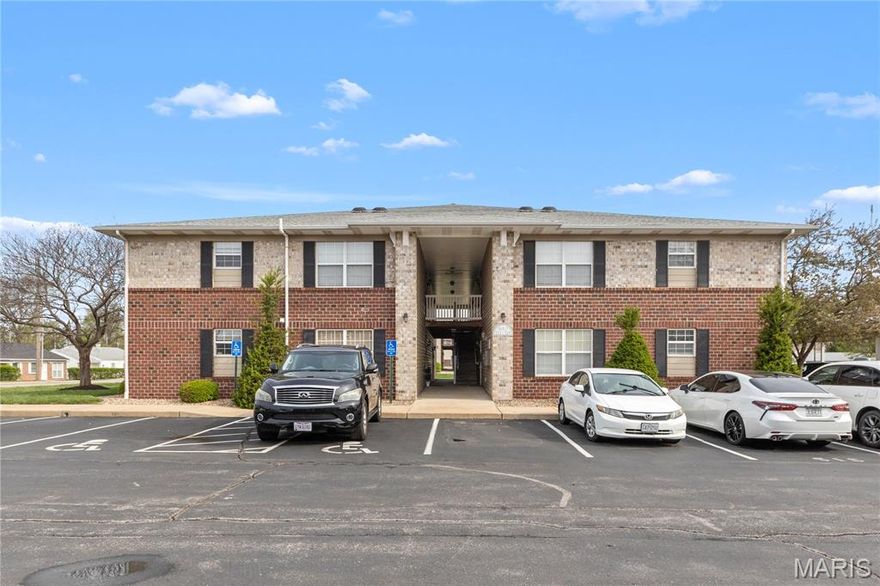
Bright and inviting 2-bedroom, 2-bath second-floor condo featuring a desirable split-bedroom layout and open floor plan, perfect for comfortable living and entertaining. Enjoy an abundance of natural light throughout, along with an eat-in kitchen complete with pantry and direct access to your own private balcony—ideal for morning coffee or relaxing evenings. The spacious primary suite offers a walk-in closet and full en-suite bath, while the second bedroom enjoys convenient access to a guest bathroom with shared hall entry—perfect for visitors or flexible living arrangements. A separate laundry room adds everyday convenience, complete with extra storage and a utility closet. This home also includes a dedicated covered parking space. Ideally located near shopping, dining, and with quick access to I-70, this condo offers both comfort and accessibility. Being sold as-is, with repairs needed to the primary bathroom subfloor and shower—priced accordingly and full of potential for the right buyer!
#26019856

St Peters

406 S Church Street 522

2 Beds

2 Baths

1,160 Sq.Ft.

$155,000

MLS#: 26019856

 - property

Send a message

Message successfully sent.

Your message

What is 3 + 4 ?

Reason for contacting?

I agree to receive email communication and understand I can unsubscribe at any time.

I agree to be contacted by Colleen Brown via call, email, and text for real estate services. To opt out, you can reply 'stop' at any time or reply 'help' for assistance. You can also click the unsubscribe link in the emails. Message and data rates may apply. Message frequency may vary. Privacy Policy

Sign Out

Virtual Assistant

Would you like to take the next step with this property? We can help you schedule a showing or virtual tour, or send you more details.

Yes, I would like more information.

Thank You for Your Reply, One of Our Agents will contact you as soon as possible

No, maybe later.

Thank you, you can always contact me via email, phone number or through the contact form.

Realhub AI

Lucy - Your AI-Powered Realtor

Update Your Temporary Password

Personalize your search

Enter your email and we'll notify you immediately when new listings match what you're looking for.

or enter email address

Already have an account ? Login here

Continue your home search

I agree to receive communications and understand I can unsubscribe at any time.

I agree to be contacted by Colleen Brown via call, email, and text for real estate services. To opt out, you can reply 'stop' at any time or reply 'help' for assistance. You can also click the unsubscribe link in the emails. Message and data rates may apply. Message frequency may vary. Privacy Policy

Already have an account ? Login here

We use cookies

We use cookies primarily for analytics to enhance your experience. By accepting, you agree to our use of these cookies. You can manage your preferences or learn more about our cookies policy.