
Property
Beds
7
Full Baths
5
1/2 Baths
1
Year Built
2010
Sq.Footage
5,701
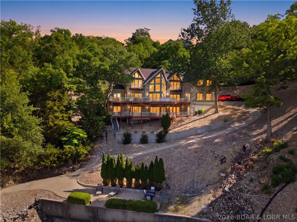
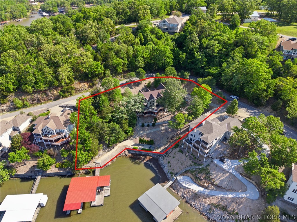
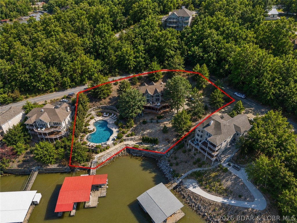
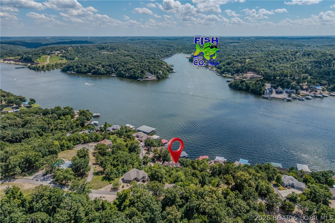
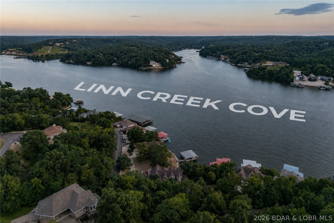
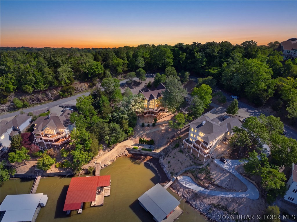
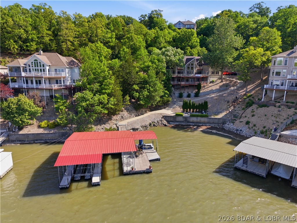
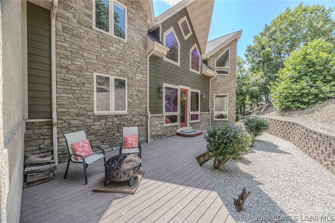
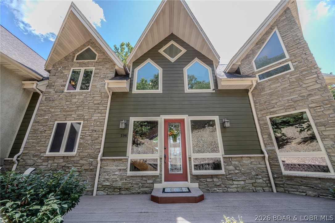
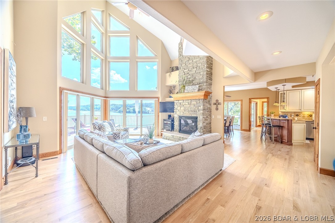
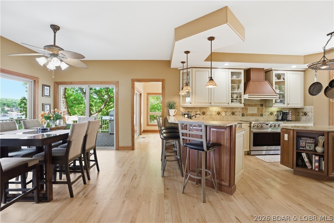
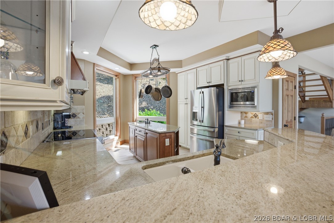
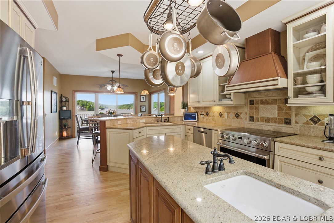
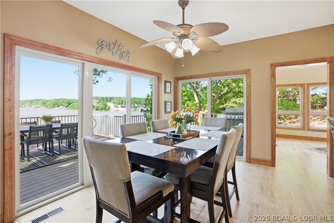
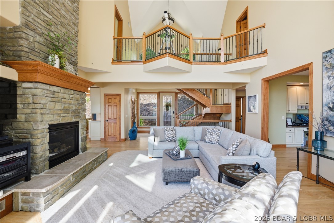
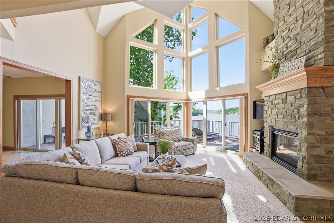
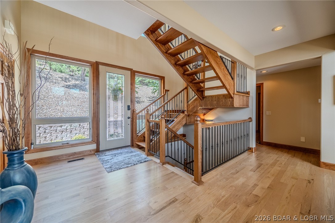
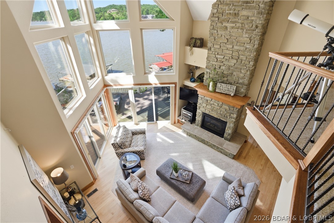
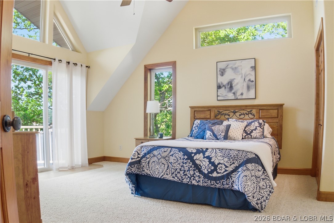
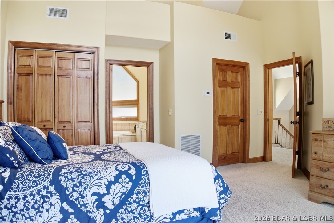
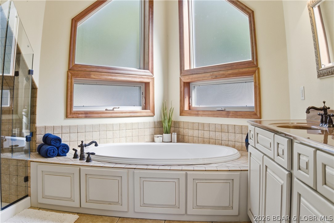
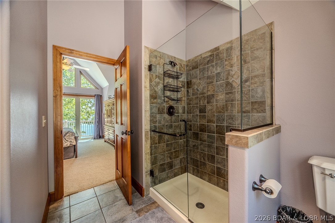
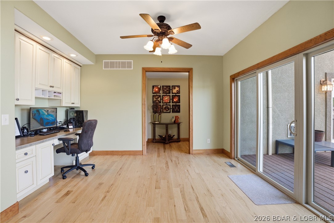
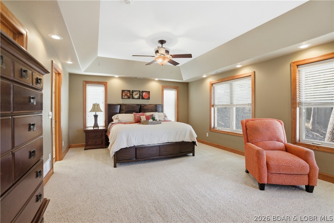
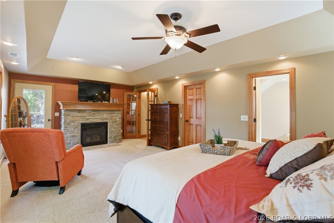
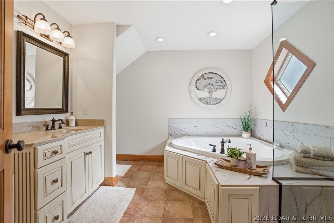
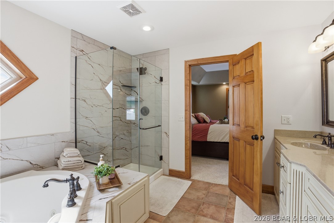
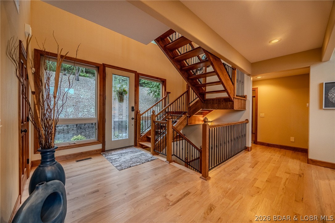
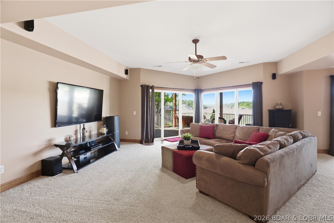
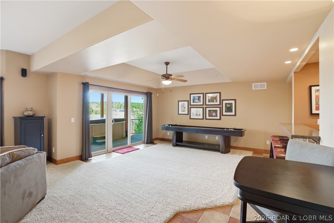
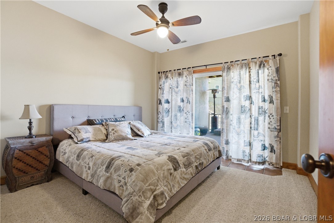
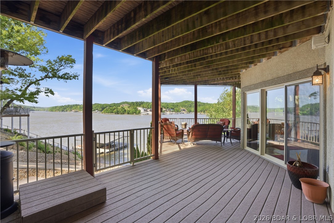
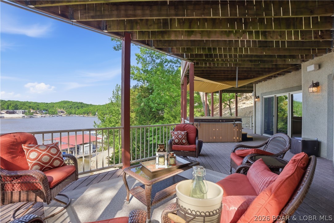
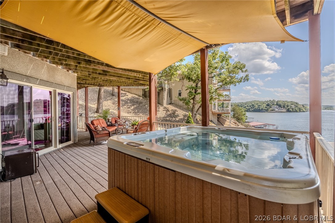
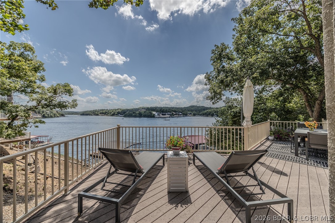
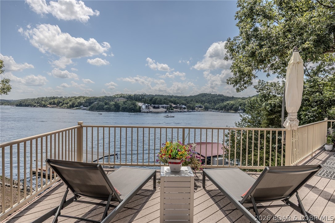
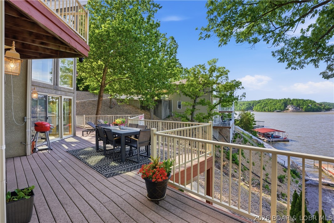
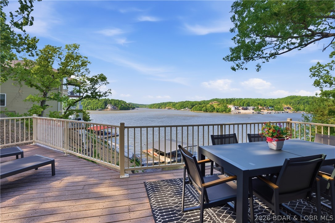
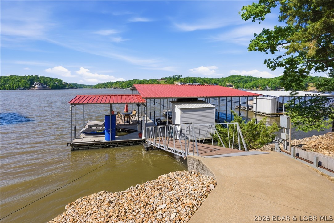
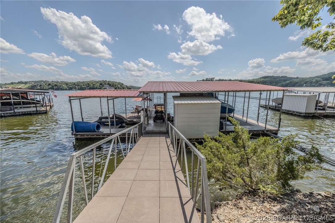
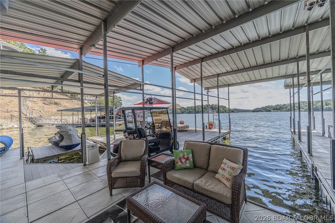
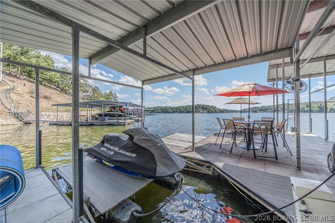
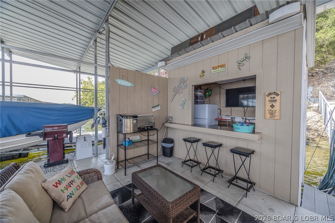
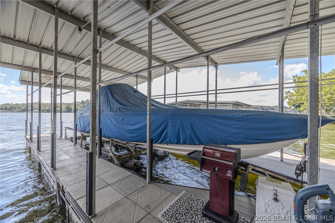
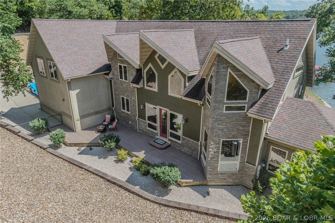
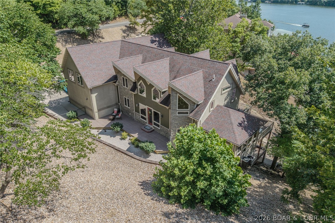
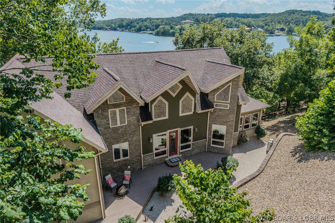
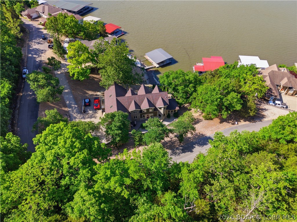
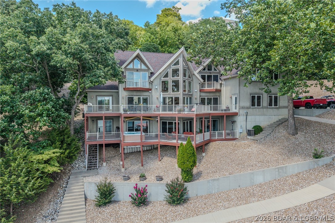
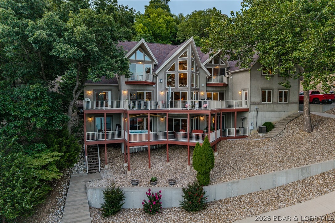
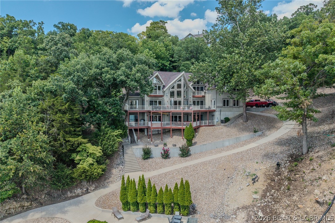
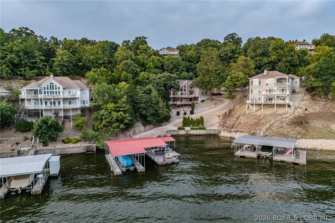
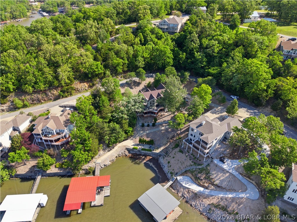
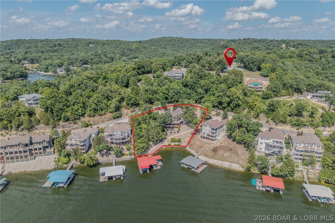
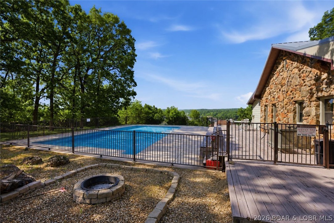
There’s a different pace out here. Mornings start slow—coffee on the deck, calm water, the lake just waking up. By afternoon, boats cruise, kids tube, and the channel is alive. But tucked into Linn Creek Cove at the 31MM, you still have calm water where little ones swim without worry. The best of both worlds, right outside your door. Set on two oversized lots, this 5,700 sq ft, 7BR/6BA home was built for both gathering and quiet moments. Walls of glass pull the lake into every space, while soaring ceilings, a grand rock fireplace, and an open kitchen create a natural place to come together. Multiple lakeview ensuites offer privacy, and a separate 2BR suite with its own kitchen and living area adds flexibility for guests. A gentle golf cart path leads to the 3-well dock with lift—making time on the water easy. Built with steel framing, concrete, and energy-efficient materials with a low-maintenance exterior. The neighborhood clubhouse and pool give you even more reasons to stay outside. Right between Camdenton and Osage Beach, close to everything—but it never feels that way. Evenings end with sunsets stretching across the water—those quiet moments that make you want to stay.
Features & Amenities
Interior
-
Other Interior Features
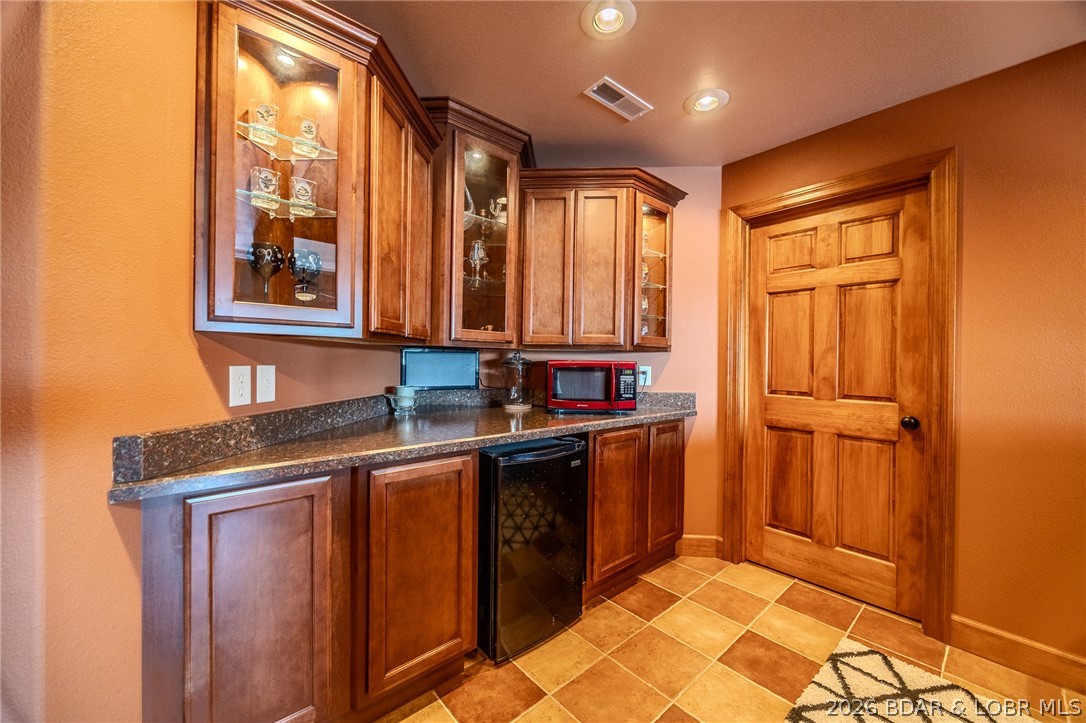
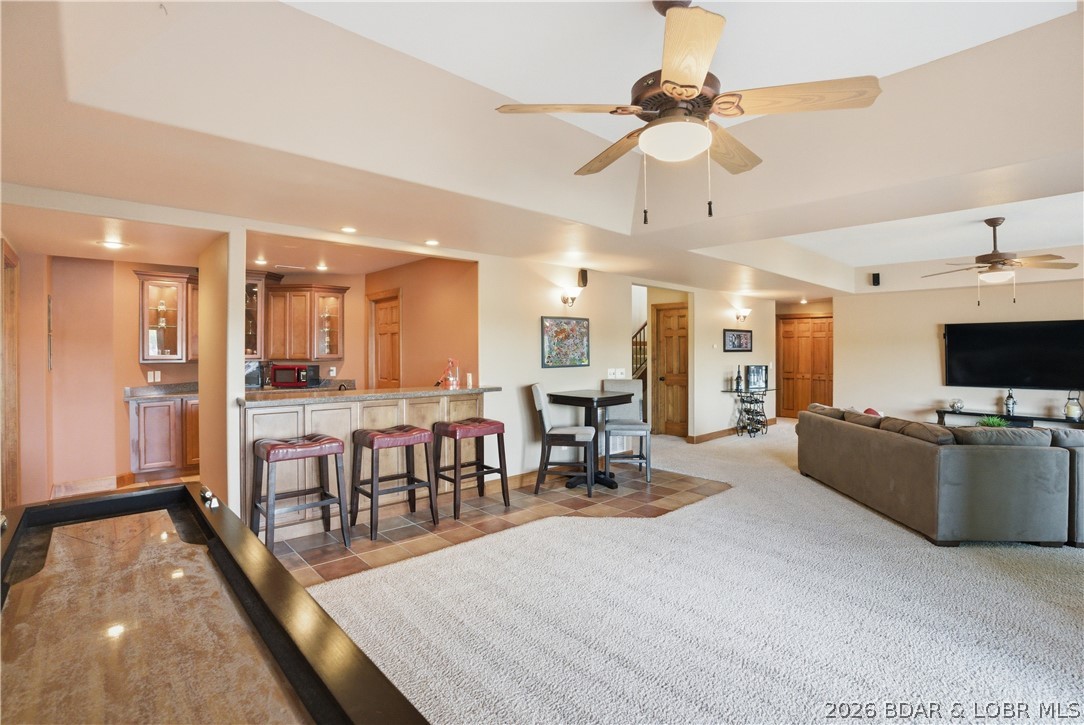
Wet Bar, Built-in Features, Tray Ceiling(s), Ceiling Fan(s), Coffered Ceiling(s), Pantry, Walk-In Closet(s), Central Vacuum
-
Total Bedrooms
7
-
Bathrooms
5
-
1/2 Bathrooms
1
-
Basement YN
YES
-
Cooling YN
YES
-
Cooling
Ceiling Fan(s), Central Air
-
Fireplace YN
YES
-
Heating YN
YES
-
Heating
Electric, Heat Pump, Propane
-
Pet friendly
N/A
Exterior
-
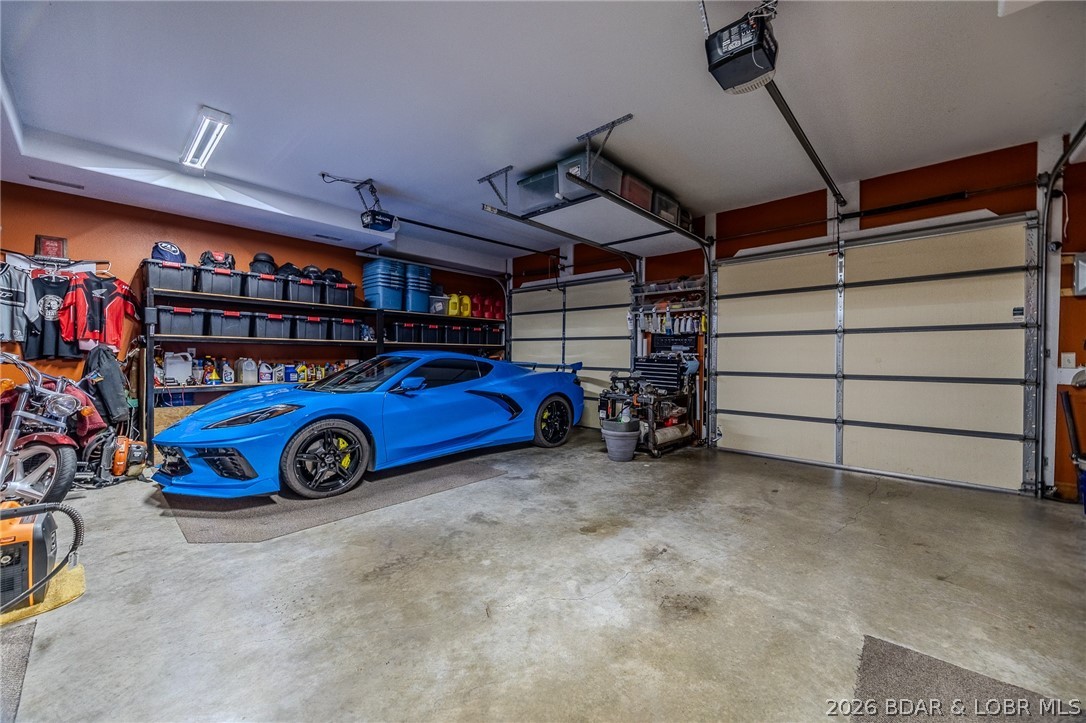
Garage
Yes
-
Garage spaces
2
-
Construction Materials
Stucco, Vinyl Siding
-
Parking
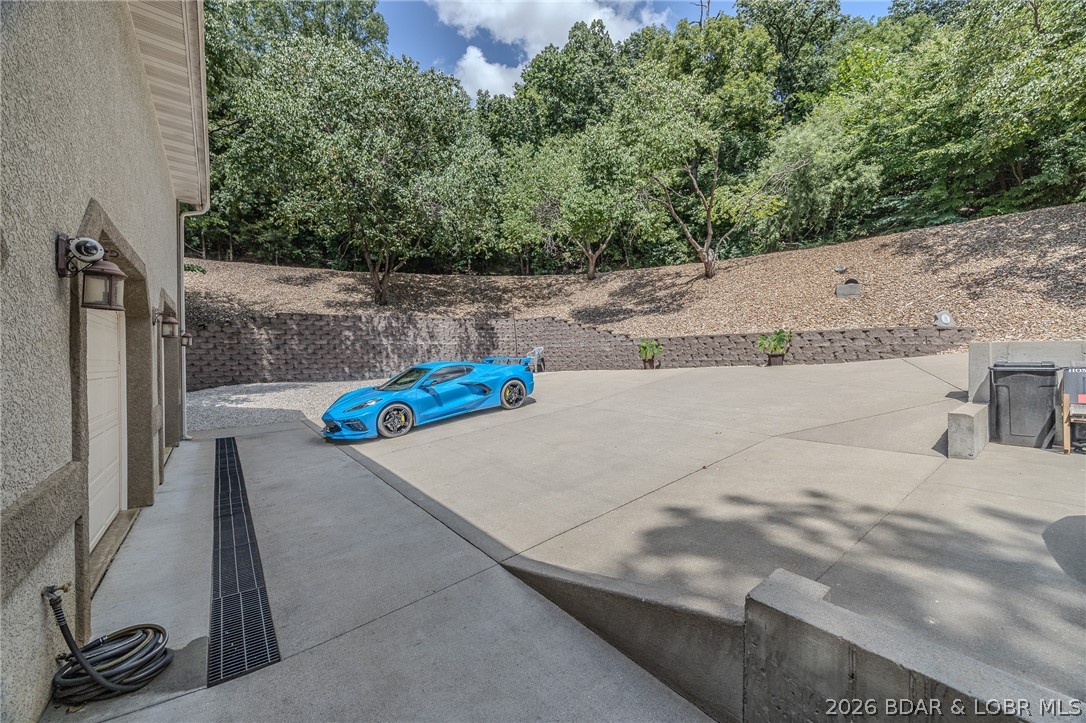
Concrete, Attached, Garage, Garage Door Opener
-
Patio and Porch Features
Deck, Covered
-
Pool
Yes
-
Pool Features
Community
-
Waterfront YN
YES
Area & Lot
-
Lot Features
Views, Waterfront
-
Lot Size(acres)
0.9
-
Property Type
Residential
-
Property Sub Type
Single Family Residence
-
Architectural Style
Three Story
Price
-
Sales Price
$2,100,000
-
Tax Amount
$4,577.17
-
Zoning
Residential
-
Sq. Footage
5, 701
-
Price/SqFt
$368
HOA
-
Association
Yes
-
Association Fee
$215
-
Association Fee Frequency
Monthly
-
Association Fee Includes
N/A
School District
-
Elementary School
Camdenton
-
Middle School
N/A
-
High School
N/A
Property Features
-
Accessibility Features
Accessible Full Bath, Therapeutic Whirlpool
-
Association Amenities
Boat Dock
-
Ownership
Fee Simple,
-
Water Source
Shared Well
Schedule a Showing
Showing scheduled successfully.
Mortgage calculator
Estimate your monthly mortgage payment, including the principal and interest, property taxes, and HOA. Adjust the values to generate a more accurate rate.
Your payment
Principal and Interest:
$
Property taxes:
$
HOA fees:
$
Total loan payment:
$
Total interest amount:
$
Location
County
Camden
Elementary School
Camdenton
Middle School
High School
Listing Courtesy of WINTERS SHELTON REAL ESTATE GROUP, LLC , RE/MAX Lake of the Ozarks
RealHub Information is provided exclusively for consumers' personal, non-commercial use, and it may not be used for any purpose other than to identify prospective properties consumers may be interested in purchasing. All information deemed reliable but not guaranteed and should be independently verified. All properties are subject to prior sale, change or withdrawal. RealHub website owner shall not be responsible for any typographical errors, misinformation, misprints and shall be held totally harmless.

FOUNDER
Colleen Brown
Call Colleen today to schedule a private showing.

* Listings on this website come from the FMLS IDX Compilation and may be held by brokerage firms other than the owner of this website. The listing brokerage is identified in any listing details. Information is deemed reliable but is not guaranteed. If you believe any FMLS listing contains material that infringes your copyrighted work please click here to review our DMCA policy and learn how to submit a takedown request.© 2024 FMLS.
