
Property
Beds
2
Full Baths
1
1/2 Baths
None
Year Built
2017
Sq.Footage
960
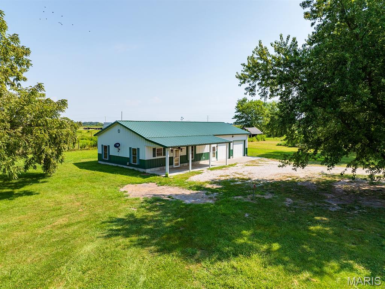
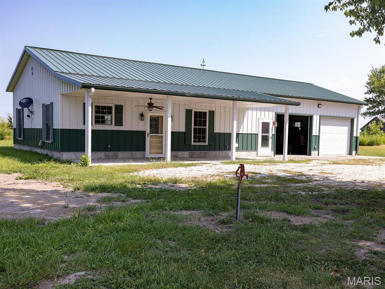
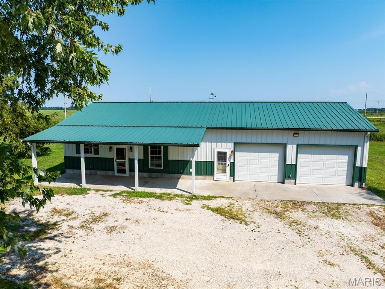
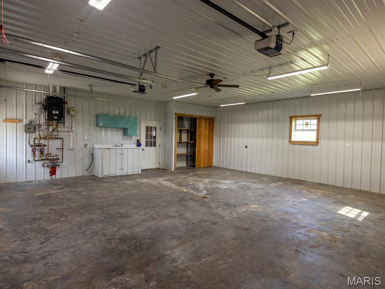
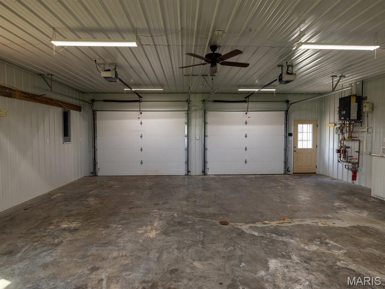
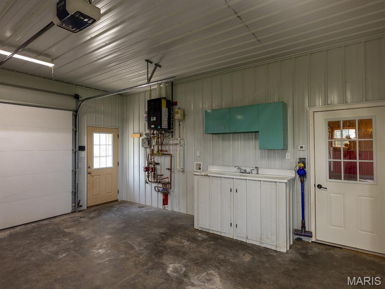
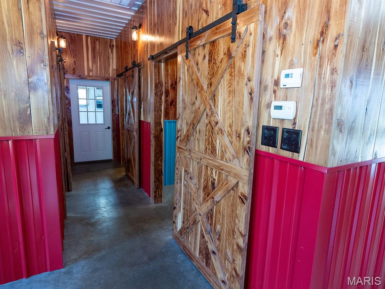
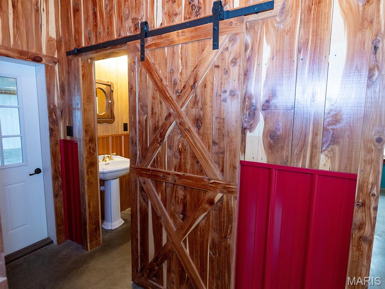
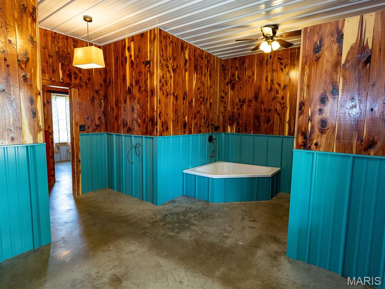
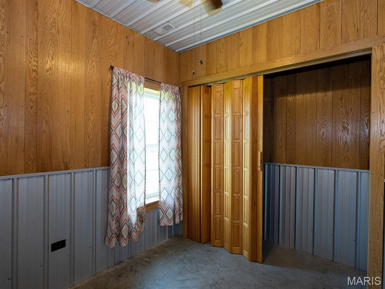
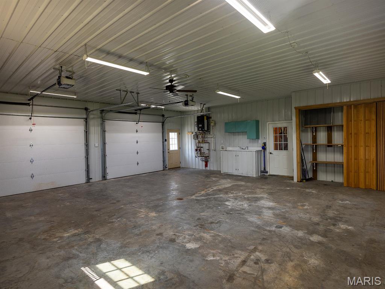
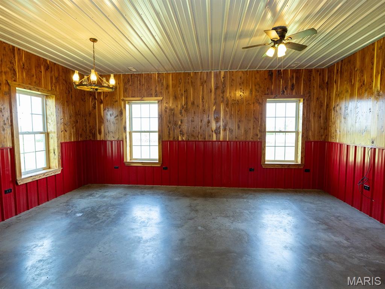
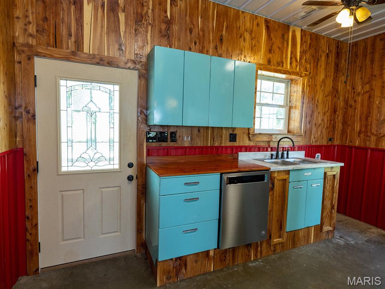
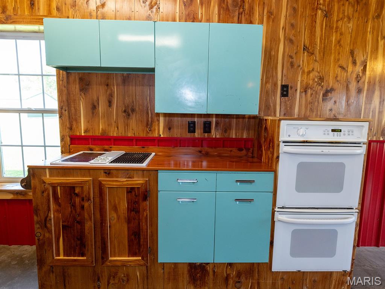
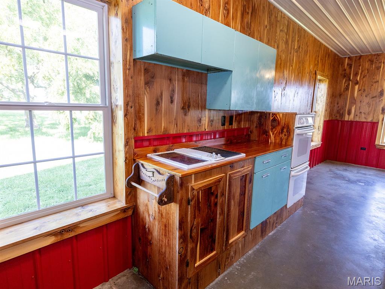
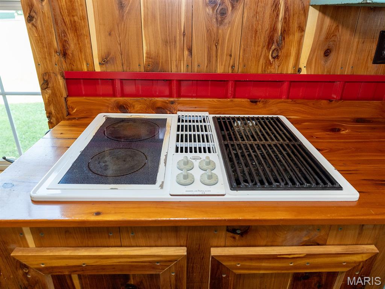
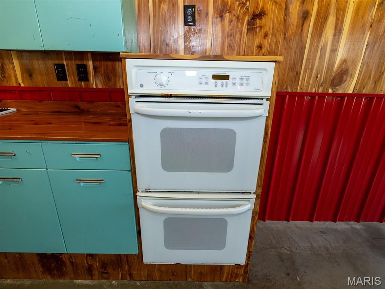
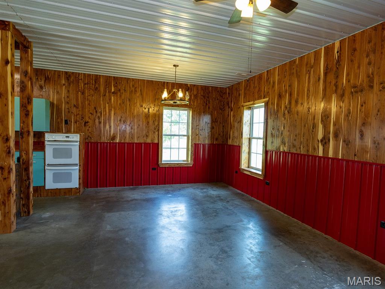
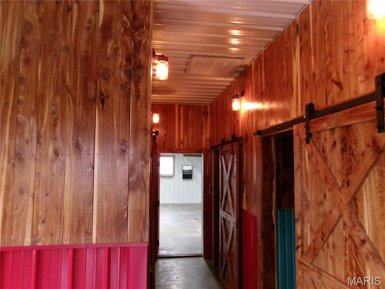
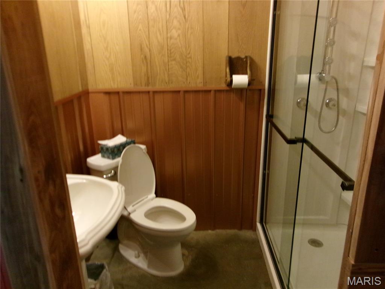
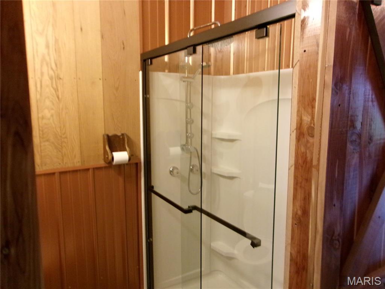
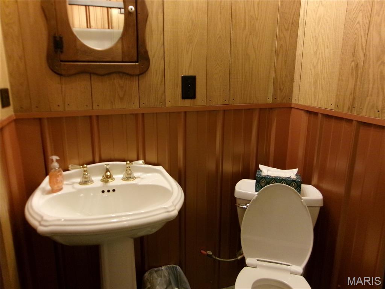
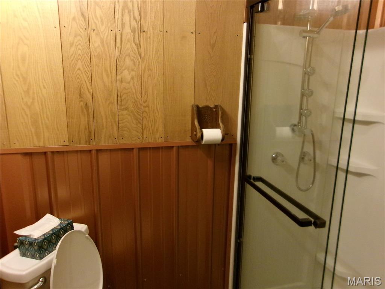
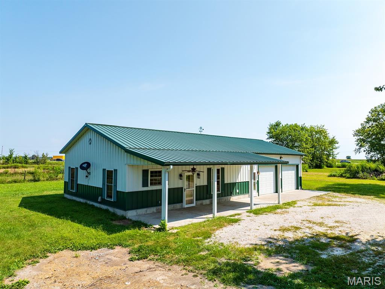
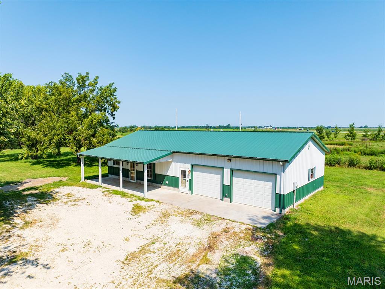
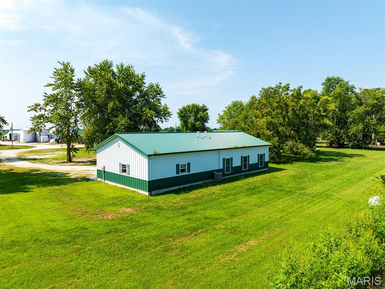
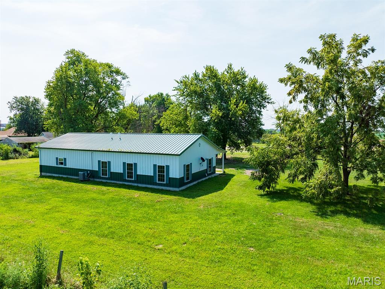
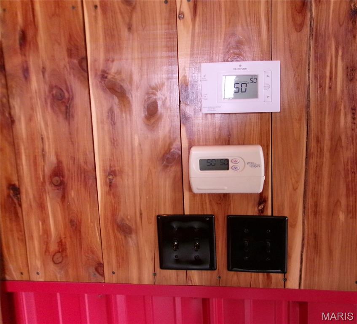
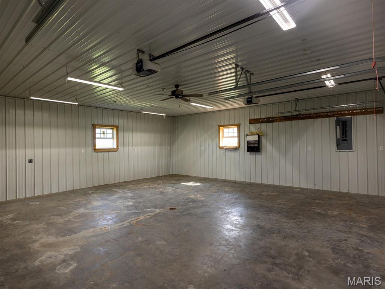
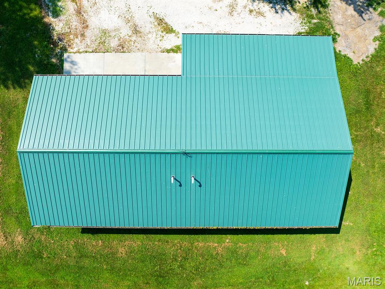
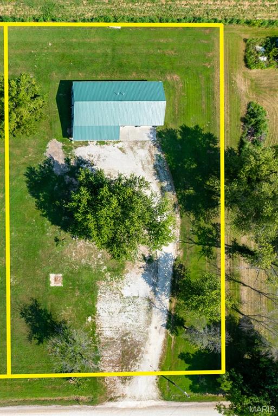
Very UNIQUE modern-day Home in the Country with instantaneous RADIANT FLOOR HEAT throughout including a separate thermostat for the huge 28' x 28' heated garage/workshop. This HIGH END but low operating cost feature along with the traditional HVAC and an oversized AC with easy to maintain radiant heated concrete flooring provides low energy costs. This incredible OPEN LIVING Concept with 2' x 6' walls that are 10' tall finished with painted metal & stained cedar wood throughtout all make for a solid, well-built low maintenance home. How about a Jacuzzi tub with an added shower head and a cedar lined closet in your Master Bedroom? Wait....run the hot water for the Jacuzzi tub, the shower, the almost new dish washer and the washing machine at the same time NO PROBLEM....INSTANT HOT WATER! Looking for a home without stairs, Custom built barn doors and Western Decor throughout this is it! A Jenn Air Stove and a Double Oven in your massive Kitchen with a HUGH Island just inside YOUR 10' x 36' Covered Patio that stays warm even in the Winter with heat radiating from the interior heated floors are great features for YOUR enjoyment! In case you're not aware; this Custom Built MORTON BUILDING will never need painting or a new metal roof or siding! MORTON WARRANTY: 40 year paint and 50 year structural warranty! LOW UTILITIES: 350 Gallon Propane Yearly, $150 TO $175 Monthly Electric and $25 to $30 Monthly County Water. Are you visualizing a traditional 4' x 8' Island without the beams in your kitchen? Different paint colors on the metal walls or cabinets or maybe Custom Epoxy or Luxury Vinyl Plank Flooring that is designed to be installed over radiant floor heat? Call Listing Agent for details and estimate!
Features & Amenities
Interior
-
Other Interior Features
Built-in Features, Ceiling Fan(s), High Ceilings, High Speed Internet, Kitchen Island, Natural Woodwork, Pantry, Walk-In Closet(s)
-
Total Bedrooms
2
-
Bathrooms
1
-
Above Grade Finished Area
960.0
-
Basement YN
NO
-
Cooling YN
YES
-
Cooling
Ceiling Fan(s), Central Air, Electric
-
Fireplace YN
NO
-
Heating YN
YES
-
Heating
Electric, Forced Air, Radiant Floor
-
Main Level Bedrooms
2
-
Pet friendly
N/A
Exterior
-
Garage
Yes
-
Garage spaces
2
-
Construction Materials
Batts Insulation, Blown-In Insulation, Cedar, Concrete, Metal Siding, See Remarks, Steel Siding
-
Other Exterior Features
Rain Gutters
-
Parking
Additional Parking, Driveway, Garage Door Opener, Gravel, Heated Garage, Inside Entrance, RV Access/Parking
-
Patio and Porch Features
Covered, Front Porch, Patio, See Remarks
-
Pool
No
-
Waterfront YN
NO
Area & Lot
-
Lot Features
Agricultural, Back Yard, Farm, Level
-
Lot Size(acres)
0.996
-
Lot Size(square feet)
43385.76
-
Property Type
Residential
-
Property Sub Type
Single Family Residence
-
Architectural Style
Ranch
Price
-
Sales Price
$239,000
-
Tax Amount
$617
-
Sq. Footage
960
-
Price/SqFt
$248
HOA
-
Association
No
School District
-
Elementary School
Bowling Green Elem.
-
Middle School
Bowling Green Middle
-
High School
Bowling Green High
Property Features
-
New Construction
NO
-
Accessibility Features
Accessible Bedroom, Accessible Central Living Area, Accessible Closets, Accessible Common Area, Accessible Doors, Accessible Entrance, Accessible Hallway(s), Grip-Accessible Features
-
Senior Community YN
NO
-
Sewer
Septic Tank
-
Water Source
Public
Schedule a Showing
Showing scheduled successfully.
Mortgage calculator
Estimate your monthly mortgage payment, including the principal and interest, property taxes, and HOA. Adjust the values to generate a more accurate rate.
Your payment
Principal and Interest:
$
Property taxes:
$
HOA fees:
$
Total loan payment:
$
Total interest amount:
$
Location
County
Pike
Elementary School
Bowling Green Elem.
Middle School
Bowling Green Middle
High School
Bowling Green High
Listing Courtesy of Len Scherder , Scherder Realty LLC
RealHub Information is provided exclusively for consumers' personal, non-commercial use, and it may not be used for any purpose other than to identify prospective properties consumers may be interested in purchasing. All information deemed reliable but not guaranteed and should be independently verified. All properties are subject to prior sale, change or withdrawal. RealHub website owner shall not be responsible for any typographical errors, misinformation, misprints and shall be held totally harmless.

FOUNDER
Colleen Brown
Call Colleen today to schedule a private showing.

* Listings on this website come from the FMLS IDX Compilation and may be held by brokerage firms other than the owner of this website. The listing brokerage is identified in any listing details. Information is deemed reliable but is not guaranteed. If you believe any FMLS listing contains material that infringes your copyrighted work please click here to review our DMCA policy and learn how to submit a takedown request.© 2024 FMLS.
Related Properties

Bowling Green
415 Gaw Court
3 Beds
2 Baths
1,570 Sq.Ft.
$284,000
MLS#: 26027530

Bowling Green
315 S Main Cross
3 Beds
1 Baths
1,056 Sq.Ft.
$225,000
MLS#: 26024378

Bowling Green
1020 W Taylor Street
3 Beds
2 Baths
1,388 Sq.Ft.
$259,900
MLS#: 26021749
Bowling Green
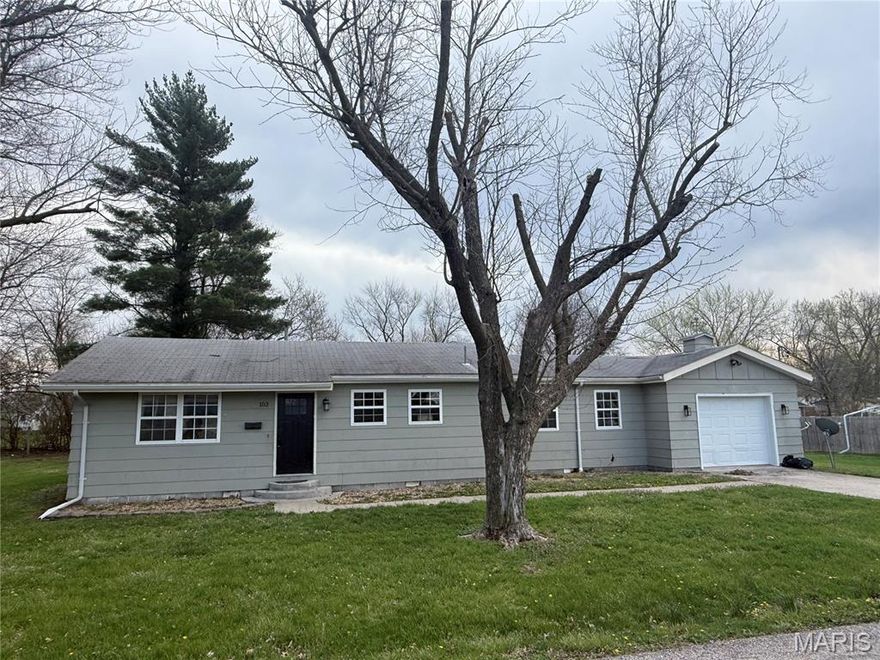
103 S 13th Street
3 Beds
2 Baths
1,184 Sq.Ft.
$209,900
MLS#: 26018755
Bowling Green
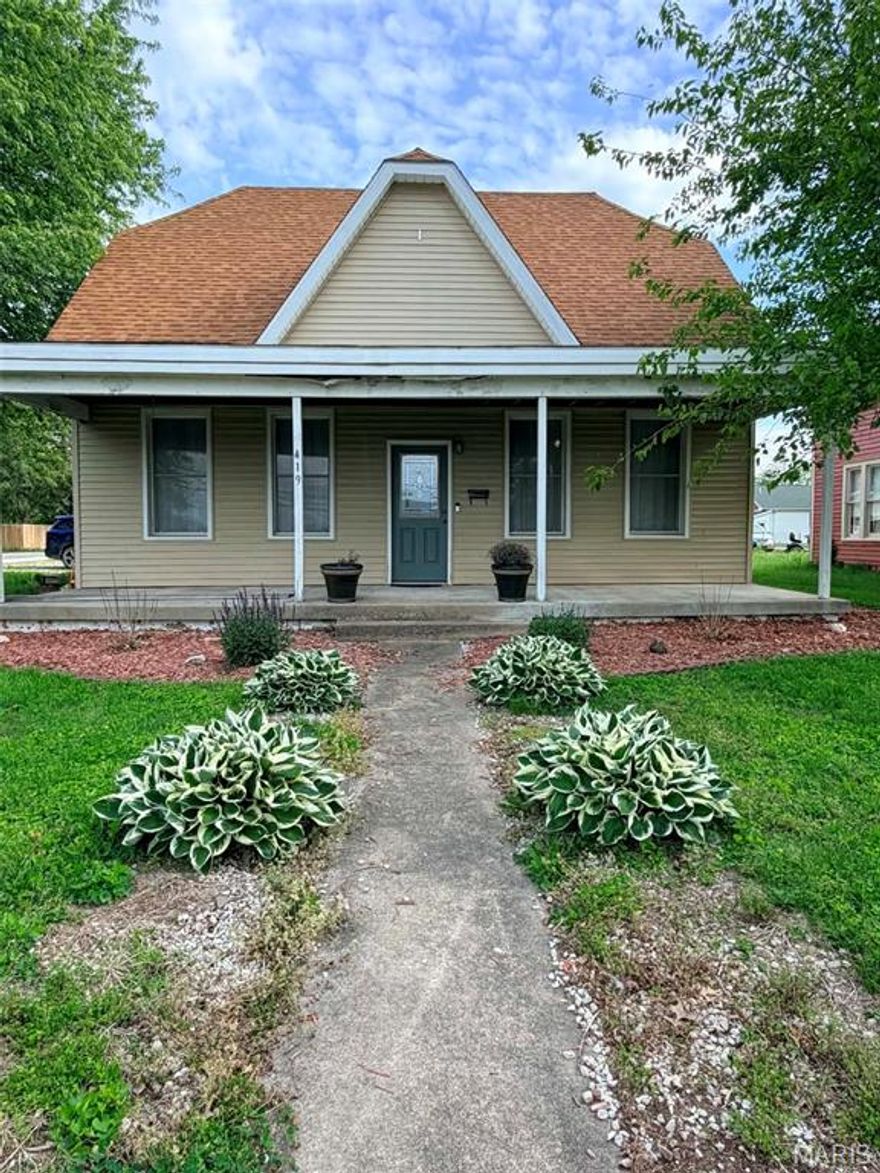
419 W Main Street
4 Beds
2 Baths
3,728 Sq.Ft.
$191,500
MLS#: 25074124
