Features & Amenities

Interior

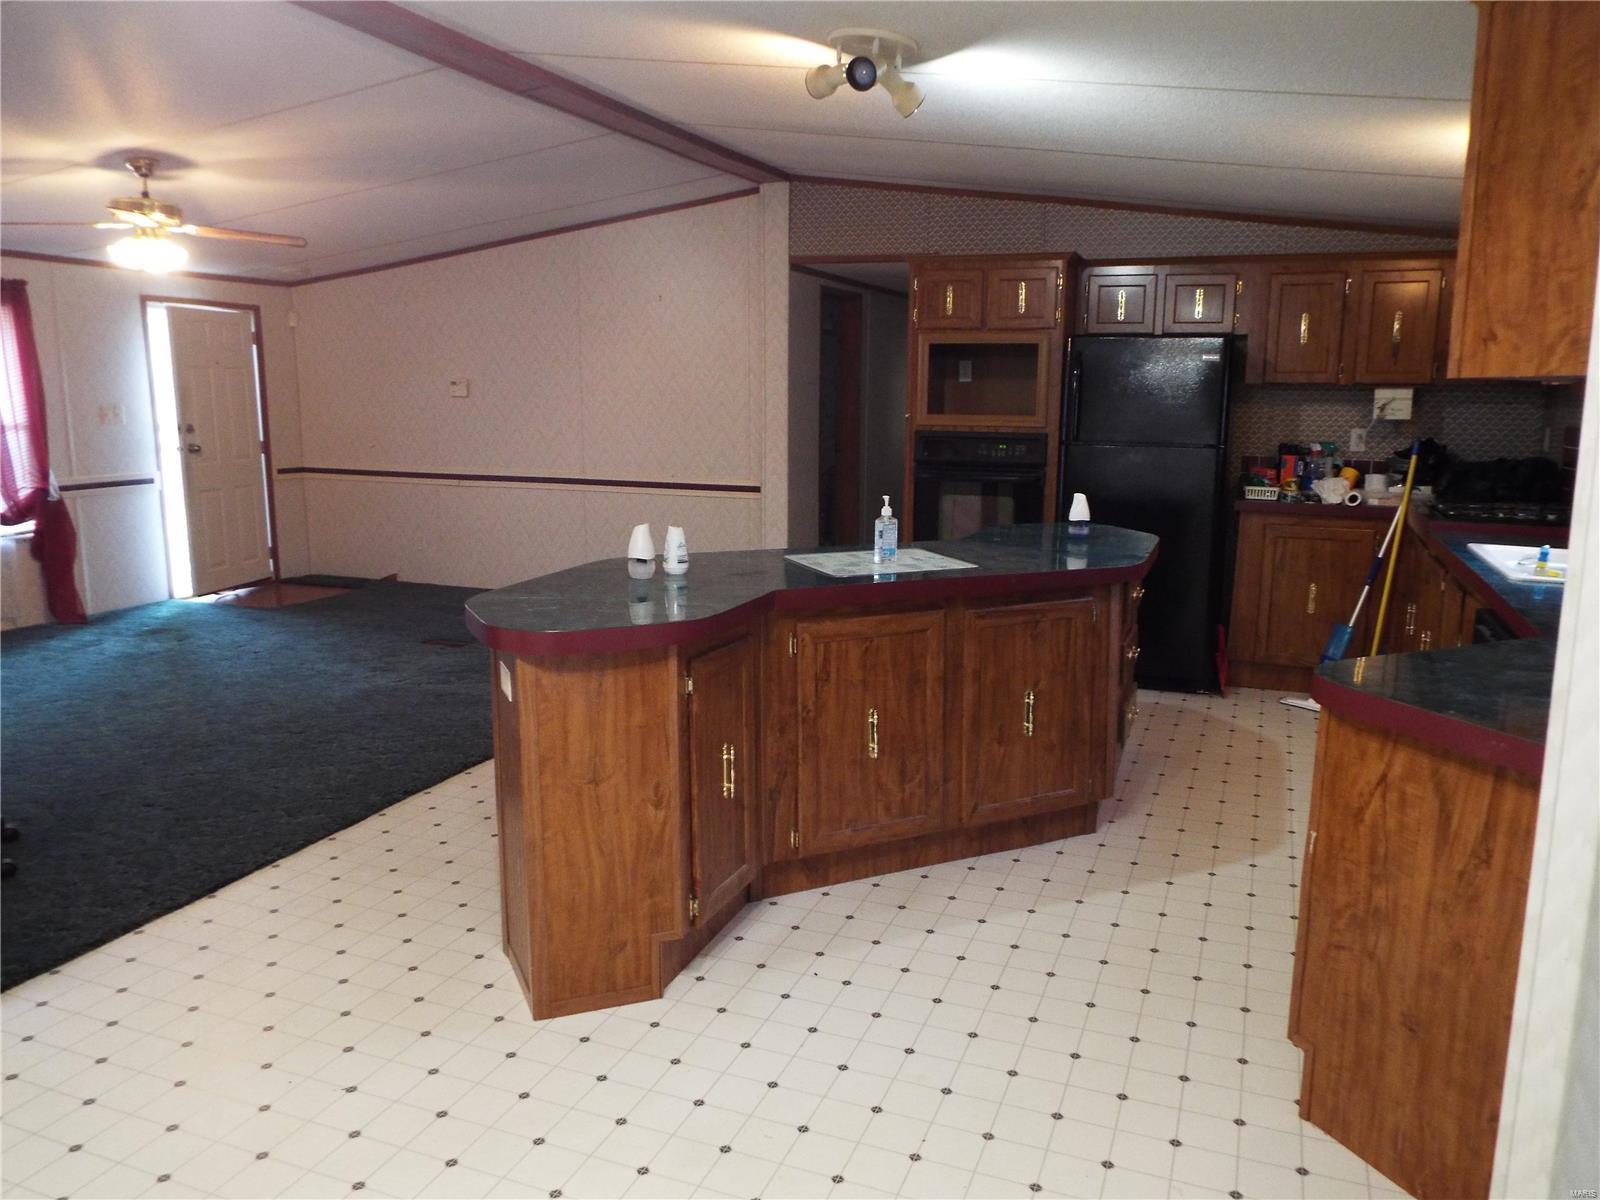
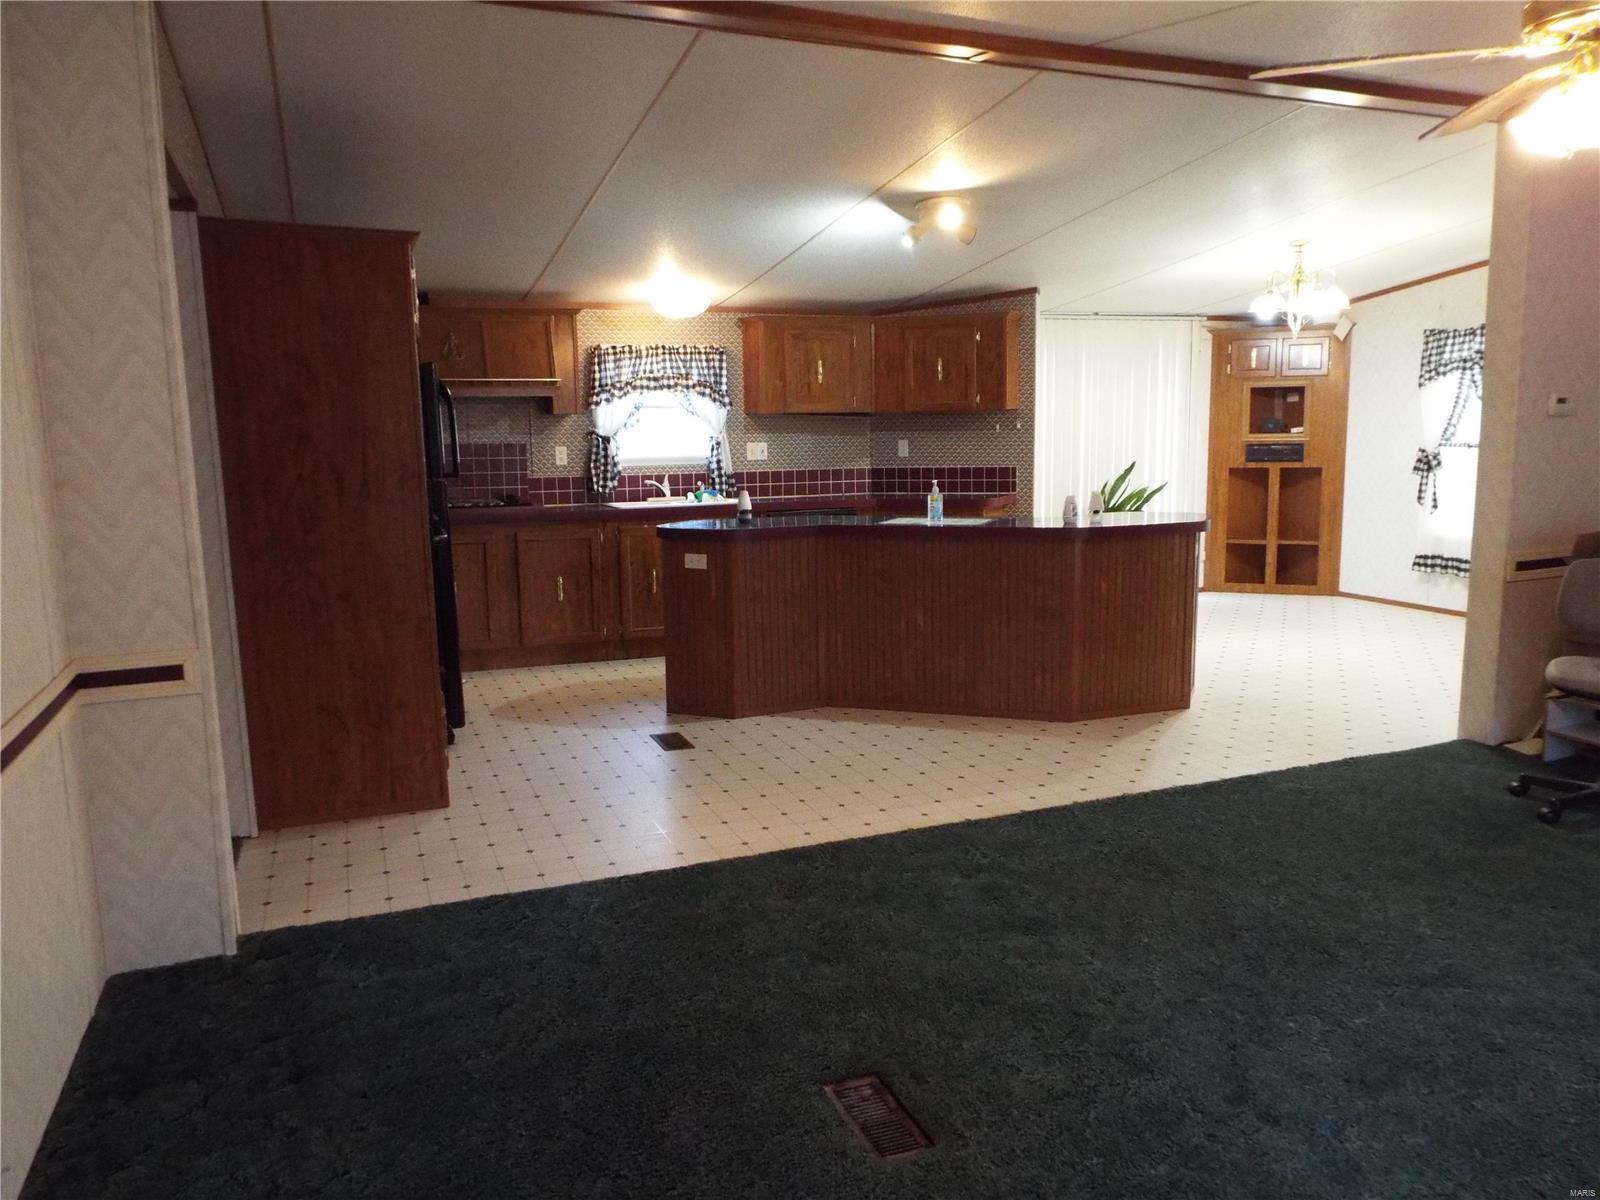
  • Other Interior Features

    Breakfast Bar

  • Total Bedrooms

    3

  • Bathrooms

    2

  • Above Grade Finished Area

    1377.0

  • Basement YN

    NO

  • Cooling YN

    YES

  • Cooling

    Central Air, Electric

  • Fireplace YN

    YES

  • Heating YN

    YES

  • Heating

    Propane, Wood, Forced Air

  • Main Level Bedrooms

    3

  • Pet friendly

    N/A

Exterior

  • Garage

    No

  • Construction Materials

    Vinyl Siding

  • Parking

    RV Access/Parking

  • Patio and Porch Features

    Deck

  • Pool

    No

  • Waterfront YN

    NO

Area & Lot

  • Lot Size(acres)

    10.0

  • Lot Size(square feet)

    435600.0

  • Property Type

    Residential

  • Property Sub Type

    Single Family Residence

  • Architectural Style

    Other

Price

  • Sales Price

    $128,000

  • Tax Amount

    $497

  • Sq. Footage

    1, 377

  • Price/SqFt

    $92

HOA

  • Association

    No

School District

  • Elementary School

    Clearwater Elem.

  • Middle School

    Clearwater Middle

  • High School

    Clearwater High

Property Features

  • Ownership

    Private

  • Sewer

    Septic Tank

  • Water Source

    Private, Well

Schedule a Showing

Showing scheduled successfully.

<
>
IN PERSON
VIA CHAT

What is 3 + 4 ?


Change time

Mortgage calculator

Estimate your monthly mortgage payment, including the principal and interest, property taxes, and HOA. Adjust the values to generate a more accurate rate.

Your payment

Principal and Interest:

$

Property taxes:

$

HOA fees:

$

Total loan payment:

$

Total interest amount:

$

Location

County

Wayne-MO

Elementary School

Clearwater Elem.

Middle School

Clearwater Middle

High School

Clearwater High

Listing Courtesy of Roy Burch , United Country-Farm/Home Realty Piedmont

RealHub Information is provided exclusively for consumers' personal, non-commercial use, and it may not be used for any purpose other than to identify prospective properties consumers may be interested in purchasing. All information deemed reliable but not guaranteed and should be independently verified. All properties are subject to prior sale, change or withdrawal. RealHub website owner shall not be responsible for any typographical errors, misinformation, misprints and shall be held totally harmless.

Agent Colleen Brown

FOUNDER

Colleen Brown

Call Colleen today to schedule a private showing.


* Listings on this website come from the FMLS IDX Compilation and may be held by brokerage firms other than the owner of this website. The listing brokerage is identified in any listing details. Information is deemed reliable but is not guaranteed. If you believe any FMLS listing contains material that infringes your copyrighted work please click here to review our DMCA policy and learn how to submit a takedown request.© 2024 FMLS.
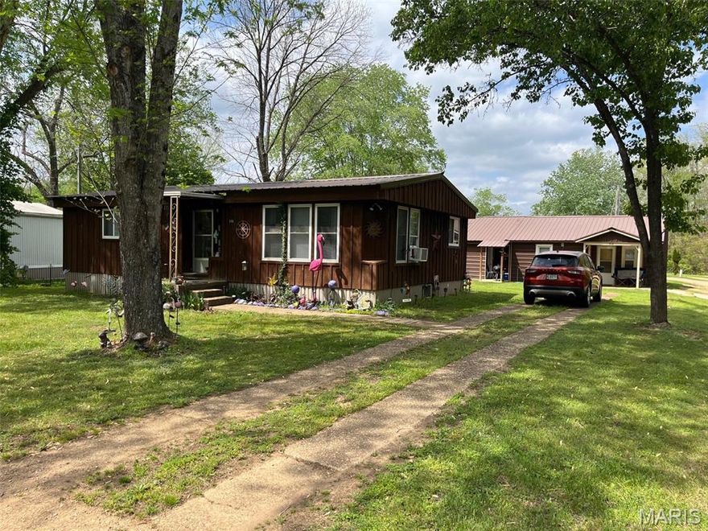
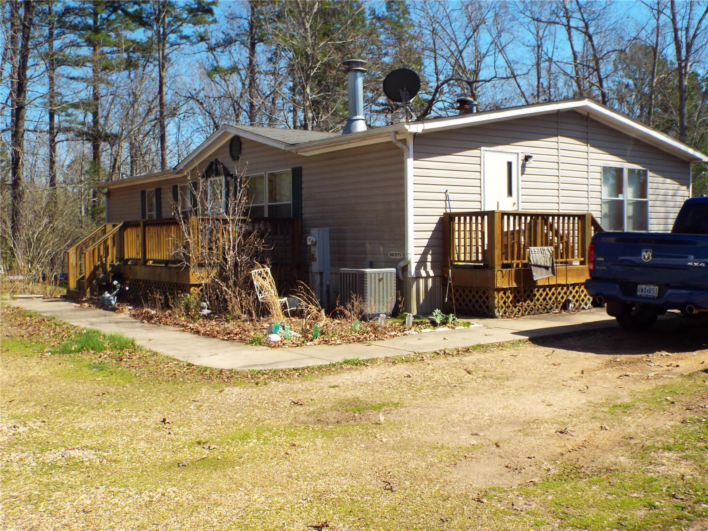
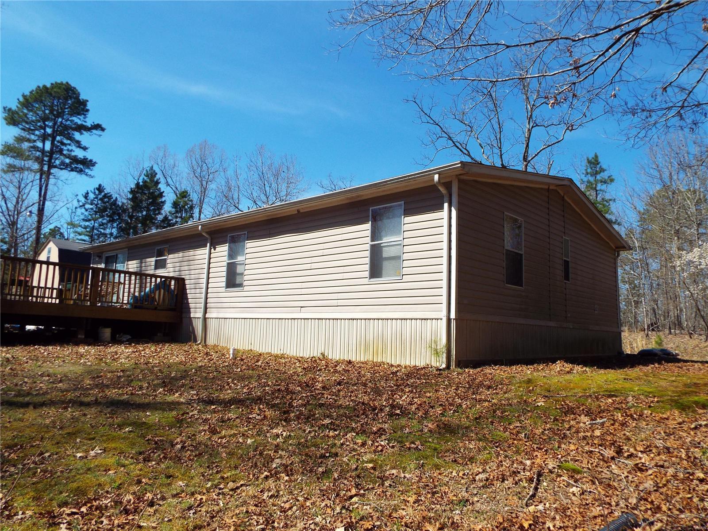
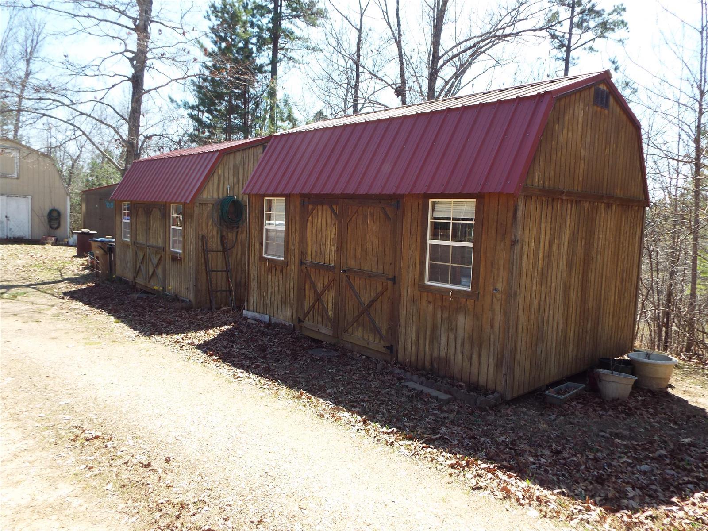
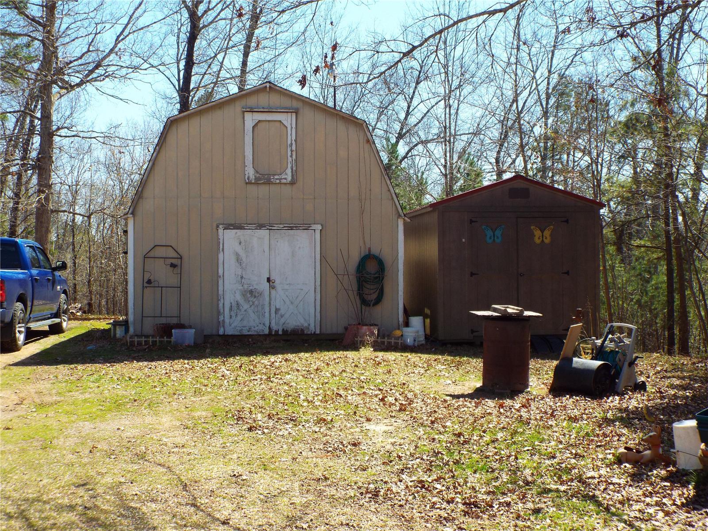
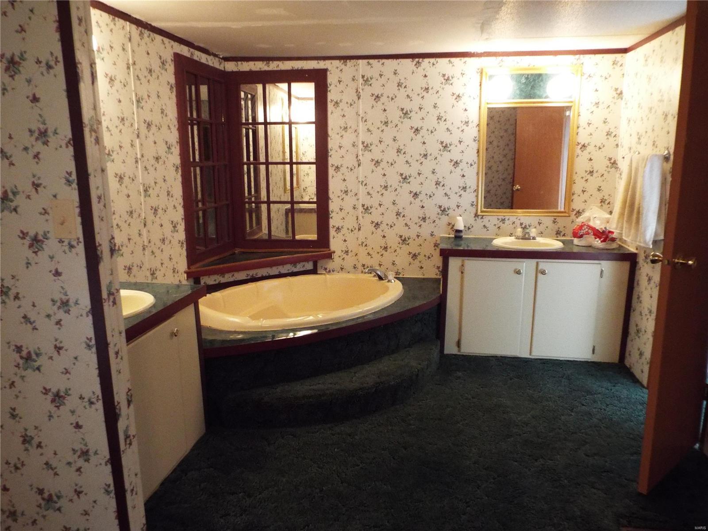
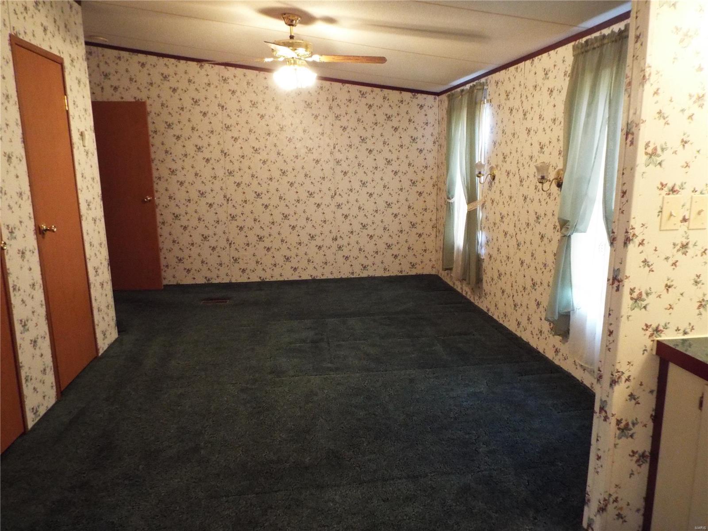
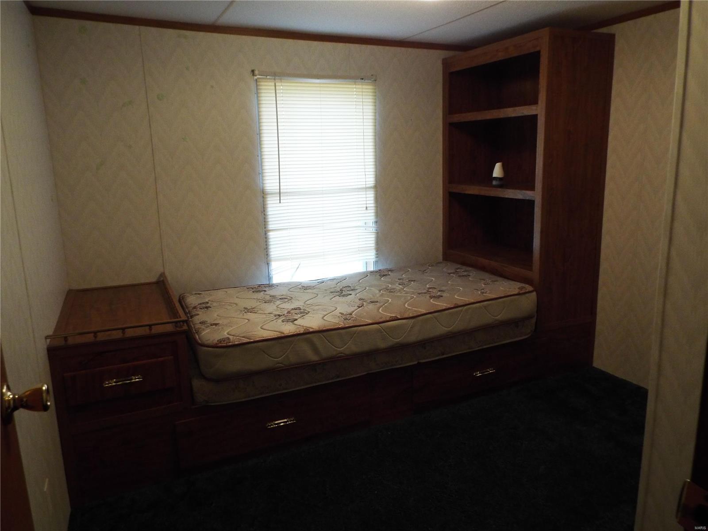
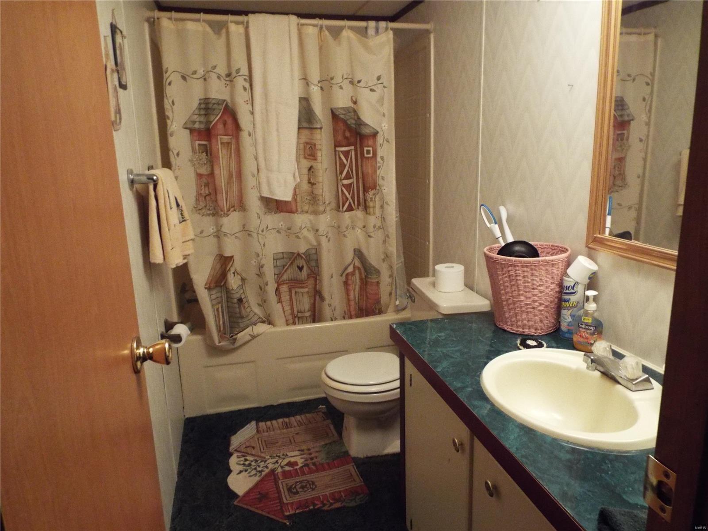
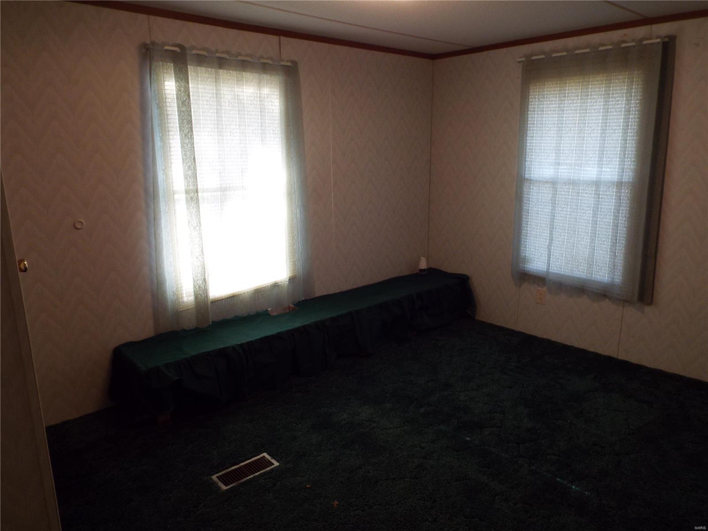
Nice double-wide mobile home and 4 storage buildings sitting on 10 acres of beautiful Ozarks woods. Located 8 miles south of Piedmont on Highway 34, this home offers seclusion and privacy while being only a short 10-minute drive to town. Hunting and fishing enthusiasts will appreciate the opportunity to be close to nature in an area where deer and turkey abound, and Black River is only a short drive down the road. Enjoy a morning cup of coffee out on your back deck while listening to the songs of birds and watching squirrels hop from limb to limb.

1938 State Highway 34

Message successfully sent.

What would you like to know?

What is 3 + 4 ?

I agree to receive email communication and understand I can unsubscribe at any time.

I agree to be contacted by Colleen Brown via call, email, and text for real estate services. To opt out, you can reply 'stop' at any time or reply 'help' for assistance. You can also click the unsubscribe link in the emails. Message and data rates may apply. Message frequency may vary. Privacy Policy

Related Properties

Three residences on one city lot in Piedmont MO. There's enough room for all the relatives or continue as an income with the current tenants. #310 is a doublewide with 2-bedrooms, 1-bath, central h/a, all appliances and covered front and back porches. There are also two 1-bedroom cabins. #316 cabin was built in 2023. #312 cabin has been completely remodeled. Both cabins are on a concrete slab with front porches and include stove, refrigerator, washer and dryer. Storage shed included. All units have city utilities on a level, shaded lot.
#26022546

Piedmont

310, 312,316 Beckville Road

2 Beds

1 Baths

960 Sq.Ft.

$105,000

MLS#: 26022546
Price reduced
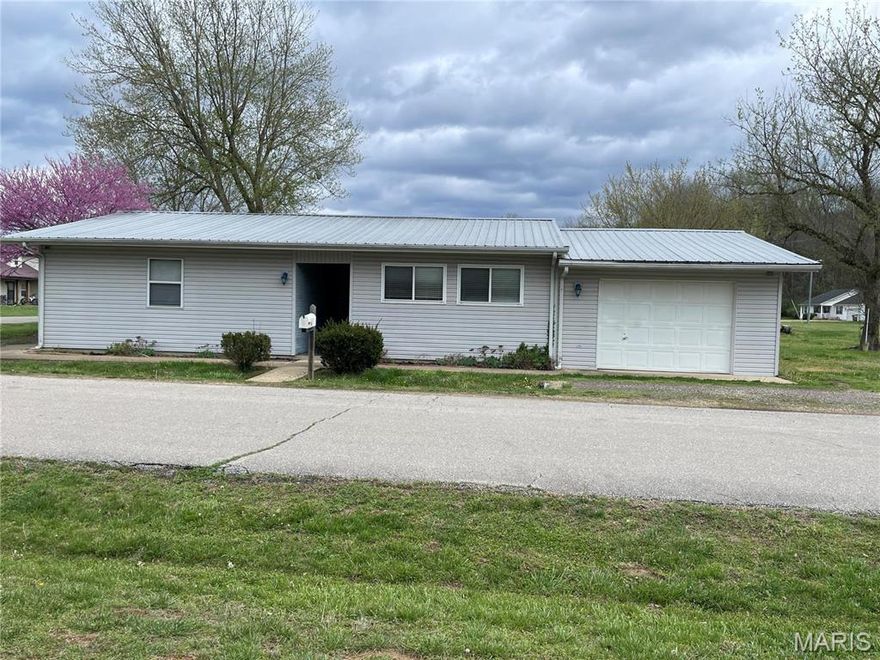
This cozy home has everything you're looking for. Corner, shaded lot, covered porch for entertaining, nice neighborhood and level yard are just part of this ready to move in to modified ranch. Vinyl sided home with living room, open dining room and kitchen, 2 bedrooms, spacious laundry room with lots of storage and 1 bath. City utilities, all electric with new plumbing and wiring. Attached 1 car garage, breezeway and 13 x 16 storage area.
#26011459

Piedmont

104 Aztec Drive

2 Beds

1 Baths

1,200 Sq.Ft.

$112,900

MLS#: 26011459
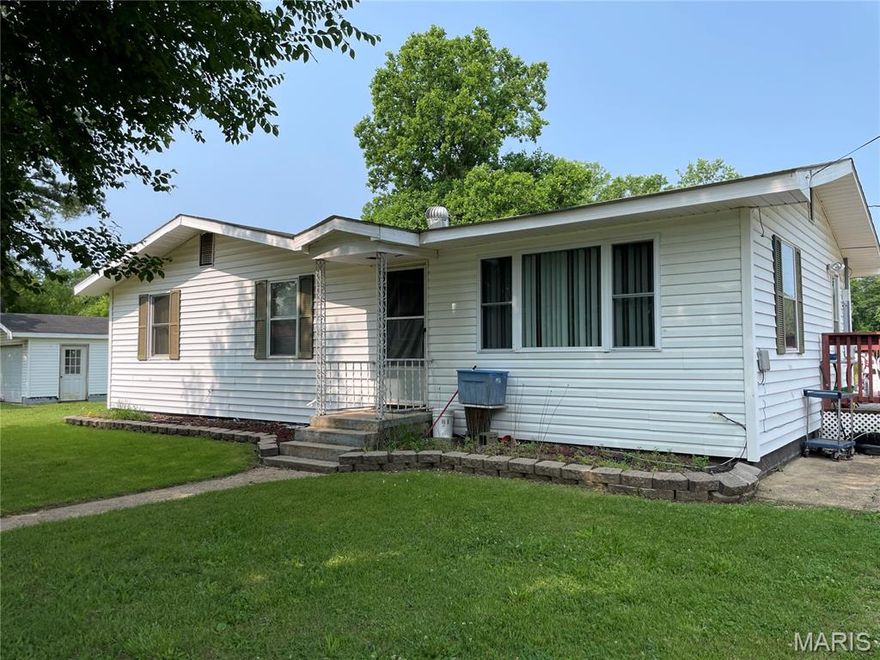
Comfortable, vinyl sided home sitting on a large, level corner lot. Spacious 4-bedroom house, 2-bath with living room and eat-in kitchen with appliances. Split bedroom set-up with the primary bedroom, bath and walk in closet separate from the other 3-bedrooms and full bath. Roomy 28 x 16 side deck with access from kitchen and primary bedroom. Detached 13 x 25 garage and workshop. Garden spot and plenty of room for the kids to play or family entertaining. Just minutes from beautiful Clearwater Lake.
#25039694

Piedmont

402 Legion Park Rd.

4 Beds

2 Baths

1,560 Sq.Ft.

$125,000

MLS#: 25039694
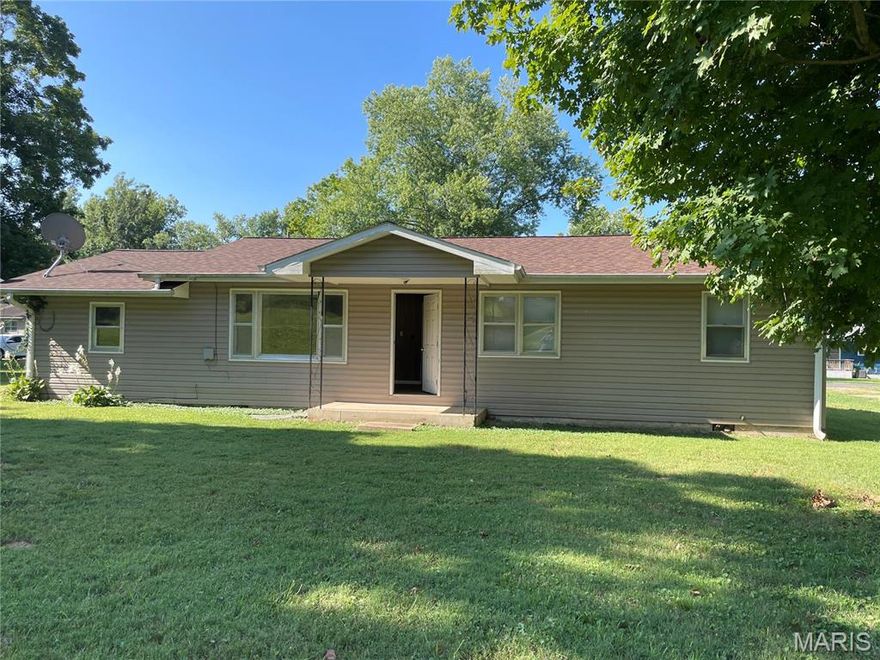
Vinyl sided home located on a nice, level lot on dead-end street. Home boast new shingled roof, new paint and flooring. Living room, eat-in kitchen with appliances, large bonus room with storage, 3-bedrooms, 1-bathroom and laundry area. Great first home.
#24054680

Piedmont

508 Big Ben Blvd

3 Beds

1 Baths

1,248 Sq.Ft.

$129,500

MLS#: 24054680

 - property

Send a message

Message successfully sent.

Your message

What is 3 + 4 ?

Reason for contacting?

I agree to receive email communication and understand I can unsubscribe at any time.

I agree to be contacted by Colleen Brown via call, email, and text for real estate services. To opt out, you can reply 'stop' at any time or reply 'help' for assistance. You can also click the unsubscribe link in the emails. Message and data rates may apply. Message frequency may vary. Privacy Policy

Sign Out

Virtual Assistant

Would you like to take the next step with this property? We can help you schedule a showing or virtual tour, or send you more details.

Yes, I would like more information.

Thank You for Your Reply, One of Our Agents will contact you as soon as possible

No, maybe later.

Thank you, you can always contact me via email, phone number or through the contact form.

Realhub AI

Lucy - Your AI-Powered Realtor

Update Your Temporary Password

Personalize your search

Enter your email and we'll notify you immediately when new listings match what you're looking for.

or enter email address

Already have an account ? Login here

Continue your home search

I agree to receive communications and understand I can unsubscribe at any time.

I agree to be contacted by Colleen Brown via call, email, and text for real estate services. To opt out, you can reply 'stop' at any time or reply 'help' for assistance. You can also click the unsubscribe link in the emails. Message and data rates may apply. Message frequency may vary. Privacy Policy

Already have an account ? Login here

We use cookies

We use cookies primarily for analytics to enhance your experience. By accepting, you agree to our use of these cookies. You can manage your preferences or learn more about our cookies policy.