
One Story
1931 Bluffview Point Drive
Osage Beach, MO 65065
MLS#: 3586618
$795,000









Property
Beds
3
Full Baths
3
1/2 Baths
None
Year Built
1983
Sq.Footage
2,312
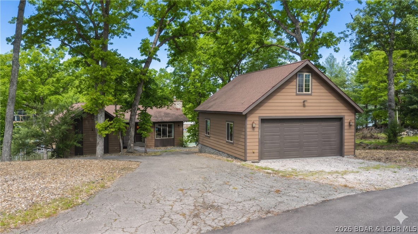
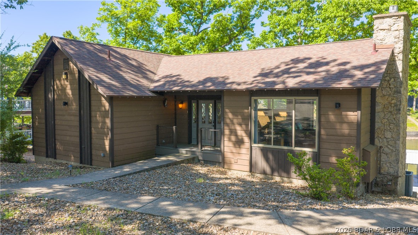
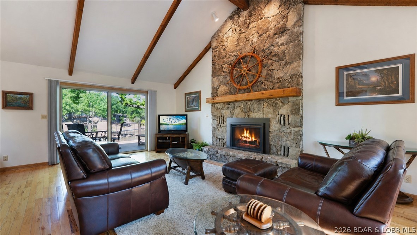
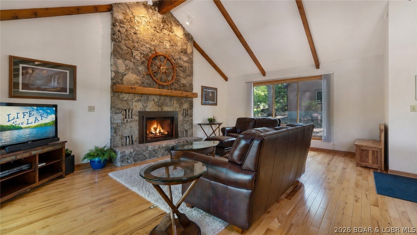
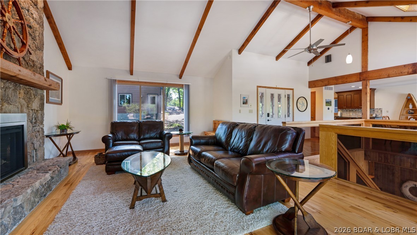
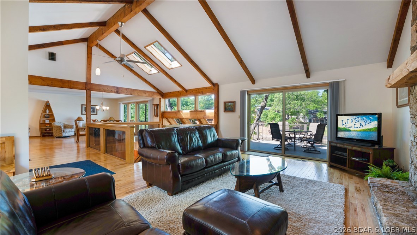
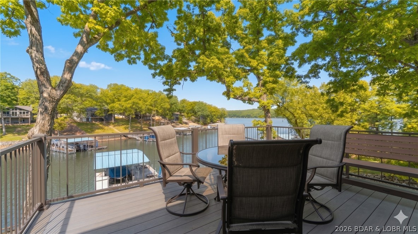
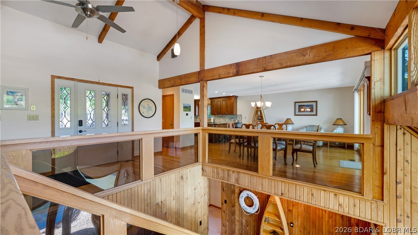
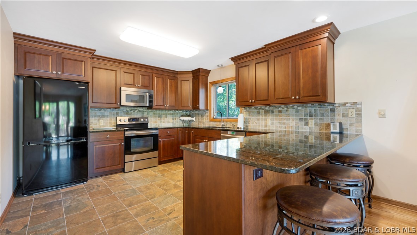
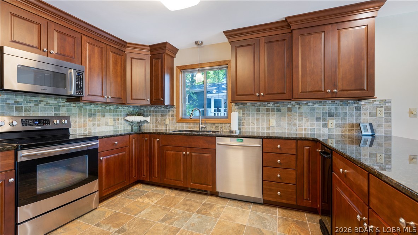
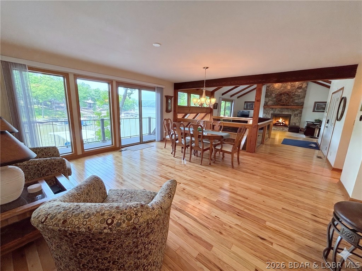
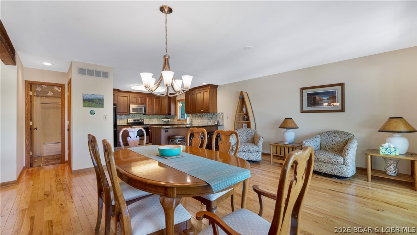
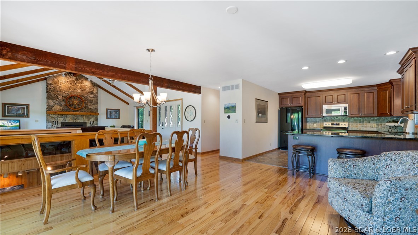
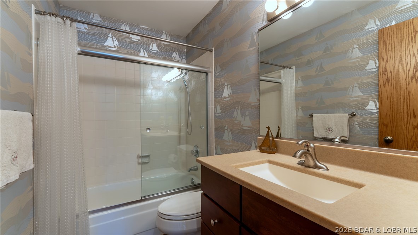
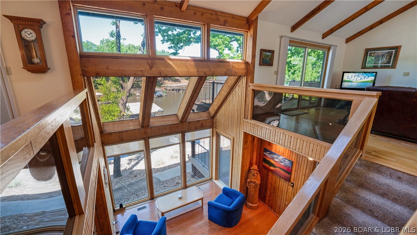
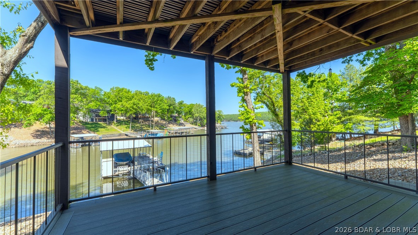
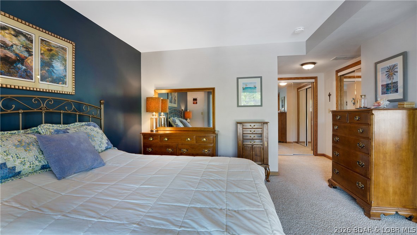
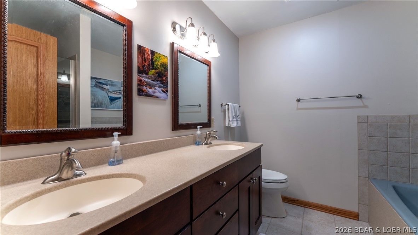
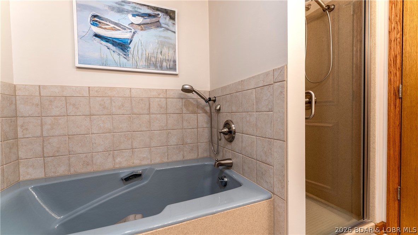
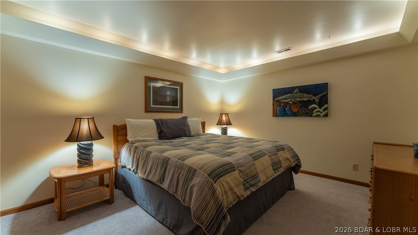
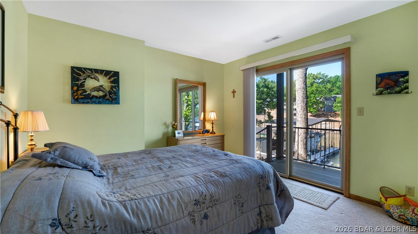
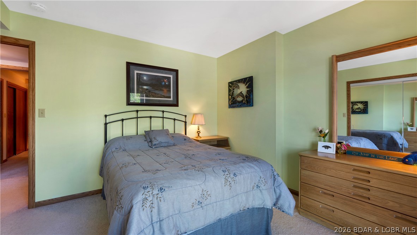
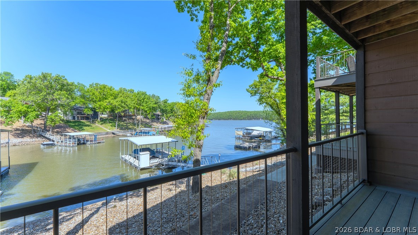
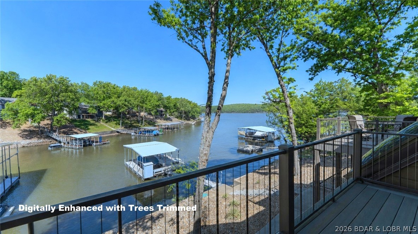
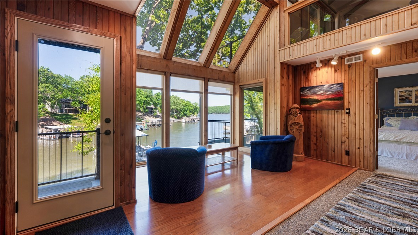
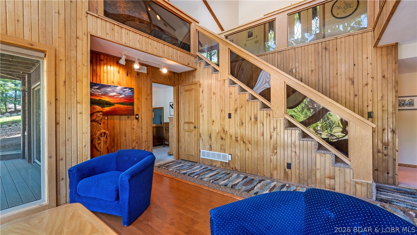
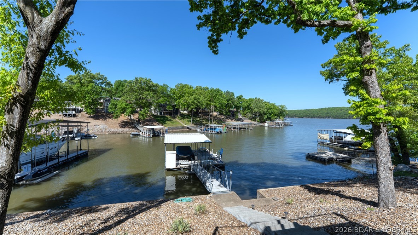
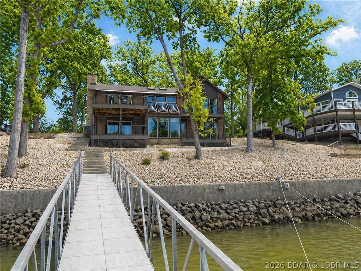
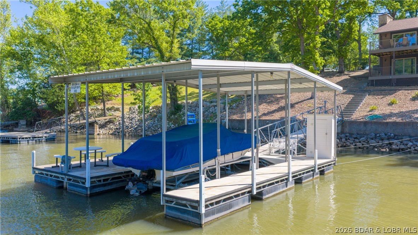
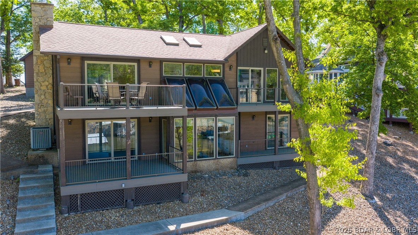
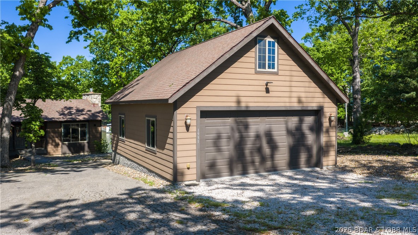
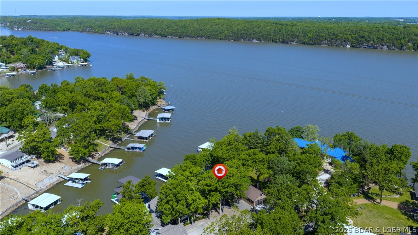
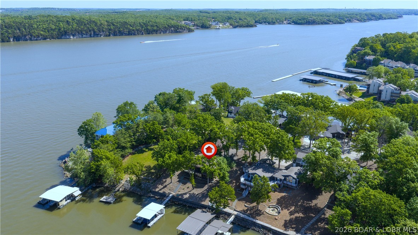
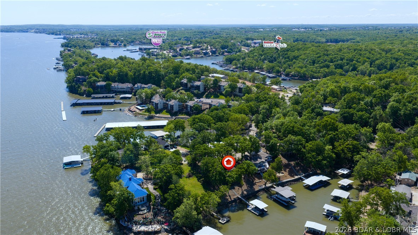
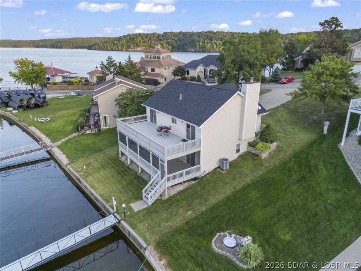
Open the door and be ready to fall in love! This cherished home presents a fabulous main-level floor plan featuring vaulted ceilings, hickory hardwood floors, and a gas fireplace surrounded in natural stone plus huge kitchen & dining areas. Walls of windows fill the space with natural light. Chef will love the gourmet kitchen featuring custom cabinetry with granite & tile finishes. The lower level boasts an atrium-style sitting room, a lakeside primary suite with private bath, tub, walk-in shower, & dual closets. Two additional guest bedrooms (1 no window) and a full bath provide ample space for family and friends. Bonus area above the garage is perfect for a game room, bunk room, or fitness space. Recent updates to this home include HVAC & roof (2017), Pella windows, maintenance-free decking & rails. This large lot is truly special with lots of parking, distance between neighbors & low maintenance landscaping. Lakeside brings of Approx. 102 feet of shoreline with good water depth, concrete dock, swim platform in a highly sought-after cove setting with main channel views. Prime Osage Beach location off KK at the 22MM—close to top lakefront dining and attractions by land and water.
Features & Amenities
Interior
-
Other Interior Features
Ceiling Fan(s), Vaulted Ceiling(s)
-
Total Bedrooms
3
-
Bathrooms
3
-
Basement YN
YES
-
Cooling YN
YES
-
Cooling
Ceiling Fan(s), Central Air
-
Fireplace YN
YES
-
Heating YN
YES
-
Heating
Electric, Forced Air
-
Pet friendly
N/A
Exterior
-
Garage
Yes
-
Garage spaces
2
-
Construction Materials
Wood Siding
-
Parking
Paved, Detached, Garage
-
Pool
No
-
Waterfront YN
YES
Area & Lot
-
Lot Features
Sloped, Gentle Sloping, Waterfront
-
Property Type
Residential
-
Property Sub Type
Single Family Residence
-
Architectural Style
One Story
Price
-
Sales Price
$795,000
-
Tax Amount
$1,983.63
-
Zoning
Residential
-
Sq. Footage
2, 312
-
Price/SqFt
$343
HOA
-
Association
Yes
-
Association Fee
$150
-
Association Fee Frequency
Annually
-
Association Fee Includes
N/A
School District
-
Elementary School
Camdenton
-
Middle School
N/A
-
High School
N/A
Property Features
-
Stories
1
-
Accessibility Features
Accessible Full Bath
-
Ownership
Fee Simple,
-
Sewer
Septic Tank
Schedule a Showing
Showing scheduled successfully.
Mortgage calculator
Estimate your monthly mortgage payment, including the principal and interest, property taxes, and HOA. Adjust the values to generate a more accurate rate.
Your payment
Principal and Interest:
$
Property taxes:
$
HOA fees:
$
Total loan payment:
$
Total interest amount:
$
Location
County
Camden
Elementary School
Camdenton
Middle School
High School
Listing Courtesy of DEBRA J GRANT , BHHS Lake Ozark Realty
RealHub Information is provided exclusively for consumers' personal, non-commercial use, and it may not be used for any purpose other than to identify prospective properties consumers may be interested in purchasing. All information deemed reliable but not guaranteed and should be independently verified. All properties are subject to prior sale, change or withdrawal. RealHub website owner shall not be responsible for any typographical errors, misinformation, misprints and shall be held totally harmless.

FOUNDER
Colleen Brown
Call Colleen today to schedule a private showing.

* Listings on this website come from the FMLS IDX Compilation and may be held by brokerage firms other than the owner of this website. The listing brokerage is identified in any listing details. Information is deemed reliable but is not guaranteed. If you believe any FMLS listing contains material that infringes your copyrighted work please click here to review our DMCA policy and learn how to submit a takedown request.© 2024 FMLS.
Related Properties

Osage Beach
2441 Mohawk Lane
3 Beds
2 Baths
1,668 Sq.Ft.
$659,900
MLS#: 3587612

Osage Beach
1184 Jeffries Road 311
3 Beds
3 Baths
2,168 Sq.Ft.
$815,000
MLS#: 3587545
Osage Beach
1065 Topsider Lane 301
3 Beds
3 Baths
1,606 Sq.Ft.
$769,000
MLS#: 3587539

Osage Beach
2155 Portside Lane
4 Beds
2 Baths
1,664 Sq.Ft.
$649,900
MLS#: 3587554
Osage Beach
1888 Yacht Club Drive
4 Beds
3 Baths
2,224 Sq.Ft.
$749,900
MLS#: 3587433

Osage Beach
1466 Westhoff Drive
4 Beds
3 Baths
4,100 Sq.Ft.
$799,000
MLS#: 3587421
Osage Beach
714 Malibu Road
3 Beds
2 Baths
1,860 Sq.Ft.
$749,000
MLS#: 3587011

Osage Beach
1184 Jeffries Road 312
3 Beds
3 Baths
2,168 Sq.Ft.
$849,999
MLS#: 3586813
Osage Beach
5776 Bluebird Circle
4 Beds
3 Baths
3,670 Sq.Ft.
$785,000
MLS#: 3586998

Osage Beach
5450 Christopher Lane 242
5 Beds
4 Baths
3,214 Sq.Ft.
$850,000
MLS#: 3586814
