
Property
Beds
3
Full Baths
3
1/2 Baths
1
Year Built
2015
Sq.Footage
4,228
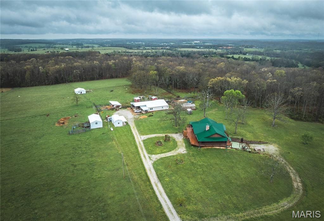
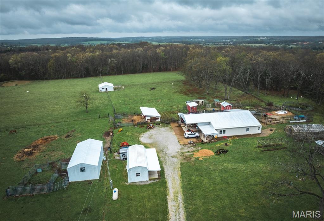
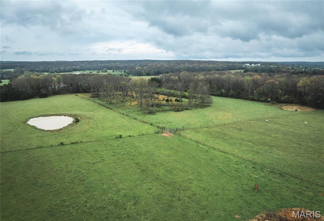
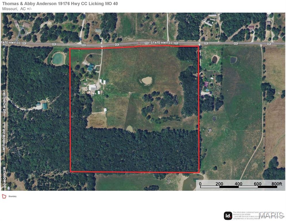
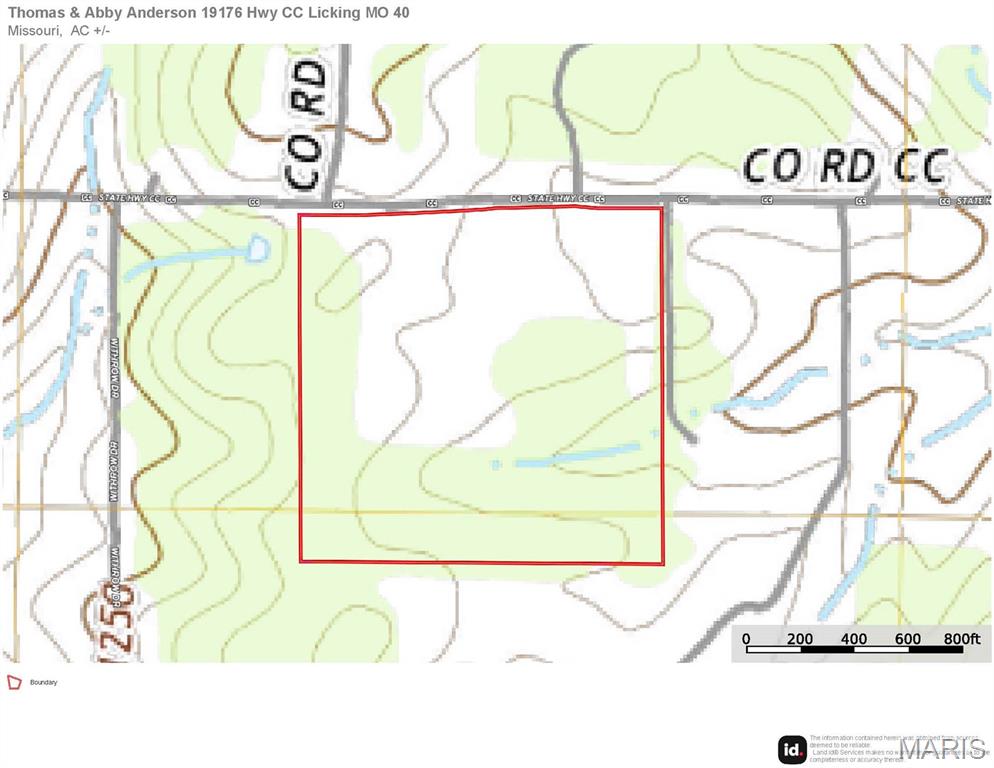
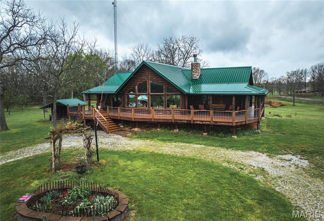
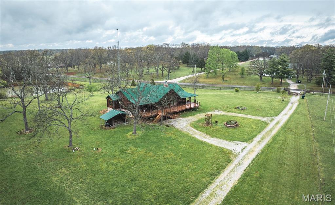
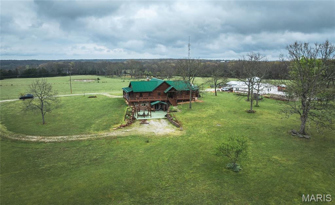
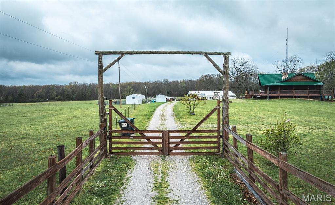
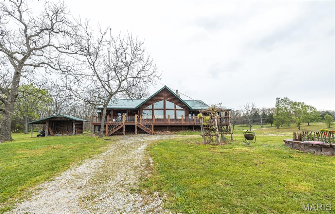
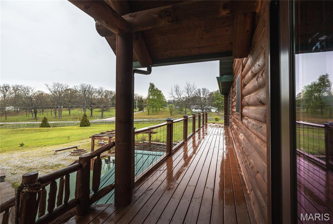
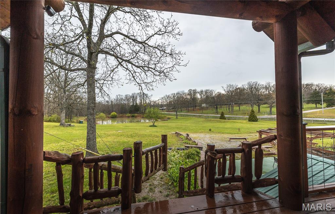
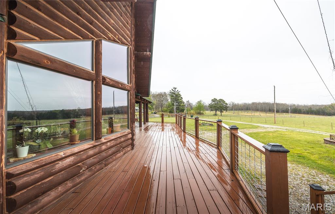
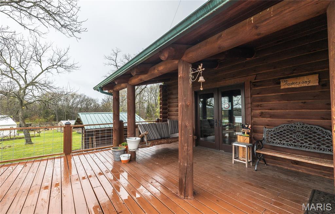
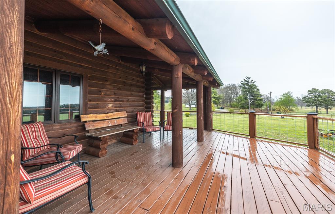
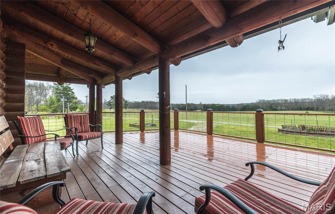
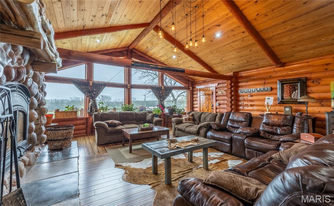
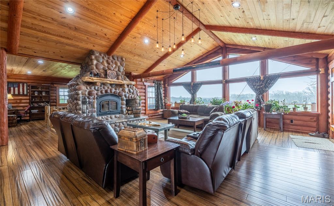
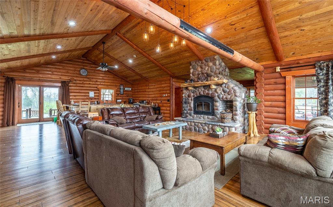
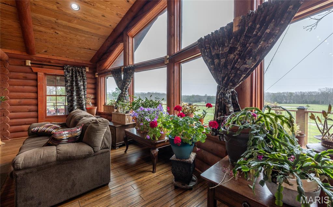
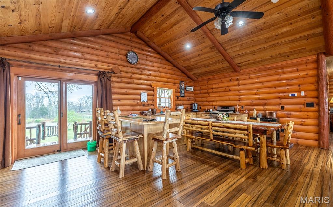
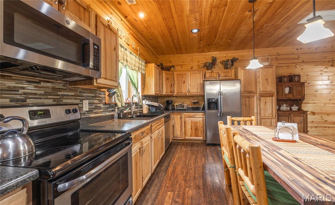
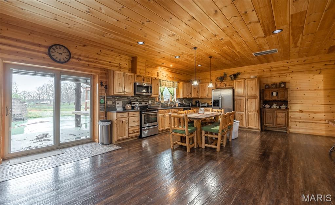
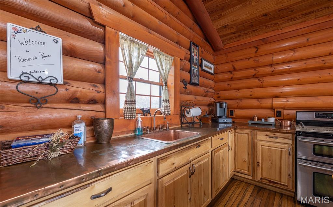
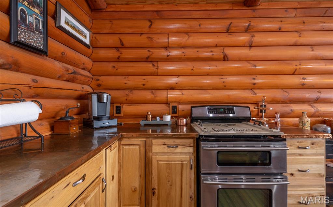
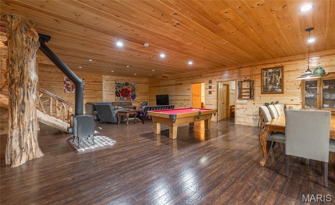
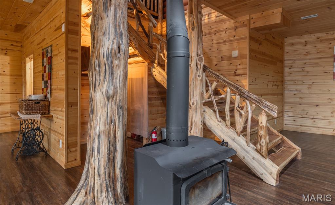
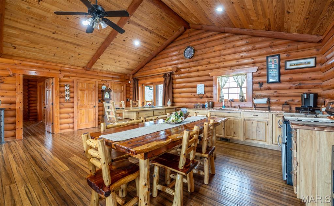
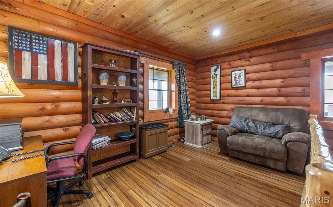
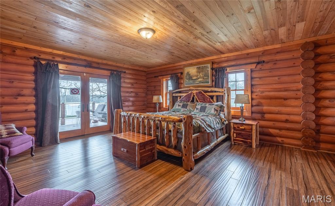
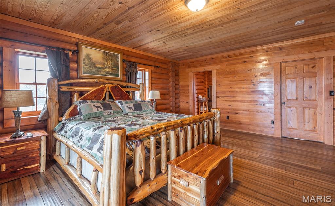
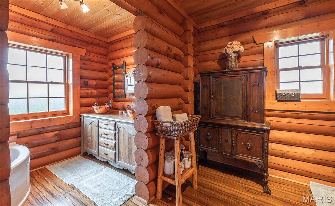
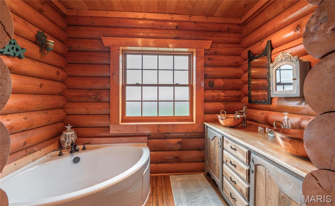
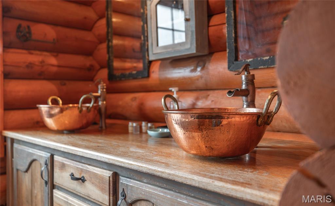
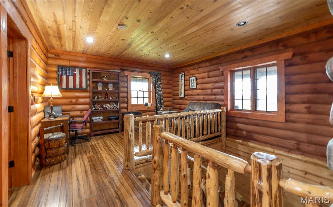
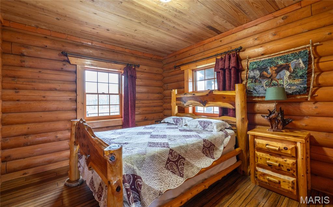
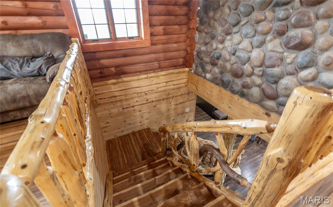
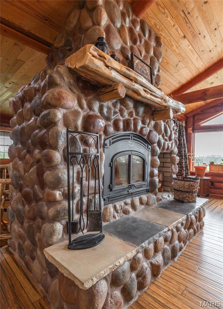
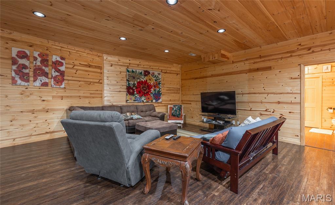
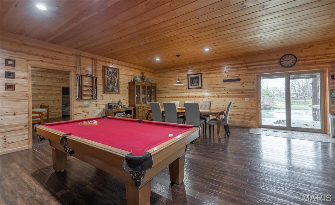
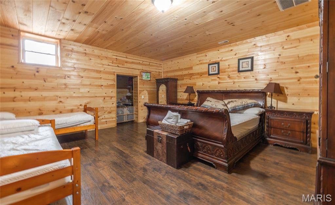
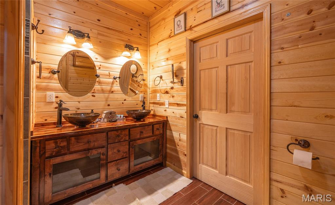
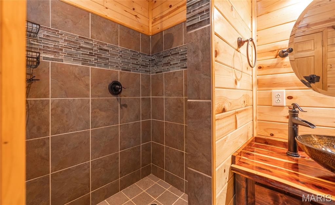
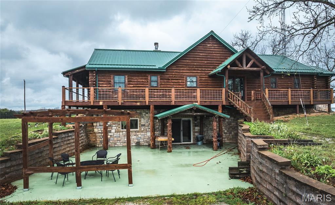
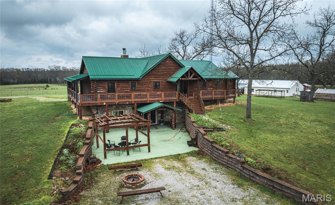
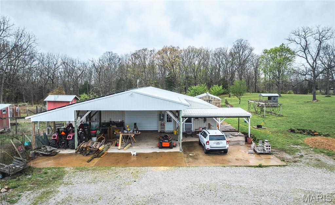
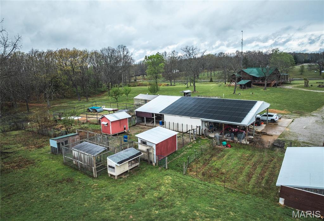
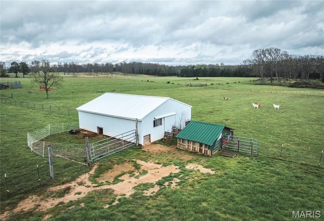
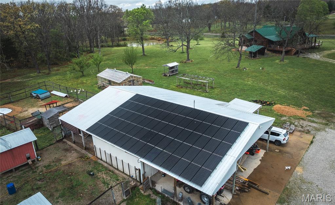
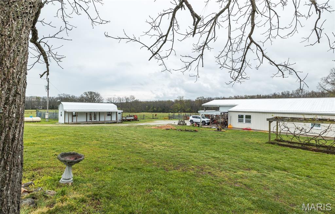
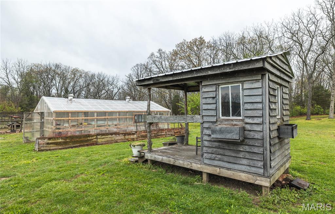
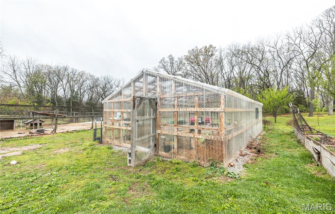
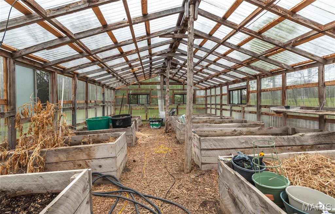
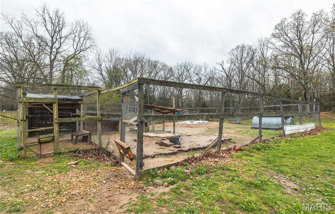
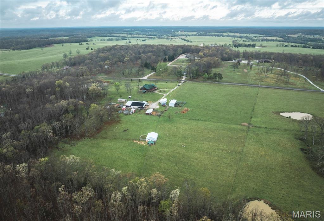
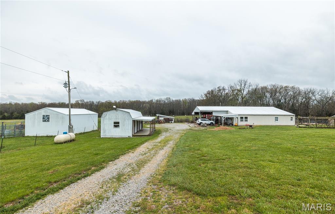
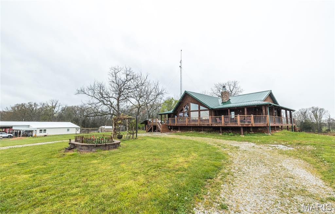
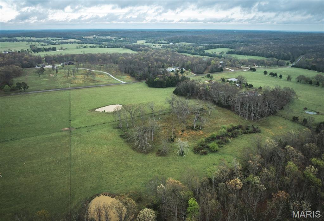
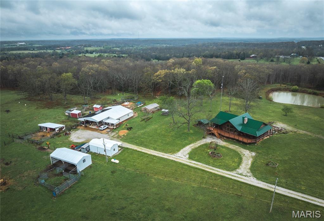
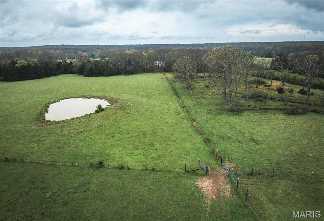
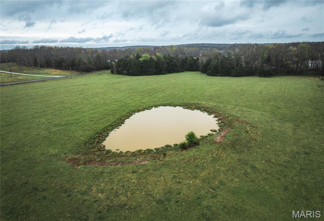
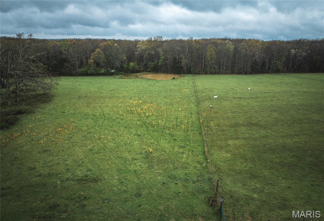
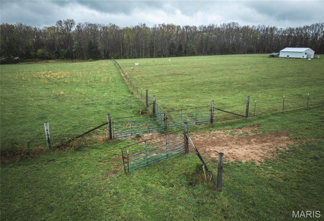
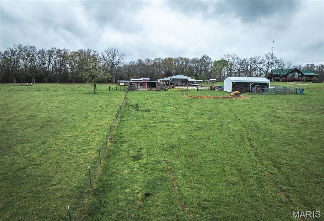
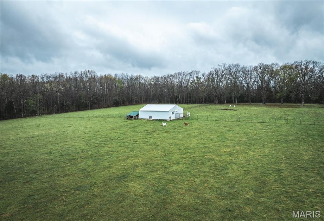
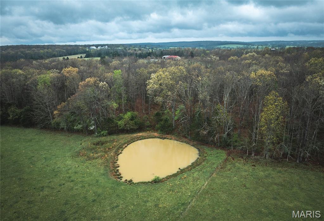
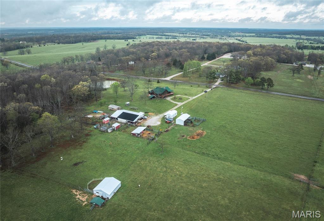
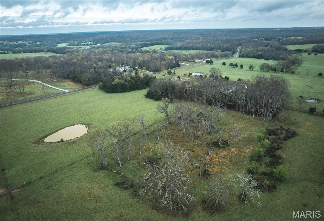
Welcome to Paradise Ranch, a truly one-of-a-kind property where craftsmanship, comfort, and country living come together. This custom-built cabin showcases stunning live wood features throughout and offers an impressive 4,228 square feet of living space, complete with 3 bedrooms and 3.5 bathrooms. Designed with both beauty and functionality in mind, the home features expansive windows that flood the interior with natural light while capturing picturesque views of the surrounding pasture. The custom kitchen and bathrooms highlight exceptional detail, including live-edge vanities paired with copper sinks and beautifully crafted showers. A fully finished walkout basement adds even more living space, complete with a wood stove, full kitchen, and game room—perfect for entertaining or accommodating guests. The exterior is just as impressive. Situated along paved Highway CC with a private automatic gate, the property offers a balanced mix of approximately 20 acres of open pasture and 20 acres of mature woods. Two ponds provide water for livestock and attract abundant wildlife, including deer and turkey. The land is fully fenced and cross-fenced, making it ideal for farming or recreational use. Additional improvements include a 60x50 insulated shop featuring a 1 bed, 1 bath apartment—perfect for a caretaker or guest quarters. A 60x20 hay barn, multiple well-built corrals, a chicken coop, and solar panels for energy efficiency further enhance the property’s functionality and value. Currently operating as a successful Airbnb, Paradise Ranch offers endless possibilities—whether you're looking for a private retreat, working farm, or income-producing investment.
Features & Amenities
Interior
-
Total Bedrooms
3
-
Bathrooms
3
-
1/2 Bathrooms
1
-
Above Grade Finished Area
4228.0
-
Basement YN
YES
-
Cooling YN
YES
-
Cooling
Central Air
-
Fireplace YN
YES
-
Heating YN
YES
-
Heating
Heat Pump, Propane
-
Main Level Bedrooms
2
-
Pet friendly
N/A
Exterior
-
Garage
No
-
Construction Materials
Log
-
Patio and Porch Features
Covered, Deck
-
Pool
No
-
View
Pasture, Trees/Woods
Area & Lot
-
Lot Size(acres)
40.0
-
Lot Size(square feet)
1742400.0
-
Property Type
Farm
-
Property Sub Type
Farm
-
Architectural Style
Rustic
Price
-
Sales Price
$785,000
-
Tax Amount
$2,772
-
Sq. Footage
4, 228
-
Price/SqFt
$185
HOA
-
Association
No
School District
-
Elementary School
Licking Elem.
-
Middle School
Licking High
-
High School
Licking High
Property Features
-
New Construction
NO
-
Water Source
Private, Well
Schedule a Showing
Showing scheduled successfully.
Mortgage calculator
Estimate your monthly mortgage payment, including the principal and interest, property taxes, and HOA. Adjust the values to generate a more accurate rate.
Your payment
Principal and Interest:
$
Property taxes:
$
HOA fees:
$
Total loan payment:
$
Total interest amount:
$
Location
County
Texas
Elementary School
Licking Elem.
Middle School
Licking High
High School
Licking High
Listing Courtesy of Hunter Hindman , Living The Dream Inc.
RealHub Information is provided exclusively for consumers' personal, non-commercial use, and it may not be used for any purpose other than to identify prospective properties consumers may be interested in purchasing. All information deemed reliable but not guaranteed and should be independently verified. All properties are subject to prior sale, change or withdrawal. RealHub website owner shall not be responsible for any typographical errors, misinformation, misprints and shall be held totally harmless.

FOUNDER
Colleen Brown
Call Colleen today to schedule a private showing.

* Listings on this website come from the FMLS IDX Compilation and may be held by brokerage firms other than the owner of this website. The listing brokerage is identified in any listing details. Information is deemed reliable but is not guaranteed. If you believe any FMLS listing contains material that infringes your copyrighted work please click here to review our DMCA policy and learn how to submit a takedown request.© 2024 FMLS.
