Features & Amenities

Interior

  • Other Interior Features

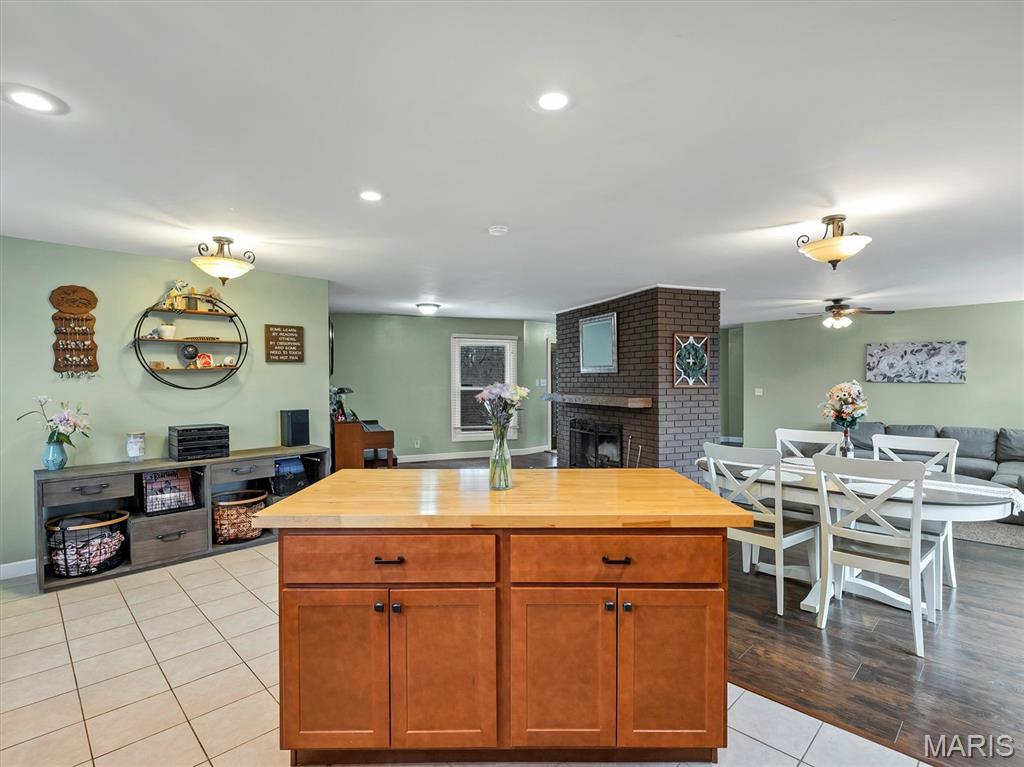
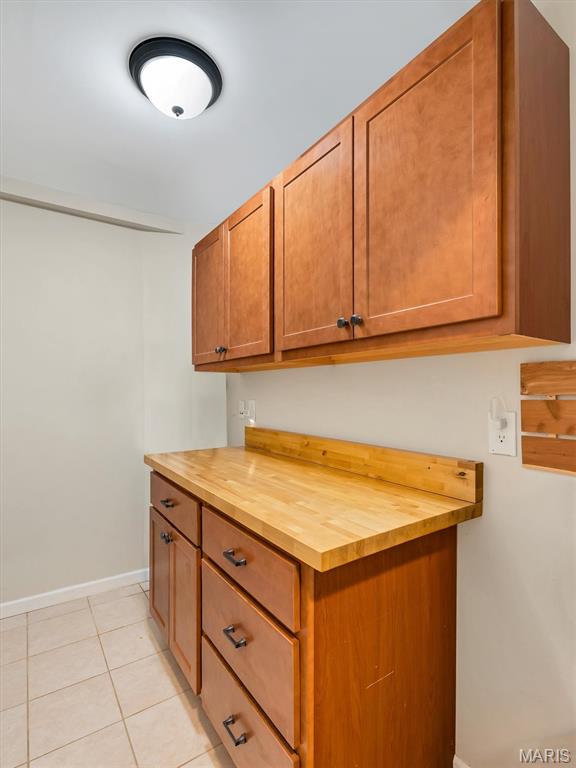
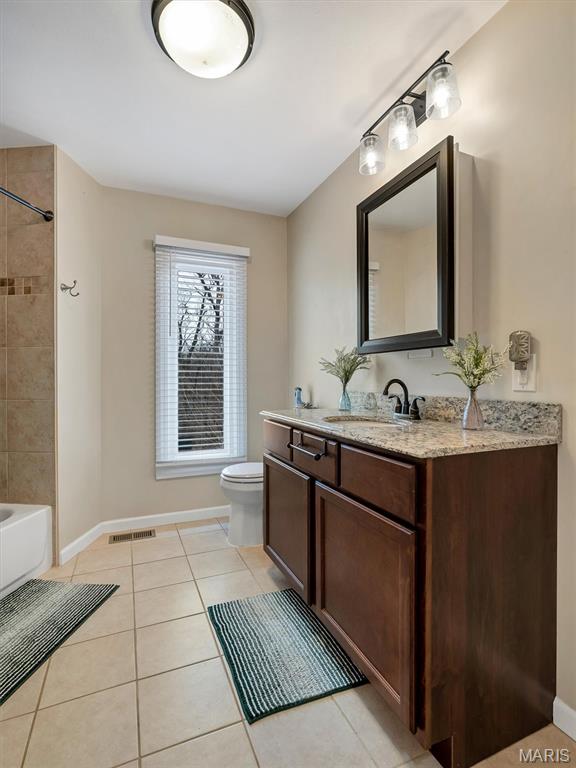
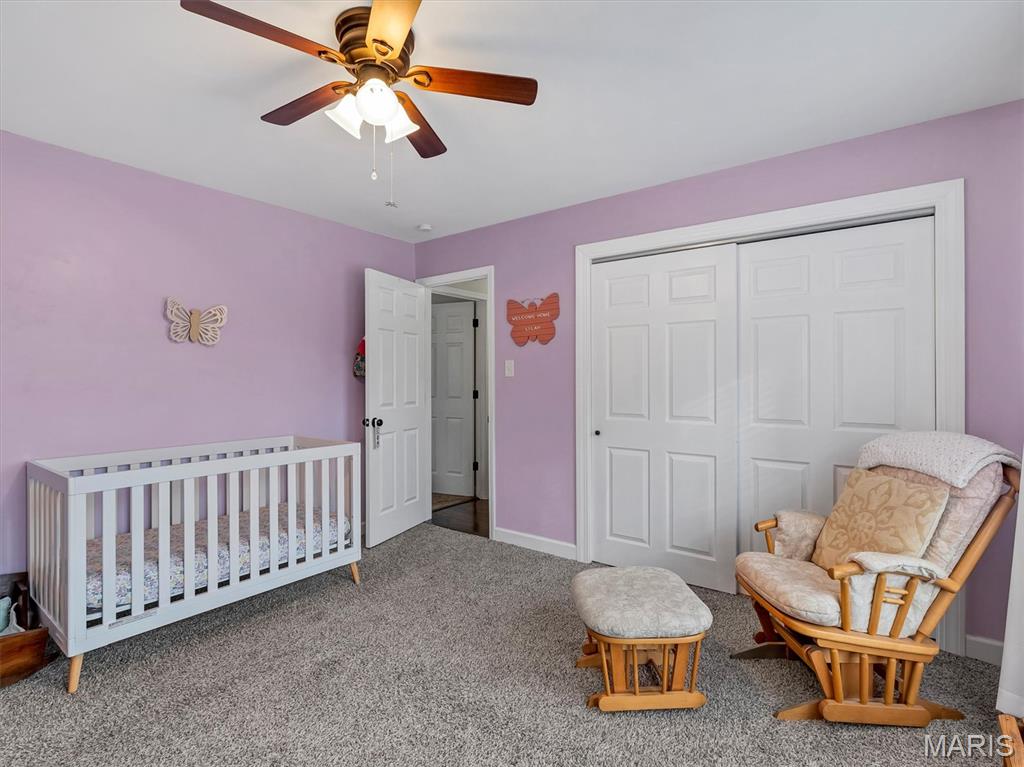
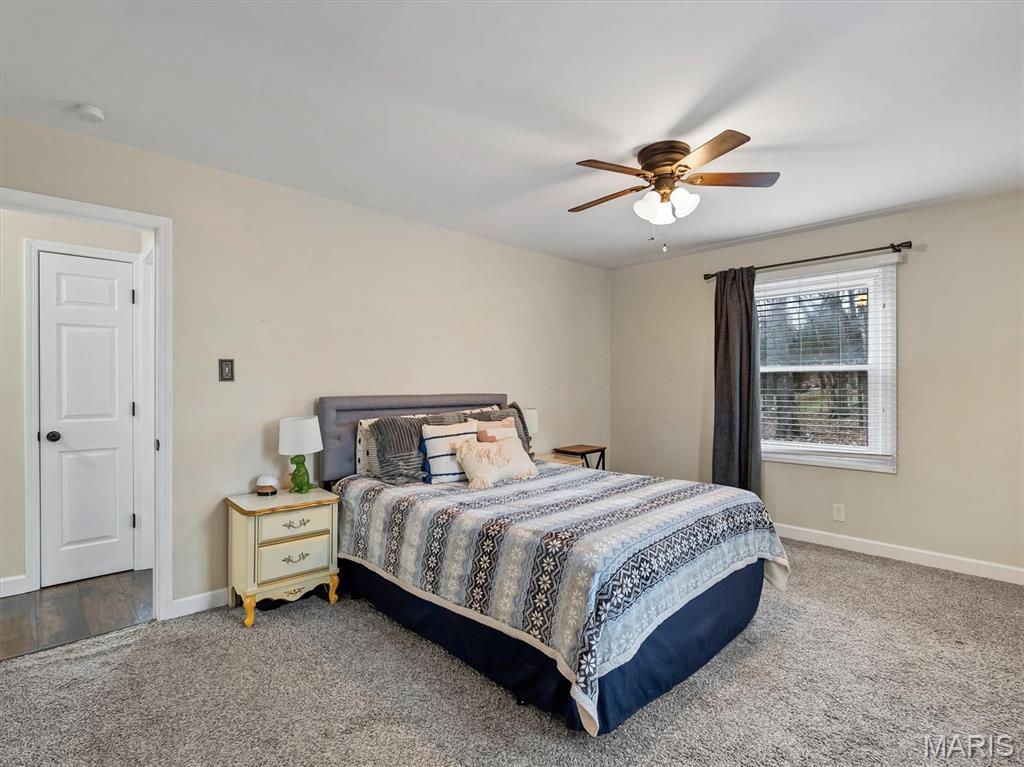
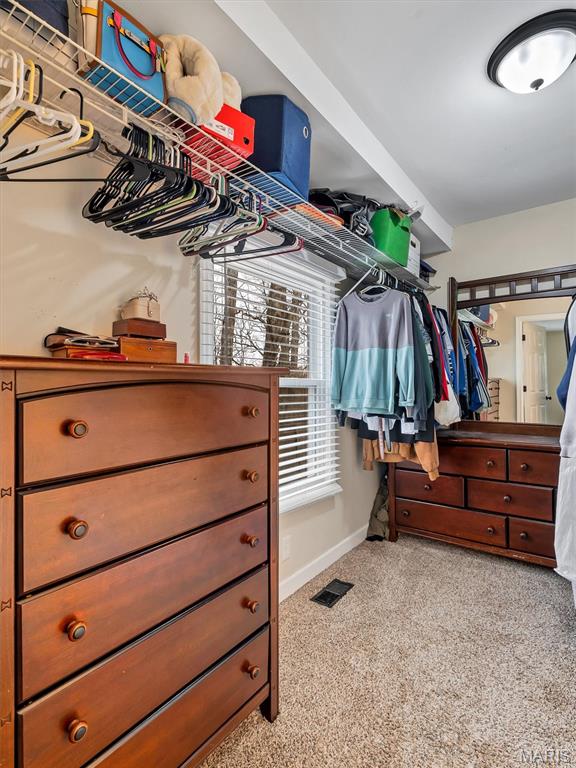
    Eat-in Kitchen, Kitchen Island, Walk-In Closet(s), Pantry

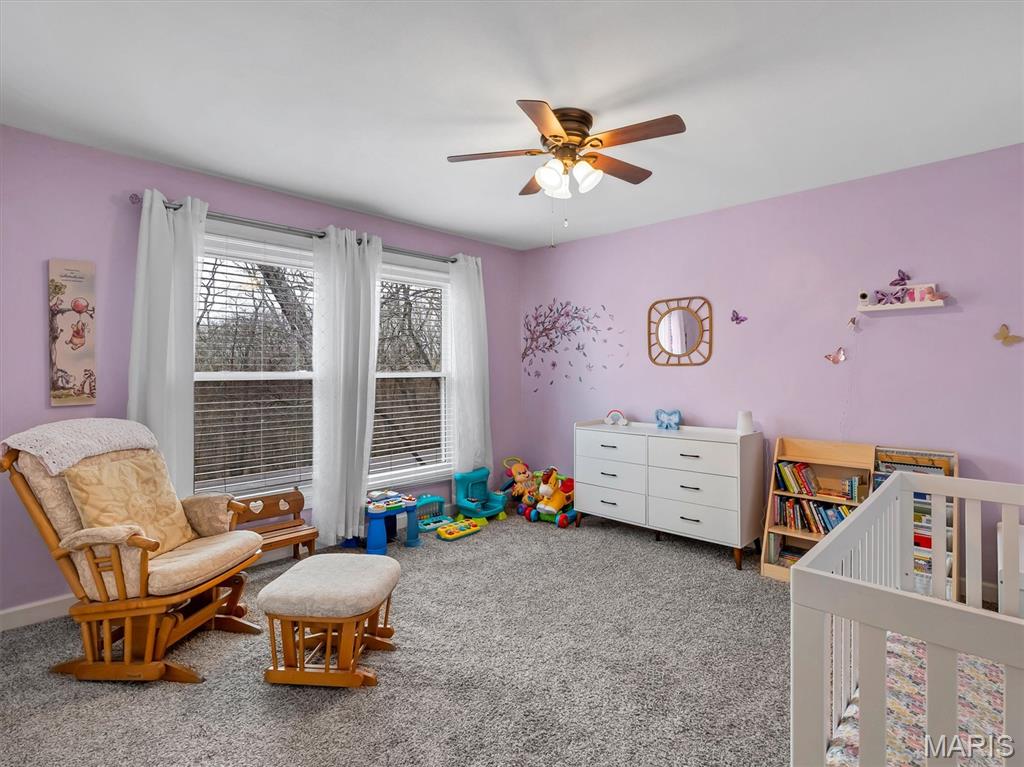
  • Total Bedrooms

    3

  • Bathrooms

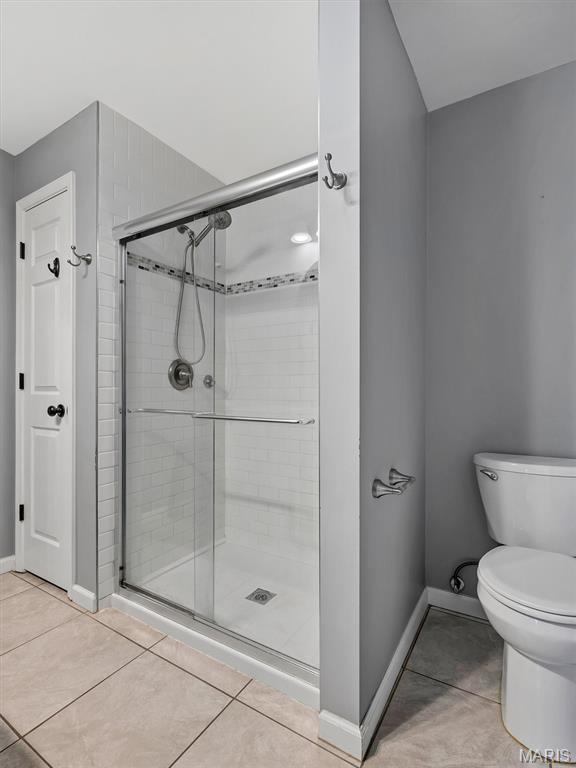
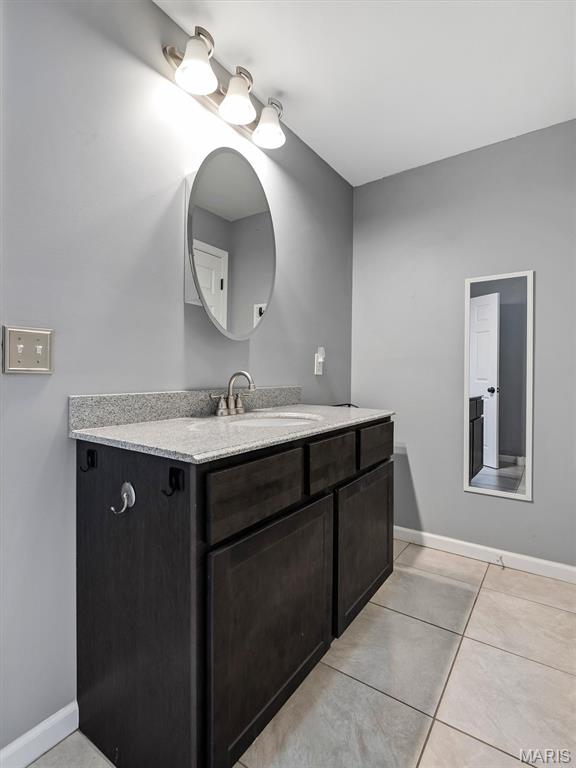
    2

  • Above Grade Finished Area

    1721.0

  • Basement YN

    YES

  • Cooling YN

    YES

  • Cooling

    Ceiling Fan(s), Central Air, Electric

  • Fireplace YN

    YES

  • Heating YN

    YES

  • Heating

    Electric, Forced Air

  • Main Level Bedrooms

    2

  • Pet friendly

    N/A

Exterior

  • Garage

    Yes

  • Garage spaces

    2

  • Construction Materials

    Vinyl Siding

  • Patio and Porch Features

    Deck, Front Porch

  • Pool

    Yes

  • Pool Features

    Community, In Ground

  • Waterfront YN

    NO

Area & Lot

  • Lot Features

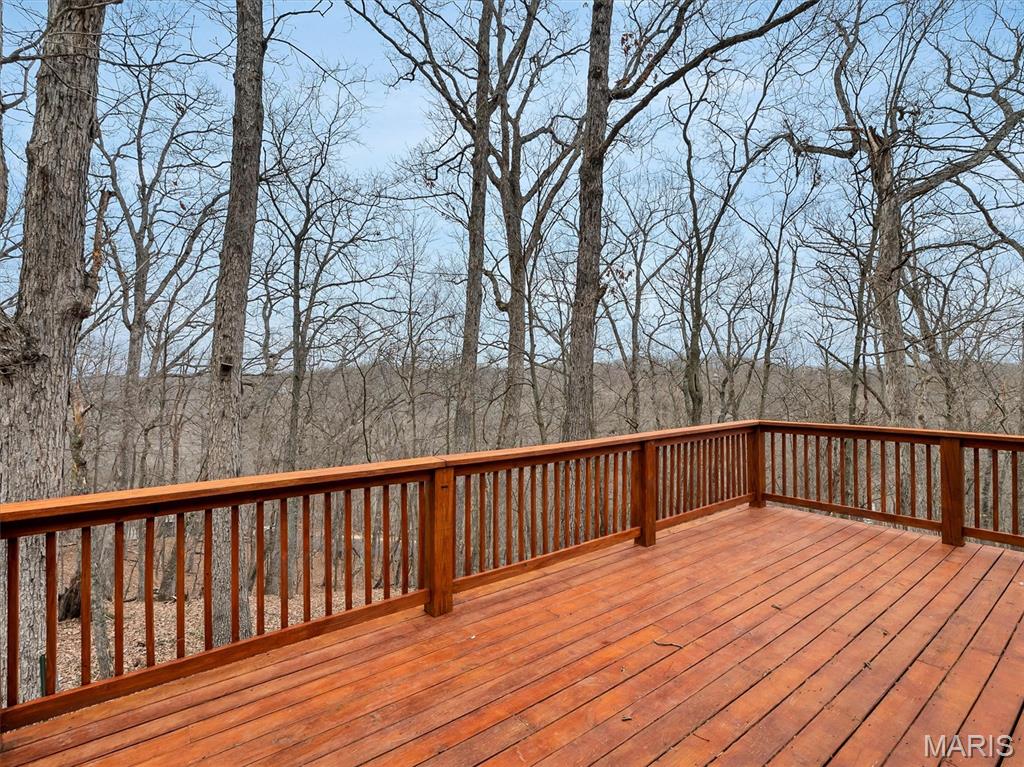
    Cul-De-Sac, Many Trees, Wooded

  • Lot Size(acres)

    0.3273

  • Lot Size(square feet)

    14257.19

  • Property Type

    Residential

  • Property Sub Type

    Single Family Residence

  • Architectural Style

    Ranch

Price

  • Sales Price

    $330,000

  • Tax Amount

    $1,509

  • Sq. Footage

    1, 721

  • Price/SqFt

    $191

HOA

  • Association

    Yes

  • Association Fee

    $207

  • Association Fee Frequency

    Monthly

  • Association Fee Includes

    N/A

School District

  • Elementary School

    Augusta Elem.

  • Middle School

    Washington Middle

  • High School

    Washington High

Property Features

  • New Construction

    NO

  • Association Amenities

    Basketball Court, Beach Access, Boating, Clubhouse, Gated, Marina, Park, Picnic Area, Playground, Pool, Powered Boats Allowed, Recreation Facilities, RV/Boat Storage, Security

  • Ownership

    Private

  • Sewer

    Public Sewer

  • Water Source

    Public

Schedule a Showing

Showing scheduled successfully.

<
>
IN PERSON
VIA CHAT

What is 3 + 4 ?


Change time

Mortgage calculator

Estimate your monthly mortgage payment, including the principal and interest, property taxes, and HOA. Adjust the values to generate a more accurate rate.

Your payment

Principal and Interest:

$

Property taxes:

$

HOA fees:

$

Total loan payment:

$

Total interest amount:

$

Location

County

Warren

Elementary School

Augusta Elem.

Middle School

Washington Middle

High School

Washington High

Listing Courtesy of Sarah West , Realty Executives Premiere

RealHub Information is provided exclusively for consumers' personal, non-commercial use, and it may not be used for any purpose other than to identify prospective properties consumers may be interested in purchasing. All information deemed reliable but not guaranteed and should be independently verified. All properties are subject to prior sale, change or withdrawal. RealHub website owner shall not be responsible for any typographical errors, misinformation, misprints and shall be held totally harmless.

Agent Colleen Brown

FOUNDER

Colleen Brown

Call Colleen today to schedule a private showing.


* Listings on this website come from the FMLS IDX Compilation and may be held by brokerage firms other than the owner of this website. The listing brokerage is identified in any listing details. Information is deemed reliable but is not guaranteed. If you believe any FMLS listing contains material that infringes your copyrighted work please click here to review our DMCA policy and learn how to submit a takedown request.© 2024 FMLS.
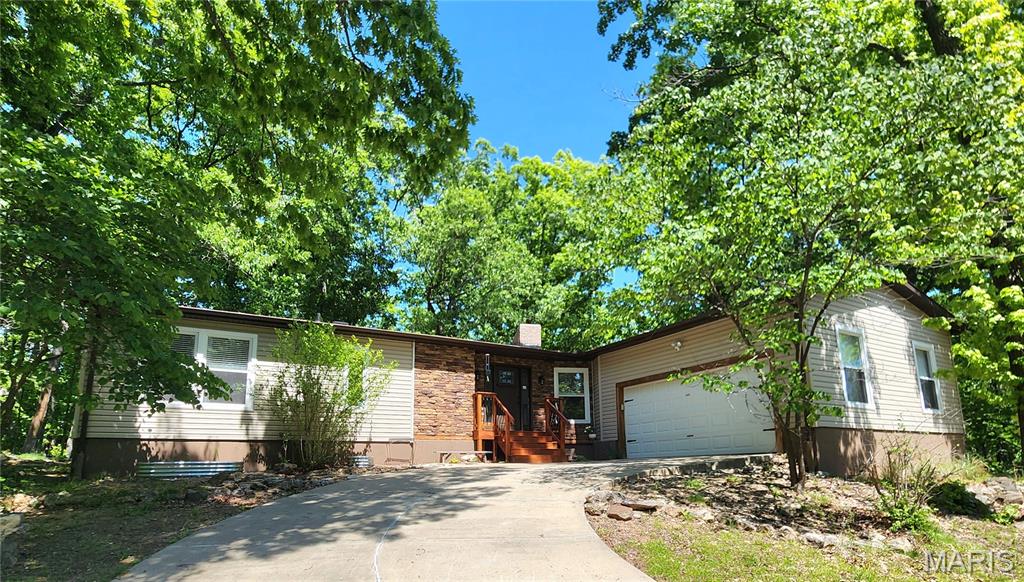
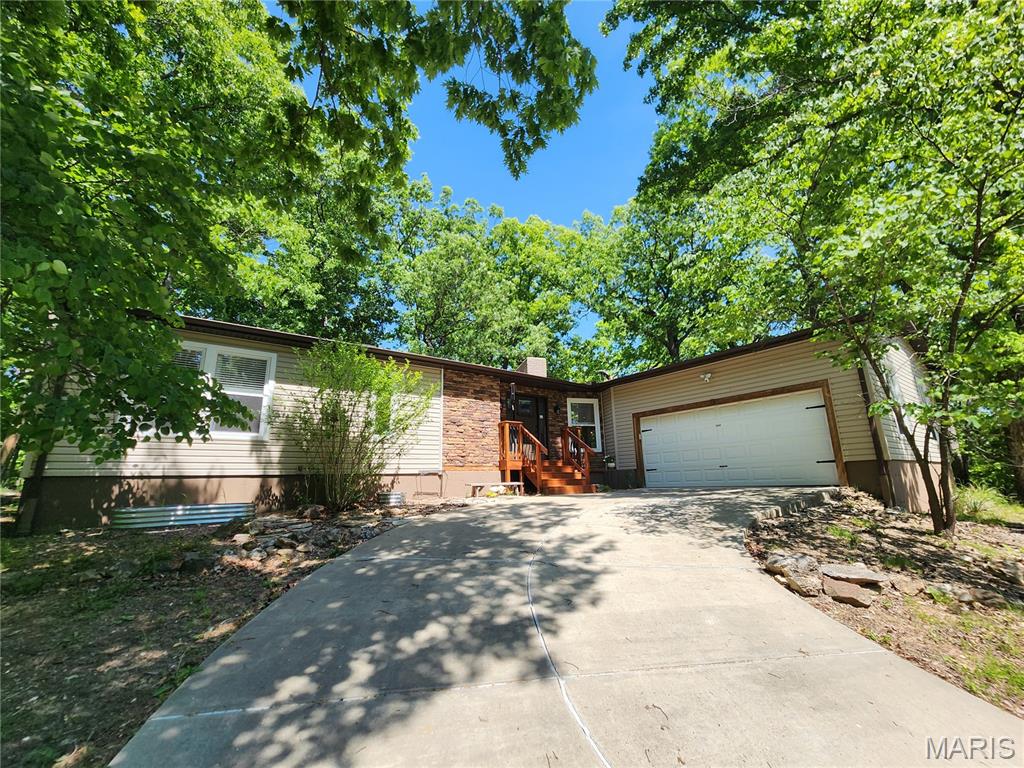
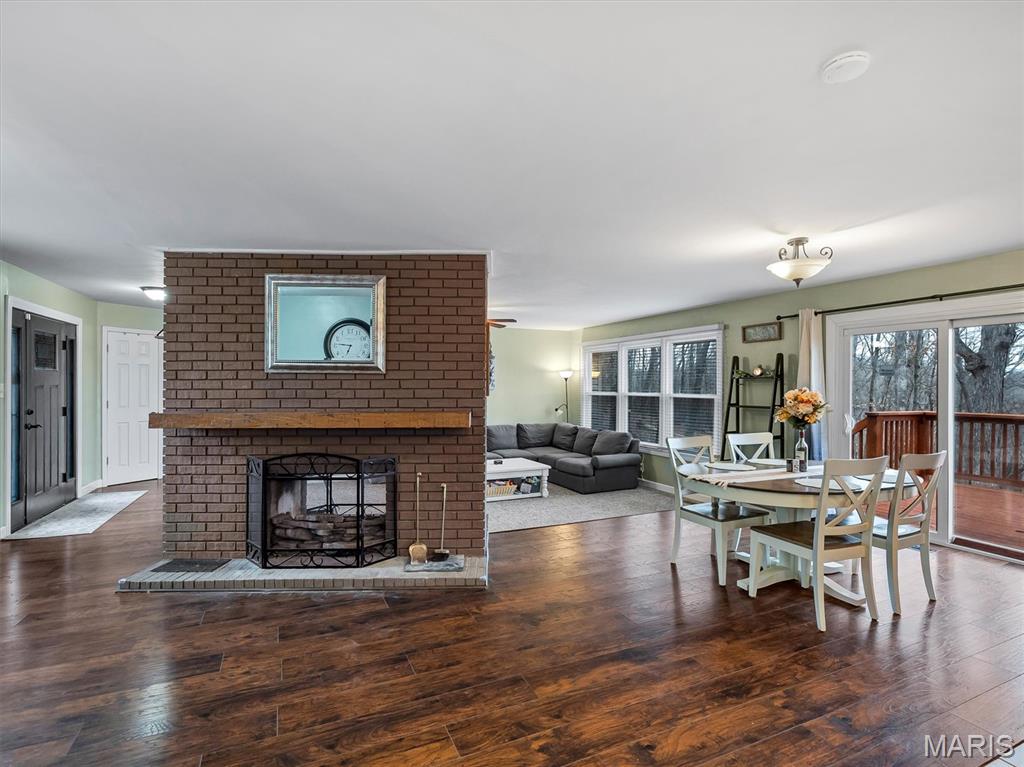
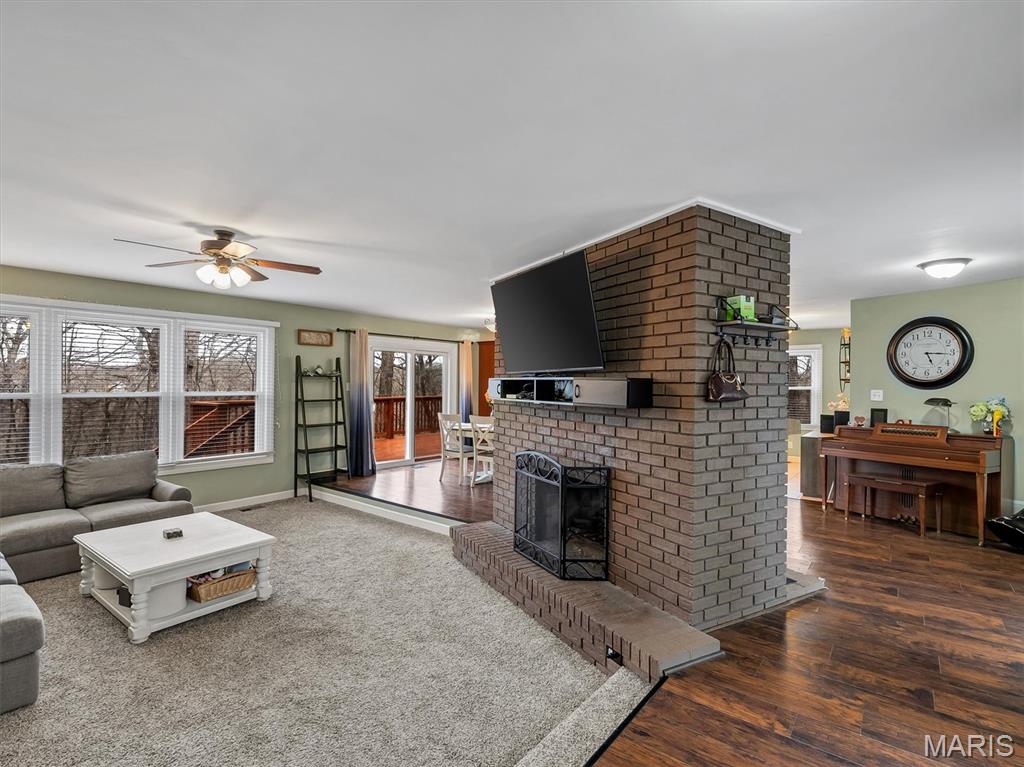
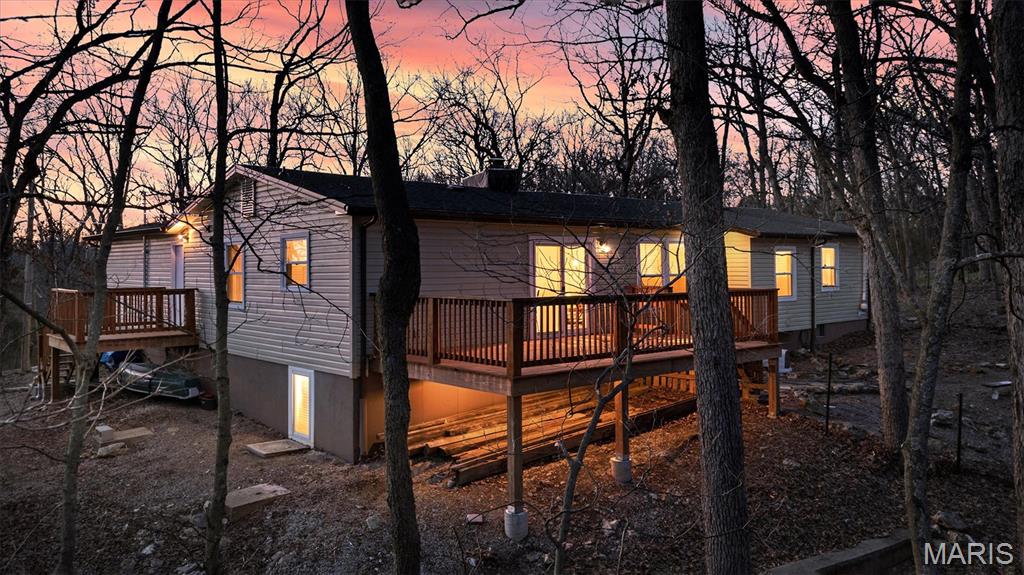
Tucked away at the end of a quiet cul-de-sac in a gated community, this charming mid-century modern home blends character and comfort.
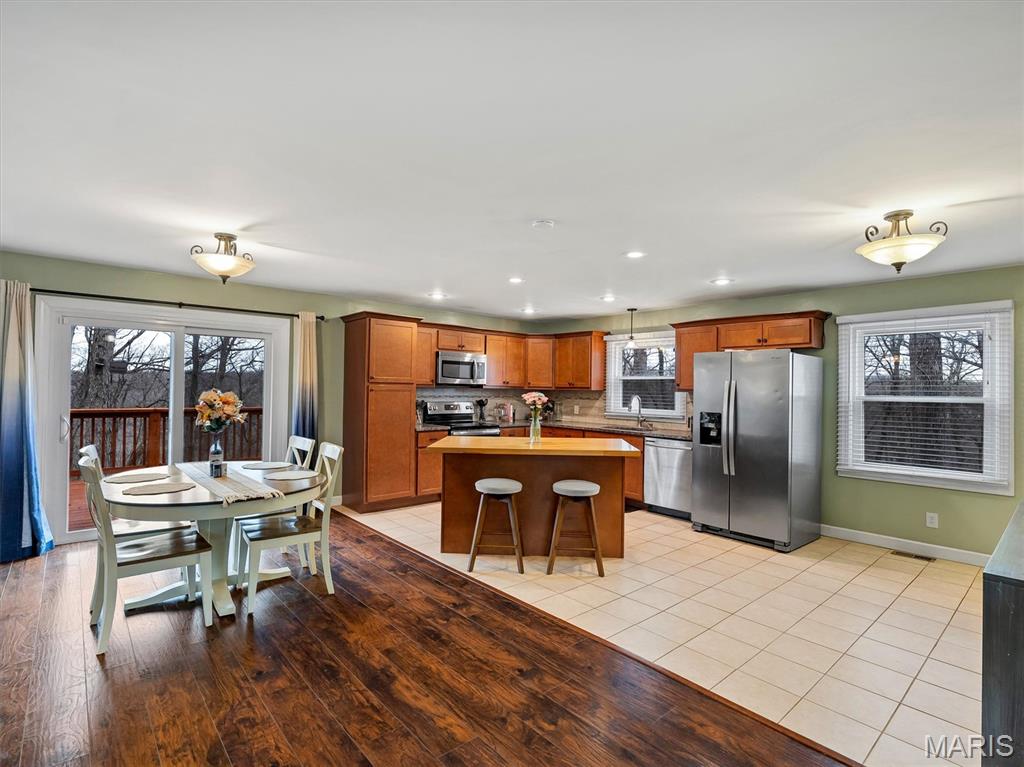
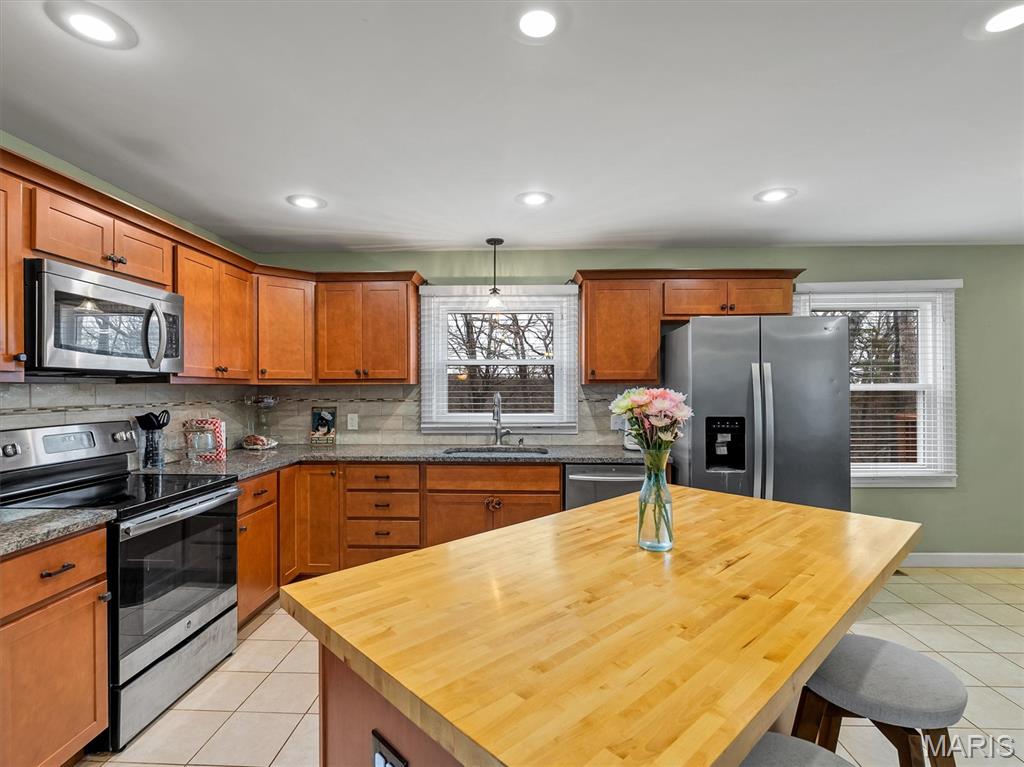
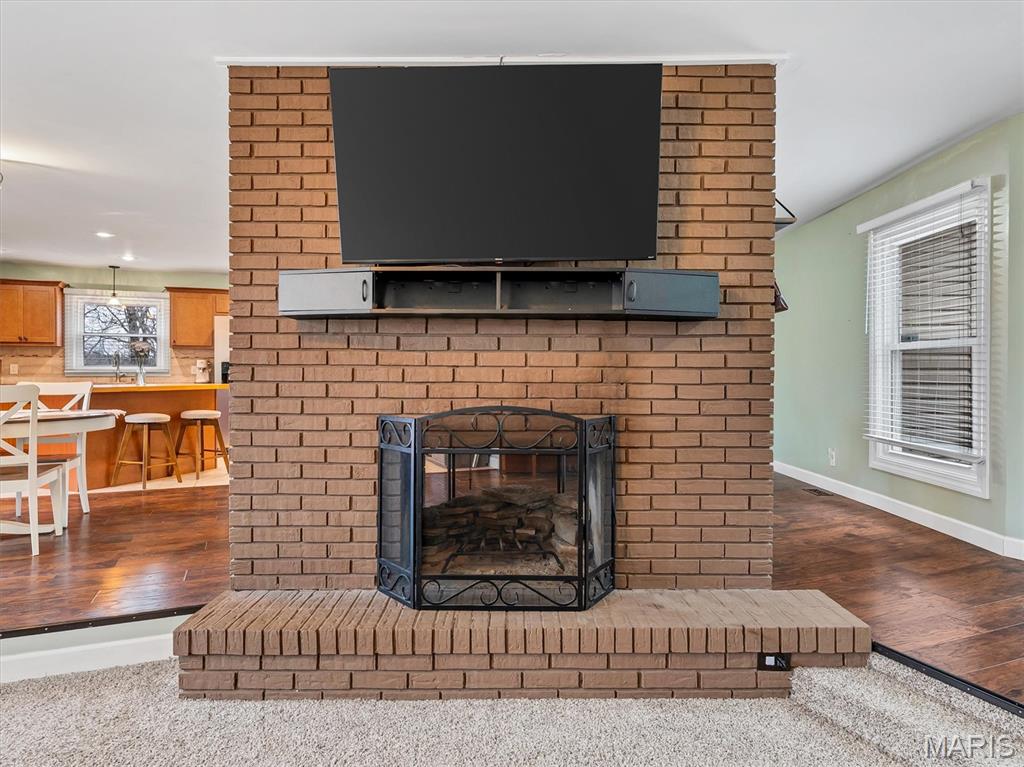
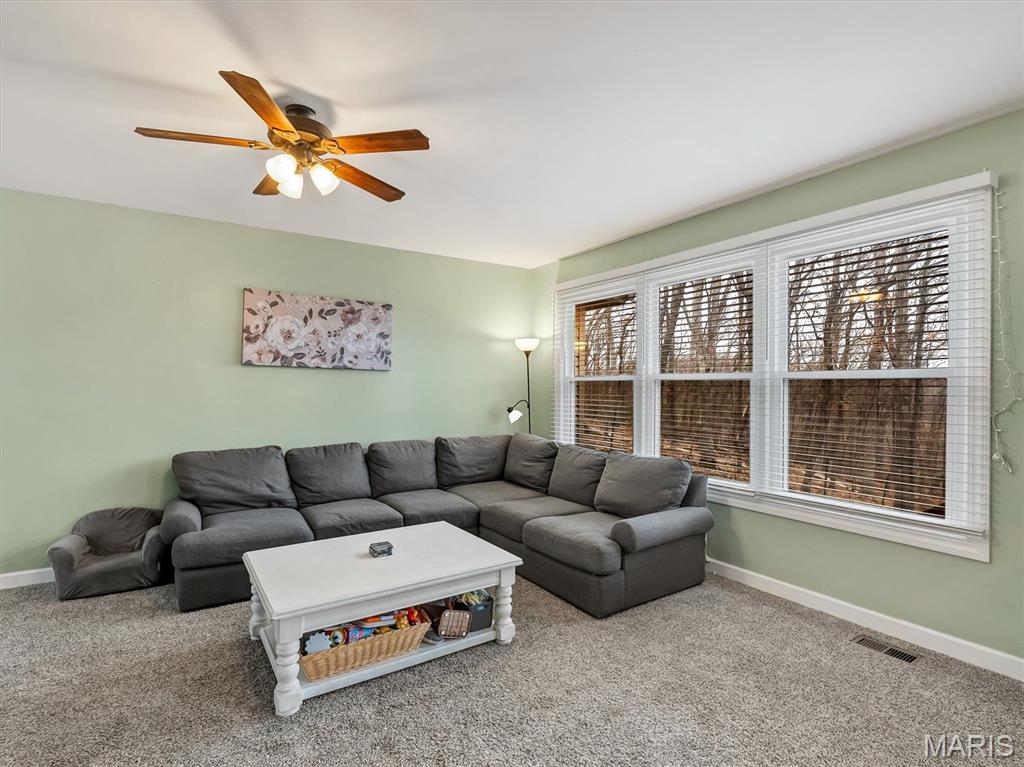
Inside, a seamless kitchen and dining area flows into a distinctive step-down living room, anchored by a stunning double-sided fireplace—perfect for everyday living and entertaining. The kitchen features a walk-in pantry, while the spacious primary suite offers a large walk-in closet.
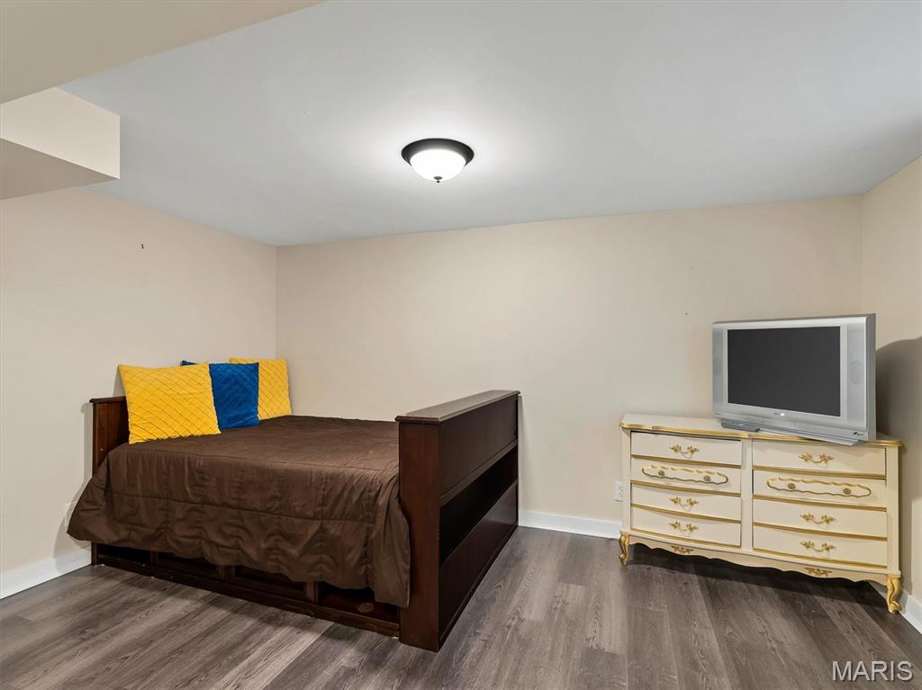
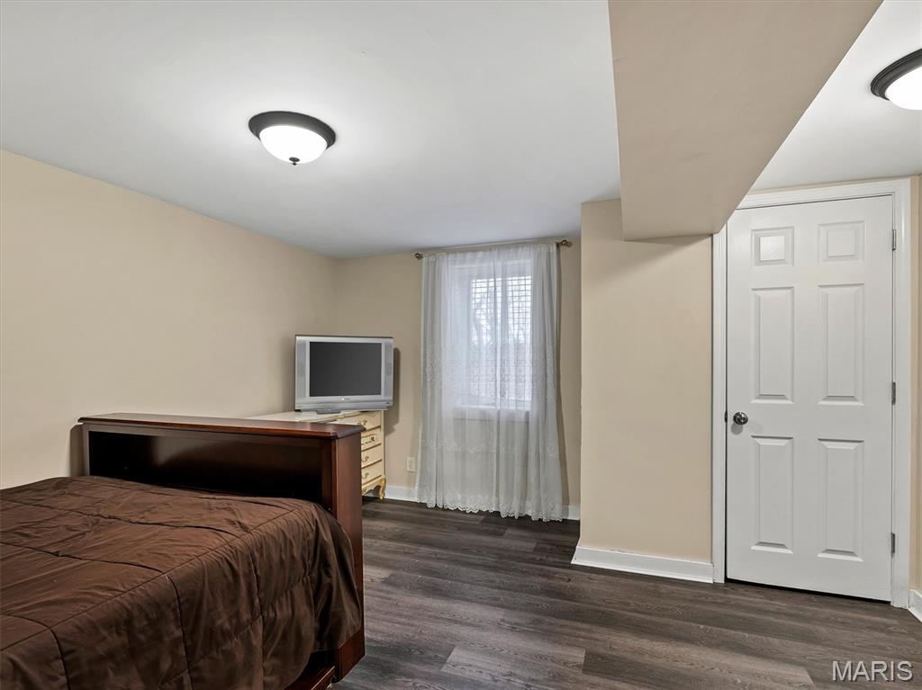
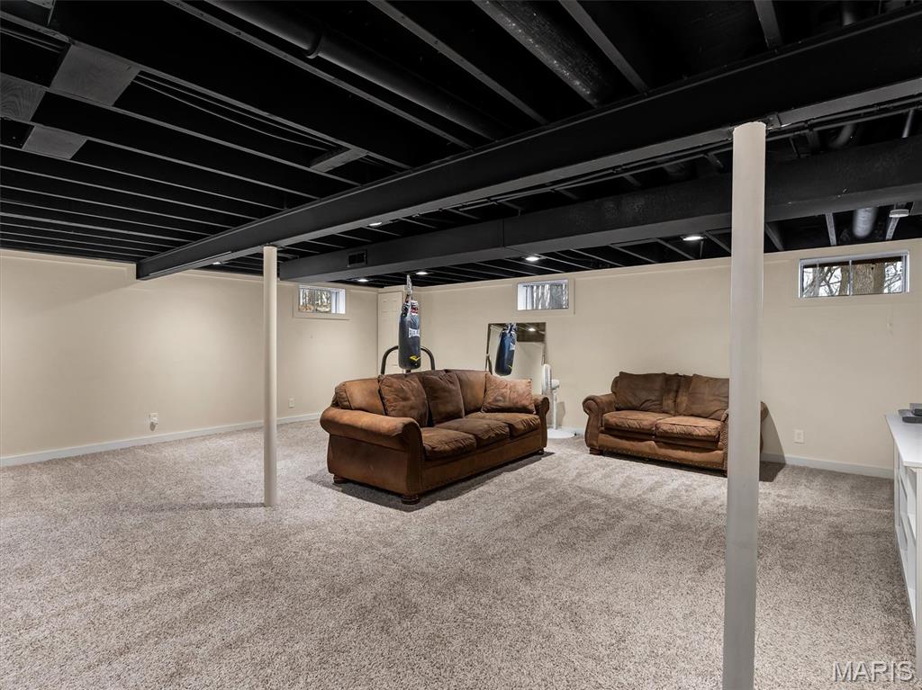
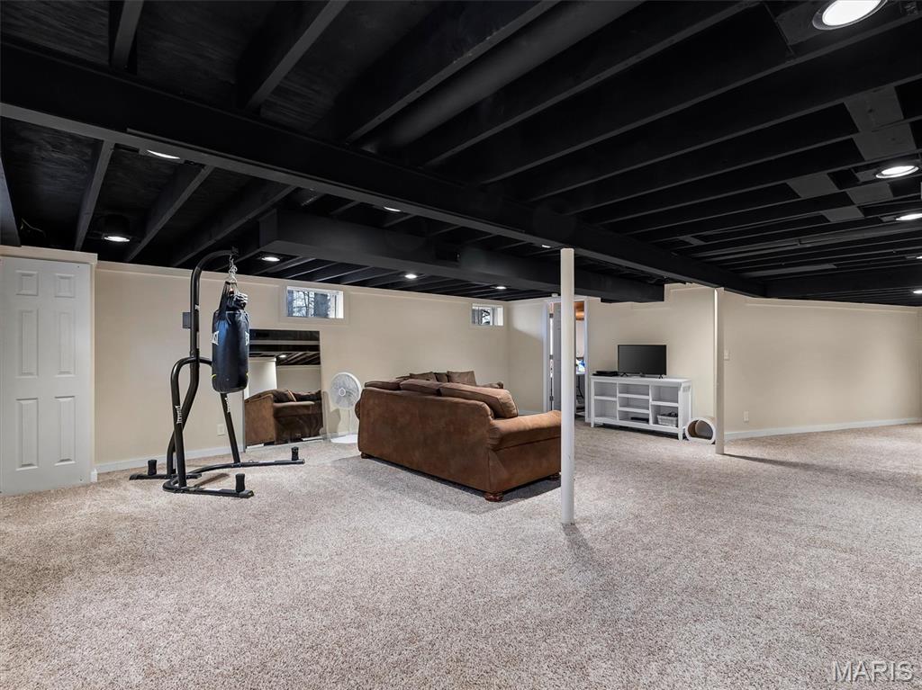
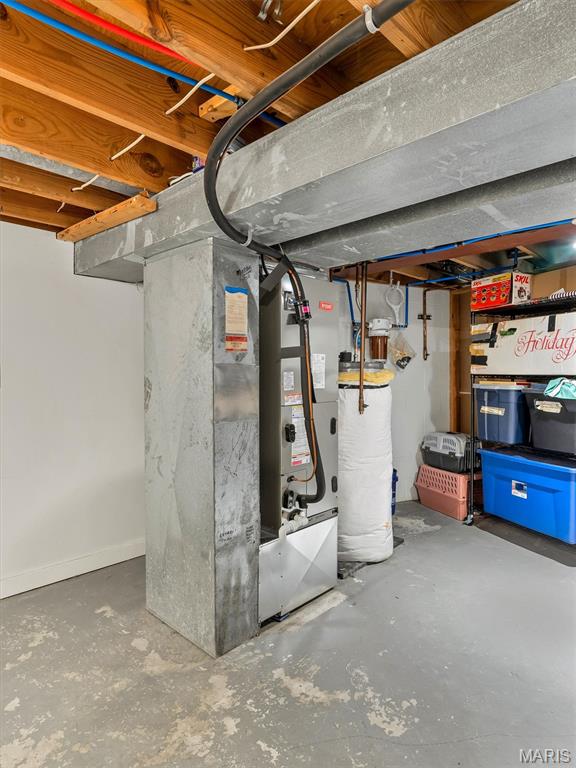
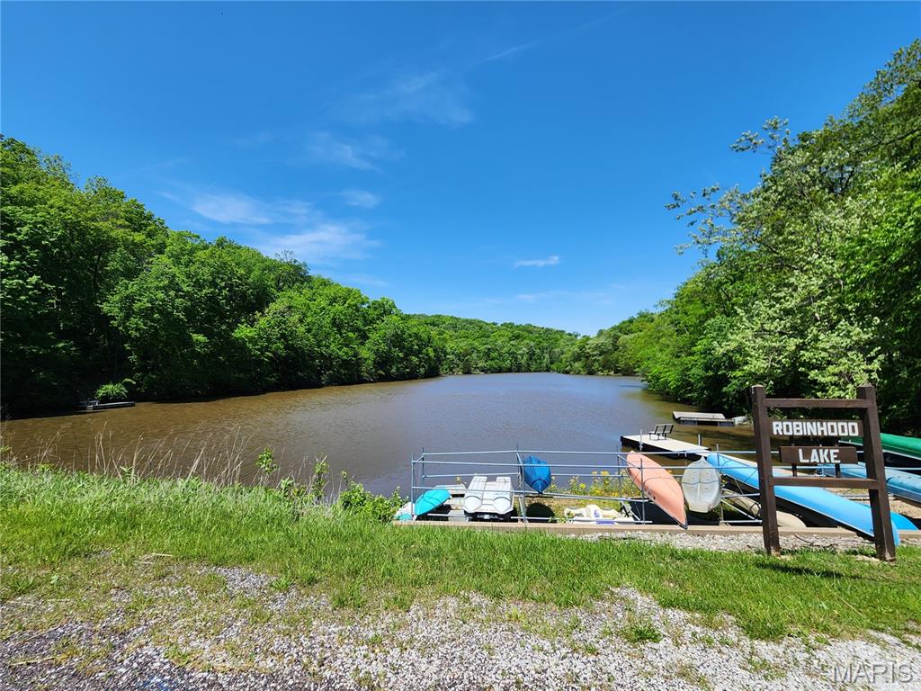
Enjoy extra flexibility with a partially finished basement and additional storage. Set on a partially wooded lot, this home offers privacy alongside desirable community amenities including 6 lakes, a pool, marina, and much more.

1900 Glenn Court

Message successfully sent.

What would you like to know?

What is 3 + 4 ?

I agree to receive email communication and understand I can unsubscribe at any time.

I agree to be contacted by Colleen Brown via call, email, and text for real estate services. To opt out, you can reply 'stop' at any time or reply 'help' for assistance. You can also click the unsubscribe link in the emails. Message and data rates may apply. Message frequency may vary. Privacy Policy

Related Properties

New on site today
Spacious Ranch with a level driveway, 2-car garage, and approximately 2,733 total finished square feet, including 1,377 sq ft on the main level. This home offers a bright and open floor plan featuring an entry foyer, a vaulted great room, a spacious kitchen, and a dining area with access to a nice covered deck overlooking the backyard. The main level features a primary suite with a private bath, as well as two additional bedrooms and a hall bath. The finished lower level features a large family room with walk-out access and two windows bringing in great natural light. A storage shed in the backyard provides extra space for lawn equipment and tools. This is a must-see home with plenty of room inside and out!
#26032506

Marthasville

107 Shawn Patrick Drive

3 Beds

3 Baths

2,377 Sq.Ft.

$295,000

MLS#: 26032506

Price reduced
Welcome to 504 Greenwood in peaceful Lake Sherwood!  This cedar/stone facade (and vinyl sided) atrium-style ranch offers A LOT:  Split Bedroom 3BR/3.5BA/Main Floor Laundry/Fireplace/2+Car Garage/Fully Finished LL on beautiful wooded lot off the main drag.  Huge 26 x 8 covered front porch has soaring gable, lined with tongue & groove, plus a porch swing!  Hickory hardwoods through majority of main floor.  You will never tire of the wooded view from the back atrium wall of windows!  Open floor plan with huge vaulted Great Room, Dining Room, *bonus craft room/office,* and kitchen with SS appliances, pantry and access to separate laundry room.  Primary BR has full bath with double sinks, and walk-in closet with barn door. Secondary bedrooms share Jack & Jill bath, and there's another half bath for guests in the hall.  Totally finished LL with plenty of windows.  HUGE Recreation/Family Room with corner stone propane fireplace, large wetbar (refrigerator and wine fridge can stay), plus THIRD full bath.  Second *bonus area* here with a mud/storage room that is nicely finished and also has patio access.  There's another finished space that could be a craft area or more storage.  Access the delightful garage from the LL also -- 2+ car, oversized (690 sf/30x23), with heater and a/c unit, plus sink.  

Come enjoy resort-style living in Lake Sherwood!  Amenities include six lakes, sandy beach, marina, boat storage, pool, clubhouse, adjacent George H. Schmidt Park ballfields, walking trails, and more!  Gated community with secure entry.
#26028940

Marthasville

504 Greenwood Lane

3 Beds

3 Baths

2,986 Sq.Ft.

$379,900

MLS#: 26028940
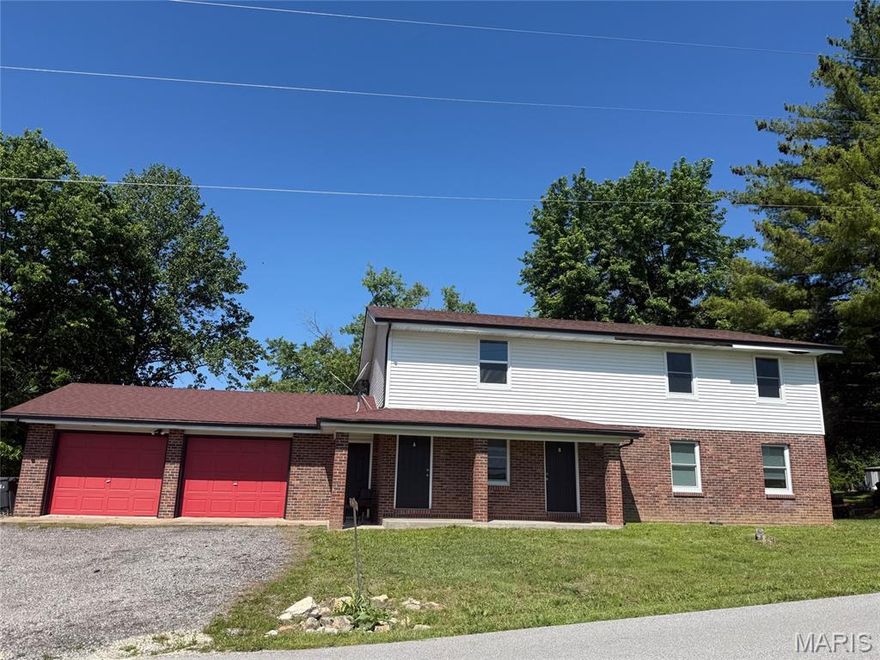
Very hard to find in Warren county- income producing property. This is a 5 bedroom home that was converted to a duplex style 2 unit property on .75 acres in the beautiful Marthasville area.  Lower 2/1 unit and garage is occupied through March 2027, the upstairs 3/1 unit is vacant currently.  This has been updated and is a beautiful space for investing and living. On a private well and septic. Call your agent and get an appointment set up!
#26026765

Marthasville

17255 State Highway B

5 Beds

2 Baths

2,464 Sq.Ft.

$330,000

MLS#: 26026765

Price reduced
Welcome to your next home in the sought after Lake Sherwood community! This beautifully maintained 4 bedroom, 3 full bath ranch offers expansive living space, thoughtfully designed for both comfortable everyday living and effortless entertaining. Ideally located just minutes from the front gate and scenic Lake Alan. Inside you'll find a newly installed HVAC system, an abundant amount of closet space and two cozy fireplaces, one on each level, creating warm, inviting spaces year round. The layout provides the perfect blend of openness and functionality, making it easy to feel right at home.

As a resident of Lake Sherwood, you’ll enjoy exclusive access to a wide range of resort style amenities, including six lakes (one motorized, five non-motorized), a newly updated clubhouse and the popular Lakeside Grill, a community pool, sandy beach, marina, fishing docks, campground, and year-round social events. With 24-hour gated security, peace of mind comes standard. Located in Marthasville and just a short drive to Washington and Wentzville, plus easy access to Augusta, Foristell, and New Melle, this home offers the perfect balance of peaceful lake living and nearby conveniences.

Please note: Lake Sherwood is a gated community, and all showings require accompaniment by a licensed Realtor. Come experience the lake lifestyle, you won’t want to leave!
#26023754

Marthasville

1338 Gainsborough Court

4 Beds

3 Baths

4,266 Sq.Ft.

$385,000

MLS#: 26023754

 - property

Send a message

Message successfully sent.

Your message

What is 3 + 4 ?

Reason for contacting?

I agree to receive email communication and understand I can unsubscribe at any time.

I agree to be contacted by Colleen Brown via call, email, and text for real estate services. To opt out, you can reply 'stop' at any time or reply 'help' for assistance. You can also click the unsubscribe link in the emails. Message and data rates may apply. Message frequency may vary. Privacy Policy

Sign Out

Virtual Assistant

Would you like to take the next step with this property? We can help you schedule a showing or virtual tour, or send you more details.

Yes, I would like more information.

Thank You for Your Reply, One of Our Agents will contact you as soon as possible

No, maybe later.

Thank you, you can always contact me via email, phone number or through the contact form.

Realhub AI

Lucy - Your AI-Powered Realtor

Update Your Temporary Password

Personalize your search

Enter your email and we'll notify you immediately when new listings match what you're looking for.

or enter email address

Already have an account ? Login here

Continue your home search

I agree to receive communications and understand I can unsubscribe at any time.

I agree to be contacted by Colleen Brown via call, email, and text for real estate services. To opt out, you can reply 'stop' at any time or reply 'help' for assistance. You can also click the unsubscribe link in the emails. Message and data rates may apply. Message frequency may vary. Privacy Policy

Already have an account ? Login here

We use cookies

We use cookies primarily for analytics to enhance your experience. By accepting, you agree to our use of these cookies. You can manage your preferences or learn more about our cookies policy.