












Property
Beds
4
Full Baths
3
1/2 Baths
1
Year Built
2001
Sq.Footage
2,162
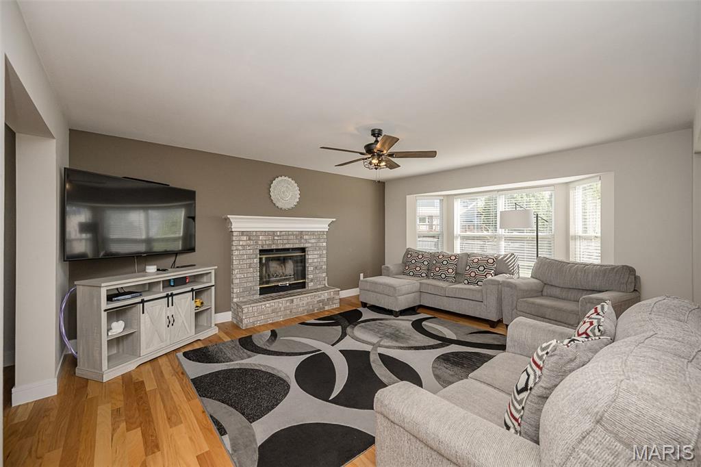
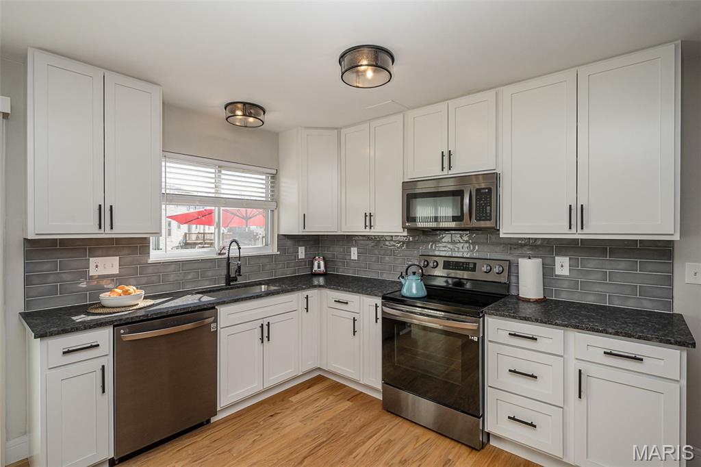
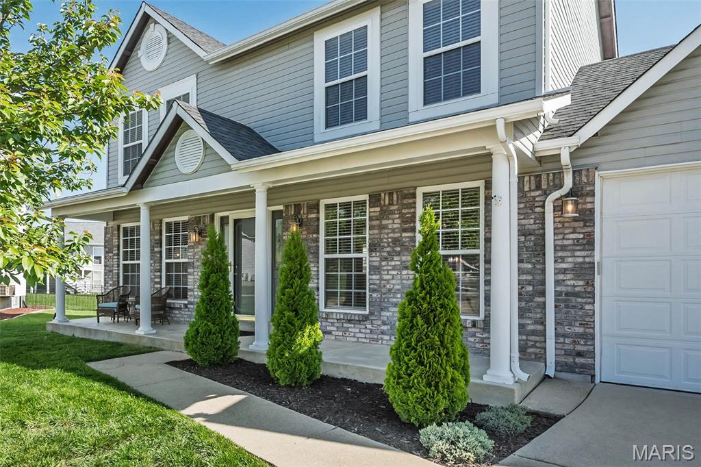
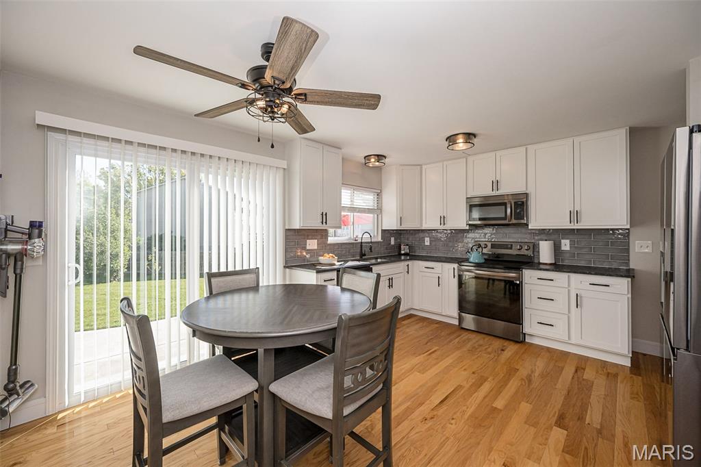
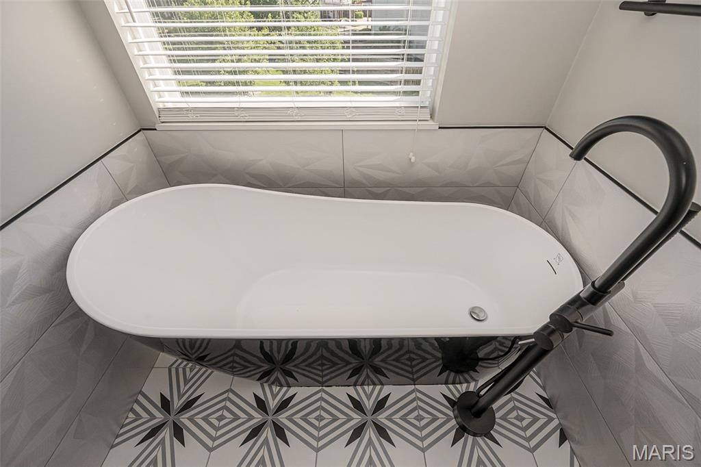
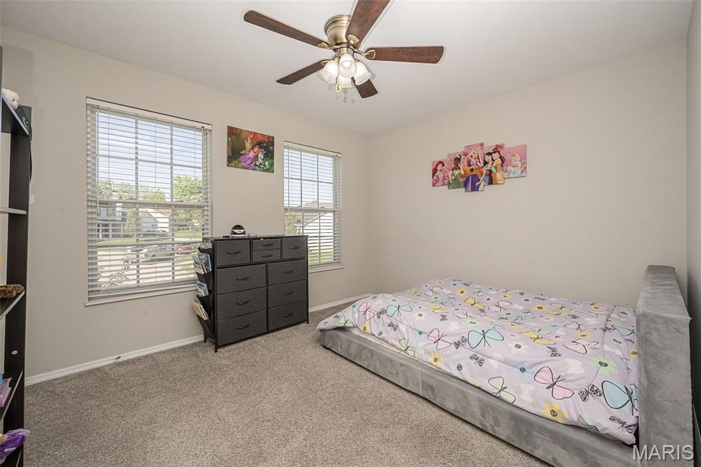
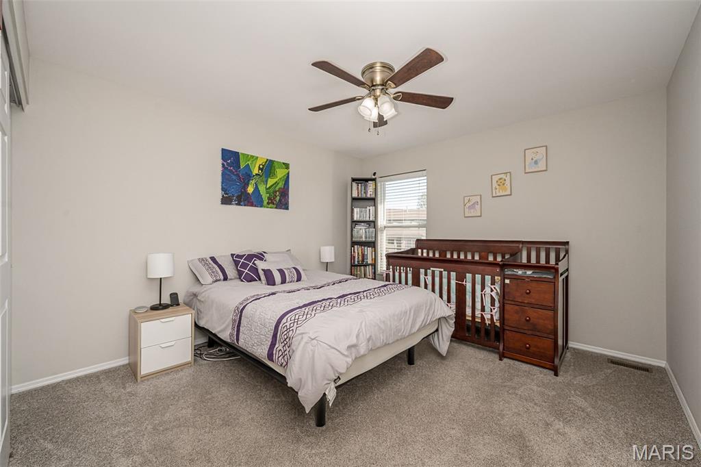
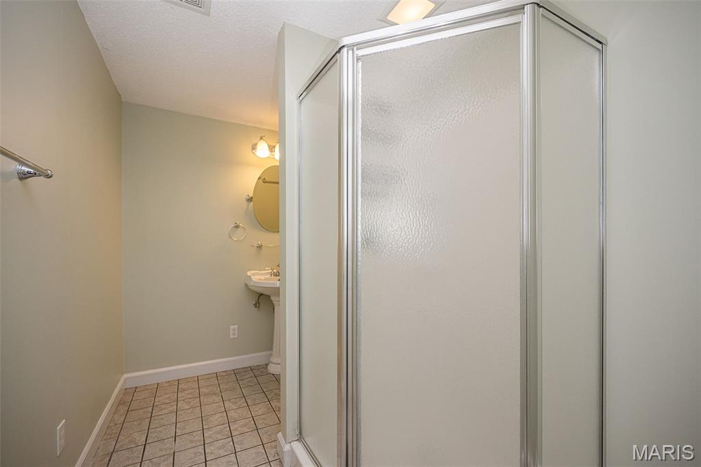
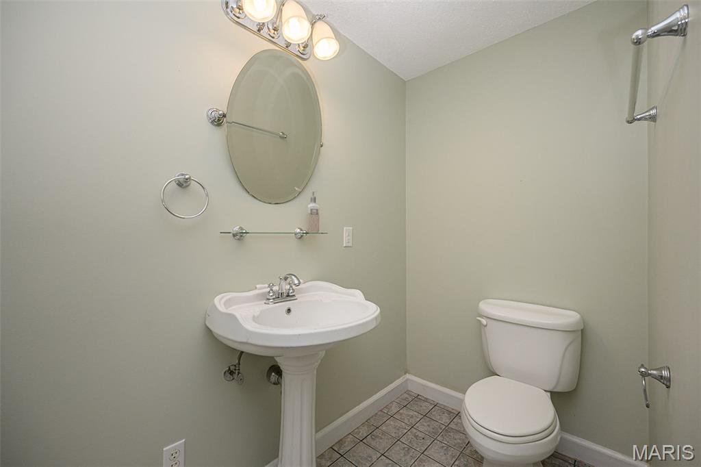
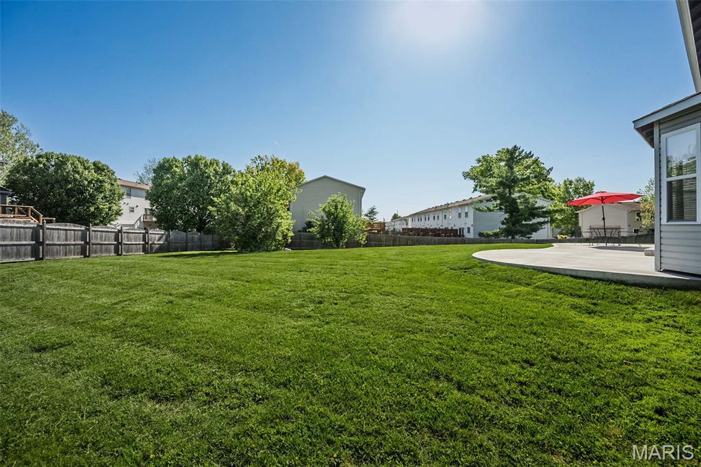
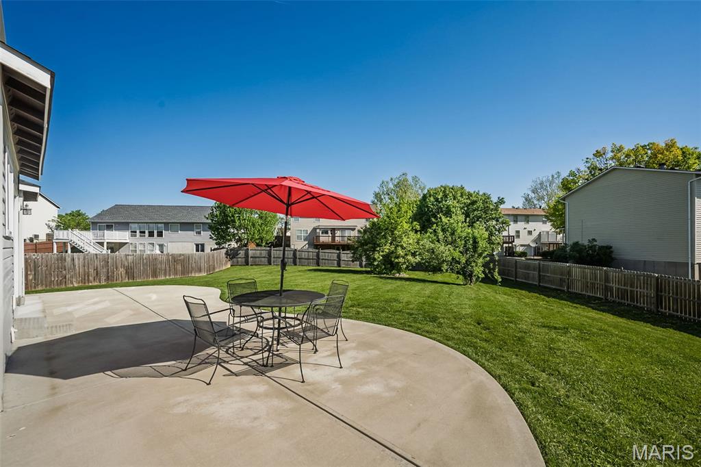
This home shows beautifully and sits on a big level 1/3-acresin a great community with pool and clubhouse. Great space to add a pool or for play. You'll appreciate the number of updates throughout. Hardwood flooring over the entire main level, including the laundry, and the upstairs landing. The open layout is perfect for entertaining—living room flows into the family room, kitchen, and dining area. The well-appointed kitchen features custom cabinetry, black/stainless steel appliances (including refrigerator), tile backsplash, custom countertops, and a large patio for your outdoor time. The family room offers a wood-burning fireplace and a 4-window bay providing great natural light and backyard views. The vaulted primary suite with beam detail and a completely renovated luxury bath featuring a double vanity, soaking tub, walk-in shower with rain head, and TWO closets. The 3 car garage adds a lot of space for toys, man caves or she-sheds. :-) Additional bedrooms are spacious and include plush carpeting and ceiling fans. Updates continue with new 4" baseboards, lighting, and more. Did i mention the new systems? All of this tucked away on a cul-de-sac in a fantastic location—this one checks all the boxes!
Features & Amenities
Interior
-
Total Bedrooms
4
-
Bathrooms
3
-
1/2 Bathrooms
1
-
Above Grade Finished Area
2162.0
-
Basement YN
YES
-
Cooling YN
YES
-
Cooling
Ceiling Fan(s), Central Air
-
Fireplace YN
YES
-
Heating YN
YES
-
Heating
Natural Gas
-
Pet friendly
N/A
Exterior
-
Garage
Yes
-
Garage spaces
2
-
Construction Materials
Unknown
-
Pool
No
Area & Lot
-
Lot Features
Cul-De-Sac, Landscaped
-
Lot Size(acres)
0.32
-
Lot Size(square feet)
13939.2
-
Property Type
Residential
-
Property Sub Type
Single Family Residence
-
Architectural Style
Traditional
Price
-
Sales Price
$429,000
-
Tax Amount
$4,741
-
Sq. Footage
2, 162
-
Price/SqFt
$198
HOA
-
Association
Yes
-
Association Fee
$250
-
Association Fee Frequency
Annually
-
Association Fee Includes
N/A
School District
-
Elementary School
Crossroads Elem.
-
Middle School
Frontier Middle
-
High School
Liberty
Property Features
-
New Construction
NO
-
Association Amenities
Clubhouse, Pool
-
Sewer
Public Sewer
-
Water Source
Public
Schedule a Showing
Showing scheduled successfully.
Mortgage calculator
Estimate your monthly mortgage payment, including the principal and interest, property taxes, and HOA. Adjust the values to generate a more accurate rate.
Your payment
Principal and Interest:
$
Property taxes:
$
HOA fees:
$
Total loan payment:
$
Total interest amount:
$
Location
County
St. Charles
Elementary School
Crossroads Elem.
Middle School
Frontier Middle
High School
Liberty
Listing Courtesy of Tim Kister , Nettwork Global
RealHub Information is provided exclusively for consumers' personal, non-commercial use, and it may not be used for any purpose other than to identify prospective properties consumers may be interested in purchasing. All information deemed reliable but not guaranteed and should be independently verified. All properties are subject to prior sale, change or withdrawal. RealHub website owner shall not be responsible for any typographical errors, misinformation, misprints and shall be held totally harmless.

FOUNDER
Colleen Brown
Call Colleen today to schedule a private showing.

* Listings on this website come from the FMLS IDX Compilation and may be held by brokerage firms other than the owner of this website. The listing brokerage is identified in any listing details. Information is deemed reliable but is not guaranteed. If you believe any FMLS listing contains material that infringes your copyrighted work please click here to review our DMCA policy and learn how to submit a takedown request.© 2024 FMLS.
Related Properties

O'Fallon
1159 Sunset Green Drive
3 Beds
2 Baths
1,764 Sq.Ft.
$375,000
MLS#: 26033397

O'Fallon
3204 Post Walk Court
3 Beds
2 Baths
1,573 Sq.Ft.
$380,000
MLS#: 26017953
O'Fallon
1865 Highgrove Drive
3 Beds
3 Baths
2,700 Sq.Ft.
$400,000
MLS#: 26010383

O'Fallon
8 Statesman Drive
4 Beds
2 Baths
2,188 Sq.Ft.
$420,000
MLS#: 26032300

O'Fallon
2877 Bromley Drive
3 Beds
2 Baths
2,779 Sq.Ft.
$399,900
MLS#: 26032728

O'Fallon
225 Flint Brook Drive
4 Beds
2 Baths
2,880 Sq.Ft.
$425,000
MLS#: 26031400

O'Fallon
2 Windrush Court
4 Beds
2 Baths
2,539 Sq.Ft.
$440,000
MLS#: 26027294
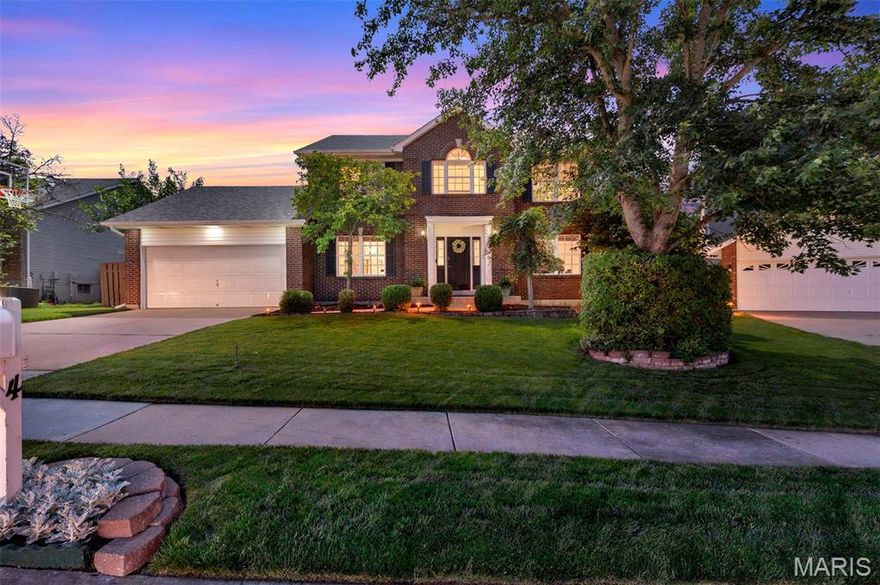
O'Fallon
4 Georgetown Court
4 Beds
3 Baths
3,215 Sq.Ft.
$453,700
MLS#: 26028424
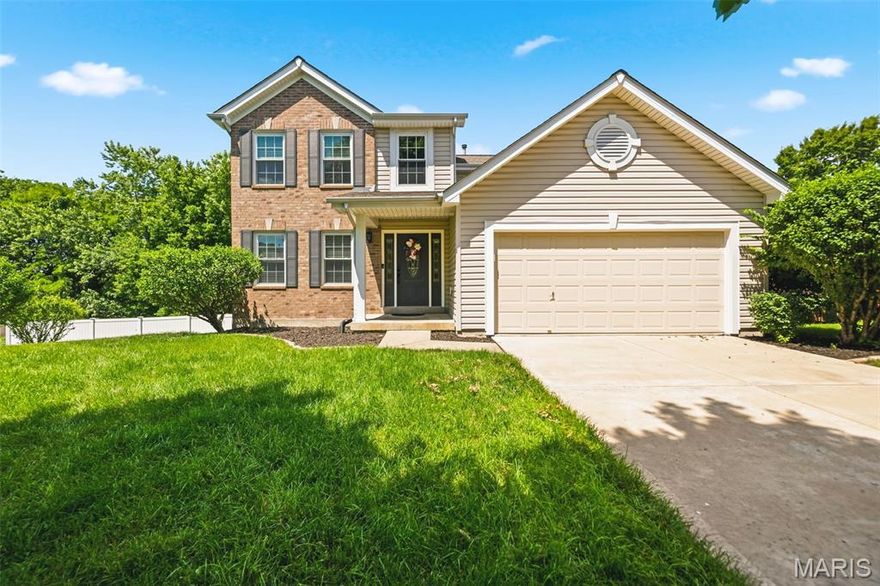
O'Fallon
53 Lions Head Court
4 Beds
3 Baths
2,283 Sq.Ft.
$439,000
MLS#: 26006944

O'Fallon
6915 Cog Mill Drive 1276
4 Beds
3 Baths
3,117 Sq.Ft.
$460,000
MLS#: 26032640
