Features & Amenities

Interior

  • Other Interior Features

    Eat-in Kitchen, Pantry

  • Total Bedrooms

    3

  • Bathrooms

    2

  • Above Grade Finished Area

    1700.0

  • Basement YN

    NO

  • Cooling YN

    YES

  • Cooling

    Central Air

  • Fireplace YN

    NO

  • Heating YN

    YES

  • Heating

    Electric, Forced Air

  • Main Level Bedrooms

    3

  • Pet friendly

    N/A

Exterior

  • Garage

    Yes

  • Garage spaces

    2

  • Construction Materials

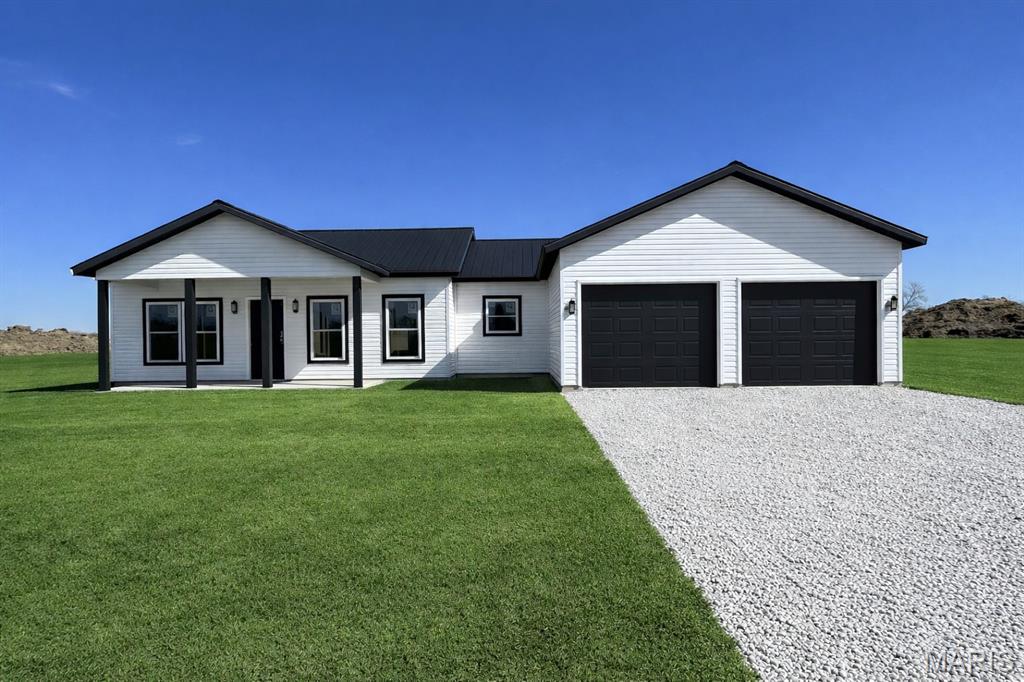
    Concrete, Frame, Vinyl Siding

  • Other Exterior Features

    Lighting, Rain Gutters

  • Parking

    Attached, Garage

  • Patio and Porch Features

    Covered, Front Porch, Patio

  • Pool

    No

  • Waterfront YN

    NO

Area & Lot

  • Lot Features

    Back Yard, Cleared, Few Trees, Front Yard, Interior Lot

  • Lot Size(acres)

    3.0

  • Lot Size(square feet)

    130680.0

  • Property Type

    Residential

  • Property Sub Type

    Single Family Residence

  • Architectural Style

    Contemporary, Ranch

Price

  • Sales Price

    $349,000

  • Sq. Footage

    1, 700

  • Price/SqFt

    $205

HOA

  • Association

    No

School District

  • Elementary School

    Monroe City Elem.

  • Middle School

    Monroe City Middle

  • High School

    Monroe City R-I High

Property Features

  • New Construction

    YES

  • Foundation Details

    Slab

  • Ownership

    Private

  • Senior Community YN

    NO

  • Sewer

    Septic Tank

  • Water Source

    Public

Schedule a Showing

Showing scheduled successfully.

<
>
IN PERSON
VIA CHAT

What is 3 + 4 ?


Change time

Mortgage calculator

Estimate your monthly mortgage payment, including the principal and interest, property taxes, and HOA. Adjust the values to generate a more accurate rate.

Your payment

Principal and Interest:

$

Property taxes:

$

HOA fees:

$

Total loan payment:

$

Total interest amount:

$

Location

County

Ralls

Elementary School

Monroe City Elem.

Middle School

Monroe City Middle

High School

Monroe City R-I High

Listing Courtesy of Mark Bandy , See Real Estate

RealHub Information is provided exclusively for consumers' personal, non-commercial use, and it may not be used for any purpose other than to identify prospective properties consumers may be interested in purchasing. All information deemed reliable but not guaranteed and should be independently verified. All properties are subject to prior sale, change or withdrawal. RealHub website owner shall not be responsible for any typographical errors, misinformation, misprints and shall be held totally harmless.

Agent Colleen Brown

FOUNDER

Colleen Brown

Call Colleen today to schedule a private showing.


* Listings on this website come from the FMLS IDX Compilation and may be held by brokerage firms other than the owner of this website. The listing brokerage is identified in any listing details. Information is deemed reliable but is not guaranteed. If you believe any FMLS listing contains material that infringes your copyrighted work please click here to review our DMCA policy and learn how to submit a takedown request.© 2024 FMLS.
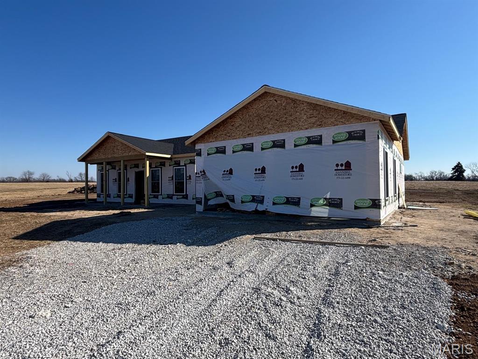
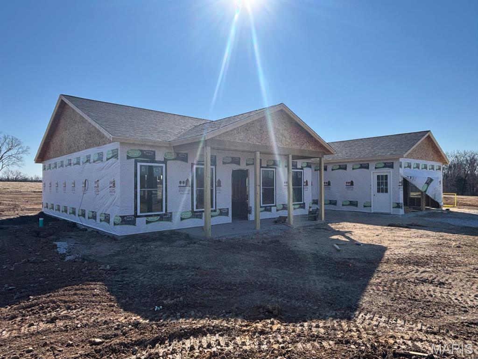
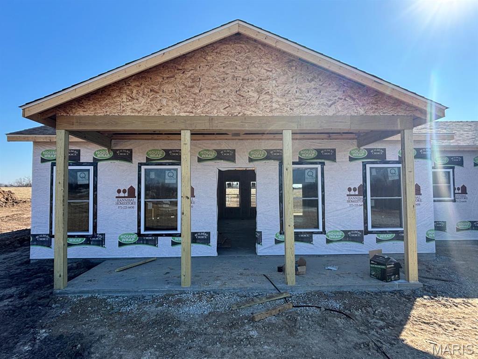
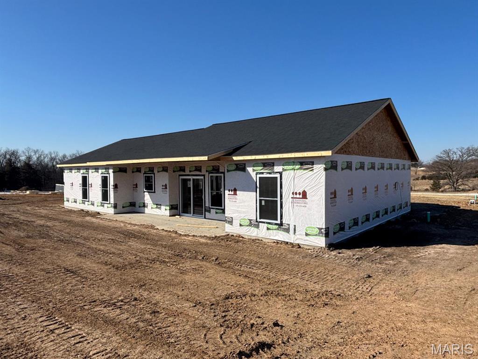
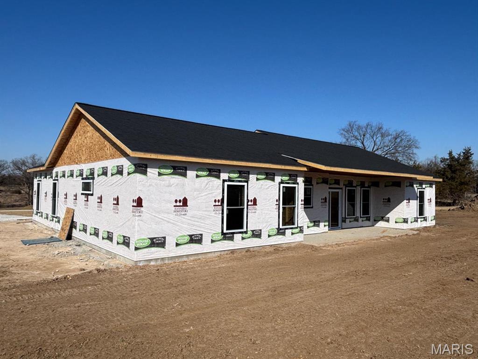

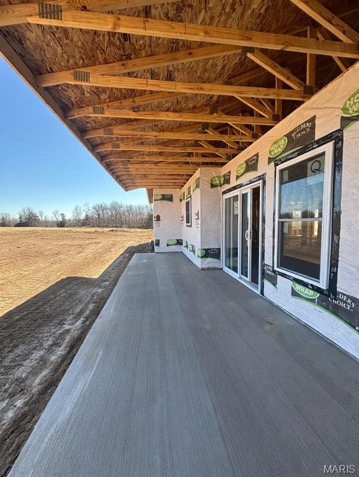
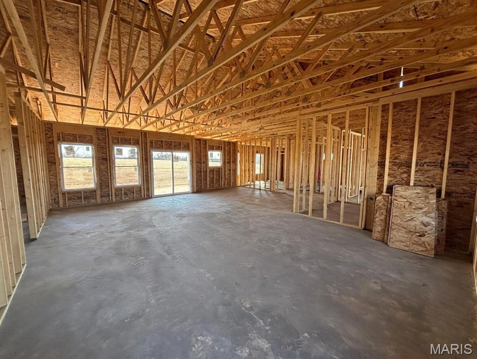
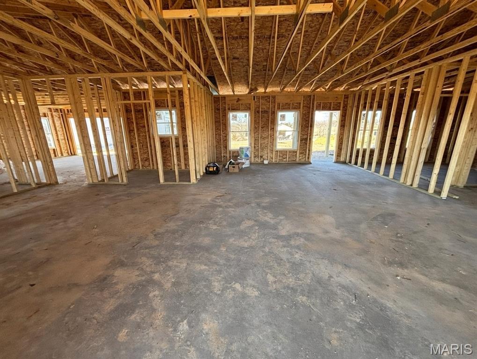
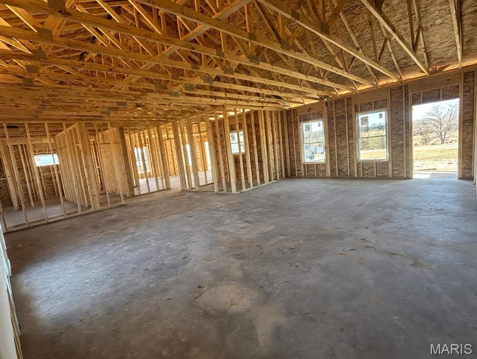
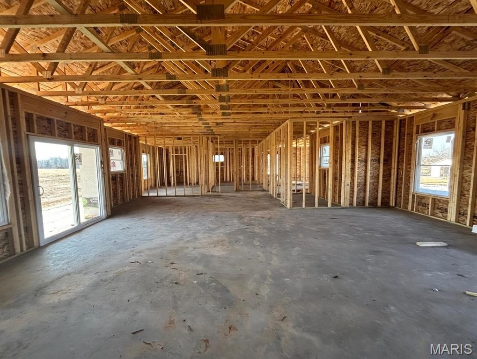
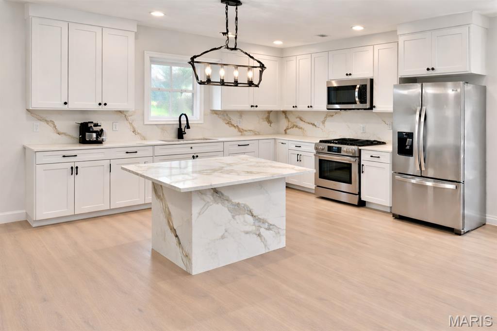
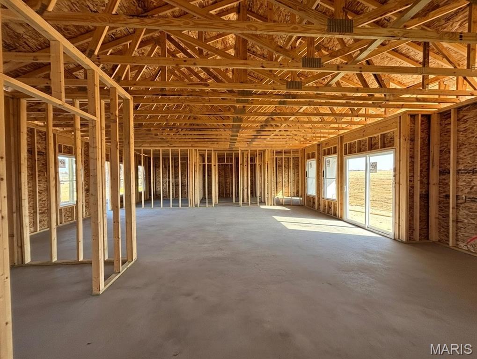
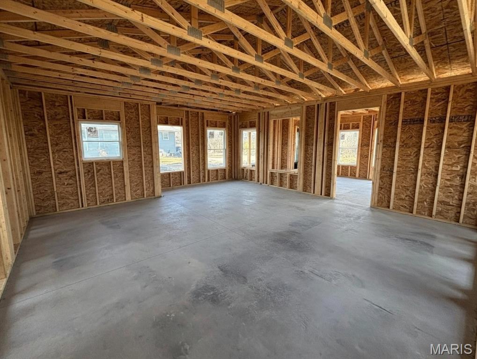

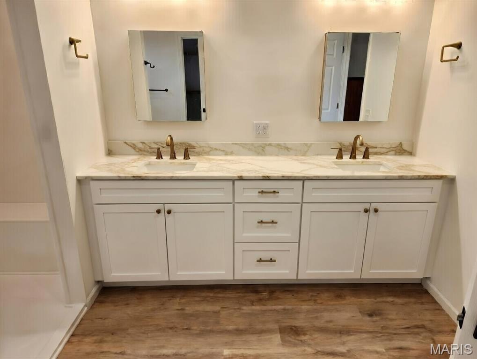
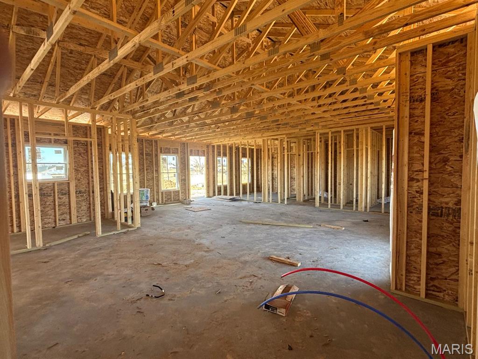
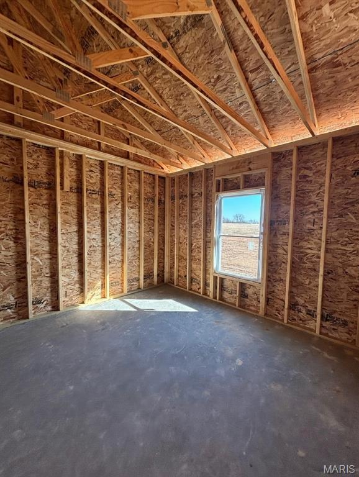
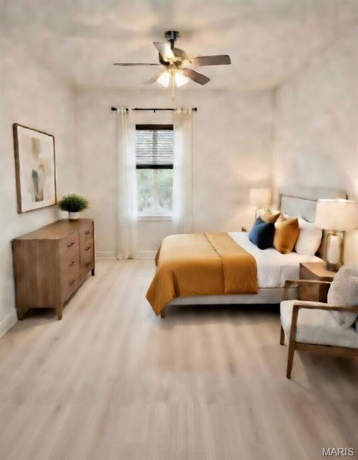

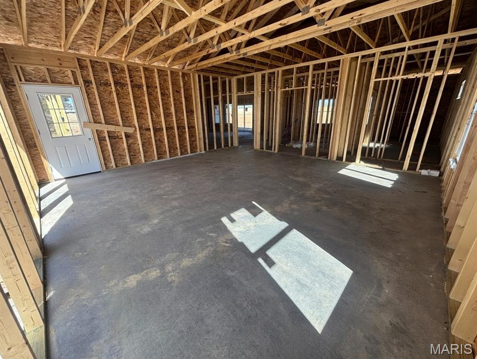
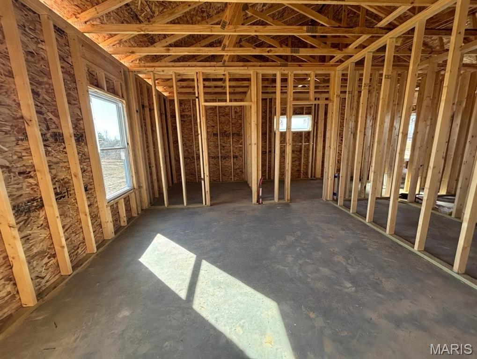
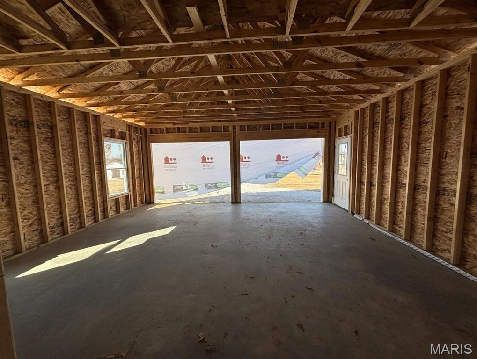
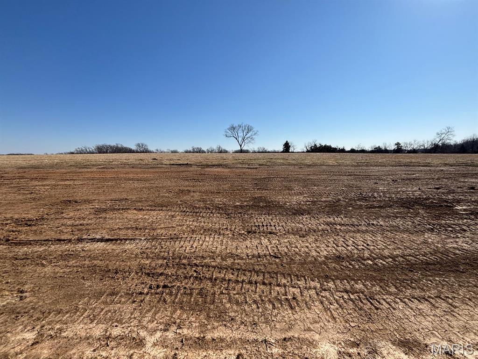
NEW CONSTRUCTION NEAR MARK TWAIN LAKE.    Welcome to this stunning brand-new ranch style home located near Mark Twain Lake, Jellystone Park, Water Zone, Spalding Recreation Area and Beach, Clarence Cannon Dam, Ray Behring Recreation Area, restaurants, and more.  This thoughtfully designed home features a bright, airy living space, a split floor plan, over 1,700 square feet, 3 bedrooms, 2 bathrooms, and a large attached two-car garage on 3 unrestricted surveyed acres.  Enjoy cooking in the modern kitchen complete with quartz countertops, stainless steel appliances, walk-in pantry, and sleek contemporary fixtures.  The front and back of the home feature covered porches, ideal for your morning coffee or grilling with family and friends.  Built on a slab foundation for long-term durability and easy maintenance, this home offers style, comfort, and functionality. Minutes from Monroe City, MO for your necessities. Monroe City RI School District. You deserve it all and this home has it!  Don’t miss this opportunity to own a beautiful, move-in ready home at Mark Twain Lake.  Schedule your private viewing or contact us for more details today.  See it, love it, own it!

18910 Lambeau Trail

Message successfully sent.

What would you like to know?

What is 3 + 4 ?

I agree to receive email communication and understand I can unsubscribe at any time.

I agree to be contacted by Colleen Brown via call, email, and text for real estate services. To opt out, you can reply 'stop' at any time or reply 'help' for assistance. You can also click the unsubscribe link in the emails. Message and data rates may apply. Message frequency may vary. Privacy Policy

Related Properties

Looking for a home with acreage, near Mark Twain Lake? This property just off of Rt J, between Clarence Cannon Dam and Spalding boat ramp, may be just what you are searching for! Property feature's an 1830 sq. ft. home, for starters. Inside the home you enter into an open concept floor plan, with 9 ft. ceilings, crown molding and luxury vinyl plank flooring in the living room and kitchen & dining area. The spacious living room, features a wood burning fireplace. The kitchen area features a large central island, with a breakfast bar and plenty of cabinet space. Kitchen cabinets are plentiful, with extra large drawers for pots and pans located below the cooktop. All stainless steel GE Profile appliances also, along with electric cooktop with SS vented hood, really  stand out above and beyond most standard kitchens. Dining area allows room for table and chairs and access to composite deck via sliding door. Just off of the kitchen and dining area you have a laundry room, with pantry. You can access the back deck from laundry also. Just down the hall you will find two spacious guest bedrooms, (both 14x10 with walk in closets). Guest bathroom features tub/shower combo. Enter into the primary suite,  you will find an extra large bedroom (15x14) along with bathroom featuring dual sinks, garden tub and walk in shower. Just off of the bathroom is an extra large walk through closet for both him and her. Outside the home, the siding and metal roof, and front porch are new in 2022. All interior walls have been freshly painted throughout the home (sellers are very meticulous)! They would also like to sell the home furnished with all three beds, dining room table and chairs, living room couch , living room TV and all appliances. Need room for your boats, vehicles and toys? You hit the jackpot with the 40x60 building, full concrete floor with 200 AMP electric service, LED lights, insulated roof and woodburning fireplace. (Outside you will find plenty of firewood already cut and split and stacked and ready to go). Also has loft storage built in. Two 14 ft doors allow drive thru possibility for EZ in and out if needed. Have company that would like to bring the camper up and stay? They have you covered on that one too. There's an RV parking spot, with 50 AMP service and water and sewer ready to go. Now for the lot description, there's 5.56 acres, mostly wooded. With trails, a clear creek , with gently running water, that is sure to be a hit with the kids. Lot's of firewood for the firepit out back for evening enjoyment too. This is truly a weekend paradise to be enjoyed for years and years! Make that call today to explore the possibilities of this wonderful lake property .
#26020957

Monroe City

44513 Willow Lane

3 Beds

2 Baths

1,830 Sq.Ft.

$349,900

MLS#: 26020957

Look at this incredible setup in the Mark Twain Lake area, located approximately 6 miles from Spalding Beach and the boat ramp! This 2015, 4-bedroom, 1-bath home with a loft area sits on 2.8 park-like acres in the established Villa De Woods subdivision. The family room features reclaimed barn wood from an old barn, adding warmth and character to the space. The home offers FAE heat and central A/C, and a front sliding door that can fully close off the front of the home. The exterior is well-suited for entertaining, storage, and lake life, with ample room for campers, trailers, and guests on a large, graveled area at the end of a dead-end road.

Improvements include:
30 ’x 40’ outbuilding with electric and gravel floor
18’ x 22’ x 9’ carport pavilion with electric
8’ x 48’ storage container with electric
18’ x 30’ three-sided carport with electric
18’ x 32’ x 12’ carport with concrete slab covering a camper that conveys
Multiple RV hookups

Additional features include a fire pit, a designated area for an above-ground pool, a wet-weather stream, and so much more.  Simply too much to list — come take a look!
#26007989

Monroe City

15394 Villa Drive

4 Beds

1 Baths

1,920 Sq.Ft.

$360,000

MLS#: 26007989

 - property

Send a message

Message successfully sent.

Your message

What is 3 + 4 ?

Reason for contacting?

I agree to receive email communication and understand I can unsubscribe at any time.

I agree to be contacted by Colleen Brown via call, email, and text for real estate services. To opt out, you can reply 'stop' at any time or reply 'help' for assistance. You can also click the unsubscribe link in the emails. Message and data rates may apply. Message frequency may vary. Privacy Policy

Sign Out

Virtual Assistant

Would you like to take the next step with this property? We can help you schedule a showing or virtual tour, or send you more details.

Yes, I would like more information.

Thank You for Your Reply, One of Our Agents will contact you as soon as possible

No, maybe later.

Thank you, you can always contact me via email, phone number or through the contact form.

Realhub AI

Lucy - Your AI-Powered Realtor

Update Your Temporary Password

Personalize your search

Enter your email and we'll notify you immediately when new listings match what you're looking for.

or enter email address

Already have an account ? Login here

Continue your home search

I agree to receive communications and understand I can unsubscribe at any time.

I agree to be contacted by Colleen Brown via call, email, and text for real estate services. To opt out, you can reply 'stop' at any time or reply 'help' for assistance. You can also click the unsubscribe link in the emails. Message and data rates may apply. Message frequency may vary. Privacy Policy

Already have an account ? Login here

We use cookies

We use cookies primarily for analytics to enhance your experience. By accepting, you agree to our use of these cookies. You can manage your preferences or learn more about our cookies policy.