
Ranch, Traditional
18816 Addi Drive
Warrenton, MO 63383
MLS#: 26023270
$348,395


Property
Beds
3
Full Baths
2
1/2 Baths
None
Year Built
2026
Sq.Footage
1,315
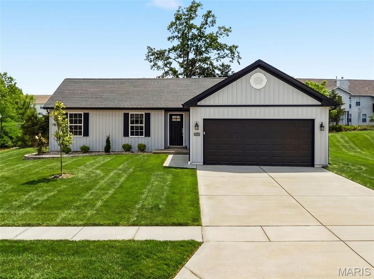
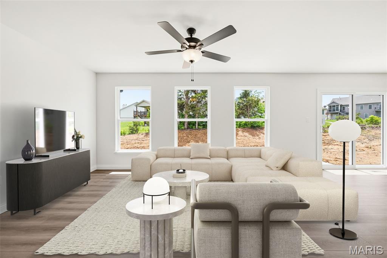
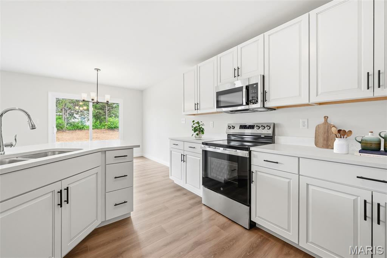
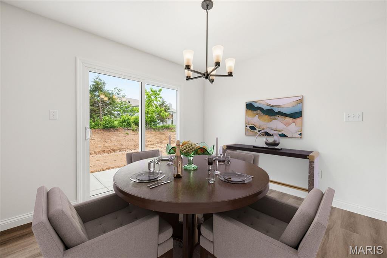
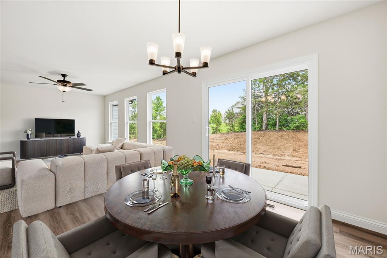
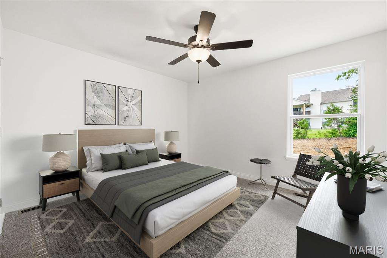
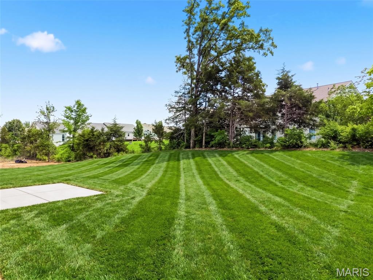
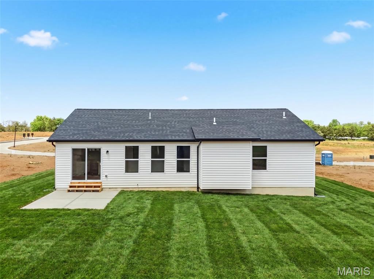
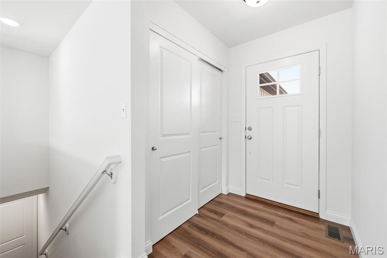
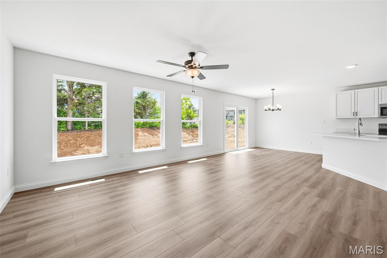
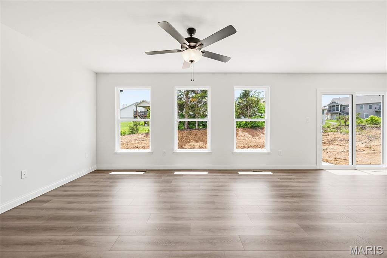
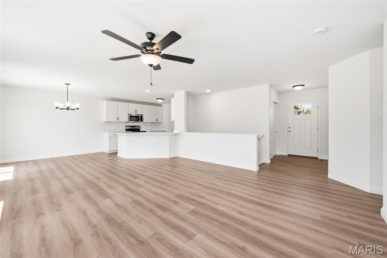
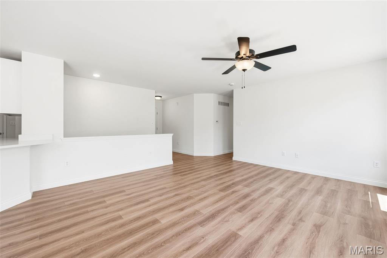
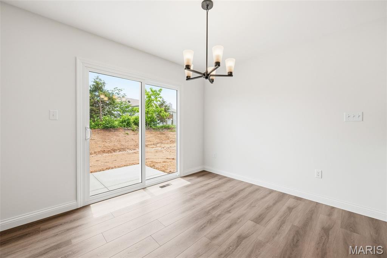
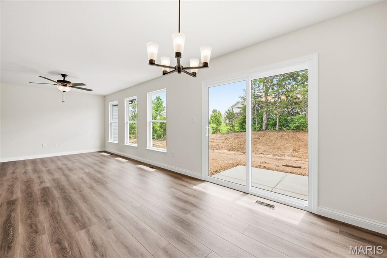
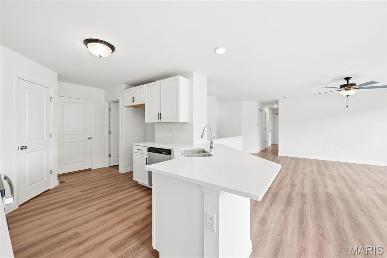
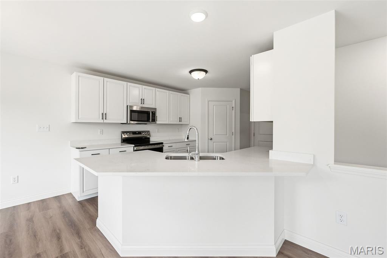
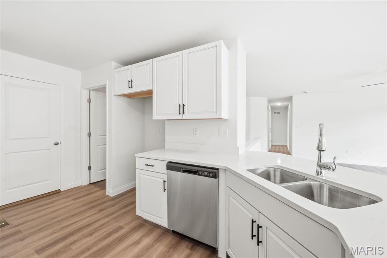
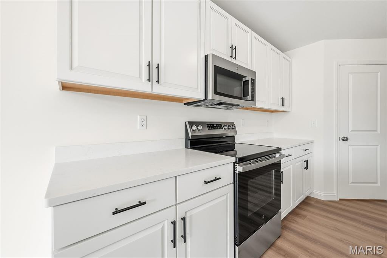
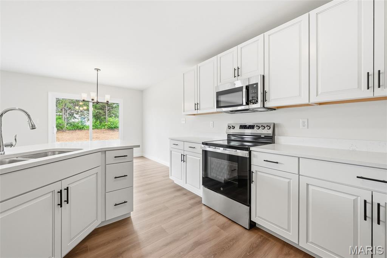
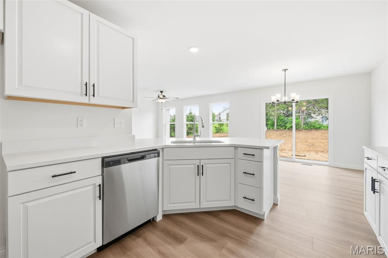
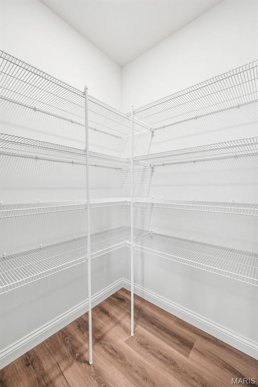
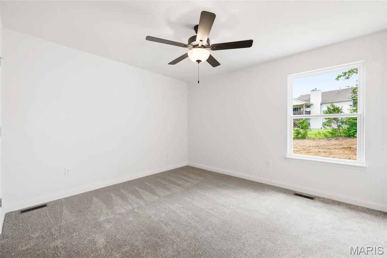
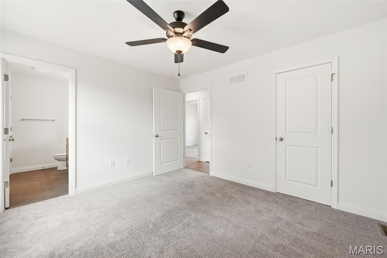
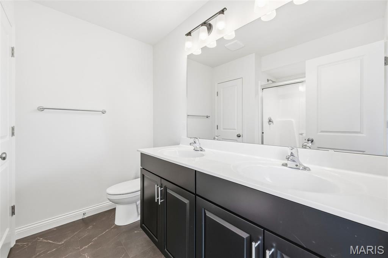
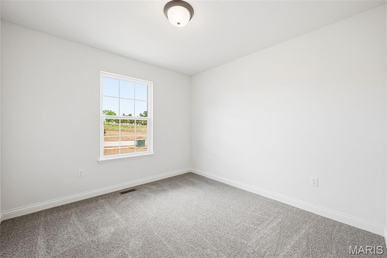
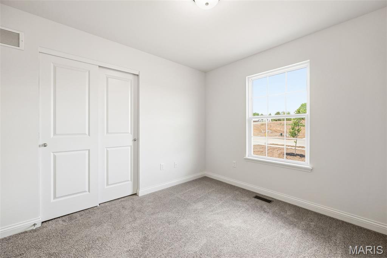
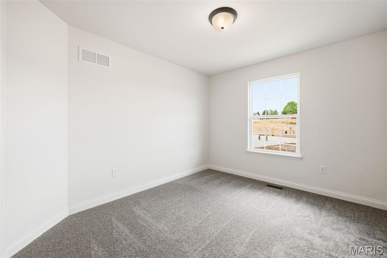
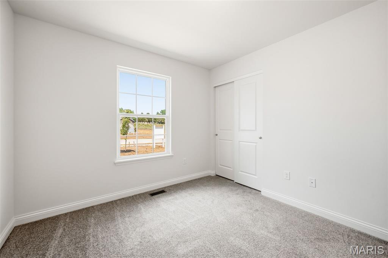
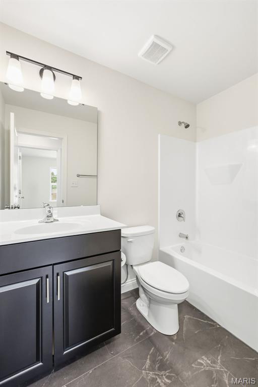
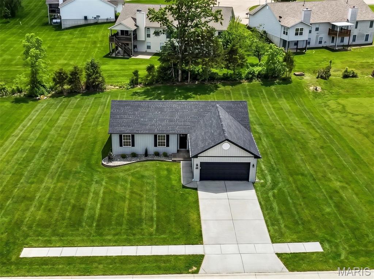
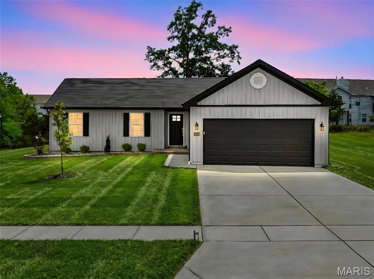
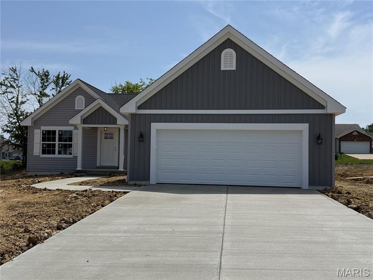
Move in ready, New Construction by Steve Thomas Custom Homes in Westwood Farms, a new homes community in a fantastic Warrenton location! Featuring quality construction, desirable finishes and a smart, open, floor design, this home is ready for you. The low maintenance exterior offers fantastic curb appeal with board and batten siding on the front elevation, 30 year Tamko Titan XL 30 year architectural shingles, upgraded .44 mil siding, added width driveway, garage coach lights, full yard sod and landscaping. Features include 3 bedrooms, 2 bathrooms, luxury vinyl plank flooring in the Kitchen-Breakfast Room-Great Room-Entry-Hallway, triple window wall in the Great Room, 36 inch white Kitchen cabinets with hardware, full overlay cabinets, soft close feature, quartz countertops, seating bar, walk in pantry, GE appliances, open stairs to the lower level, 4.25 inch baseboards, main floor laundry, luxury vinyl tile in the laundry room and bathrooms, walk in closet in the Primary Bedroom, raised height double bowl vanity in the Primary Bath, shower with semi frameless shower doors, linen closet, low E windows, 50 gallon electric water heater, electric HVAC, Tyvek house wrap, closed cell foam spray insulation at the subfloor, termite pretreatment, Watch Dog exterior foundation waterproofing and more. The lower level has an egress window, rough in bath, sump pit and pump for an easy future finish if desired. This conveniently located neighborhood has easy access to Highways 70 and 47, restaurants, shopping, services, recreation and more. Westwood Farms is a tree-lined neighborhood with gentle, rolling terrain and generous spacing between the homes. Enjoy quality construction by Steve Thomas Custom Homes, a member of the St. Louis Homebuilders Association with 35+ years of experience in the home building industry. All this home needs is you, make it yours!
Features & Amenities
Interior
-
Other Interior Features
Breakfast Bar, Ceiling Fan(s), Double Vanity, Entrance Foyer, Open Floorplan, Walk-In Closet(s), Pantry
-
Total Bedrooms
3
-
Bathrooms
2
-
Above Grade Finished Area
1315.0
-
Basement YN
YES
-
Cooling YN
YES
-
Cooling
Ceiling Fan(s), Central Air, Electric
-
Fireplace YN
NO
-
Heating YN
YES
-
Heating
Electric, Forced Air
-
Main Level Bedrooms
3
-
Pet friendly
N/A
Exterior
-
Garage
Yes
-
Garage spaces
2
-
Construction Materials
Board & Batten Siding, Vertical Siding, Vinyl Siding
-
Parking
Attached, Driveway, Garage, Garage Door Opener, Garage Faces Front
-
Patio and Porch Features
Front Porch, Patio
-
Pool
No
-
Waterfront YN
NO
Area & Lot
-
Lot Features
Back Yard, Front Yard, Gentle Sloping, Landscaped, Level
-
Lot Size(acres)
0.23
-
Lot Size(square feet)
10018.8
-
Property Type
Residential
-
Property Sub Type
Single Family Residence
-
Architectural Style
Ranch, Traditional
Price
-
Sales Price
$348,395
-
Sq. Footage
1, 315
-
Price/SqFt
$264
HOA
-
Association
Yes
-
Association Fee
$250
-
Association Fee Frequency
Annually
-
Association Fee Includes
N/A
School District
-
Elementary School
Daniel Boone Elem.
-
Middle School
Black Hawk Middle
-
High School
Warrenton High
Property Features
-
New Construction
YES
-
Accessibility Features
Central Living Area
-
Association Amenities
Other
-
Foundation Details
Concrete Perimeter
-
Ownership
Private
-
Senior Community YN
NO
-
Sewer
Public Sewer
-
Water Source
Public
Schedule a Showing
Showing scheduled successfully.
Mortgage calculator
Estimate your monthly mortgage payment, including the principal and interest, property taxes, and HOA. Adjust the values to generate a more accurate rate.
Your payment
Principal and Interest:
$
Property taxes:
$
HOA fees:
$
Total loan payment:
$
Total interest amount:
$
Location
County
Warren
Elementary School
Daniel Boone Elem.
Middle School
Black Hawk Middle
High School
Warrenton High
Listing Courtesy of Kelly&Linda Boehmer , Berkshire Hathaway HomeServices Select Properties
RealHub Information is provided exclusively for consumers' personal, non-commercial use, and it may not be used for any purpose other than to identify prospective properties consumers may be interested in purchasing. All information deemed reliable but not guaranteed and should be independently verified. All properties are subject to prior sale, change or withdrawal. RealHub website owner shall not be responsible for any typographical errors, misinformation, misprints and shall be held totally harmless.

FOUNDER
Colleen Brown
Call Colleen today to schedule a private showing.

* Listings on this website come from the FMLS IDX Compilation and may be held by brokerage firms other than the owner of this website. The listing brokerage is identified in any listing details. Information is deemed reliable but is not guaranteed. If you believe any FMLS listing contains material that infringes your copyrighted work please click here to review our DMCA policy and learn how to submit a takedown request.© 2024 FMLS.
Related Properties

Warrenton
1025 Cambden Yard Drive
3 Beds
2 Baths
1,834 Sq.Ft.
$279,900
MLS#: 26030455
Warrenton
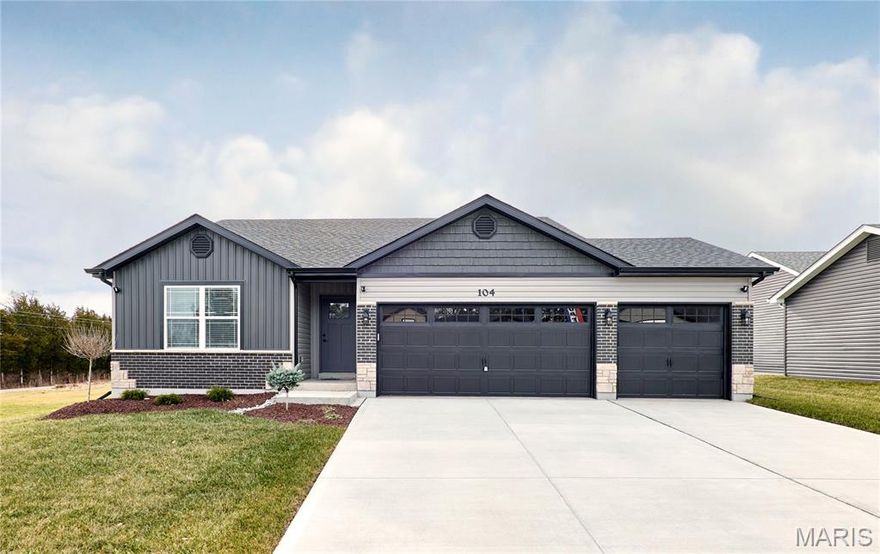
18804 Addi Drive
3 Beds
2 Baths
1,652 Sq.Ft.
$412,333
MLS#: 26025955
Warrenton
28730 Woodland Heights Drive
3 Beds
2 Baths
1,440 Sq.Ft.
$334,900
MLS#: 26028447

Warrenton
28728 Woodland Heights Drive
3 Beds
2 Baths
1,365 Sq.Ft.
$319,900
MLS#: 26028431

Warrenton
28726 Woodland Heights Drive
3 Beds
2 Baths
1,451 Sq.Ft.
$319,900
MLS#: 26028430

Warrenton
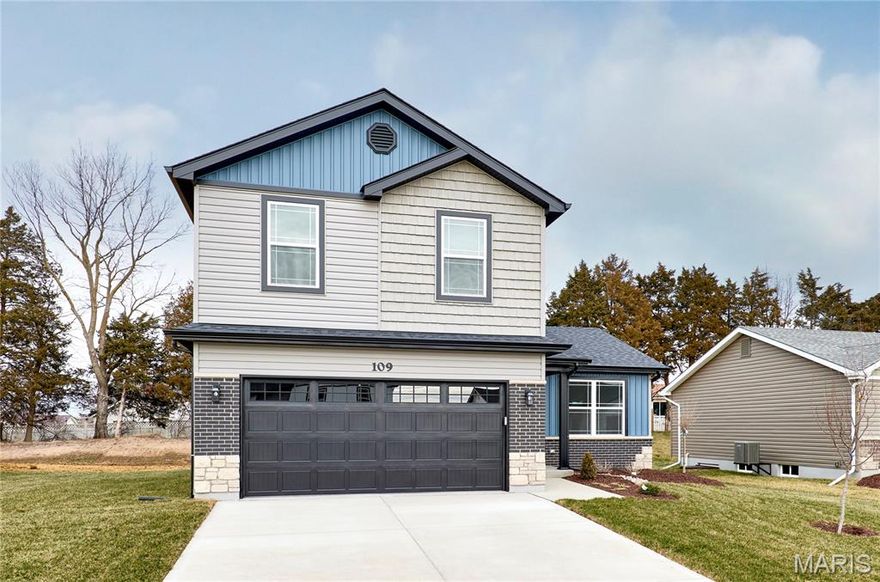
28541 Shallow Water Road
3 Beds
2 Baths
1,360 Sq.Ft.
$319,900
MLS#: 26028758
Warrenton
28543 Shallow Water Road
3 Beds
2 Baths
1,451 Sq.Ft.
$319,900
MLS#: 26028777

Warrenton
28725 Woodland Heights Drive
3 Beds
2 Baths
1,600 Sq.Ft.
$329,900
MLS#: 26028466

Warrenton
28535 Shallow Water Road
4 Beds
3 Baths
1,360 Sq.Ft.
$309,900
MLS#: 26028728

Warrenton
28550 Shallow Water Road
3 Beds
2 Baths
1,440 Sq.Ft.
$329,900
MLS#: 26028701
