











Property
Beds
5
Full Baths
3
1/2 Baths
1
Year Built
2023
Sq.Footage
2,744
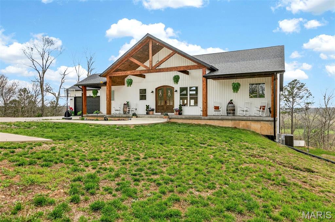
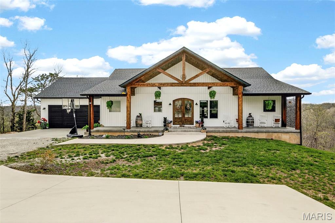
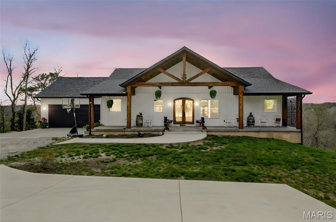
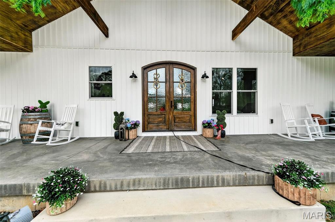
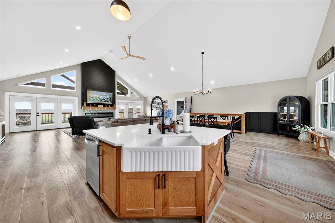
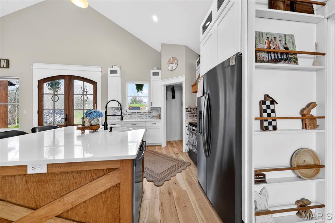
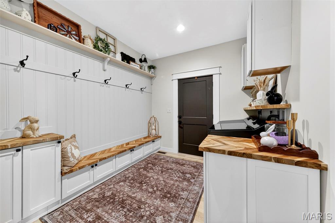
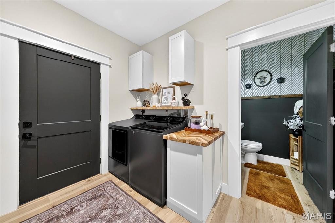
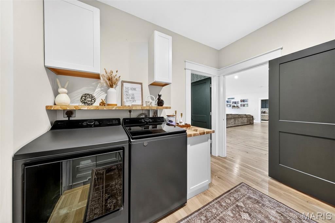
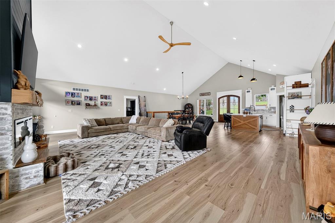
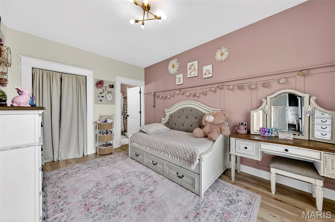
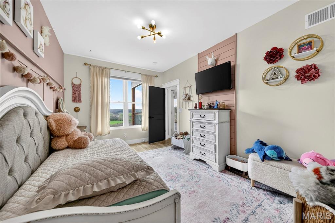
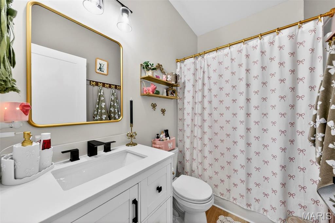
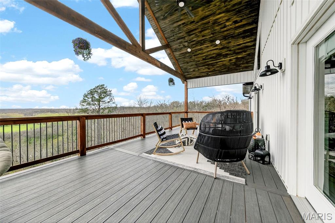
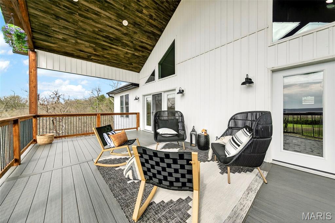
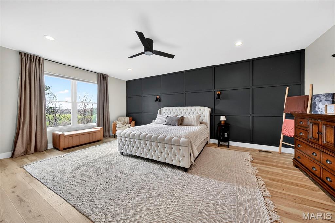
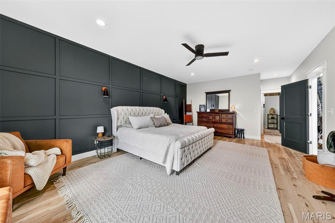
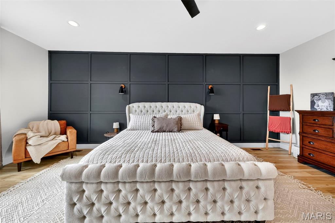
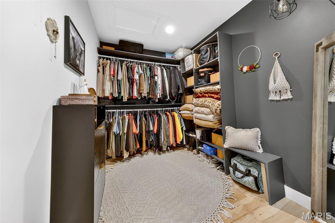
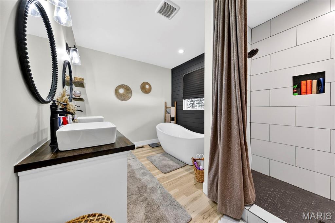
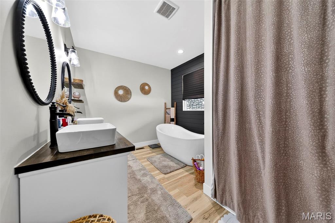
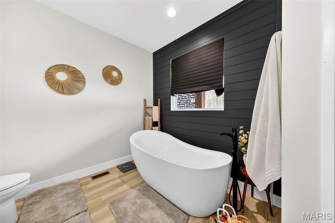
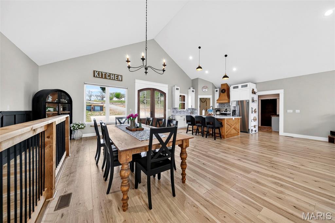
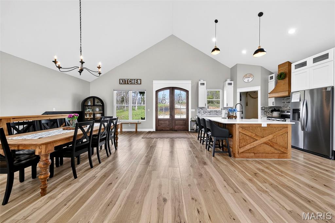
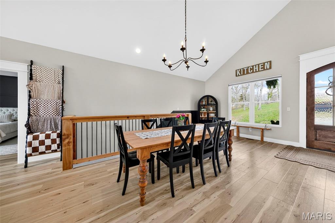
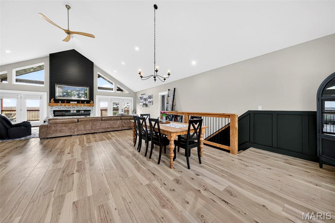
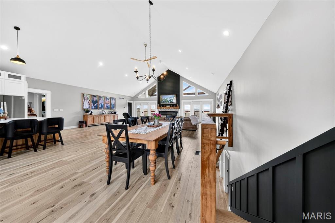
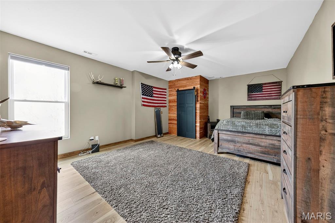
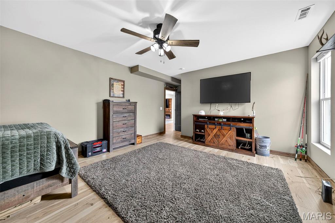
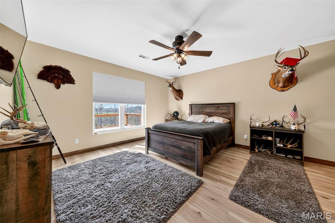
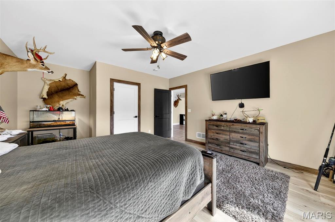
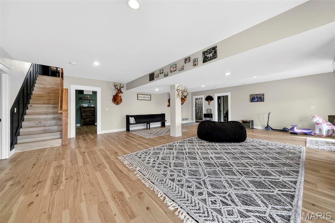
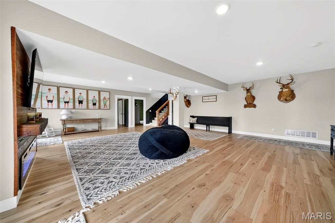
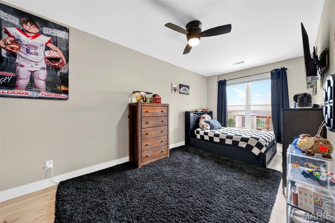
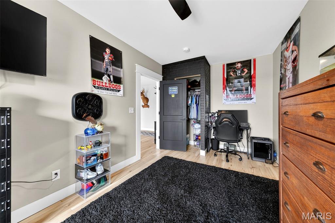
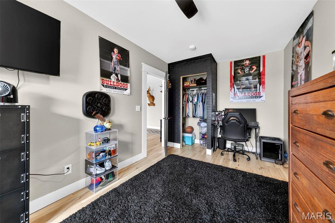
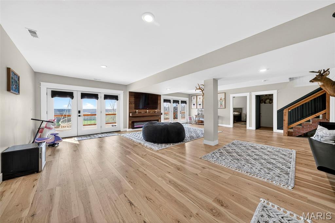
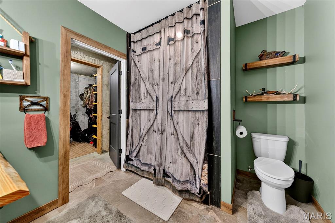
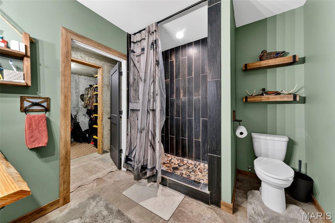
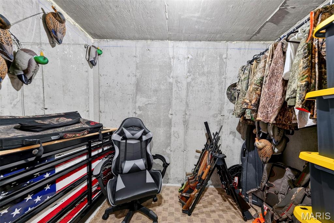
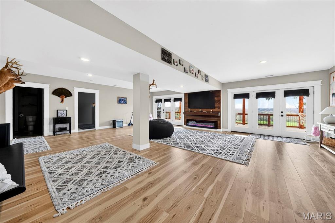
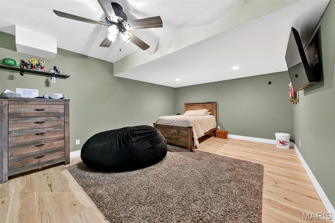
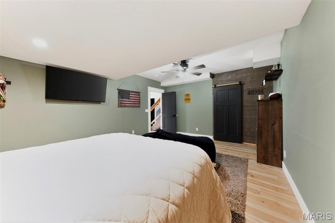
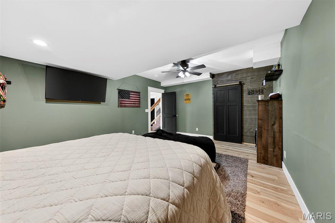
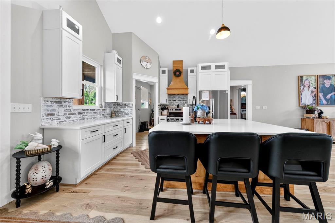
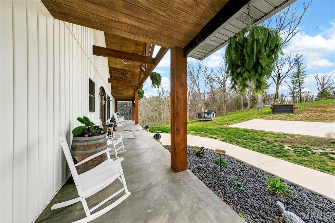
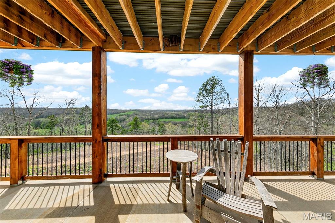
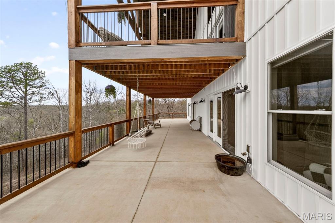
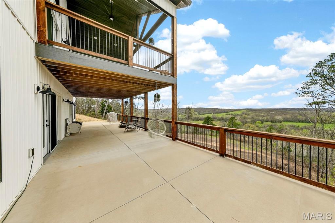
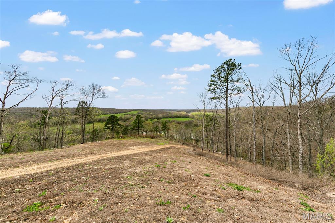
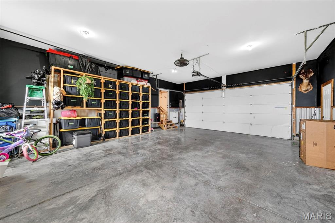
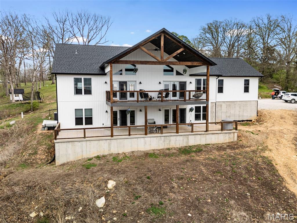
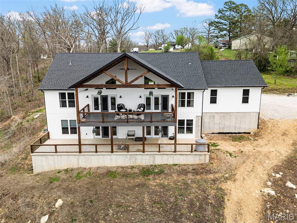
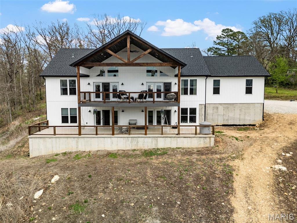
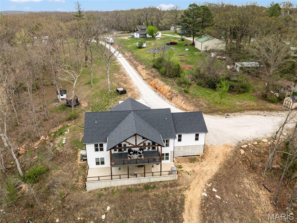
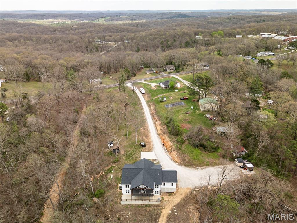
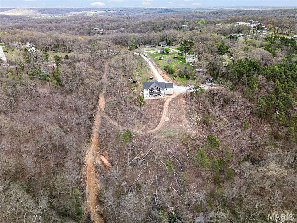
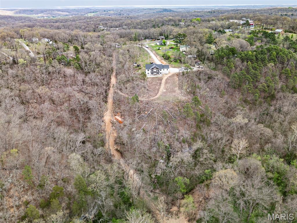
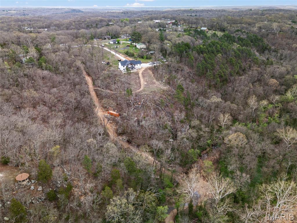
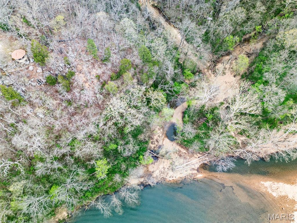
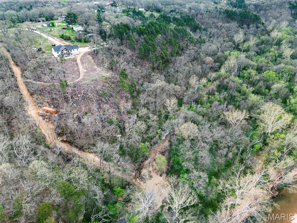
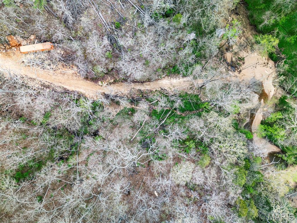
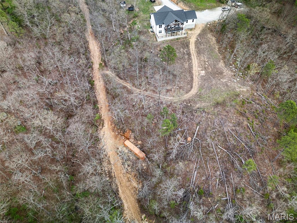
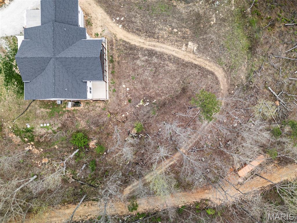
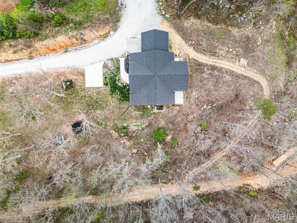
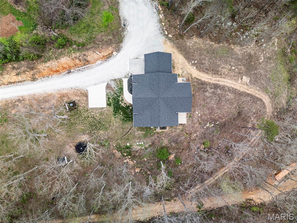
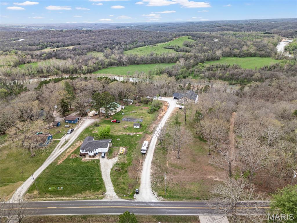
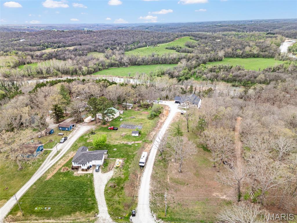
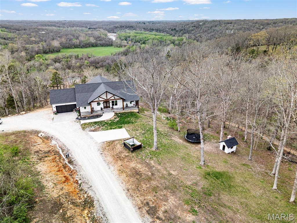
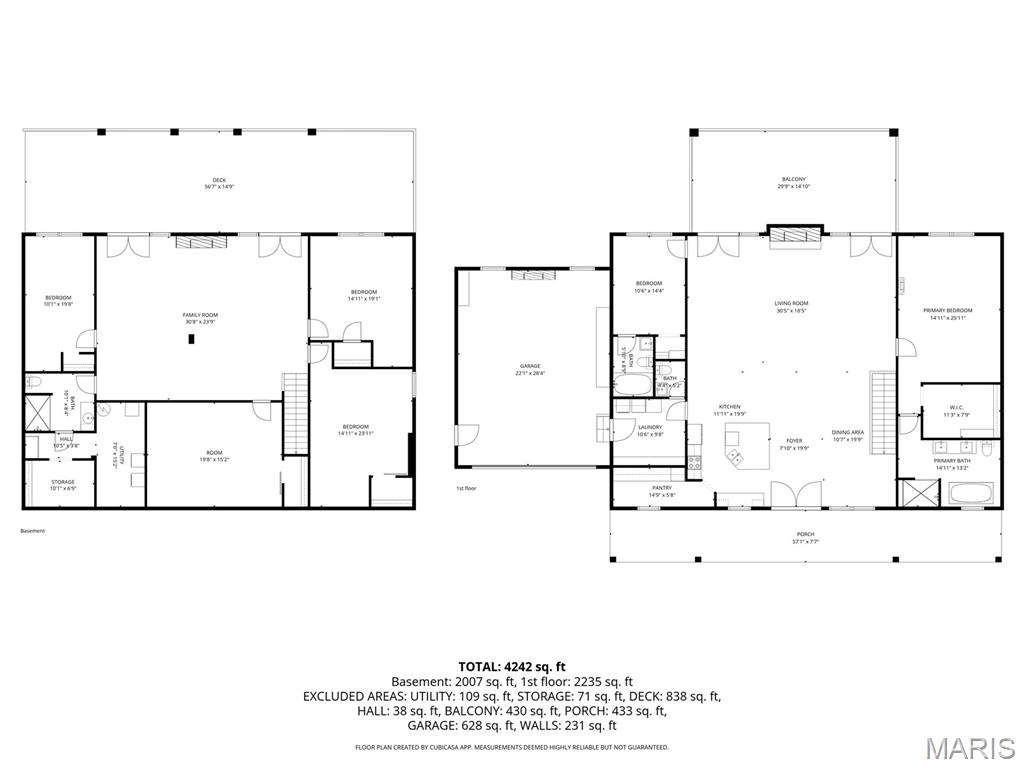
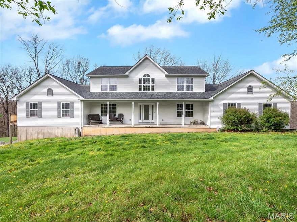
Set on an impressive 10-acre estate along the Meramec River, this exquisite residence offers over 4,400 square feet of thoughtfully designed living space and a rare blend of refined elegance, breathtaking views, and serene countryside living. From its striking curb appeal to the inviting front porch, every detail welcomes you into a home designed for both comfort and sophistication. Surrounded by natural beauty, the property features its own private nature trails winding through the landscape—perfect for morning walks, peaceful escapes, or exploring your own slice of riverfront paradise. Whether you’re enjoying coffee overlooking the water or unwinding with sunset views across the tree-lined grounds, this setting delivers a truly unmatched sense of tranquility. Inside, rich hardwood floors and soaring vaulted ceilings define the main level, where an expansive open-concept design creates a seamless flow between the living, dining, and kitchen spaces. The gourmet kitchen is a true showpiece, appointed with quartz countertops, a generous center island with a breakfast bar, premium stainless steel appliances, and abundant custom cabinetry. A spacious walk-in pantry and adjacent laundry room add both convenience and functionality. The grand living room is anchored by a stunning fireplace with an elegant mantel, flanked by dual sets of sliding glass doors that flood the space with natural light and open to a private balcony—perfectly positioned to capture the stunning views of the surrounding landscape and river below. The primary suite is a luxurious retreat, featuring a walk-in closet with custom built-ins and a spa-inspired en-suite bath complete with dual vanities, a soaking tub, and a separate shower. A secondary bedroom with a full bath and an additional powder room provide thoughtful accommodations for guests. The walkout lower level is designed for elevated living and entertaining, offering three additional bedrooms, a full bath, and a spacious family room highlighted by a second fireplace and expansive sliding doors leading to a covered patio that spans the length of the home—seamlessly blending indoor comfort with outdoor beauty. Additional flexible spaces include a bonus room, storage area, and utility room. A two-car attached garage and ample additional parking complete this exceptional offering—an unparalleled opportunity to enjoy privacy, space, private trails, riverfront access and timeless luxury in one of the area’s most picturesque settings.
Features & Amenities
Interior
-
Other Interior Features
Breakfast Bar, Ceiling Fan(s), Eat-in Kitchen, High Ceilings, Kitchen Island, Open Floorplan, Soaking Tub, Vaulted Ceiling(s), Walk-In Closet(s), Pantry
-
Total Bedrooms
5
-
Bathrooms
3
-
1/2 Bathrooms
1
-
Above Grade Finished Area
2744.0
-
Basement YN
YES
-
Cooling YN
YES
-
Cooling
Central Air
-
Fireplace YN
YES
-
Heating YN
YES
-
Heating
Electric, Heat Pump
-
Main Level Bedrooms
2
-
Pet friendly
N/A
Exterior
-
Garage
Yes
-
Garage spaces
2
-
Construction Materials
Vinyl Siding
-
Parking
Additional Parking, Attached
-
Patio and Porch Features
Covered, Deck, Front Porch
-
Pool
No
Area & Lot
-
Lot Size(acres)
10.0
-
Lot Size(square feet)
435600.0
-
Property Type
Residential
-
Property Sub Type
Single Family Residence
-
Architectural Style
Traditional
Price
-
Sales Price
$775,000
-
Tax Amount
$6,109
-
Sq. Footage
2, 744
-
Price/SqFt
$282
HOA
-
Association
No
School District
-
Elementary School
St. Clair Elem.
-
Middle School
St. Clair Jr. High
-
High School
St. Clair High
Property Features
-
New Construction
NO
-
Sewer
Septic Tank
-
Water Source
Private, Well
Schedule a Showing
Showing scheduled successfully.
Mortgage calculator
Estimate your monthly mortgage payment, including the principal and interest, property taxes, and HOA. Adjust the values to generate a more accurate rate.
Your payment
Principal and Interest:
$
Property taxes:
$
HOA fees:
$
Total loan payment:
$
Total interest amount:
$
Location
County
Franklin
Elementary School
St. Clair Elem.
Middle School
St. Clair Jr. High
High School
St. Clair High
Listing Courtesy of Lauren Risley , Keller Williams Realty St. Louis
RealHub Information is provided exclusively for consumers' personal, non-commercial use, and it may not be used for any purpose other than to identify prospective properties consumers may be interested in purchasing. All information deemed reliable but not guaranteed and should be independently verified. All properties are subject to prior sale, change or withdrawal. RealHub website owner shall not be responsible for any typographical errors, misinformation, misprints and shall be held totally harmless.

FOUNDER
Colleen Brown
Call Colleen today to schedule a private showing.

* Listings on this website come from the FMLS IDX Compilation and may be held by brokerage firms other than the owner of this website. The listing brokerage is identified in any listing details. Information is deemed reliable but is not guaranteed. If you believe any FMLS listing contains material that infringes your copyrighted work please click here to review our DMCA policy and learn how to submit a takedown request.© 2024 FMLS.
Related Properties

St Clair
1506 Highway K
4 Beds
3 Baths
2,150 Sq.Ft.
$625,000
MLS#: 26010235
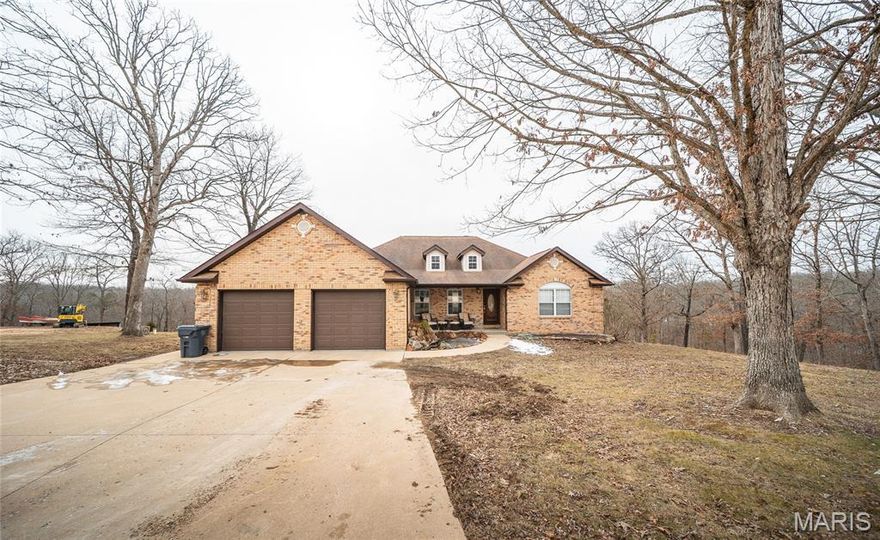
St Clair
763 Eagles View Lane
4 Beds
4 Baths
3,500 Sq.Ft.
$660,000
MLS#: 26020487
St Clair
622 Elk Run
4 Beds
3 Baths
1,955 Sq.Ft.
$659,000
MLS#: 26006995
