Features & Amenities

Interior

  • Total Bedrooms

    N/A

  • Bathrooms

    N/A

  • Basement YN

    NO

  • Cooling YN

    YES

  • Cooling

    Central Air, Electric

  • Fireplace YN

    NO

  • Heating YN

    YES

  • Heating

    Electric, Natural Gas, Forced Air

  • Pet friendly

    N/A

Exterior

  • Garage

    No

  • Construction Materials

    Brick

  • Parking

    Paved, Asphalt

  • Pool

    No

  • Waterfront YN

    NO

Area & Lot

  • Lot Size(acres)

    0.331

  • Lot Size(square feet)

    14418.0

  • Property Type

    Commercial Sale

  • Property Sub Type

    Unimproved Land

Price

  • Sales Price

    $925,000

  • Tax Amount

    $26,637

  • Sq. Footage

    N/A

  • Price/SqFt

    N/A

HOA

  • Association

    No

School District

  • Elementary School

    N/A

  • Middle School

    N/A

  • High School

    N/A

Property Features

  • Sewer

    Public Sewer

  • Water Source

    Public

Schedule a Showing

Showing scheduled successfully.

<
>
IN PERSON
VIA CHAT

What is 3 + 4 ?


Change time

Mortgage calculator

Estimate your monthly mortgage payment, including the principal and interest, property taxes, and HOA. Adjust the values to generate a more accurate rate.

Your payment

Principal and Interest:

$

Property taxes:

$

HOA fees:

$

Total loan payment:

$

Total interest amount:

$

Location

County

St. Louis-MO

Elementary School

Middle School

High School

Listing Courtesy of Kevin D Sullivan , RealtyNET McLain, Realtors

RealHub Information is provided exclusively for consumers' personal, non-commercial use, and it may not be used for any purpose other than to identify prospective properties consumers may be interested in purchasing. All information deemed reliable but not guaranteed and should be independently verified. All properties are subject to prior sale, change or withdrawal. RealHub website owner shall not be responsible for any typographical errors, misinformation, misprints and shall be held totally harmless.

Agent Colleen Brown

FOUNDER

Colleen Brown

Call Colleen today to schedule a private showing.


* Listings on this website come from the FMLS IDX Compilation and may be held by brokerage firms other than the owner of this website. The listing brokerage is identified in any listing details. Information is deemed reliable but is not guaranteed. If you believe any FMLS listing contains material that infringes your copyrighted work please click here to review our DMCA policy and learn how to submit a takedown request.© 2024 FMLS.
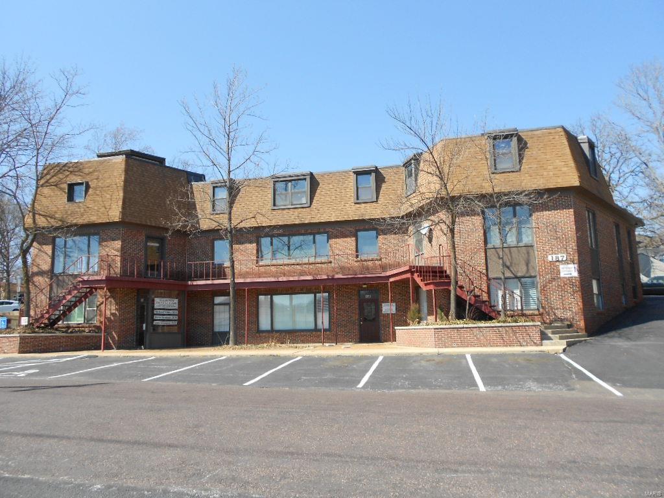
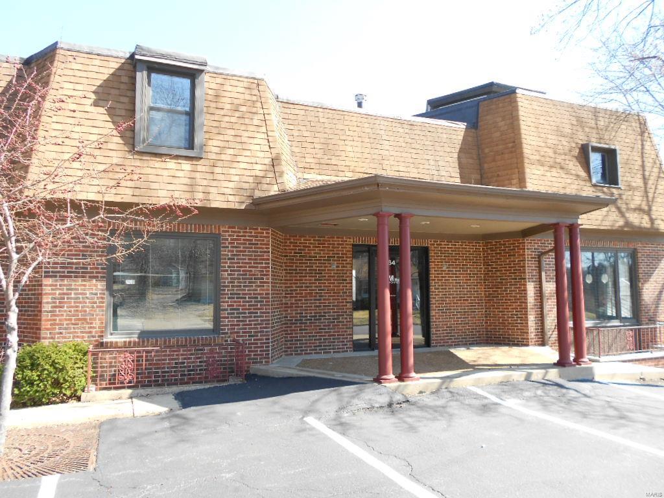
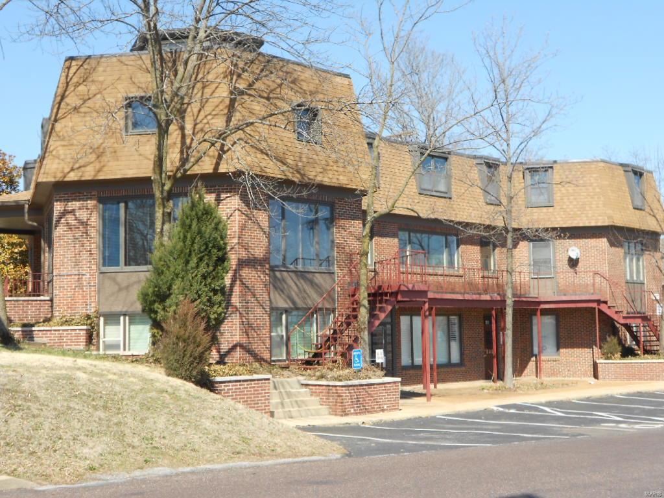
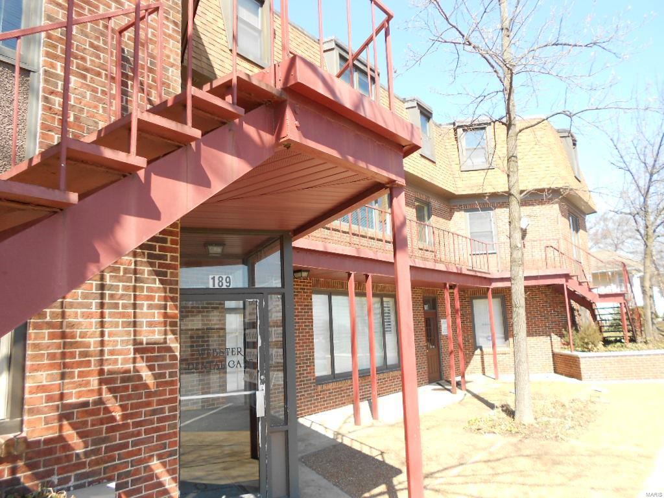
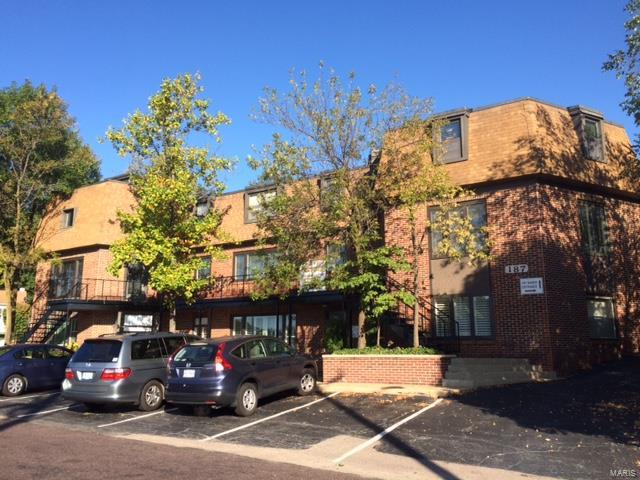
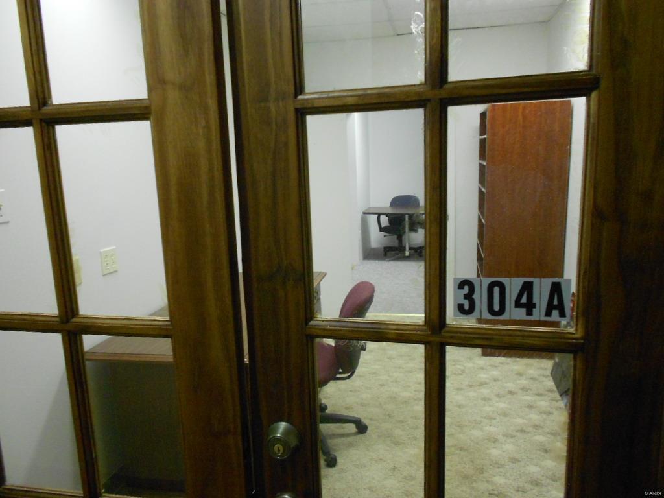
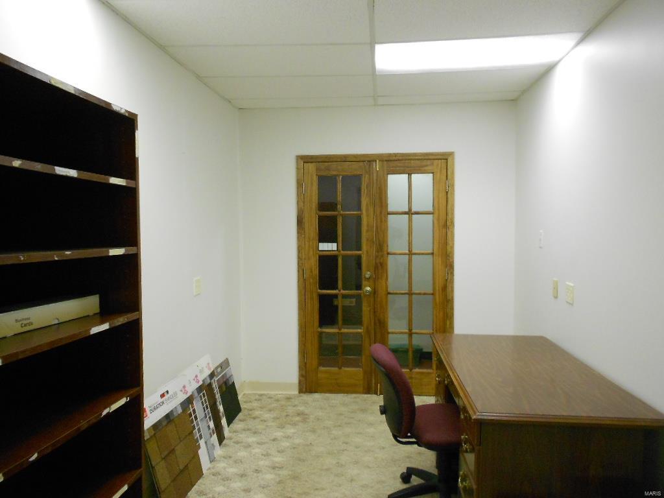
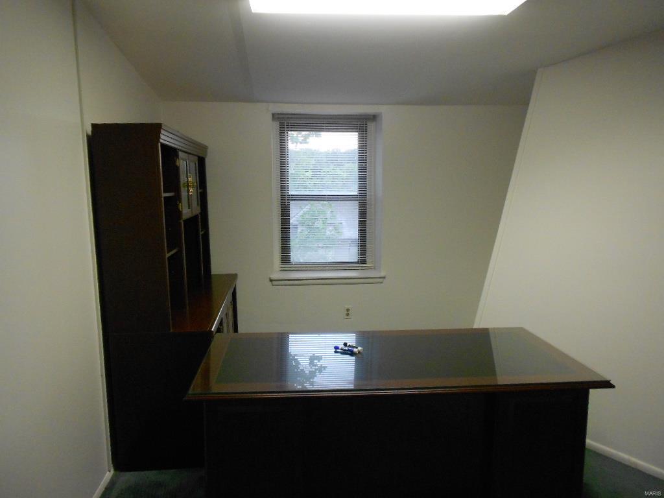
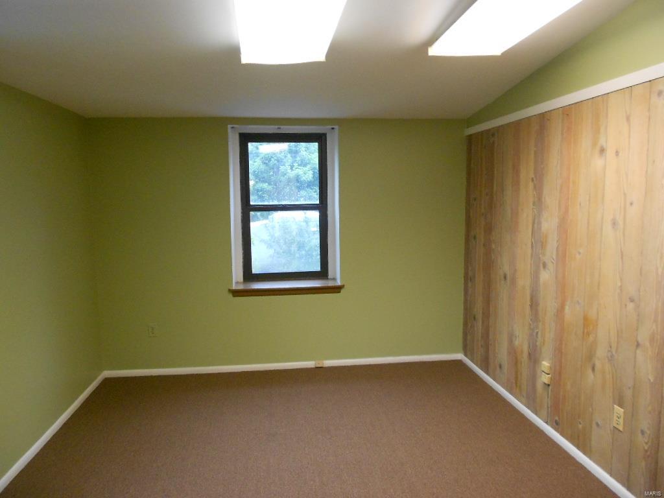
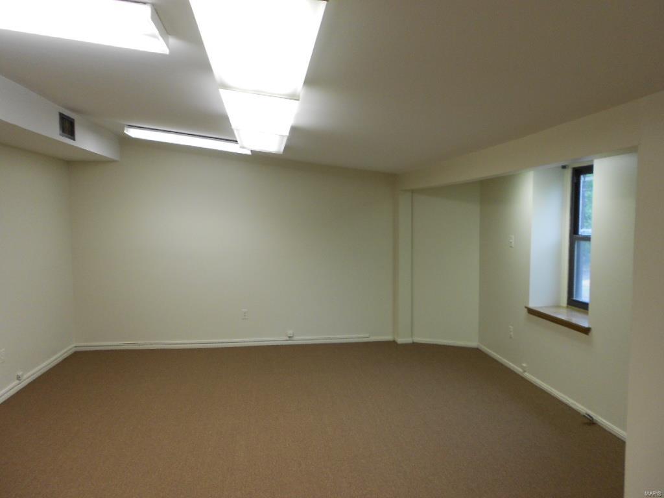
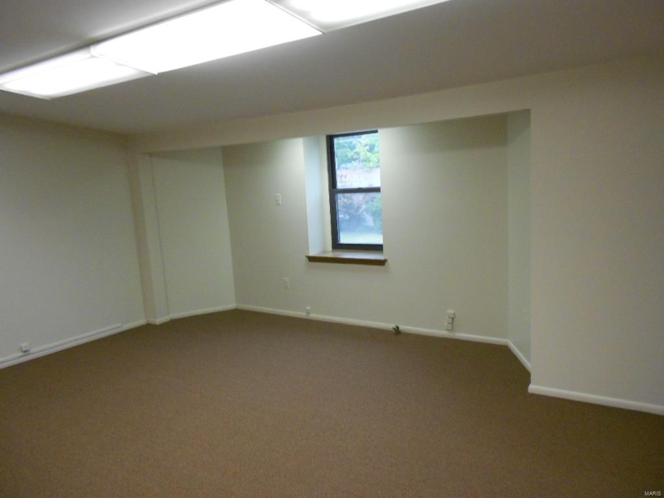
New price, seller wants to sell. Ground floor fully leased, long term dentist occupancy. Main floor fully leased by hair care salon, long time local business beginning new lease. Top floor partially leased, office suites and spaces remaining sized 110-624 square feet, offered at gross lease from $200-850 per month. Two common area restrooms on ground floor, two common area restrooms on top floor, private restrooms also on ground and main floor. Parking newly sealed and striped. Location: Corner Location, Hwy/Interstate Frntg, Suburban

187 Baker Avenue

Message successfully sent.

What would you like to know?

What is 3 + 4 ?

I agree to receive email communication and understand I can unsubscribe at any time.

I agree to be contacted by Colleen Brown via call, email, and text for real estate services. To opt out, you can reply 'stop' at any time or reply 'help' for assistance. You can also click the unsubscribe link in the emails. Message and data rates may apply. Message frequency may vary. Privacy Policy

Related Properties

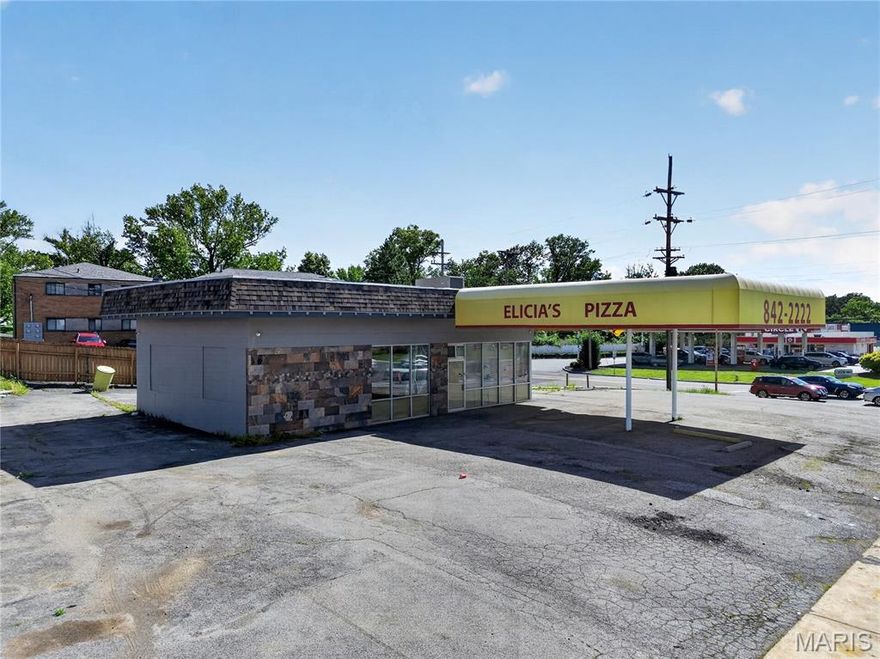
8570 Watson Road is a 1,679 SF freestanding retail/commercial building on 0.30 acres at a signalized corner in Webster Groves, MO. The property sits at Watson Road and S. Elm Ave / S. Rock Hill Road with combined traffic counts exceeding 33,000 VPD. The site offers 136' of frontage on Watson Road and 99' on Elm Avenue, along with 10 surface parking spaces (5.96/1,000 SF).
Webster Groves is one of the St. Louis metro’s most desirable trade areas — a historic suburb just southwest of downtown known for strong demographics, top-rated schools, and a vibrant commercial mix. Median household income within 3 miles exceeds $105,000. The 1-mile population is 11,501 with 5,210 households. The 3-mile radius encompasses 103,448 residents across 44,722 households.
The site sits in a dense retail corridor featuring Walgreens, Steak ‘n Shake, Circle K, Domino’s, and Boccardi’s within immediate proximity. Area anchors include Walmart, ALDI, Dierbergs, Petco, Guitar Center, and Schnucks. The nearby Villages at Crestwood Crossing development adds to demand drivers in the submarket. Grant’s Farm — attracting 450,000 annual visitors — is minutes away.
The building was built in 1980 and most recently occupied as Elicia’s Pizza. The property is zoned R4 (Parcel: 25K-43-0824). Served by bus line with access to the Shrewsbury-Lansdowne MetroLink station 8 minutes away. Exceptionally car-friendly with easy I-44 access. Listed at $750,000 ($446.70/SF) on Cash/Conventional terms. Month-to-month continuation at term end. Owner will not sell to a buyer intending to operate a liquor store or vape shop.
#26029564

Webster Groves

8570 Watson Road

None Beds

None Baths

1,679 Sq.Ft.

$750,000

MLS#: 26029564

 - property

Send a message

Message successfully sent.

Your message

What is 3 + 4 ?

Reason for contacting?

I agree to receive email communication and understand I can unsubscribe at any time.

I agree to be contacted by Colleen Brown via call, email, and text for real estate services. To opt out, you can reply 'stop' at any time or reply 'help' for assistance. You can also click the unsubscribe link in the emails. Message and data rates may apply. Message frequency may vary. Privacy Policy

Sign Out

Virtual Assistant

Would you like to take the next step with this property? We can help you schedule a showing or virtual tour, or send you more details.

Yes, I would like more information.

Thank You for Your Reply, One of Our Agents will contact you as soon as possible

No, maybe later.

Thank you, you can always contact me via email, phone number or through the contact form.

Realhub AI

Lucy - Your AI-Powered Realtor

Update Your Temporary Password

Personalize your search

Enter your email and we'll notify you immediately when new listings match what you're looking for.

or enter email address

Already have an account ? Login here

Continue your home search

I agree to receive communications and understand I can unsubscribe at any time.

I agree to be contacted by Colleen Brown via call, email, and text for real estate services. To opt out, you can reply 'stop' at any time or reply 'help' for assistance. You can also click the unsubscribe link in the emails. Message and data rates may apply. Message frequency may vary. Privacy Policy

Already have an account ? Login here

We use cookies

We use cookies primarily for analytics to enhance your experience. By accepting, you agree to our use of these cookies. You can manage your preferences or learn more about our cookies policy.