
Property
Beds
6
Full Baths
3
1/2 Baths
None
Year Built
2015
Sq.Footage
4,898
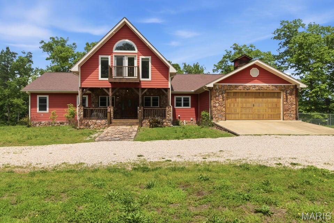
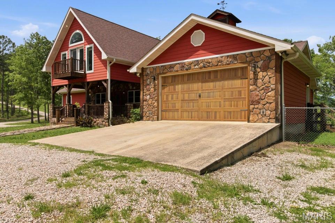
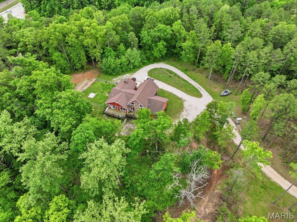
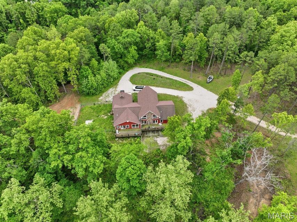
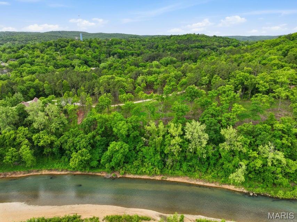
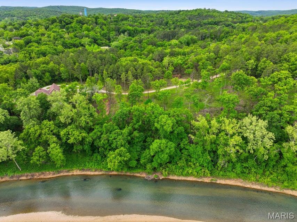
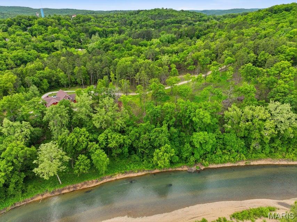
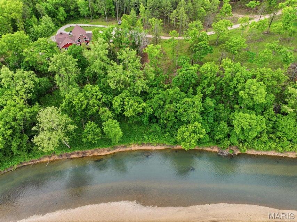
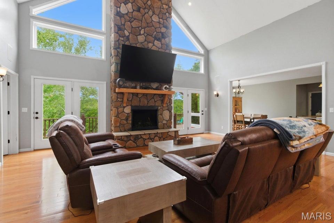
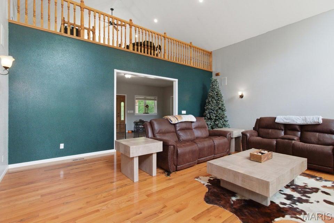
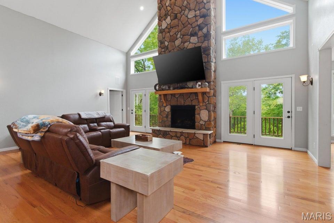
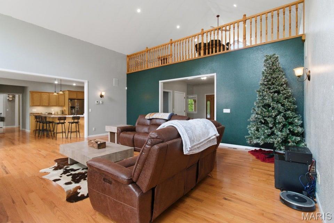
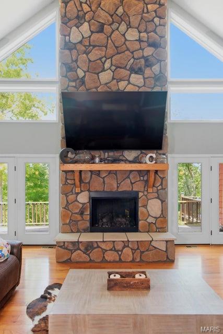
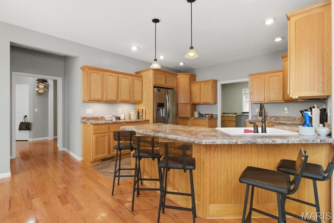
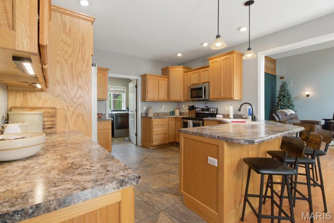
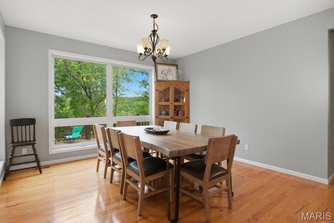
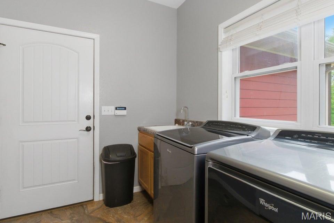
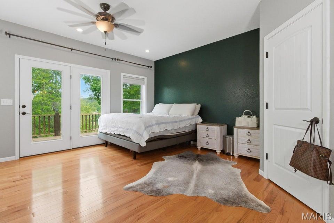
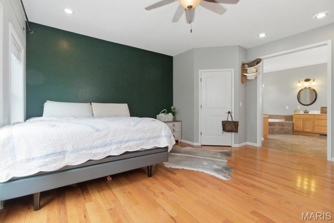
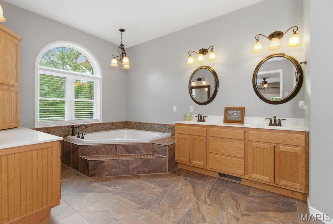
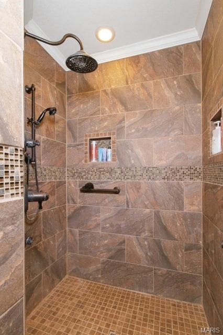
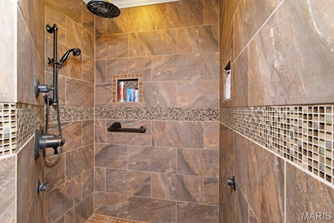
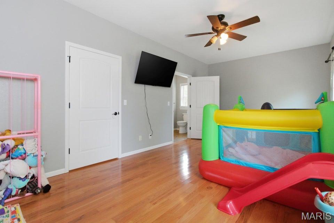
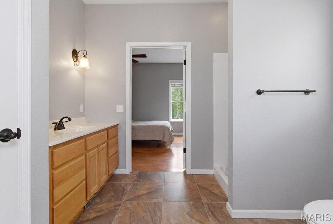
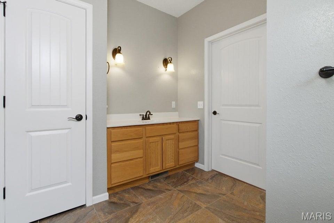
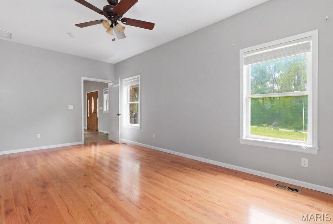
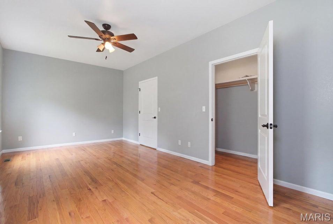
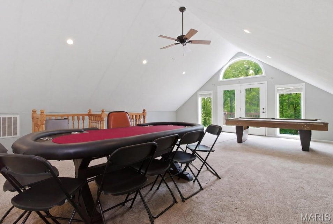
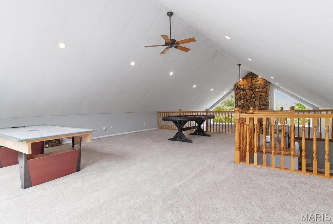
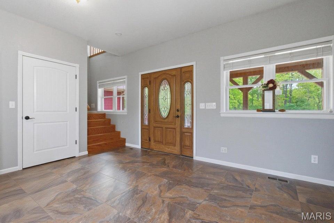
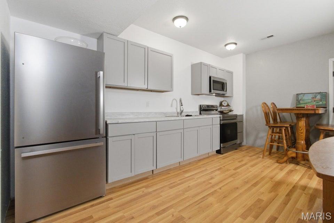
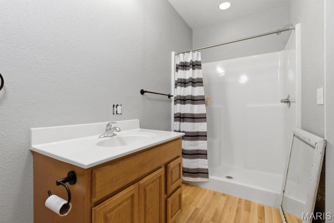
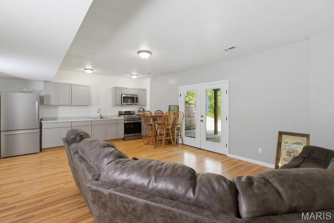
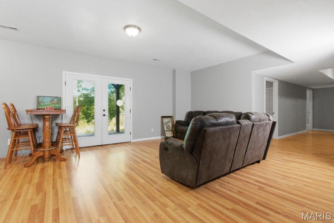
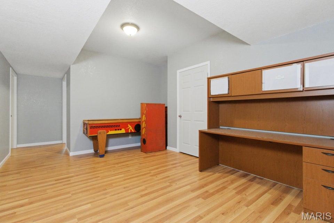
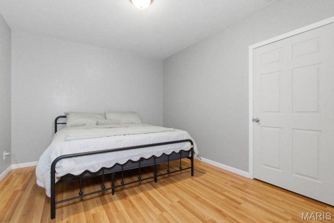
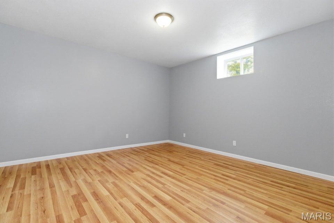
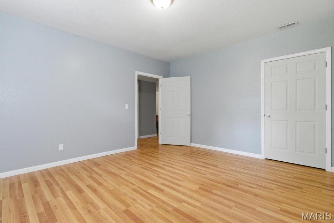
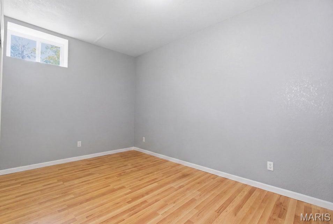
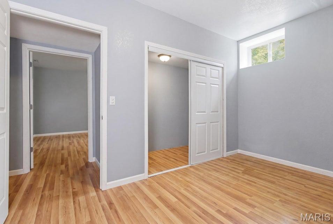
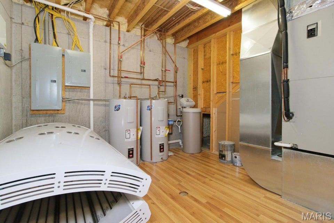
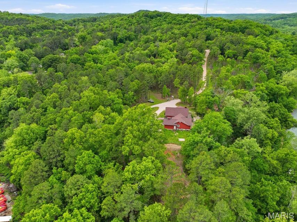
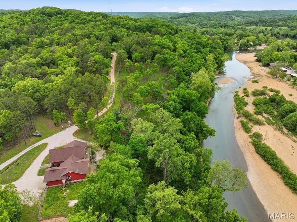
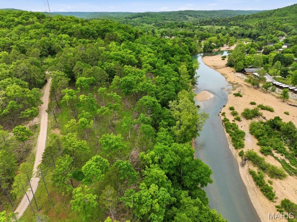
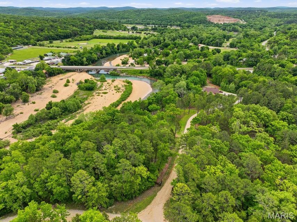
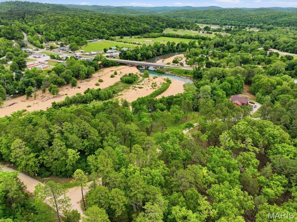
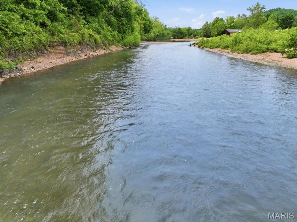
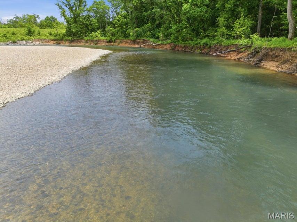
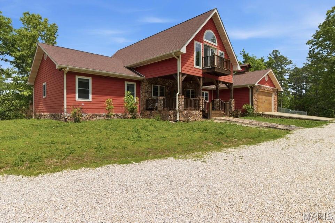
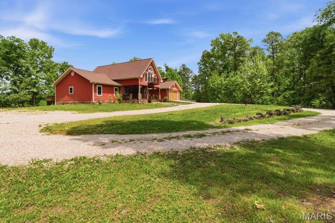
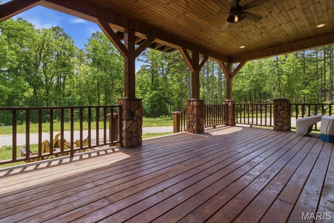
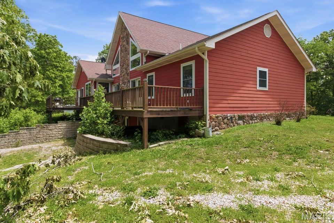
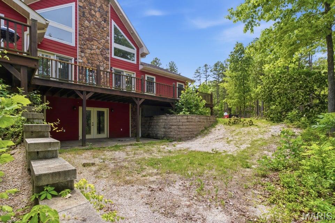
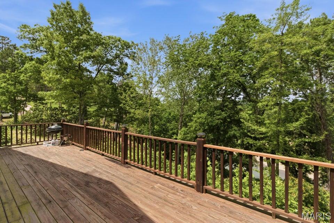
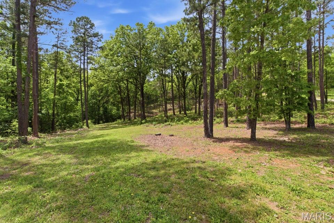
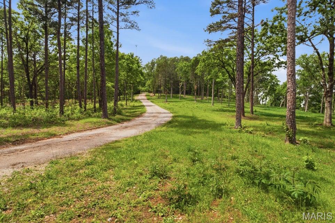
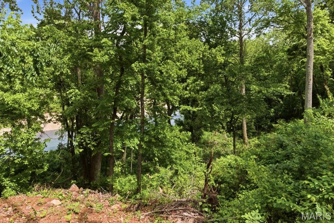
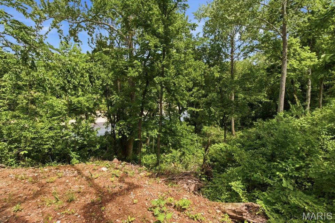
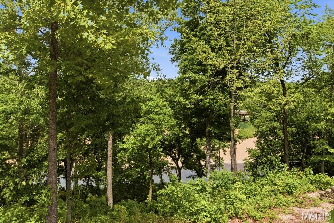
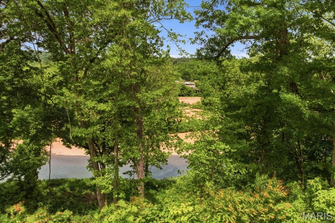
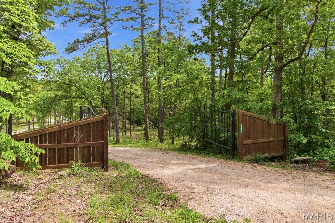
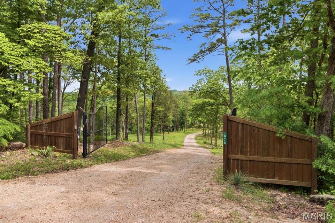
Situated along the crystal-clear waters of the legendary Jacks Fork River, this extraordinary gated estate offers approximately 11 acres of premier riverfront property surrounded by the breathtaking beauty of the Missouri Ozarks. With stunning river views, mature timber, and exceptional privacy, this one-of-a-kind retreat perfectly blends luxury living with outdoor adventure. The custom-built home features 6 bedrooms total, including 1 non-conforming bedroom, and offers an expansive layout designed for entertaining, family gatherings, or multi-generational living. The main level welcomes you with soaring ceilings, abundant natural light, spacious living areas, and warm rustic finishes that complement the natural surroundings. The kitchen flows seamlessly into the dining and gathering spaces, while the attached 2-car garage and main-level laundry provide everyday convenience. Above the main level, a spacious loft overlooks the living area below and offers endless possibilities for a game room, office, bunk area, or additional lounge space. The fully finished walkout basement expands the living space even further with a separate kitchen, large family room, full bath, utility room, and 3 bedrooms, creating excellent guest accommodations or vacation rental potential. Outside, a gated entrance and winding drive lead through the trees to the beautifully positioned home overlooking the river. Enjoy direct access to the Jacks Fork River along with endless opportunities for floating, kayaking, fishing, swimming, and enjoying the peaceful Ozark scenery. Whether you're searching for a luxury private residence, family retreat, or investment opportunity, this remarkable property offers an unmatched combination of elegance, privacy, and recreation
Features & Amenities
Interior
-
Other Interior Features
Soaking Tub, Vaulted Ceiling(s), Wired for Sound
-
Total Bedrooms
6
-
Bathrooms
3
-
Above Grade Finished Area
3103.0
-
Basement YN
YES
-
Cooling YN
YES
-
Cooling
Central Air, Electric
-
Fireplace YN
YES
-
Heating YN
YES
-
Heating
Electric
-
Main Level Bedrooms
3
-
Pet friendly
N/A
Exterior
-
Garage
Yes
-
Garage spaces
2
-
Construction Materials
Board & Batten Siding, Other
-
Other Exterior Features
Rain Gutters
-
Pool
No
-
Waterfront YN
YES
Area & Lot
-
Lot Features
Private, Secluded, Waterfront, Wooded
-
Lot Size(acres)
11.09
-
Lot Size(square feet)
483080.4
-
Property Type
Residential
-
Property Sub Type
Single Family Residence
-
Architectural Style
Other
Price
-
Sales Price
$1,300,000
-
Tax Amount
$1,762
-
Sq. Footage
4, 898
-
Price/SqFt
$265
HOA
-
Association
No
School District
-
Elementary School
Eminence Elem.
-
Middle School
Eminence High
-
High School
Eminence High
Property Features
-
New Construction
NO
-
Sewer
Public Sewer
-
Water Source
Public
Schedule a Showing
Showing scheduled successfully.
Mortgage calculator
Estimate your monthly mortgage payment, including the principal and interest, property taxes, and HOA. Adjust the values to generate a more accurate rate.
Your payment
Principal and Interest:
$
Property taxes:
$
HOA fees:
$
Total loan payment:
$
Total interest amount:
$
Location
County
Shannon
Elementary School
Eminence Elem.
Middle School
Eminence High
High School
Eminence High
Listing Courtesy of Tammy Ramsey , EXP Realty, LLC
RealHub Information is provided exclusively for consumers' personal, non-commercial use, and it may not be used for any purpose other than to identify prospective properties consumers may be interested in purchasing. All information deemed reliable but not guaranteed and should be independently verified. All properties are subject to prior sale, change or withdrawal. RealHub website owner shall not be responsible for any typographical errors, misinformation, misprints and shall be held totally harmless.

FOUNDER
Colleen Brown
Call Colleen today to schedule a private showing.

* Listings on this website come from the FMLS IDX Compilation and may be held by brokerage firms other than the owner of this website. The listing brokerage is identified in any listing details. Information is deemed reliable but is not guaranteed. If you believe any FMLS listing contains material that infringes your copyrighted work please click here to review our DMCA policy and learn how to submit a takedown request.© 2024 FMLS.
