
Property
Beds
None
Full Baths
None
1/2 Baths
None
Year Built
1987
Sq.Footage
2,800
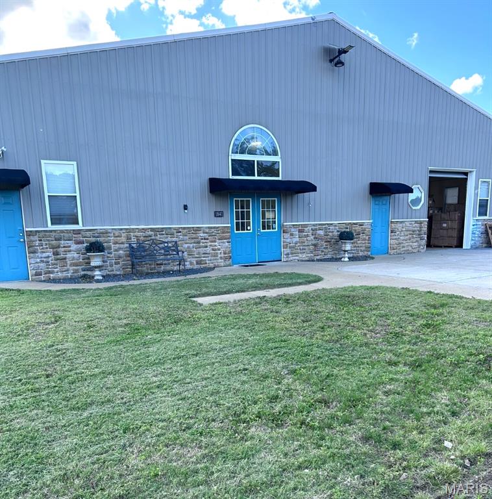
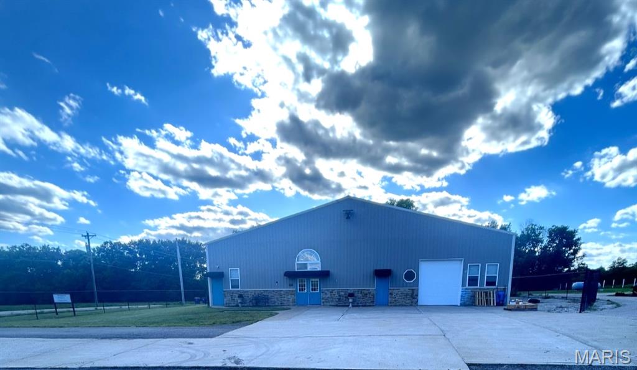
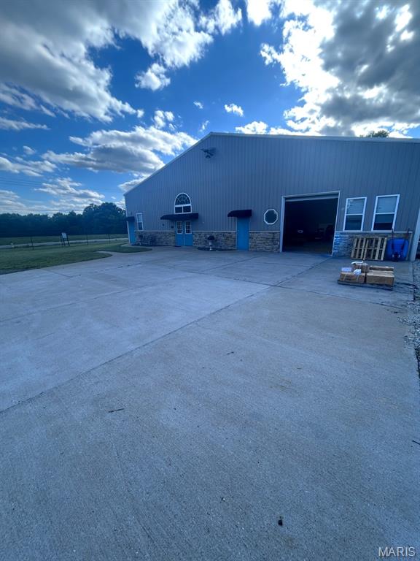
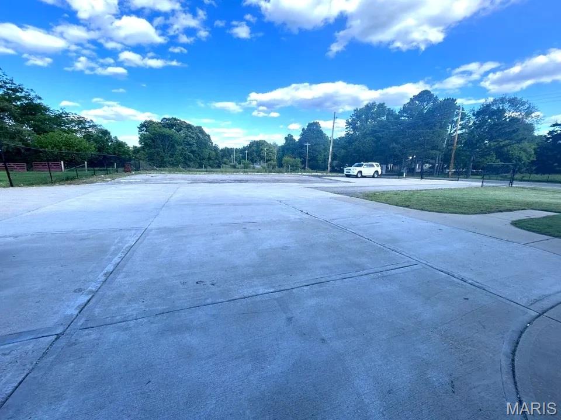
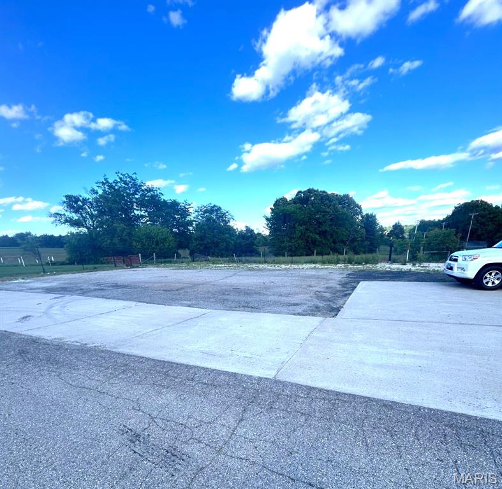
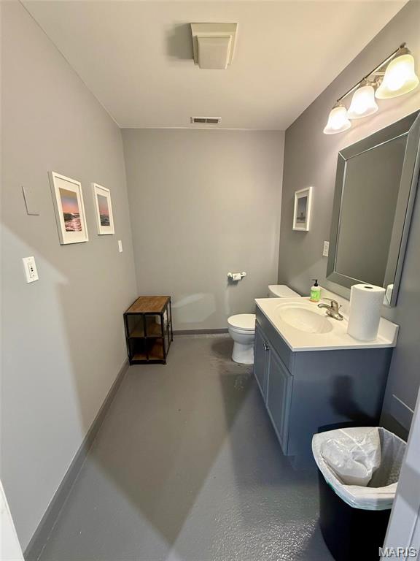
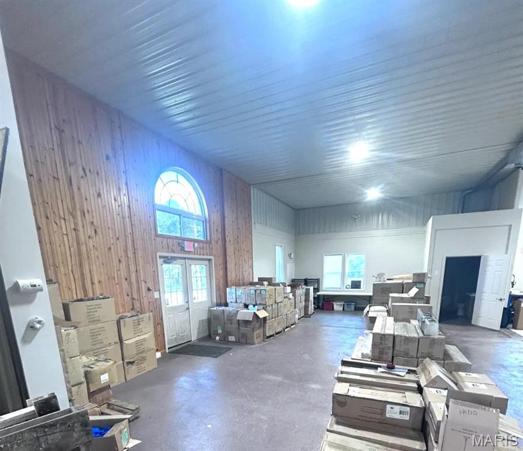
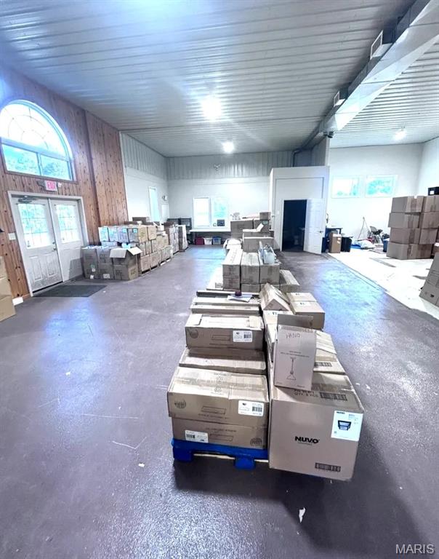
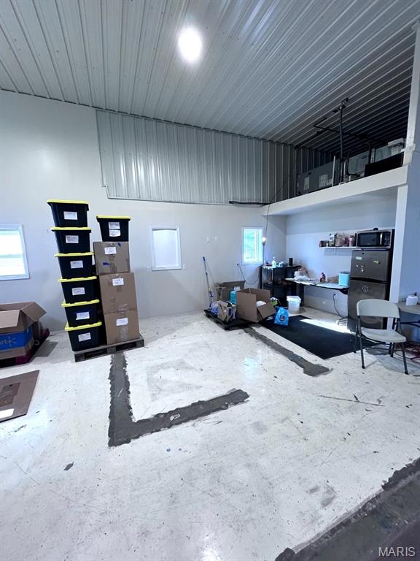
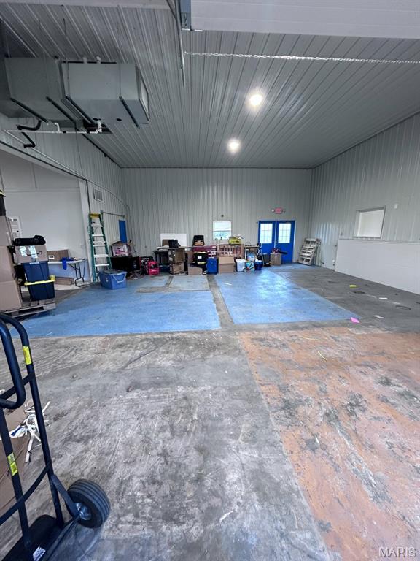
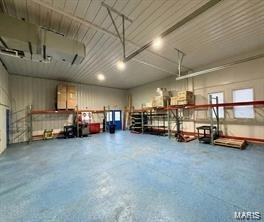
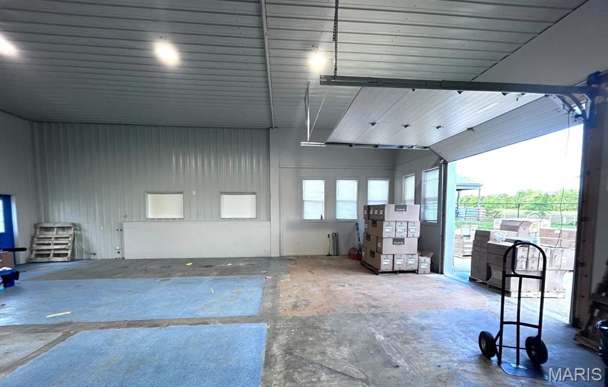
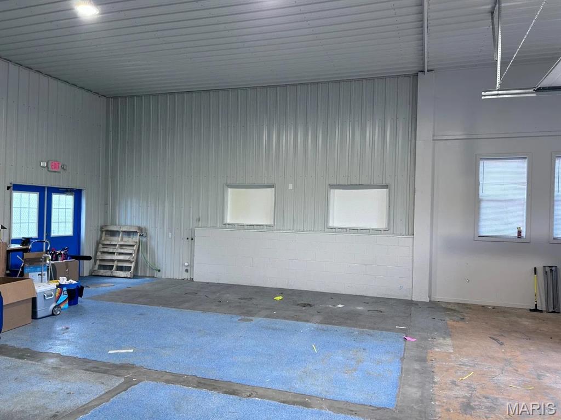
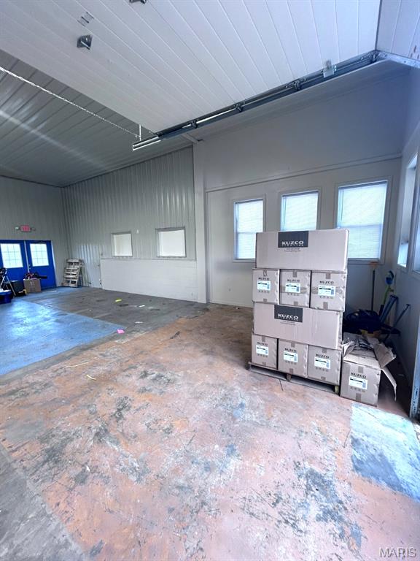
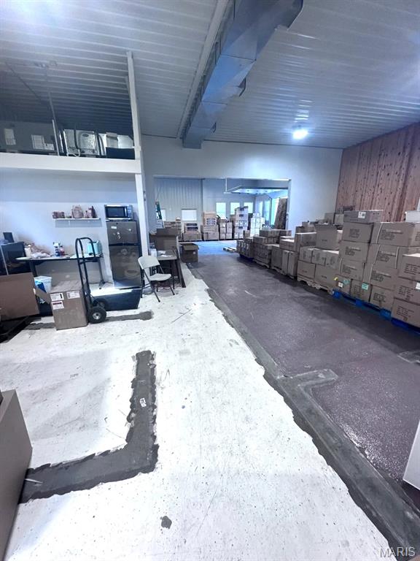
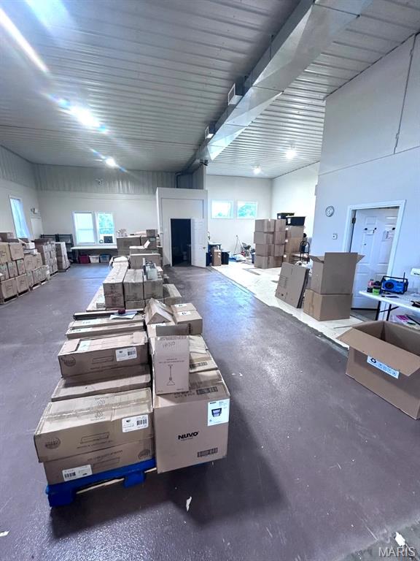
1841 Denmark Rd. presents an excellent owner-user or investment opportunity in one of the area’s fastest-growing commercial corridors. Currently utilized as warehouse space, the property is ideally located just 3 miles from the Highway 44 and Highway 50 interchange, offering convenient regional access and strong visibility within a rapidly expanding market. Surrounding development includes hundreds of new residential homes along with ongoing retail and commercial growth, making this an ideal time to secure property ownership rather than continue leasing. The building offers approximately 2,800 square feet with 14-foot ceilings and a large overhead drive-in door designed for efficient access for trucks, vans, forklifts, and other commercial vehicles. The property features dual HVAC systems that are newer and routinely maintained, an interior office, and one restroom, while the remainder of the space provides an open, flexible layout suitable for a wide range of business operations. The fully fenced lot includes on-site parking for approximately 12 vehicles and supports a variety of potential uses including retail, warehouse/distribution, beauty supply or salon, bar/lounge, fitness gym, and other commercial applications. Schedule your private tour today and explore the potential of this versatile commercial property in a high-growth location. Property appraised at $360,000 in 2024. Please refer to the supplemental documents for the survey, appraisal, and additional supporting materials.
Features & Amenities
Interior
-
Total Bedrooms
N/A
-
Bathrooms
N/A
-
Cooling YN
YES
-
Cooling
Central Air
-
Heating YN
YES
-
Heating
Propane
-
Pet friendly
N/A
Exterior
-
Garage
No
-
Construction Materials
Concrete, Metal Siding, Steel Siding, Stone Veneer
-
Pool
No
-
Waterfront YN
NO
Area & Lot
-
Lot Size(acres)
0.53
-
Lot Size(square feet)
23086.8
-
Property Type
Commercial Sale
Price
-
Sales Price
$360,000
-
Tax Amount
$2,523
-
Sq. Footage
N/A
-
Price/SqFt
N/A
HOA
-
Association
No
School District
-
Elementary School
N/A
-
Middle School
N/A
-
High School
N/A
Property Features
-
Stories
1
-
Accessibility Features
Accessible Common Area, Accessible Entrance
-
Foundation Details
Slab
-
Ownership
Private
-
Water Source
Public
Schedule a Showing
Showing scheduled successfully.
Mortgage calculator
Estimate your monthly mortgage payment, including the principal and interest, property taxes, and HOA. Adjust the values to generate a more accurate rate.
Your payment
Principal and Interest:
$
Property taxes:
$
HOA fees:
$
Total loan payment:
$
Total interest amount:
$
Location
County
Franklin
Elementary School
Middle School
High School
Listing Courtesy of Matthew Guillot , Keller Williams Chesterfield
RealHub Information is provided exclusively for consumers' personal, non-commercial use, and it may not be used for any purpose other than to identify prospective properties consumers may be interested in purchasing. All information deemed reliable but not guaranteed and should be independently verified. All properties are subject to prior sale, change or withdrawal. RealHub website owner shall not be responsible for any typographical errors, misinformation, misprints and shall be held totally harmless.

FOUNDER
Colleen Brown
Call Colleen today to schedule a private showing.

* Listings on this website come from the FMLS IDX Compilation and may be held by brokerage firms other than the owner of this website. The listing brokerage is identified in any listing details. Information is deemed reliable but is not guaranteed. If you believe any FMLS listing contains material that infringes your copyrighted work please click here to review our DMCA policy and learn how to submit a takedown request.© 2024 FMLS.
