
Ranch, Traditional
17971 Argonne Estates Drive
Florissant, MO 63034
MLS#: 26023300
$750,000

Property
Beds
4
Full Baths
4
1/2 Baths
2
Year Built
1999
Sq.Footage
5,151
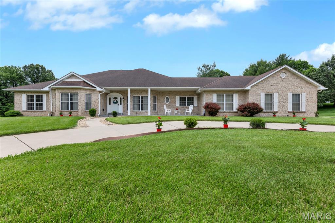
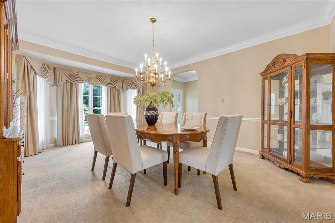
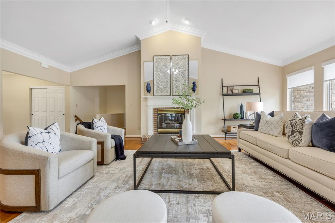
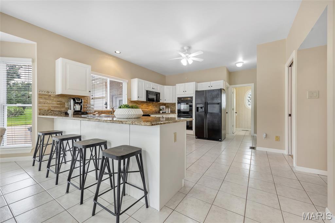
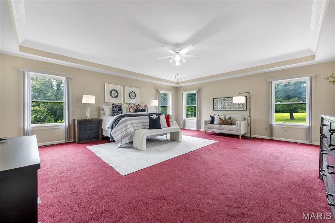
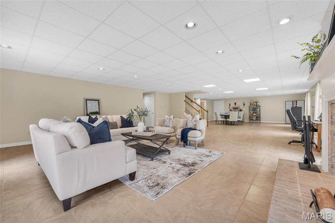
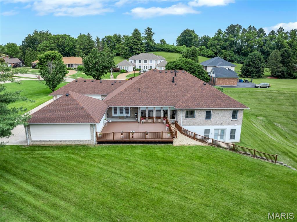
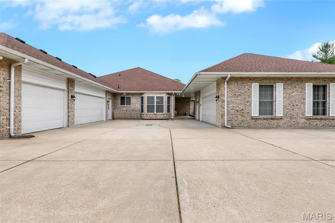
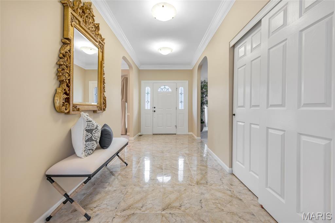
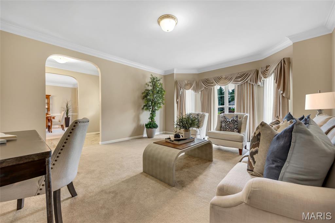
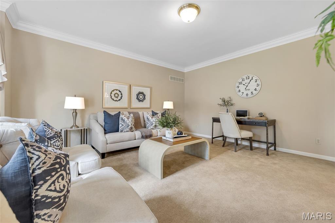
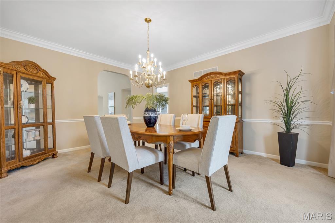
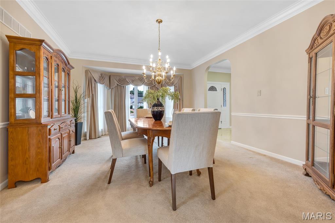
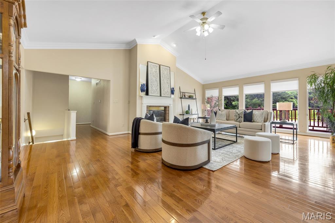
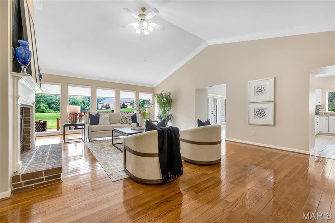
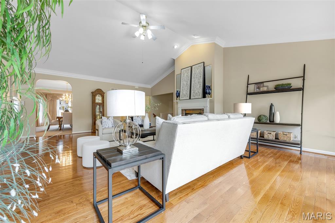
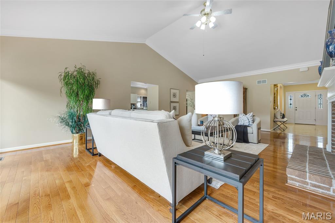
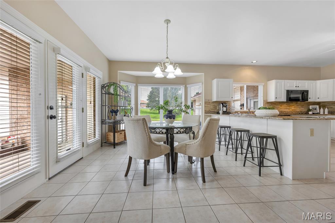
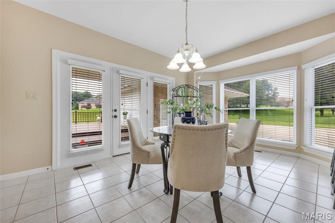
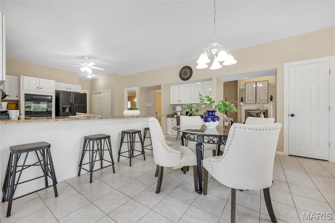
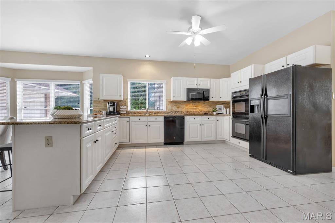
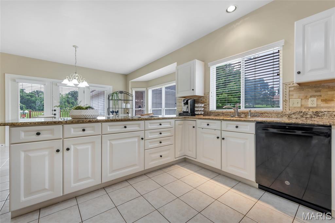
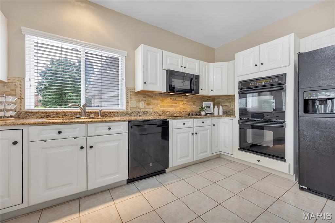
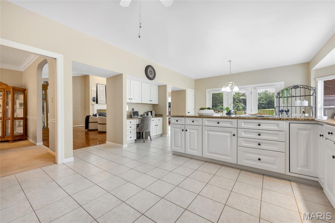
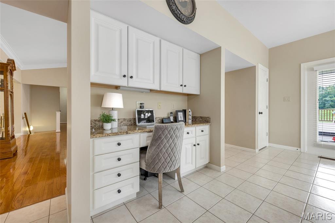
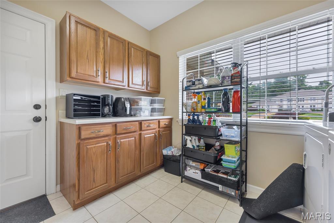
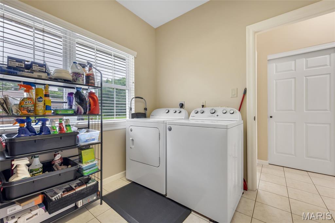
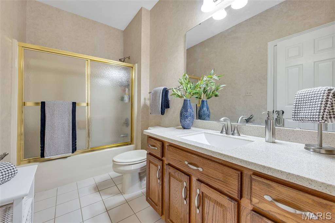
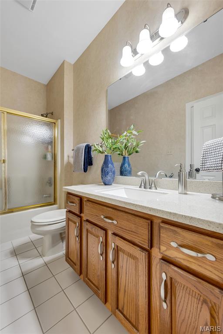
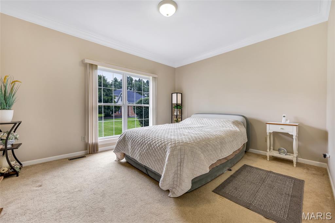
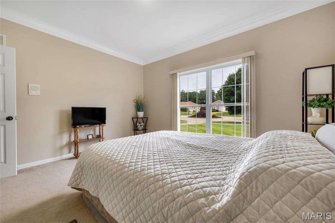
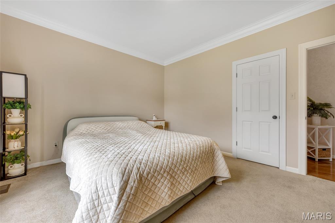
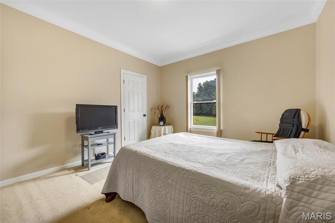
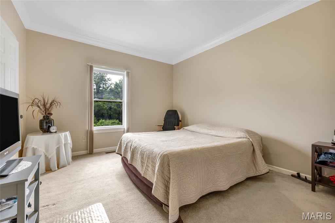
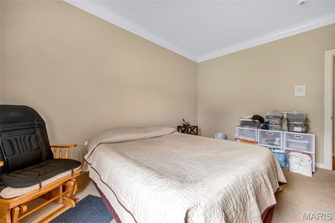
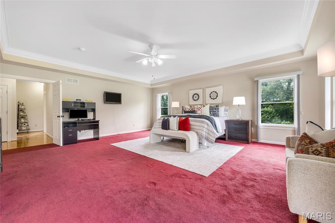
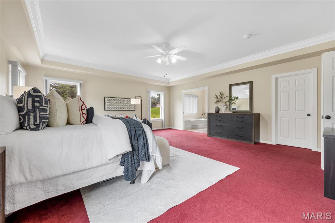
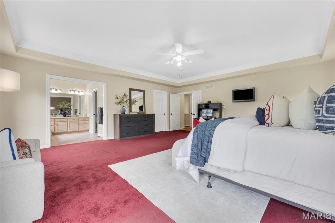
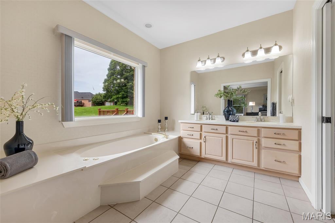
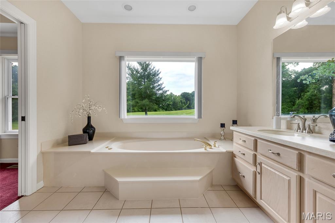
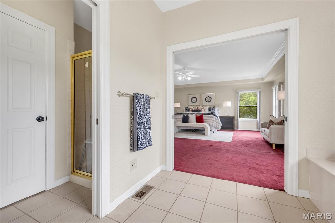
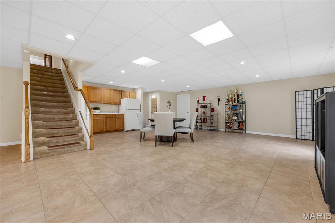
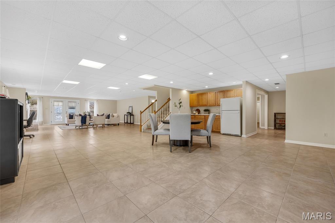
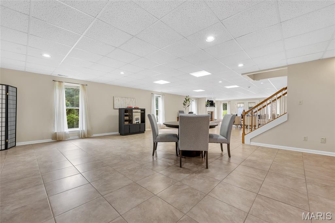
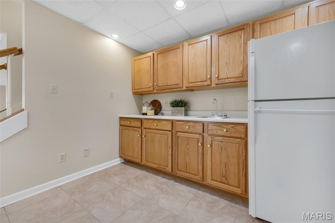
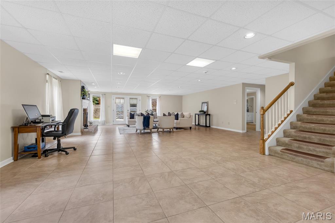
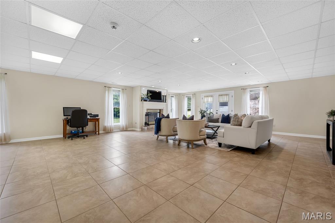
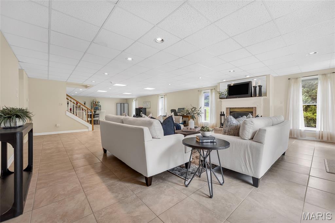
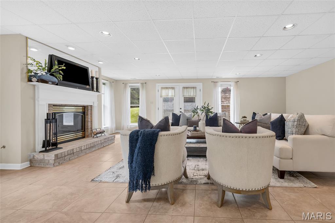
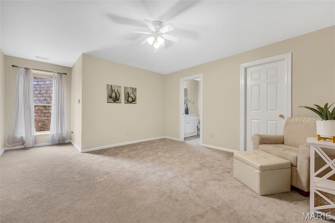
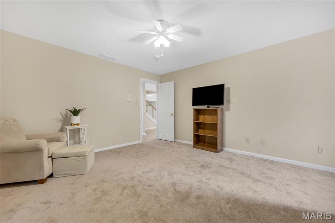
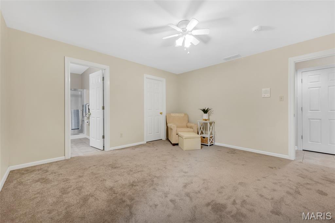
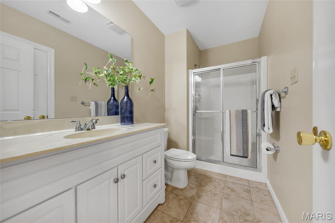
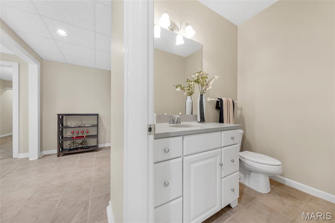
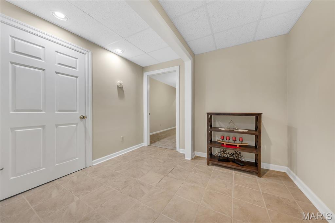
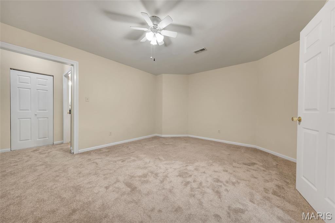
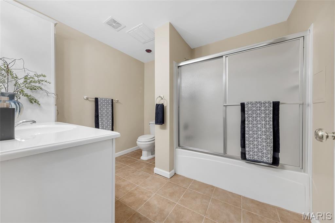
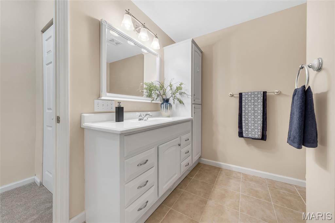
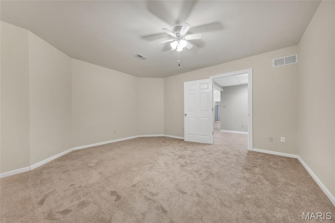
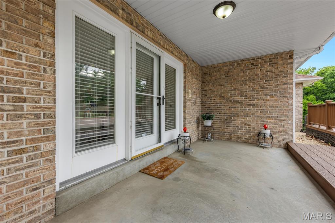
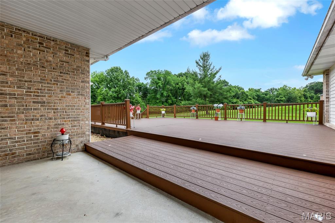
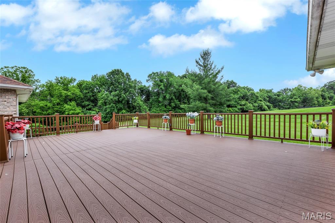
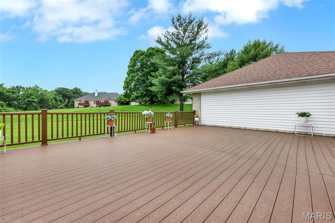
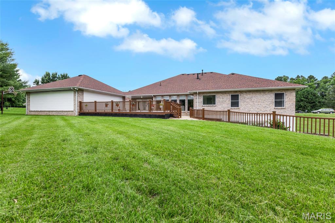
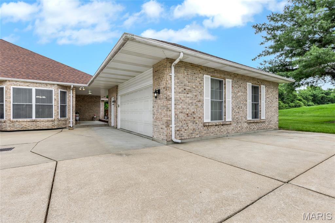
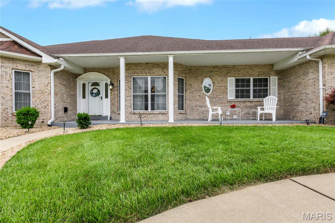
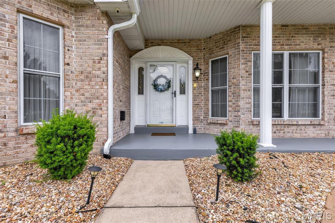
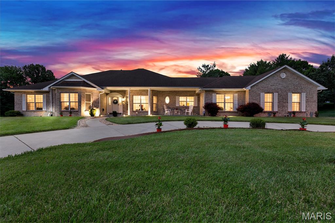
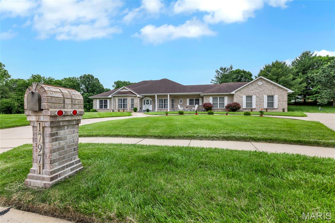
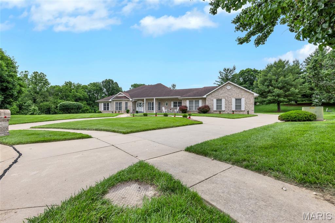
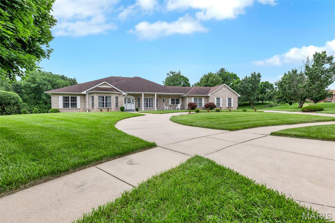
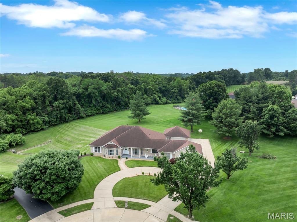
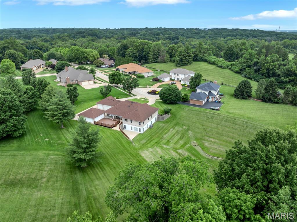
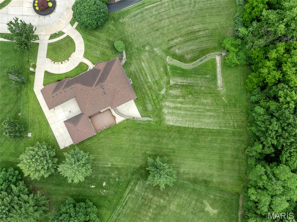
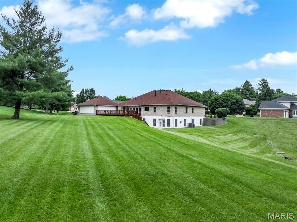
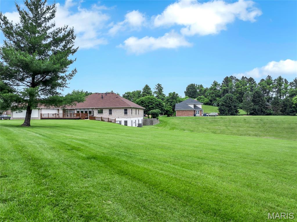
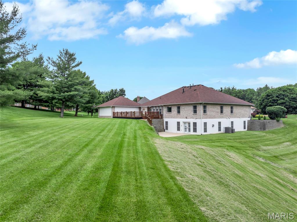
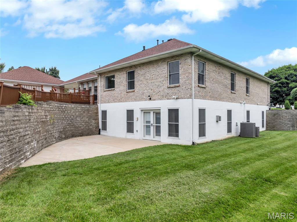
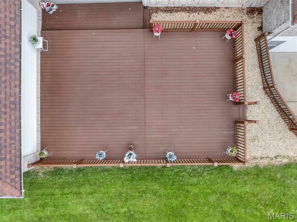
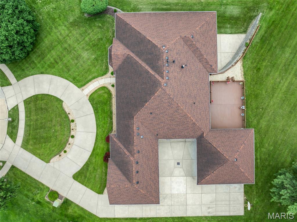
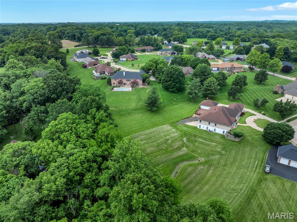
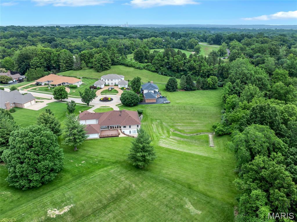
Nestled in a gem cul de sac, 17971 Argonne Estates Drive is an exceptional custom ranch offering over 5,100 square feet of refined living space, thoughtfully designed with 4 bedrooms, 6 bathrooms, and a total of 12 well-appointed rooms that blend luxury, comfort, and functionality. From the moment you enter the expansive foyer, you are welcomed by soaring 11-foot ceilings, rich hardwood flooring, elegant crown molding, and an abundance of natural light streaming through striking bay windows and floor-to-ceiling glass in the impressive family room, complete with a gas log fireplace and new window blinds. The chef’s kitchen is both expansive and highly functional, featuring granite countertops, a generous breakfast bar, two pantries, custom cabinetry with thoughtful details such as dual lazy Susans, and a bright breakfast room framed by a charming bay window; all appliances convey, including washer, dryer, and two refrigerators. The main level also offers a formal dining room and private office—both enhanced with bay windows—along with a well-equipped laundry room featuring cabinetry, counters, and a utility sink. The expansive primary suite provides a true retreat with vaulted ceilings, a luxurious en-suite bath, and an oversized walk-in closet, while all main-level bedrooms include their own walk-in closets, offering comfort and privacy for family and guests alike. Outdoor living is elevated by a newer composite deck with integrated solar lighting, perfect for relaxing or entertaining. Car enthusiasts and hobbyists will appreciate the rare five-car heated, drywalled, and finished garage, along with the added peace of mind of a whole-home generator. The finished walk-out lower level features a 9-foot pour and extends the home’s versatility with a large great room anchored by a second gas fireplace, a kitchenette, an additional bedroom plus a sleeping area—both with new carpeting, premium padding, walk-in closets, and full baths with ceiling heat lamps—creating an ideal space for guests, multigenerational living, or extended stays, all opening to a private terrace. This remarkable home combines thoughtful design, generous scale, and premium amenities in a highly desirable setting, offering a rare opportunity to experience elevated ranch-style living at its finest. No pet/ No smoking zone.
Features & Amenities
Interior
-
Other Interior Features
Breakfast Bar, Ceiling Fan(s), Crown Molding, Double Vanity, Entrance Foyer, Granite Counters, High Ceilings, Open Floorplan, Pantry, Smart Thermostat, Soaking Tub, Stone Counters, Storage, Vaulted Ceiling(s), Walk-In Closet(s)
-
Total Bedrooms
4
-
Bathrooms
4
-
1/2 Bathrooms
2
-
Above Grade Finished Area
3351.0
-
Basement YN
YES
-
Cooling YN
YES
-
Cooling
Ceiling Fan(s), Central Air, Electric, Zoned
-
Fireplace YN
YES
-
Heating YN
YES
-
Heating
Forced Air, Natural Gas
-
Main Level Bedrooms
3
-
Pet friendly
N/A
Exterior
-
Garage
Yes
-
Garage spaces
5
-
Construction Materials
Brick, Stone, Vinyl Siding
-
Other Exterior Features
Lighting, Rain Gutters
-
Parking
Additional Parking, Circular Driveway, Driveway, Garage Door Opener, Garage Faces Rear, On Street
-
Patio and Porch Features
Deck, Patio, Porch
-
Pool
No
-
Waterfront YN
NO
Area & Lot
-
Lot Features
Back Yard, Cul-De-Sac, Front Yard, Landscaped, Level, Sprinklers In Front
-
Lot Size(acres)
1.01
-
Lot Size(square feet)
43995.6
-
Property Type
Residential
-
Property Sub Type
Single Family Residence
-
Architectural Style
Ranch, Traditional
Price
-
Sales Price
$750,000
-
Tax Amount
$9,452
-
Sq. Footage
5, 151
-
Price/SqFt
$145
HOA
-
Association
No
School District
-
Elementary School
Barrington Elem.
-
Middle School
North Middle
-
High School
Hazelwood Central High
Property Features
-
New Construction
NO
-
Foundation Details
Concrete Perimeter
-
Ownership
Private
-
Sewer
Public Sewer
-
Water Source
Public
Schedule a Showing
Showing scheduled successfully.
Mortgage calculator
Estimate your monthly mortgage payment, including the principal and interest, property taxes, and HOA. Adjust the values to generate a more accurate rate.
Your payment
Principal and Interest:
$
Property taxes:
$
HOA fees:
$
Total loan payment:
$
Total interest amount:
$
Location
County
St. Louis
Elementary School
Barrington Elem.
Middle School
North Middle
High School
Hazelwood Central High
Listing Courtesy of Betty Morgan , Berkshire Hathaway HomeServices Select Properties
RealHub Information is provided exclusively for consumers' personal, non-commercial use, and it may not be used for any purpose other than to identify prospective properties consumers may be interested in purchasing. All information deemed reliable but not guaranteed and should be independently verified. All properties are subject to prior sale, change or withdrawal. RealHub website owner shall not be responsible for any typographical errors, misinformation, misprints and shall be held totally harmless.

FOUNDER
Colleen Brown
Call Colleen today to schedule a private showing.

* Listings on this website come from the FMLS IDX Compilation and may be held by brokerage firms other than the owner of this website. The listing brokerage is identified in any listing details. Information is deemed reliable but is not guaranteed. If you believe any FMLS listing contains material that infringes your copyrighted work please click here to review our DMCA policy and learn how to submit a takedown request.© 2024 FMLS.
