Features & Amenities

Interior

  • Other Interior Features

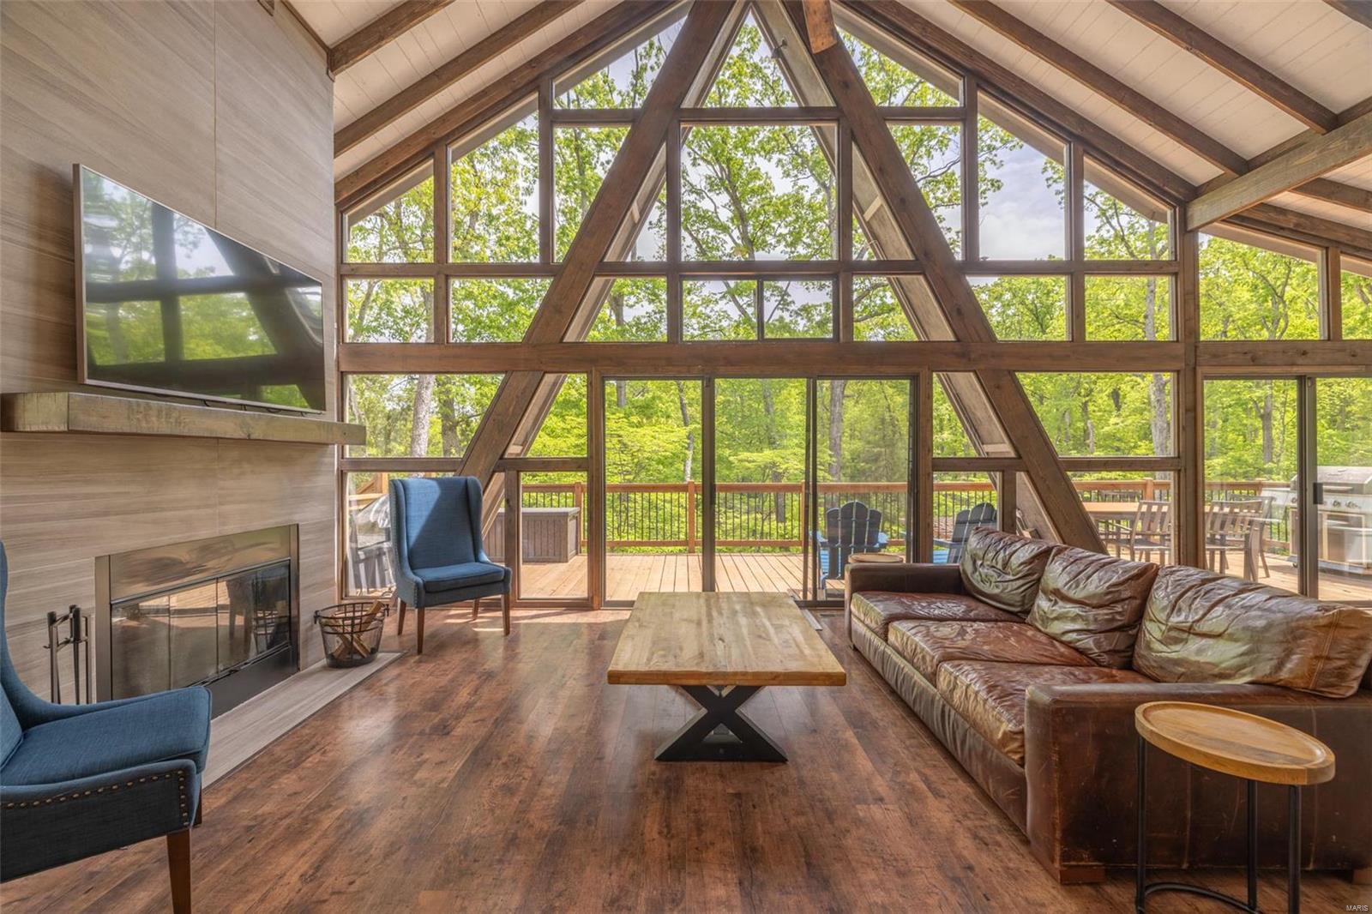
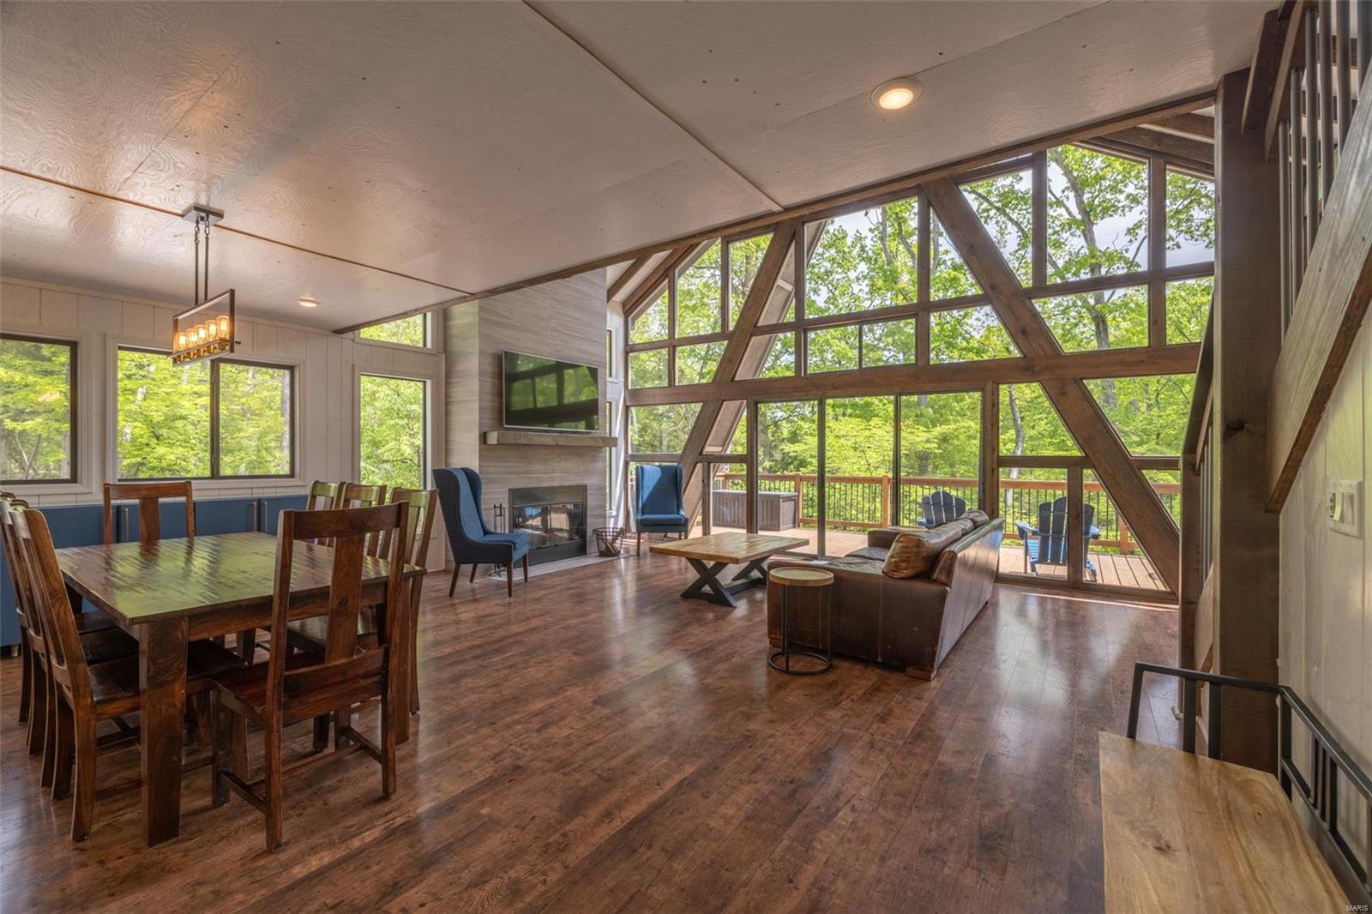
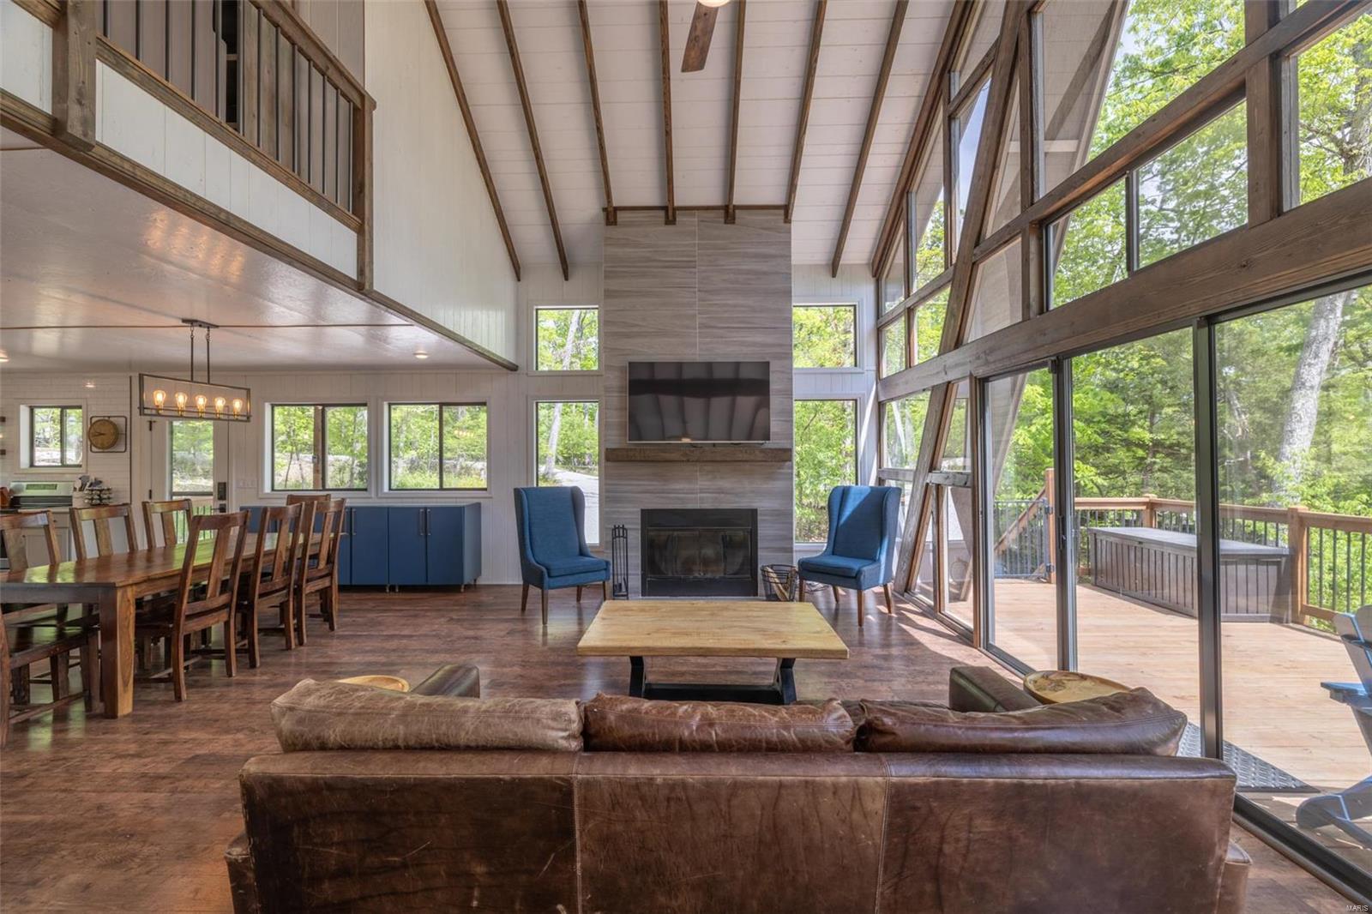
    Open Floorplan, Vaulted Ceiling(s), Kitchen Island, Eat-in Kitchen, Granite Counters, Pantry, High Speed Internet

  • Total Bedrooms

    4

  • Bathrooms

    2

  • Above Grade Finished Area

    1672.0

  • Basement YN

    NO

  • Cooling YN

    YES

  • Cooling

    Ceiling Fan(s), Central Air, Electric

  • Fireplace YN

    YES

  • Heating YN

    YES

  • Heating

    Forced Air, Electric, Wood

  • Main Level Bedrooms

    1

  • Pet friendly

    N/A

Exterior

  • Garage

    No

  • Construction Materials

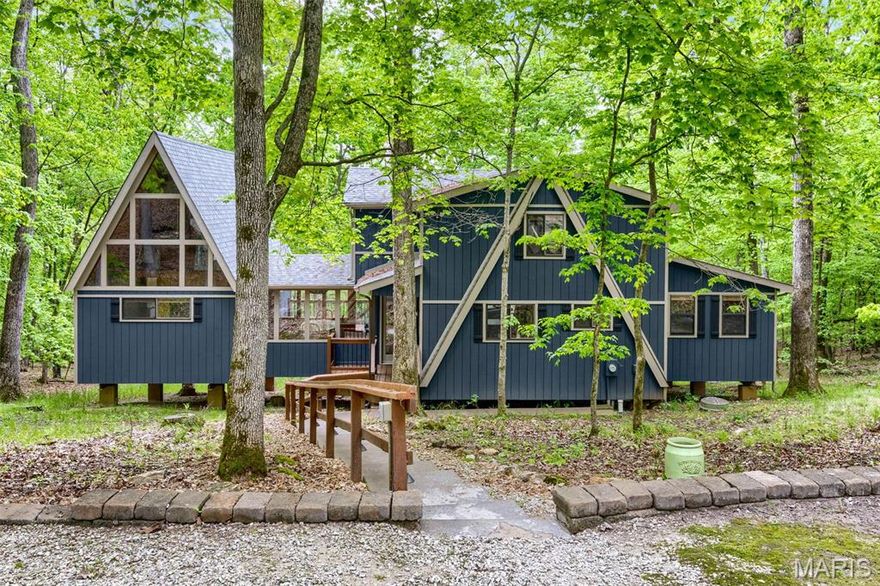
    Wood Siding, Cedar, Frame

  • Other Exterior Features

    Dock

  • Parking

    Additional Parking, Off Street

  • Patio and Porch Features

    Deck

  • Pool

    Yes

  • Pool Features

    Private, In Ground

  • Waterfront YN

    YES

Area & Lot

  • Lot Features

    Views, Waterfront, Wooded

  • Lot Size(acres)

    0.77

  • Lot Size(square feet)

    33541.0

  • Property Type

    Residential

  • Property Sub Type

    Single Family Residence

  • Architectural Style

    Rustic, Traditional, A-Frame

Price

  • Sales Price

    $839,900

  • Tax Amount

    $2,883

  • Sq. Footage

    1, 672

  • Price/SqFt

    $502

HOA

  • Association

    Yes

  • Association Fee

    $4,018

  • Association Fee Frequency

    Annually

  • Association Fee Includes

    N/A

School District

  • Elementary School

    Wright City East/West

  • Middle School

    Wright City Middle

  • High School

    Wright City High

Property Features

  • Ownership

    Private

  • Sewer

    Public Sewer

  • Water Source

    Public

Schedule a Showing

Showing scheduled successfully.

<
>
IN PERSON
VIA CHAT

What is 3 + 4 ?


Change time

Mortgage calculator

Estimate your monthly mortgage payment, including the principal and interest, property taxes, and HOA. Adjust the values to generate a more accurate rate.

Your payment

Principal and Interest:

$

Property taxes:

$

HOA fees:

$

Total loan payment:

$

Total interest amount:

$

Location

County

Warren-MO

Elementary School

Wright City East/West

Middle School

Wright City Middle

High School

Wright City High

Listing Courtesy of Dane P Wobbe , Innsbrook Properties, Inc.

RealHub Information is provided exclusively for consumers' personal, non-commercial use, and it may not be used for any purpose other than to identify prospective properties consumers may be interested in purchasing. All information deemed reliable but not guaranteed and should be independently verified. All properties are subject to prior sale, change or withdrawal. RealHub website owner shall not be responsible for any typographical errors, misinformation, misprints and shall be held totally harmless.

Agent Colleen Brown

FOUNDER

Colleen Brown

Call Colleen today to schedule a private showing.


* Listings on this website come from the FMLS IDX Compilation and may be held by brokerage firms other than the owner of this website. The listing brokerage is identified in any listing details. Information is deemed reliable but is not guaranteed. If you believe any FMLS listing contains material that infringes your copyrighted work please click here to review our DMCA policy and learn how to submit a takedown request.© 2024 FMLS.
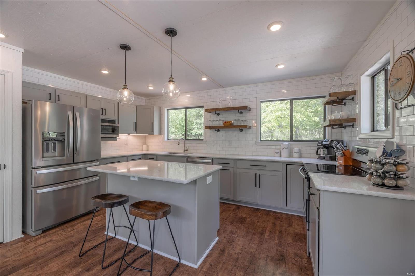
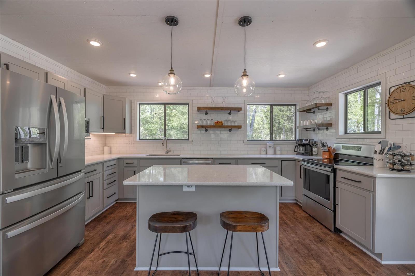
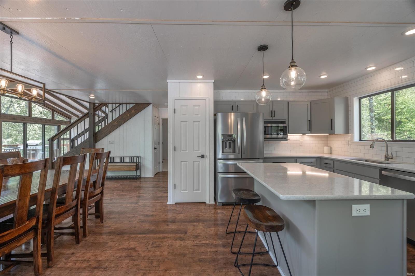
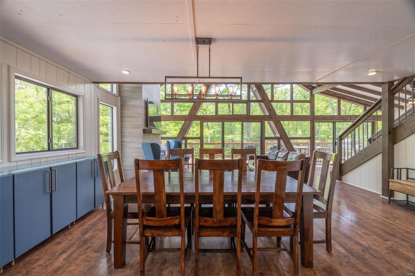
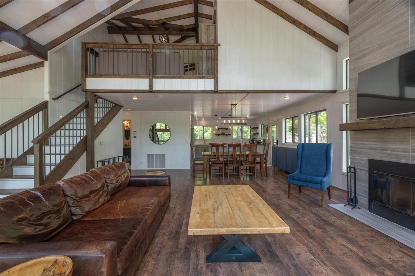
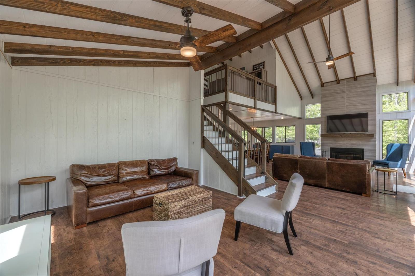
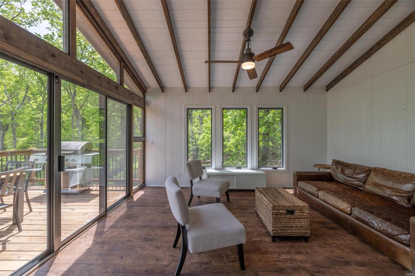
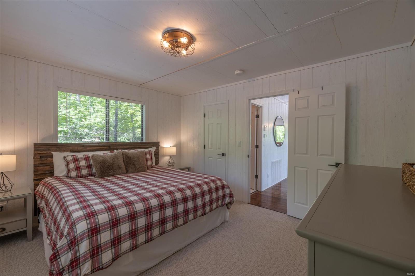
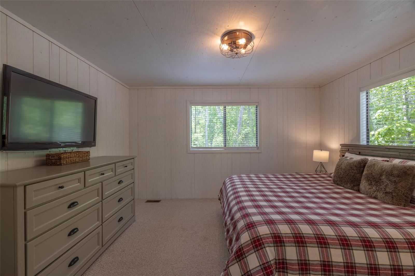
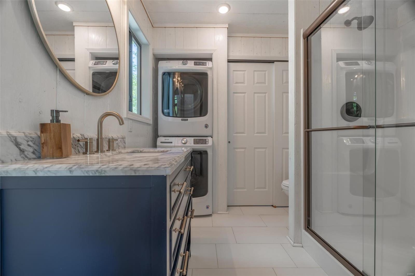
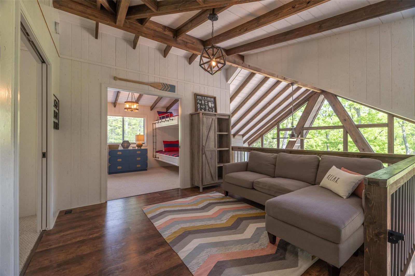
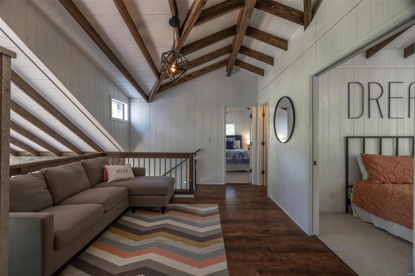
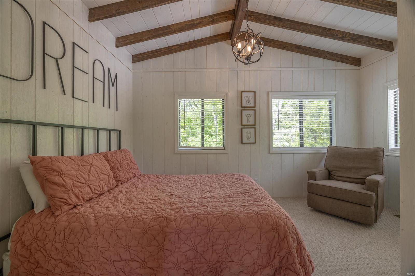
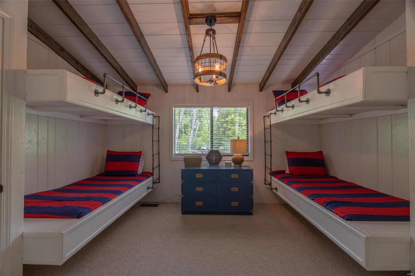
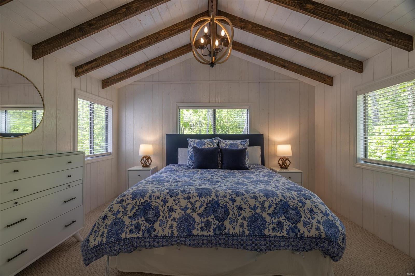
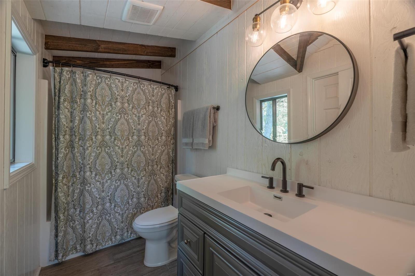
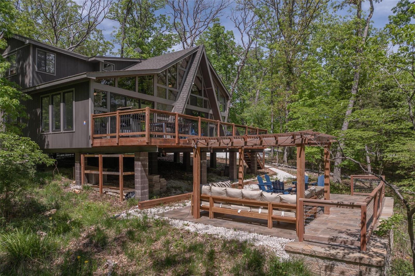
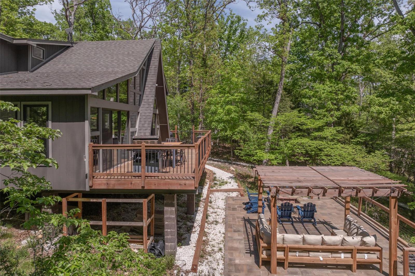
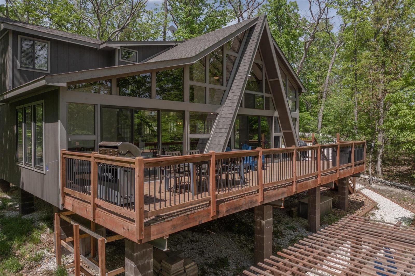
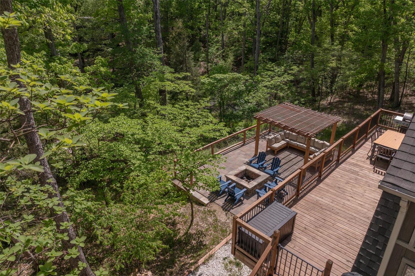
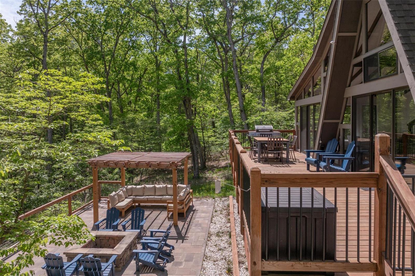
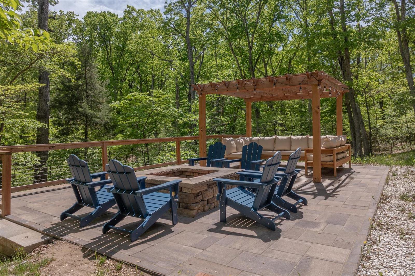
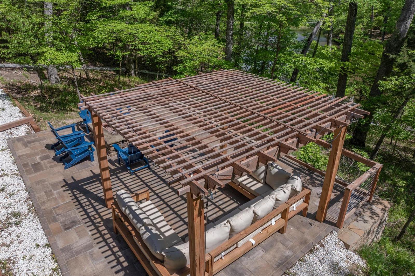
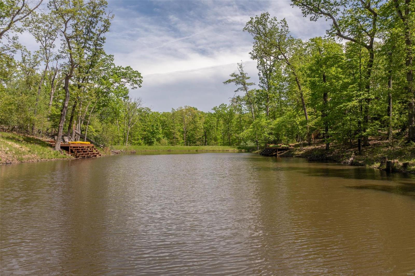
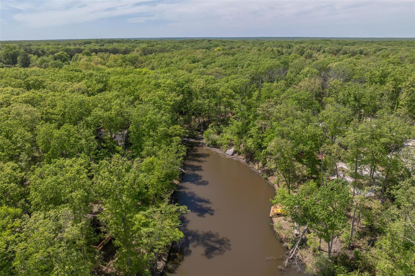
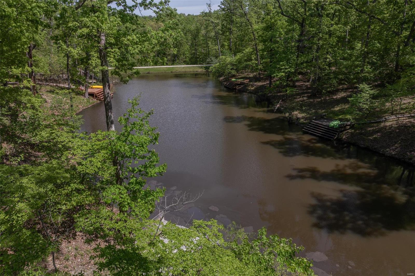
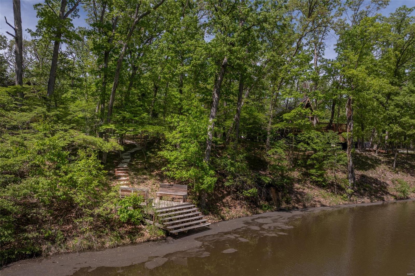
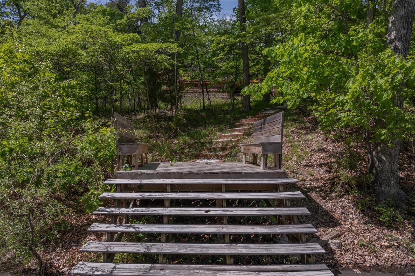
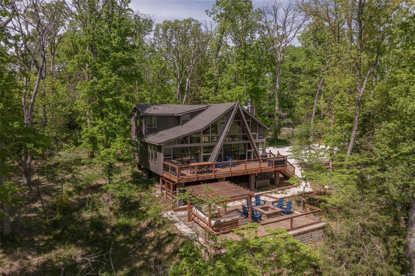
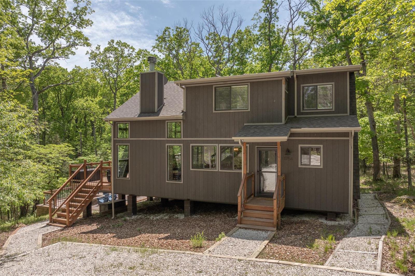
Your premier home away from home awaits in this first-class, 4 bedroom, 2 bath chalet located on the shores of Lake Silveretta! This chalet screams luxury, with vaulted ceilings and contrasts of stained wood accents throughout the home. Paired with an abundance of privacy and located only moments away from all of Innsbrook’s amenity hot-spots, this home hidden in the woods provides the perfect getaway to unplug and unwind. Once inside, you are welcomed by a fully equipped kitchen to entertain featuring a center island, stainless steel appliances, a spacious living room, dining area, wood burning fireplace, cozy sun room, upscale furniture, washer/dryer, and panoramic views of Mother Nature’s playground. Step outside to the expansive deck, offering treehouse vibes. Take a few additional steps to enjoy your private patio equipped with an oversized fire pit, pergola, and walkway providing easy access to your lakeside oasis. This featured property is a turnkey sale. A true must-see!

1754 Turrach Drive

Message successfully sent.

What would you like to know?

What is 3 + 4 ?

I agree to receive email communication and understand I can unsubscribe at any time.

I agree to be contacted by Colleen Brown via call, email, and text for real estate services. To opt out, you can reply 'stop' at any time or reply 'help' for assistance. You can also click the unsubscribe link in the emails. Message and data rates may apply. Message frequency may vary. Privacy Policy

Related Properties

Welcome to 2507 Alpine Woods—your secluded retreat. The charm of this classic chalet meets modern comfort on 3.92 private, wooded acres near Innsbrook’s largest lake, Lake Alpine (with boat launch) and many wonderful trails nearby. . The primary suite, originally designed as a light-filled chapel, lives like its own private chalet—adjoined to the main home by a window-wrapped dining/sunroom. Inside, a wall of windows and soaring two-story vaulted ceilings create a dramatic, light-filled escape, complete with a private sitting area and full bath. The open main living space features a spacious kitchen flowing into the great room, where a stone fireplace and floor-to-ceiling windows bring the outdoors in. The dining/sunroom opens to a private deck, while the expansive main deck overlooks the peaceful forest. A second primary bedroom with full bath is on the main level of the larger chalet, with two more bedrooms, a full bath and a loft upstairs—comfortably sleeping 11. Offered fully furnished with in-home laundry and a dishwasher, this home blends everyday ease with timeless chalet appeal. This chalet could function as a short-term rental though current owners have not rented it.
#26015995

Innsbrook

2507 Alpine Woods Drive

4 Beds

3 Baths

1,950 Sq.Ft.

$749,000

MLS#: 26015995
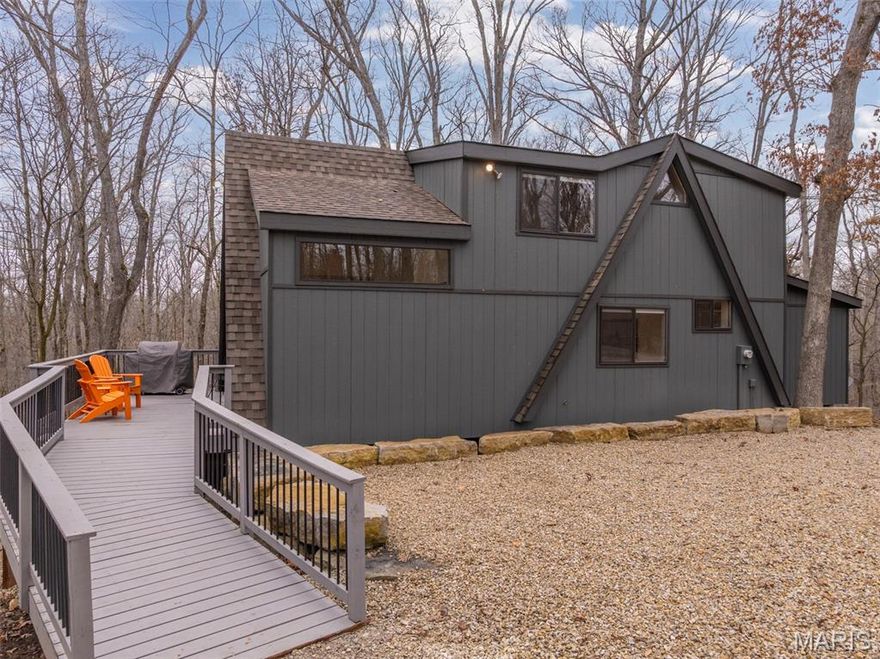
Originally built in 1978, this classic A-Frame chalet sits on over four acres of beautiful Missouri hardwood forest at Innsbrook. Aside from a small bedroom addition and regular maintenance, the property remained largely in its original condition until 2022, when the current owner undertook an extensive renovation and reimagining of the home. With a background in architecture and the expertise of the Innsbrook Construction Department, the vision was clear: preserve the classic woodsy A-Frame character that defines Innsbrook while thoughtfully refining and enhancing it for modern comfort.
The result is a stunning transformation. Elements of the original chalet were carefully preserved to honor its design, while nearly every inch of the home was improved, expanded, or upgraded. A major highlight of the remodel is the 18’ x 14’ room addition off the back of the chalet, which extends beyond the original living room and connects seamlessly to the deck through a full-view door. This wonderful sunroom features walls of windows and an electric fireplace, creating the perfect year-round retreat.  The kitchen was relocated and beautifully finished with custom cabinetry, Cambria countertops, a large island, stainless steel appliances, and plenty of space for gathering and meal preparation. Just nearby, a cozy dining nook with built-in bench seating creates a warm and inviting spot for morning coffee or casual meals. The original A-Frame living room remains a centerpiece of the home, preserving its classic vaulted design and cozy charm. The large screened porch offers tall ceilings, a ceiling fan, and peaceful views of the surrounding woods—an ideal place to relax and enjoy the outdoors. The chalet features four bedrooms in total, with two comfortable bedrooms located on the main level and two additional private bedrooms upstairs, each with its own unique character and cozy atmosphere. Both bathrooms—one on each level—have been completely remodeled or built new with new showers, vanities, and fixtures, complemented by rustic cedar finishes that maintain the home’s natural feel. Beyond the interior updates, the home received extensive exterior upgrades including new siding and roof, windows, insulation, updated electrical, new HVAC systems, and foam insulation beneath the chalet to improve efficiency. Mini-split systems were also added for additional comfort. Step outside and enjoy the beauty of the property’s wooded setting. Perched atop a hill, the chalet offers wonderful seasonal views. In winter, the trees open up for expansive scenery, while in summer the lush canopy creates a peaceful, private retreat. Follow the path down to the firepit area, perfect for gathering with friends for s’mores or evening drinks under the stars. The spacious deck is also a great place to cook outdoors, complete with a Traeger grill. Located in a convenient area within Innsbrook, the property offers easy access to the gate as well as nearby amenities including the horse stables, library, pool, and fitness center. This chalet truly has a one-of-a-kind feel that is rarely found. The property is being offered mostly furnished (with a few exclusions) and is ready to enjoy immediately. As an Innsbrook recreational property, it is intended for second-home use only and is not eligible for or rental. Come see this chalet today!
#26011691

Innsbrook

229 Innsbrook Drive

4 Beds

2 Baths

2,058 Sq.Ft.

$675,000

MLS#: 26011691

 - property

Send a message

Message successfully sent.

Your message

What is 3 + 4 ?

Reason for contacting?

I agree to receive email communication and understand I can unsubscribe at any time.

I agree to be contacted by Colleen Brown via call, email, and text for real estate services. To opt out, you can reply 'stop' at any time or reply 'help' for assistance. You can also click the unsubscribe link in the emails. Message and data rates may apply. Message frequency may vary. Privacy Policy

Sign Out

Virtual Assistant

Would you like to take the next step with this property? We can help you schedule a showing or virtual tour, or send you more details.

Yes, I would like more information.

Thank You for Your Reply, One of Our Agents will contact you as soon as possible

No, maybe later.

Thank you, you can always contact me via email, phone number or through the contact form.

Realhub AI

Lucy - Your AI-Powered Realtor

Update Your Temporary Password

Personalize your search

Enter your email and we'll notify you immediately when new listings match what you're looking for.

or enter email address

Already have an account ? Login here

Continue your home search

I agree to receive communications and understand I can unsubscribe at any time.

I agree to be contacted by Colleen Brown via call, email, and text for real estate services. To opt out, you can reply 'stop' at any time or reply 'help' for assistance. You can also click the unsubscribe link in the emails. Message and data rates may apply. Message frequency may vary. Privacy Policy

Already have an account ? Login here

We use cookies

We use cookies primarily for analytics to enhance your experience. By accepting, you agree to our use of these cookies. You can manage your preferences or learn more about our cookies policy.