


Property
Beds
4
Full Baths
4
1/2 Baths
None
Year Built
1973
Sq.Footage
1,870
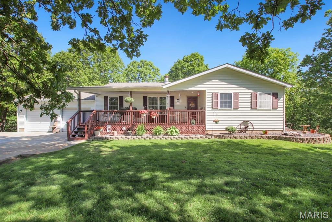
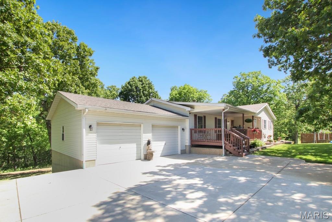
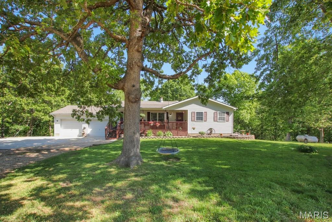
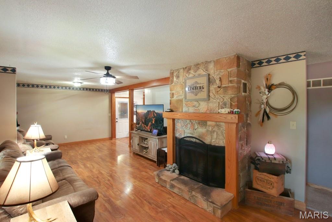
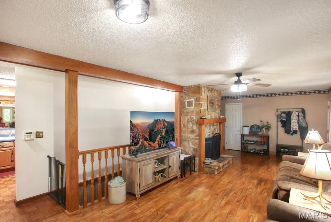
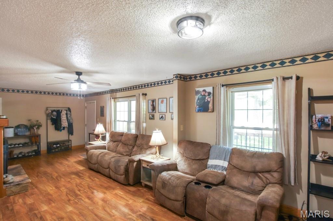
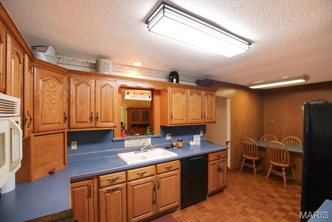
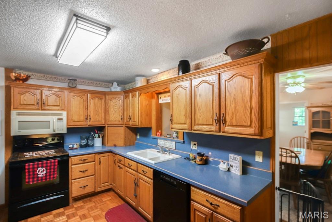
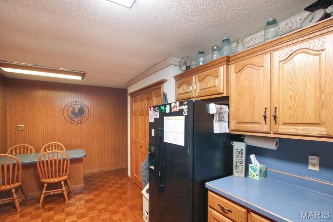
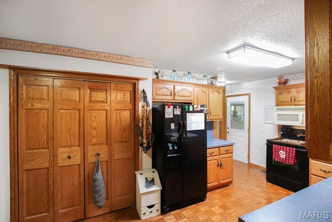
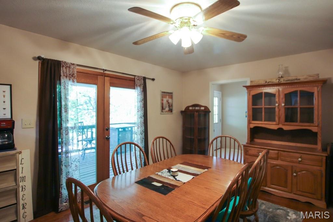
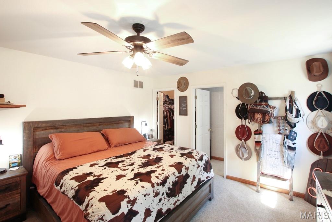
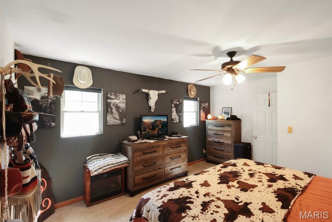
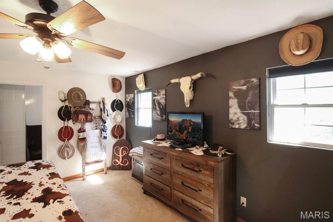
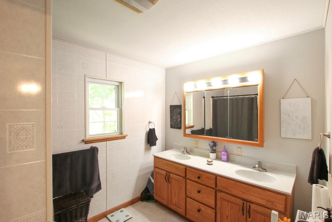
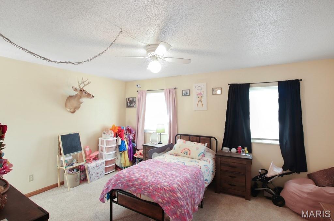
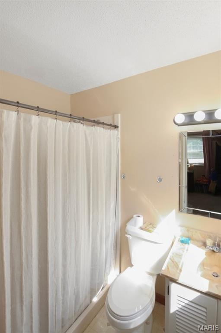
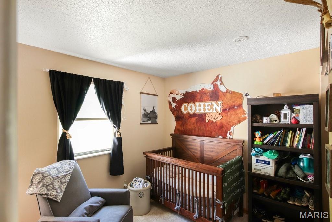
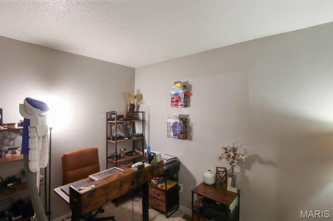
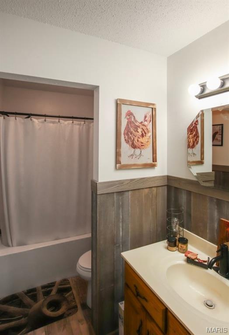
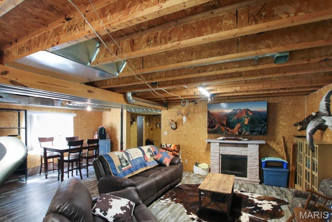
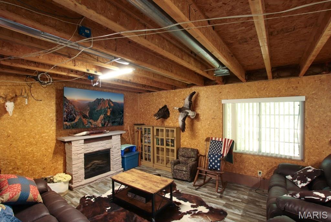
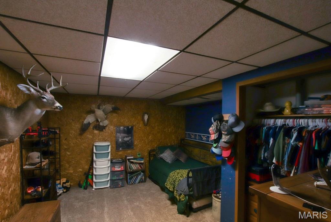
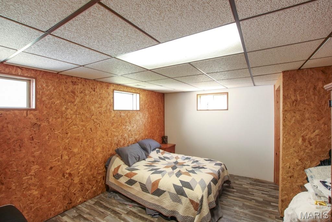
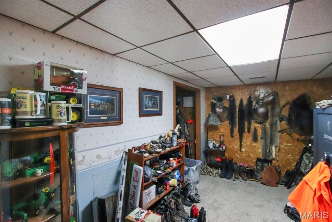
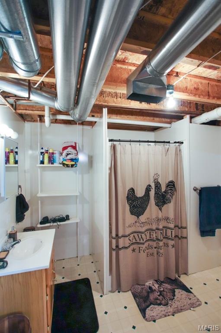
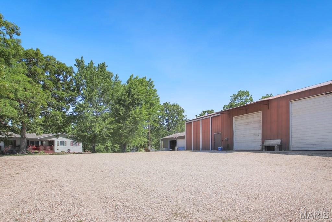
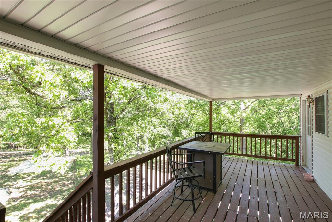
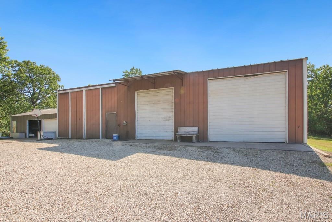
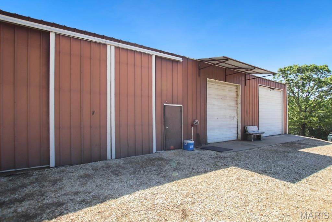
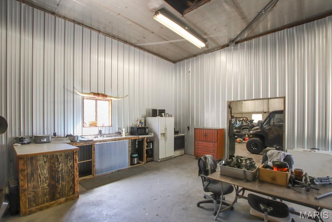
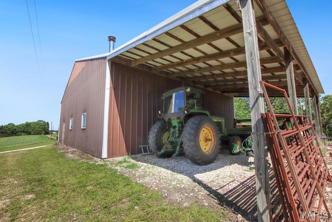
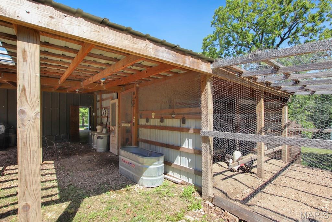
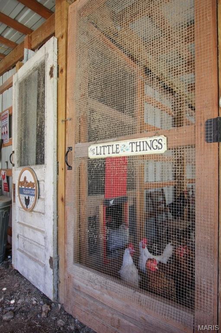
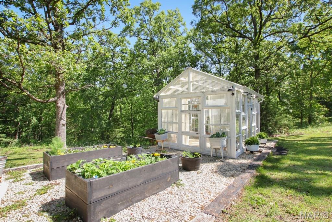
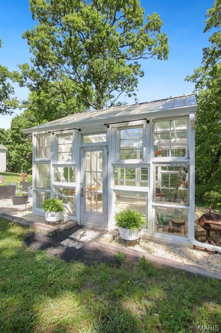
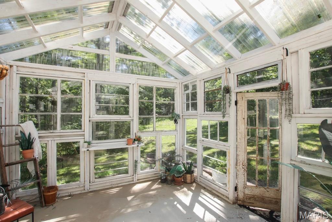
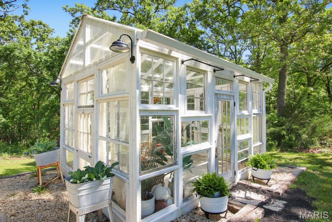
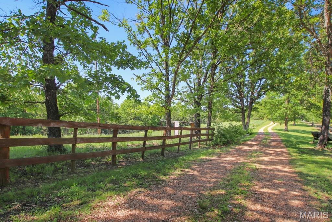
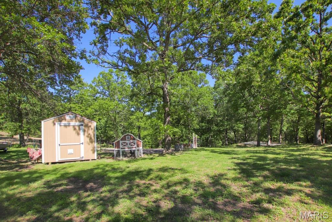
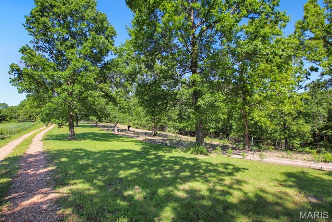
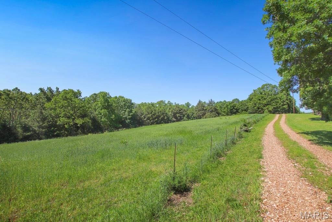
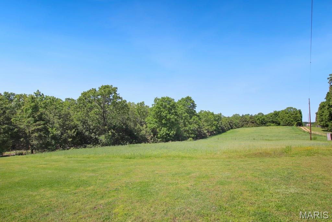
Escape to your own country oasis just 5 miles from town! This beautifully maintained ranch-style home sits on 13.28 scenic acres, offering the perfect blend of peaceful rural living and everyday convenience. Designed with space and comfort in mind, the home features 4 bedrooms and 4 bathrooms, 2 non conforming bedrooms, an office, also including two main-level master suites. The finished walkout lower level provides even more flexibility with two additional bonus sleeping rooms, a spacious living and recreation area, and a large laundry and storage space, ideal for guests, hobbies, or multi-generational living. Enjoy breathtaking views from both the covered front porch and covered back deck. Inside, you’ll appreciate custom cabinetry, a separate dining room, and a stunning fireplace that anchors the main living area. The finished basement adds valuable living space while maintaining warmth and functionality throughout the home. The property truly shines outdoors with a large 5-bay shop complete with lean-to, wood stove, heated workspace, office with AC unit, half bath, and a dedicated man cave area with kitchenette, a dream setup for welders, hobbyists, or business owners alike. The land offers a beautiful mix of pasture and wooded acreage, perfect for a mini farm lifestyle. The property is fenced for horses, includes a chicken coop, and even features a peaceful glass greenhouse, ideal for gardening, relaxing, or creating your own private retreat. This exceptional property offers space, versatility, and country charm all in one incredible setting. Schedule your private showing today and experience everything this home has to offer!
Features & Amenities
Interior
-
Other Interior Features
Walk-In Closet(s), Eat-in Kitchen, Pantry
-
Total Bedrooms
4
-
Bathrooms
4
-
Above Grade Finished Area
1870.0
-
Basement YN
YES
-
Cooling YN
YES
-
Cooling
Ceiling Fan(s), Central Air, Electric
-
Fireplace YN
YES
-
Heating YN
YES
-
Heating
Propane, Wood, Forced Air
-
Main Level Bedrooms
3
-
Pet friendly
N/A
Exterior
-
Garage
Yes
-
Garage spaces
2
-
Construction Materials
Steel Siding, Vinyl Siding
-
Parking
Attached, Garage, Garage Door Opener, Storage, Workshop in Garage
-
Patio and Porch Features
Deck, Covered
-
Pool
No
-
Waterfront YN
NO
Area & Lot
-
Lot Features
Wooded
-
Lot Size(acres)
13.28
-
Lot Size(square feet)
578476.8
-
Property Type
Residential
-
Property Sub Type
Single Family Residence
-
Architectural Style
Ranch, Traditional
Price
-
Sales Price
$449,900
-
Tax Amount
$1,599
-
Sq. Footage
1, 870
-
Price/SqFt
$240
HOA
-
Association
No
School District
-
Elementary School
Owensville Elem.
-
Middle School
Owensville Middle
-
High School
Owensville High
Property Features
-
New Construction
NO
-
Sewer
Septic Tank
-
Water Source
Private, Well
Schedule a Showing
Showing scheduled successfully.
Mortgage calculator
Estimate your monthly mortgage payment, including the principal and interest, property taxes, and HOA. Adjust the values to generate a more accurate rate.
Your payment
Principal and Interest:
$
Property taxes:
$
HOA fees:
$
Total loan payment:
$
Total interest amount:
$
Location
County
Gasconade
Elementary School
Owensville Elem.
Middle School
Owensville Middle
High School
Owensville High
Listing Courtesy of Angela Ray , HD Real Estate LLC
RealHub Information is provided exclusively for consumers' personal, non-commercial use, and it may not be used for any purpose other than to identify prospective properties consumers may be interested in purchasing. All information deemed reliable but not guaranteed and should be independently verified. All properties are subject to prior sale, change or withdrawal. RealHub website owner shall not be responsible for any typographical errors, misinformation, misprints and shall be held totally harmless.

FOUNDER
Colleen Brown
Call Colleen today to schedule a private showing.

* Listings on this website come from the FMLS IDX Compilation and may be held by brokerage firms other than the owner of this website. The listing brokerage is identified in any listing details. Information is deemed reliable but is not guaranteed. If you believe any FMLS listing contains material that infringes your copyrighted work please click here to review our DMCA policy and learn how to submit a takedown request.© 2024 FMLS.
Related Properties
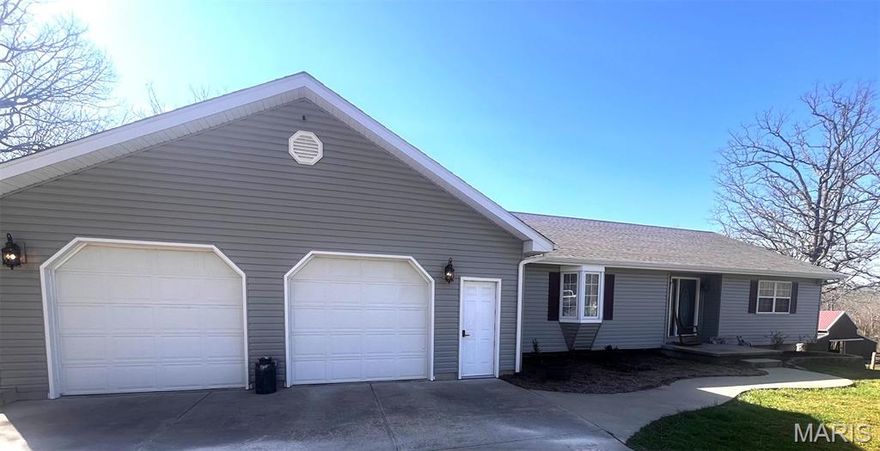
Owensville
66 Highway CC
4 Beds
2 Baths
2,832 Sq.Ft.
$459,000
MLS#: 26016122
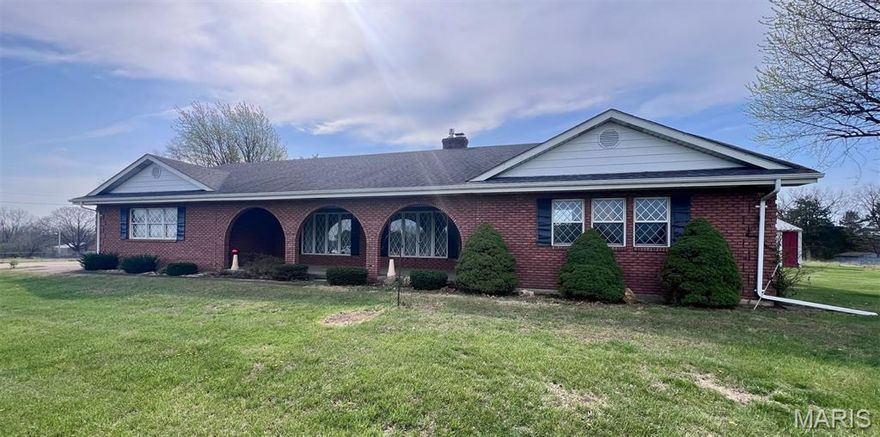
Owensville
1976 Highway 28
3 Beds
3 Baths
3,534 Sq.Ft.
$425,000
MLS#: 25069811
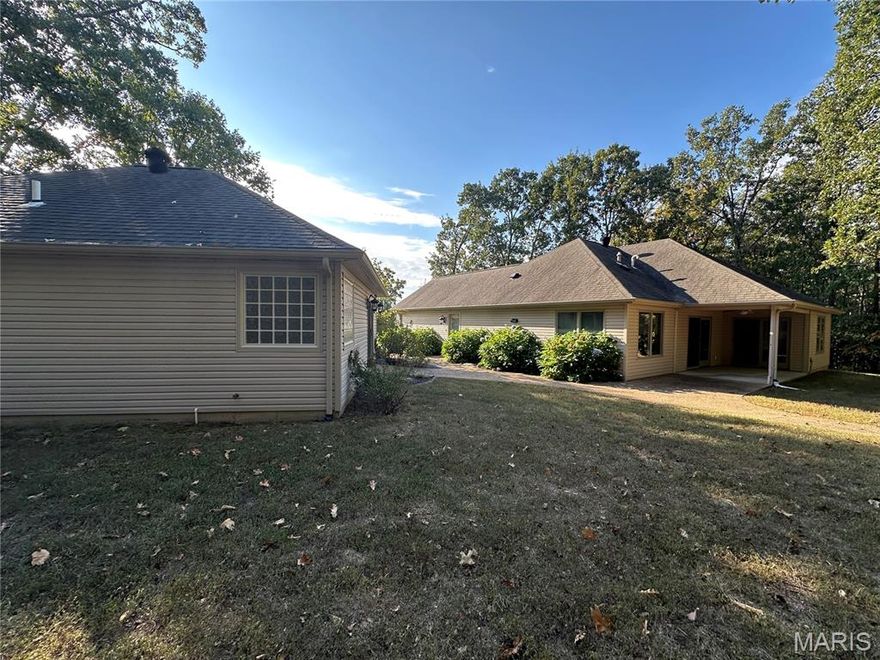
Owensville
407 Ahr Strom Drive
3 Beds
3 Baths
2,084 Sq.Ft.
$389,000
MLS#: 25050099
