
Property
Beds
5
Full Baths
2
1/2 Baths
None
Year Built
1972
Sq.Footage
3,164
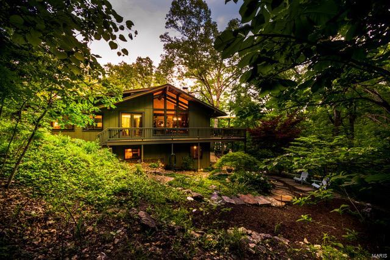
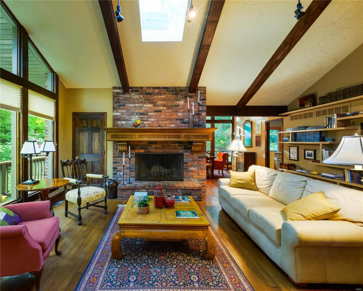
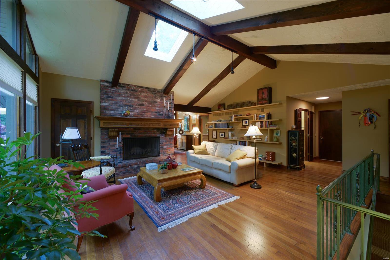
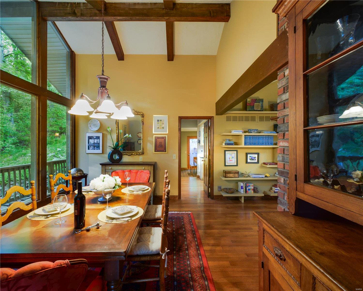
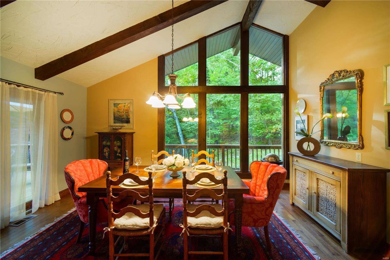
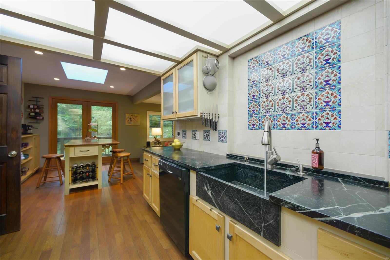
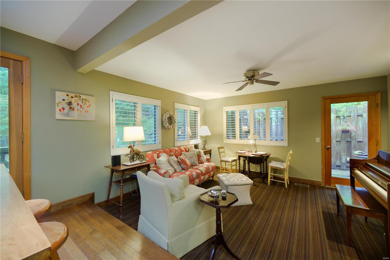
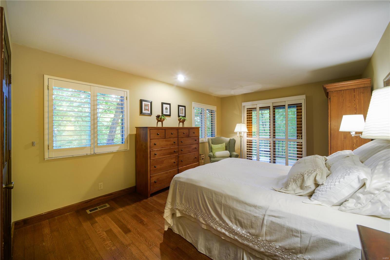
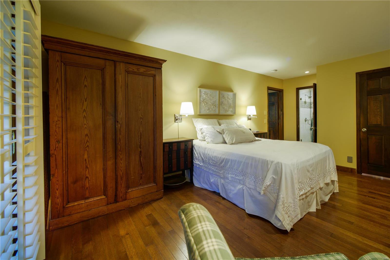
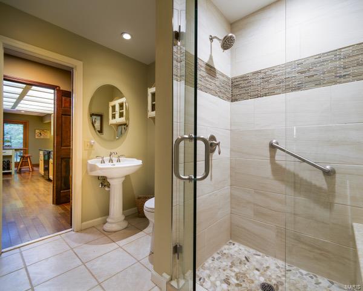
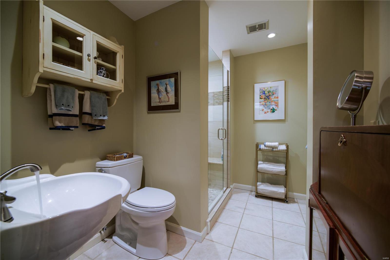
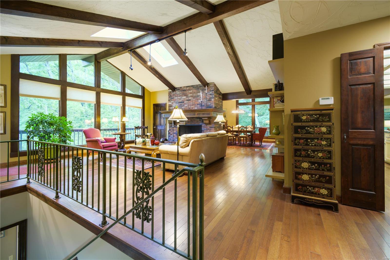
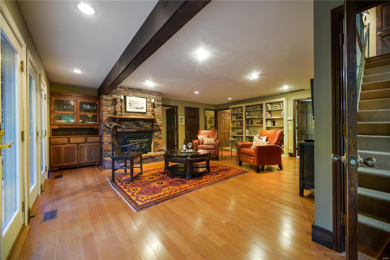
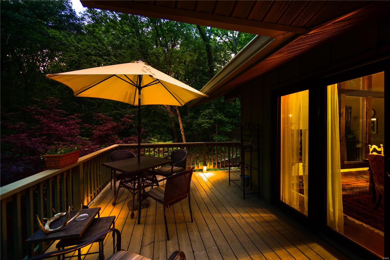
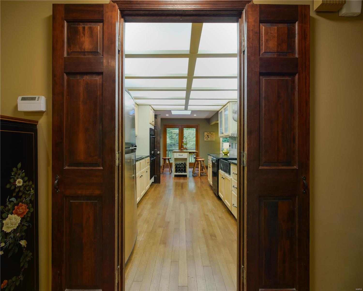
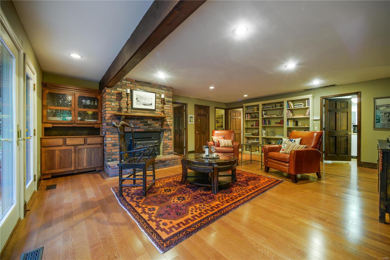
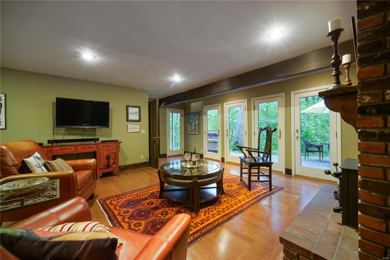
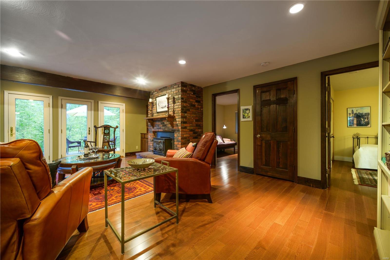
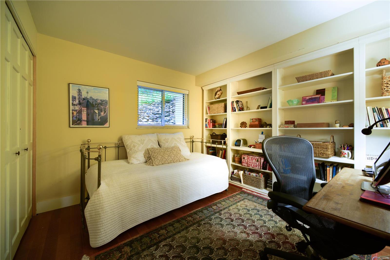
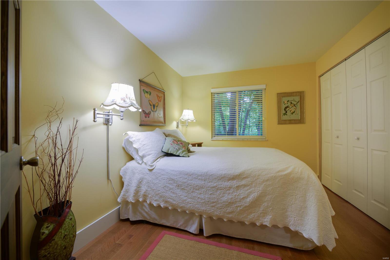
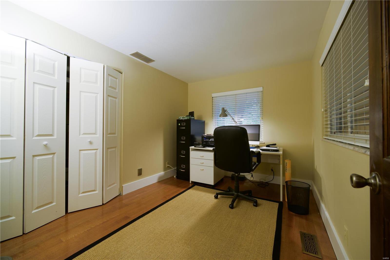
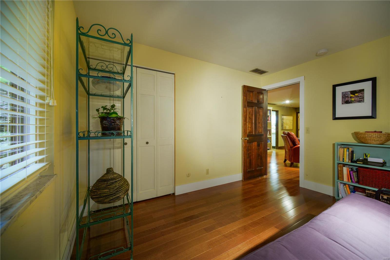
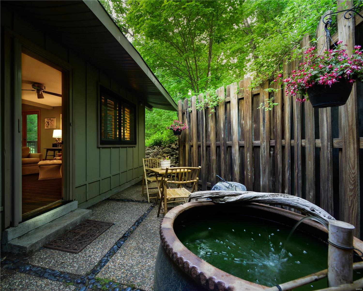
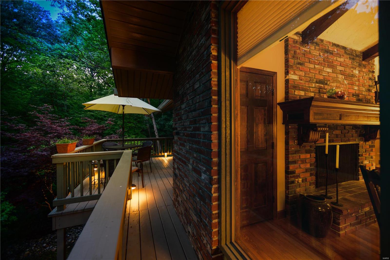
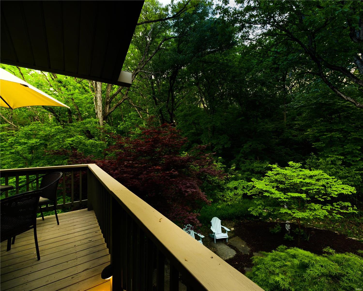
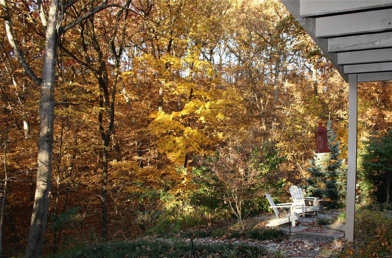
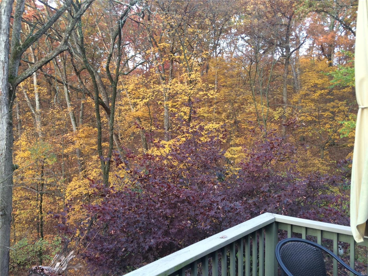
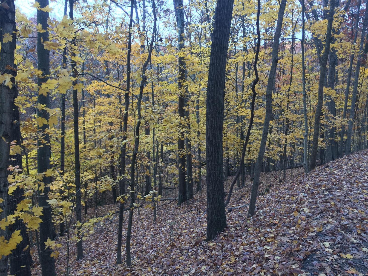
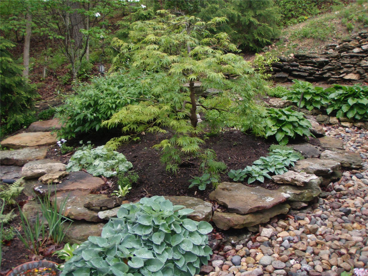
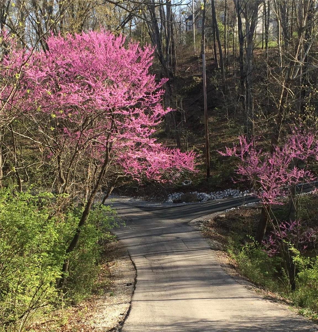
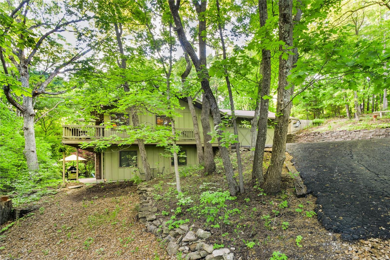
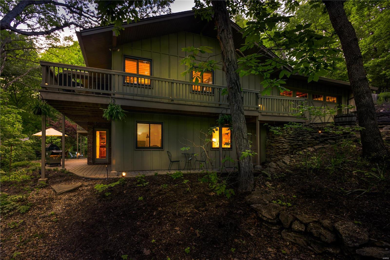
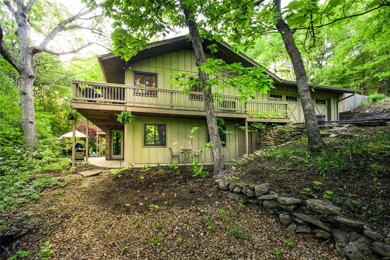
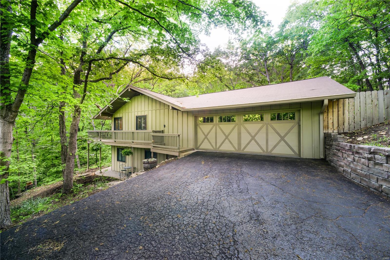
Here, you can unwind in total seclusion at the end of a long day, or bask in sights and sounds of nature while enjoying your morning coffee*Take your pick of places to relax outdoors, on one of two patios or wrap-around deck*Inside, it's spacious & light-filled with walls of low-E windows & doors on both floors overlooking the peaceful & private 3+ acre wooded lot*An entertainers dream or perfect family home*mostly wood flooring throughout, vaulted ceilings, bookcases, brick floor to ceiling fireplace separating the great-room & dining room*An efficient Asian feel kitchen features soapstone countertops, smooth glass cooktop, convection ovens & cabinets w/milk glass inserts adjacent to a cozy den leading to your very own Zen garden*Lush w/native wildflowers, trees & stone, it's tucked away yet only a short distance to schools, dining, shopping, movies, YMCA, Rockwood Reservation & hiking trails*Regroup & recharge before heading out again; you're going to want to call this home.
Features & Amenities
Interior
-
Other Interior Features
Central Vacuum, High Speed Internet, Open Floorplan, Vaulted Ceiling(s), Walk-In Closet(s)
-
Total Bedrooms
5
-
Bathrooms
2
-
Above Grade Finished Area
1623.0
-
Basement YN
YES
-
Cooling YN
YES
-
Cooling
Central Air, Electric
-
Fireplace YN
YES
-
Heating YN
YES
-
Heating
Fireplace Insert, Electric, Forced Air
-
Main Level Bedrooms
1
-
Pet friendly
N/A
Exterior
-
Garage
Yes
-
Garage spaces
2
-
Construction Materials
Wood Siding, Cedar
-
Parking
Additional Parking, Attached, Circular Driveway, Garage, Garage Door Opener, Off Street
-
Patio and Porch Features
Deck, Patio
-
Pool
No
-
Waterfront YN
NO
Area & Lot
-
Lot Features
Wooded
-
Lot Size(acres)
3.02
-
Lot Size(square feet)
131551.0
-
Property Type
Residential
-
Property Sub Type
Single Family Residence
-
Architectural Style
Other, Rustic
Price
-
Sales Price
$359,000
-
Tax Amount
$4,209
-
Sq. Footage
3, 164
-
Price/SqFt
$113
HOA
-
Association
Yes
-
Association Fee
$400
-
Association Fee Frequency
Annually
-
Association Fee Includes
N/A
School District
-
Elementary School
Pond Elem.
-
Middle School
Wildwood Middle
-
High School
Eureka Sr. High
Property Features
-
Accessibility Features
Accessible Entrance
-
Ownership
Private
-
Sewer
Septic Tank
-
Water Source
Public
Schedule a Showing
Showing scheduled successfully.
Mortgage calculator
Estimate your monthly mortgage payment, including the principal and interest, property taxes, and HOA. Adjust the values to generate a more accurate rate.
Your payment
Principal and Interest:
$
Property taxes:
$
HOA fees:
$
Total loan payment:
$
Total interest amount:
$
Location
County
St. Louis-MO
Elementary School
Pond Elem.
Middle School
Wildwood Middle
High School
Eureka Sr. High
Listing Courtesy of Mary J Massey , Red Key Realty St. Louis
RealHub Information is provided exclusively for consumers' personal, non-commercial use, and it may not be used for any purpose other than to identify prospective properties consumers may be interested in purchasing. All information deemed reliable but not guaranteed and should be independently verified. All properties are subject to prior sale, change or withdrawal. RealHub website owner shall not be responsible for any typographical errors, misinformation, misprints and shall be held totally harmless.

FOUNDER
Colleen Brown
Call Colleen today to schedule a private showing.

* Listings on this website come from the FMLS IDX Compilation and may be held by brokerage firms other than the owner of this website. The listing brokerage is identified in any listing details. Information is deemed reliable but is not guaranteed. If you believe any FMLS listing contains material that infringes your copyrighted work please click here to review our DMCA policy and learn how to submit a takedown request.© 2024 FMLS.
Related Properties

Grover
116 Sweet Cherry Way
4 Beds
2 Baths
2,560 Sq.Ft.
$400,160
MLS#: 26023162
