
Low/1-2, Traditional
1688 Kircher Drive G
St Charles, MO 63303
MLS#: 26025602
$165,000
Property
Beds
3
Full Baths
1
1/2 Baths
1
Year Built
1985
Sq.Footage
1,420
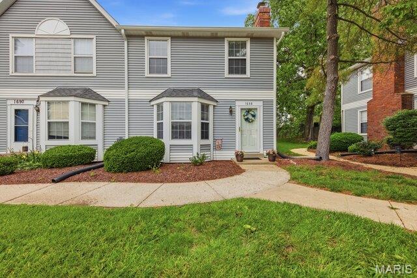
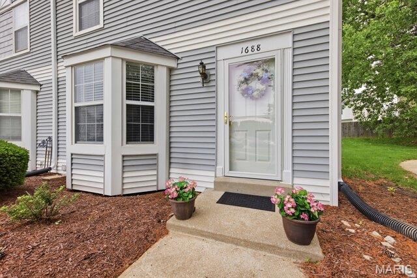
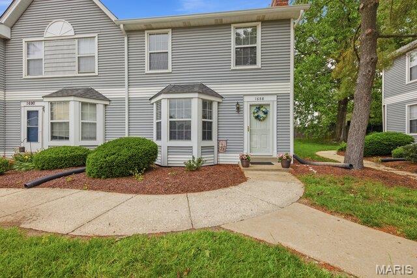
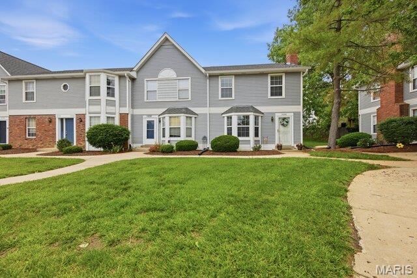
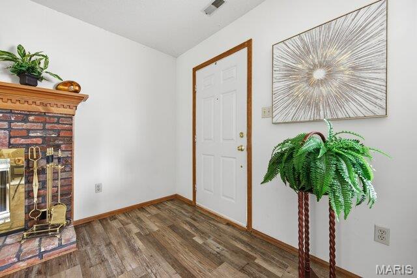
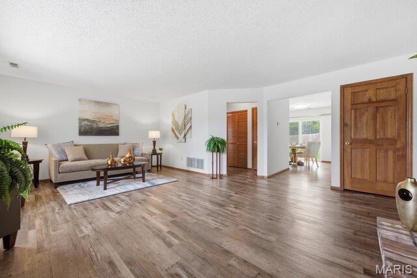
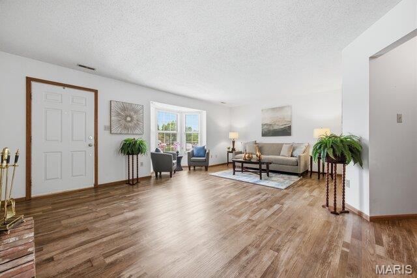
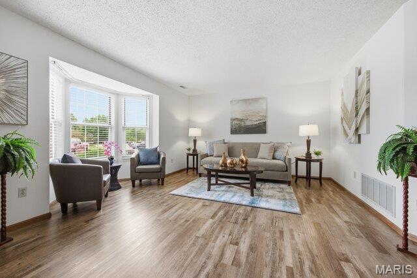
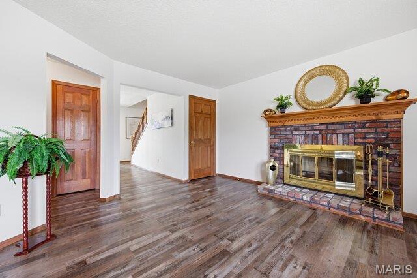
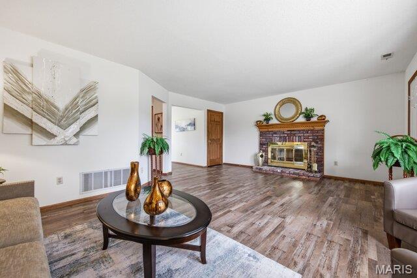
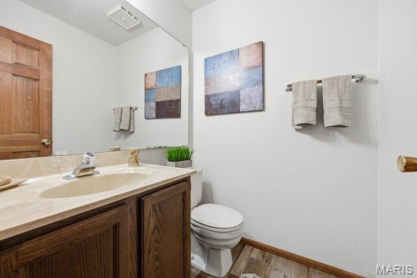
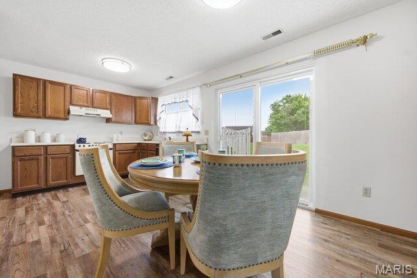
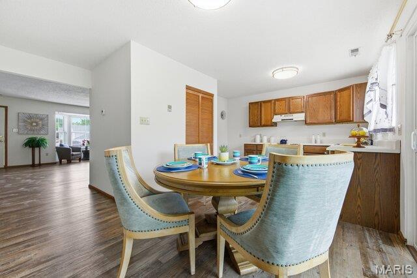
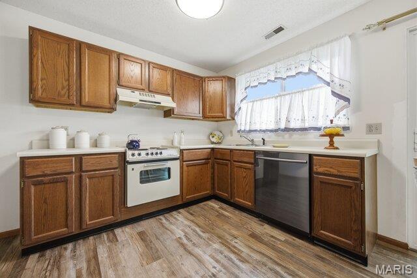
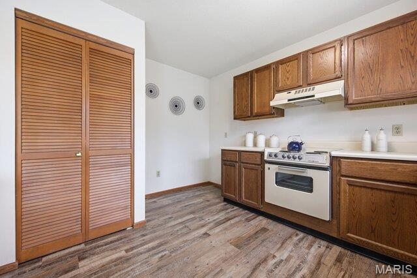
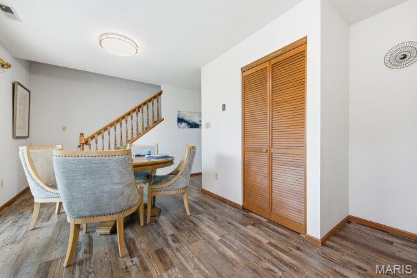
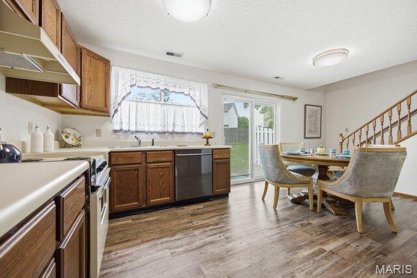
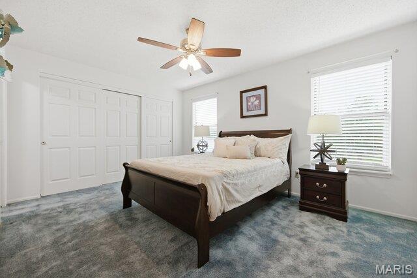
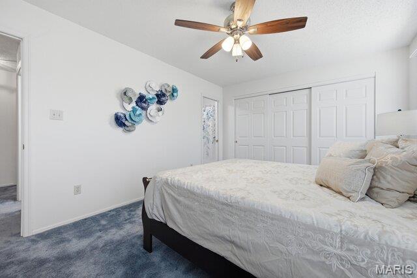
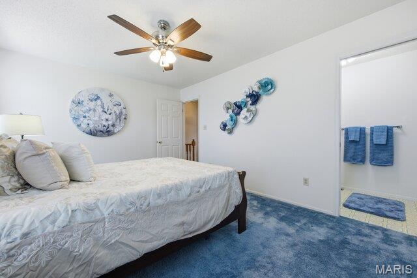
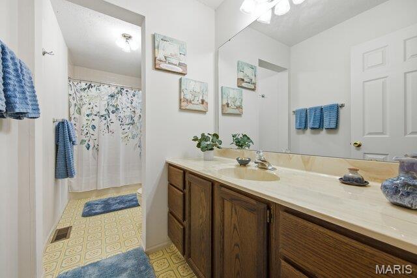
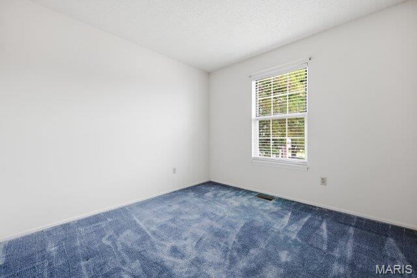
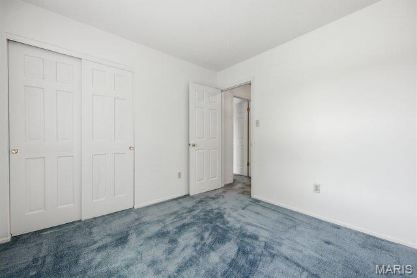
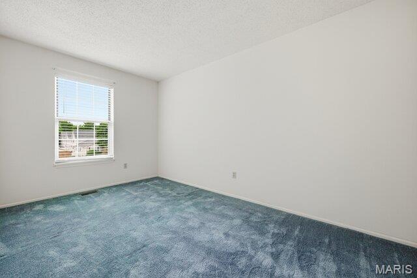
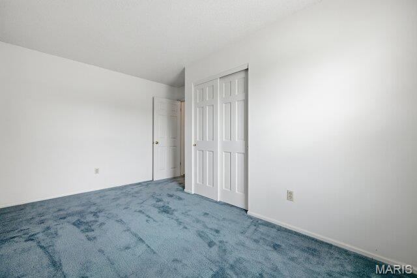
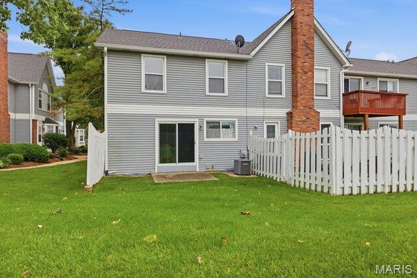
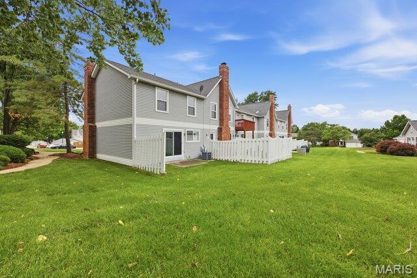
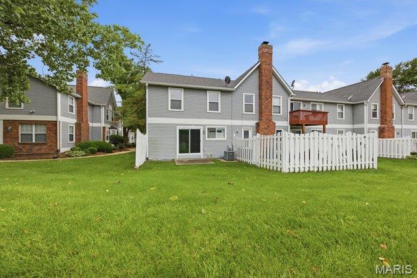
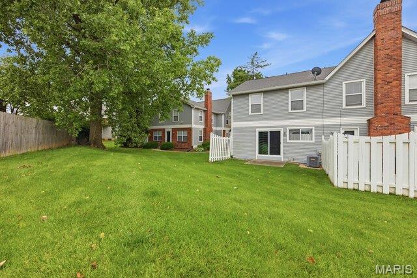
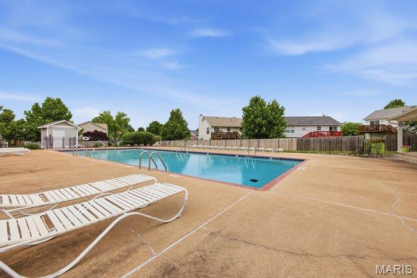
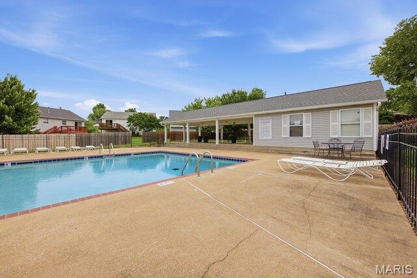
Welcome to this charming all-electric 3 bedroom, 1.5 bath end-unit townhouse (one of largest in complex) in the desirable Heatherton Condominiums community in St. Charles! Conveniently located just minutes from highways, shopping, restaurants, the library, and the Centennial Greenway, this home offers easy, low-maintenance living in a location that keeps you close to everything while still feeling tucked away. The detached 1-car garage w/ opener (plus additional shared parking) makes everyday living simple for both owners and guests. Inside, the oversized living room feels warm and welcoming with a classic brick wood-burning fireplace, cozy character, and a beautiful bay window that fills the space with natural light. The spacious eat-in kitchen offers plenty of room to cook, gather, or enjoy a slow morning coffee with its functional layout, pantry, durable laminate counters, vintage GE electric range, and brand-new sliding door leading to the private patio. The main floor features new LVP flooring throughout, giving the home a fresh and updated feel while still keeping its comfortable charm. Upstairs, you’ll find 3 comfortable bedrooms with rich plush carpet and an oversized full bath with plenty of extra room to spread out. The basement includes a new drainage tile system, laundry area, and whole-house humidifier, with lots of room for storage, hobbies, workout space, or future finishing ideas. One of the best parts? The easy lifestyle. The HOA covers exterior maintenance, snow removal, water, sewer, and trash, so you can spend more time enjoying life and less time worrying about upkeep. Residents also enjoy access to the community POOL, perfect for cooling off, relaxing, and enjoying sunny summer afternoons. OPEN HOUSE SUNDAY 12-2 PM Don’t Sleep on Your Dream Home, Sleep In It!
Features & Amenities
Interior
-
Other Interior Features
Ceiling Fan(s), Eat-in Kitchen, Laminate Counters, Pantry
-
Total Bedrooms
3
-
Bathrooms
1
-
1/2 Bathrooms
1
-
Above Grade Finished Area
1420.0
-
Basement YN
YES
-
Cooling YN
YES
-
Cooling
Ceiling Fan(s), Central Air
-
Fireplace YN
YES
-
Heating YN
YES
-
Heating
Natural Gas
-
Pet friendly
N/A
Exterior
-
Garage
Yes
-
Garage spaces
1
-
Construction Materials
Unknown
-
Parking
Additional Parking, Detached, Garage, Garage Door Opener, Off Street, On Site, Parking Lot, Paved
-
Patio and Porch Features
Patio
-
Pool
Yes
-
Pool Features
Community, Outdoor Pool
-
Waterfront YN
NO
Area & Lot
-
Lot Size(acres)
0.015
-
Lot Size(square feet)
653.4
-
Property Type
Residential
-
Property Sub Type
Townhouse
-
Architectural Style
Low/1-2, Traditional
Price
-
Sales Price
$165,000
-
Tax Amount
$2,344
-
Sq. Footage
1, 420
-
Price/SqFt
$116
HOA
-
Association
Yes
-
Association Fee
$513
-
Association Fee Frequency
Monthly
-
Association Fee Includes
N/A
School District
-
Elementary School
Henderson Elem.
-
Middle School
Hollenbeck Middle
-
High School
Francis Howell North High
Property Features
-
New Construction
NO
-
Association Amenities
Parking, Pool
-
Foundation Details
Concrete Perimeter
-
Ownership
Private
-
Senior Community YN
NO
-
Sewer
Public Sewer
-
Water Source
Public
Schedule a Showing
Showing scheduled successfully.
Mortgage calculator
Estimate your monthly mortgage payment, including the principal and interest, property taxes, and HOA. Adjust the values to generate a more accurate rate.
Your payment
Principal and Interest:
$
Property taxes:
$
HOA fees:
$
Total loan payment:
$
Total interest amount:
$
Location
County
St. Charles
Elementary School
Henderson Elem.
Middle School
Hollenbeck Middle
High School
Francis Howell North High
Listing Courtesy of Tami Kramer , Keller Williams Realty West
RealHub Information is provided exclusively for consumers' personal, non-commercial use, and it may not be used for any purpose other than to identify prospective properties consumers may be interested in purchasing. All information deemed reliable but not guaranteed and should be independently verified. All properties are subject to prior sale, change or withdrawal. RealHub website owner shall not be responsible for any typographical errors, misinformation, misprints and shall be held totally harmless.

FOUNDER
Colleen Brown
Call Colleen today to schedule a private showing.

* Listings on this website come from the FMLS IDX Compilation and may be held by brokerage firms other than the owner of this website. The listing brokerage is identified in any listing details. Information is deemed reliable but is not guaranteed. If you believe any FMLS listing contains material that infringes your copyrighted work please click here to review our DMCA policy and learn how to submit a takedown request.© 2024 FMLS.
Related Properties

St Charles
1725 Florine Boulevard F
2 Beds
2 Baths
1,496 Sq.Ft.
$187,500
MLS#: 26032133

St Charles
1457 Summergate Parkway F
2 Beds
1 Baths
804 Sq.Ft.
$156,000
MLS#: 26031384

St Charles
1311 Musket Hollow F
2 Beds
2 Baths
1,090 Sq.Ft.
$195,000
MLS#: 26029016

St Charles
1324 Summergate Parkway
2 Beds
1 Baths
1,280 Sq.Ft.
$194,850
MLS#: 26027426
St Charles
1711 Piedmont Circle
2 Beds
1 Baths
1,125 Sq.Ft.
$189,000
MLS#: 26026669

St Charles
228 Cedar Grove Drive D
2 Beds
1 Baths
960 Sq.Ft.
$187,000
MLS#: 26026182
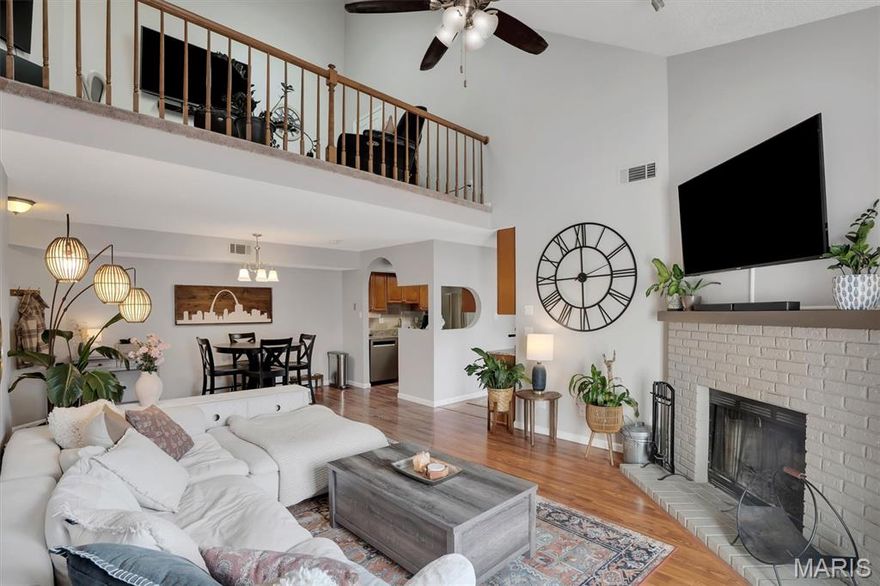
St Charles
338 Shirley Ridge Drive 338A
2 Beds
1 Baths
1,287 Sq.Ft.
$175,000
MLS#: 26021763
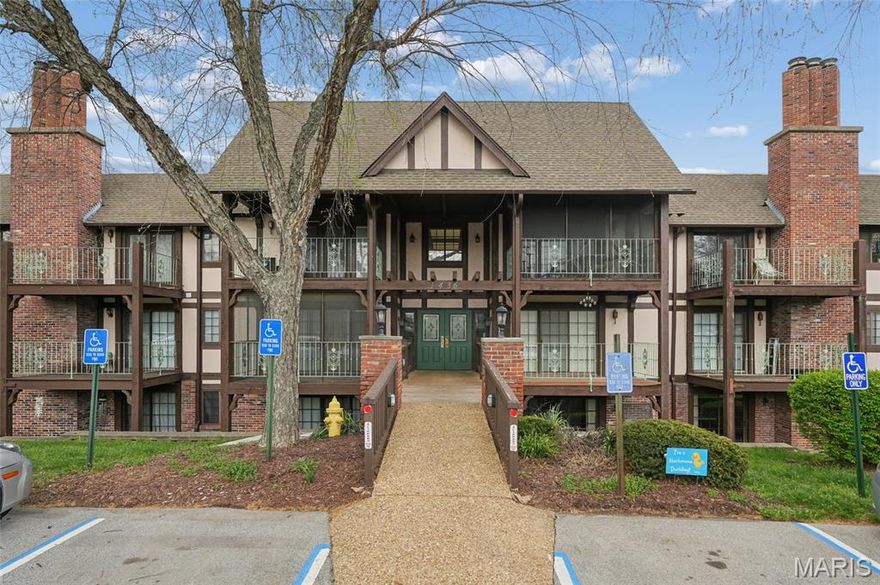
St Charles
1436 Heritage Landing 310
2 Beds
2 Baths
1,124 Sq.Ft.
$140,000
MLS#: 26015732
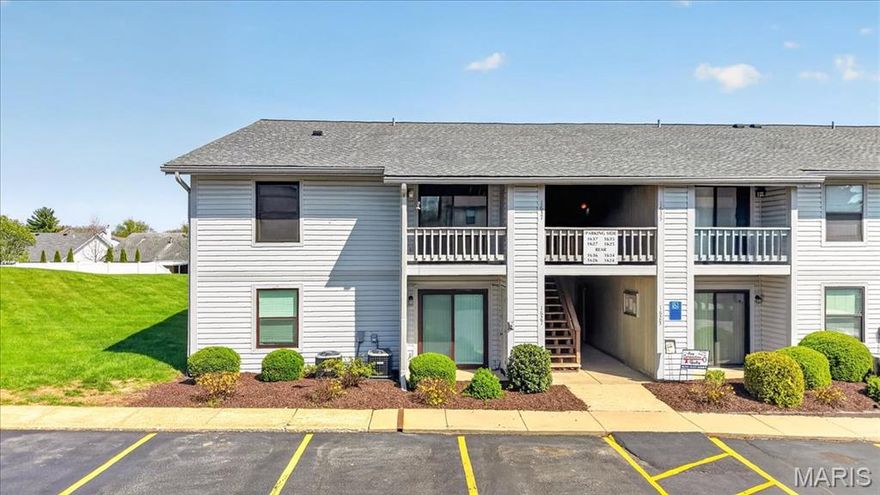
St Charles
1637 Summergate Parkway
2 Beds
1 Baths
804 Sq.Ft.
$143,000
MLS#: 26020122
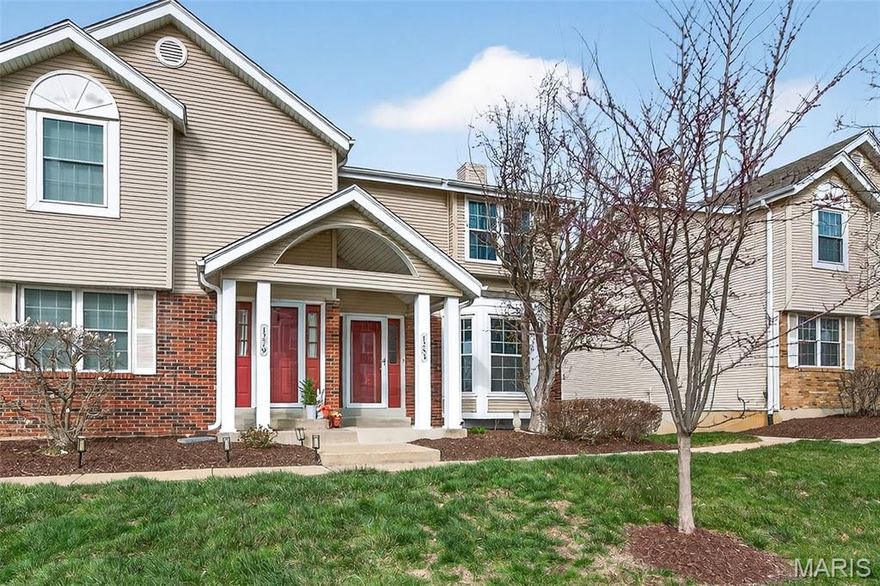
St Charles
1283 Dell Ridge Court 6
2 Beds
1 Baths
1,214 Sq.Ft.
$185,000
MLS#: 26004441
