Features & Amenities

Interior

  • Other Interior Features

    Storage, Eat-in Kitchen, Open Floorplan, Vaulted Ceiling(s)

  • Total Bedrooms

    2

  • Bathrooms

    1

  • Above Grade Finished Area

    1100.0

  • Basement YN

    NO

  • Cooling YN

    YES

  • Cooling

    Central Air, Electric

  • Fireplace YN

    NO

  • Heating YN

    YES

  • Heating

    Forced Air, Electric

  • Main Level Bedrooms

    2

  • Pet friendly

    Call

Exterior

  • Garage

    No

  • Construction Materials

    Brick Veneer, Frame, Vinyl Siding

  • Parking

    Additional Parking, Guest, Off Street

  • Patio and Porch Features

    Covered, Deck

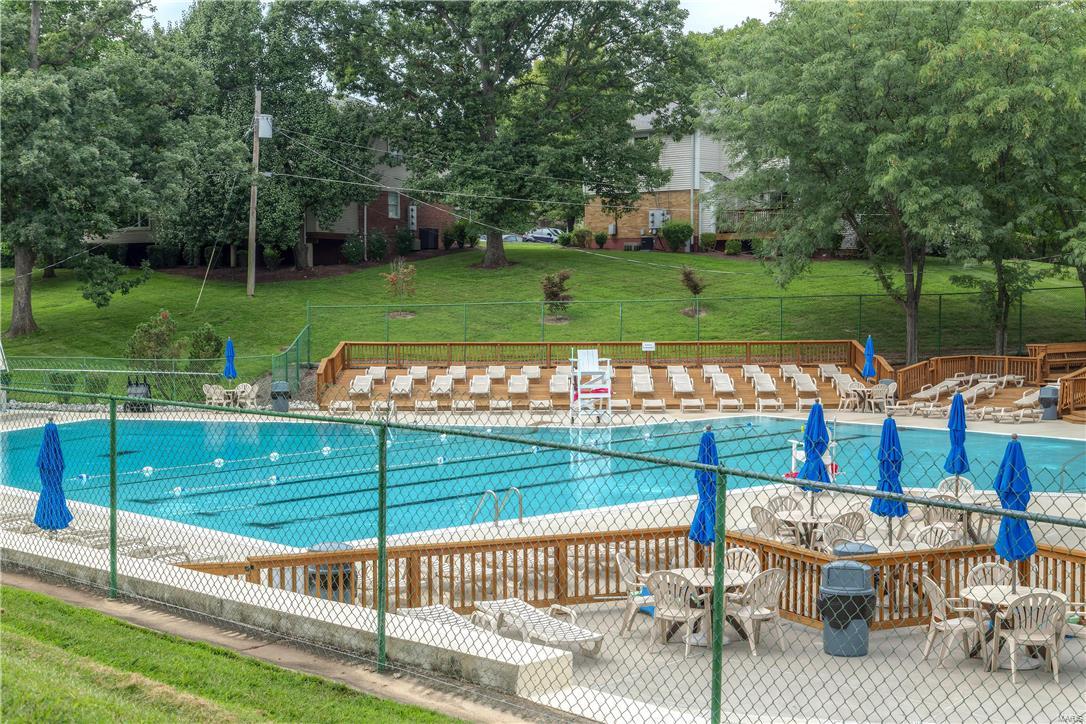
  • Pool

    Yes

  • Pool Features

    In Ground

  • Waterfront YN

    NO

Area & Lot

  • Lot Features

    Near Public Transit

  • Property Type

    Residential

  • Property Sub Type

    Condominium

  • Architectural Style

    Traditional, Garden, Ranch/2 story

Price

  • Sales Price

    $169,900

  • Tax Amount

    $2,147

  • Sq. Footage

    1, 100

  • Price/SqFt

    $154

HOA

  • Association

    Yes

  • Association Fee

    $198

  • Association Fee Includes

    N/A

School District

  • Elementary School

    Mcgrath Elem.

  • Middle School

    Brentwood Middle

  • High School

    Brentwood High

Property Features

  • Association Amenities

    Management

  • Foundation Details

    Slab

  • Ownership

    Private

  • Sewer

    Public Sewer

  • Water Source

    Public

Schedule a Showing

Showing scheduled successfully.

<
>
IN PERSON
VIA CHAT

What is 3 + 4 ?


Change time

Mortgage calculator

Estimate your monthly mortgage payment, including the principal and interest, property taxes, and HOA. Adjust the values to generate a more accurate rate.

Your payment

Principal and Interest:

$

Property taxes:

$

HOA fees:

$

Total loan payment:

$

Total interest amount:

$

Location

County

St. Louis-MO

Elementary School

Mcgrath Elem.

Middle School

Brentwood Middle

High School

Brentwood High

Listing Courtesy of Michael E O'Neill , Keller Williams Realty St. Louis

RealHub Information is provided exclusively for consumers' personal, non-commercial use, and it may not be used for any purpose other than to identify prospective properties consumers may be interested in purchasing. All information deemed reliable but not guaranteed and should be independently verified. All properties are subject to prior sale, change or withdrawal. RealHub website owner shall not be responsible for any typographical errors, misinformation, misprints and shall be held totally harmless.

Agent Colleen Brown

FOUNDER

Colleen Brown

Call Colleen today to schedule a private showing.


* Listings on this website come from the FMLS IDX Compilation and may be held by brokerage firms other than the owner of this website. The listing brokerage is identified in any listing details. Information is deemed reliable but is not guaranteed. If you believe any FMLS listing contains material that infringes your copyrighted work please click here to review our DMCA policy and learn how to submit a takedown request.© 2024 FMLS.
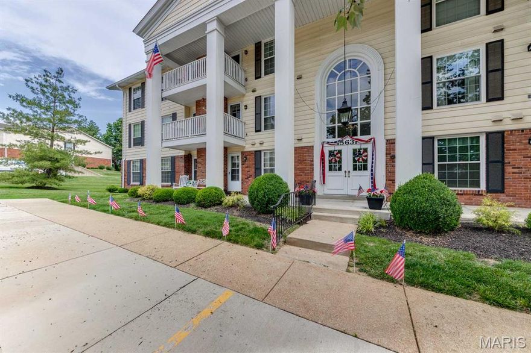
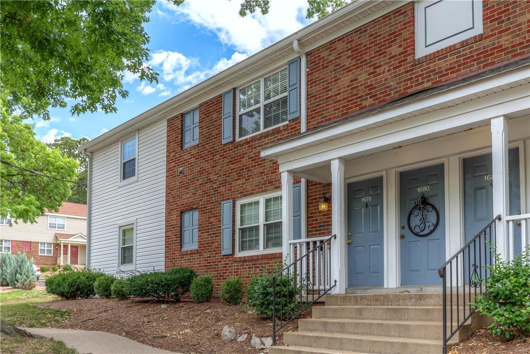
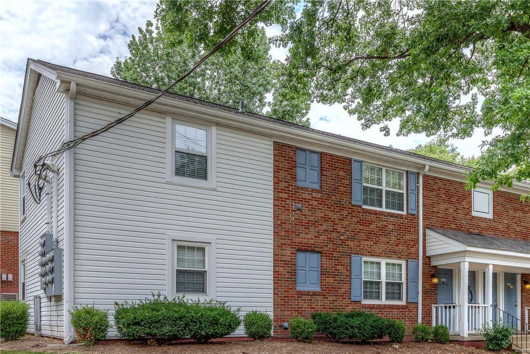
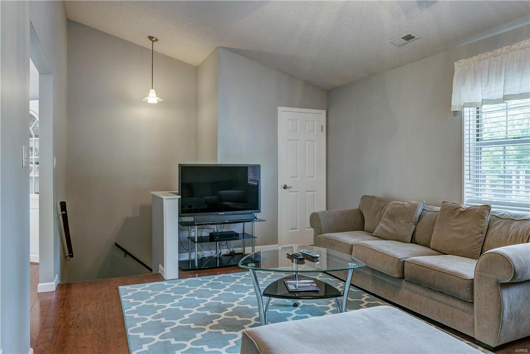
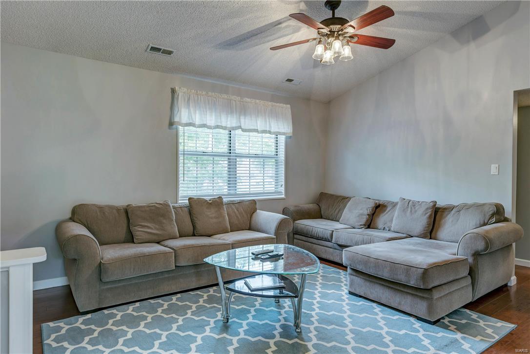
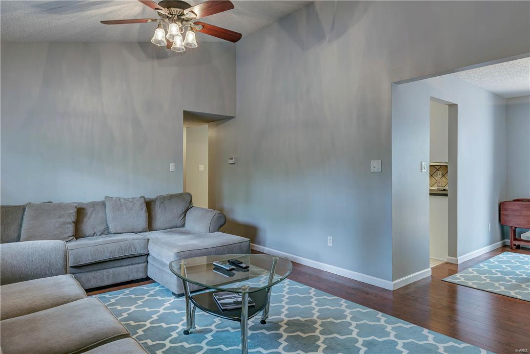
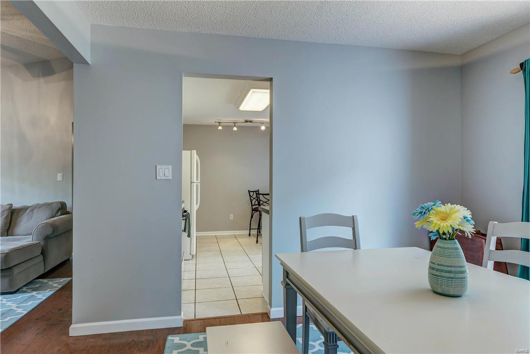
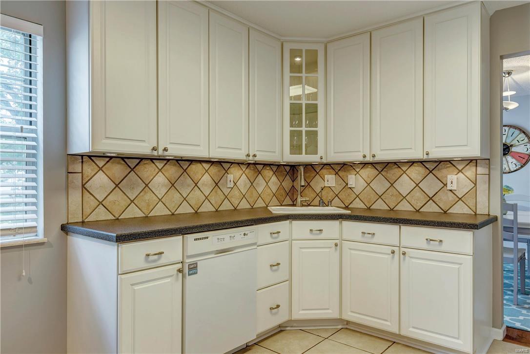
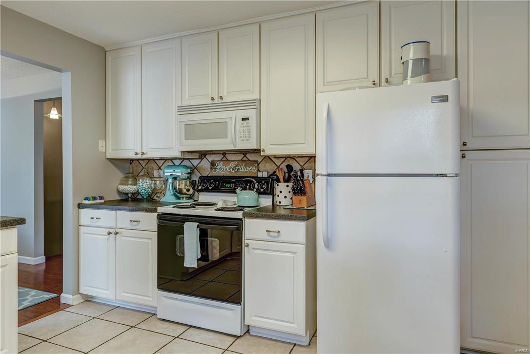
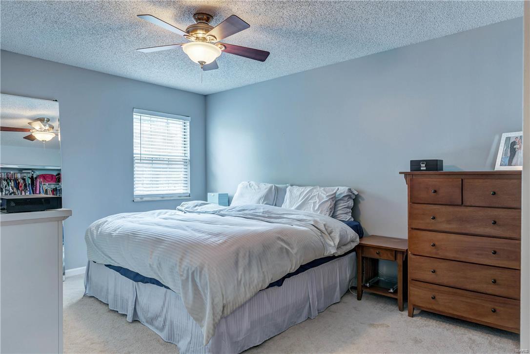
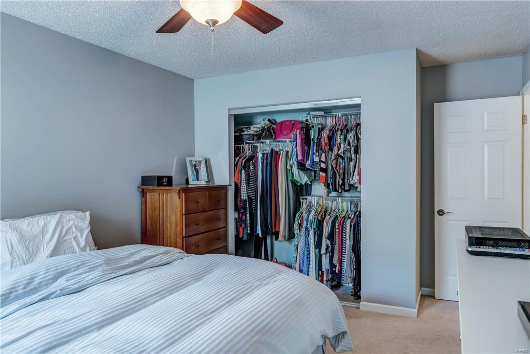
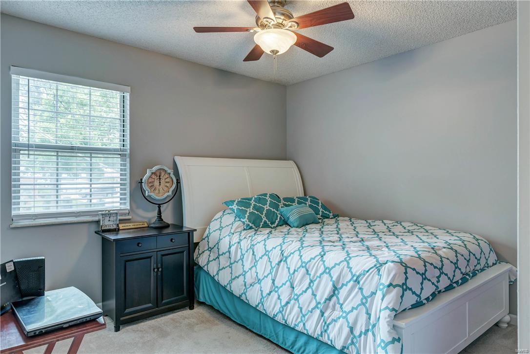
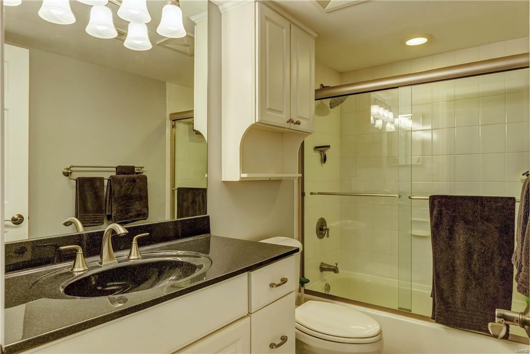
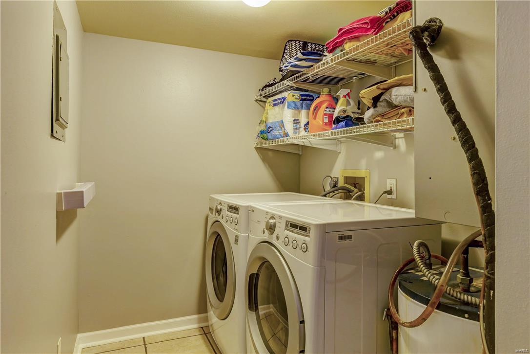
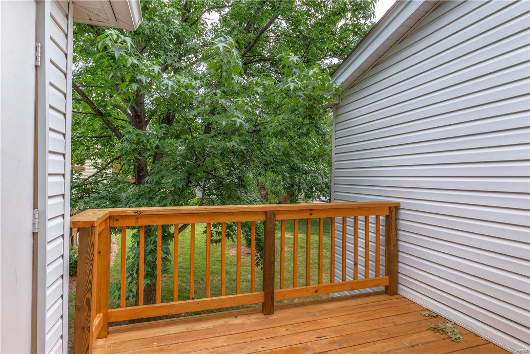
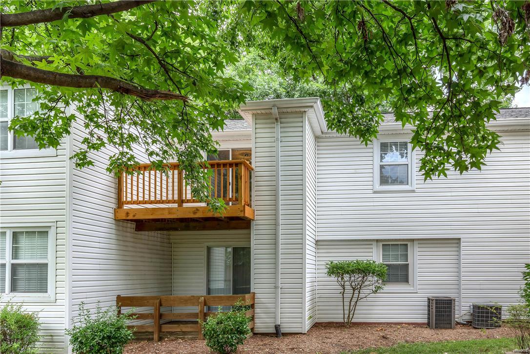
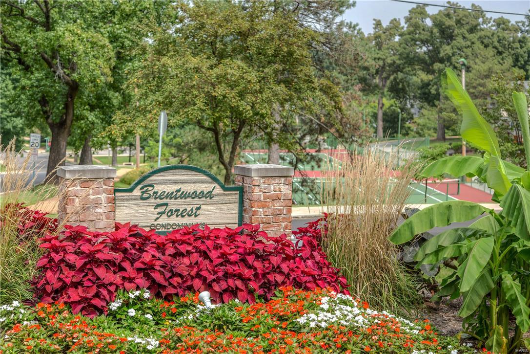
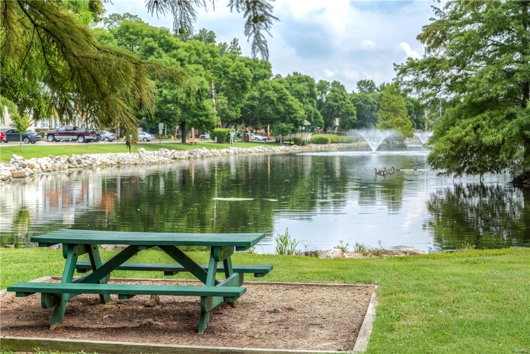
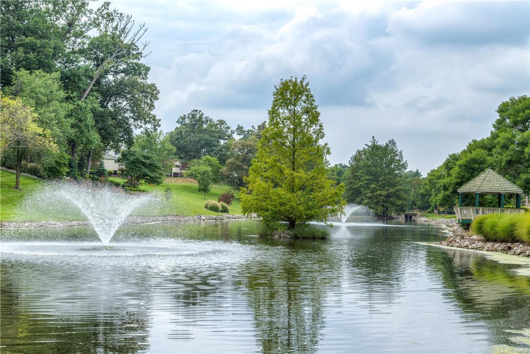
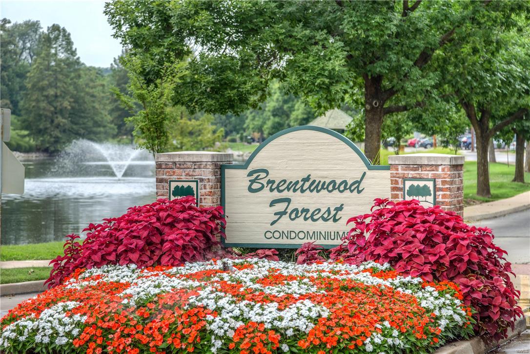
**WELCOME TO 1680 EAST SWAN CIRCLE...THIS SPACIOUS--LIGHT FILLED--UPPER END FLOOR PLAN (BIRCH) IS A RARE FIND IN HIGHLY SOUGHT-AFTER BRENTWOOD FOREST!!**FEATURES INCLUDE...A LARGE UPDATED EAT IN KITCHEN WITH NEWER CABINETS & COUNTER TOPS, NEWER APPLIANCES (ALL INCLUDED), TILE BACKSPLASH, TILE FLOORING & A NEW MOEN FAUCET**SEPARATE LAUNDRY ROOM WITH A NEWER FULL SIZE WASHER & DRYER**VAULTED CEILINGS**SEPARATE DINING ROOM**TOTALLY UPDATED BATHROOM**GLEAMING LAMINATE WOOD FLOORING IN DINING & LIVING ROOM**NEWER CARPETING IN BEDROOMS**FRESHLY PAINTED THROUGHOUT**NEWER WINDOW TREATMENTS**NEWER LIGHT FIXTURES & CEILING FANS**CLOSET SHELVING IN 2ND BEDROOM**REAR DECK WITH STORAGE CLOSET**EASY/CONVENIENT PARKING NEAR FRONT DOOR**MUST SEE TO APPRECIATE!!
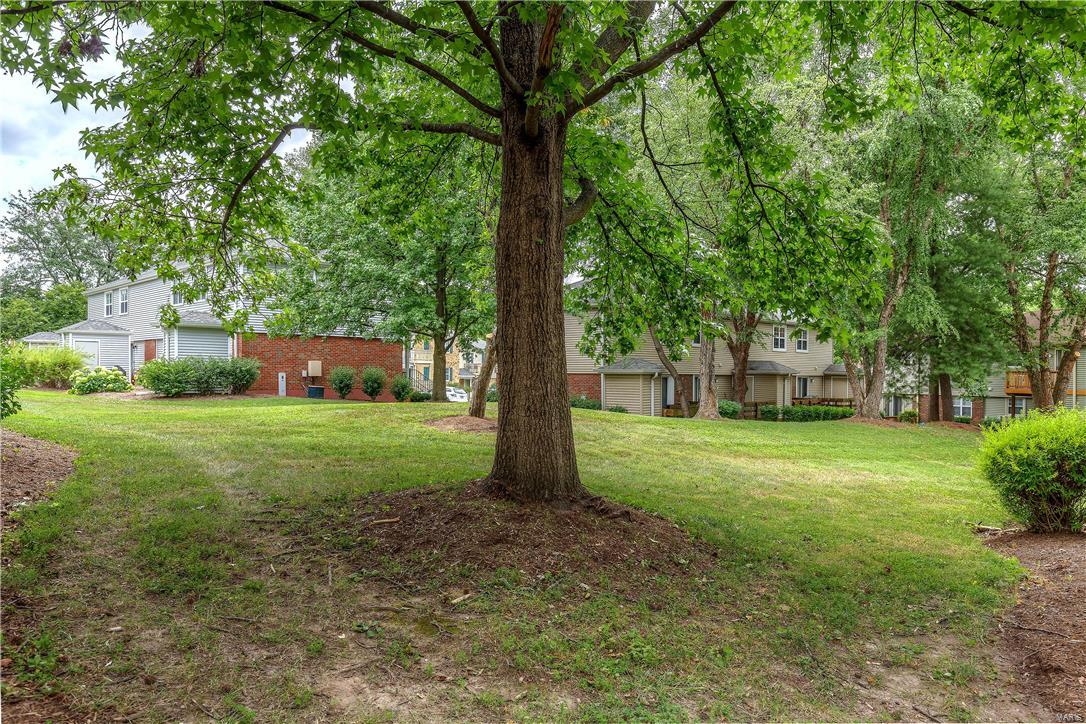
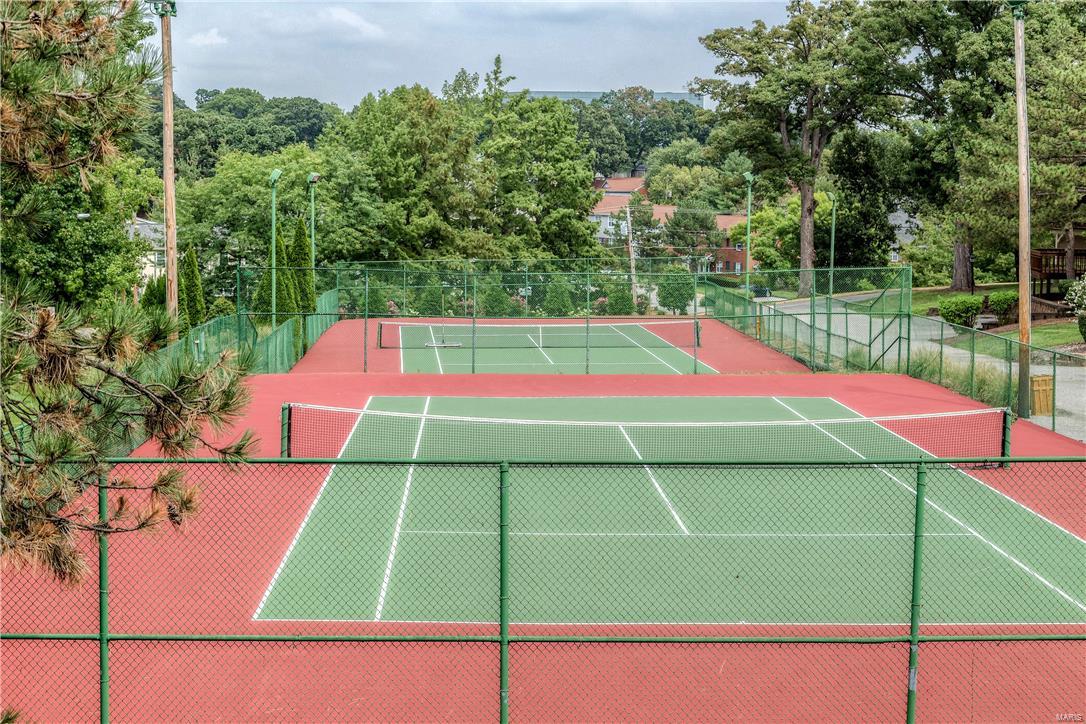
PLEASE VISIT  www.brentwoodforestcondo.net FOR DETAILS ON ALL OF THE WONDERFUL AMENITIES THAT BRENTWOOD FOREST HAS TO OFFER...POOLS, TENNIS COURTS, CLUBHOUSE AND MUCH MORE!
 **ONE OF THE LARGEST 2 BEDROOM 1 BATH CONDOS IN THE FOREST!!** Location: End Unit, Upper Level

1680 E Swan Circle

Message successfully sent.

What would you like to know?

What is 3 + 4 ?

I agree to receive email communication and understand I can unsubscribe at any time.

I agree to be contacted by Colleen Brown via call, email, and text for real estate services. To opt out, you can reply 'stop' at any time or reply 'help' for assistance. You can also click the unsubscribe link in the emails. Message and data rates may apply. Message frequency may vary. Privacy Policy

Related Properties

New on site 1 day ago
Tucked away in desirable Chesterfield, this Charming 2-Bedroom condo offers easy low-maintenance living. Located on the main floor, this inviting home features an open floor plan with a bright living and dining area, large windows for natural light and a nice size patio.  Living room is welcoming with a fireplace for cozy winter nights.  The kitchen includes ample cabinet space with a large  a breakfast bar.  All kitchen appliances and full sized washer/dryer are included.  Dining area off the kitchen overlooking the patio.    The primary suite offered a walk-in closet and private bath, while the second bedroom is ideal for guests or office.  Roof was installed summer 2025 and electrical updates were done in the past few years for the condo insurance policy.  Enjoy the ease of main-floor living with elevator access to the secure underground parking and extra storage space.   This beautifully landscaped condo community offers peaceful, park-like setting with ample green space.   Residents enjoy the access to a sparkling in-ground pool  and clubhouse.  Wonderful location with highway 40 minutes away and Shopping and dining around the corner at Clarkson and Baxter.
#26031958

St Louis

15631 Hedgeford Court 1

2 Beds

2 Baths

1,292 Sq.Ft.

$189,900

MLS#: 26031958
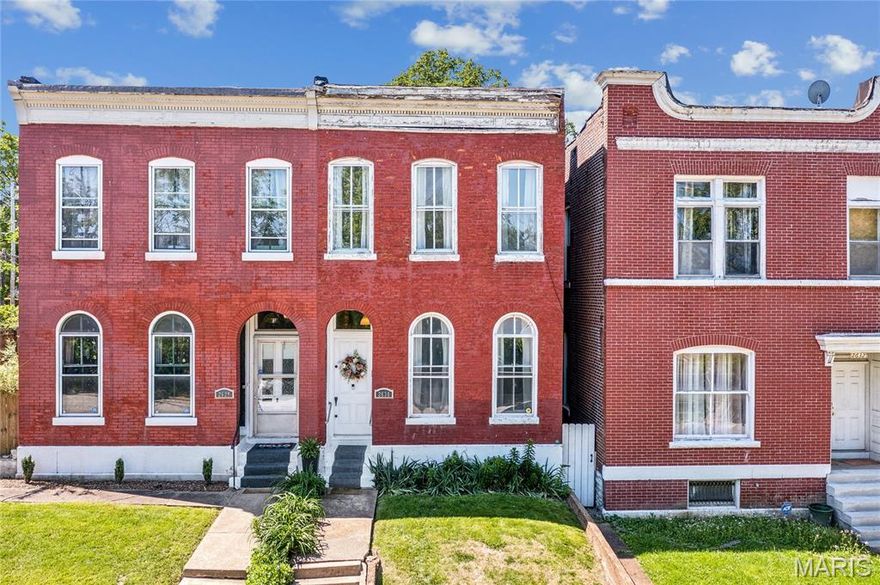
Welcome to the home you have been waiting for. Nestled in Fox Park, one of St. Louis' most exciting and fast-rising neighborhoods, 2630 Geyer Avenue is a thoughtfully updated interior gem delivering the perfect blend of historic soul and modern luxury. From the moment you step inside, you will feel it: this is not just a house. This is a lifestyle.

Thoughtfully updated throughout, every inch of the interior has been curated with the clean, intentional design aesthetic that feels straight out of a Magnolia renovation. Crisp white walls, light-drenched rooms, and timeless finishes set the tone immediately. Soaring tall ceilings and gorgeous historic millwork celebrate this home's 19th century bones, while the original staircase serves as a true architectural showstopper. Two decorative fireplaces anchor the living spaces with warmth and character, and exposed brick walls add that unmistakable texture you simply cannot recreate.

Natural light is absolutely abundant. This home does not just get good light; it is kissed by the sun all day long. The generously sized primary bedroom is a true retreat, and the updated bathrooms are fresh and polished, blending beautifully with the home's historic charm. The main-floor utility room is a jaw-dropper, offering an extraordinary amount of pantry and storage space that completely changes how you live. The fenced yard provides a private outdoor sanctuary ready for entertaining, gardening, or simply unwinding.

Perfectly positioned with quick access to I-44, Fox Park puts you minutes from Soulard, Lafayette Square, the historic Farmers Market, the Anheuser-Busch Brewery, Lafayette Park, the Broadway Oyster Bar, and some of the best dining and live music in the city. All of this at a price point that makes owning a beautifully updated piece of St. Louis history genuinely attainable.
The design is here. The neighborhood is here. The value is undeniable. Schedule your private showing today before someone else calls this one home.
#26029767

St Louis

2630 Geyer Avenue

2 Beds

1 Baths

1,262 Sq.Ft.

$179,500

MLS#: 26029767
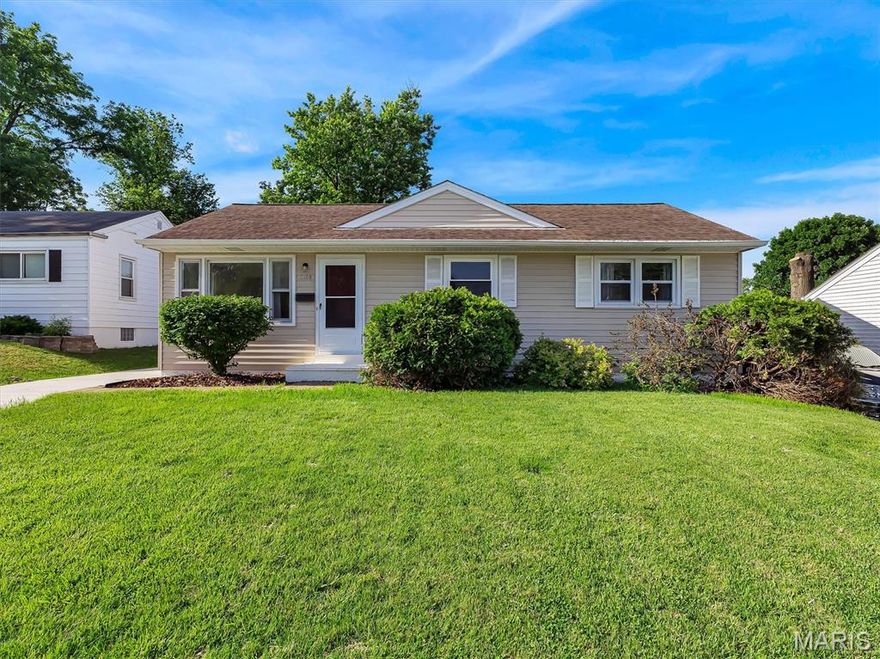
Welcome home to this charming and inviting 3 bed, 1 bath ranch nestled on a quiet cul-de-sac! From the moment you walk through the front door, you’re greeted by a warm and welcoming living room that flows effortlessly into the open concept dining area and kitchen, creating the perfect space for everyday living and entertaining. Fresh hardwood flooring throughout adds a clean, updated feel while bringing timeless character and warmth to the home.

Step outside to enjoy the deck overlooking the spacious backyard, ideal for summer BBQs, relaxing evenings, pets, or plenty of room to play and gather. The basement offers an abundance of storage space along with built-in bookshelves, adding both charm and functionality with extra room for seasonal items, hobbies, organization, or a cozy reading nook. A newer driveway adds both convenience and curb appeal.

Whether you’re looking for your first home, downsizing, or simply wanting easy one-level living in a peaceful setting, this well-maintained ranch blends comfort, charm, and practicality in one!
#26031884

St Louis

9108 Fayette Avenue

3 Beds

1 Baths

960 Sq.Ft.

$190,000

MLS#: 26031884

New on site today
Welcome to 4276 Snelson Drive! Lovingly maintained by the original owner for the last 67 years, this 2 bed, 1 bath home is full of potential and pride of ownership. Most major systems have already been updated, including the roof, HVAC, and hot water heater, giving buyers peace of mind while they add their own cosmetic touches.

Features include a finished basement with workshop and bar, spacious 16x11 sunroom, fenced backyard and storage shed. Seller believes there are original wood floors underneath the carpet on the main floor (excluding kitchen and bath). With just some fresh paint and flooring updates, this home could truly shine. Conveniently located in South County and ready for its next chapter!
#26032772

St Louis

4276 Snelson Drive

2 Beds

1 Baths

864 Sq.Ft.

$195,000

MLS#: 26032772

New on site today
OPEN Sun 5/31 1-3pm! Holy walkability AND affordability, Batman! An amazing location within walking distance to all that the Macklind Business District has to offer (Clementine's, Russell's and Big River Running Company to name a few) at this price point is unheard of! This adorable brick bungalow is light, bright and totally ready for a new owner with fresh paint throughout, charming hardwood floors and colorful stained-glass windows. Highlights include a commodious living room, primary bedroom with WALK IN closet (you read that right!), another nice bedroom, and a second WALK IN closet for even more pantry/linen/whatever your heart desires storage. A cute full bath with updated vanity and spacious eat-in kitchen with tons of cabinet & counter space round out the main floor. The fully fenced, flat backyard, deck and patio are perfect for relaxing or entertaining guests and there is even enough off-street parking space for 3 cars on the concrete parking pad. Don't miss the convenient features here such as plenty of basement storage space plus new HVAC and air duct cleaning in 2021 for peace of mind. Truly an unbelievable value for all that this home has to offer in a prime, desirable Southampton location.
#26032602

St Louis

5319 Itaska Street

2 Beds

1 Baths

943 Sq.Ft.

$190,000

MLS#: 26032602
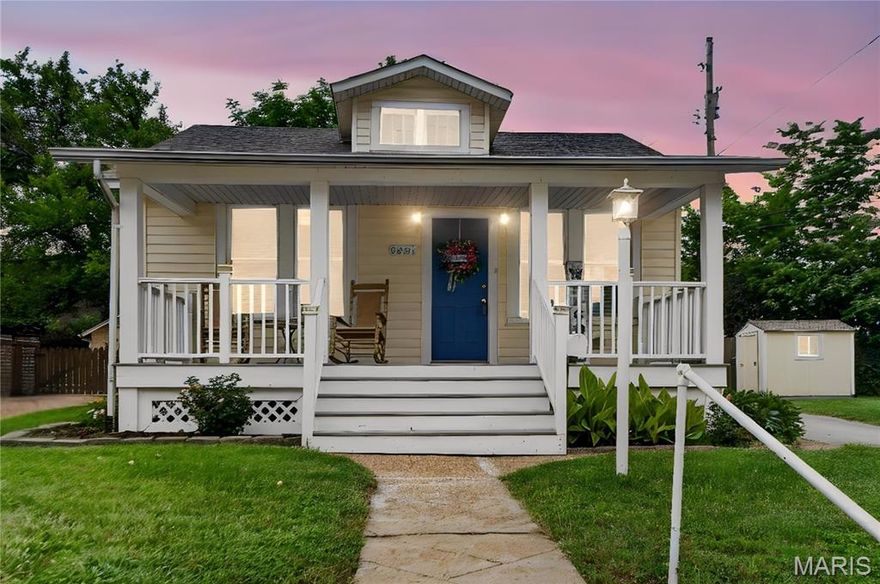
Welcome home to this adorable and charming 2 bedroom, 1 bath ranch that is completely move-in ready! This cozy home features brand new flooring throughout, fresh paint, and a spacious living room with enough room to add a dining area. Situated on over 1/3 acre, you’ll love the extra lawn space. The long driveway extends all the way to the back of the home, providing convenient access directly into the mud room. This home also offers added convenience with washer and dryer hookups located not only in the basement, but also on the main level. 

Perfectly positioned in a quiet, family-friendly neighborhood, this charming home combines comfort and convenience in an ideal setting. With quick access to Highways 70 and 170, getting around the city is easy and efficient. Whether you’re a first-time homebuyer, looking to downsize, or searching for a great investment opportunity, this home is full of character and ready for its next chapter. 
Schedule your showing today!
#26032346

St Louis

8651 Burton Avenue

2 Beds

1 Baths

732 Sq.Ft.

$149,900

MLS#: 26032346

Kenrick Parke is a highly desirable, private residential condominium and townhome community located in Shrewsbury, Missouri. Tucked away on quiet, tree-lined streets, it offers a serene, park-like setting while providing quick access to major highways (like I-44), downtown Clayton, Forest Park, and neighboring Webster Groves. This spacious 2 bedroom, 1 bath condo with in-unit laundry room is conveniently located on the main level providing easy access to the outdoors, parking, mail and package pick up.  Take the elevator down one level to your assigned parking spot in the secure, temperature controlled garage/storage.  Residents have exclusive access to a community clubhouse, an in-ground swimming pool, tennis courts, and walking trails around the lake.  Welcome home!
#26030171

St Louis

5375 N Kenrick Parke Drive 107

2 Beds

1 Baths

934 Sq.Ft.

$162,000

MLS#: 26030171

Look no further than this charming and updated brick bungalow in Wilbur Park, just moments from Bayless Schools! A covered porch and great landscaping create curb appeal and welcome you inside. The foyer has archways opening to the bright living room and dining room. You'll love the hardwood floors, stained glass windows, stone fireplace, and wood millwork. The updated kitchen offers modern convenience while blending seamlessly with the class style of the home. You'll have granite counters, stainless steel appliances, a tile backsplash, and glass-front cabinets. A breakfast bar connects the kitchen with the dining nook, featuring a cozy window seat. A bath with tile-surround tub and bedroom with stained-glass windows complete the main level. The finished basement adds a sleeping area/office and another bathroom with a step-in shower, plus space for storage. Enjoy summer on the patio overlooking the fenced backyard. With all of the restaurants and shops along Gravois nearby, as well as quick access to I-55, parks, and schools, this home is in a great location. Don't miss out!
#26030179

St Louis

9130 Wayne Drive

1 Beds

2 Baths

832 Sq.Ft.

$180,000

MLS#: 26030179

New on site 3 days ago
Charming and well-maintained 3-bedroom, 1-bath ranch conveniently located just minutes from Hwy 55, shopping, restaurants, and everyday amenities! This move-in-ready home features mostly wood floors, wood kitchen cabinetry, ceiling fans, and an inviting floor plan filled with natural light. The attached garage offers excellent flexibility with tandem parking possibilities or potential to create a fantastic 3-seasons room overlooking the backyard. Enjoy the private, level fenced backyard perfect for entertaining, gardening, pets, or relaxing outdoors. Great curb appeal, functional layout, and convenient South County location make this home an excellent opportunity for owner-occupants or investors alike. Schedule your showing today!
#26031245

St Louis

817 Zeiss Avenue

3 Beds

1 Baths

986 Sq.Ft.

$200,000

MLS#: 26031245

Incredible opportunity in the sought after Greenbriar community! This beautifully updated 2-bedroom, 1-bath ground floor condo in the heart of Kirkwood has been completely refreshed with stylish modern finishes throughout. Enjoy all-new luxury vinyl plank flooring, stunning new quartz countertops in both the kitchen and bath, updated fixtures throughout, and fresh paint in every room. This desirable 1st floor end unit has a choice view of the pond & pool from the private covered patio and easy access to green space for your four-legged friend. Interior highlights include an open concept living/dining area with patio walkout, updated eat-in kitchen, spacious primary bedroom with walk-in closet, a versatile 2nd bedroom, and a full bath conveniently accessed from both the primary bedroom and the hallway. The in-unit laundry is a huge bonus! Community amenities include tennis/basketball courts, Greenbriar clubhouse, and you’re just in time to take advantage of the awesome pool. 2018 Nest thermostat & 2023 water heater. Washer, dryer & fridge all stay! Prime location just minutes from fabulous Kirkwood eateries, bars & shops, convenient to Des Peres, and in the award-winning Kirkwood School District! Whether you’re looking to stop renting or simply enjoy a low-maintenance lifestyle, this home is an exceptional value!
#26032060

St Louis

1926 Hunting Lake Court 104

2 Beds

1 Baths

929 Sq.Ft.

$155,000

MLS#: 26032060

 - property

Send a message

Message successfully sent.

Your message

What is 3 + 4 ?

Reason for contacting?

I agree to receive email communication and understand I can unsubscribe at any time.

I agree to be contacted by Colleen Brown via call, email, and text for real estate services. To opt out, you can reply 'stop' at any time or reply 'help' for assistance. You can also click the unsubscribe link in the emails. Message and data rates may apply. Message frequency may vary. Privacy Policy

Sign Out

Virtual Assistant

Would you like to take the next step with this property? We can help you schedule a showing or virtual tour, or send you more details.

Yes, I would like more information.

Thank You for Your Reply, One of Our Agents will contact you as soon as possible

No, maybe later.

Thank you, you can always contact me via email, phone number or through the contact form.

Realhub AI

Lucy - Your AI-Powered Realtor

Update Your Temporary Password

Personalize your search

Enter your email and we'll notify you immediately when new listings match what you're looking for.

or enter email address

Already have an account ? Login here

Continue your home search

I agree to receive communications and understand I can unsubscribe at any time.

I agree to be contacted by Colleen Brown via call, email, and text for real estate services. To opt out, you can reply 'stop' at any time or reply 'help' for assistance. You can also click the unsubscribe link in the emails. Message and data rates may apply. Message frequency may vary. Privacy Policy

Already have an account ? Login here

We use cookies

We use cookies primarily for analytics to enhance your experience. By accepting, you agree to our use of these cookies. You can manage your preferences or learn more about our cookies policy.