
Property
Beds
6
Full Baths
4
1/2 Baths
None
Year Built
2026
Sq.Footage
4,490
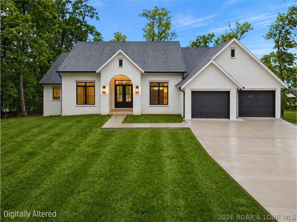
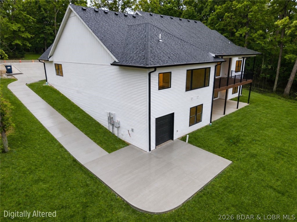
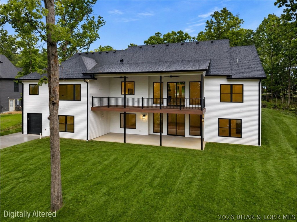
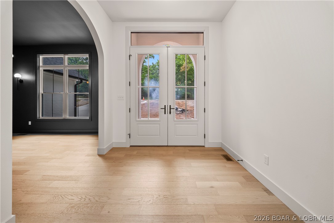
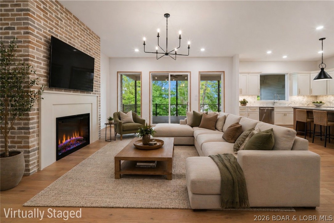
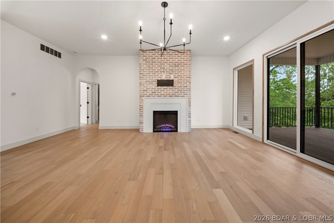
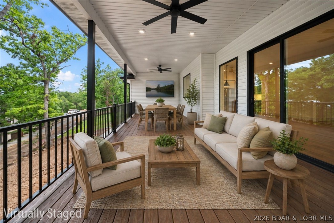
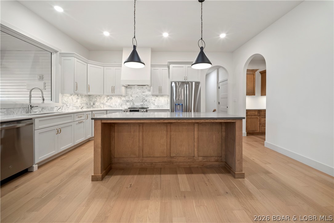
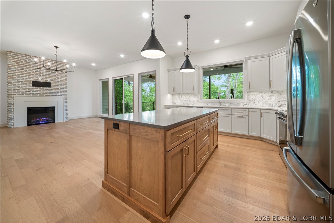
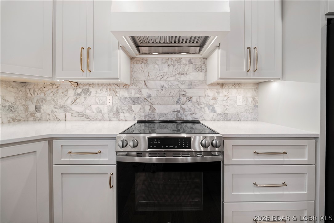
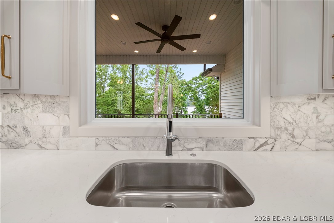
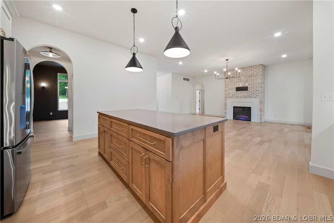
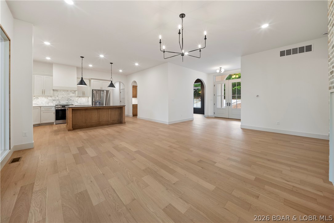
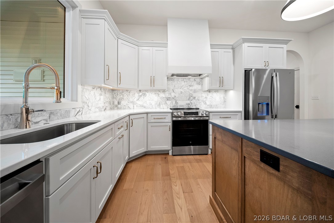
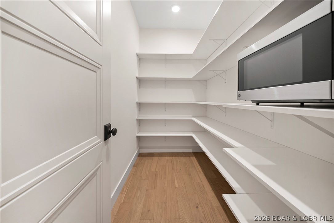
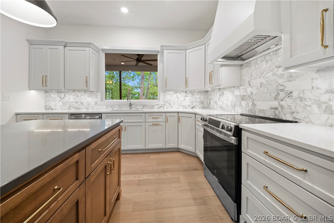
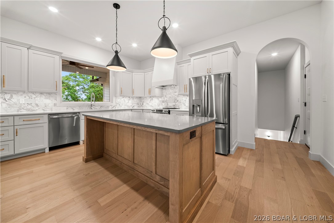
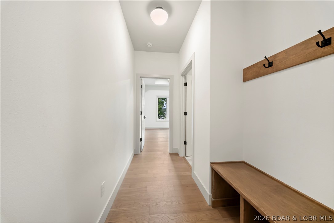
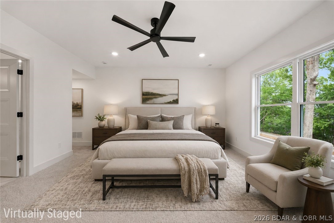
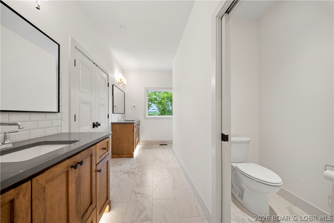
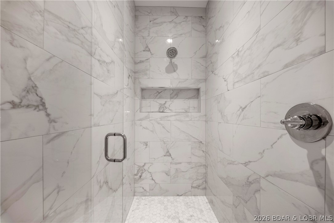
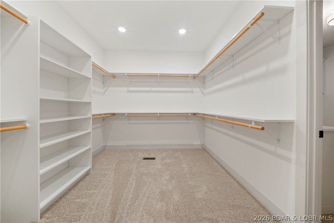
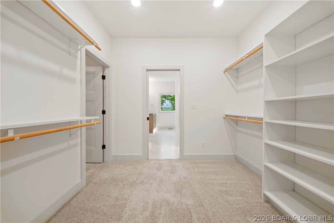
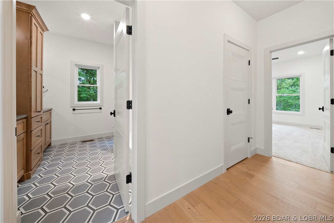
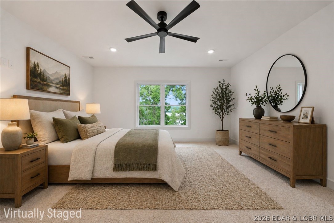
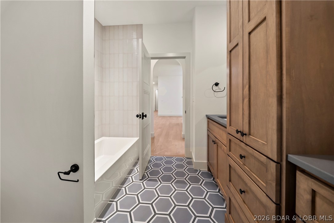
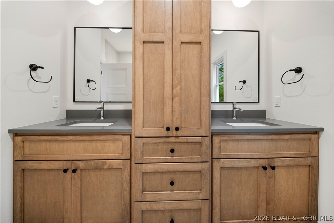
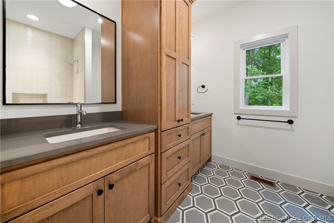
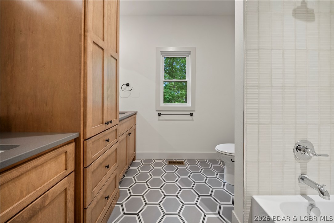
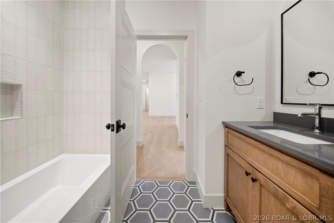
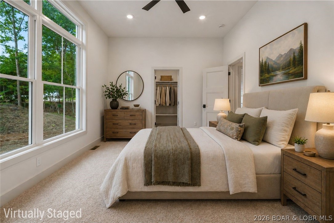
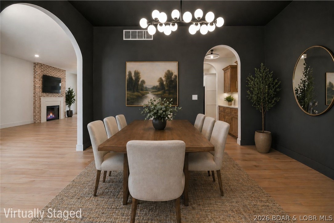
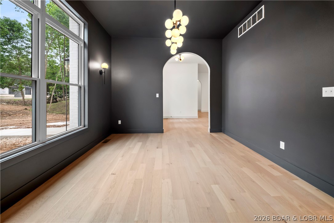
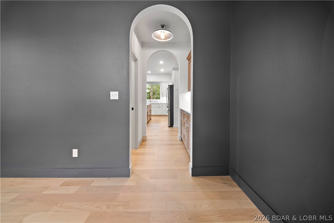
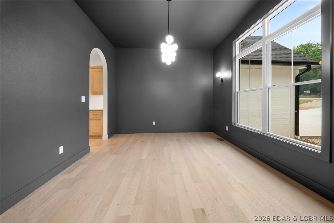
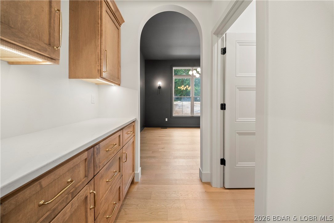
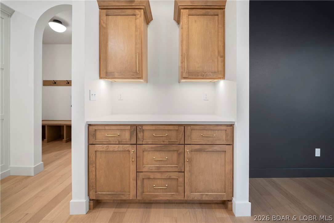
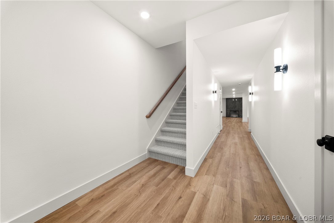
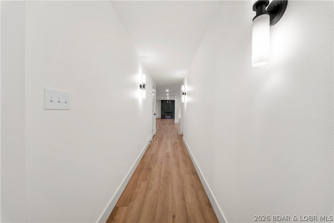
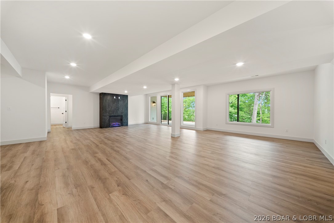
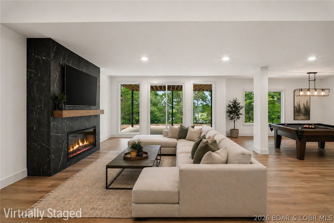
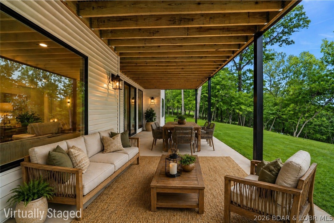
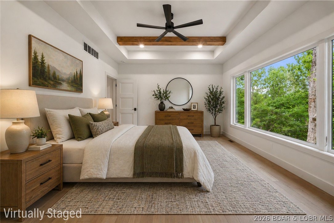
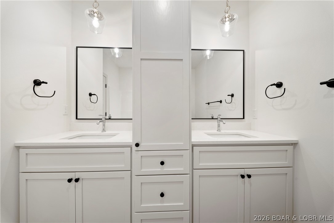
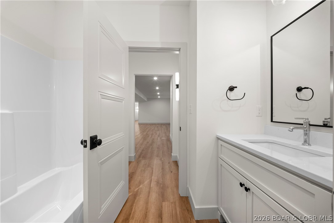
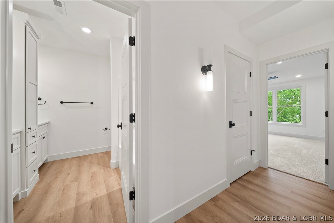
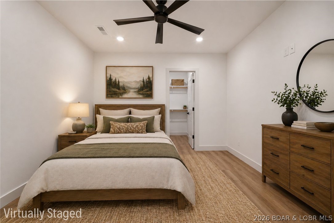
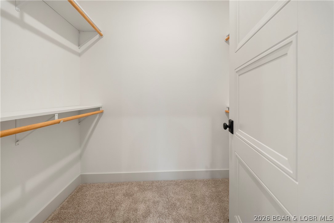
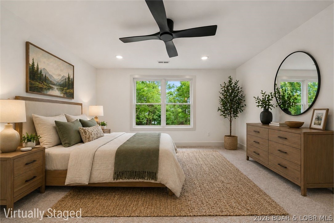
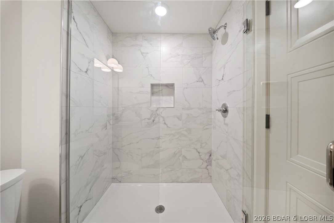
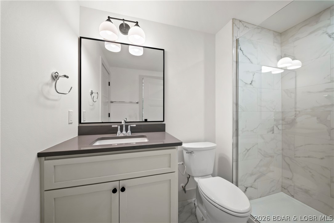
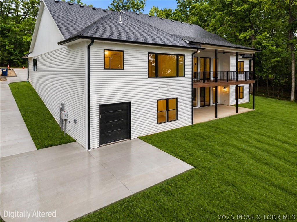
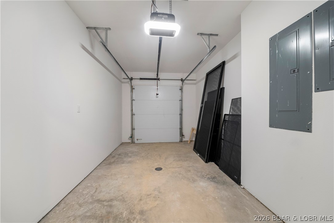
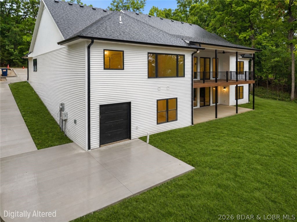
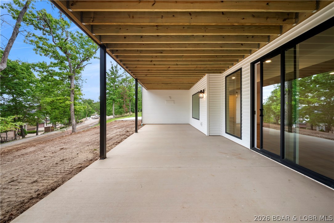
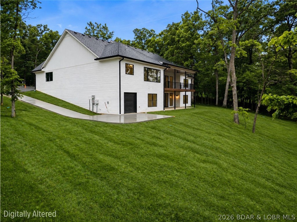
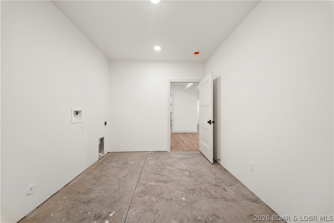
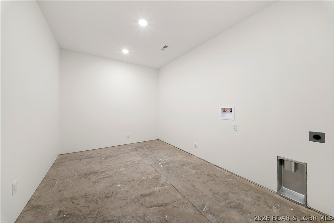
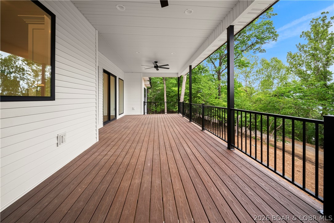
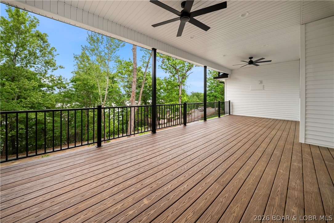
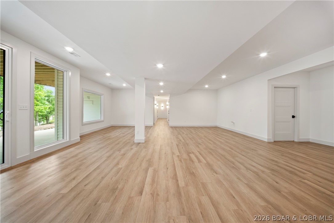
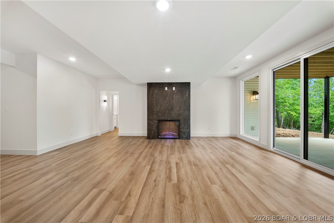
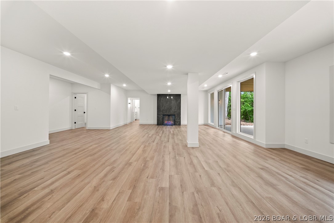
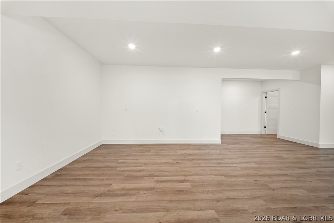
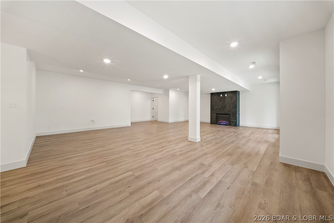
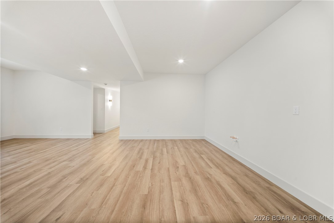
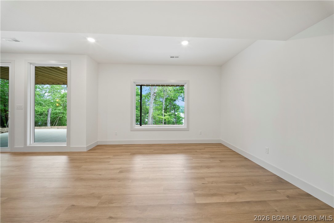
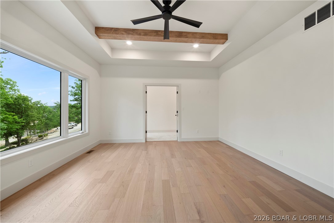
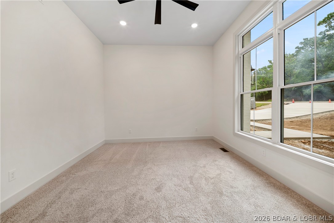
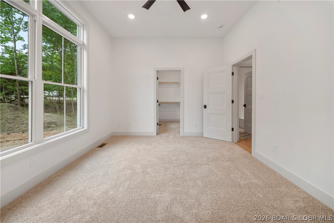
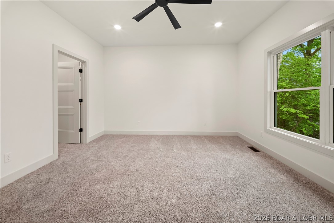
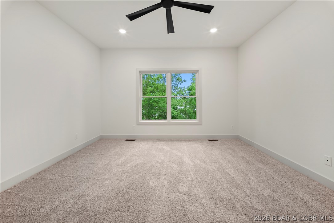
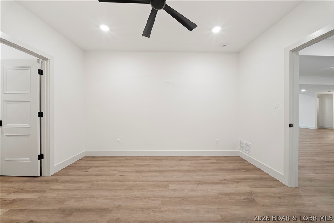
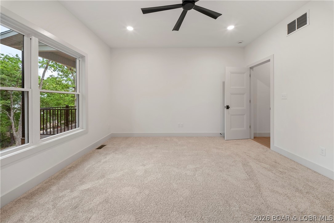
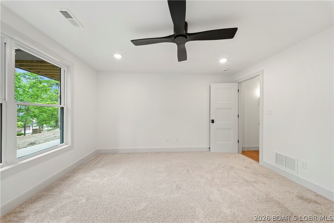
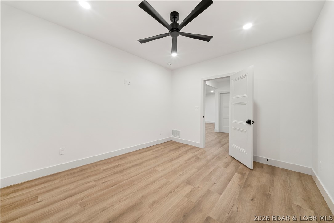
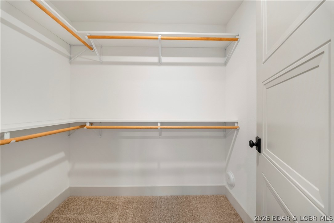
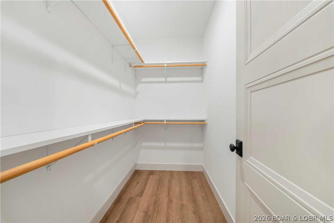
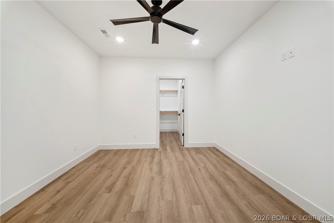
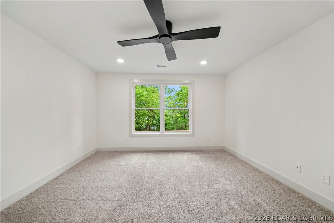
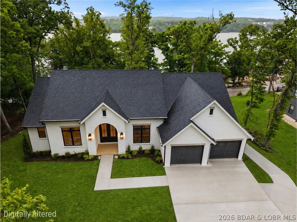
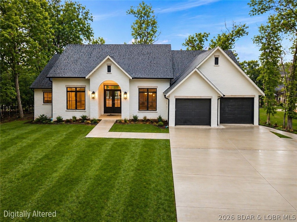
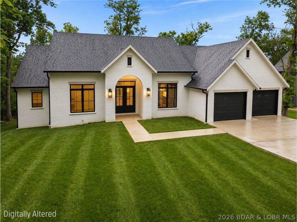
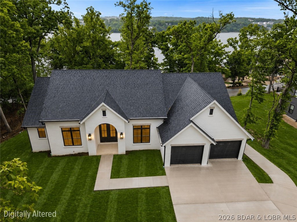
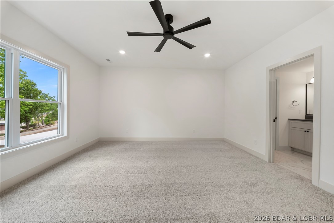
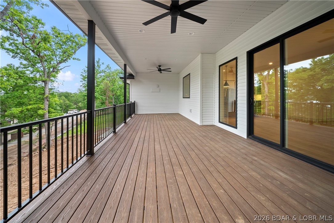
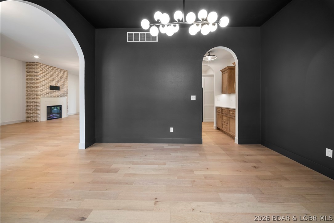
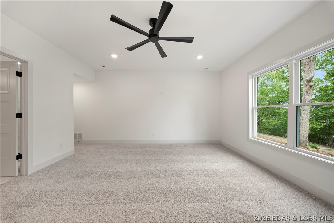
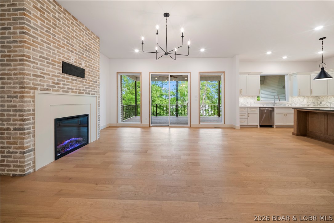
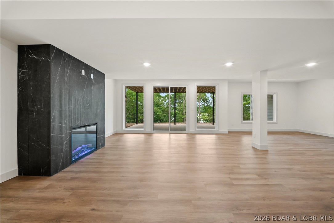
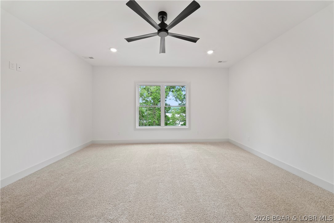
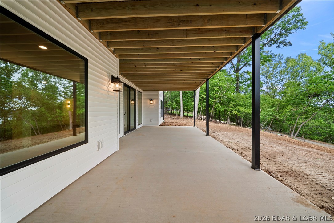
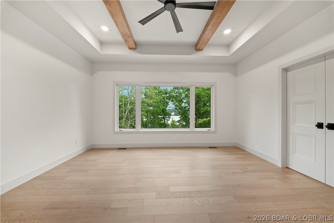
Impressive brand new construction in the sought-after Porto Cima subdivision! This stunning white brick home offers impressive curb appeal, thoughtful design, and gorgeous details throughout. Enjoy true main-level living with **no steps to enter**, an open-concept layout, a spacious dining area, and a walk-in pantry perfect for everyday convenience. The primary suite features a beautiful walk-in shower, while the home offers 5 bedrooms plus 1 non-conforming bedroom, giving you plenty of flexibility for guests, an office, or additional living space. The walk-out basement is made for hosting, complete with a massive family room, electric fireplace, and easy access to the expansive flat yard. A second electric fireplace adds warmth and style upstairs. Parking is a breeze with a large flat driveway, plenty of parking space, a 2-car upper garage, and a golf cart path leading to the lower garage for even more storage or workspace. Prime location close to shopping, dining, and top lake attractions. This is a home you’ll fall in love with and never want to leave!
Features & Amenities
Interior
-
Other Interior Features
Built-in Features, Ceiling Fan(s), Other, Pantry, Vaulted Ceiling(s), Walk-In Closet(s)
-
Total Bedrooms
6
-
Bathrooms
4
-
Basement YN
YES
-
Cooling YN
YES
-
Cooling
Ceiling Fan(s), Central Air
-
Fireplace YN
YES
-
Pet friendly
N/A
Exterior
-
Garage
Yes
-
Garage spaces
3
-
Construction Materials
Brick
-
Parking
Concrete, Attached, Garage
-
Pool
Yes
-
Pool Features
Community
-
Waterfront YN
NO
Area & Lot
-
Lot Features
Sloped, City Lot, Near Golf Course, Gentle Sloping, Level
-
Lot Size(acres)
0.4
-
Property Type
Residential
-
Property Sub Type
Single Family Residence
-
Architectural Style
Two Story
Price
-
Sales Price
$995,000
-
Tax Amount
$35.13
-
Zoning
Residential
-
Sq. Footage
4, 490
-
Price/SqFt
$221
HOA
-
Association
Yes
-
Association Fee
$991
-
Association Fee Frequency
Annually
-
Association Fee Includes
N/A
School District
-
Elementary School
Camdenton
-
Middle School
N/A
-
High School
N/A
Property Features
-
Accessibility Features
Accessible Full Bath
-
Ownership
Fee Simple,
Schedule a Showing
Showing scheduled successfully.
Mortgage calculator
Estimate your monthly mortgage payment, including the principal and interest, property taxes, and HOA. Adjust the values to generate a more accurate rate.
Your payment
Principal and Interest:
$
Property taxes:
$
HOA fees:
$
Total loan payment:
$
Total interest amount:
$
Location
County
Camden
Elementary School
Camdenton
Middle School
High School
Listing Courtesy of MICHAEL JAMES SWIFT , EXP Realty, LLC
RealHub Information is provided exclusively for consumers' personal, non-commercial use, and it may not be used for any purpose other than to identify prospective properties consumers may be interested in purchasing. All information deemed reliable but not guaranteed and should be independently verified. All properties are subject to prior sale, change or withdrawal. RealHub website owner shall not be responsible for any typographical errors, misinformation, misprints and shall be held totally harmless.

FOUNDER
Colleen Brown
Call Colleen today to schedule a private showing.

* Listings on this website come from the FMLS IDX Compilation and may be held by brokerage firms other than the owner of this website. The listing brokerage is identified in any listing details. Information is deemed reliable but is not guaranteed. If you believe any FMLS listing contains material that infringes your copyrighted work please click here to review our DMCA policy and learn how to submit a takedown request.© 2024 FMLS.
Related Properties

Sunrise Beach
735 Red Oak Lane
4 Beds
2 Baths
1,600 Sq.Ft.
$895,000
MLS#: 3587496
Sunrise Beach
333 Crane Cove Drive
4 Beds
3 Baths
2,000 Sq.Ft.
$900,000
MLS#: 3587583

Sunrise Beach
609 Point Charles Road
4 Beds
2 Baths
3,700 Sq.Ft.
$1,100,000
MLS#: 3586855

Sunrise Beach
569 Sunrise Acres Point
5 Beds
4 Baths
2,404 Sq.Ft.
$799,000
MLS#: 3587056

Sunrise Beach
88 Accurate Avenue
None Beds
None Baths
3,204 Sq.Ft.
$997,777
MLS#: 26023917

Sunrise Beach
88 Accurate Avenue
None Beds
None Baths
N/A
$997,777
MLS#: 3586765
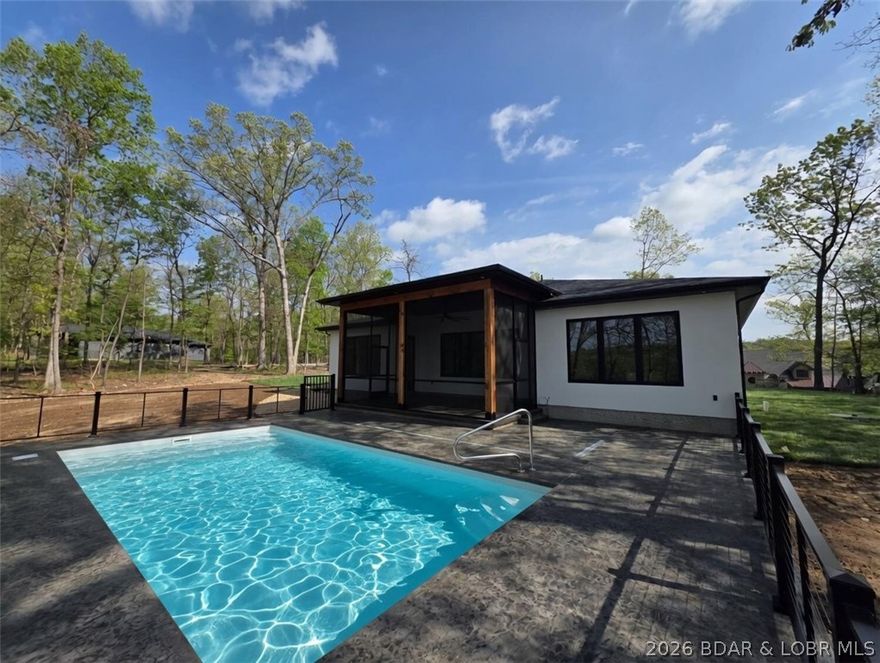
Sunrise Beach
875 Spring Creek Drive
3 Beds
3 Baths
2,354 Sq.Ft.
$829,000
MLS#: 3586691
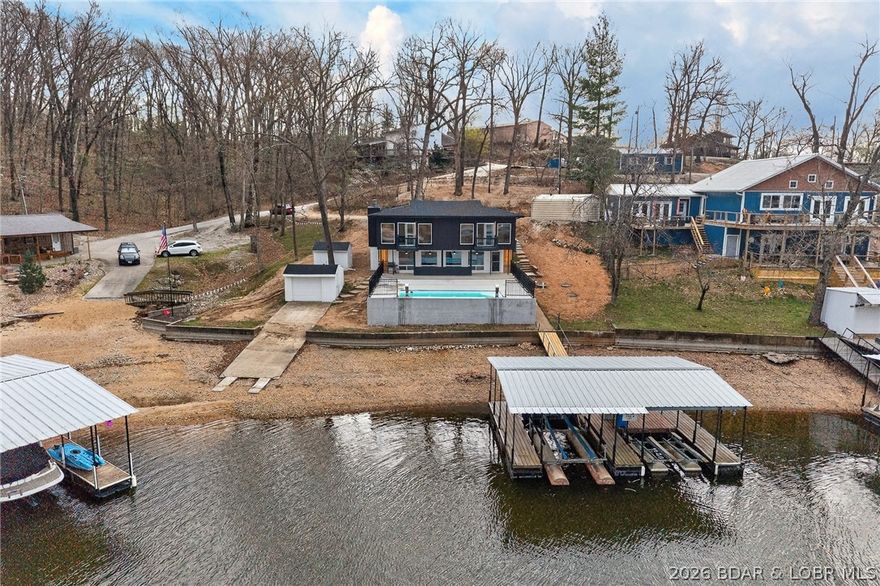
Sunrise Beach
47 Dixie Lane
4 Beds
3 Baths
2,166 Sq.Ft.
$899,000
MLS#: 3586246
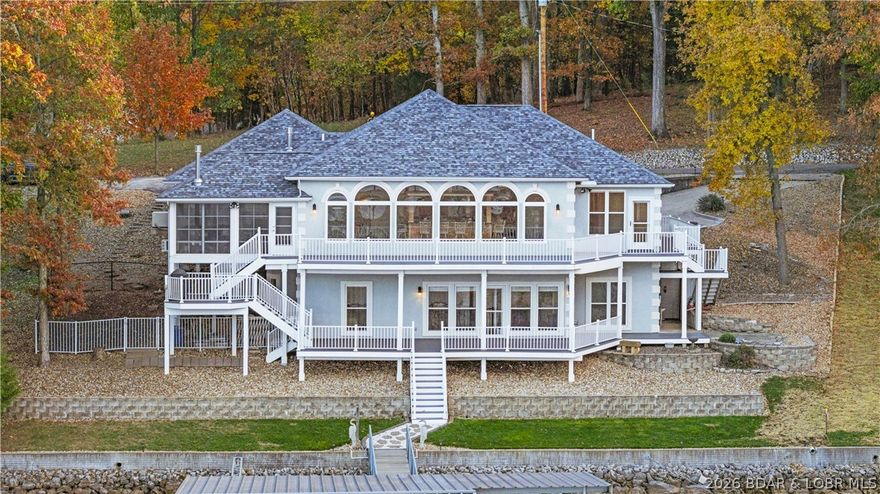
Sunrise Beach
331 Hollow Oak Road
4 Beds
3 Baths
3,246 Sq.Ft.
$1,190,000
MLS#: 3586325
