



Property
Beds
4
Full Baths
2
1/2 Baths
1
Year Built
1984
Sq.Footage
3,042
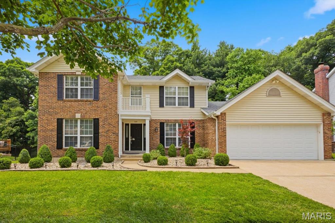
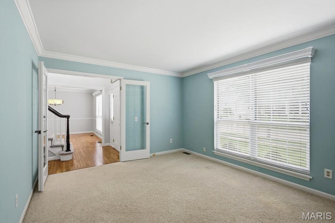
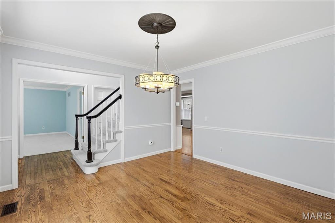
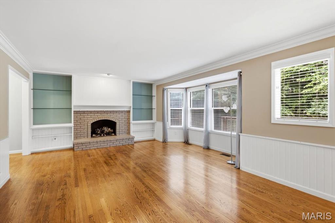
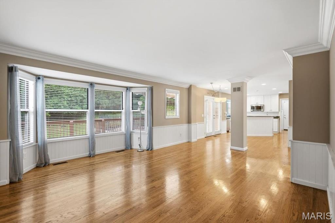
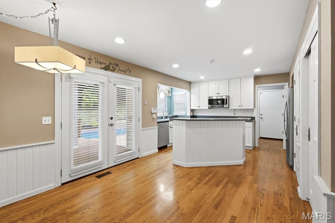
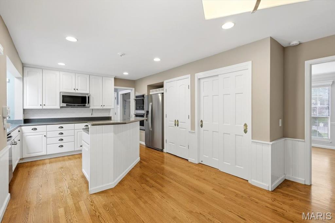
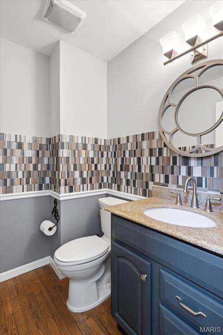
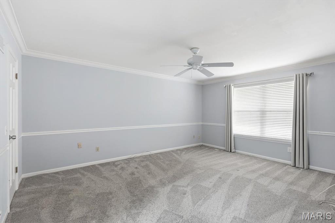
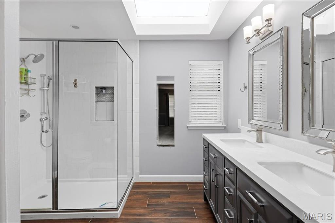
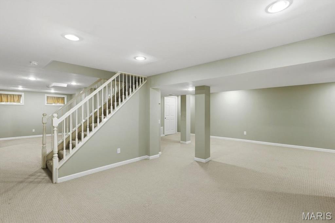
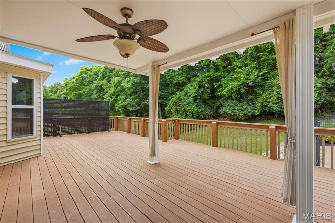
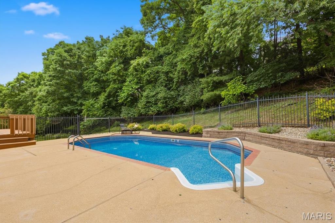
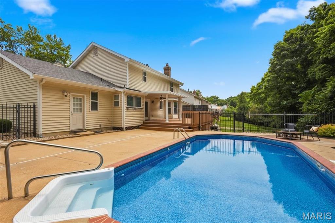
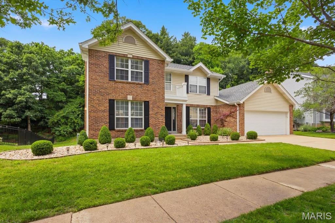
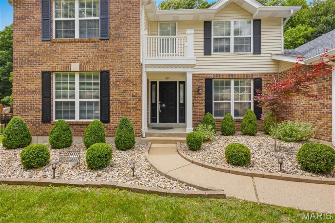
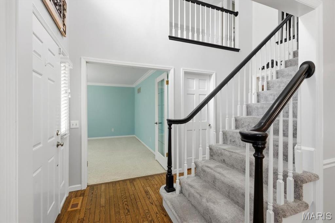
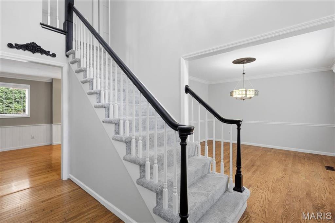
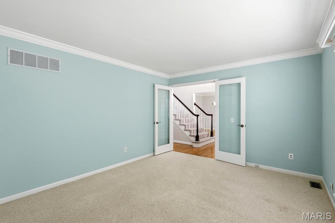
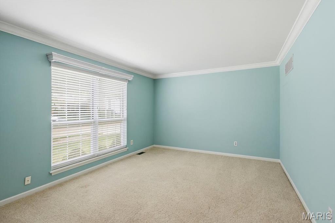
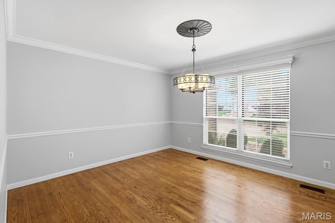
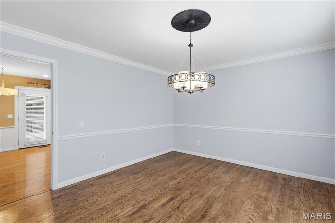
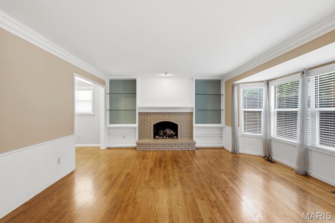
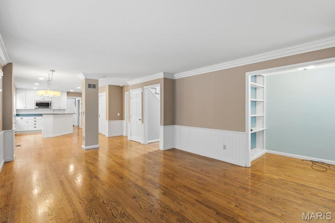
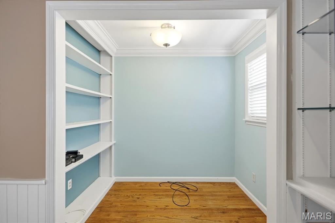
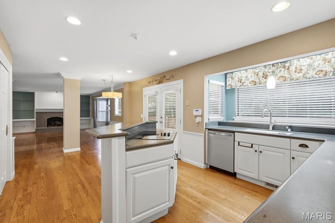
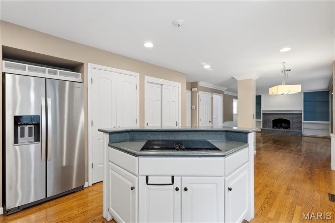
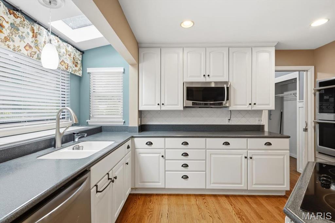
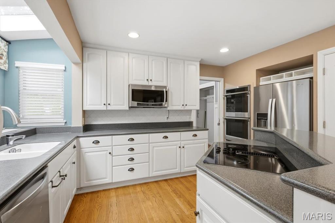
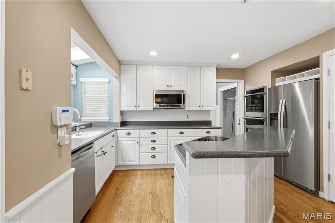
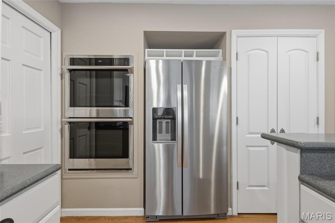
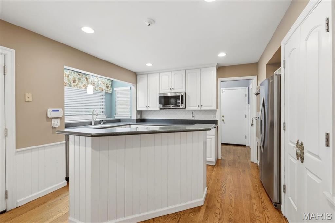
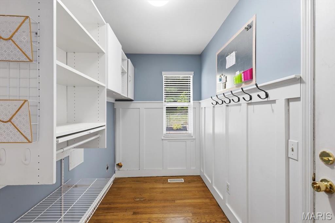
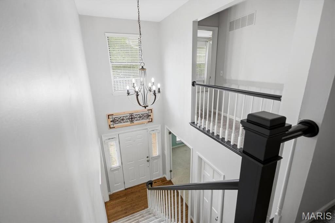
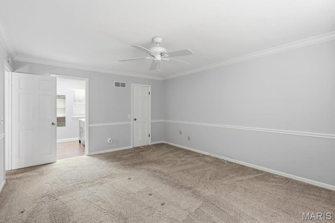
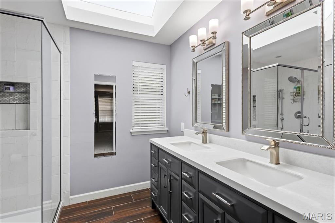
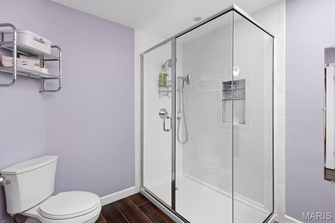
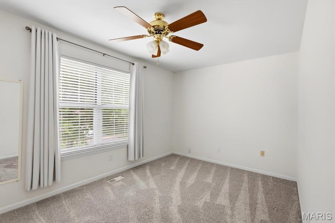
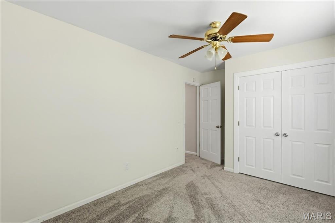
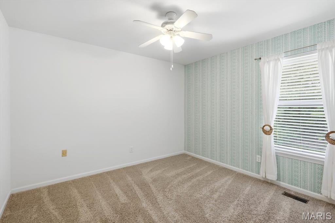
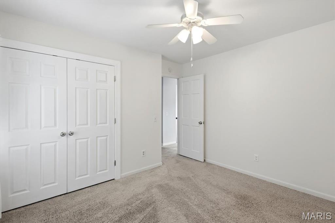
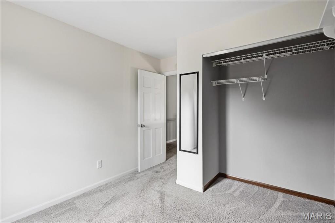
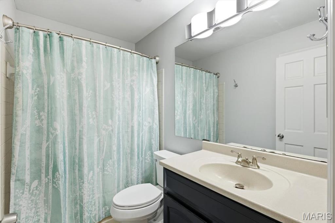
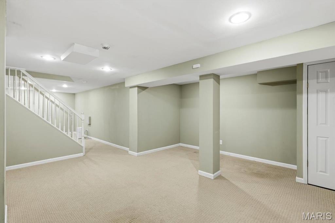
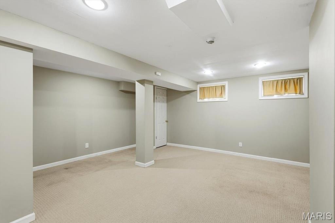
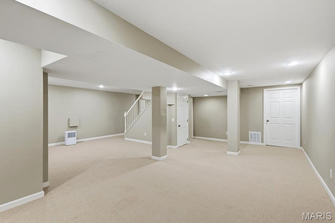
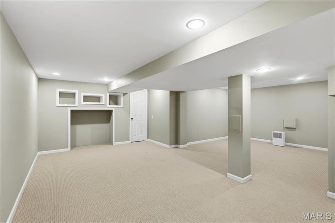
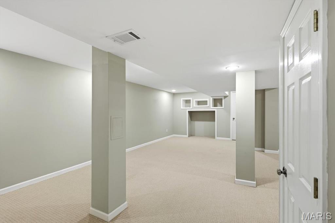
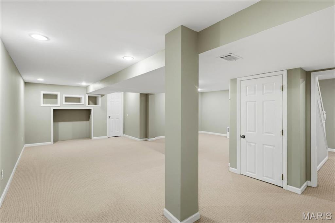
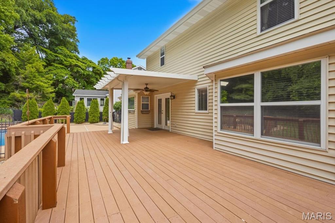
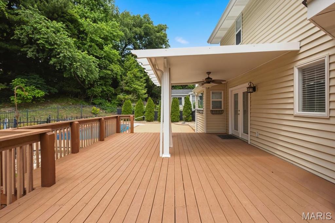
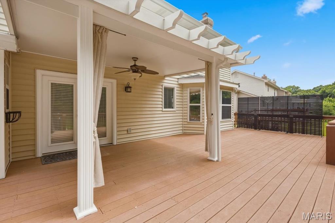
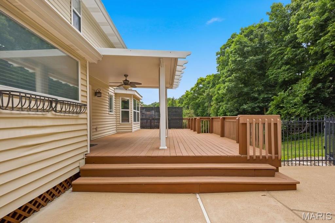
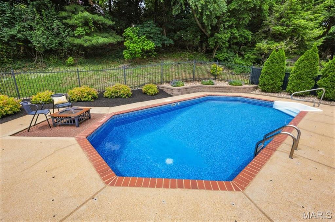
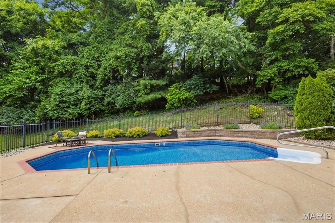
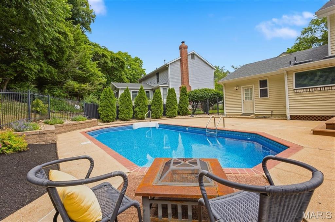
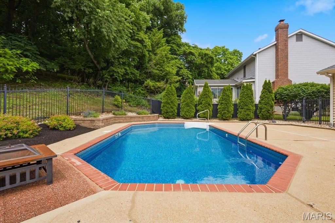
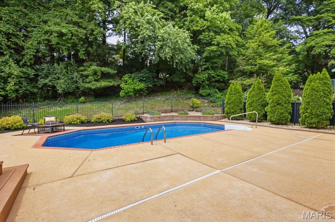
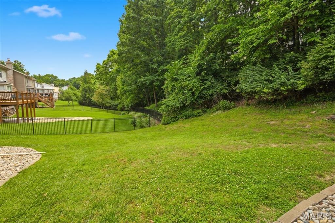
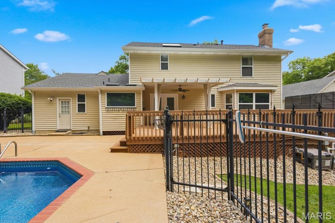
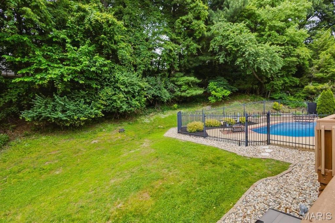
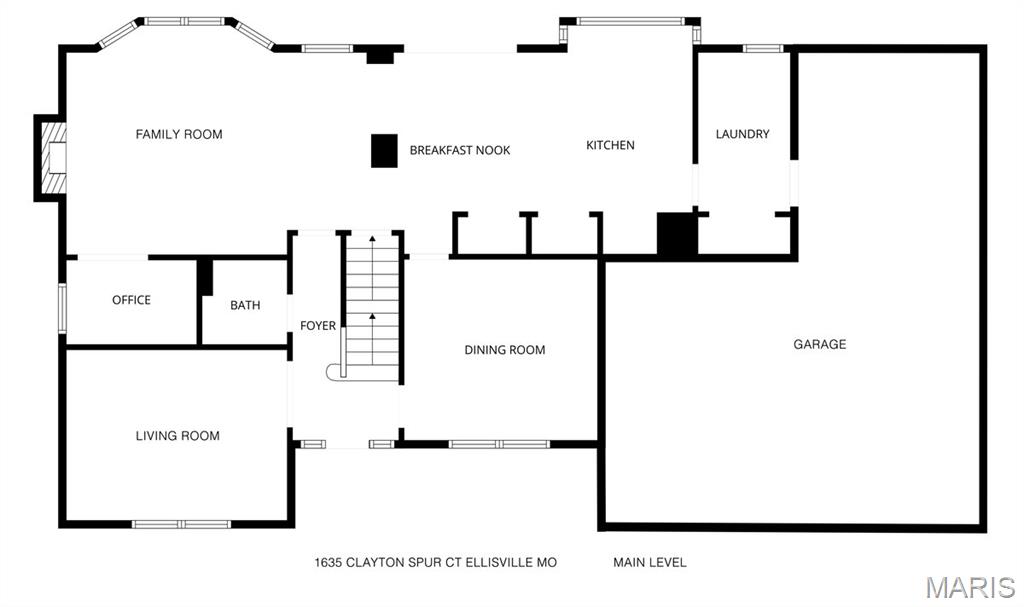
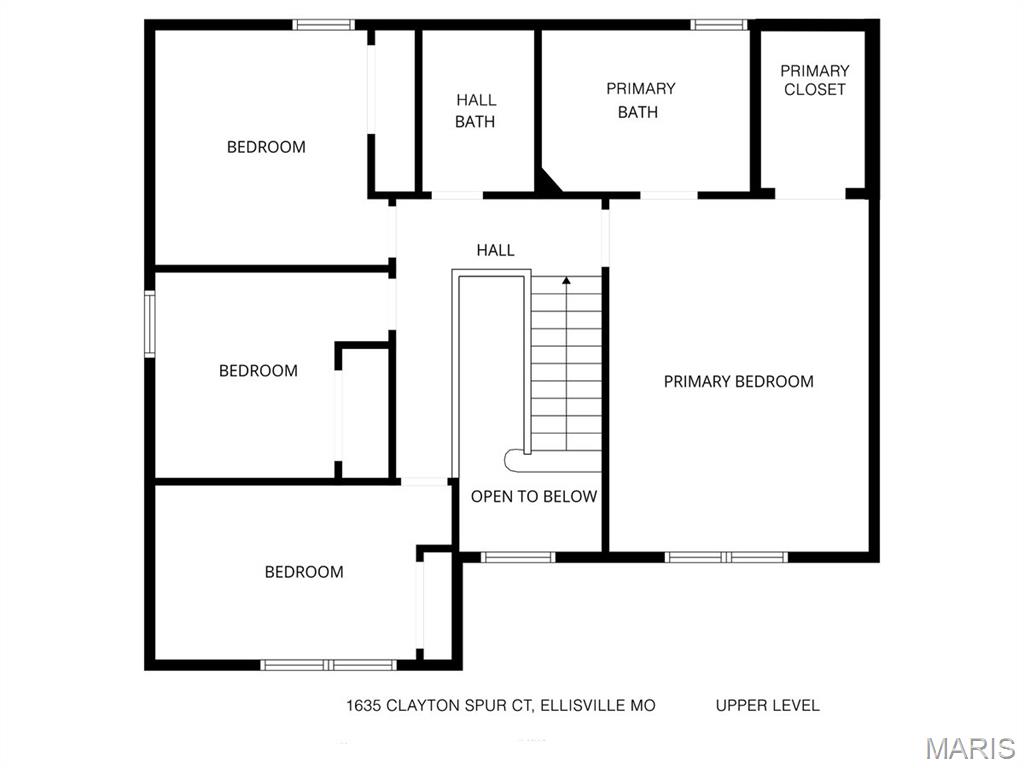
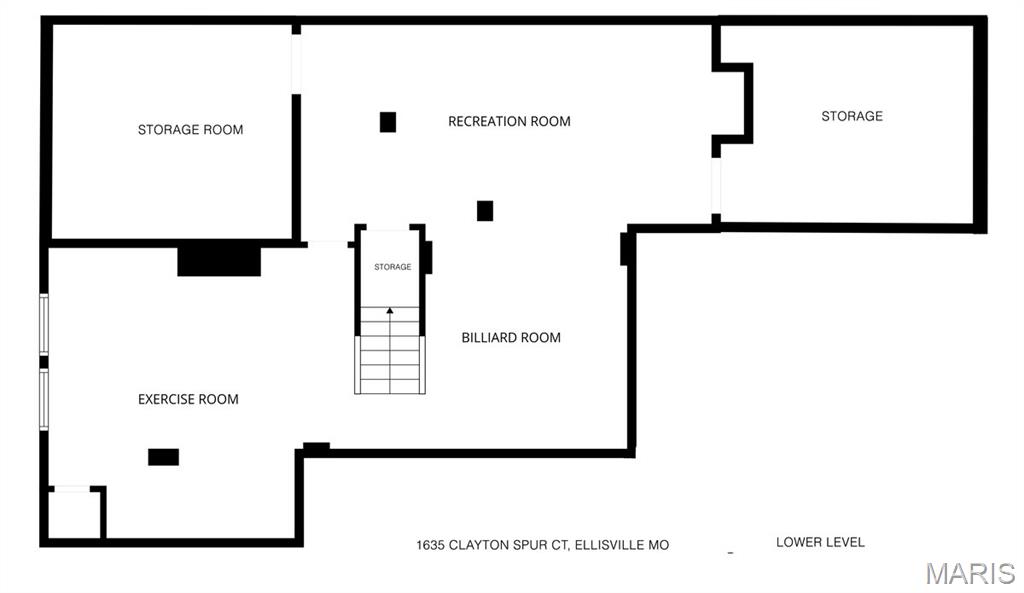
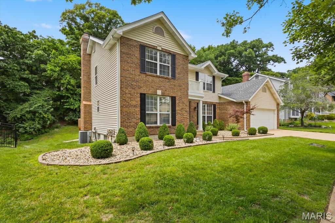
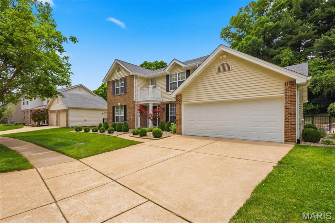
Weekend open houses on Saturday (05/30) and Sunday (05/31), 12:00-2:30 p.m. Beautiful 2-story home, located on a cul-de-sac, with a partially finished lower level, partially covered spacious deck (32x13) and in-ground heated pool. Passed Ellisville occupancy inspection. Roof (2024), carpet for both staircases (2023), painting of walls/ceilings/pillars (2025-2026). Attractively landscaped and backs to trees for privacy. Four bedrooms and 2.5 bathrooms with 3,042 sq. ft. of finished living space. Flowing layout and abundance of natural light throughout. The 2-story foyer opens to the living room/office, with atrium doors, and the formal dining room. Gleaming hardwood floors and crown molding throughout most of the main level. The light-filled family room features a brick gas fireplace, flanked by shelving on both sides, bay window and office nook, with a wall of shelves, adjacent to the family room. Adjoining breakfast area leads into the kitchen. The kitchen features center island, electric cooktop, double ovens (2023), refrigerator (2020), dishwasher (05/2026), 2 pantries and garden window. Main floor laundry room, off of the kitchen, with shelves/cabinets. Seamless indoor/outdoor flow to the large deck and pool that offers a great area for entertaining and relaxing family time. The spacious primary bedroom, with a luxurious bathroom, skylight and walk-in closet, and 3 additional bedrooms are located upstairs. Ceiling fans in 3 of the bedrooms. Partially finished lower level has recreation/game areas and plenty of storage. Oversized 2-car garage with door leading to the backyard. AAA rated Rockwood Schools. Convenient location to shopping/restaurants, schools and highways.
Features & Amenities
Interior
-
Other Interior Features
Bookcases, Breakfast Bar, Built-in Features, Ceiling Fan(s), Crown Molding, Double Vanity, Open Floorplan, Storage, Walk-In Closet(s), Entrance Foyer
-
Total Bedrooms
4
-
Bathrooms
2
-
1/2 Bathrooms
1
-
Above Grade Finished Area
2507.0
-
Basement YN
YES
-
Cooling YN
YES
-
Cooling
Ceiling Fan(s), Central Air, Electric
-
Fireplace YN
YES
-
Heating YN
YES
-
Heating
Forced Air, Natural Gas
-
Pet friendly
N/A
Exterior
-
Garage
Yes
-
Garage spaces
2
-
Construction Materials
Brick Veneer, Vinyl Siding
-
Parking
Attached, Concrete, Driveway, Garage, Garage Faces Front, Oversized
-
Patio and Porch Features
Deck, Front Porch, Patio
-
Pool
Yes
-
Pool Features
Fenced, Heated, In Ground, Outdoor Pool
-
Waterfront YN
NO
-
View
Pool
Area & Lot
-
Lot Features
Back Yard, Cul-De-Sac, Front Yard, Landscaped
-
Lot Size(acres)
0.3
-
Lot Size(square feet)
13068.0
-
Property Type
Residential
-
Property Sub Type
Single Family Residence
-
Architectural Style
Traditional
Price
-
Sales Price
$509,890
-
Tax Amount
$5,947
-
Sq. Footage
3, 042
-
Price/SqFt
$167
HOA
-
Association
Yes
-
Association Fee
$100
-
Association Fee Frequency
Annually
-
Association Fee Includes
N/A
School District
-
Elementary School
Ellisville Elem.
-
Middle School
Crestview Middle
-
High School
Lafayette Sr. High
Property Features
-
New Construction
NO
-
Association Amenities
None
-
Foundation Details
Concrete Perimeter
-
Ownership
Private
-
Senior Community YN
NO
-
Sewer
Public Sewer
-
Water Source
Public
Schedule a Showing
Showing scheduled successfully.
Mortgage calculator
Estimate your monthly mortgage payment, including the principal and interest, property taxes, and HOA. Adjust the values to generate a more accurate rate.
Your payment
Principal and Interest:
$
Property taxes:
$
HOA fees:
$
Total loan payment:
$
Total interest amount:
$
Location
County
St. Louis
Elementary School
Ellisville Elem.
Middle School
Crestview Middle
High School
Lafayette Sr. High
Listing Courtesy of Jan Kosmal , RedKey Realty Leaders
RealHub Information is provided exclusively for consumers' personal, non-commercial use, and it may not be used for any purpose other than to identify prospective properties consumers may be interested in purchasing. All information deemed reliable but not guaranteed and should be independently verified. All properties are subject to prior sale, change or withdrawal. RealHub website owner shall not be responsible for any typographical errors, misinformation, misprints and shall be held totally harmless.

FOUNDER
Colleen Brown
Call Colleen today to schedule a private showing.

* Listings on this website come from the FMLS IDX Compilation and may be held by brokerage firms other than the owner of this website. The listing brokerage is identified in any listing details. Information is deemed reliable but is not guaranteed. If you believe any FMLS listing contains material that infringes your copyrighted work please click here to review our DMCA policy and learn how to submit a takedown request.© 2024 FMLS.
Related Properties
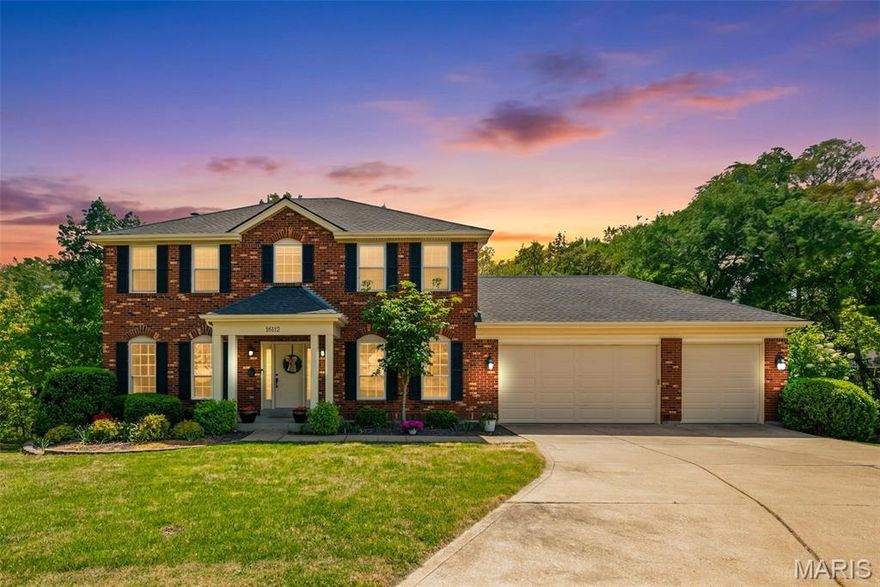
Ellisville
16112 Ridgewoods Manor Circle
4 Beds
3 Baths
3,571 Sq.Ft.
$525,000
MLS#: 26021207
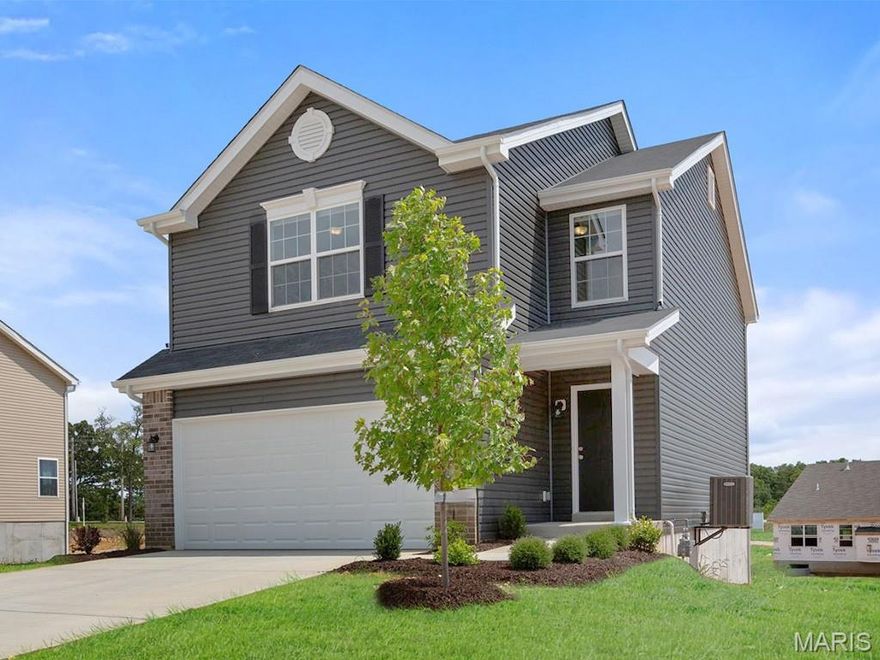
Ellisville
16008 Cinderella Court
3 Beds
2 Baths
1,719 Sq.Ft.
$497,449
MLS#: 26016702
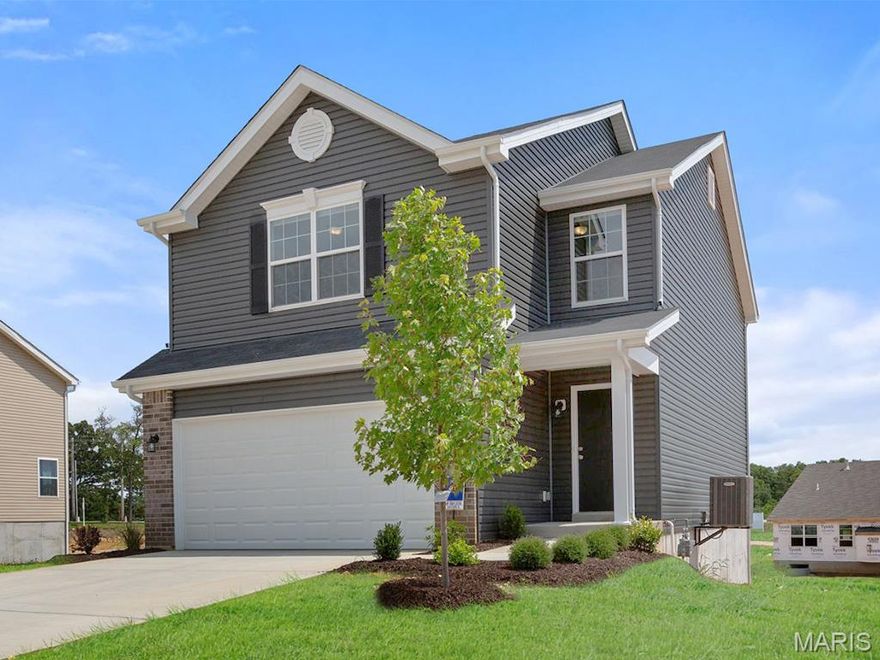
Ellisville
16004 Cinderella Court
3 Beds
2 Baths
1,719 Sq.Ft.
$503,010
MLS#: 26016500
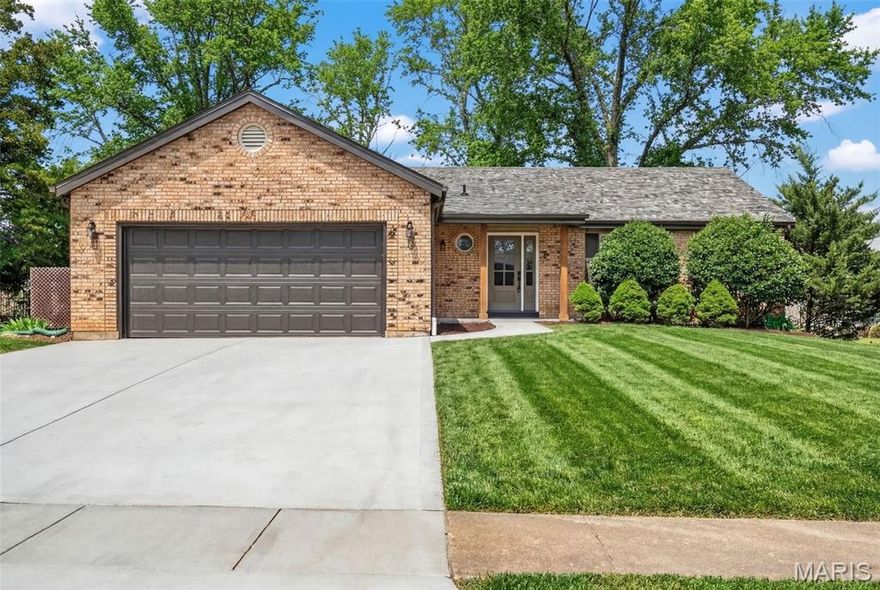
Ellisville
847 Palm Bay Drive
3 Beds
3 Baths
2,510 Sq.Ft.
$525,000
MLS#: 26014184
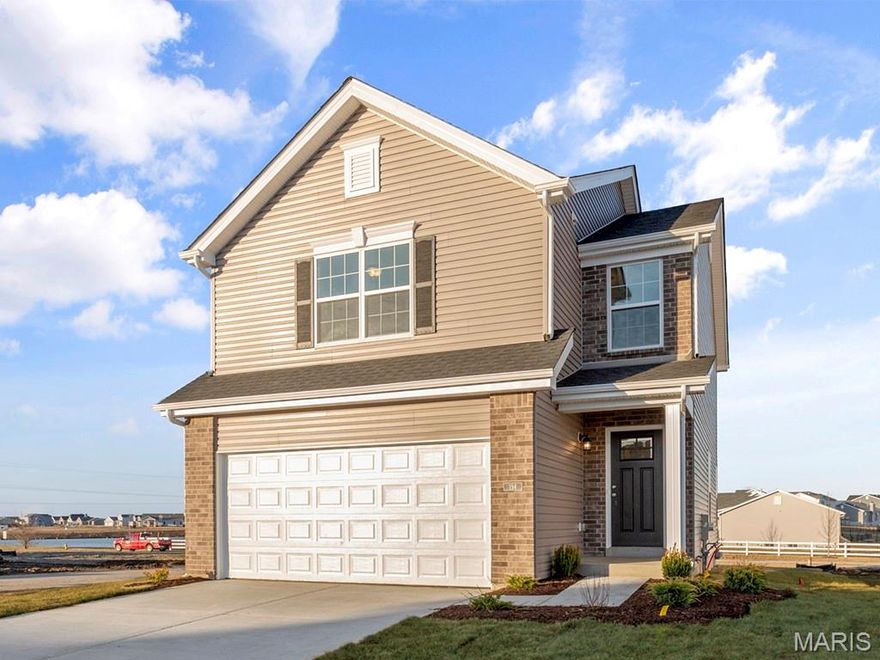
Ellisville
16016 Cinderella Court
3 Beds
2 Baths
1,719 Sq.Ft.
$500,010
MLS#: 26014791
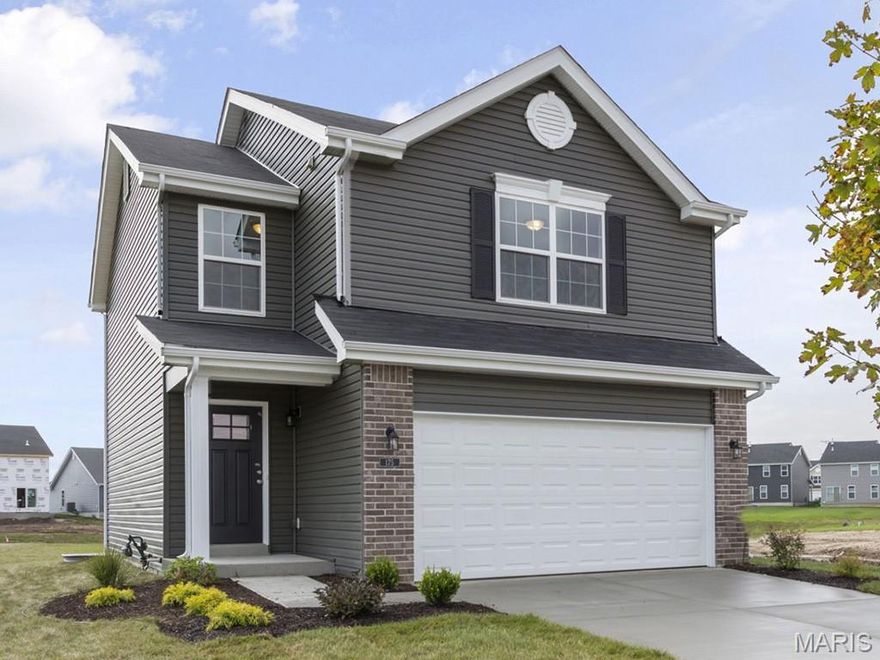
Ellisville
16033 Cinderella Court
3 Beds
2 Baths
1,719 Sq.Ft.
$497,100
MLS#: 26014784
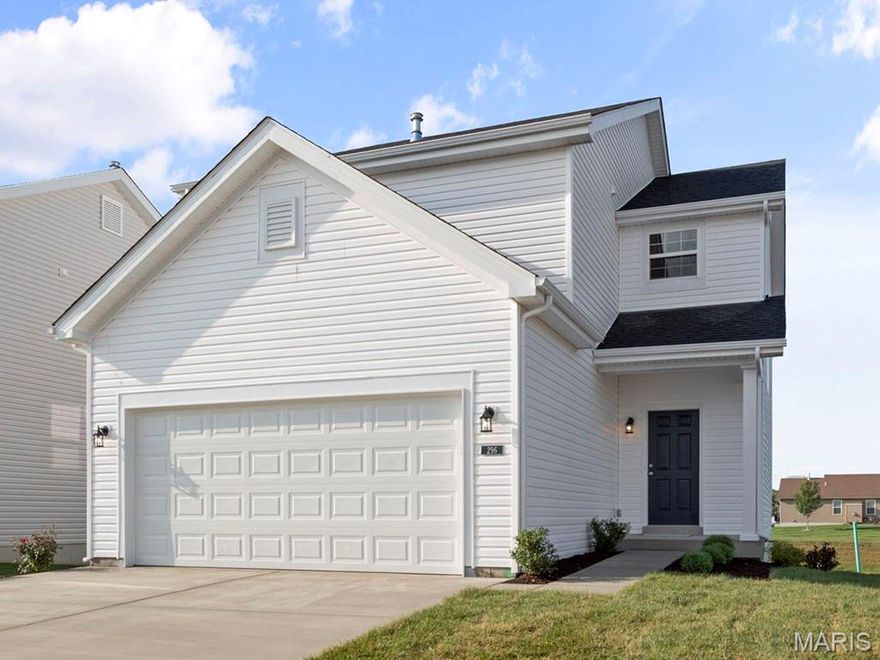
Ellisville
2 Fieldcrest at Regal Pines Meadows
3 Beds
2 Baths
1,920 Sq.Ft.
$459,900
MLS#: 25047870
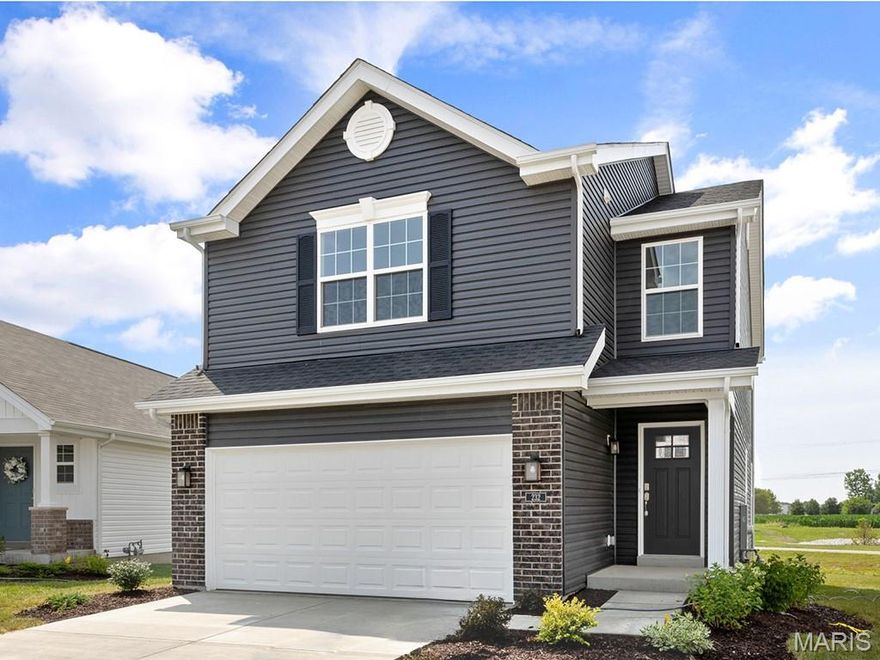
Ellisville
2 Burlington at Regal Pines Meadows
3 Beds
2 Baths
1,566 Sq.Ft.
$429,900
MLS#: 25047857
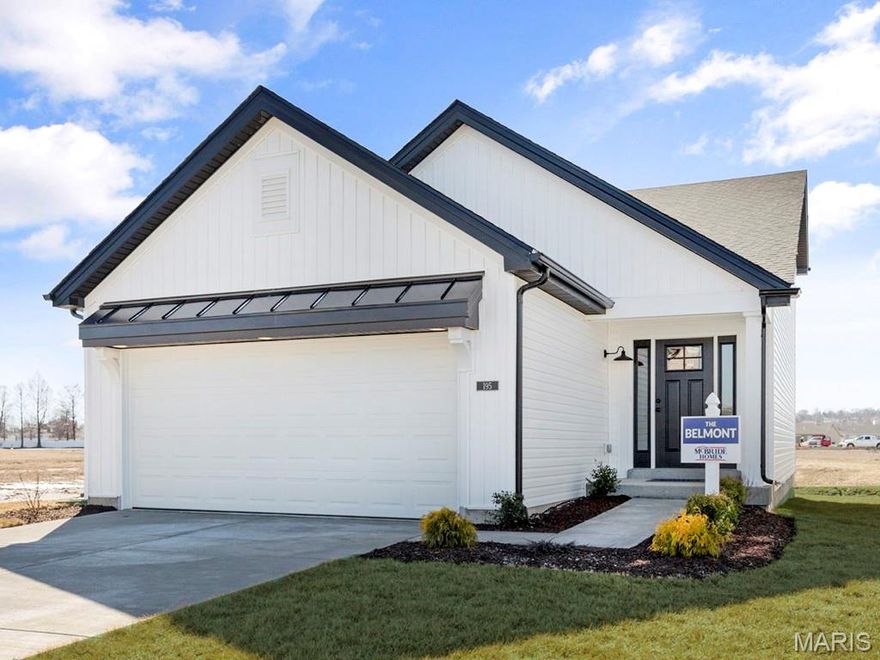
Ellisville
2 Belmont at Regal Pines Meadows
3 Beds
2 Baths
1,478 Sq.Ft.
$441,900
MLS#: 25047877
