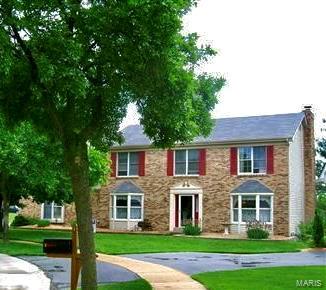
Features & Amenities

Interior

  • Other Interior Features

    Granite Counters

  • Total Bedrooms

    4

  • Bathrooms

    2

  • 1/2 Bathrooms

    1

  • Above Grade Finished Area

    2329.0

  • Basement YN

    YES

  • Cooling YN

    YES

  • Cooling

    Ceiling Fan(s), Central Air, Electric

  • Fireplace YN

    YES

  • Heating YN

    YES

  • Heating

    Natural Gas, Forced Air

  • Pet friendly

    N/A

Exterior

  • Garage

    Yes

  • Garage spaces

    2

  • Parking

    Additional Parking, Attached, Garage, Garage Door Opener, Oversized, Off Street

  • Pool

    No

  • Waterfront YN

    NO

Area & Lot

  • Lot Size(acres)

    0.53

  • Lot Size(square feet)

    23087.0

  • Property Type

    Residential

  • Property Sub Type

    Single Family Residence

  • Architectural Style

    Other, Traditional

Price

  • Sales Price

    $400,000

  • Tax Amount

    $4,593

  • Sq. Footage

    3, 395

  • Price/SqFt

    $117

HOA

  • Association

    No

School District

  • Elementary School

    Ellisville Elem.

  • Middle School

    Crestview Middle

  • High School

    Lafayette Sr. High

Property Features

  • Ownership

    Private

  • Sewer

    Public Sewer

  • Water Source

    Public

Schedule a Showing

Showing scheduled successfully.

<
>
IN PERSON
VIA CHAT

What is 3 + 4 ?


Change time

Mortgage calculator

Estimate your monthly mortgage payment, including the principal and interest, property taxes, and HOA. Adjust the values to generate a more accurate rate.

Your payment

Principal and Interest:

$

Property taxes:

$

HOA fees:

$

Total loan payment:

$

Total interest amount:

$

Location

County

St. Louis-MO

Elementary School

Ellisville Elem.

Middle School

Crestview Middle

High School

Lafayette Sr. High

Listing Courtesy of Kathleen Bresnahan , Keller Williams Realty St. Louis

RealHub Information is provided exclusively for consumers' personal, non-commercial use, and it may not be used for any purpose other than to identify prospective properties consumers may be interested in purchasing. All information deemed reliable but not guaranteed and should be independently verified. All properties are subject to prior sale, change or withdrawal. RealHub website owner shall not be responsible for any typographical errors, misinformation, misprints and shall be held totally harmless.

Agent Colleen Brown

FOUNDER

Colleen Brown

Call Colleen today to schedule a private showing.


* Listings on this website come from the FMLS IDX Compilation and may be held by brokerage firms other than the owner of this website. The listing brokerage is identified in any listing details. Information is deemed reliable but is not guaranteed. If you believe any FMLS listing contains material that infringes your copyrighted work please click here to review our DMCA policy and learn how to submit a takedown request.© 2024 FMLS.
For Comp Purposes Only

16214 Birchbrook

Message successfully sent.

What would you like to know?

What is 3 + 4 ?

I agree to receive email communication and understand I can unsubscribe at any time.

I agree to be contacted by Colleen Brown via call, email, and text for real estate services. To opt out, you can reply 'stop' at any time or reply 'help' for assistance. You can also click the unsubscribe link in the emails. Message and data rates may apply. Message frequency may vary. Privacy Policy

Related Properties

New on site 1 day ago
Showings begin on Saturday the 30th. Open House Sunday from noon to 3:00pm. Beautifully updated one and half story in popular Westglen Farms. This 4 bedroom home offers hardwood floors on the first floor, remodeled kitchen with 42" cabinets with crown molding, center island w/breakfast bar, granite counter top, refrigerator stays, plus an added pantry. Main floor laundry just off the breakfast room. Generous size family room with a woodburning brick face fireplace, access to 14x16 deck looking back to treed common area. The master bath has been remodeled with an oversize shower with culture surround, updated tub and double vanities. Both dining room and living room have large bay windows with picture window center pane. Upstairs are 3 comfortable size bedrooms with an updated bathroom as well. Need extra living space, the unfinished walkout basement with rough-in plumbing is just waiting to expand your living space. Patio off the walkout and fire pit for those outside sitting around roasting marshmallows.
#26032714

Wildwood

16436 Green Pines Drive

4 Beds

2 Baths

2,422 Sq.Ft.

$440,000

MLS#: 26032714

New on site 2 days ago
Move right into this hidden gem in Rockwood's Lafayette boundary and enjoy the newer paint and flooring throughout. Walk in to the formal living room and dining room upfront and updated hall bath. Newer kitchen cabinets and countertop in the kitchen and breakfast room including the center island and breakfast bar, the study desk and the wet bar to great room. Walk out the slider to the patio. Into the great room with a wood burning fireplace and large bay window.  New carpet leads upstairs to four bedrooms. Hall bath has updated cabintry as well. Primary bedroom features vaulted ceiling. Continue into the primary bath with dual bowl vanity, separate tub and shower, and walk in closet.  Bring your colors, decor, and ideas to finish polishing this hidden gem and make it your own. Seller can accomodate a quick closing.
#26032592

Wildwood

16987 Hickory Forest Lane

4 Beds

2 Baths

2,162 Sq.Ft.

$429,000

MLS#: 26032592

2454 Maple Crossing Drive went through a head-to-toe renovation five years ago and has been well-maintained ever since. Newer roof (2024). Newer furnace. Newer siding. All newer flooring, lighting, updated kitchen and baths. This is not a house that needs anything before you move in.

The upper level is where the home really delivers. The eat-in kitchen is the main attraction, featuring beautiful granite countertops, a stylish tile backsplash, stainless steel appliances, and sliding doors that open directly to the paver patio and fenced backyard. Wood veneer flooring runs throughout the main living areas with ceramic tile in the kitchen and baths. The family room is anchored by a gas fireplace refaced in stacked stone veneer, one of those updates that makes a room feel elevated yet comfortable.

The primary suite stands out. A vaulted ceiling opens the room up in a way that the square footage alone does not capture. The bathroom was fully remodeled and finished to match: dual sinks, a tiled shower with a glass door and surround, and a large picture window that fills it with natural light...the kind of detail that makes the space feel more spa than basic. The hall bath was refreshed to match the same updated standard. Two additional bedrooms and a full bathroom with tub round out the upper floor.

The lower level adds a fourth bedroom, currently set up and used as a second family room. Home office, kids hangout, guest quarters, workout room, creative space. It is a flexible room that adjusts to whatever your life calls for. The two-car attached garage enters at this level as well. The laundry area and additional storage finish out the space. 

Outside, the paver patio off the kitchen sliding doors is a clean, finished outdoor space set within a partially fenced yard with a newer rear retaining wall that keeps the grade level and functional. Morning coffee or a weekend cookout, it works either way.

Additionally, this address sits within the municipality of Wildwood with a Ballwin mailing address, which means the best of both worlds without having to pick one. Wildwood brings nearly 40 miles of paved trails and greenways, Wildwood Community Park with its dog park and gardens, Rockwoods Reservation, Wildwood Town Center, Rockwood R-VI schools, and a genuine outdoor activity culture that draws people to this part of the county specifically. On the Ballwin side, Queeny Park is one of the largest county parks in the St. Louis metro at 564 acres, with hiking and biking trails, 8 lighted tennis courts, a seasonal ice rink at the Greensfelder Recreation Complex, a dog park, and fishing ponds, all open to the public. Vlasis Park adds playgrounds, tennis, basketball, and a fishing lake. North Pointe Aquatic Center is the area's public water park. Ballwin Golf Course is a public 9-hole course. Manchester Road puts every retail and restaurant option within minutes in either direction. Highway 44, 141, and 109 all provide quick access to the broader metro.

Rockwood R-VI schools: Green Pines Elementary, Wildwood Middle School, Lafayette Senior High School. New roof 2024. Newer furnace. Newer siding. All newer lighting. Move-in ready.
#26031567

Wildwood

2454 Maple Crossing Drive

4 Beds

2 Baths

1,602 Sq.Ft.

$394,900

MLS#: 26031567
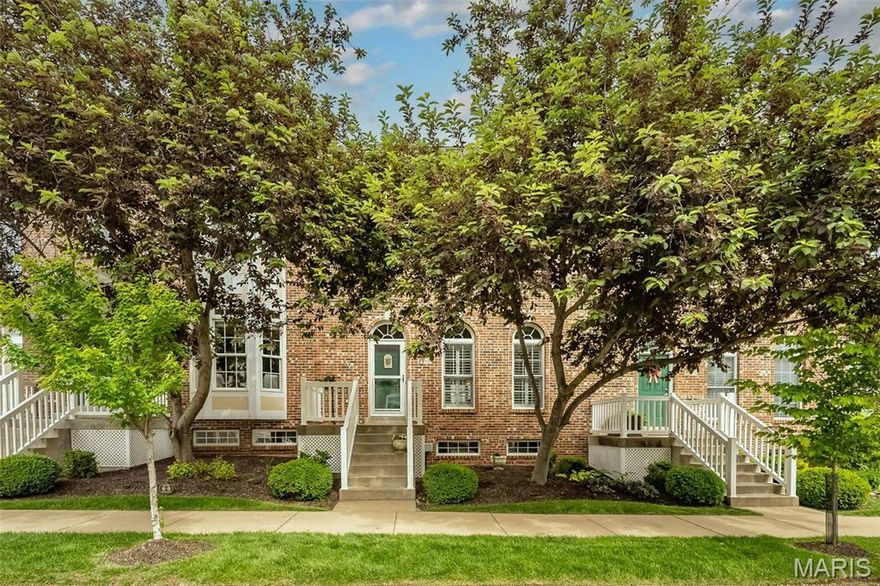
Welcome Home to Luxury, Comfort & Carefree Living! Nestled in the prestigious Cambury Subdivision in the heart of Wildwood, this stunning 3-bedroom, 2.5-bath townhome with an oversized attached 2-car garage is loaded with high-quality updates, impeccable pride of ownership, and pristine condition—bursting with Character & Style! Elegant open and flowing floor plan showcases soaring 10’ ceilings, Plantation Shutters, Custom Blinds, Anderson Tilt-In Windows & Transoms Windows, 2-panel Colonial doors, recessed lighting, and upgraded Stainmaster carpeting in 2017 throughout the main level. Stunning Gourmet Kitchen remodeled in 2019 with over $17K in quality upgrades featuring gorgeous 42” soft-close cabinetry with crown molding, quartz countertops, stylish bar pendant lighting, stainless steel sink with gooseneck faucet, hardwired under-cabinet lighting, recessed lights, and stainless steel appliances including a Bosch refrigerator & dishwasher and Samsung electric range & microwave. Adjoining dining area leads to a private covered deck overlooking the common ground with additional storage—perfect for relaxing or entertaining! Upstairs offers 9’ ceilings, a spacious primary suite with walk-in closet plus additional closet space, updated vanity, shower, and newer light fixture. Two additional generously sized bedrooms, full bath, and a convenient second-floor laundry complete the upper level. Enjoy carefree living at its finest in an unbeatable Wildwood location—offering the perfect blend of elegance, comfort, and low-maintenance living. Truly the best of both worlds!
#26028861

Wildwood

2518 S Larksong Drive

3 Beds

2 Baths

1,776 Sq.Ft.

$349,900

MLS#: 26028861

Wonderful 2-story home set on a gorgeous wooded lot at the end of a quiet, tree-lined street, offering both privacy and a picturesque setting. Step inside to find a formal dining room and a warm and inviting living room featuring a bay window and French doors that lead to the family room, creating a seamless flow for everyday living and entertaining. The family room showcases rich wood flooring, a wood-burning fireplace, and a large bay window that fills the space with natural light. The beautiful kitchen is thoughtfully designed with granite countertops, custom wood cabinetry with soft-close drawers, double ovens, a new refrigerator, and a newer gas cooktop, all opening to a bright breakfast room. Upstairs, the spacious primary suite features double-door entry, a wall of closets, and an ensuite bath with double vanities, a jetted tub, separate shower, and private commode area. Three additional bedrooms and a full bath complete the upper level. The walk-out lower level offers a large rec room with French doors leading to the expansive deck, along with two storage areas, providing plenty of flexible space. Additional highlights include main-level laundry, newer Andersen windows on the front of the home and upper level, and access to subdivision amenities including pools and tennis courts.
#26023442

Wildwood

16630 Willow Glen Drive

4 Beds

2 Baths

2,192 Sq.Ft.

$450,000

MLS#: 26023442

Charming, low-maintenance townhome is move-in ready featuring ten foot ceilings, beautiful custom wood work on multiple accent walls, and new carpet upstairs! Step inside to a spacious family room that flows into an updated eat-in kitchen featuring quartz countertops, GE slate appliances, wood flooring, and custom cabinetry. A convenient main-floor half bath completes the first level. Upstairs you will find two master suites each with its own private bathroom. Laundry is thoughtfully located between the two bedrooms. The lower level includes a versatile mudroom area that can also function as a dedicated home office, ideal for remote work or extra organizational space. A two-car attached garage with a Tesla Electric Vehicle Charger (NACS) and additional storage round out the lower level.

Outdoor enthusiasts will love having the bike path and scenic walking trails just steps from the front door. Walking distance to Wildwood’s Town Center featuring the new Village Green, restaurants, movie theatre  and so much more! Located in the highly sought after Rockwood School District. Agent Owned.
#26027331

Wildwood

2416 N Larksong Drive

2 Beds

2 Baths

1,380 Sq.Ft.

$325,000

MLS#: 26027331

This 1-acre, gently rolling property offers both wooded and open yard spaces .  The house was built in 1947 and is now being sold in its as-is condition.  Priced as a rare opportunity in one of St. Louis County's fastest-growing suburbs.  This lot could also be combined with 2 lots also for sale at 17052 Manchester Rd. -and- 17058 Manchester Rd.  Peaceful, wooded surroundings with convenient walking access to the Wildwood Town Center.  Families will appreciate the highly acclaimed Rockwood School District, known for academic excellence. This blank canvas is perfect for owner-occupants, landlords, builders, or developers.  Don't miss this exceptional offering—schedule your showing today and bring your ideas to life at 17042 Manchester Rd!  Property is being sold as-is.  Due to the death of one of the owners of this property, the property is in an Estate and is being sold "As-Is" and no warranties are being made.  Owner has never lived in the property.


Leased home
Sits back off the road on large 1 acre lot,
Heart of Wildwood, near Town Center, East of Hwy 109. 
City of Wildwood walking trail out front.  Walk to Town Center,
Public Water with Private Sewer
#26014718

Wildwood

17042 Manchester Road

2 Beds

1 Baths

1,159 Sq.Ft.

$335,000

MLS#: 26014718
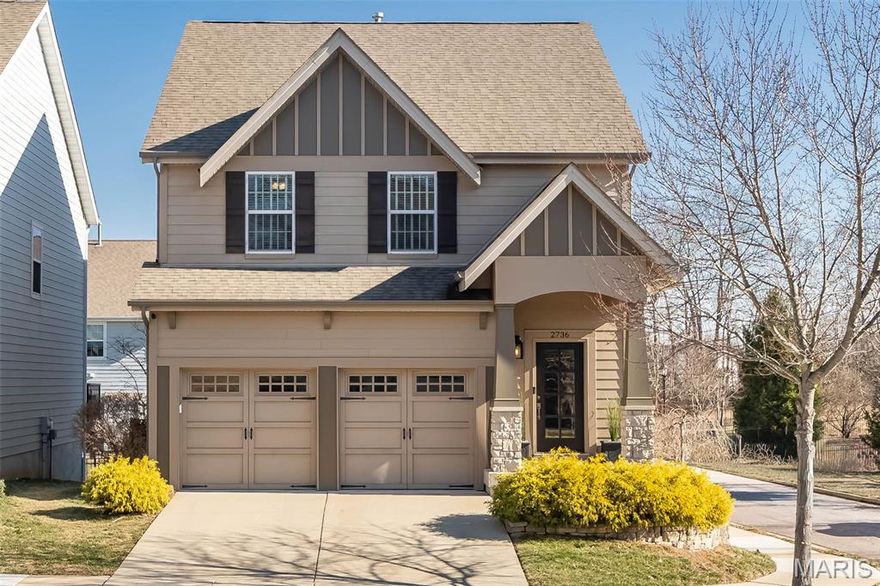
Amazing buyers' incentives approved! Seller is offering $5,000 toward closing costs as well as a $7,000 credit toward flooring replacement on the main level!  Sophisticated design, maintenance-free lifestyle and an ideal location in Wildwood's Town Square area--what more could you want? This stunning, move-in ready McBride-built home in the Rockwood School District features a wonderful open floorplan, lovely Craftsman-style architectural details and loads of natural light. The welcoming foyer leads to an open great room with 9-foot ceilings and large windows. A quartz-topped  island separates the kitchen, with newer backsplash, 42" custom cabinetry, designer corbels and stainless appliances. The separate dining room features arched doorway, lovely columns, a tray ceiling and looks out at the lovely cedar deck and level backyard--just made for entertaining! A newly-updated laundry includes gorgeous custom cabinets. Upstairs, the large primary suite is a welcome retreat, with tray ceiling, walk-in closet and updated bathroom with soaking tub, separate shower and custom storage. Two additional bedrooms boast walk-in closets, with newer carpeting throughout the second level, and  a hall bathroom nearby. The lower level is ready to be finished; with egress windows, roughed-in plumbing for a bath, and ample space for rec room/media room, office or additional sleeping quarters. An oversized 2-car garage and newer HVAC complete this wonderful property, located on a quiet cul-de-sac across from common ground. Best of all, Grover Crossing offers convenient, maintenance-free living--all exterior maintenance, including the roof and landscaping are the responsibility of the HOA. Wildwood's Town Square community offers ever-expanding retail and restaurants just a short walk away, and the nearby Rockwood Reservation wildlife conservation park puts trails and bike paths at your fingertips!
#26004061

Wildwood

2736 Grover Crossing Drive

3 Beds

2 Baths

1,992 Sq.Ft.

$419,900

MLS#: 26004061

 - property

Send a message

Message successfully sent.

Your message

What is 3 + 4 ?

Reason for contacting?

I agree to receive email communication and understand I can unsubscribe at any time.

I agree to be contacted by Colleen Brown via call, email, and text for real estate services. To opt out, you can reply 'stop' at any time or reply 'help' for assistance. You can also click the unsubscribe link in the emails. Message and data rates may apply. Message frequency may vary. Privacy Policy

Sign Out

Virtual Assistant

Would you like to take the next step with this property? We can help you schedule a showing or virtual tour, or send you more details.

Yes, I would like more information.

Thank You for Your Reply, One of Our Agents will contact you as soon as possible

No, maybe later.

Thank you, you can always contact me via email, phone number or through the contact form.

Realhub AI

Lucy - Your AI-Powered Realtor

Update Your Temporary Password

Personalize your search

Enter your email and we'll notify you immediately when new listings match what you're looking for.

or enter email address

Already have an account ? Login here

Continue your home search

I agree to receive communications and understand I can unsubscribe at any time.

I agree to be contacted by Colleen Brown via call, email, and text for real estate services. To opt out, you can reply 'stop' at any time or reply 'help' for assistance. You can also click the unsubscribe link in the emails. Message and data rates may apply. Message frequency may vary. Privacy Policy

Already have an account ? Login here

We use cookies

We use cookies primarily for analytics to enhance your experience. By accepting, you agree to our use of these cookies. You can manage your preferences or learn more about our cookies policy.