
Property
Beds
1
Full Baths
2
1/2 Baths
None
Year Built
2019
Sq.Footage
2,200
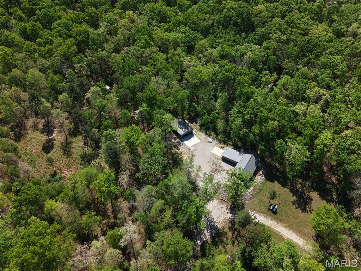
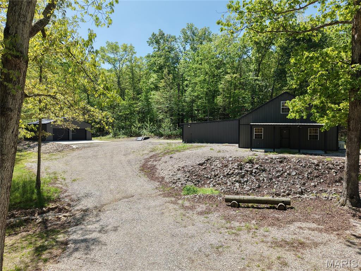
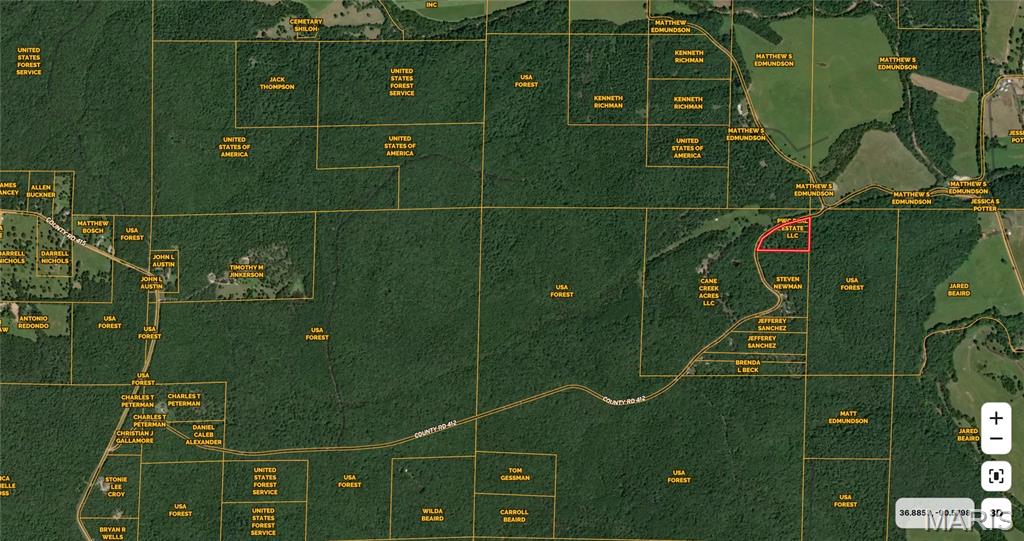
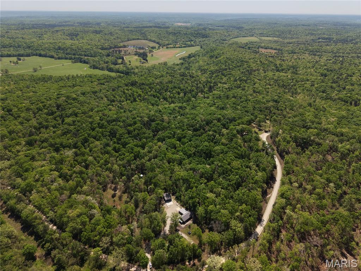
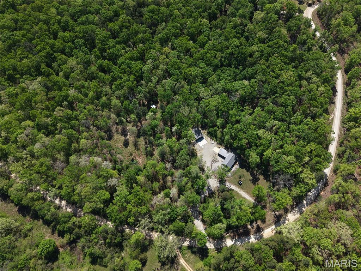
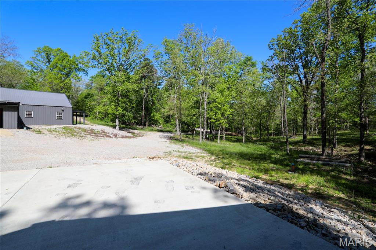
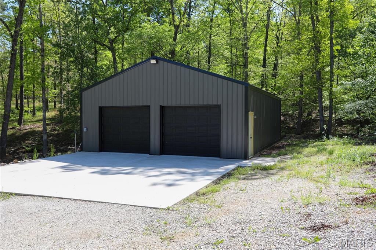
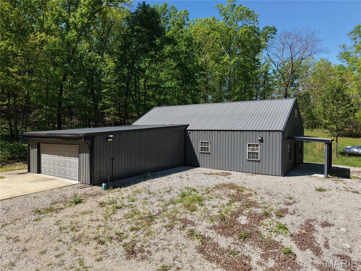
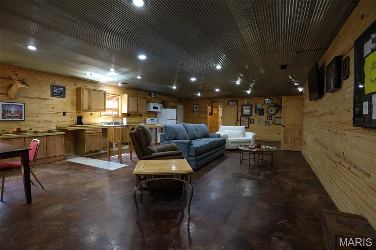
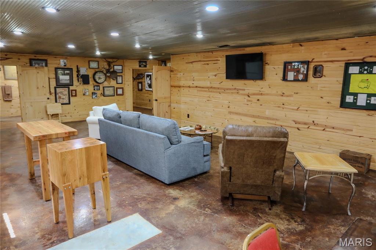
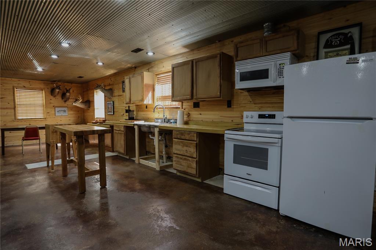
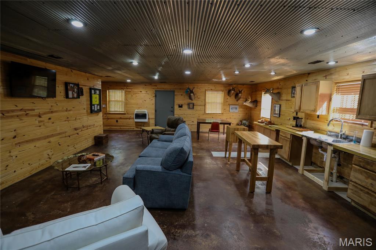
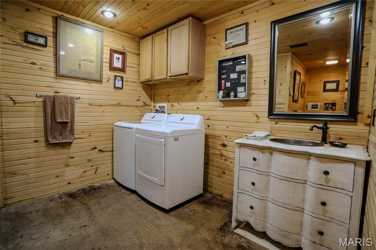
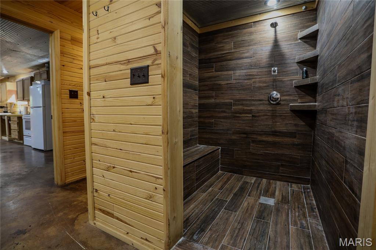
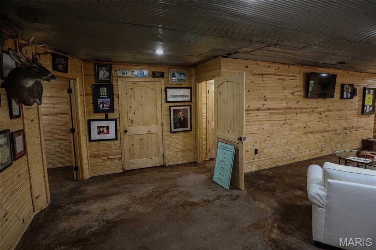
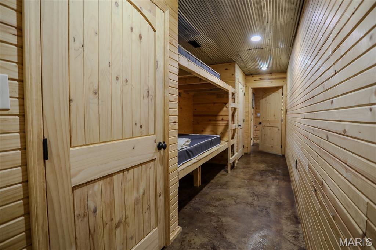
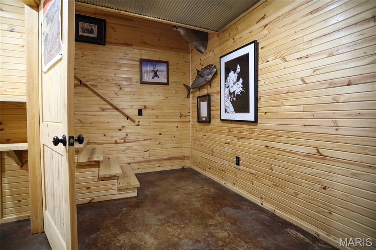
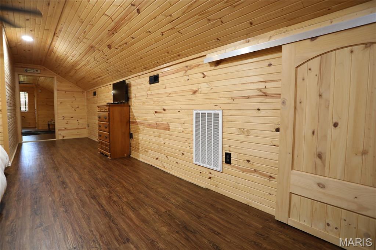
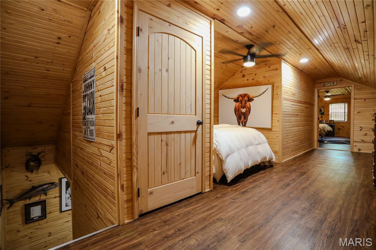
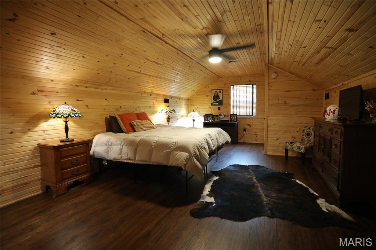
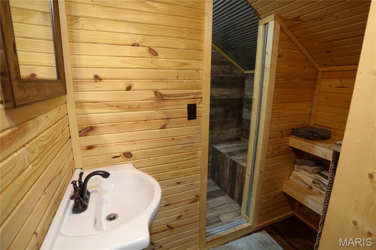
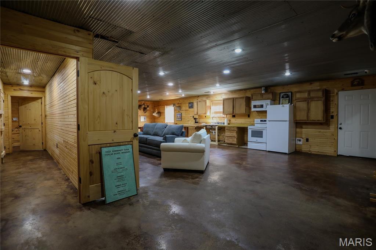
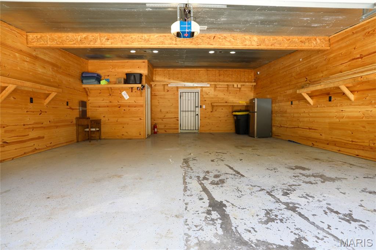
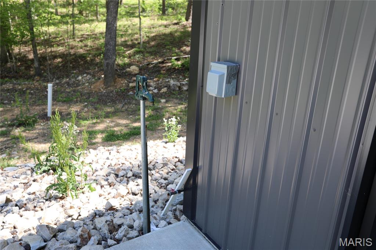
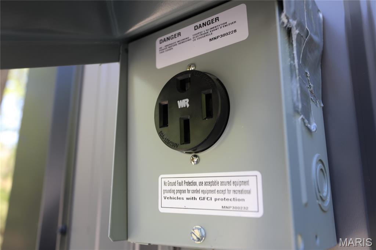
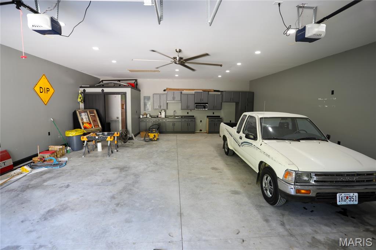
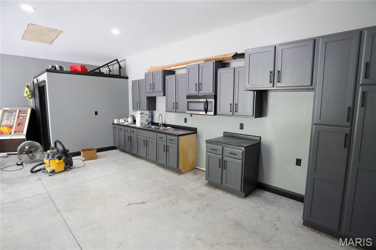
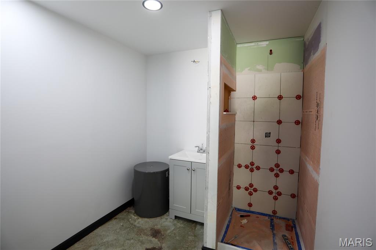
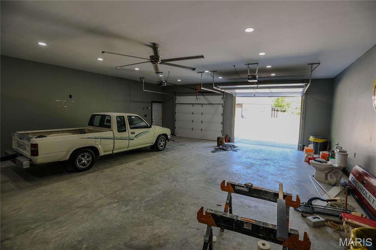
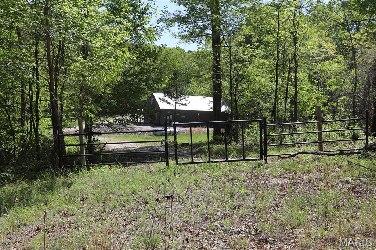
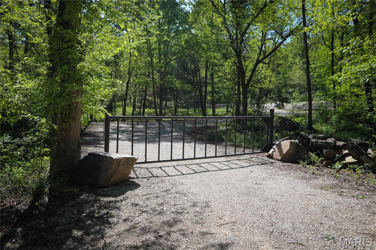
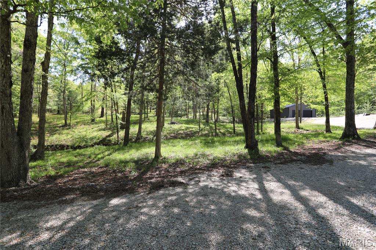
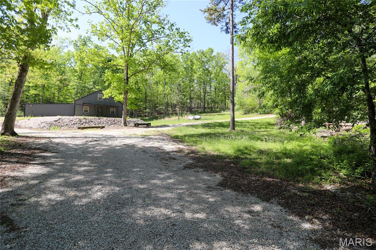
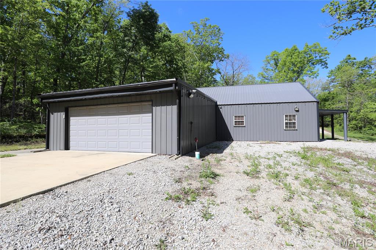
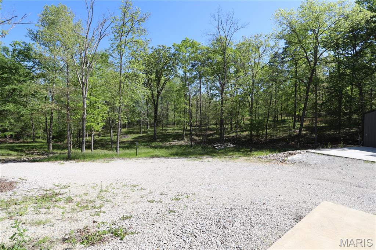
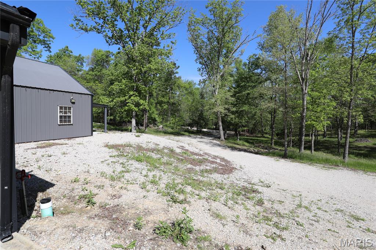
162 County Road 412, Ellsinore, MO - Tucked away in one of the most secluded and quiet corners of Butler County, this unique 7-acre retreat offers the rare opportunity to live and hunt amidst the vast beauty of the Mark Twain National Forest. Perfectly situated for the outdoor enthusiast, the property immediately adjoins 80 acres of federal land, providing a "backdoor" gateway to hundreds of additional acres for hiking and world-class hunting. The home is designed for both comfort and durability, featuring a low-maintenance exterior and a versatile interior layout that includes an upstairs suite, an additional sleeping area, and a main-level bunk room. Both bathrooms are finished with custom-tiled showers, adding a touch of modern luxury to the rustic setting. Another value added feature is a newly constructed 30x40 detached shop, which is impressively outfitted with its own bathroom and a full set of kitchen cabinets, making it an ideal workspace or guest overflow area. 50 amp RV hookup in place. With an established food plot already positioned on the hill to draw game from the surrounding forest, this Butler County property offers a truly restriction-free, turn-key sanctuary for those seeking ultimate privacy and a direct connection to the Ozark wilderness.
Features & Amenities
Interior
-
Other Interior Features
Other, Recessed Lighting
-
Total Bedrooms
1
-
Bathrooms
2
-
Above Grade Finished Area
2200.0
-
Basement YN
NO
-
Cooling YN
YES
-
Cooling
Central Air
-
Fireplace YN
NO
-
Heating YN
YES
-
Heating
Electric
-
Pet friendly
N/A
Exterior
-
Garage
Yes
-
Garage spaces
2
-
Construction Materials
Metal Siding
-
Other Exterior Features
Lighting, Private Yard, RV Hookup, Storage
-
Pool
No
-
Waterfront YN
NO
-
View
Trees/Woods
Area & Lot
-
Lot Features
Many Trees, Native Plants, Private, Secluded, Wooded
-
Lot Size(acres)
6.91
-
Lot Size(square feet)
300999.6
-
Property Type
Residential
-
Property Sub Type
Single Family Residence
-
Architectural Style
Cabin, Rustic
Price
-
Sales Price
$259,000
-
Tax Amount
$1,417
-
Sq. Footage
2, 200
-
Price/SqFt
$117
HOA
-
Association
No
School District
-
Elementary School
East Carter Co. R-II Elem.
-
Middle School
East Carter Co. R-II Middle
-
High School
East Carter Co. R-II High
Property Features
-
New Construction
NO
-
Accessibility Features
Accessible Entrance
-
Foundation Details
Slab
-
Ownership
Private
-
Senior Community YN
NO
-
Sewer
Septic Tank
-
Water Source
Private, Well
Schedule a Showing
Showing scheduled successfully.
Mortgage calculator
Estimate your monthly mortgage payment, including the principal and interest, property taxes, and HOA. Adjust the values to generate a more accurate rate.
Your payment
Principal and Interest:
$
Property taxes:
$
HOA fees:
$
Total loan payment:
$
Total interest amount:
$
Location
County
Butler
Elementary School
East Carter Co. R-II Elem.
Middle School
East Carter Co. R-II Middle
High School
East Carter Co. R-II High
Listing Courtesy of Lucas Edington , Mossy Oak Properties Mozark Re
RealHub Information is provided exclusively for consumers' personal, non-commercial use, and it may not be used for any purpose other than to identify prospective properties consumers may be interested in purchasing. All information deemed reliable but not guaranteed and should be independently verified. All properties are subject to prior sale, change or withdrawal. RealHub website owner shall not be responsible for any typographical errors, misinformation, misprints and shall be held totally harmless.

FOUNDER
Colleen Brown
Call Colleen today to schedule a private showing.

* Listings on this website come from the FMLS IDX Compilation and may be held by brokerage firms other than the owner of this website. The listing brokerage is identified in any listing details. Information is deemed reliable but is not guaranteed. If you believe any FMLS listing contains material that infringes your copyrighted work please click here to review our DMCA policy and learn how to submit a takedown request.© 2024 FMLS.
Related Properties

Other
10924 SE Z Highway
2 Beds
1 Baths
1,256 Sq.Ft.
$249,900
MLS#: 3586513

Other
3712 Bobring Avenue
2 Beds
1 Baths
832 Sq.Ft.
$209,900
MLS#: 26021021
