
Property
Beds
2
Full Baths
2
1/2 Baths
None
Year Built
1919
Sq.Footage
2,062
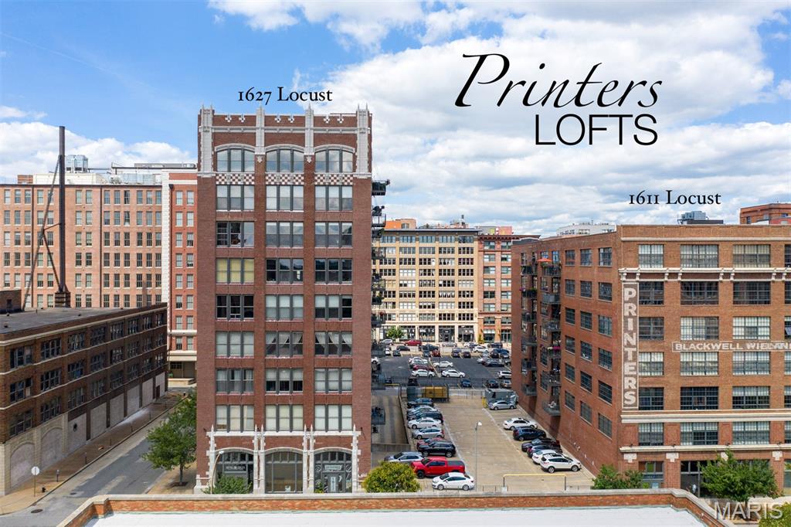
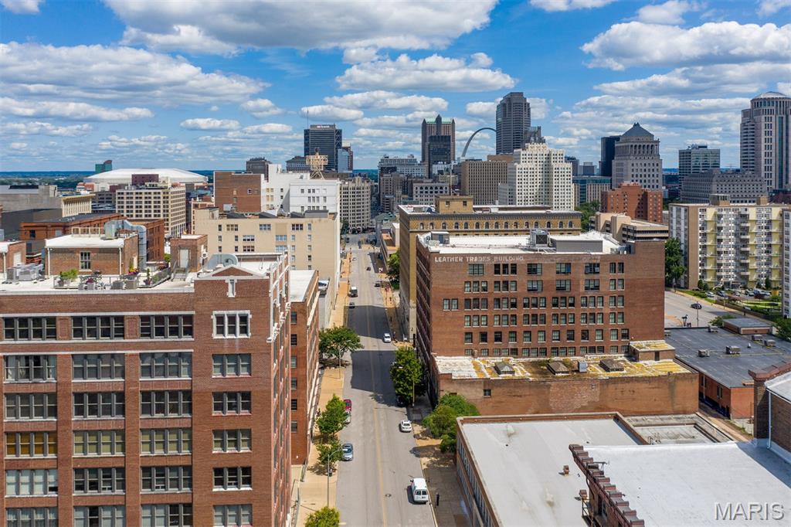
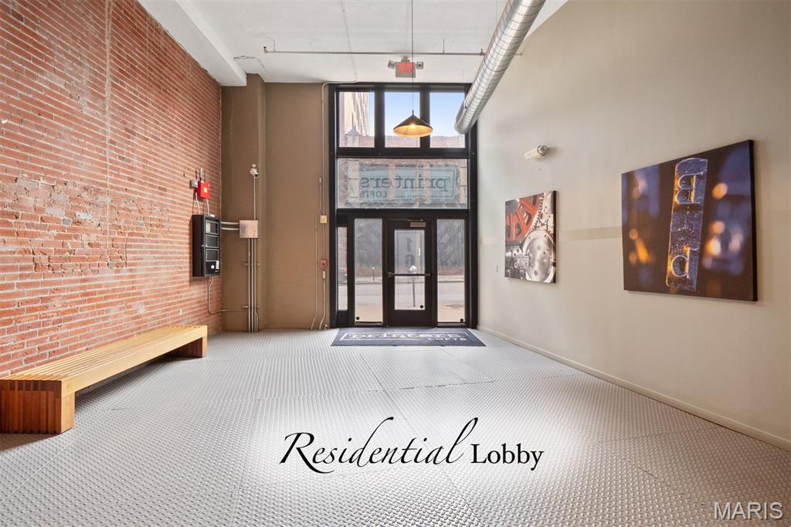
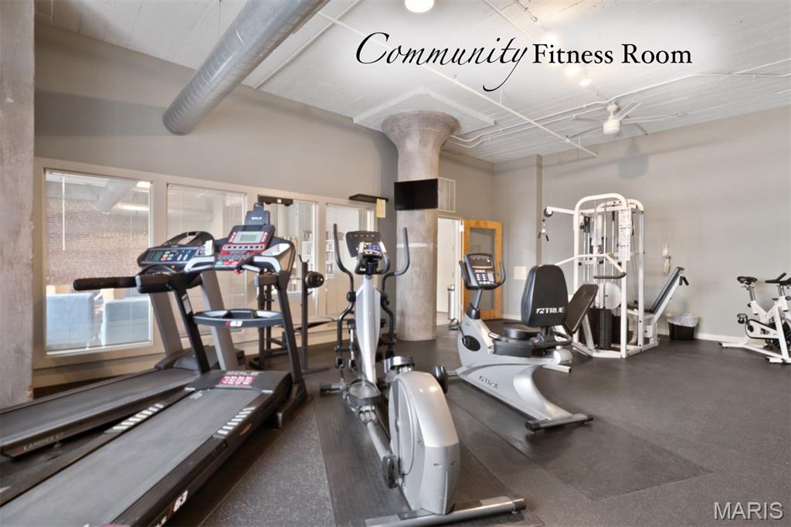
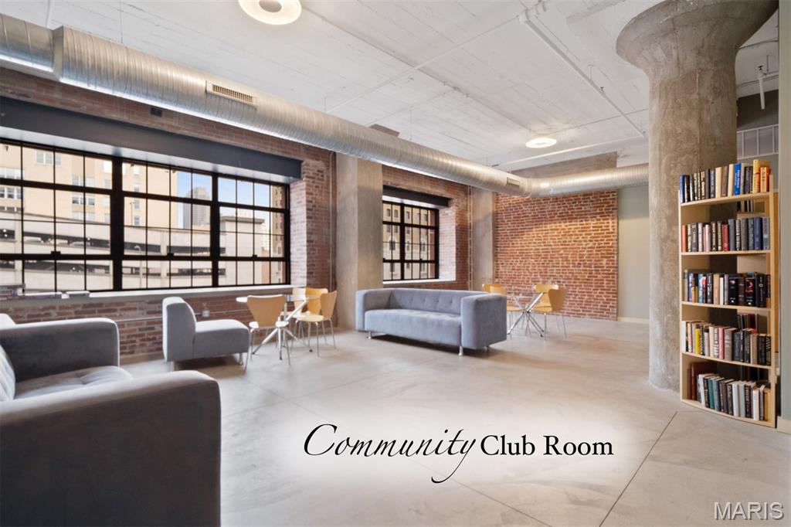
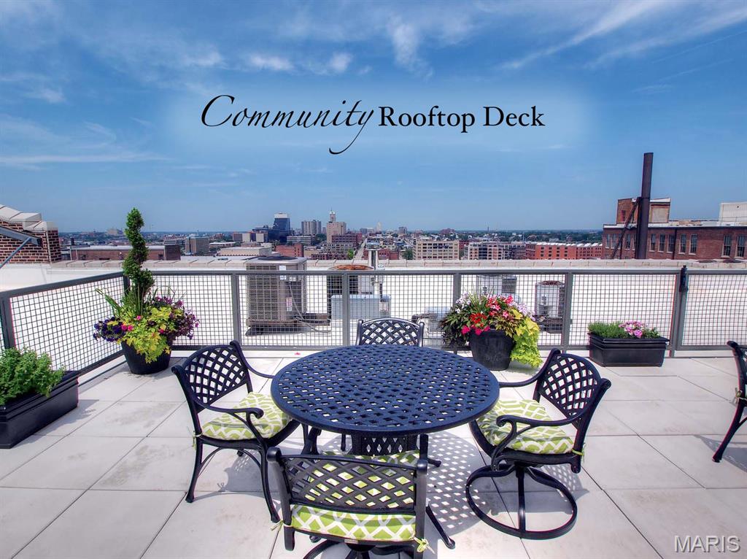
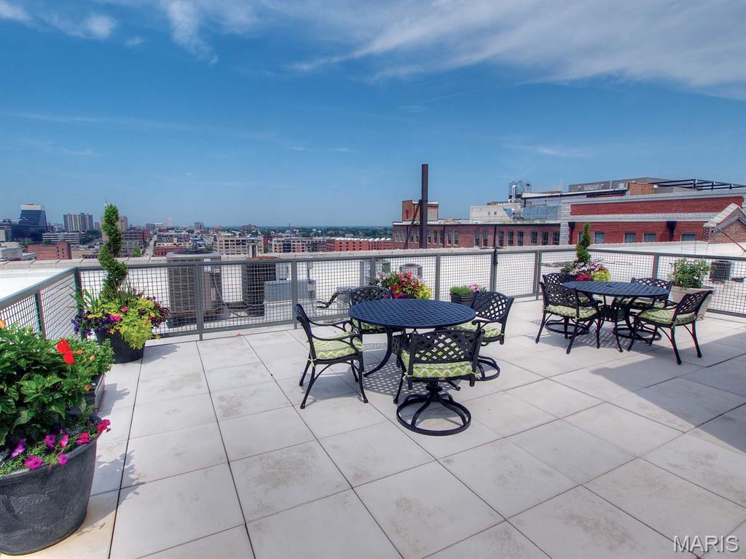
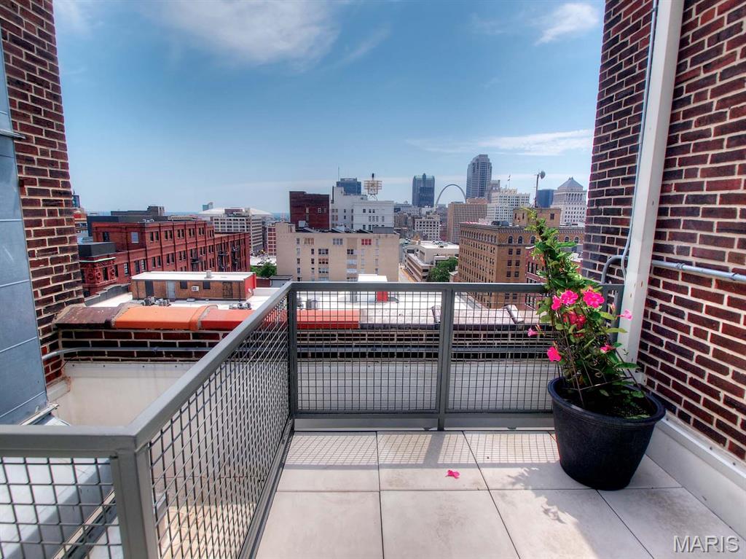
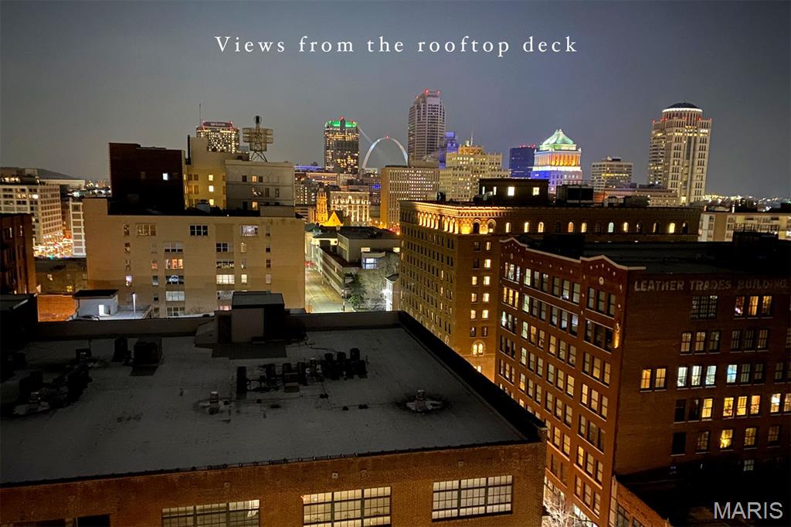
Located in the sought-after Printers Lofts in the heart of Downtown West, this expansive loft offers over 2,000 square feet of authentic industrial style blended with modern comfort and unbeatable city access. Soaring ceilings, exposed interior brick, polished concrete floors, and oversized open living spaces create the true loft atmosphere buyers crave. The generously sized bedrooms offer exceptional comfort, including a primary suite with an enormous walk-in closet. Designed for both everyday living and entertaining, the kitchen features a massive center island with extensive storage, while the oversized in-unit laundry room doubles perfectly as a walk-in pantry and additional storage space. A private balcony provides the ideal spot to step outside for fresh air and city views, while the custom-built tavern-style bar creates a one-of-a-kind entertaining space that feels like your favorite neighborhood gathering spot. Residents also enjoy access to a fitness room, community rooftop deck with stunning views of the Gateway Arch, private additional storage and secure underground parking. Step outside your door and experience true urban living—award-winning restaurants, St. Louis Union Station, Enterprise Center, and CITYPARK are all just moments away. Directly across the street, the stylish 21c Museum Hotel St. Louis brings even more energy to the neighborhood with acclaimed dining at Idol Wolf and coffee from Good Press. This is downtown loft living at its absolute best.
Features & Amenities
Interior
-
Other Interior Features
Elevator, Eat-in Kitchen, Granite Counters, Kitchen Island, Open Floorplan, Pantry, See Remarks, Storage
-
Total Bedrooms
2
-
Bathrooms
2
-
Above Grade Finished Area
2062.0
-
Basement YN
NO
-
Cooling YN
YES
-
Cooling
Central Air
-
Fireplace YN
NO
-
Heating YN
YES
-
Heating
Forced Air
-
Main Level Bedrooms
2
-
Pet friendly
N/A
Exterior
-
Garage
Yes
-
Garage spaces
1
-
Construction Materials
Brick
-
Pool
No
Area & Lot
-
Property Type
Residential Lease
-
Property Sub Type
Condominium
-
Architectural Style
Loft
Price
-
Sales Price
$2,100
-
Tax Amount
$4,606
-
Sq. Footage
2, 062
-
Price/SqFt
$1
HOA
-
Association
Yes
-
Association Fee Frequency
Monthly
-
Association Fee Includes
N/A
School District
-
Elementary School
Jefferson Elem.
-
Middle School
Yeatman-Liddell Middle School
-
High School
Vashon High
Property Features
-
New Construction
NO
-
Association Amenities
Clubhouse, Elevator(s), Fitness Center, Party Room, Roof Deck, Storage
Schedule a Showing
Showing scheduled successfully.
Mortgage calculator
Estimate your monthly mortgage payment, including the principal and interest, property taxes, and HOA. Adjust the values to generate a more accurate rate.
Your payment
Principal and Interest:
$
Property taxes:
$
HOA fees:
$
Total loan payment:
$
Total interest amount:
$
Location
County
St Louis City
Elementary School
Jefferson Elem.
Middle School
Yeatman-Liddell Middle School
High School
Vashon High
Listing Courtesy of Adam Briggs , RE/MAX Results
RealHub Information is provided exclusively for consumers' personal, non-commercial use, and it may not be used for any purpose other than to identify prospective properties consumers may be interested in purchasing. All information deemed reliable but not guaranteed and should be independently verified. All properties are subject to prior sale, change or withdrawal. RealHub website owner shall not be responsible for any typographical errors, misinformation, misprints and shall be held totally harmless.

FOUNDER
Colleen Brown
Call Colleen today to schedule a private showing.

* Listings on this website come from the FMLS IDX Compilation and may be held by brokerage firms other than the owner of this website. The listing brokerage is identified in any listing details. Information is deemed reliable but is not guaranteed. If you believe any FMLS listing contains material that infringes your copyrighted work please click here to review our DMCA policy and learn how to submit a takedown request.© 2024 FMLS.
