
Features & Amenities

Interior

  • Other Interior Features

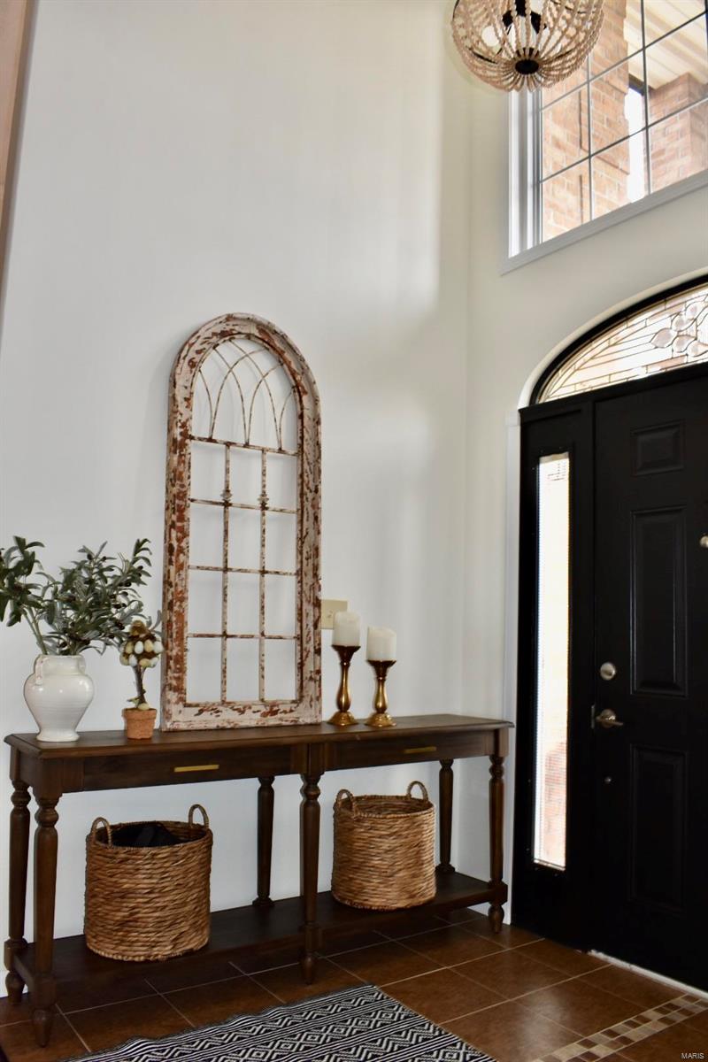
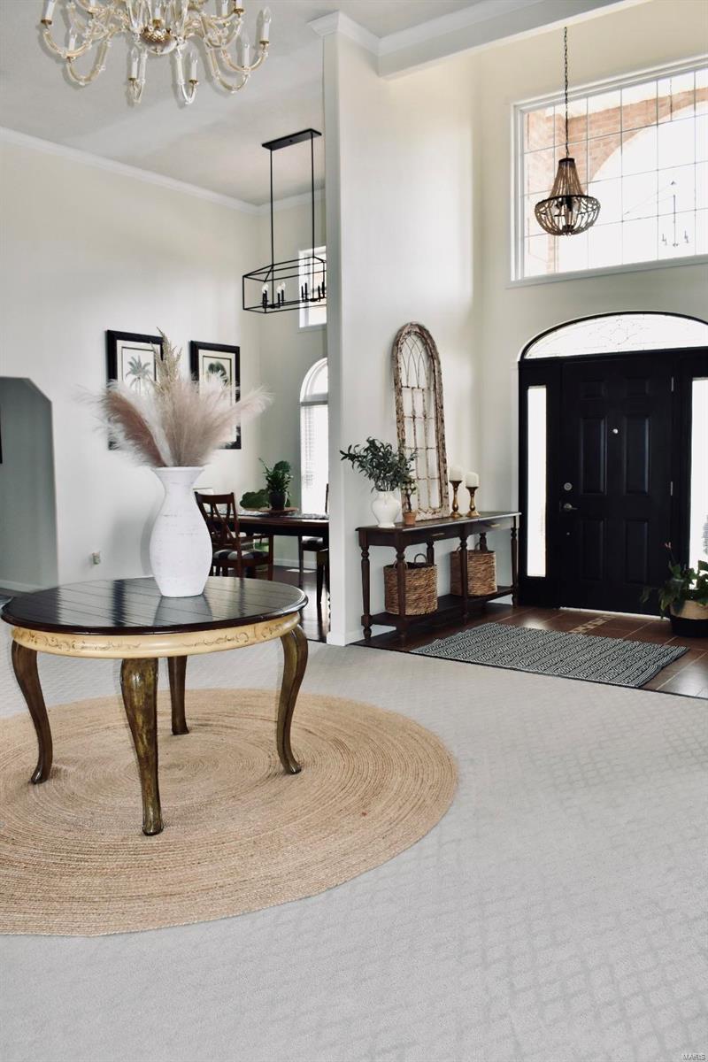
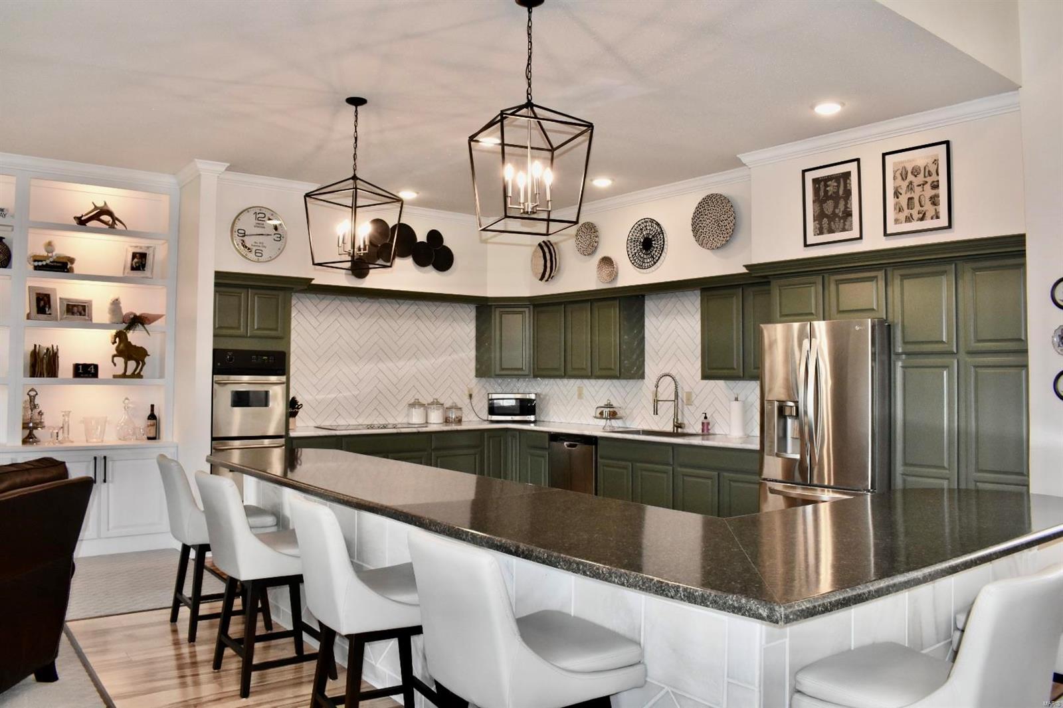
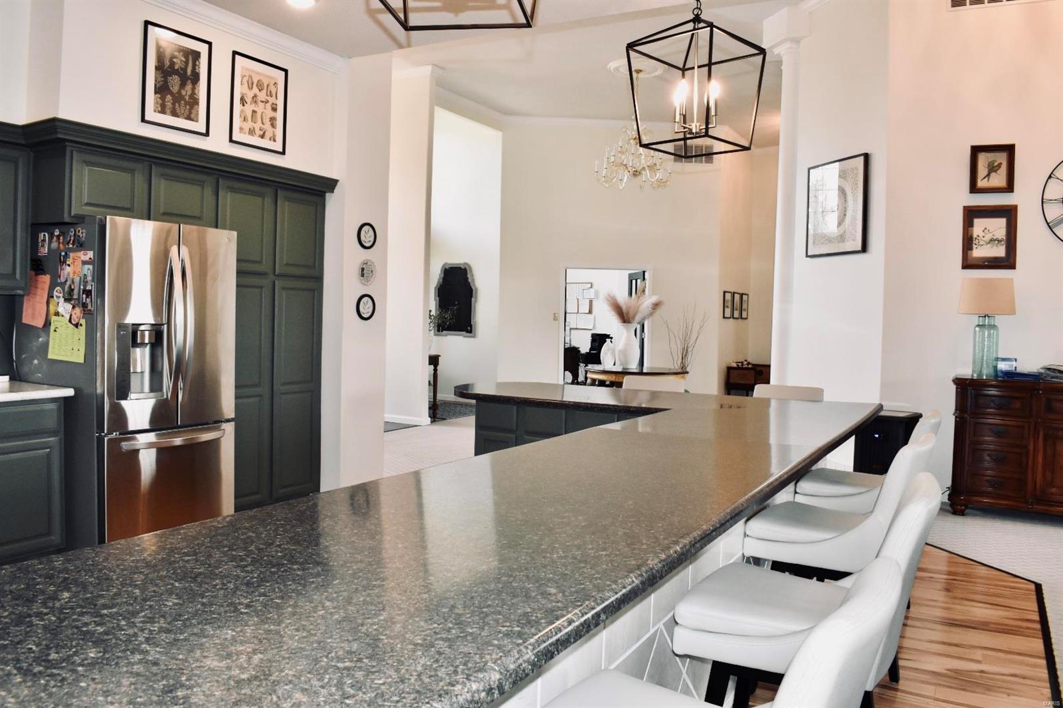
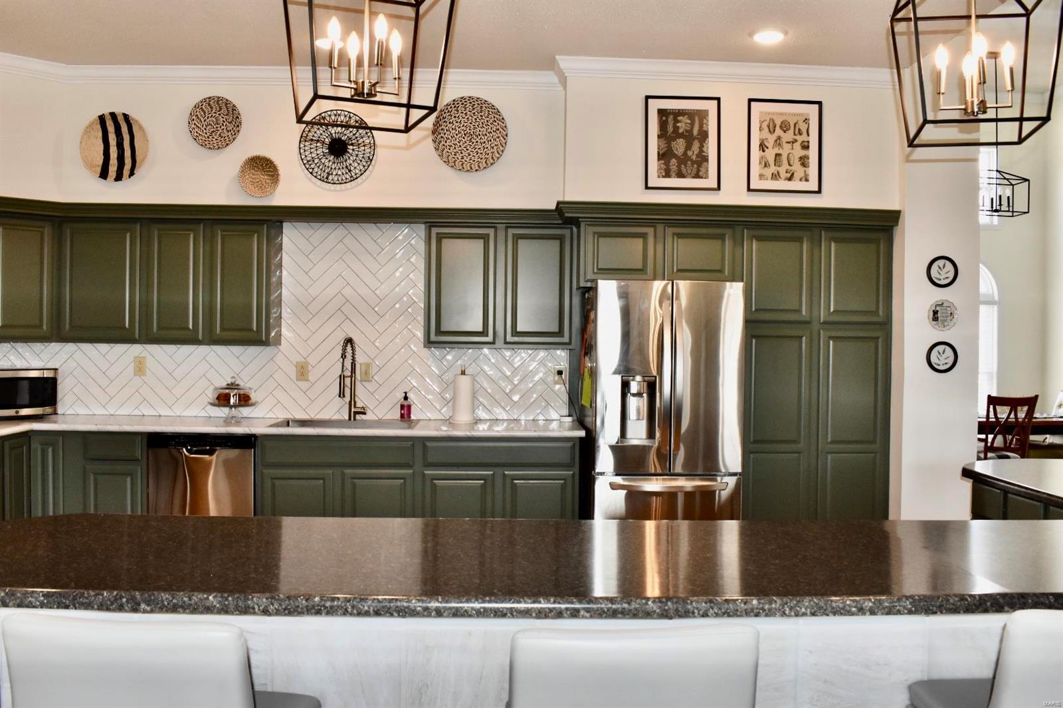
    Entrance Foyer, Bookcases, Walk-In Closet(s), Kitchen Island

  • Total Bedrooms

    5

  • Bathrooms

    3

  • Above Grade Finished Area

    3627.0

  • Basement YN

    YES

  • Cooling YN

    YES

  • Cooling

    Central Air, Electric

  • Fireplace YN

    YES

  • Heating YN

    YES

  • Heating

    Electric, Natural Gas, Forced Air

  • Main Level Bedrooms

    5

  • Pet friendly

    N/A

Exterior

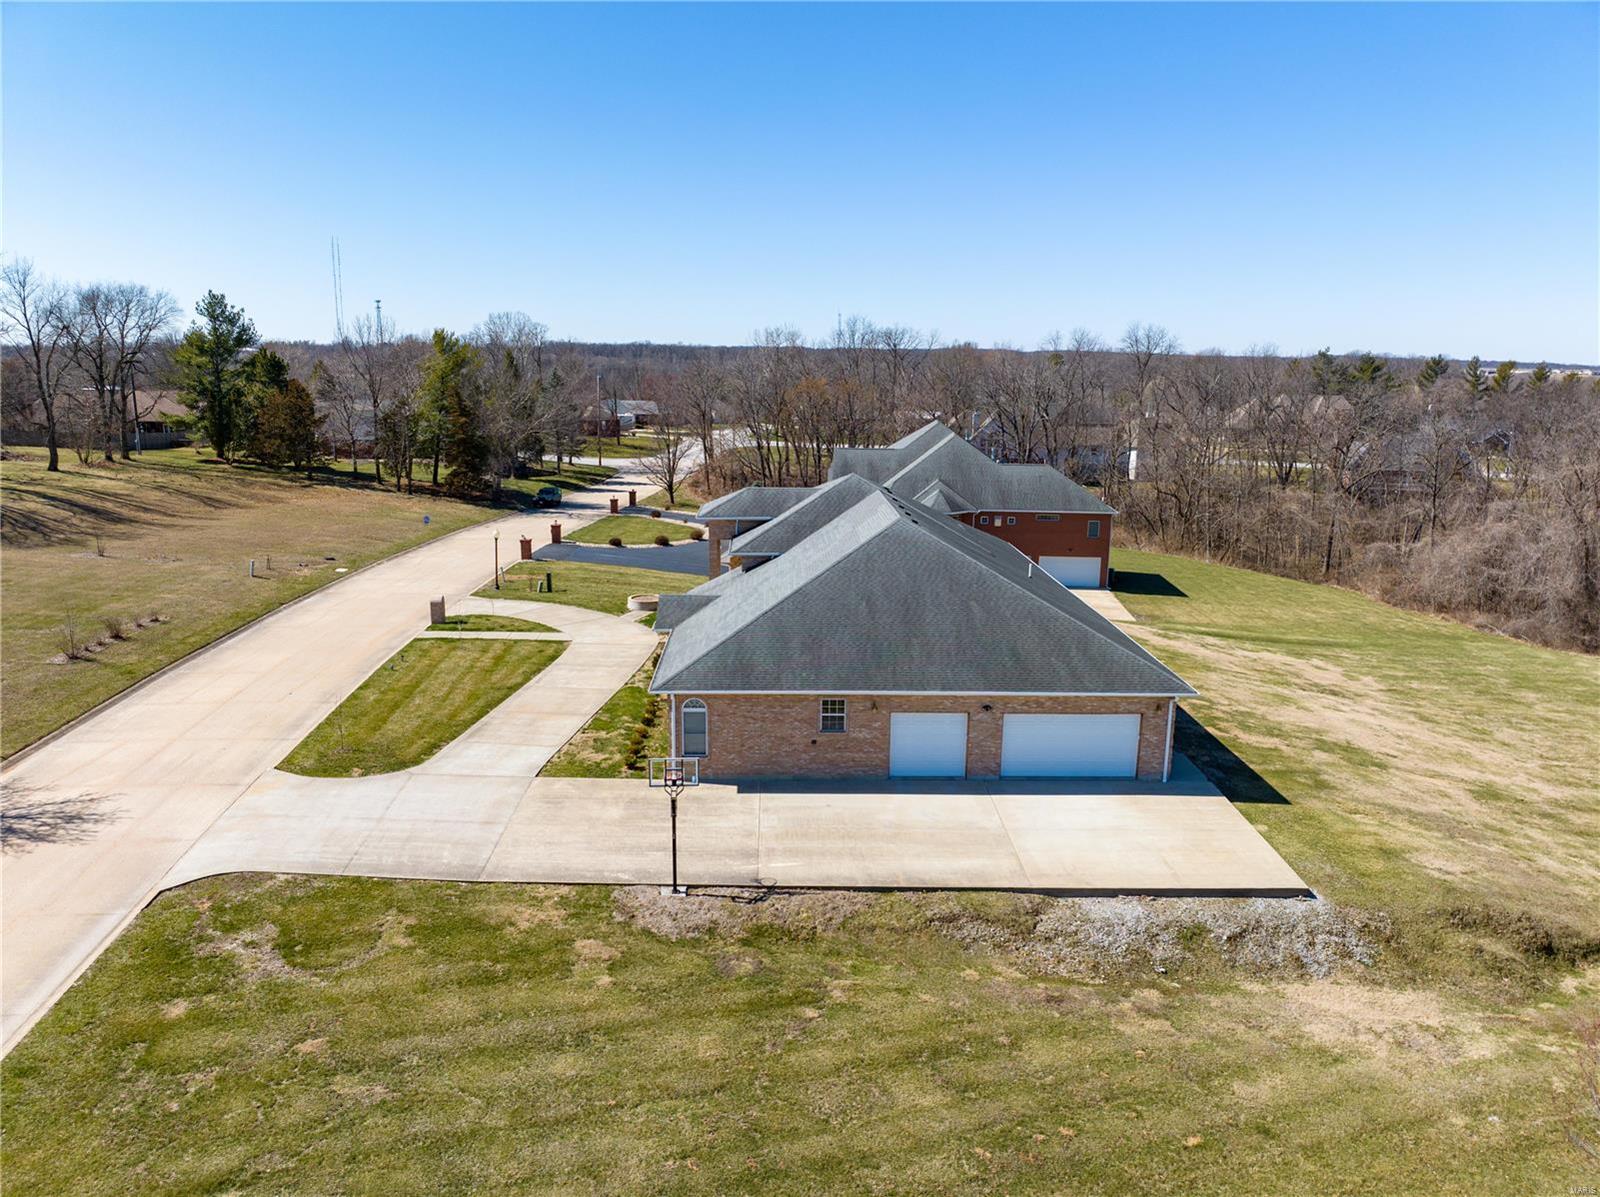
  • Garage

    Yes

  • Garage spaces

    3

  • Construction Materials

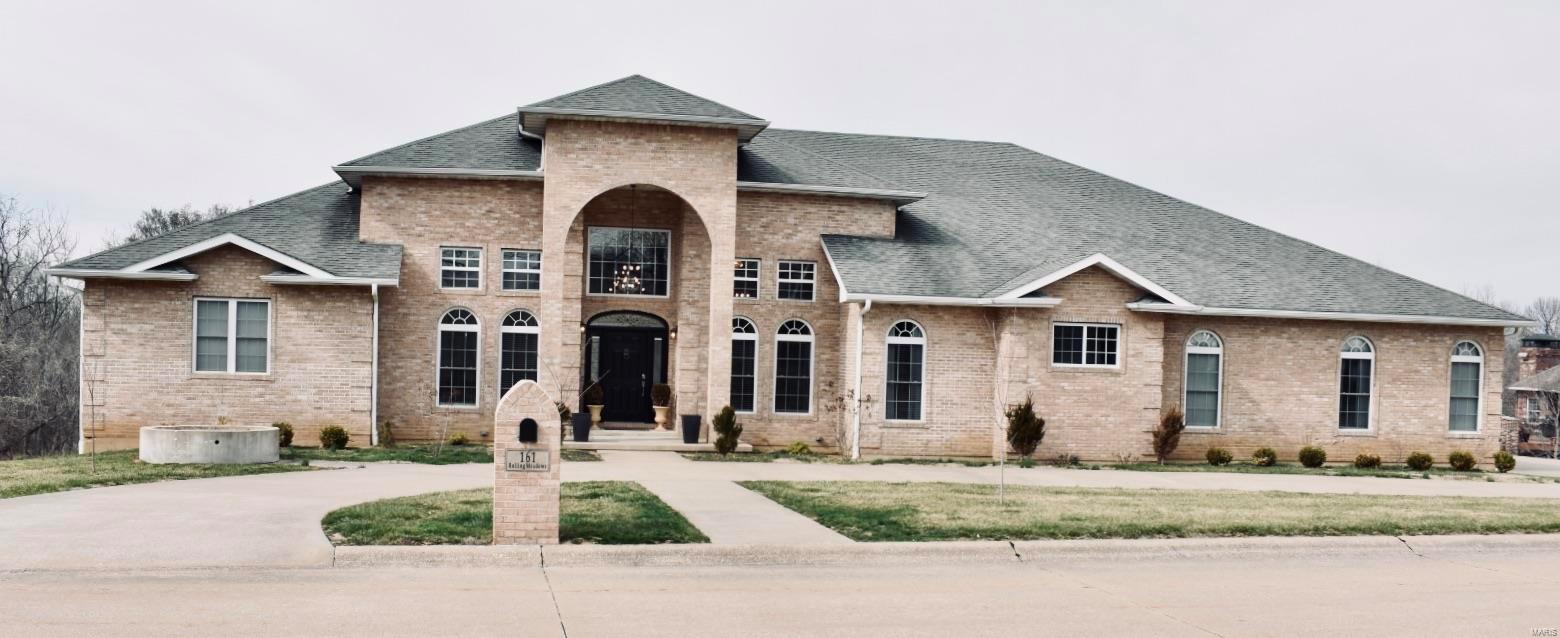
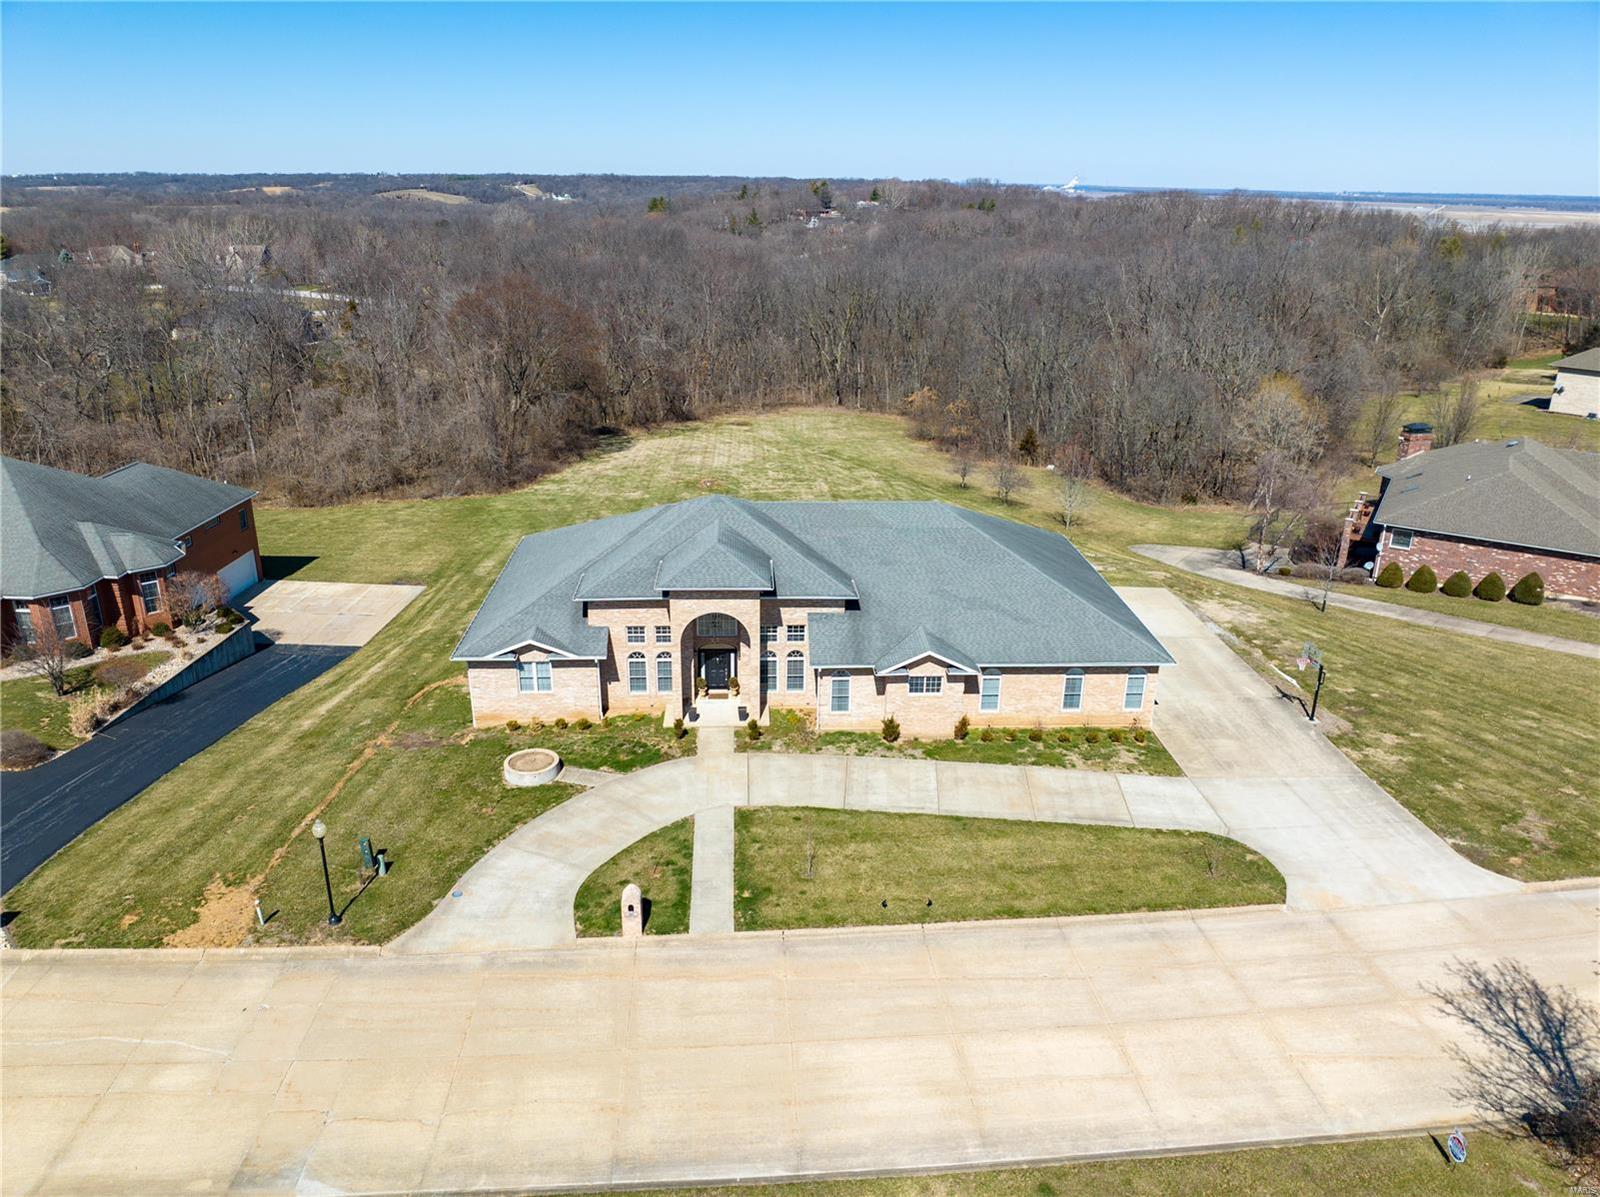
    Brick

  • Parking

    Attached, Garage

  • Patio and Porch Features

    Patio

  • Pool

    No

  • Waterfront YN

    NO

Area & Lot

  • Lot Size(acres)

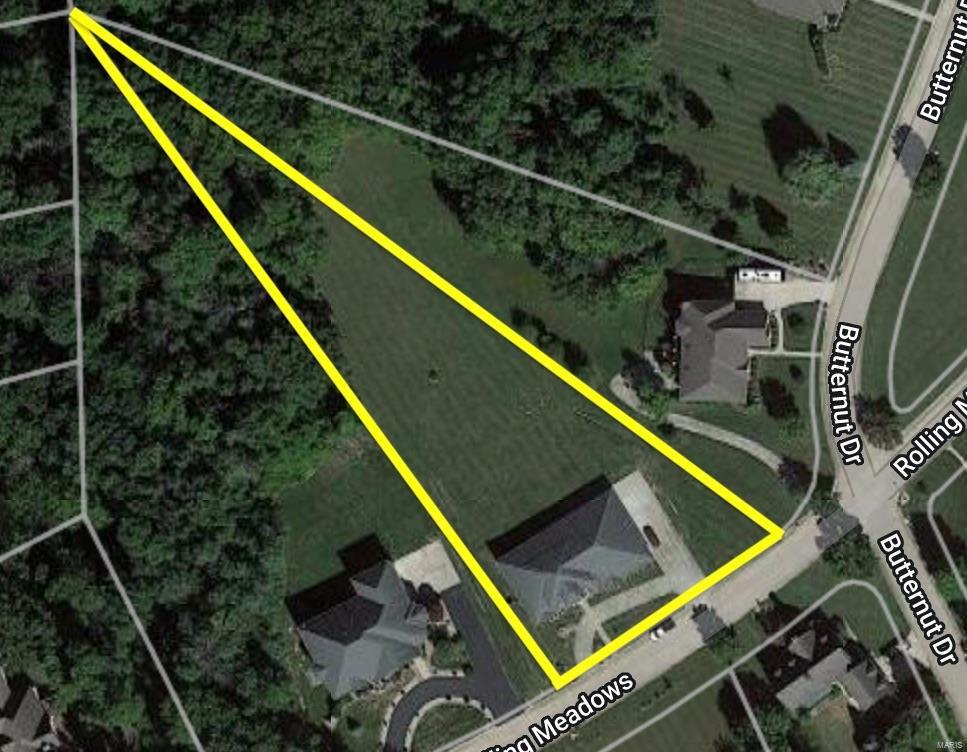
    1.468

  • Lot Size(square feet)

    63946.0

  • Property Type

    Residential

  • Property Sub Type

    Single Family Residence

  • Architectural Style

    Ranch

Price

  • Sales Price

    $549,000

  • Tax Amount

    $6,060

  • Sq. Footage

    3, 627

  • Price/SqFt

    $151

HOA

  • Association

    No

School District

  • Elementary School

    Veterans Elem.

  • Middle School

    Hannibal Middle

  • High School

    Hannibal Sr. High

Property Features

  • Ownership

    Private

  • Sewer

    Public Sewer

  • Water Source

    Public

Schedule a Showing

Showing scheduled successfully.

<
>
IN PERSON
VIA CHAT

What is 3 + 4 ?


Change time

Mortgage calculator

Estimate your monthly mortgage payment, including the principal and interest, property taxes, and HOA. Adjust the values to generate a more accurate rate.

Your payment

Principal and Interest:

$

Property taxes:

$

HOA fees:

$

Total loan payment:

$

Total interest amount:

$

Location

County

Marion-MO

Elementary School

Veterans Elem.

Middle School

Hannibal Middle

High School

Hannibal Sr. High

Listing Courtesy of Kassondra Terrill , EXP Realty, LLC

RealHub Information is provided exclusively for consumers' personal, non-commercial use, and it may not be used for any purpose other than to identify prospective properties consumers may be interested in purchasing. All information deemed reliable but not guaranteed and should be independently verified. All properties are subject to prior sale, change or withdrawal. RealHub website owner shall not be responsible for any typographical errors, misinformation, misprints and shall be held totally harmless.

Agent Colleen Brown

FOUNDER

Colleen Brown

Call Colleen today to schedule a private showing.


* Listings on this website come from the FMLS IDX Compilation and may be held by brokerage firms other than the owner of this website. The listing brokerage is identified in any listing details. Information is deemed reliable but is not guaranteed. If you believe any FMLS listing contains material that infringes your copyrighted work please click here to review our DMCA policy and learn how to submit a takedown request.© 2024 FMLS.
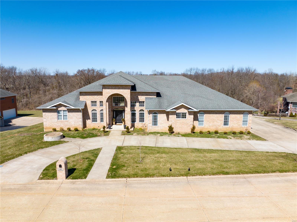
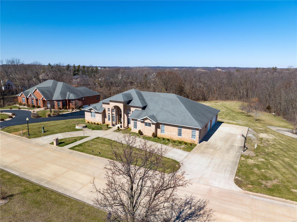
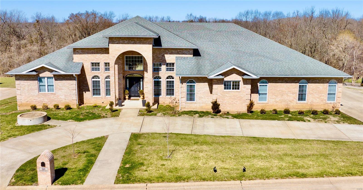
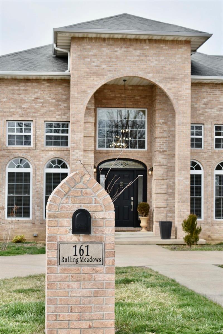
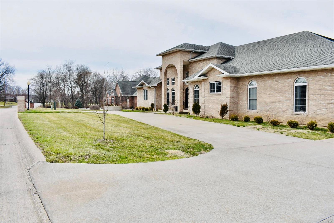
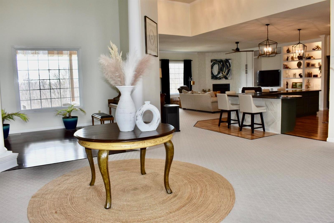
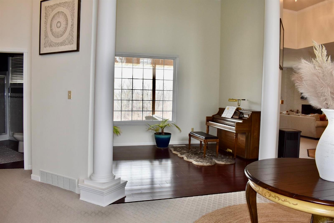
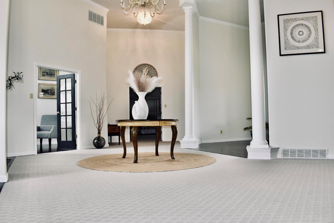
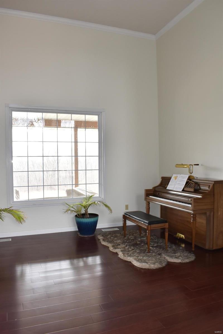
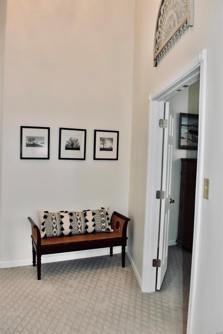
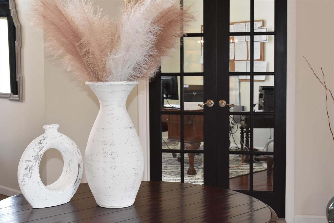
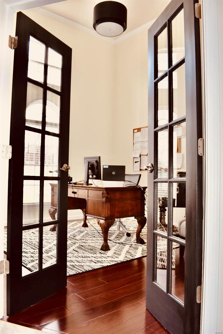
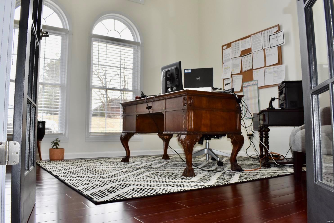
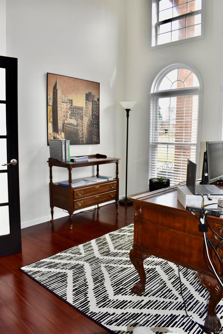
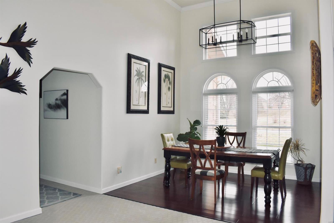
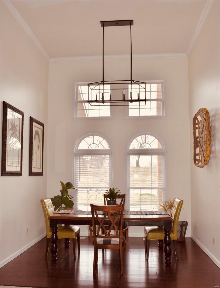
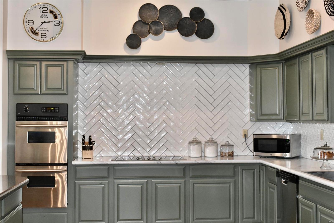
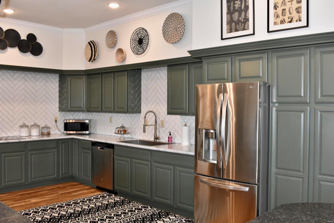
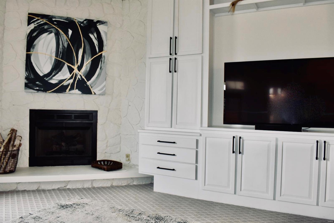
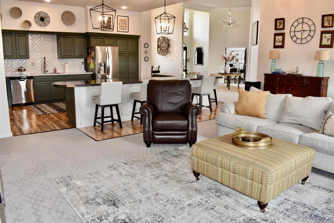
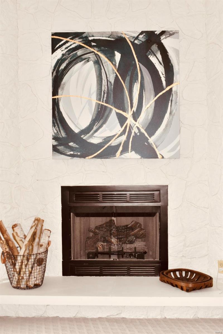
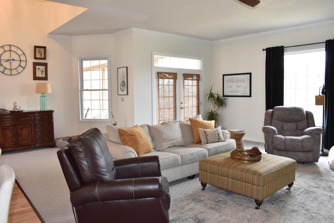
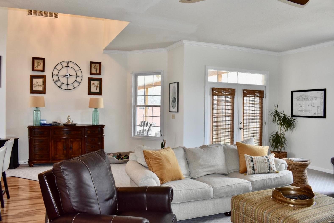
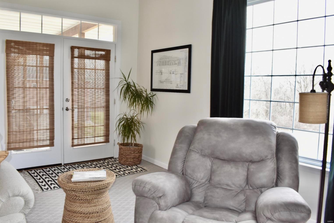
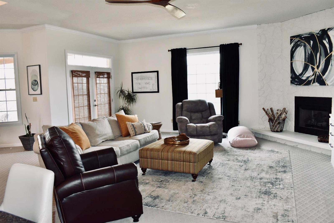
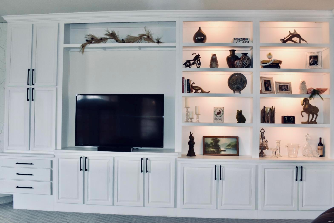
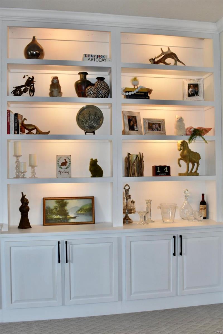
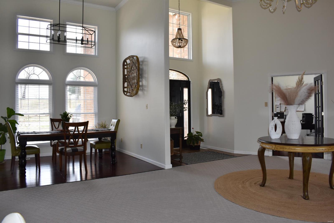
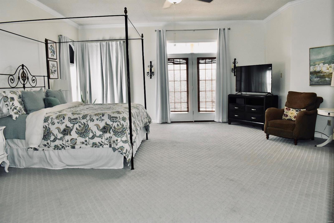
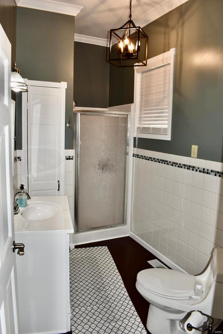
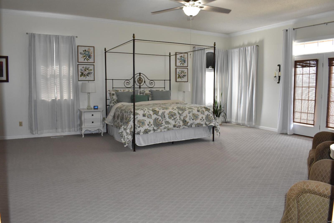
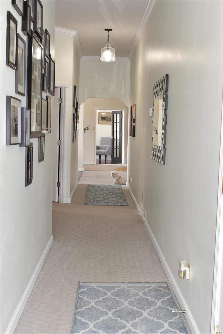
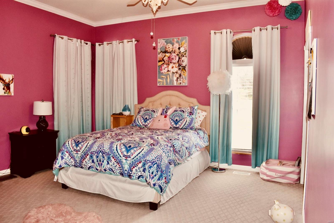
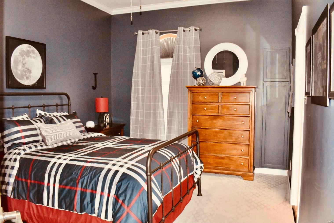
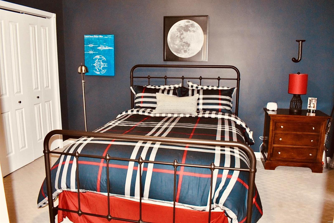
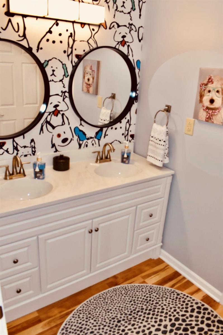
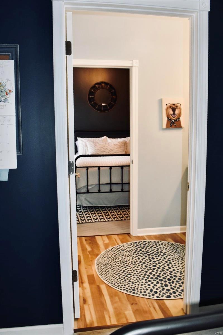
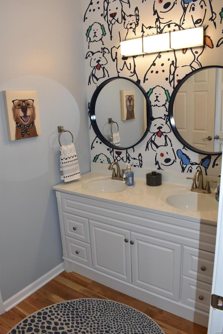
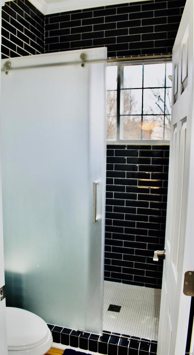
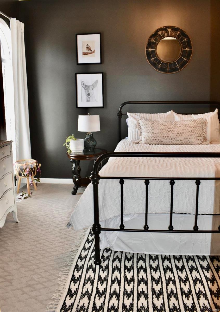
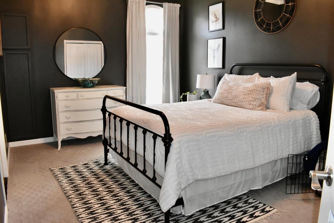
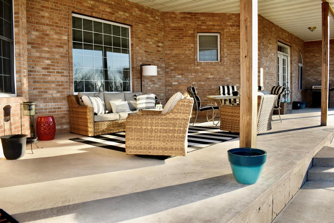
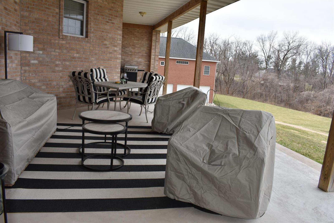
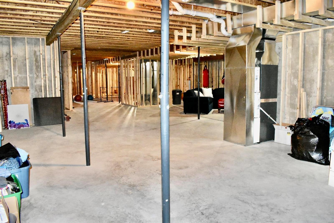
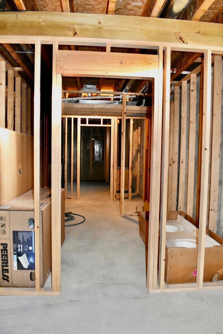
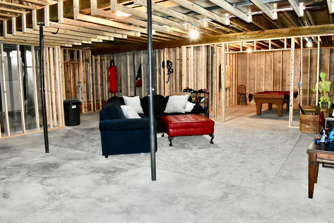
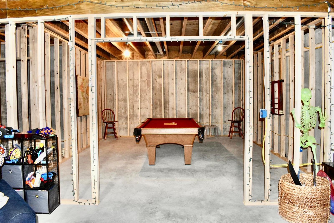
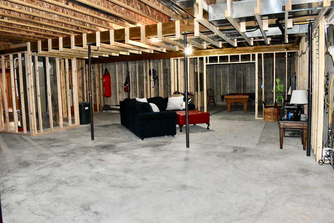
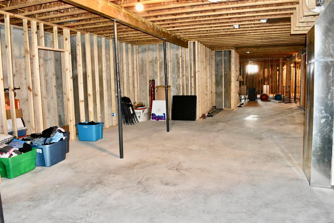
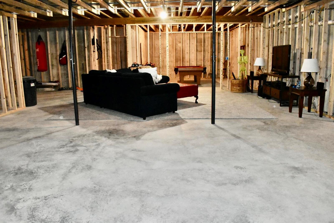
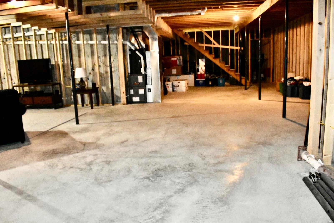
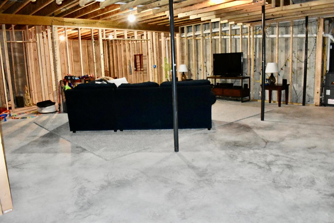
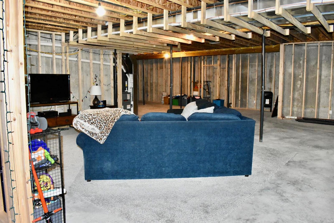
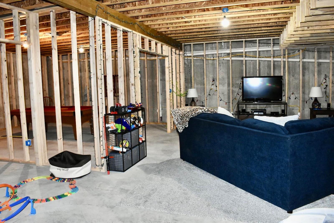
Newly renovated, large luxury home, in one of the best neighborhoods in town! This sprawling 5 bedroom, 3 bathroom, fully bricked, ranch home features a large kitchen that is open to the living room  - complete with built in bookshelves and a stone floor to ceiling fireplace. The office/den is right off the foyer and piano room as well. The office could also double as a nice nursery, media room, or 5th bedroom. The master bedroom suite is enormous and offers an en suite bathroom, his and her closets, and walk out access to the covered back patio. The back yard is expansive with beautiful views of both woods and wildlife. The full unfinished basement is a blank canvas for your finishing preferences. The theatre room, two sleeping rooms, and a 4th bathroom and additional 1/2 bathroom are framed/roughed in. The neighborhood is great for families and is very welcoming! You will often see kids biking and neighbors walking their pets. Schedule your showing today!

161 Rolling Meadows

Message successfully sent.

What would you like to know?

What is 3 + 4 ?

I agree to receive email communication and understand I can unsubscribe at any time.

I agree to be contacted by Colleen Brown via call, email, and text for real estate services. To opt out, you can reply 'stop' at any time or reply 'help' for assistance. You can also click the unsubscribe link in the emails. Message and data rates may apply. Message frequency may vary. Privacy Policy

Related Properties

Price reduced
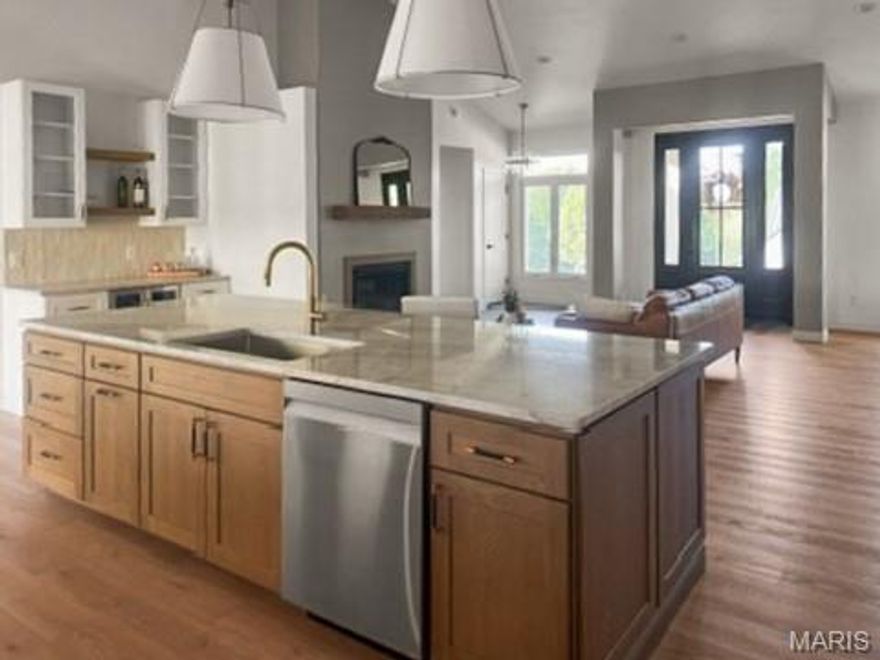
MOTIVATED SELLERS! You won't want to miss this stunning home! This beautifully updated 4-bedroom, 3 full bath property truly has it all. The stylish mid-century modern kitchen is a standout feature, complemented by a built-in bar that seamlessly connects the kitchen and living space, perfect for entertaining. Enjoy cozy evenings with two fireplaces, including a charming wood-burning option. The partially finished basement offers additional living space along with an expansive workshop area, ideal for hobbies or storage. Step outside to a spacious double deck overlooking a peaceful wooded backdrop, where you can relax with your morning coffee and take in the surrounding wildlife.
Tucked away at the end of a quiet cul-de-sac, this home offers both privacy and a serene setting while still providing all the modern updates you're looking for.
#26023164

Hannibal

20 Boca Drive

4 Beds

3 Baths

4,193 Sq.Ft.

$485,000

MLS#: 26023164
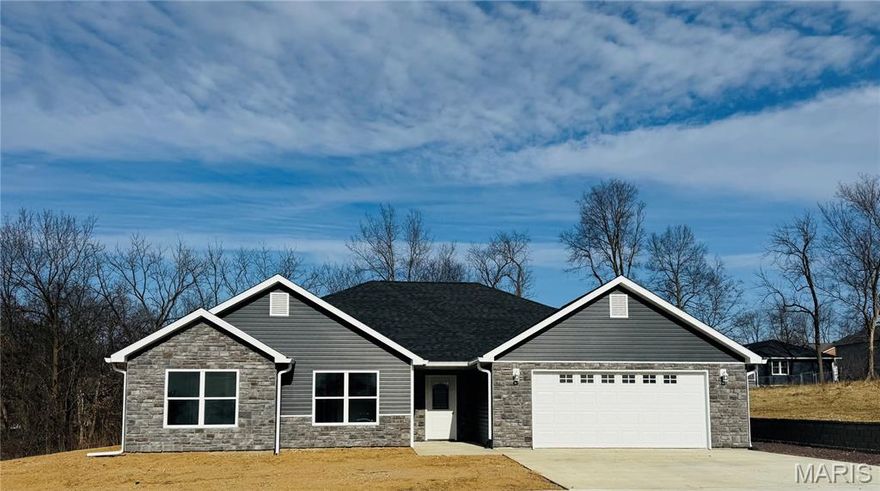
Price just got better! Welcome to this beautiful new construction home in one of Hannibal’s newest subdivisions! Designed for easy main-level living, this open-concept home features vaulted ceilings and a bright, airy layout. The kitchen showcases white-on-white cabinetry, granite countertops, a full stainless steel appliance package, abundant cabinet space, and a walk-in pantry. A large center island offers seating and flows seamlessly into the separate dining area. The living room opens through sliding glass doors to an enclosed porch—perfect for plants, a cozy seating area, or quiet relaxation—with direct access to the back patio. Enjoy outdoor living on the stamped concrete patio accented with stone pillars and lighting. The primary suite includes a large walk-in closet and a private bath with a 5-foot vanity, shower, and linen cabinet. A rare bonus for slab homes in this area is the finished 17x12 storage room with 3-foot exterior doors—ideal for hobbies, storage, or equipment. The 2-car garage allows for easy parking and maneuvering. Located within city limits, this subdivision offers all city utilities and modern convenience in a growing neighborhood. Approx. 1/2 acre lot. Taxes have not been assessed.  Make your appointment today! #lovewhereyoulive
#26004412

Hannibal

177 Kitlaw Trail

3 Beds

2 Baths

2,500 Sq.Ft.

$488,000

MLS#: 26004412
Stunning Contemporary New Home in Fette Orchard Subdivision! 
This BRAND NEW 5-bedroom, 4.5-bathroom home blends contemporary design with warm, welcoming finishes. Located on a desirable corner lot in the sought-after Fette Orchard subdivision, this property is just minutes from schools, shopping, the country club golf course, and only a mile from the interstate—less than 10 minutes from Hannibal Regional Hospital. Step inside to an open, modern layout featuring Taj Mahal quartzite countertops, a coffee/wine bar, and a hidden walk-in pantry. The chef’s kitchen is complete with a gas cooktop, wall oven, and microwave combo, making it perfect for everyday living or entertaining. The home offers an indoor-outdoor lifestyle with a covered back patio, while the spacious 3-car garage ensures plenty of room for vehicles and storage. The partially finished basement includes a private bedroom, walk-in closet, and bathroom with a walk-in shower. Additional unfinished space provides ample storage or the opportunity for future customization.
Don’t miss your chance to own this beautiful new construction in one of Hannibal’s most convenient and desirable neighborhoods! *Agent Owned Property
#25065062

Hannibal

679 Jonathan Road

5 Beds

4 Baths

2,661 Sq.Ft.

$639,000

MLS#: 25065062

 - property

Send a message

Message successfully sent.

Your message

What is 3 + 4 ?

Reason for contacting?

I agree to receive email communication and understand I can unsubscribe at any time.

I agree to be contacted by Colleen Brown via call, email, and text for real estate services. To opt out, you can reply 'stop' at any time or reply 'help' for assistance. You can also click the unsubscribe link in the emails. Message and data rates may apply. Message frequency may vary. Privacy Policy

Sign Out

Virtual Assistant

Would you like to take the next step with this property? We can help you schedule a showing or virtual tour, or send you more details.

Yes, I would like more information.

Thank You for Your Reply, One of Our Agents will contact you as soon as possible

No, maybe later.

Thank you, you can always contact me via email, phone number or through the contact form.

Realhub AI

Lucy - Your AI-Powered Realtor

Update Your Temporary Password

Personalize your search

Enter your email and we'll notify you immediately when new listings match what you're looking for.

or enter email address

Already have an account ? Login here

Continue your home search

I agree to receive communications and understand I can unsubscribe at any time.

I agree to be contacted by Colleen Brown via call, email, and text for real estate services. To opt out, you can reply 'stop' at any time or reply 'help' for assistance. You can also click the unsubscribe link in the emails. Message and data rates may apply. Message frequency may vary. Privacy Policy

Already have an account ? Login here

We use cookies

We use cookies primarily for analytics to enhance your experience. By accepting, you agree to our use of these cookies. You can manage your preferences or learn more about our cookies policy.