
Property
Beds
3
Full Baths
2
1/2 Baths
1
Year Built
1942
Sq.Footage
3,004
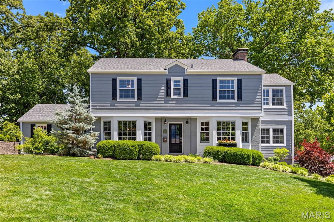
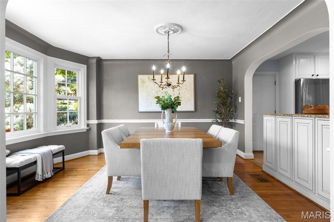
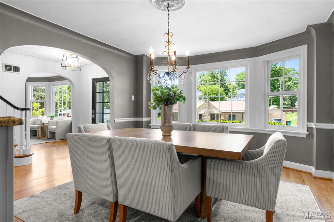
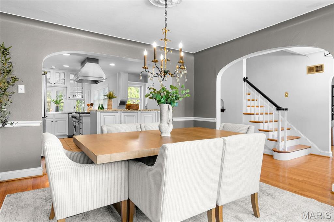
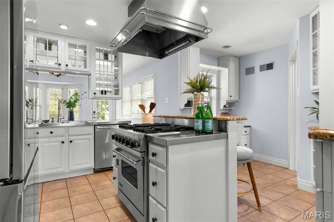
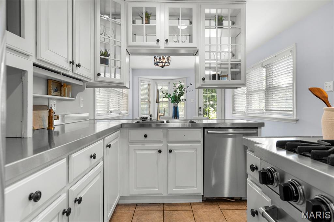
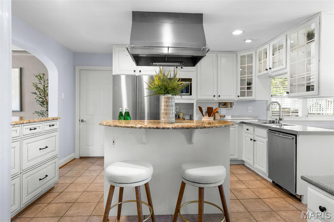
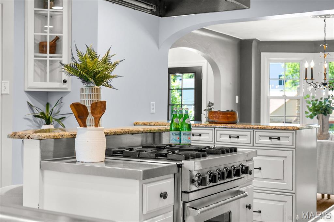
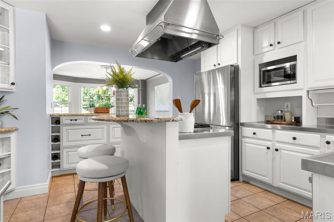
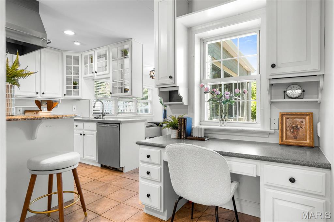
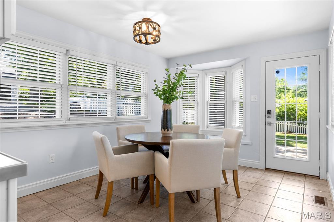
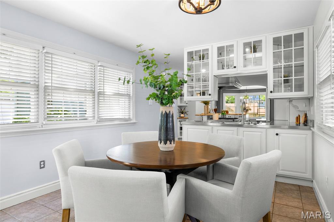
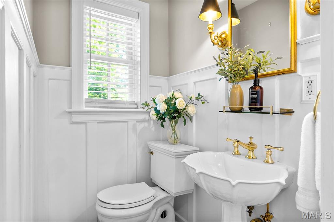
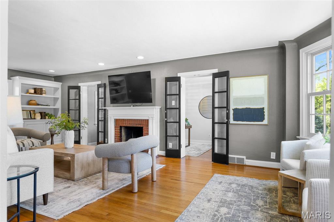
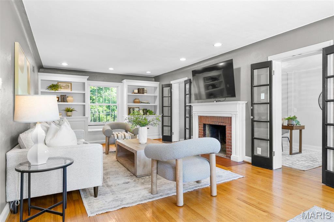
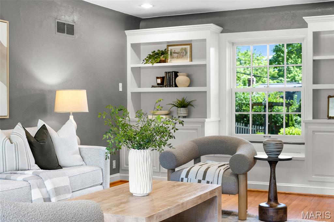
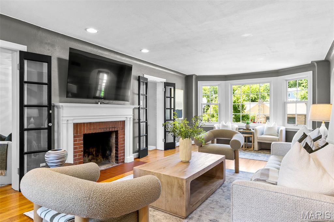
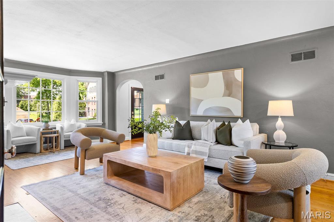
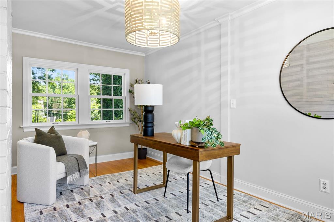
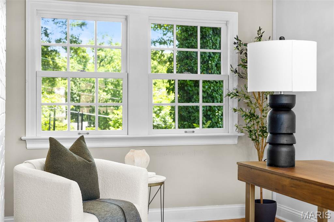
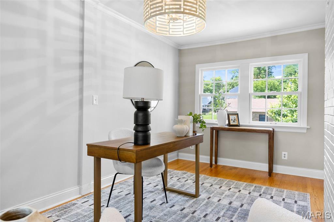
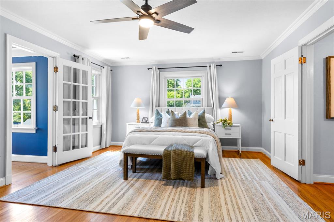
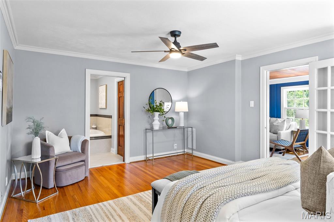
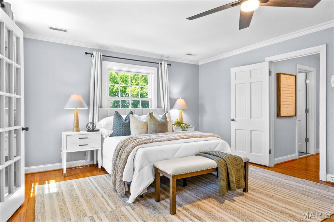
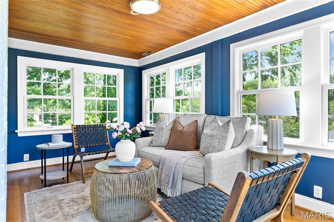
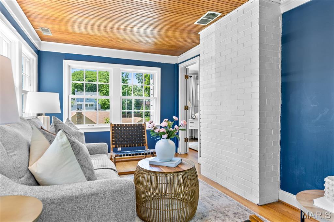
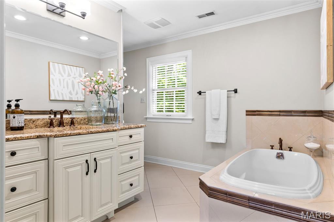
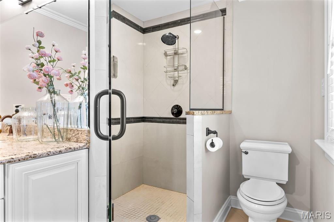
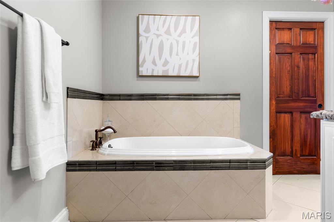
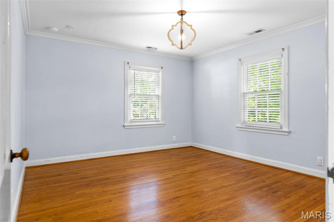
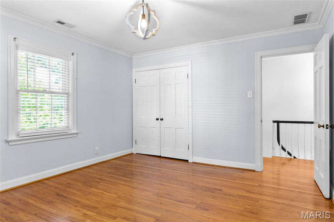
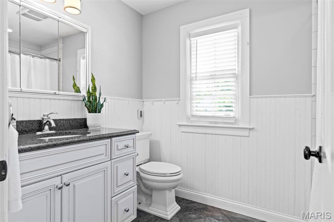
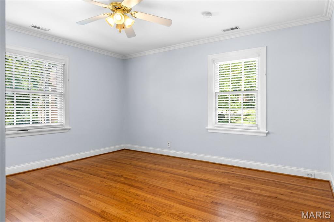
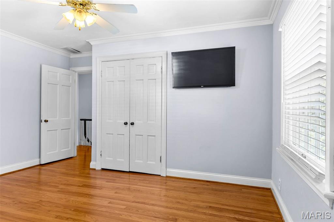
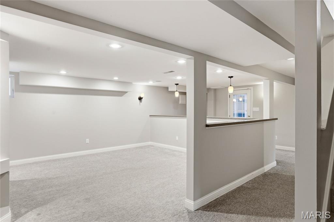
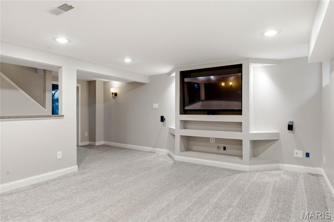
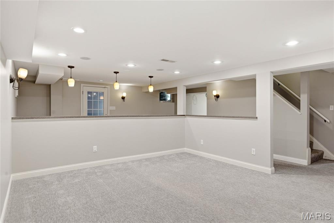
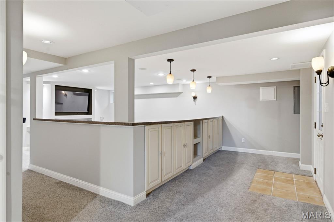
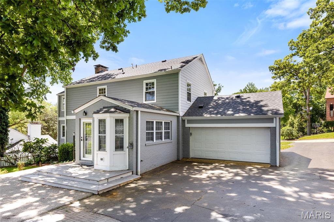
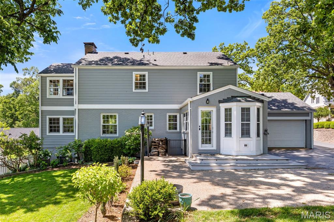
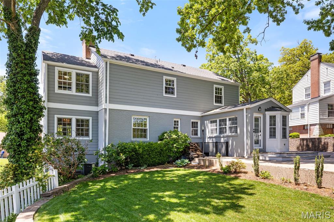
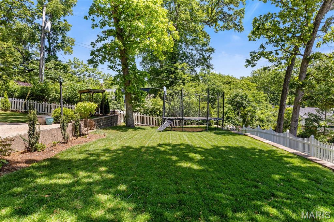
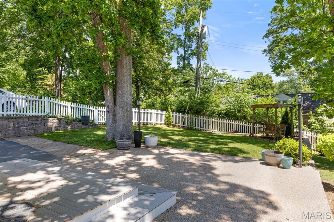
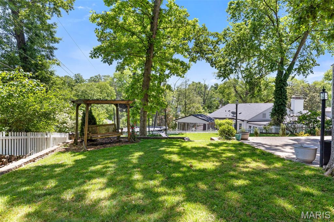
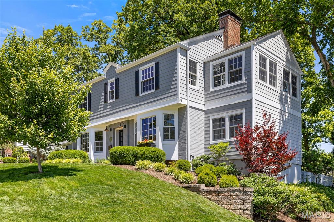
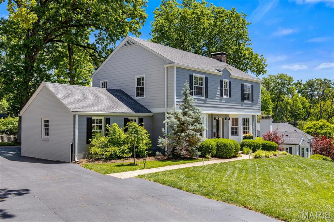
Tucked into the heart of Warson Woods, this timeless two-story blends classic architecture, beautifully updated spaces, and the kind of warmth buyers instantly connect with. Surrounded by mature trees and located within the highly sought-after Webster Groves School District, the setting feels established, peaceful, and incredibly inviting from the moment you arrive. Inside, the home’s character immediately stands out with hardwood floors, arched openings, detailed millwork, oversized windows, and natural light pouring through nearly every room. The formal dining room feels both elegant and welcoming with coved ceilings, oversized windows, and an effortless connection to the kitchen and main living spaces, creating a layout that flows beautifully for both entertaining and everyday life. The updated kitchen blends timeless style and functionality with custom soft-close cabinetry, granite countertops, stainless appliances, gas range, center island seating, dedicated workspace, glass-front cabinetry, and an airy breakfast room wrapped in windows. Just beyond, the spacious family room serves as the heart of the home with custom built-ins, a wood-burning fireplace, bay windows, and French doors that create a seamless connection between the living spaces. Off the family room, the private office offers the perfect flex space for working from home while still feeling connected to the main level living areas. Upstairs, the primary suite feels spacious, serene, and beautifully designed with hardwood flooring, crown molding, walk-in closet, and a spa-inspired bath featuring heated tile floors, oversized vanity, soaking tub, walk-in shower, and timeless finishes that create a polished yet calming atmosphere. Just off the primary suite, the stunning sunroom feels like a true retreat with rich wood ceilings, walls of windows, and peaceful backyard views, creating the perfect space to enjoy morning coffee, quiet reading, lounge space, or an inspiring work-from-home setup. Additional bedrooms offer hardwood flooring, generous closet space, and easy access to the beautifully updated hall bath. The finished lower level expands the home’s livability even further with custom built-ins, surround sound, bar seating, custom cabinetry, walk-up access, and flexible space ideal for movie nights, game days, entertaining, workouts, or play space. Outside, the backyard truly sets this property apart. Surrounded by mature trees and fully fenced, the outdoor space feels private, peaceful, and incredibly usable with expansive patio areas, lush green space, a charming pergola swing, and plenty of room to entertain, relax, or simply enjoy the setting. From quiet mornings outside to evenings spent gathering with guests, the backyard offers the kind of outdoor living buyers are always hoping to find but rarely do. Thoughtfully updated and beautifully maintained inside and out, this home offers the perfect blend of timeless character, functional living space, and an outdoor setting that feels truly special. All of this in an incredible location just moments from parks, restaurants, shopping, and everything that makes Warson Woods one of the area’s most loved communities.
Features & Amenities
Interior
-
Other Interior Features
Bookcases, Chandelier, Crown Molding, Eat-in Kitchen, Kitchen Island
-
Total Bedrooms
3
-
Bathrooms
2
-
1/2 Bathrooms
1
-
Above Grade Finished Area
2508.0
-
Basement YN
YES
-
Cooling YN
YES
-
Cooling
Central Air
-
Fireplace YN
YES
-
Heating YN
YES
-
Heating
Forced Air
-
Pet friendly
N/A
Exterior
-
Garage
Yes
-
Garage spaces
2
-
Construction Materials
Brick, Vinyl Siding
-
Other Exterior Features
Rain Gutters
-
Parking
Attached, Driveway, Garage, Garage Faces Rear, Kitchen Level, Private
-
Patio and Porch Features
Deck, Patio
-
Pool
No
-
Waterfront YN
NO
-
View
Neighborhood
Area & Lot
-
Lot Features
Back Yard, Front Yard, Landscaped, Level
-
Lot Size(acres)
0.2574
-
Lot Size(square feet)
11212.34
-
Property Type
Residential
-
Property Sub Type
Single Family Residence
-
Architectural Style
Traditional
Price
-
Sales Price
$774,900
-
Tax Amount
$8,352
-
Sq. Footage
3, 004
-
Price/SqFt
$257
HOA
-
Association
No
School District
-
Elementary School
Hudson Elem.
-
Middle School
Hixson Middle
-
High School
Webster Groves High
Property Features
-
New Construction
NO
-
Ownership
Private
-
Senior Community YN
NO
-
Sewer
Public Sewer
-
Water Source
Public
Schedule a Showing
Showing scheduled successfully.
Mortgage calculator
Estimate your monthly mortgage payment, including the principal and interest, property taxes, and HOA. Adjust the values to generate a more accurate rate.
Your payment
Principal and Interest:
$
Property taxes:
$
HOA fees:
$
Total loan payment:
$
Total interest amount:
$
Location
County
St. Louis
Elementary School
Hudson Elem.
Middle School
Hixson Middle
High School
Webster Groves High
Listing Courtesy of Laura Sanders , Compass Realty Group
RealHub Information is provided exclusively for consumers' personal, non-commercial use, and it may not be used for any purpose other than to identify prospective properties consumers may be interested in purchasing. All information deemed reliable but not guaranteed and should be independently verified. All properties are subject to prior sale, change or withdrawal. RealHub website owner shall not be responsible for any typographical errors, misinformation, misprints and shall be held totally harmless.

FOUNDER
Colleen Brown
Call Colleen today to schedule a private showing.

* Listings on this website come from the FMLS IDX Compilation and may be held by brokerage firms other than the owner of this website. The listing brokerage is identified in any listing details. Information is deemed reliable but is not guaranteed. If you believe any FMLS listing contains material that infringes your copyrighted work please click here to review our DMCA policy and learn how to submit a takedown request.© 2024 FMLS.
