Features & Amenities

Interior

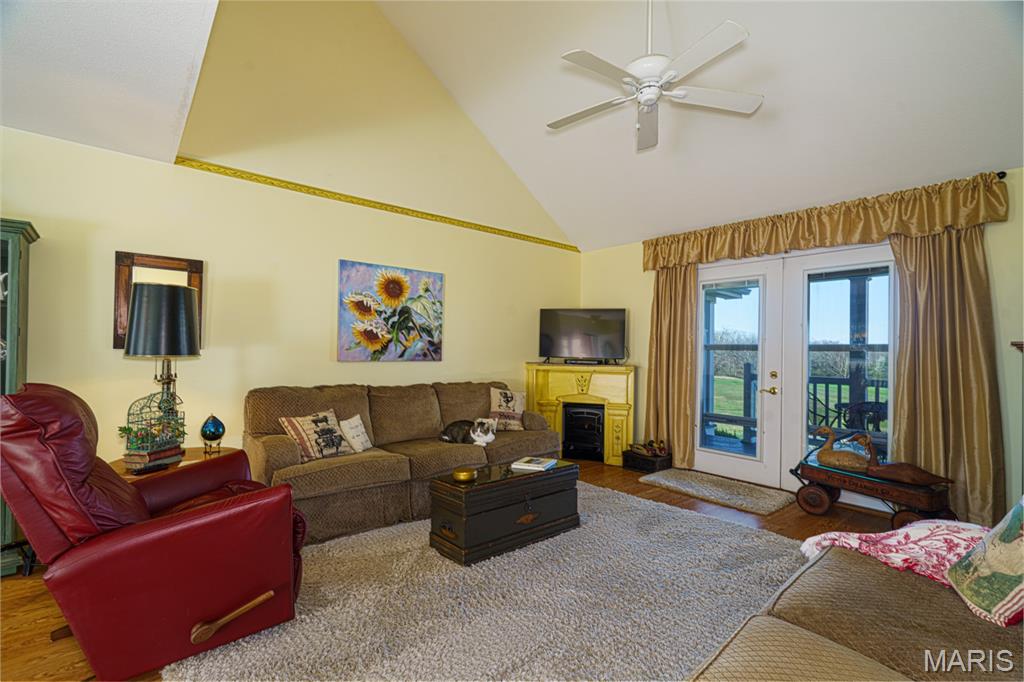
  • Other Interior Features

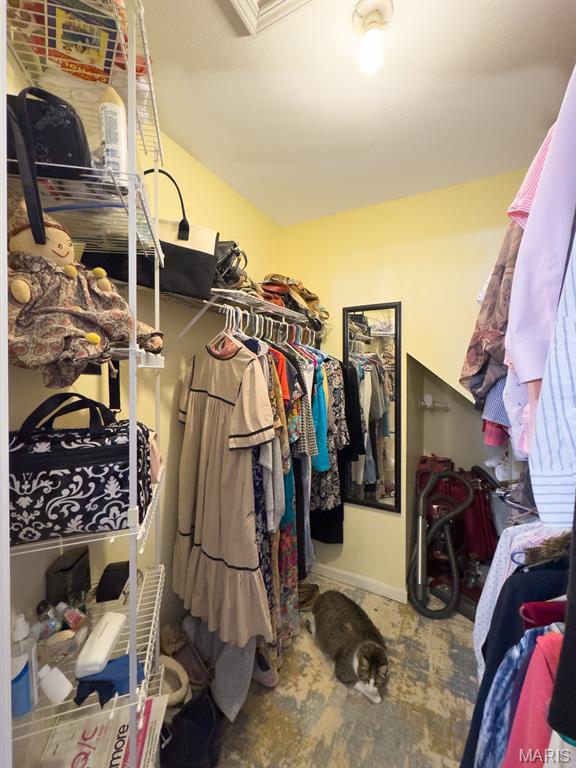
    Cathedral Ceiling(s), Eat-in Kitchen, Entrance Foyer, High Speed Internet, Walk-In Closet(s)

  • Total Bedrooms

    3

  • Bathrooms

    2

  • Above Grade Finished Area

    1468.0

  • Basement YN

    YES

  • Cooling YN

    YES

  • Cooling

    Ceiling Fan(s), Central Air, Electric

  • Fireplace YN

    NO

  • Heating YN

    YES

  • Heating

    Electric, Forced Air, Heat Pump, Zoned

  • Main Level Bedrooms

    1

  • Pet friendly

    N/A

Exterior

  • Garage

    Yes

  • Garage spaces

    1

  • Construction Materials

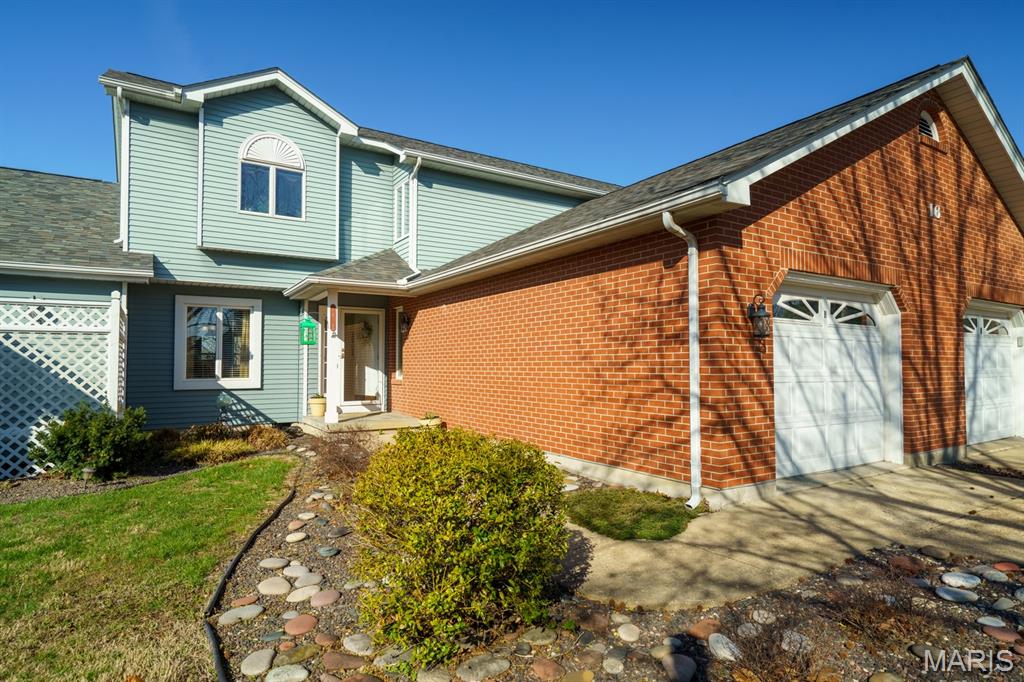
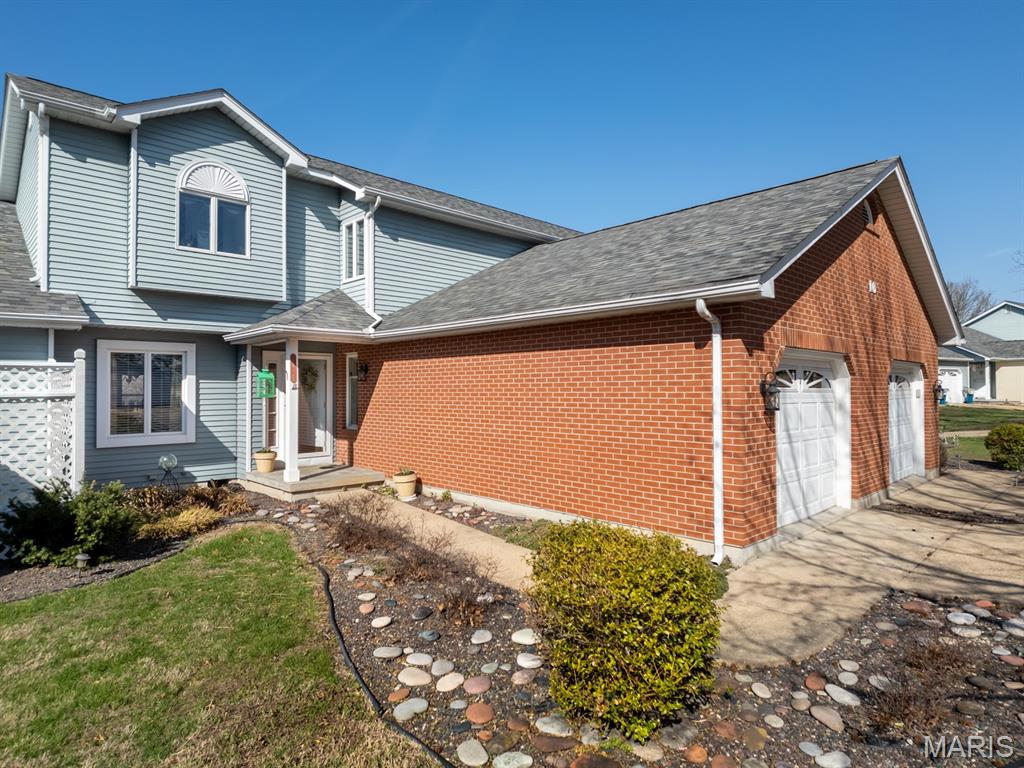
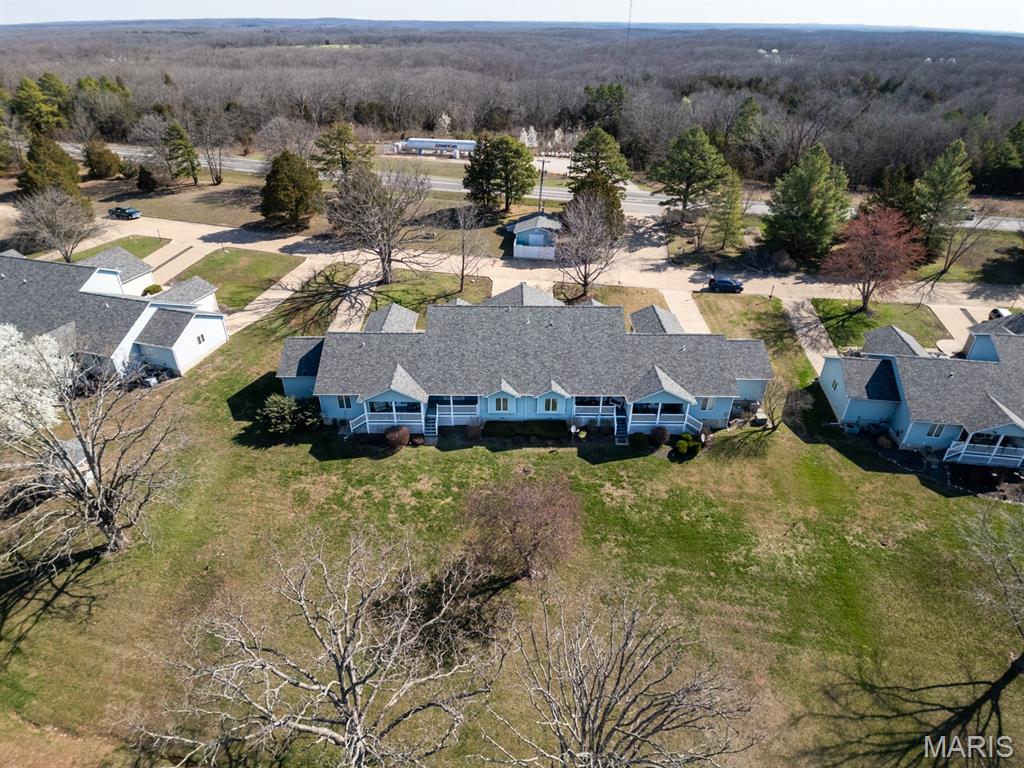
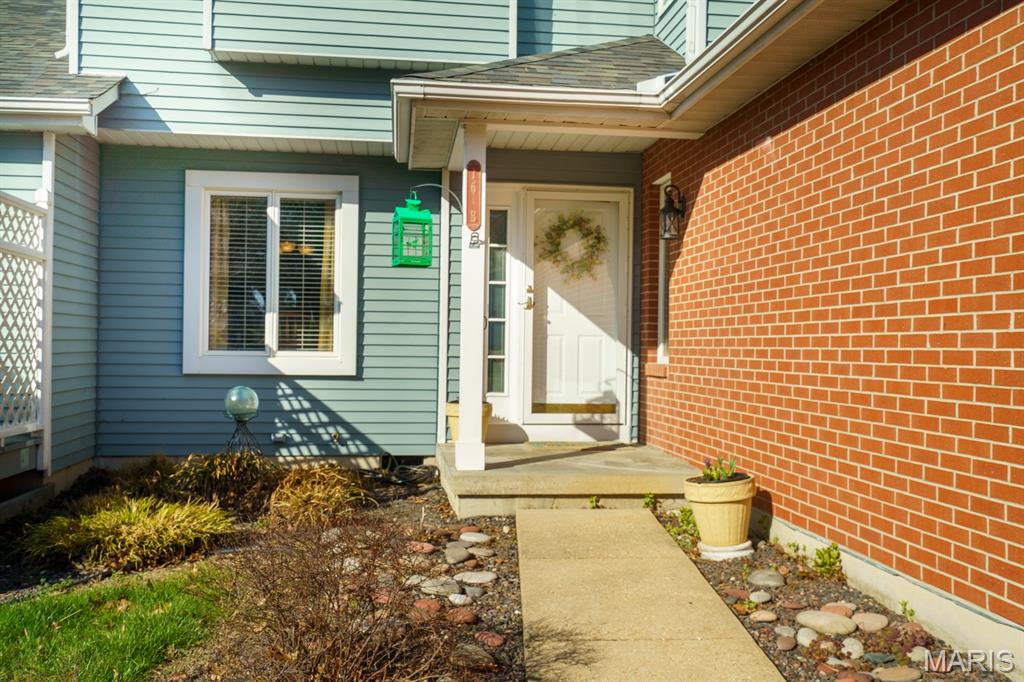
    Brick Veneer

  • Other Exterior Features

    Balcony

  • Parking

    Driveway, Garage, Garage Door Opener, Garage Faces Front, Oversized

  • Patio and Porch Features

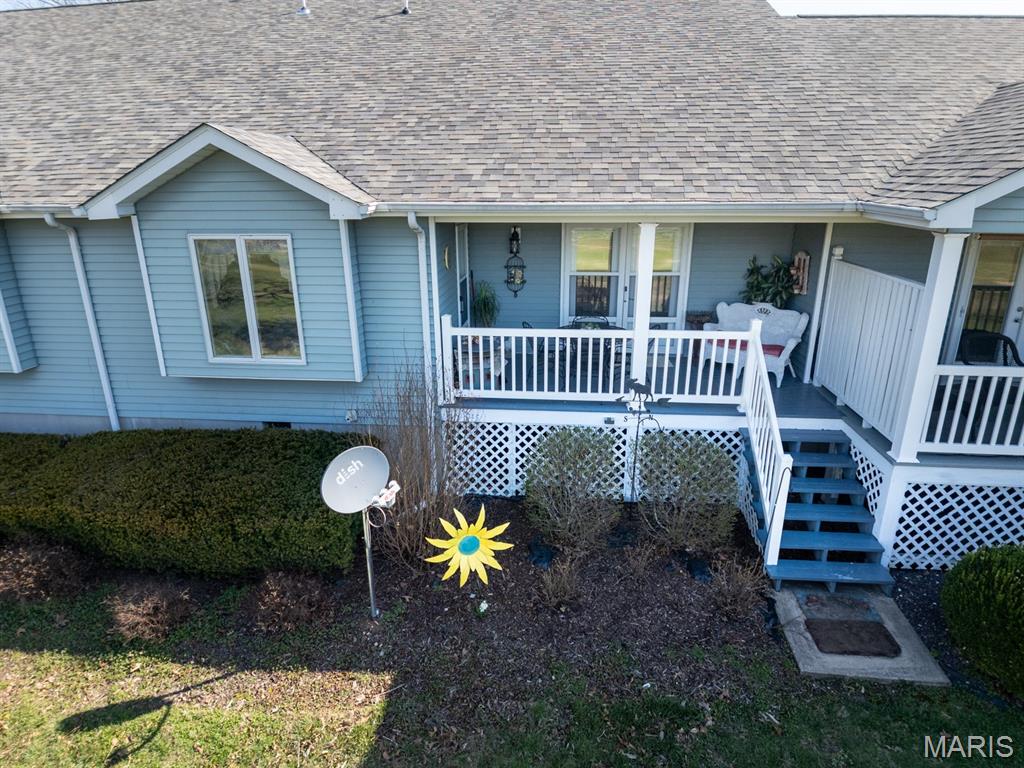
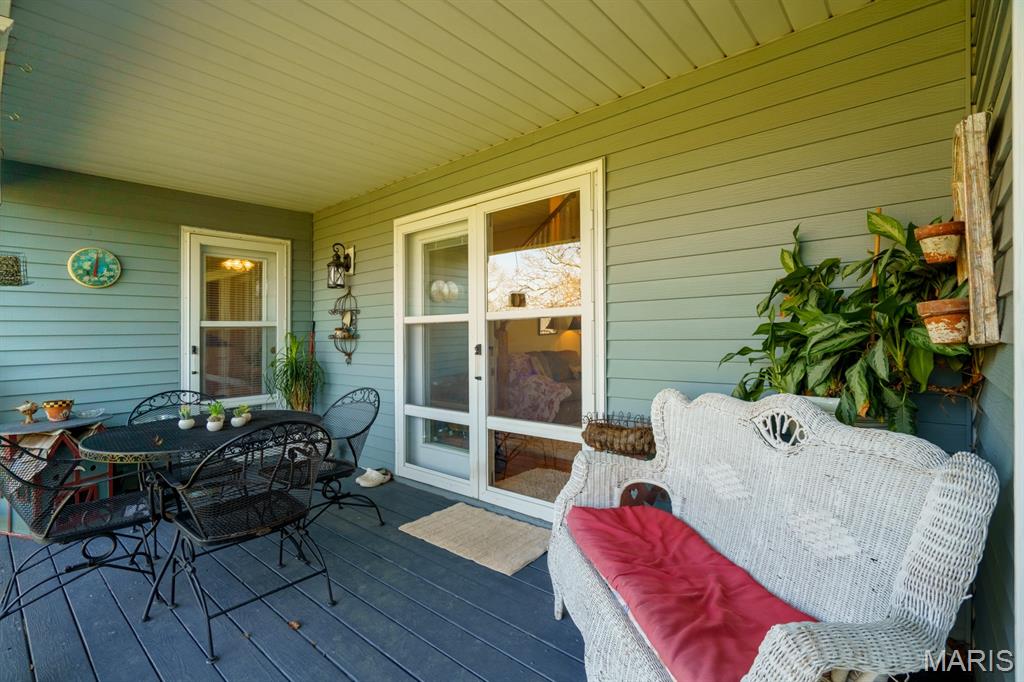
    Covered, Deck

  • Pool

    No

  • Waterfront YN

    NO

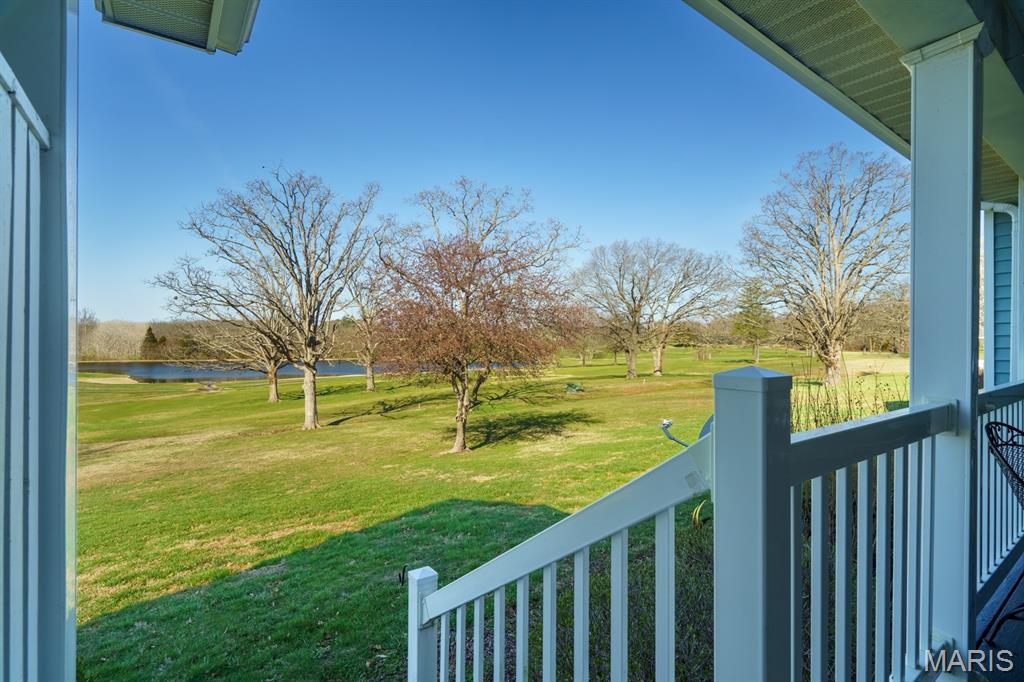
  • View

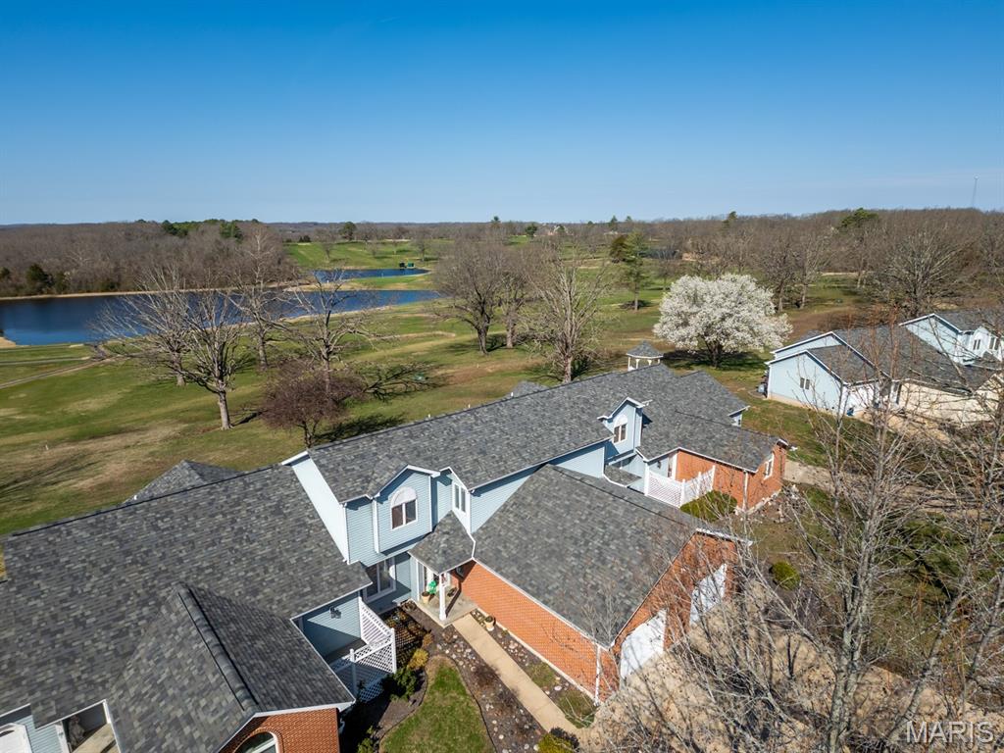
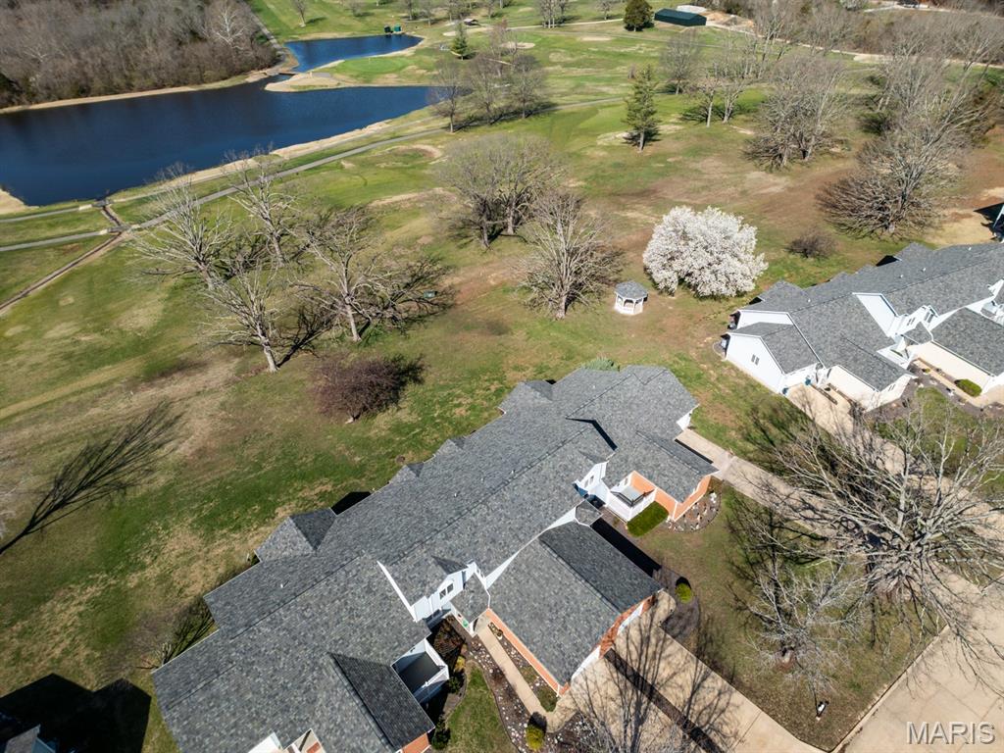
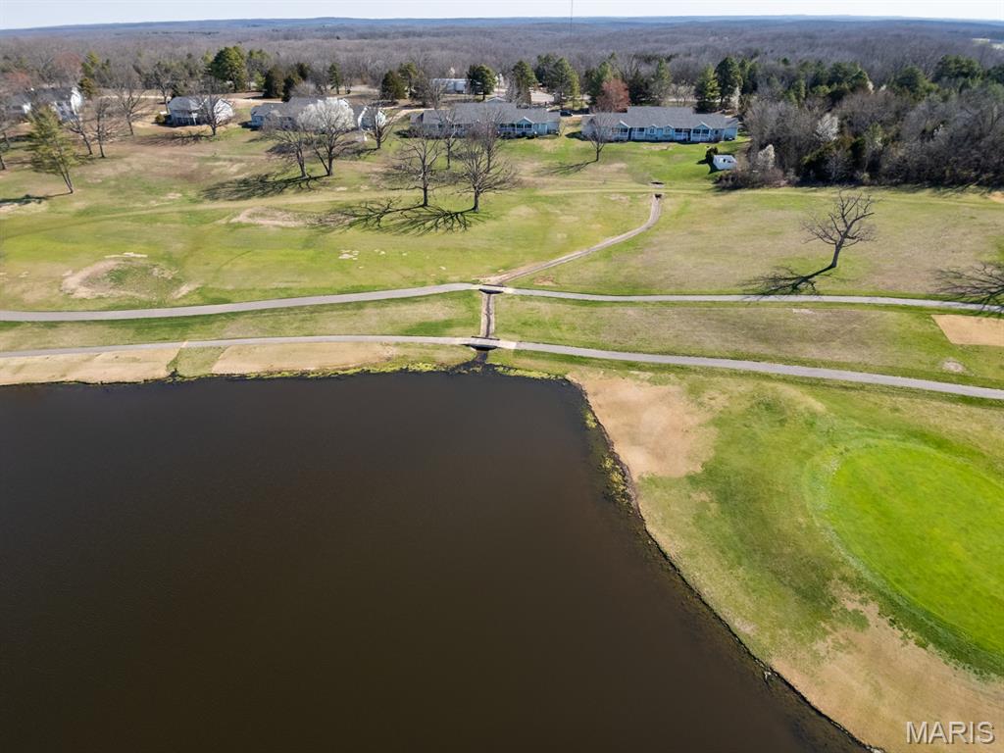
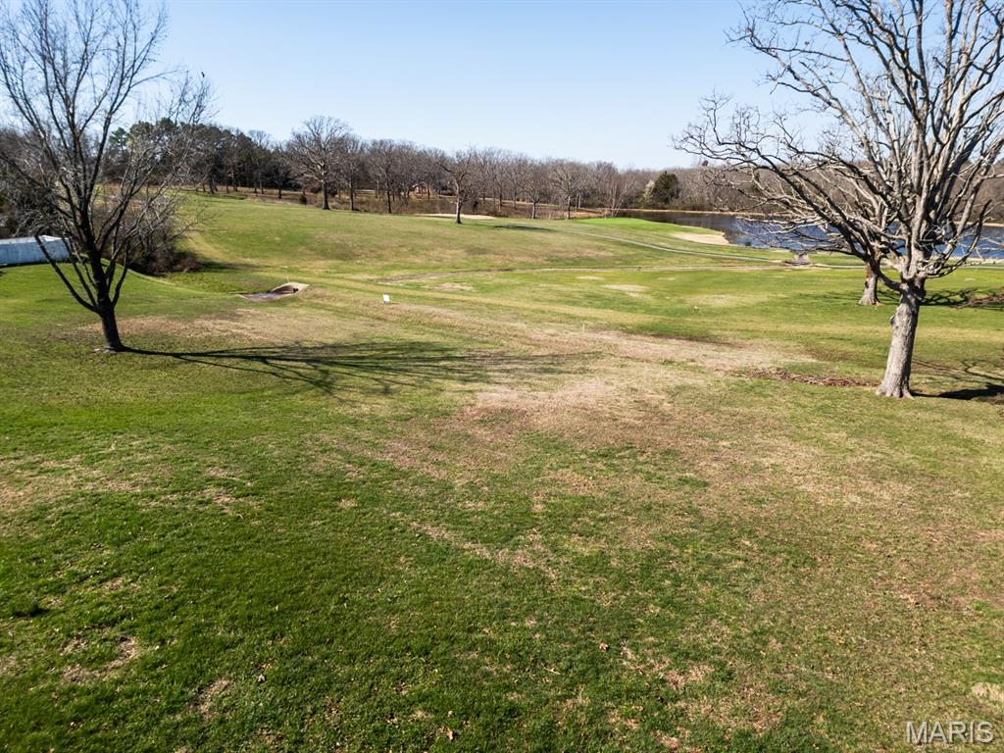
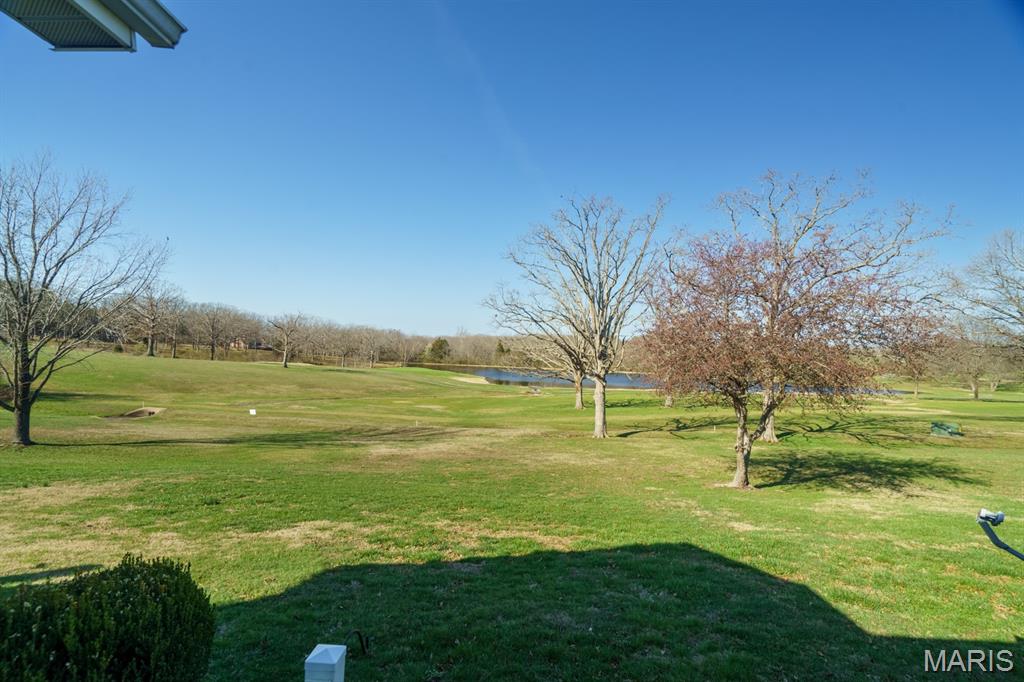
    Golf Course

Area & Lot

  • Lot Features

    Back Yard, Front Yard, Near Golf Course

  • Lot Size(acres)

    0.0558

  • Lot Size(square feet)

    2430.65

  • Property Type

    Residential

  • Property Sub Type

    Condominium

  • Architectural Style

    Traditional

Price

  • Sales Price

    $279,000

  • Tax Amount

    $789

  • Sq. Footage

    1, 468

  • Price/SqFt

    $190

HOA

  • Association

    Yes

  • Association Fee

    $225

  • Association Fee Frequency

    Monthly

  • Association Fee Includes

    N/A

School District

  • Elementary School

    Cuba Elem.

  • Middle School

    Cuba Middle

  • High School

    Cuba High

Property Features

  • New Construction

    NO

  • Association Amenities

    None

  • Foundation Details

    Concrete Perimeter, Permanent

  • Ownership

    Private

  • Senior Community YN

    NO

Schedule a Showing

Showing scheduled successfully.

<
>
IN PERSON
VIA CHAT

What is 3 + 4 ?


Change time

Mortgage calculator

Estimate your monthly mortgage payment, including the principal and interest, property taxes, and HOA. Adjust the values to generate a more accurate rate.

Your payment

Principal and Interest:

$

Property taxes:

$

HOA fees:

$

Total loan payment:

$

Total interest amount:

$

Location

County

Crawford

Elementary School

Cuba Elem.

Middle School

Cuba Middle

High School

Cuba High

Listing Courtesy of Lynda Wynn , Wynn Realty

RealHub Information is provided exclusively for consumers' personal, non-commercial use, and it may not be used for any purpose other than to identify prospective properties consumers may be interested in purchasing. All information deemed reliable but not guaranteed and should be independently verified. All properties are subject to prior sale, change or withdrawal. RealHub website owner shall not be responsible for any typographical errors, misinformation, misprints and shall be held totally harmless.

Agent Colleen Brown

FOUNDER

Colleen Brown

Call Colleen today to schedule a private showing.


* Listings on this website come from the FMLS IDX Compilation and may be held by brokerage firms other than the owner of this website. The listing brokerage is identified in any listing details. Information is deemed reliable but is not guaranteed. If you believe any FMLS listing contains material that infringes your copyrighted work please click here to review our DMCA policy and learn how to submit a takedown request.© 2024 FMLS.
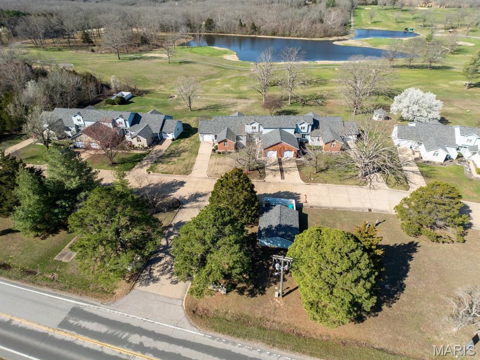
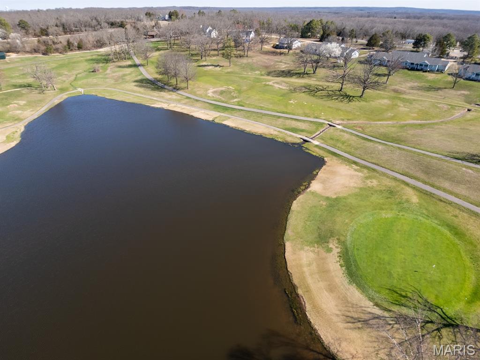
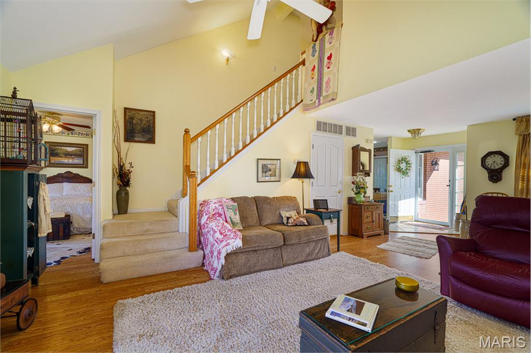
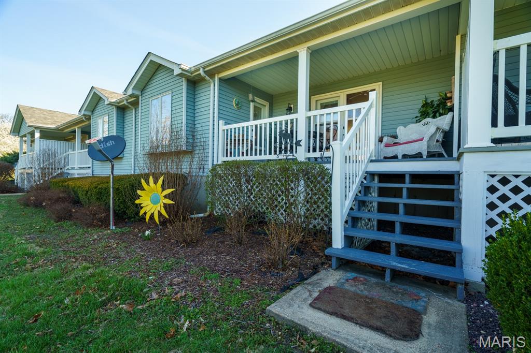
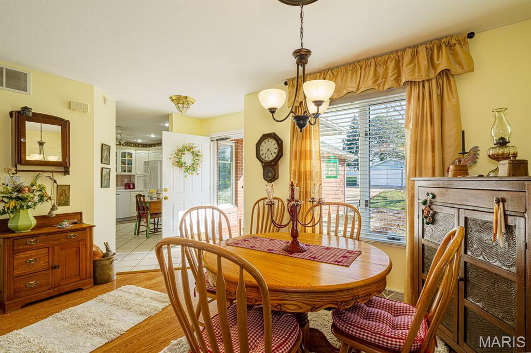
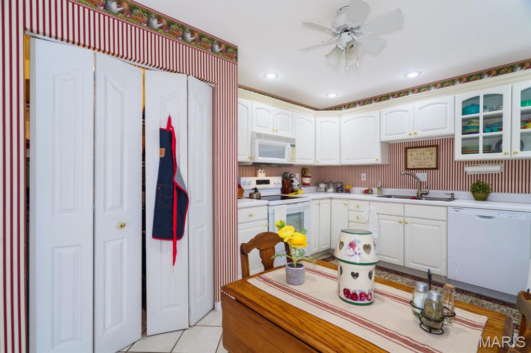
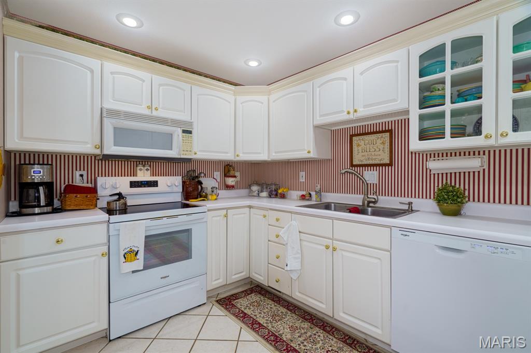
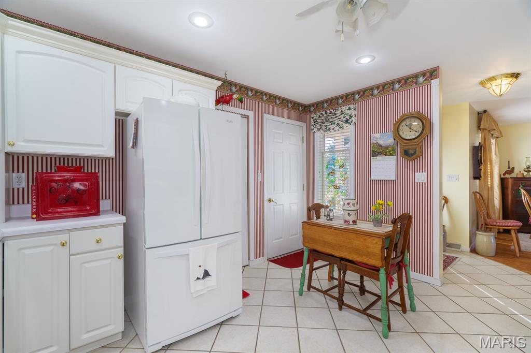
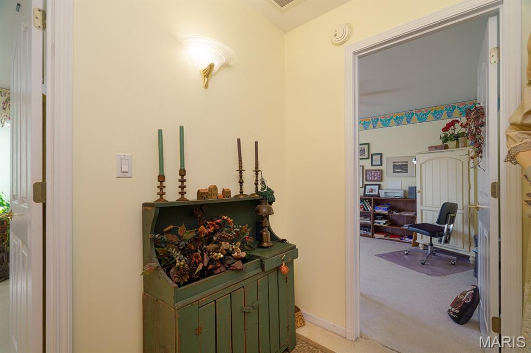
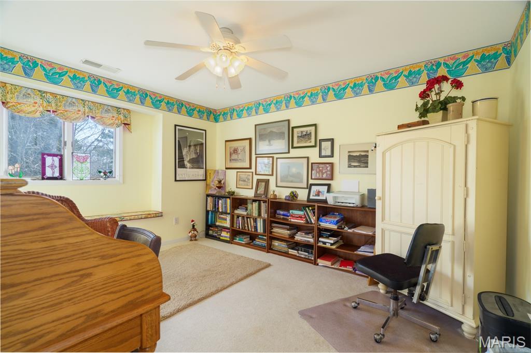
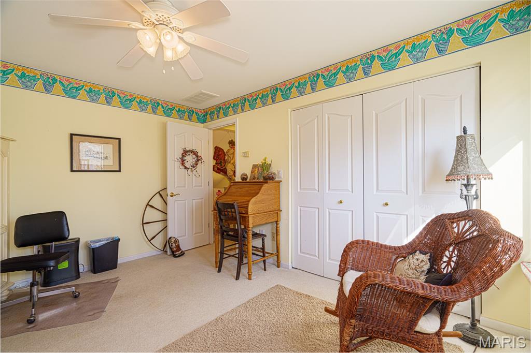
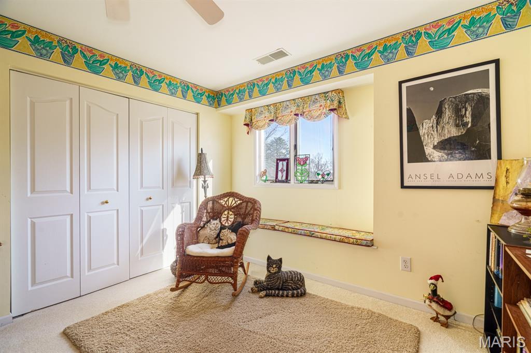
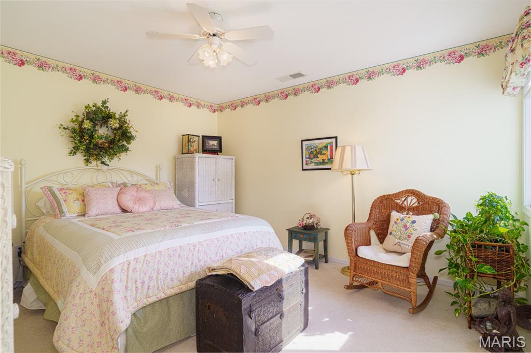
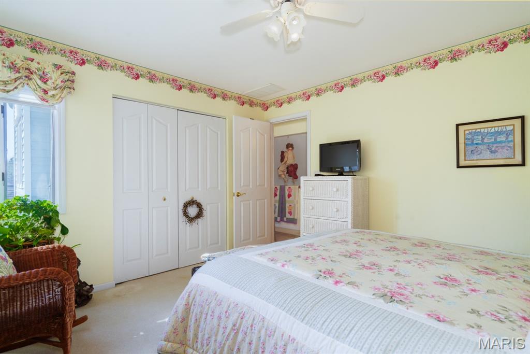
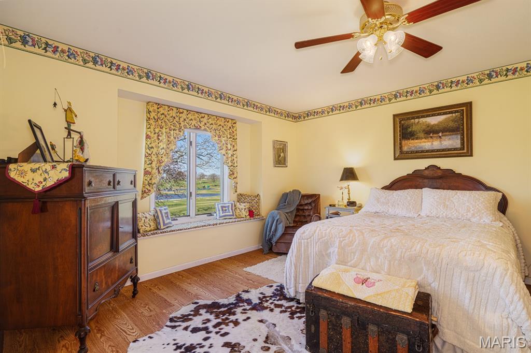
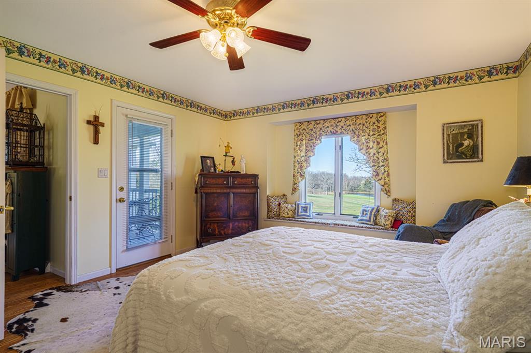

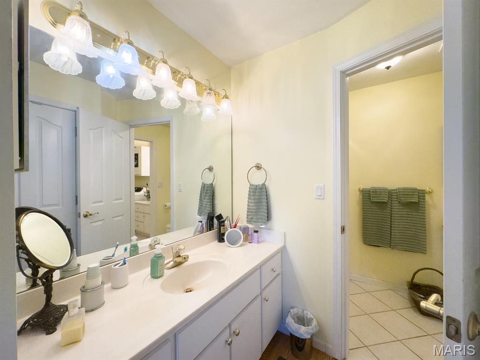
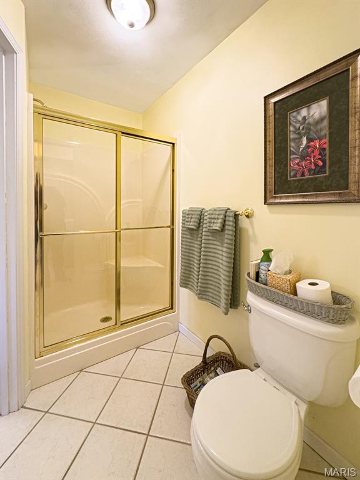
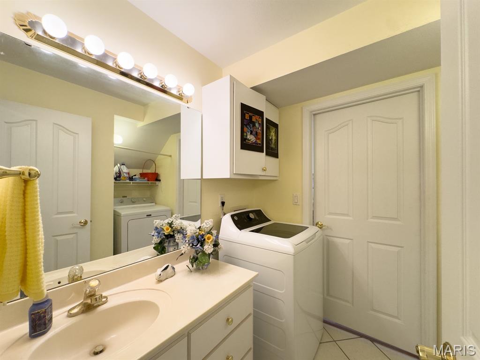
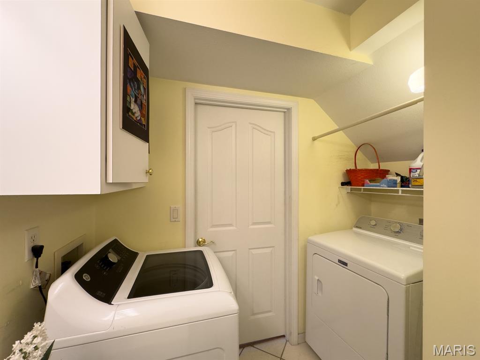
GOT GOLF??? This esquite Condo is overlooking the sparkling Lake and the Golf Course allowing for critiquing the golfers, cool evening breezes to give a spectacular sunset where you will see the Deer come out to graze on manicured greens.  It is a breathtaking view from the covered back deck and the house through the window in the master to the French Doors in the living room.  This delightfully decorated Condo has 3 large bedrooms and 2 baths.  A handy finished garage goes immediately into the this well equipped kitchen with a Breakfast nook.  On to the living room overlooking the Golf Course too then to a pleasantly selfish Master Suite with access to the Covered Deck, Walk-in Closet and the Bathroom + laundry room too it's just easy living.  There is also a Dining Room area between the kitchen and Living Room for those celebration times.  Upstairs, you will find 2 nice big bedroom and a full bath.  This Condo is so well developed and the grounds are beautiful with meandering concrete paths to easy walk viewing the delightful landscape. This is ease living with the Association attending to just about everything on the outside.  Water and Sewage is also included in the month dues.  Wonderful neighbors await to greet you, come on and take a peek, this will not last forever.

16 Village At 4 B

Message successfully sent.

What would you like to know?

What is 3 + 4 ?

I agree to receive email communication and understand I can unsubscribe at any time.

I agree to be contacted by Colleen Brown via call, email, and text for real estate services. To opt out, you can reply 'stop' at any time or reply 'help' for assistance. You can also click the unsubscribe link in the emails. Message and data rates may apply. Message frequency may vary. Privacy Policy

Related Properties

You're going to love this view of the lake! 3 bedroom, 2 bath home located in the gated community of Indian Hills Subdivision. Living/dining room area leads to full front of home length covered deck with wonderful lake views. Or you can step out back for a private tree lined entertaining. Kitchen has stainless appliances that will remain. In the lower level is laundry, extra storage and bath. Exceptional storage in your detached oversized garage with 10' ceilings, window a/c and electric heat. Home is accessible with chair lift between main level and lower level. Indian Lake is a 326 acre recreational gem with fun for the whole family. Ski, kayak, boat, fish or float on the water or play tennis, pickleball, basketball or shuffleboard at the community center. Dedicated community beach access. Full service marina on site. Just over an hour from the greater St Louis area.
#26023765

Cuba

1287 Lakeshore Drive

3 Beds

2 Baths

1,129 Sq.Ft.

$239,000

MLS#: 26023765
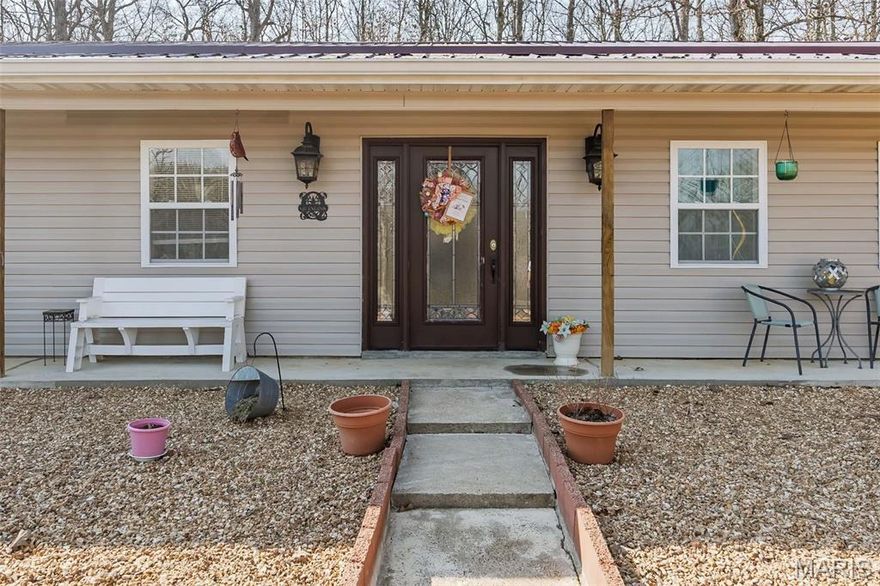
Custom Sustainable Retreat on a Double Lot in Indian Hills Lake

Experience the perfect blend of architectural innovation and tranquil lake-community living. This custom-built Earth Home, constructed in 2010, sits prominently on two spacious lots, providing an expansive footprint rarely found in the area. Located just 73 miles from West County, this property is an ideal full-time residence or a low-maintenance weekend sanctuary in Cuba, MO.

The home’s earth-sheltered design offers unparalleled energy efficiency and a whisper-quiet interior. Built on a solid slab, the floor plan is surprisingly airy, featuring high ceilings throughout. The primary bedroom serves as a true oasis with a large shower, linen pantry and plenty of space. Two additional bedrooms provide versatile space for guests or a quiet home office. True to the cozy, sheltered nature of earth-home construction, these two rooms are designed without windows, ensuring a serene, light-controlled environment perfect for restful sleep.

Peace of mind comes standard with a new metal roof installed in 2020. The exterior is equally impressive, featuring a partially fenced double lot that backs directly to a lush, HOA-owned wooded area, ensuring your backyard remains a private, natural haven. The property also includes a functional 2-car carport with secure storage area, providing ample protection for vehicles and lake gear with plenty of driveway parking for oversized vehicles.

As a resident of the gated Indian Hills community, you’ll enjoy access to the 326-acre "all-sports" lake, beach/swimming area, tennis and pickle ball courts, ball field, community hall, pavilions, playground, and multiple places to launch your boat. This is a rare opportunity to own a modern, custom-engineered home in a fantastic lake community. Book your showing today!
#26018870

Cuba

2520 Alleghany Road

3 Beds

2 Baths

1,749 Sq.Ft.

$235,000

MLS#: 26018870
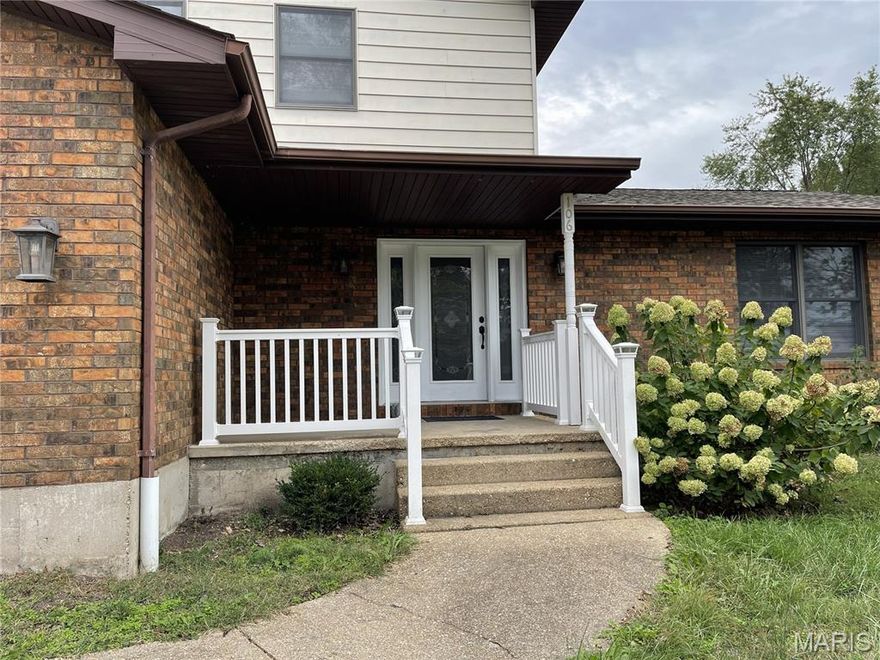
This newly remodeled 4 bedroom, 3 full bath, home is a must see.  Surrounded by 1 acre of level yard gives you the privacy that you want and yet in walking distance of stores and activities.  Make an appointment today before it's gone.
#26020070

Cuba

106 Trainer Avenue

4 Beds

3 Baths

1,900 Sq.Ft.

$279,500

MLS#: 26020070

Price reduced
Charming and versatile 3-bedroom, 1.5-bath ranch home situated on a spacious corner lot with eye-catching curb appeal! This property offers a fantastic opportunity for both homeowners and investors alike, featuring a detached 2.5-car garage with an upper-level apartment—perfect for generating rental income, hosting guests, or accommodating multi-generational living. The main home welcomes you with an entry foyer that flows into a cozy living room, complemented by a spacious office with built-in desk and shelving—ideal for working from home. You’ll also find three comfortable bedrooms, an updated full bathroom, a separate dining room, and an eat-in kitchen with updated appliances. A large great room addition provides extra living space and features an insert wood-burning fireplace (recently serviced). Vinyl plank flooring runs throughout much of the home, and a new roof was installed in May 2023, adding peace of mind.
The detached garage apartment offers approximately 685 sq ft of living space with strong rental potential—estimated at around $750/month. This upper-level unit includes 2 bedrooms, a full bath, and a combined kitchen and living area. Recent updates include new flooring, fresh paint, updated lighting, ceiling fans, and a new AC unit—making it a turnkey option for tenants or extended family. Outside, enjoy a large corner lot with a fenced backyard, utility shed, and both covered and open deck spaces—perfect for relaxing or entertaining. With its flexible layout and income-producing potential, this property is a rare find for an owner-occupant looking to offset their mortgage or an investor seeking a solid addition to their portfolio! Don't miss your opportunity - schedule your private tour of this impressive property today!
#26015786

Cuba

402 Locust Street

3 Beds

1 Baths

1,863 Sq.Ft.

$244,000

MLS#: 26015786
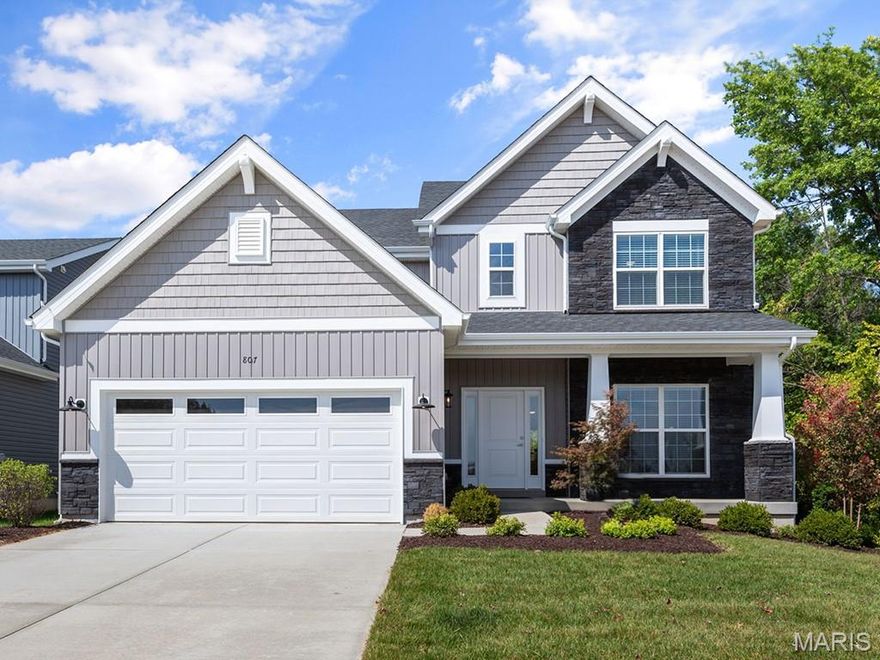
Pre-Construction. TO BE BUILT Home ready to personalize into your dream home! BASE PRICE & PHOTOS are for 4BR, 2.5BA Ashford Two Story. Pricing will vary depending on interior/exterior selections. This beautiful home opens to a living room & separate formal dining room. The back of the home features an open floorplan with massive kitchen, breakfast room, & large family room. Primary suite features large walk in closet & private bath. 3 secondary bedrooms, all with walk in closets! The Ashford includes a 2-car garage, main floor laundry room, soffits & fascia and much more! Personal selections may include center island, extended kitchen plan with peninsula, gas fireplace, window wall or bay windows Enjoy peace of mind with McBride Homes’ 10 year builders warranty & incredible customer service! Silo Ridge by McBride Homes, off Hwy ZZ, is a master-planned community featuring a playground, covered pavilion, & over 20 acres of common ground near dining & entertainment. Display photos shown.
#25079786

Cuba

2 Ashford at Silo Ridge

4 Beds

2 Baths

2,548 Sq.Ft.

$283,900

MLS#: 25079786
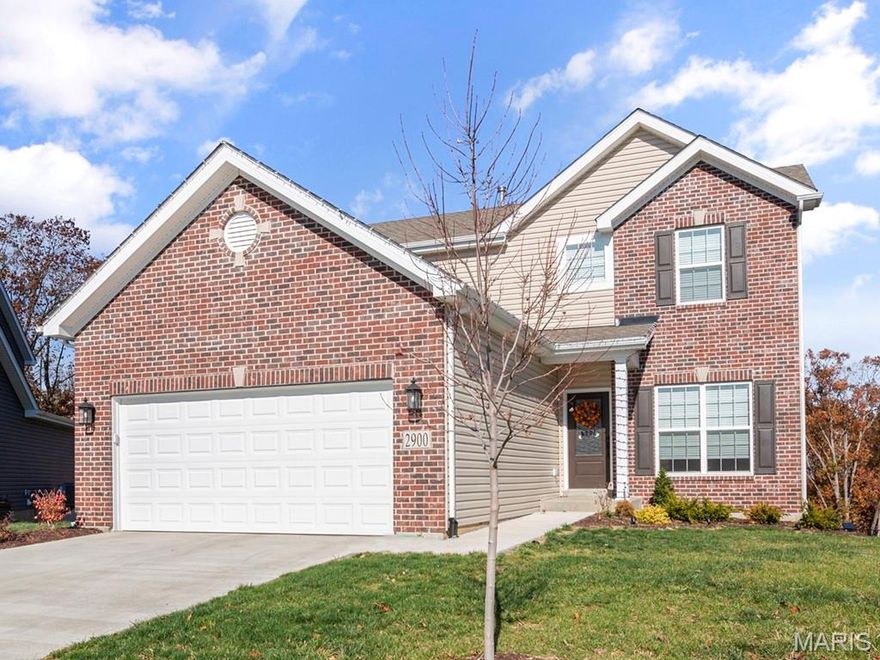
Pre-Construction. TO BE BUILT Home ready to personalize into your dream home! BASE PRICE and PHOTOS are for 3BR, 2.5BA Berwick Two Story. Pricing will vary depending on various interior/exterior selections. This home features an incredible spacious family room, perfect for entertaining! Enjoy the expansive kitchen with lots of cabinetry & available center island. This space opens to a large dining area with access to the backyard, plus you can personalize with bay windows or built in desk. Upstairs you’ll find a large primary bedroom with walk-in closet and available luxury primary bath, 2 secondary bedrooms, & 2nd floor laundry. The Berwick includes 2 car garage, soffits & fascia and much more! Enjoy peace of mind with McBride Homes’ 10 year builders warranty & incredible customer service! Silo Ridge by McBride Homes, off Hwy ZZ, is a master-planned community featuring a playground, covered pavilion, and over 20 acres of common ground near dining & entertainment. Display photos shown.
#25079765

Cuba

2 Berwick at Silo Ridge

3 Beds

2 Baths

1,728 Sq.Ft.

$244,900

MLS#: 25079765
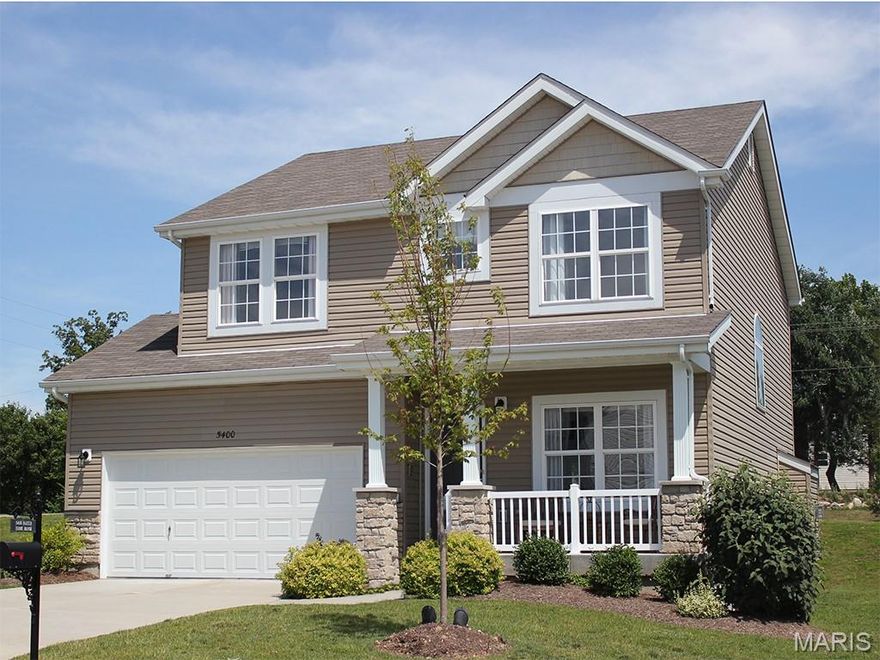
Pre-Construction. TO BE BUILT Home ready to personalize into your dream home! BASE PRICE & PHOTOS are for 4BR, 2.5BA Sterling Two Story. Pricing will vary depending on various interior/exterior selections. The main floor offers a large living room off the foyer, plus a spacious family room space adjacent to the dining area and kitchen. Upstairs the primary suite offers two closets, spacious private bath, plus 3 additional bedrooms & hall bath. The Sterling includes 2 car garage, main floor laundry, soffits & fascia & much more! Additional floorplan enhancements include an expanded first floor with enlarged kitchen, dining area and laundry room, bay window in dining area, or a luxury primary bath. Enjoy peace of mind with McBride Homes’ 10 year builders warranty & incredible customer service! Silo Ridge by McBride Homes, off Hwy ZZ, is a master-planned community featuring a playground, covered pavilion, & over 20 acres of common ground near dining & entertainment. Display photos shown.
#25079770

Cuba

2 Sterling at Silo Ridge

4 Beds

2 Baths

1,902 Sq.Ft.

$250,900

MLS#: 25079770
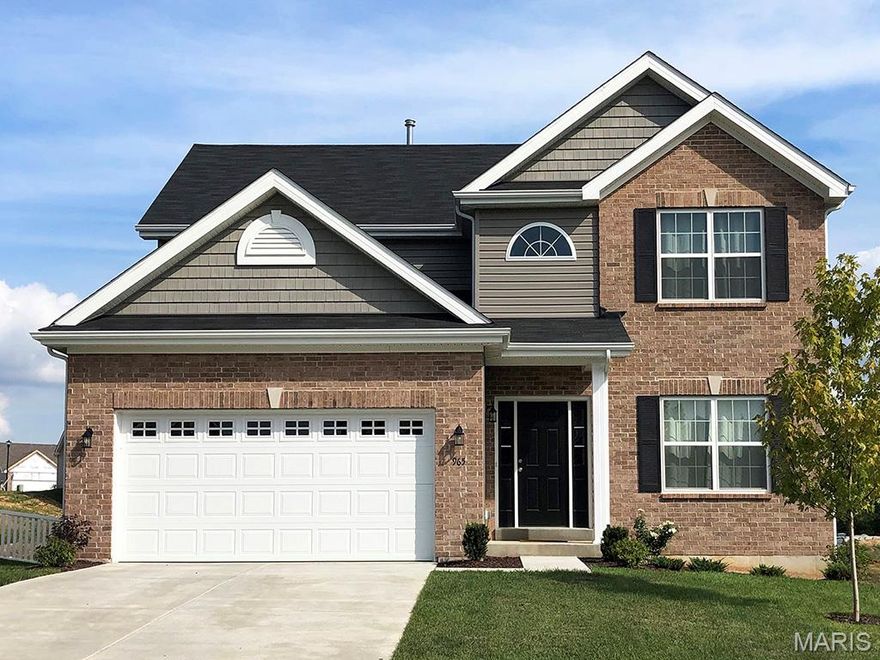
Pre-Construction. TO BE BUILT Home ready to personalize into your dream home! BASE PRICE and PHOTOS are for 4BR, 2.5BA Royal II Two Story. Pricing will vary depending on interior/exterior selections. This flexible two story home offers plenty of living space! The main floor is great for entertaining, with a kitchen that opens to the breakfast room & family room, plus a formal dining room for additional space. Second floor features the primary suite with private bath & 3 secondary bedrooms w/hall bath. Additional selections include luxury kitchen or a luxury primary bath. The Royal II includes 2 car garage, main floor laundry, & more! Additional personal selections may include bay windows, fireplace, or great room window wall. Enjoy peace of mind with McBride Homes’ 10 year builders warranty & incredible customer service! Silo Ridge by McBride Homes, off Hwy ZZ, is a master-planned community featuring a playground, covered pavilion, and over 20 acres of common ground near dining & entertainment. Display photos shown.
#25079779

Cuba

2 Royal II at Silo Ridge

4 Beds

2 Baths

2,001 Sq.Ft.

$267,900

MLS#: 25079779
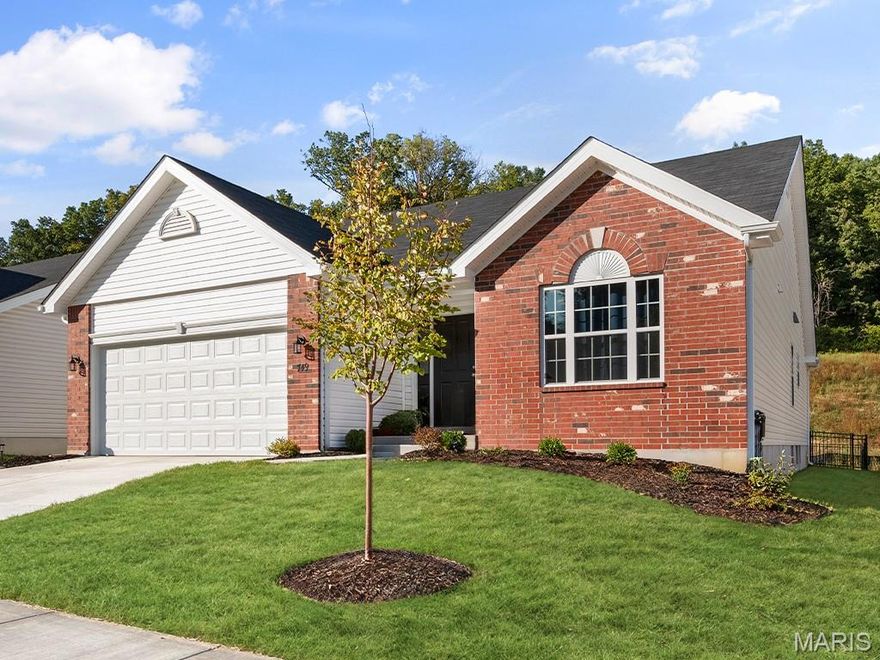
Pre-Construction. TO BE BUILT Home ready to personalize into your dream home! BASE PRICE and PHOTOS are for 3BR, 2BA Maple Ranch. Pricing will vary depending on various interior/exterior selections. This beautiful home features a large great room with available vaulted ceilings and gas fireplace. Spacious dining area and open kitchen with optional center island & breakfast bar. The primary suite includes a large walk-in closet private bathroom. This floor plan can have 2-3 total bedrooms, with a full hall bath included. Two car garage, main floor laundry room, and much more! Personal selections include bay windows, luxury primary bath, and great room extension. Enjoy peace of mind with McBride Homes’ 10 year builders warranty & incredible customer service! Silo Ridge by McBride Homes, off Hwy ZZ, is a master-planned community featuring a playground, covered pavilion, and over 20 acres of common ground near dining & entertainment. Display photos shown.
#25079759

Cuba

2 Maple at Silo Ridge

3 Beds

2 Baths

1,745 Sq.Ft.

$244,900

MLS#: 25079759

 - property

Send a message

Message successfully sent.

Your message

What is 3 + 4 ?

Reason for contacting?

I agree to receive email communication and understand I can unsubscribe at any time.

I agree to be contacted by Colleen Brown via call, email, and text for real estate services. To opt out, you can reply 'stop' at any time or reply 'help' for assistance. You can also click the unsubscribe link in the emails. Message and data rates may apply. Message frequency may vary. Privacy Policy

Sign Out

Virtual Assistant

Would you like to take the next step with this property? We can help you schedule a showing or virtual tour, or send you more details.

Yes, I would like more information.

Thank You for Your Reply, One of Our Agents will contact you as soon as possible

No, maybe later.

Thank you, you can always contact me via email, phone number or through the contact form.

Realhub AI

Lucy - Your AI-Powered Realtor

Update Your Temporary Password

Personalize your search

Enter your email and we'll notify you immediately when new listings match what you're looking for.

or enter email address

Already have an account ? Login here

Continue your home search

I agree to receive communications and understand I can unsubscribe at any time.

I agree to be contacted by Colleen Brown via call, email, and text for real estate services. To opt out, you can reply 'stop' at any time or reply 'help' for assistance. You can also click the unsubscribe link in the emails. Message and data rates may apply. Message frequency may vary. Privacy Policy

Already have an account ? Login here

We use cookies

We use cookies primarily for analytics to enhance your experience. By accepting, you agree to our use of these cookies. You can manage your preferences or learn more about our cookies policy.