Features & Amenities

Interior

  • Other Interior Features

    Vaulted Ceiling(s), Walk-In Closet(s)

  • Total Bedrooms

    4

  • Bathrooms

    3

  • Above Grade Finished Area

    1478.0

  • Basement YN

    YES

  • Cooling YN

    YES

  • Cooling

    Central Air, Electric

  • Fireplace YN

    YES

  • Heating YN

    YES

  • Heating

    Natural Gas, Forced Air

  • Main Level Bedrooms

    3

  • Pet friendly

    N/A

Exterior

  • Garage

    Yes

  • Garage spaces

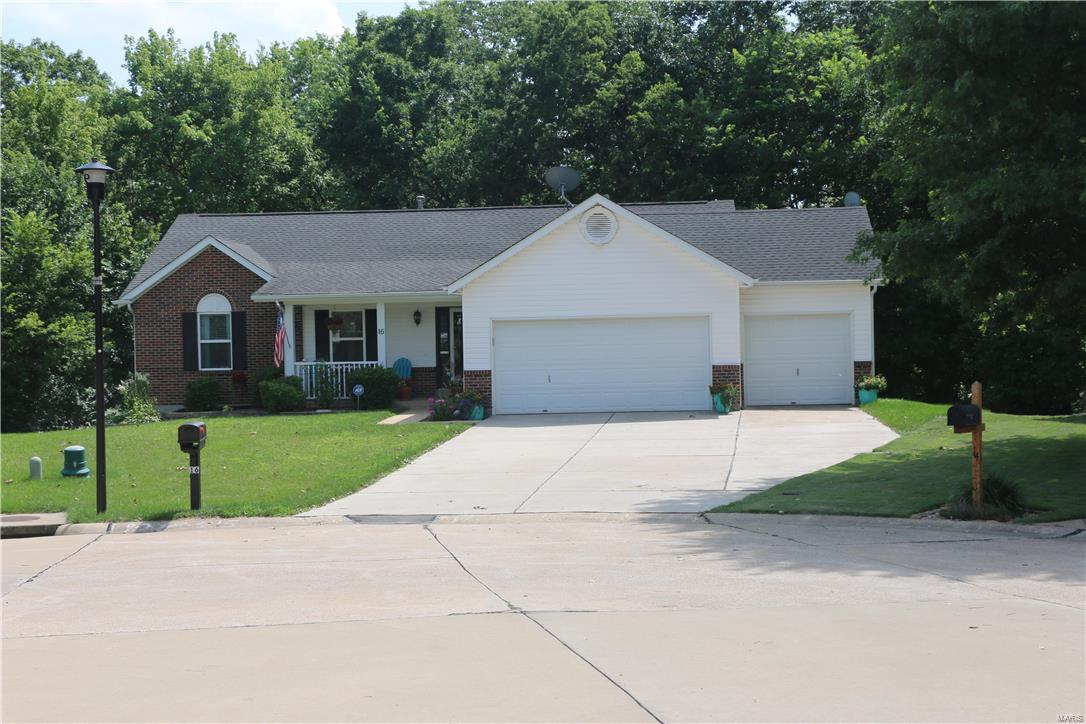
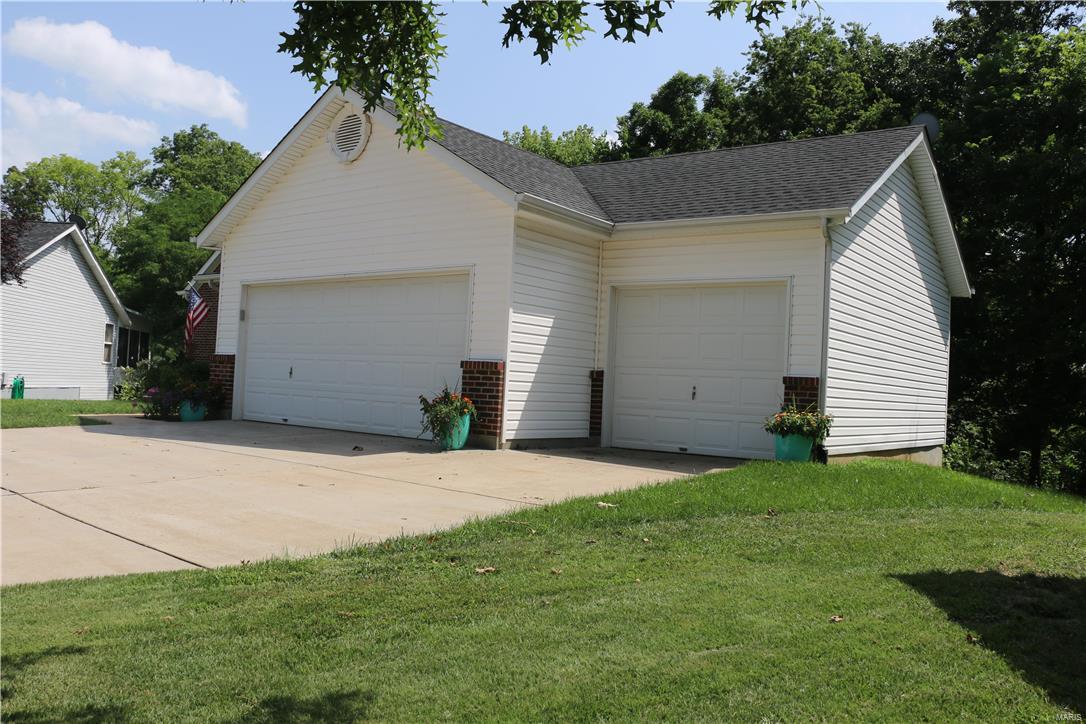
    3

  • Construction Materials

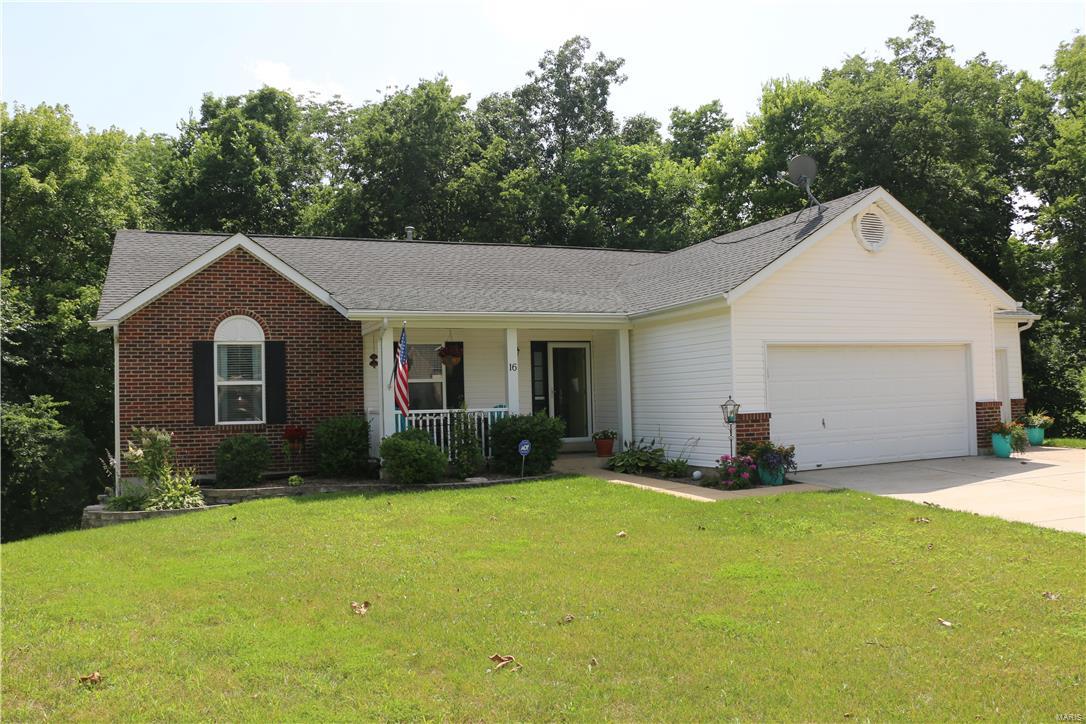
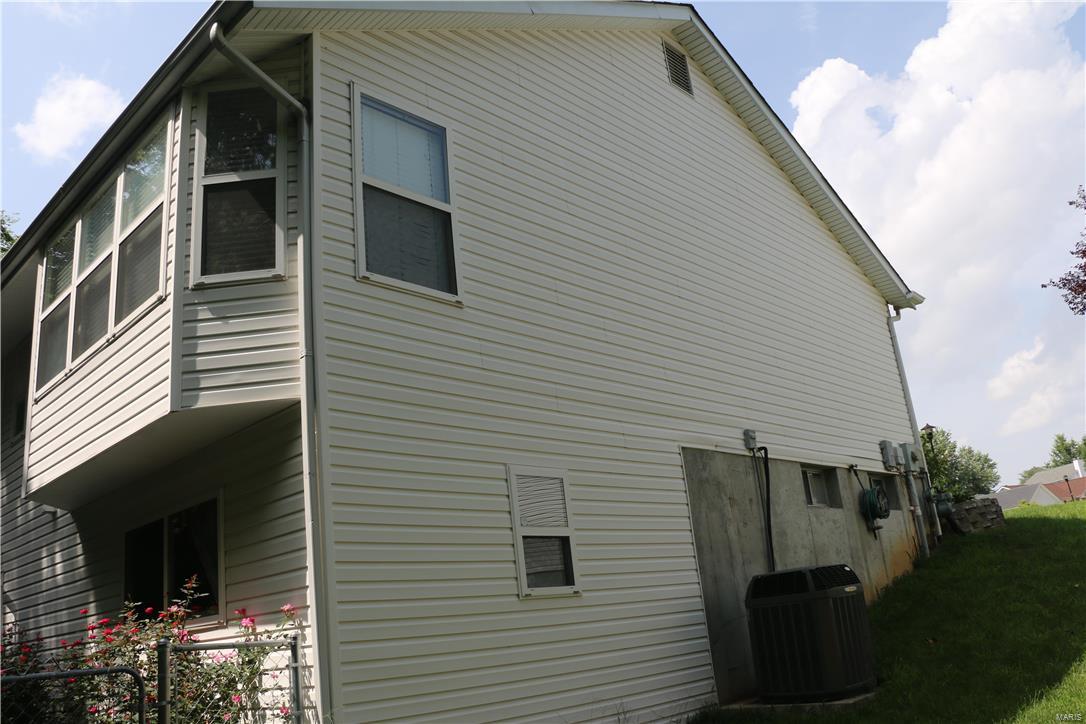
    Vinyl Siding

  • Parking

    Attached, Garage, Garage Door Opener, Off Street, Oversized

  • Patio and Porch Features

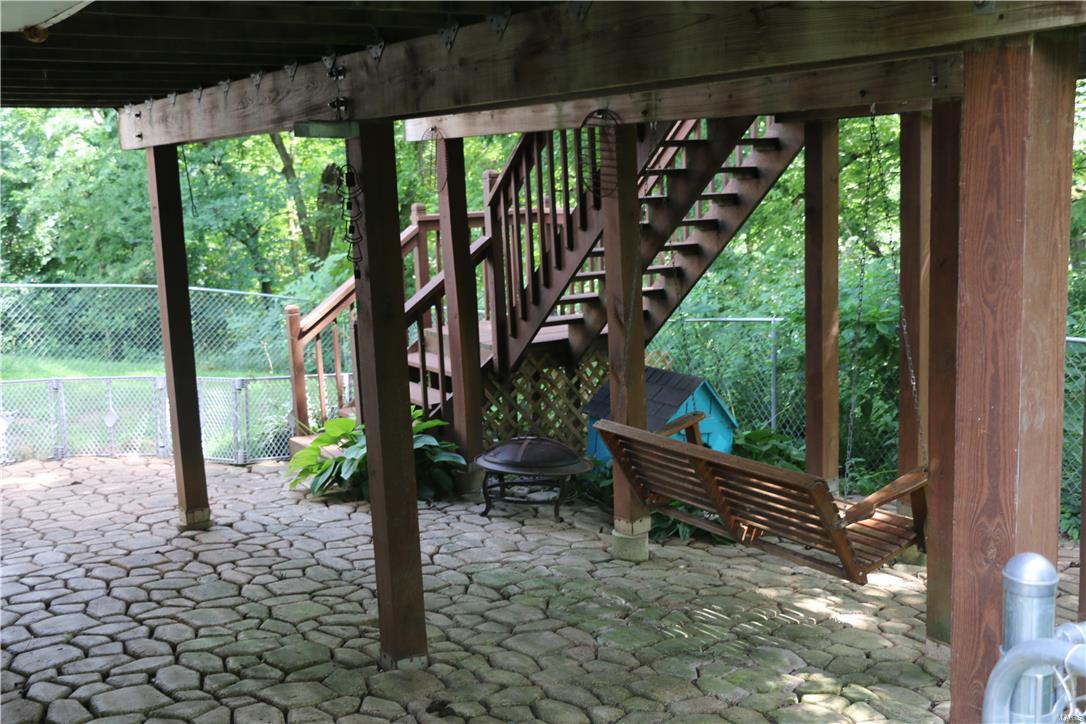
    Deck, Patio

  • Pool

    No

  • Waterfront YN

    NO

Area & Lot

  • Lot Features

    Cul-De-Sac

  • Lot Size(acres)

    0.329

  • Lot Size(square feet)

    14331.0

  • Property Type

    Residential

  • Property Sub Type

    Single Family Residence

  • Architectural Style

    Traditional, Ranch

Price

  • Sales Price

    $225,000

  • Tax Amount

    $2,602

  • Sq. Footage

    800

  • Price/SqFt

    $281

HOA

  • Association

    Yes

  • Association Fee

    $35

  • Association Fee Frequency

    Annually

  • Association Fee Includes

    N/A

School District

  • Elementary School

    Harvest Ridge Elem.

  • Middle School

    Barnwell Middle

  • High School

    Francis Howell North High

Property Features

  • Ownership

    Private

  • Sewer

    Public Sewer

  • Water Source

    Public

Schedule a Showing

Showing scheduled successfully.

<
>
IN PERSON
VIA CHAT

What is 3 + 4 ?


Change time

Mortgage calculator

Estimate your monthly mortgage payment, including the principal and interest, property taxes, and HOA. Adjust the values to generate a more accurate rate.

Your payment

Principal and Interest:

$

Property taxes:

$

HOA fees:

$

Total loan payment:

$

Total interest amount:

$

Location

County

St. Charles

Elementary School

Harvest Ridge Elem.

Middle School

Barnwell Middle

High School

Francis Howell North High

Listing Courtesy of Alan Kennedy , New Leaf Real Estate, LLC

RealHub Information is provided exclusively for consumers' personal, non-commercial use, and it may not be used for any purpose other than to identify prospective properties consumers may be interested in purchasing. All information deemed reliable but not guaranteed and should be independently verified. All properties are subject to prior sale, change or withdrawal. RealHub website owner shall not be responsible for any typographical errors, misinformation, misprints and shall be held totally harmless.

Agent Colleen Brown

FOUNDER

Colleen Brown

Call Colleen today to schedule a private showing.


* Listings on this website come from the FMLS IDX Compilation and may be held by brokerage firms other than the owner of this website. The listing brokerage is identified in any listing details. Information is deemed reliable but is not guaranteed. If you believe any FMLS listing contains material that infringes your copyrighted work please click here to review our DMCA policy and learn how to submit a takedown request.© 2024 FMLS.
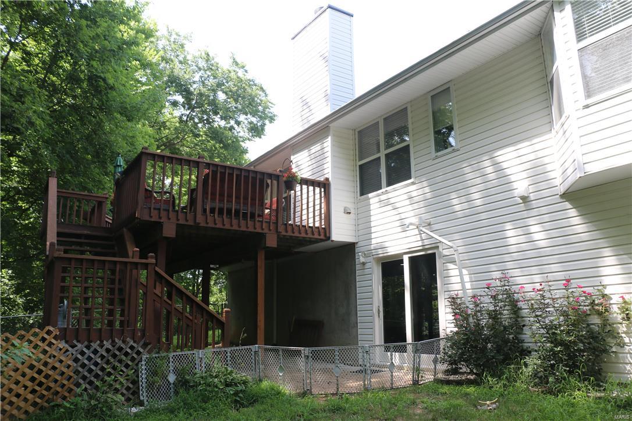
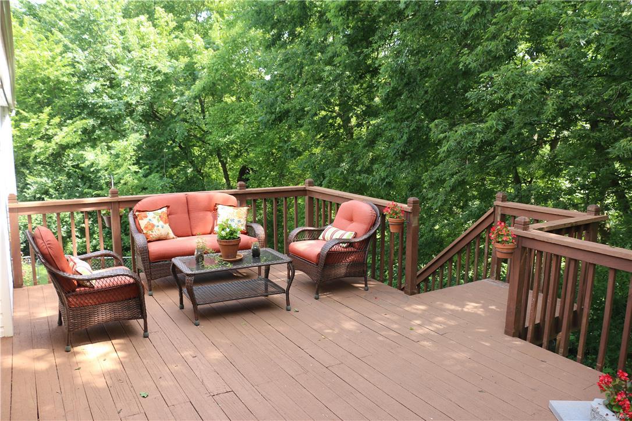
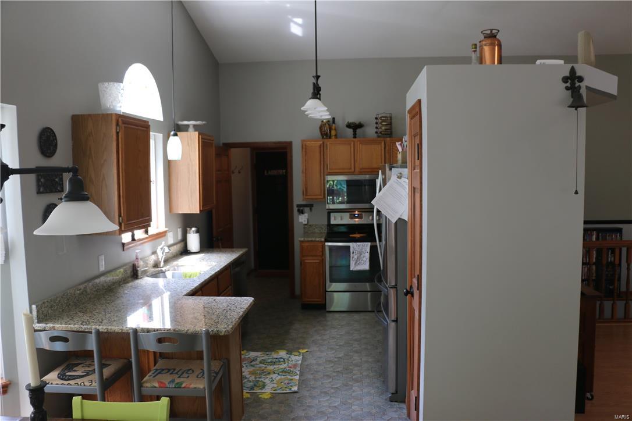
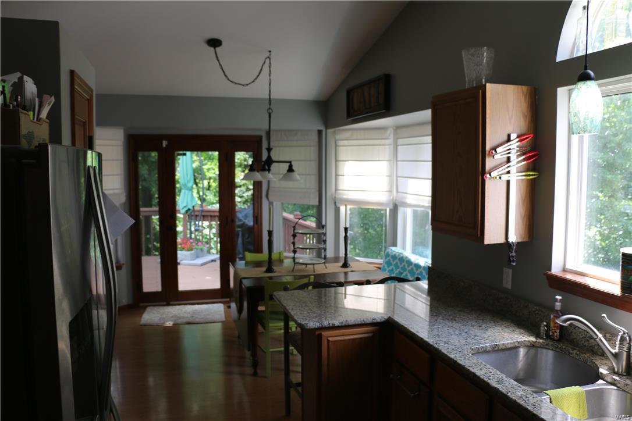
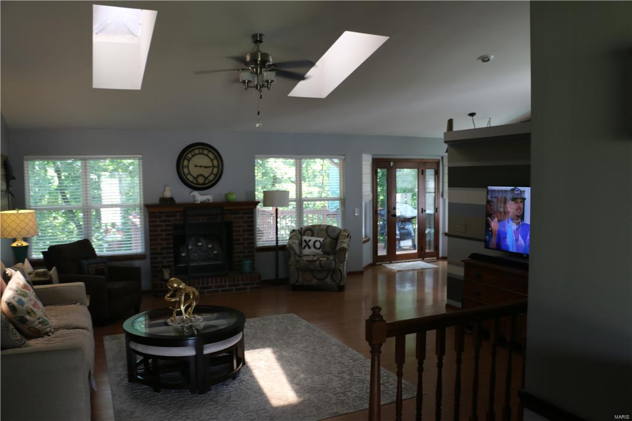
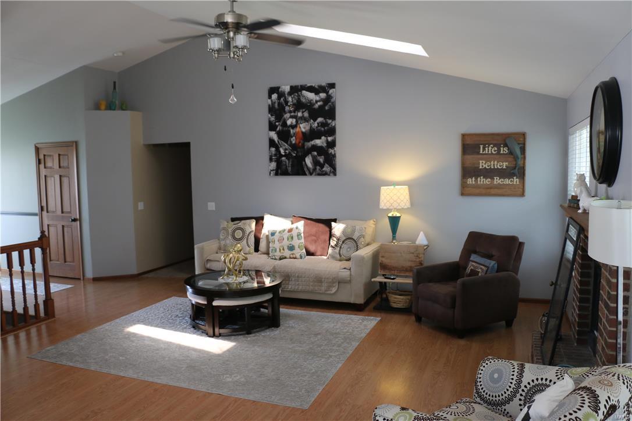
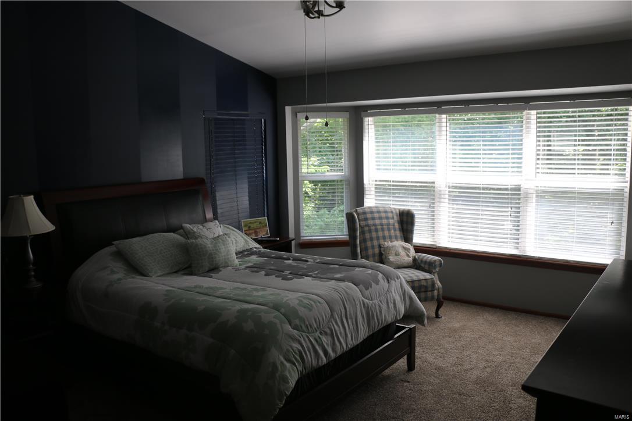
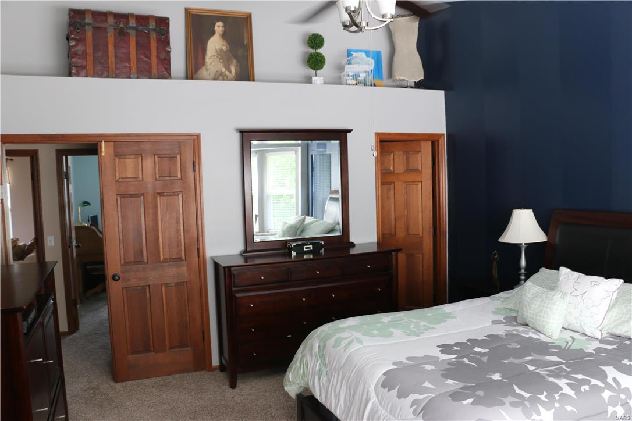

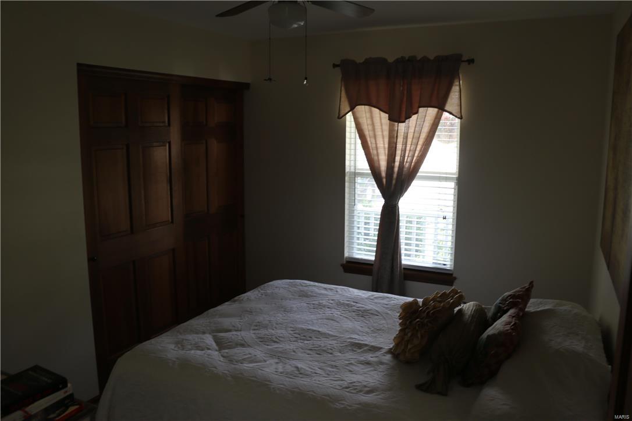

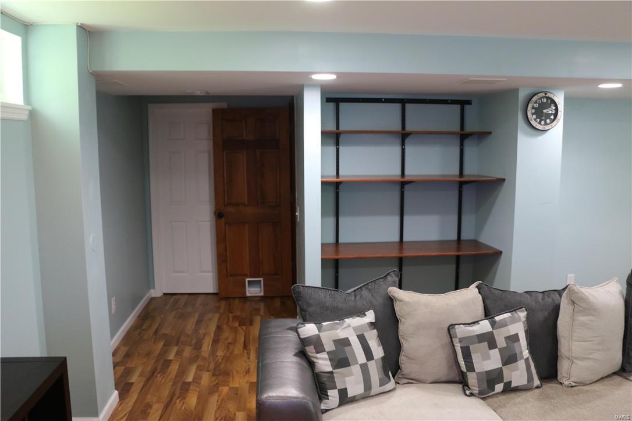
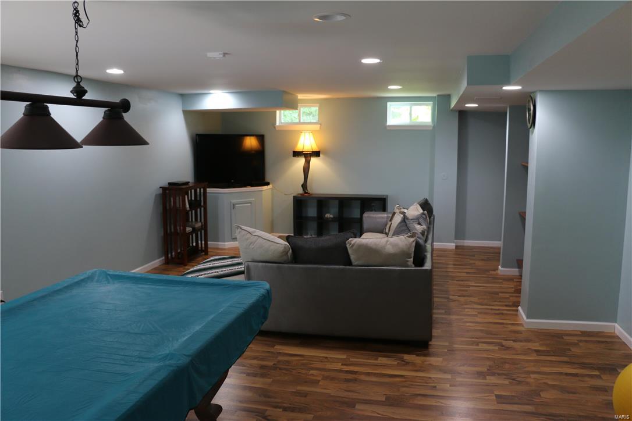
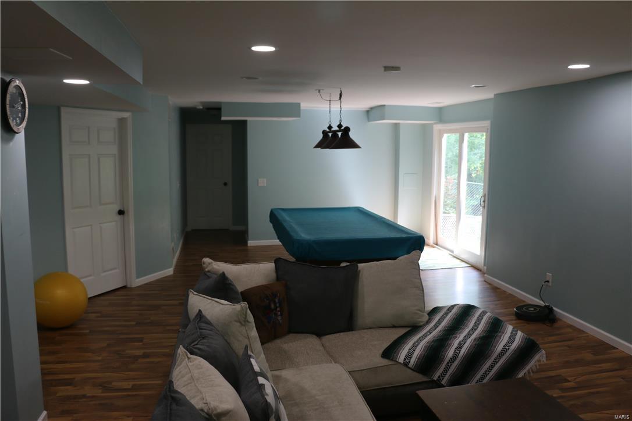

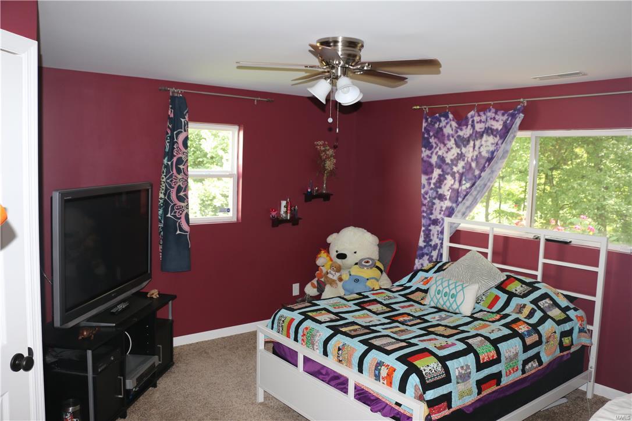
Wonderful Ranch on quiet Cul-de-sac, backs to trees, Neutral decor, granite counter-top, galley style kitchen,newer stainless steel appliances, eat in bar, pantry, main floor laundry, large family with wood burning fireplace and vaulted ceilings with skylights, 3 car garage, privacy on wood deck overlooking trees, huge window layout facing east and trees in master bedroom, comfy master suite, separate tub and shower, walk-in master closet, partially finished lower walkout, includes bedroom, walk-in closet, and full bath, and large family area

16 Tupelo Ct

Message successfully sent.

What would you like to know?

What is 3 + 4 ?

I agree to receive email communication and understand I can unsubscribe at any time.

I agree to be contacted by Colleen Brown via call, email, and text for real estate services. To opt out, you can reply 'stop' at any time or reply 'help' for assistance. You can also click the unsubscribe link in the emails. Message and data rates may apply. Message frequency may vary. Privacy Policy

Related Properties

Looking for low a maintenance condo with plenty of space at a great price! Look no further. Condo amenities include lawn maintenance, snow removal and trash service as well as some exterior insurance; LOWERING YOUR OVERALL COST. Enjoy easy living in this 1700+ sq ft open concept condo with 3 spacious bedrooms, 3 bathrooms, living room, dining room, hearth room, main floor laundry  & loft. The main level includes a large living room to accommodate all of your entertainment needs. The kitchen offers a convenient workspace with center island, wood cabinetry and pantry for plenty of storage along with stainless appliances.  You can enjoy meals in a separate dining area with updated lighting.  Spend evenings in the adjacent cozy Hearth room with masonry fireplace or walk out to your patio with privacy fence on 2 sides and beautiful wooded area beyond.  A main floor laundry adds convenience to laundry day; no more running up and down to do laundry. An updated powder room completes this level.  Walk up the open stairs to the versatile loft with skylight for natural lighting.  So many possibilities for this flex area! It could be used as an office, playroom, entertainment room, studio or whatever you can imagine. A coffee bar or whatever kind of bar you desire adds to the possibilities. 
The sizeable primary suite has ample space for a king bed and additional furniture as well as a walk-in closet.  Enjoy peaceful views of the nearby woods from the private balcony.  The spa-like primary ensuite bath offers a private retreat space with double vanities, large soaking tub and shower.   An additional full bath and two nice sized bedrooms complete the upper level. Vinyl plank, vinyl and ceramic tile flooring throughout is so easy to keep clean. Imagine your free time with no more grass cutting, lawn maintenance or snow removal!  Easy access to Highway 364, 40 and 70 makes dining, shopping and commuting a breeze.
#26031223

St Charles

2617 Hampton Road C

3 Beds

2 Baths

1,716 Sq.Ft.

$239,900

MLS#: 26031223

New on site 4 days ago
Freshly painted condo in great location! Nice complex with easy access to Page Extension/ Hwy 364. Main floor unit with 1496 sq ft of main floor living space to enjoy. The family room with nice electric fireplace is spacious, and the dining room will fit most any table, and a lot of guests when needed. The kitchen is well thought out, plenty of counter space and room to move about as you prepare your favorite meals! Main floor primary bedroom has walk in closet and full bath. The secondary bedroom is plenty big, and has enough room for furniture being either bedroom of office. Main floor laundry is very convenient. The deck out back is huge! And it overlooks a nice little pond! The large floorplan gives you a lot of additional space to finish in the basement for future plans. Make an appointment to see this! Great location, great floorplan, great value!
#26032133

St Charles

1725 Florine Boulevard F

2 Beds

2 Baths

1,496 Sq.Ft.

$187,500

MLS#: 26032133

New on site 4 days ago
GREAT HOUSE!!! 430 Nantucket is a great opportunity for an investor or a savvy homeowner wanting to build equity and make a home their own in the sought after St. Charles School district! The property has hardwood floors in the entrance with a dining room and office on either side. The HUGE kitchen is a blank slate for the kitchen of your dreams that walks into the cozy living room with a fireplace and walk out to the back patio. The basement is already finished and has a bathroom and multiple rooms down there that could be converted into bedrooms. The main level features 3 bedrooms, including a large primary suite and 2 other bedrooms. Whether you are looking for your next flip, or a project with room to add value, this is a great chance to get into a property with opportunity left on the table in a strong and desirable market. Bring your vision, your contractor, and your creativity — DON'T MISS YOUR OPPORTUNITY!!! SCHEDULE A SHOWING TODAY!!!
#26032024

St Charles

430 Nantucket Drive

4 Beds

3 Baths

2,596 Sq.Ft.

$235,000

MLS#: 26032024
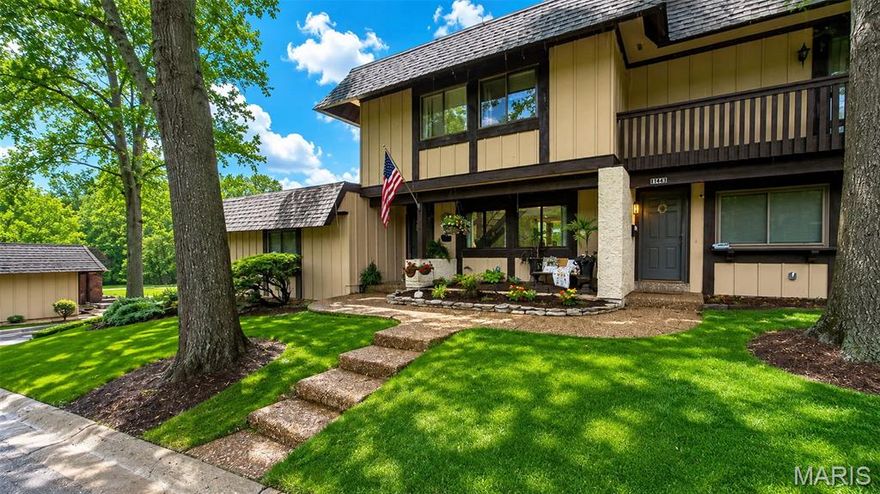
Welcome Home! Completely updated- this one shows well and is move in ready! Settle right in the heart of St Charles with easy access to highways, shopping and restaurants! This lovely 3 bedroom 2.5 bath townhouse is located at a quiet end of a cul de sac with plenty of street parking AND a oversized rear entry 2 car garage. You will notice the curb appeal and welcoming exterior as soon as you pull up. Inside you will fine a meticulously maintained home with fresh and neutral paint, brand new luxury vinyl plank flooring through the main level and new wood treads on the stairs. A spacious living room greets you that leads to the kitchen with white shaker cabinets, granite counters, SS appliances, subway backsplash and a new custom island with trash pullouts and wood counter. The adjacent eat in dining with designer plank wall design and brick fireplace. The atrium door leads to the private patio/yard with lovely landscaping, privacy fence and access to the garage. Upstairs to the open loft with storage builtins. The master ensuite with walk in closet and recently upgraded full bath. Two additional bedrooms share the updated hall bath. Main floor laundry and updated lighting completes this turnkey townhouse. Let the HOA handle all the lawn and snow duties and all exterior elements. Just unpack your boxes- you are HOME!
#26030768

St Charles

1343 Hampton Road B

3 Beds

2 Baths

1,760 Sq.Ft.

$260,000

MLS#: 26030768

Welcome to 1361 Summergate Parkway in St. Charles, a move in ready townhome offering updated finishes, flexible living space, and a convenient location near shopping, restaurants, parks, and major commuter routes. Located in the established Summergate community, this updated home combines low maintenance living with modern interior updates and practical everyday functionality.
Step inside to discover a bright and inviting interior featuring updated luxury vinyl plank flooring, fresh neutral paint, modern lighting, and abundant natural light throughout. The spacious main living area offers an open and comfortable feel with large windows overlooking community green space and mature trees, creating a setting that feels both connected and private.
The layout flows naturally into the dining area, creating a practical setup for everyday routines, entertaining, or flexible work from home space.
The updated kitchen features granite countertops, refreshed white cabinetry, stainless steel appliances, subway tile backsplash accents, and generous cabinet and prep space, creating a clean and functional space buyers consistently search for in today’s market.
The main level also includes an updated half bathroom with refreshed finishes and modern fixtures.
Upstairs, the generously sized bedrooms provide comfortable living space with large closets, updated flooring, oversized windows, and neutral finishes that allow the home to feel bright and move in ready from room to room. The full bathroom has been refreshed with updated vanity, lighting, and fixtures for a clean contemporary feel.
One of the standout features of this townhome is the full unfinished basement, offering exceptional storage space and future finishing potential. Whether you need additional recreation space, a home gym, workshop, hobby area, or future finished living space, the basement provides flexibility that many townhomes simply do not offer.
Outside, enjoy the rear deck area and surrounding mature landscaping, creating outdoor space for relaxing, entertaining, or enjoying quieter evenings at home while still benefiting from a low maintenance lifestyle.
Conveniently located near Highway 94, Interstate 70, Mid Rivers Mall Drive, Historic Historic St. Charles, shopping centers, restaurants, grocery stores, and parks, this location offers easy access throughout St. Charles County and the greater St. Louis metro area.
1361 Summergate Parkway. An updated move in ready townhome in St. Charles with granite countertops, stainless steel appliances, updated flooring, basement storage and finishing potential, outdoor living space, and convenient access to shopping, dining, and major highways.
#26030145

St Charles

1361 Summergate Parkway

2 Beds

1 Baths

1,280 Sq.Ft.

$215,000

MLS#: 26030145

Must-See with TWO Primary Suites!
This stylish, move-in-ready condo truly stands out. Offering the feel of a spacious townhome, it features luxury vinyl plank flooring, modern paint throughout, a new electrical panel, new HVAC in 2024, updated lighting, and a beautifully renovated kitchen and baths.

Step inside and you’re immediately greeted by a stunning floor-to-ceiling fireplace in the great room, soaring ceilings, and an open, airy layout highlighted by a dramatic catwalk above. The updated kitchen is a showstopper with stainless steel appliances, white shaker-style cabinetry, granite countertops, custom tile backsplash, pantry, and a peninsula with breakfast bar—perfect for everyday living and entertaining. From here, step out to the large deck overlooking the level common ground.

The main-floor primary suite offers a walk-in closet, private patio access, and a spa-like bath with double sinks, soaking tub, and separate shower. Also on the main level: a separate dining room, updated half bath, and convenient main-floor laundry.

Upstairs, you’ll find a second primary suite, complete with its own walk-in closet, private deck, and updated full bath—ideal for guests or multi-generational living.

The finished lower level expands your living space with a rec room, family room, and ample storage/utility area. Plus, enjoy the convenience of a 1-car garage.

Location perks: Ground-level, interior unit offering both privacy and easy access.

This home checks all the boxes—space, style, and flexibility. Don’t miss it! Showings start on May 14, 2026.
#26023833

St Charles

2040 Avignon Drive A

2 Beds

2 Baths

1,664 Sq.Ft.

$265,000

MLS#: 26023833

Low maintenance living at its best— this single-story end unit checks all of the boxes! This 2-bedroom, 2-bath patio home lives large with everything on one floor — no stairs, no shared walls above or below. Enjoy your own large private fenced courtyard, abundant natural light from extra end-unit windows, and a peaceful wooded backdrop across from your oversized 2-car garage. With 1,092 sq ft, low-maintenance living has never looked better. Priced to allow the new owner to add their personal touch with flooring and cosmetic updates — a fantastic opportunity to build instant equity in a sought-after St. Charles location!
#26029016

St Charles

1311 Musket Hollow F

2 Beds

2 Baths

1,090 Sq.Ft.

$195,000

MLS#: 26029016

Welcome home to this beautifully updated condo in the highly desirable Heatherton community in St. Charles! Perfectly located just minutes from Highway 364, shopping, hospitals, restaurants, and the airport, this move-in ready 2-bedroom, 2.5-bath home offers convenience and low-maintenance living!  Beautiful new flooring and paint throughout! Inside, you’ll love the cozy living room with fireplace.  Gorgeous kitchen with brand new appliances.  Breakfast area  leads out to the deck-perfect for morning coffee or relaxing after work!  Upstairs, both bedrooms are bright and spacious.  Additional highlights include new light fixtures and ceiling fans, new bathroom sinks and toilets, 1 car attached garage with new opener and extra storage space , walk-out basement with bathroom, and in-unit laundry hookups. Enjoy stress-free condo living with HOA amenities that include exterior maintenance, lawn care, snow removal, water, sewer, trash, and access to the community pool. Stylish updates, fantastic amenities, and an unbeatable location make this condo the perfect place to call home!
#26028507

St Charles

1761 Florine Boulevard A

2 Beds

1 Baths

1,160 Sq.Ft.

$220,500

MLS#: 26028507

Price reduced
The villa you have been looking for is here!   2 story spacious villa condo with a full basement! So many nice features throughout! Spacious great room will greet you as you enter! Main floor powder room boasting vanity, toilet and mirror! Fantastic open concept kitchen dining and adjacent main level laundry with lots of storage! Eat in kitchen offers easy access to back yard! Upstairs features 2 very spacious bedrooms with nice flooring! Upstairs full bath! Additional potential living space offered in lower level with room for a potential separate rec room, office, and/or extra storage.  Updated electrical with new panel! Freshly painted throughout, and so much more! Great location close to highway 367, parks, schools, shopping and so much more! Put this on your MUST SEE list!
#26027426

St Charles

1324 Summergate Parkway

2 Beds

1 Baths

1,280 Sq.Ft.

$194,850

MLS#: 26027426
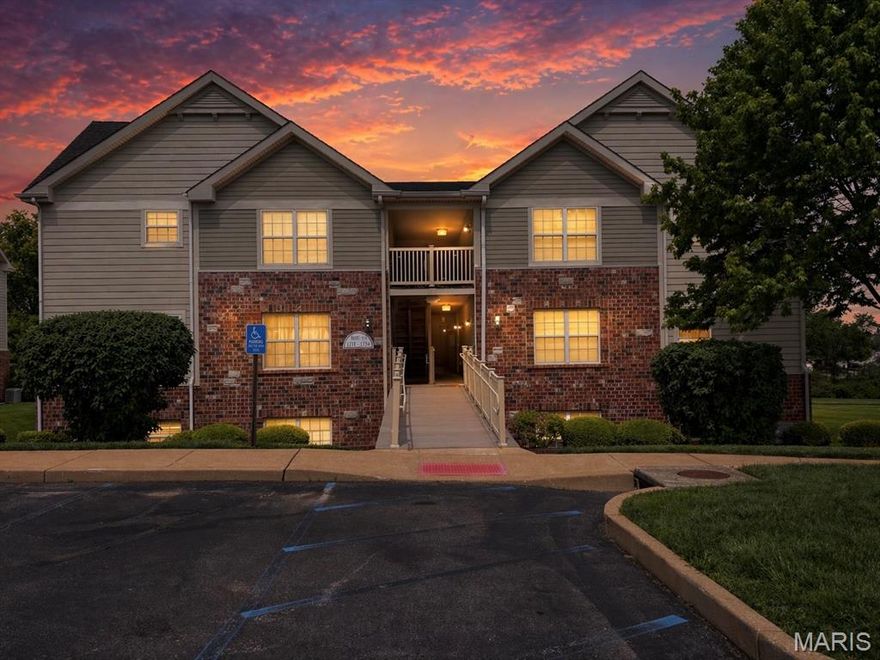
Price reduced
Welcome home to easy, low-maintenance living in the highly sought-after Francis Howell School District! This inviting 2-bedroom, ground-level condo offers the perfect blend of comfort, convenience, and lifestyle. A welcoming entry foyer leads into a spacious, centrally located living room ideal for relaxing or entertaining with family and friends. The large eat-in kitchen features ample custom cabinetry, a pantry, and direct access to your private covered patio, where you can unwind while enjoying peaceful views of the expansive common ground and walking path. The generously sized primary suite provides a comfortable retreat with direct access to the full bath, while the split-bedroom layout offers added privacy with a well-proportioned second bedroom. Enjoy the ease of in-unit laundry and a huge walk-in storage/utility room just off the foyer, plus an additional exterior storage space for all your extras. An assigned covered parking space and abundant guest parking add to the convenience, while the scenic subdivision lake enhances the community’s charm. Whether you're starting out, downsizing, or simply seeking stress-free living, this move-in-ready condo is one you won’t want to miss!
#26026669

St Charles

1711 Piedmont Circle

2 Beds

1 Baths

1,125 Sq.Ft.

$189,000

MLS#: 26026669

 - property

Send a message

Message successfully sent.

Your message

What is 3 + 4 ?

Reason for contacting?

I agree to receive email communication and understand I can unsubscribe at any time.

I agree to be contacted by Colleen Brown via call, email, and text for real estate services. To opt out, you can reply 'stop' at any time or reply 'help' for assistance. You can also click the unsubscribe link in the emails. Message and data rates may apply. Message frequency may vary. Privacy Policy

Sign Out

Virtual Assistant

Would you like to take the next step with this property? We can help you schedule a showing or virtual tour, or send you more details.

Yes, I would like more information.

Thank You for Your Reply, One of Our Agents will contact you as soon as possible

No, maybe later.

Thank you, you can always contact me via email, phone number or through the contact form.

Realhub AI

Lucy - Your AI-Powered Realtor

Update Your Temporary Password

Personalize your search

Enter your email and we'll notify you immediately when new listings match what you're looking for.

or enter email address

Already have an account ? Login here

Continue your home search

I agree to receive communications and understand I can unsubscribe at any time.

I agree to be contacted by Colleen Brown via call, email, and text for real estate services. To opt out, you can reply 'stop' at any time or reply 'help' for assistance. You can also click the unsubscribe link in the emails. Message and data rates may apply. Message frequency may vary. Privacy Policy

Already have an account ? Login here

We use cookies

We use cookies primarily for analytics to enhance your experience. By accepting, you agree to our use of these cookies. You can manage your preferences or learn more about our cookies policy.