









Property
Beds
3
Full Baths
3
1/2 Baths
None
Year Built
1956
Sq.Footage
1,870
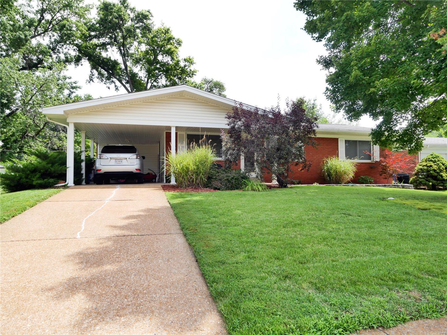
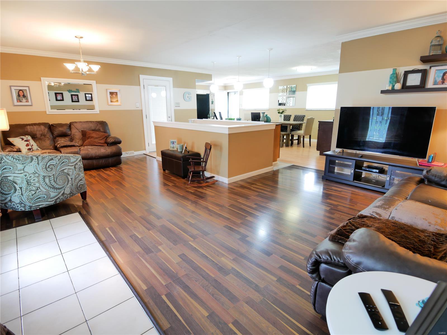
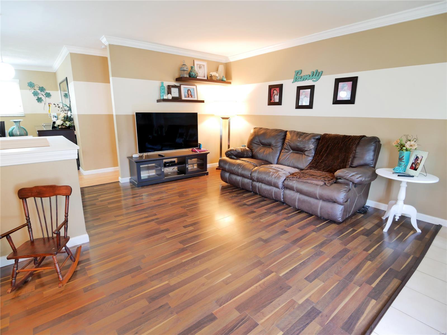
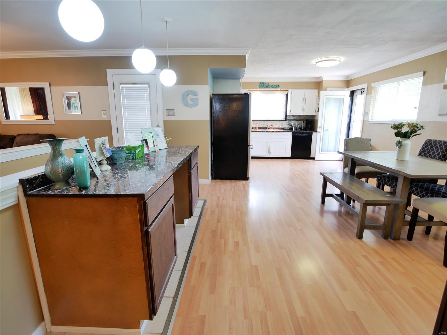
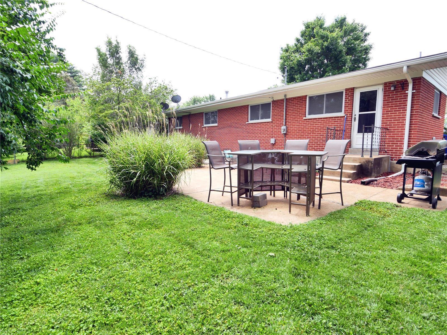
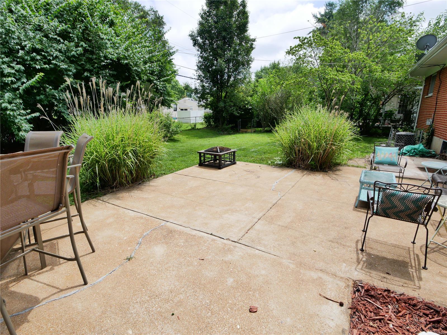
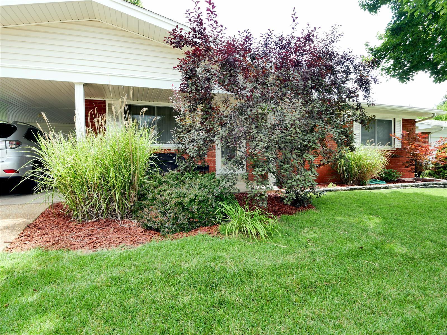
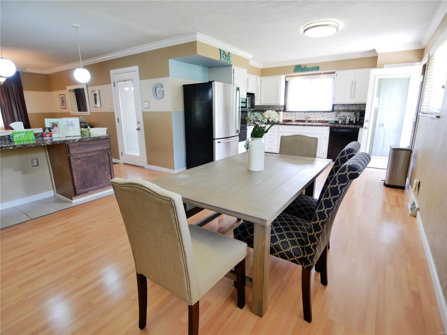
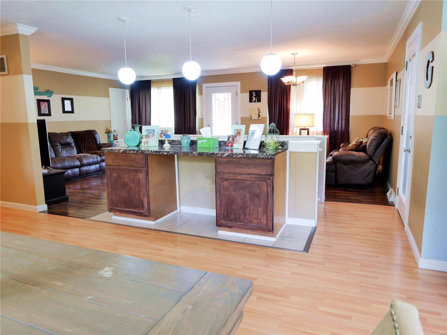
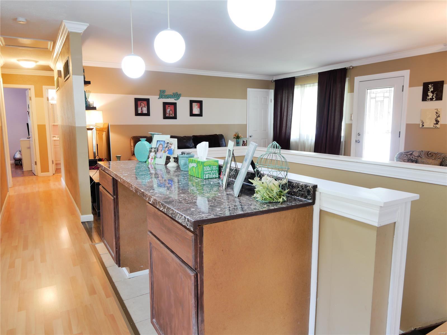
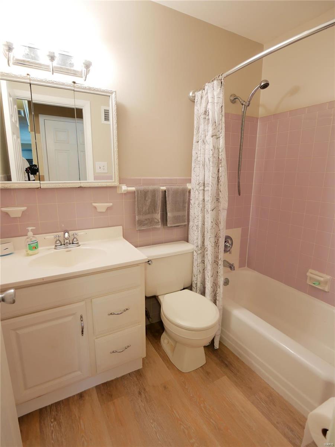
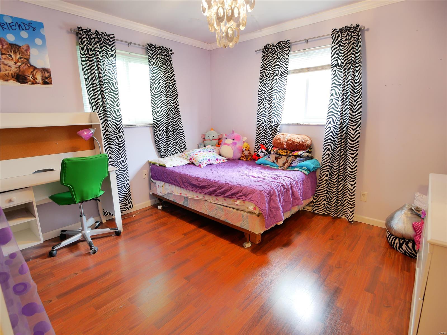
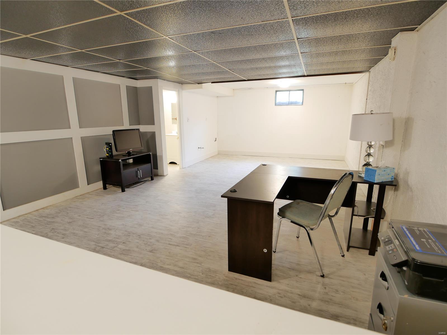
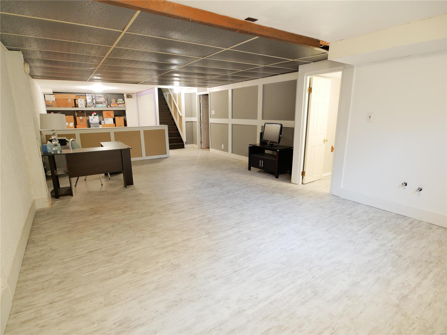
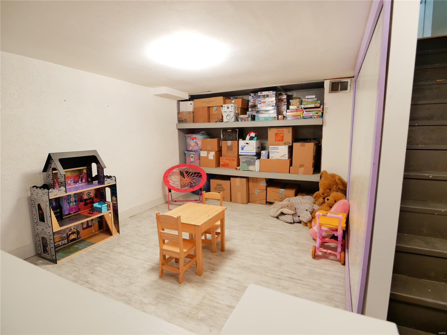
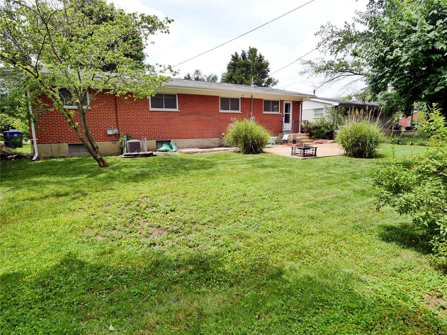
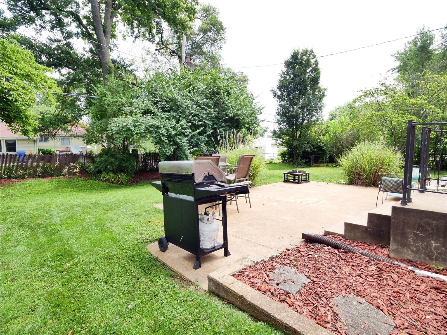
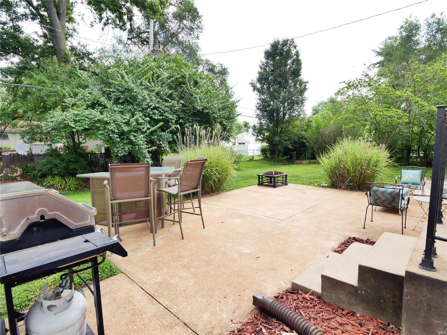
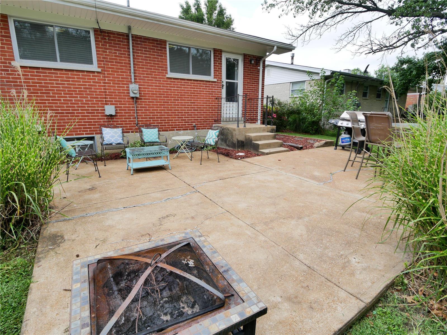
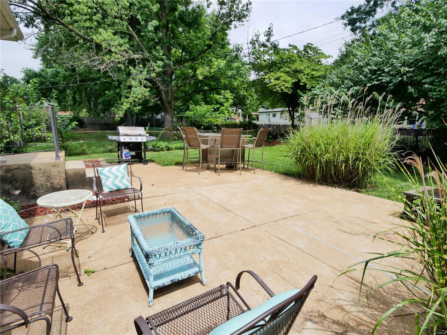
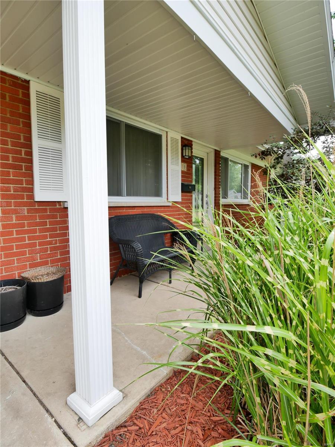
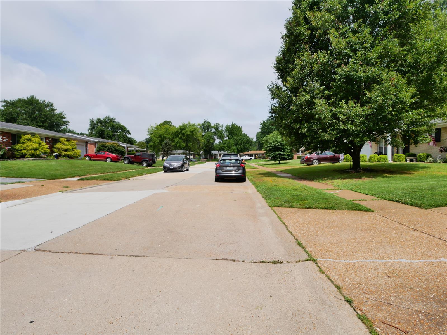
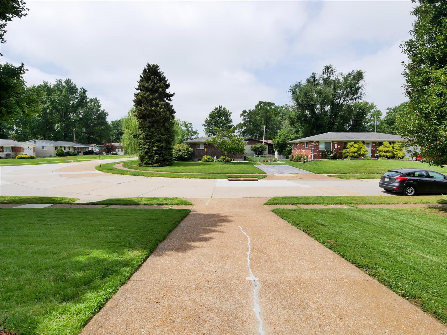
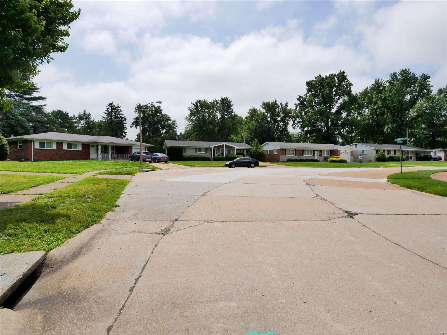
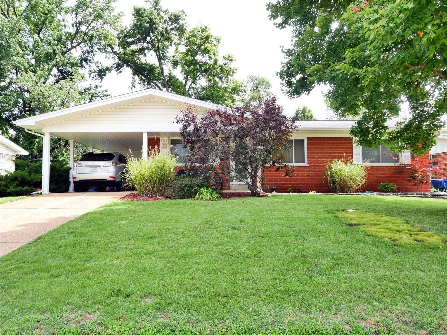
Sharp 3BR Brick Ranch with 3 FULL Baths & Large Finished Bsmt with Upd Vinyl Flooring. Experience a spacious open feeling at the Front Door due to Open Stairwell to Lower Level. There's a Living & Family Rm at the home’s entrance, that leads to the Breakfast/Dining Rm and Kitchen w/Gas Cooktop, Built-in Microwave, Trash Compactor & the Refrigerator stays. Washer & Dryer also stay! Attractive Laminate Flooring in the Bedrms & LivRm area. Parquet Wood Flooring in the Kitchen/Dining area. Mstr BR has a Full Bath as well as a Full Bath in the Lower Level. All Baths have updated Vinyl Flooring. Large 20x20 Patio in Fenced Yard. 1 Car Carport. Thermal Windows. Enclosed Soffits. Recently Updated Furnace. The Main Plumbing Stack has been replaced with PVC pipe as well has an Updated Breaker Box. 6 Panel Doors. Whole House Attic Fan. Beautiful neighborhood. Sidewalk in front of home. Enjoy use of the Florissant Recreation Center. One Year Home Protection Plan through American Home Shield.
Features & Amenities
Interior
-
Other Interior Features
Open Floorplan, Eat-in Kitchen, Pantry
-
Total Bedrooms
3
-
Bathrooms
3
-
Above Grade Finished Area
1408.0
-
Basement YN
YES
-
Cooling YN
YES
-
Cooling
Attic Fan, Central Air, Electric
-
Fireplace YN
NO
-
Heating YN
YES
-
Heating
Natural Gas, Forced Air
-
Main Level Bedrooms
3
-
Pet friendly
N/A
Exterior
-
Garage
No
-
Construction Materials
Brick Veneer
-
Parking
Covered, Off Street
-
Patio and Porch Features
Patio
-
Pool
No
-
Waterfront YN
NO
Area & Lot
-
Lot Features
Level
-
Lot Size(acres)
0.181
-
Lot Size(square feet)
7884.0
-
Property Type
Residential
-
Property Sub Type
Single Family Residence
-
Architectural Style
Traditional, Ranch
Price
-
Sales Price
$133,000
-
Tax Amount
$2,170
-
Sq. Footage
1, 870
-
Price/SqFt
$71
HOA
-
Association
No
School District
-
Elementary School
Mccurdy Elem.
-
Middle School
Northwest Middle
-
High School
Hazelwood West High
Property Features
-
Ownership
Private
-
Sewer
Public Sewer
-
Water Source
Public
Schedule a Showing
Showing scheduled successfully.
Mortgage calculator
Estimate your monthly mortgage payment, including the principal and interest, property taxes, and HOA. Adjust the values to generate a more accurate rate.
Your payment
Principal and Interest:
$
Property taxes:
$
HOA fees:
$
Total loan payment:
$
Total interest amount:
$
Location
County
St. Louis-MO
Elementary School
Mccurdy Elem.
Middle School
Northwest Middle
High School
Hazelwood West High
Listing Courtesy of Steven F Studnicki , Coldwell Banker Gundaker-Metro North
RealHub Information is provided exclusively for consumers' personal, non-commercial use, and it may not be used for any purpose other than to identify prospective properties consumers may be interested in purchasing. All information deemed reliable but not guaranteed and should be independently verified. All properties are subject to prior sale, change or withdrawal. RealHub website owner shall not be responsible for any typographical errors, misinformation, misprints and shall be held totally harmless.

FOUNDER
Colleen Brown
Call Colleen today to schedule a private showing.

* Listings on this website come from the FMLS IDX Compilation and may be held by brokerage firms other than the owner of this website. The listing brokerage is identified in any listing details. Information is deemed reliable but is not guaranteed. If you believe any FMLS listing contains material that infringes your copyrighted work please click here to review our DMCA policy and learn how to submit a takedown request.© 2024 FMLS.
Related Properties

Florissant
185 De Smet Drive
2 Beds
1 Baths
816 Sq.Ft.
$109,900
MLS#: 26030146

Florissant
1345 Patterson Road
3 Beds
2 Baths
1,108 Sq.Ft.
$135,000
MLS#: 26029031

Florissant
843 Loekes Drive
2 Beds
1 Baths
800 Sq.Ft.
$115,000
MLS#: 26028753

Florissant
1155 Mullanphy Road
3 Beds
2 Baths
1,188 Sq.Ft.
$156,000
MLS#: 26025088
Florissant
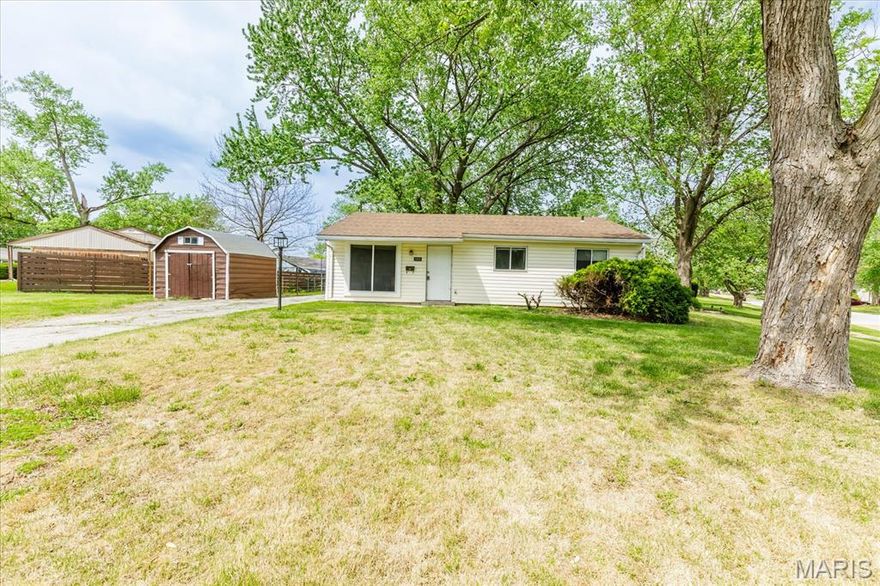
2435 6th Lane
4 Beds
2 Baths
1,106 Sq.Ft.
$145,000
MLS#: 26000762

Florissant
6349 Honey Bee Court
3 Beds
2 Baths
1,118 Sq.Ft.
$149,900
MLS#: 26023170
Florissant
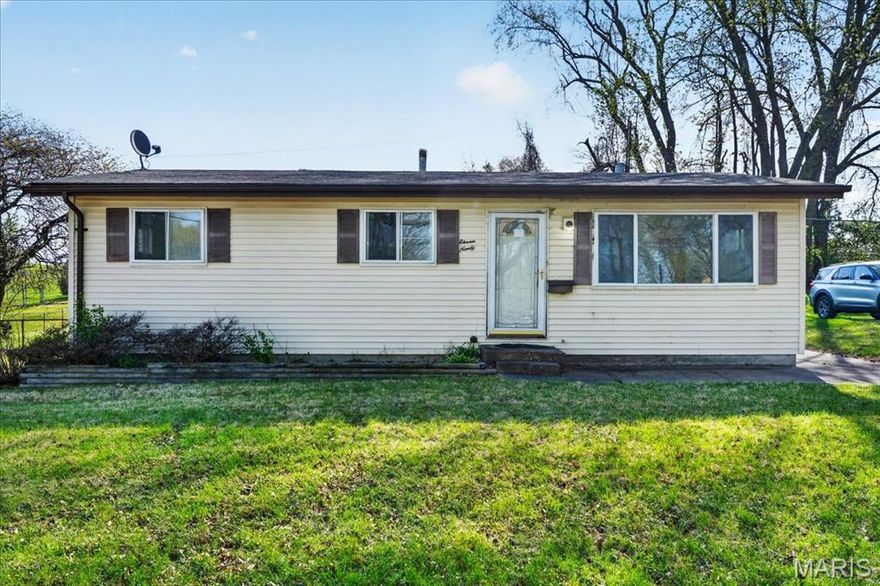
1190 Carmona Drive
3 Beds
1 Baths
960 Sq.Ft.
$124,900
MLS#: 26021684
Florissant
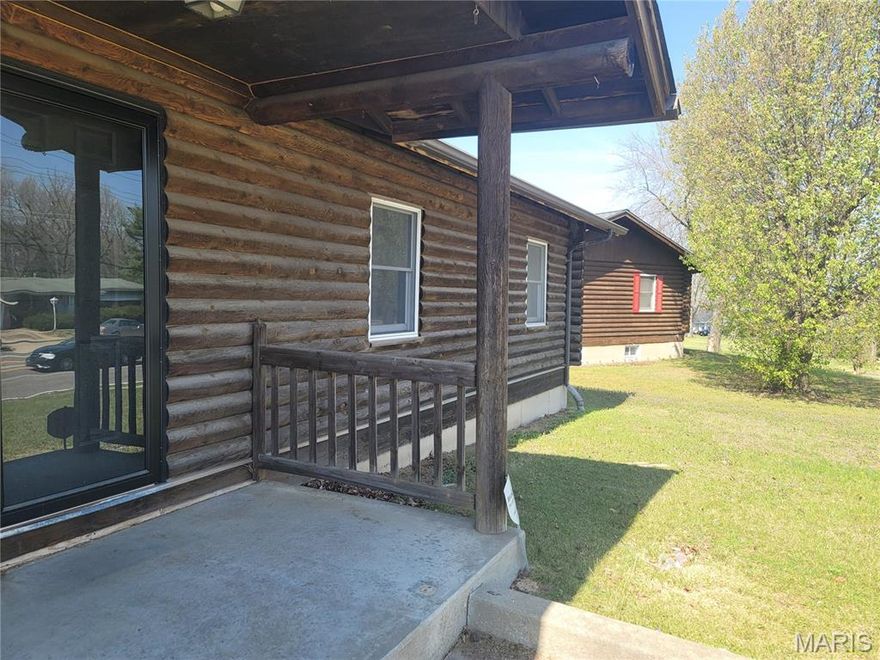
13651 New Halls Ferry Road
3 Beds
2 Baths
1,176 Sq.Ft.
$115,000
MLS#: 26018541
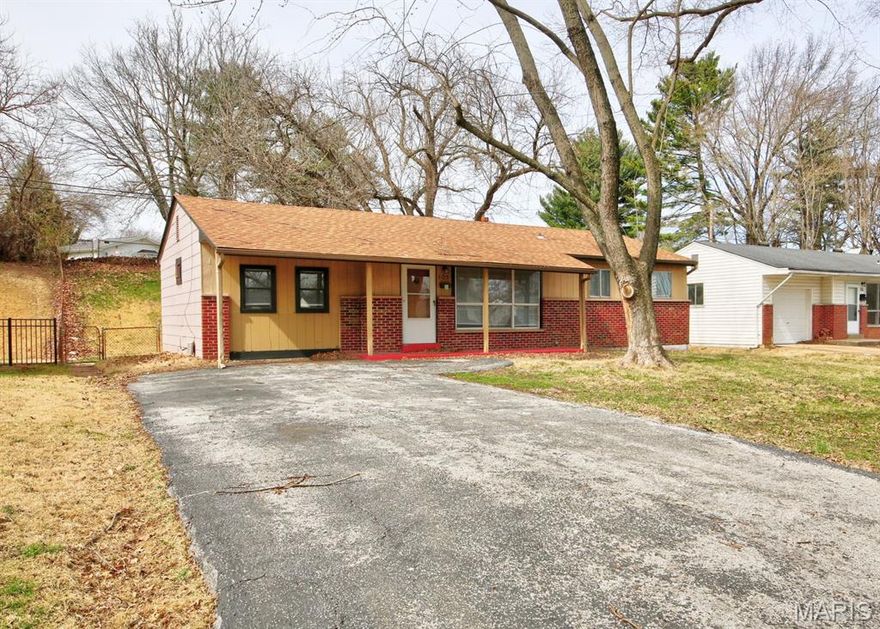
Florissant
105 Clearview Drive
3 Beds
1 Baths
1,106 Sq.Ft.
$149,000
MLS#: 26017613
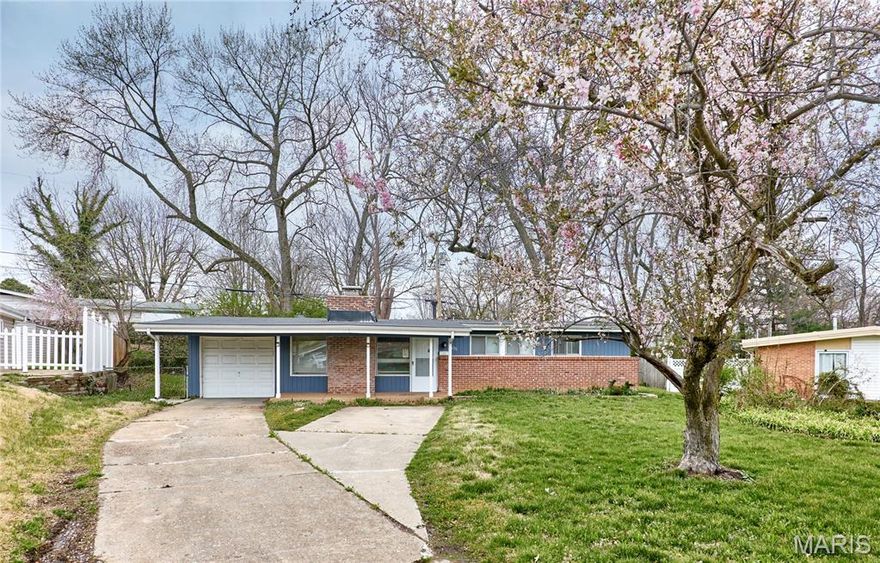
Florissant
475 Countryside Drive
3 Beds
2 Baths
1,314 Sq.Ft.
$149,900
MLS#: 26018761
