

Property
Beds
4
Full Baths
2
1/2 Baths
1
Year Built
1978
Sq.Footage
2,537
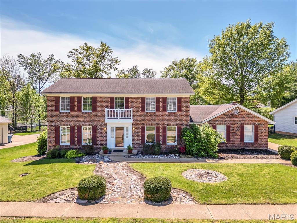
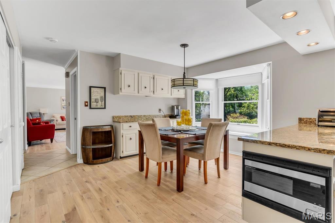
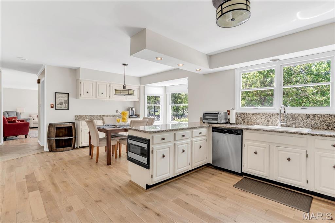
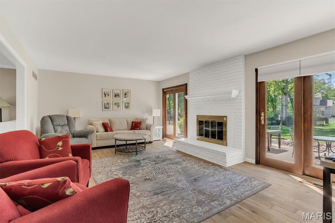
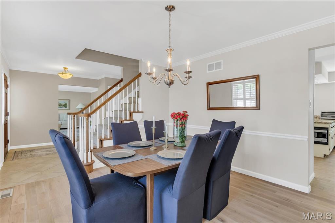
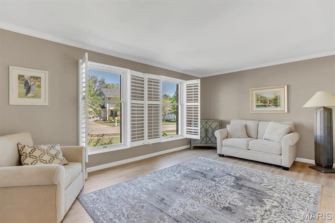
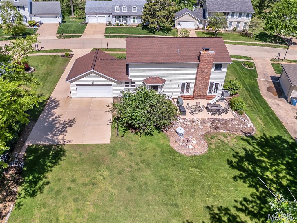
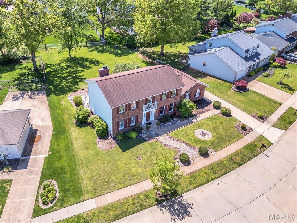
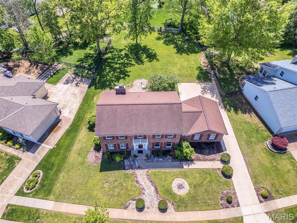
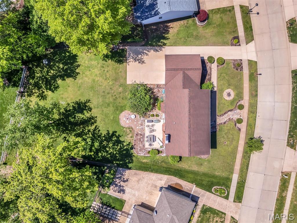
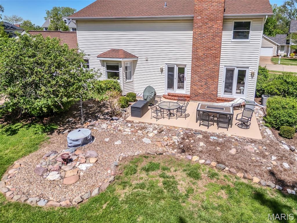
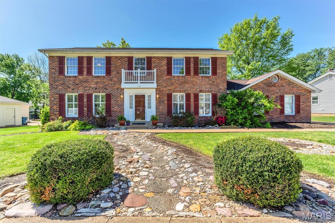
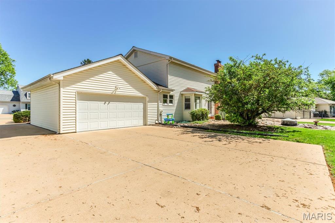
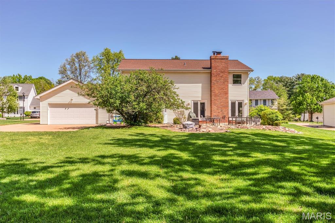
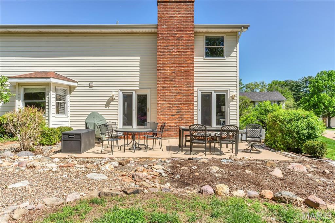
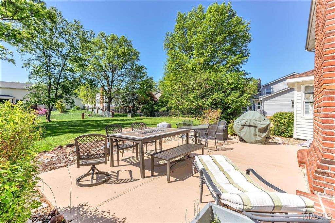
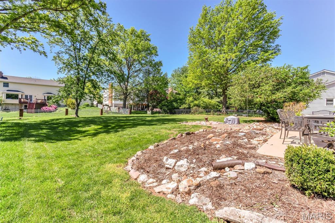
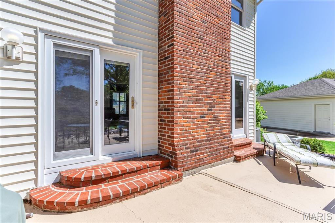
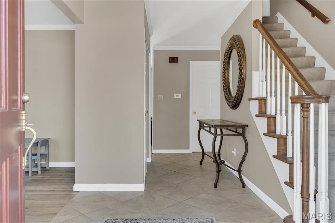
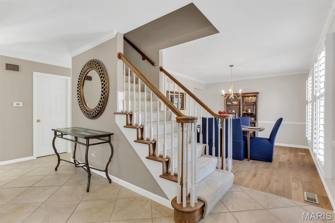
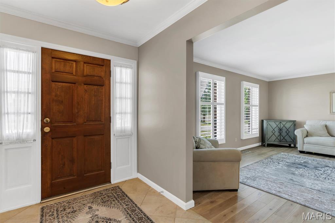
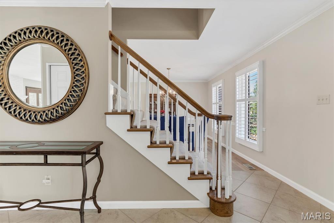
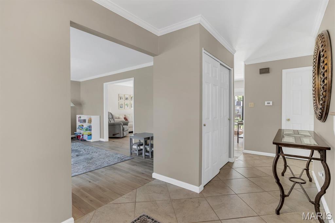
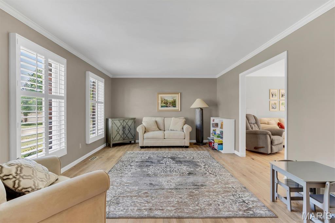
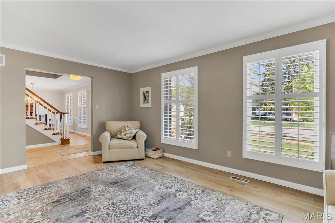
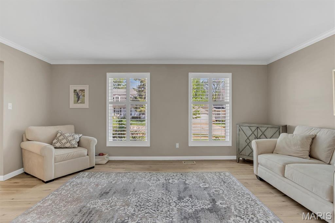
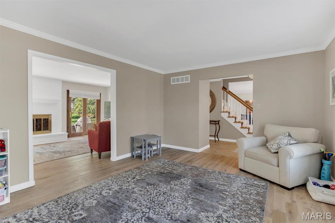
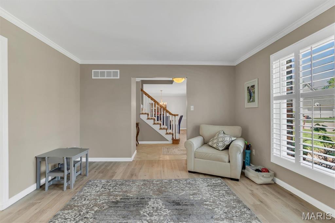
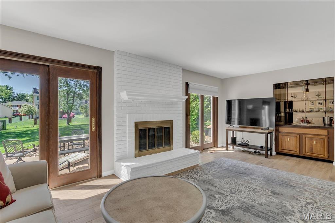
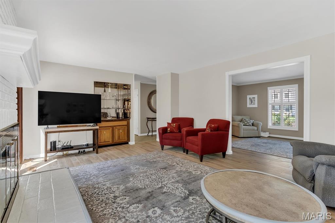
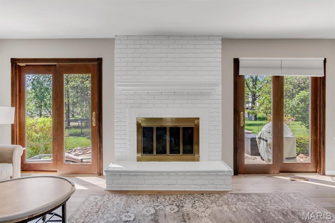
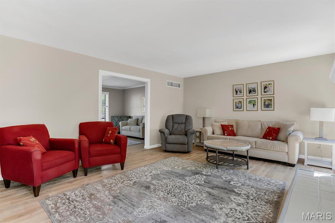
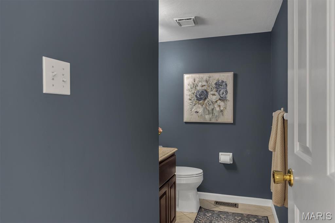
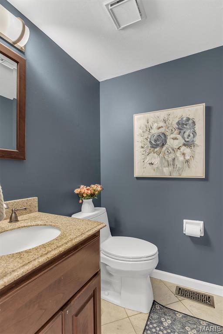
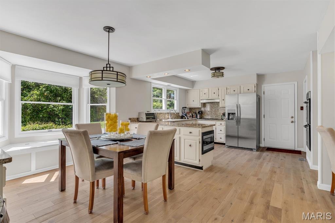
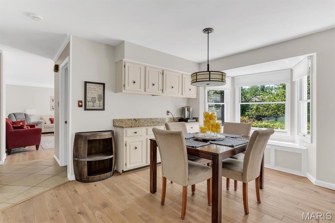
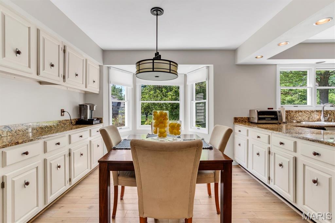
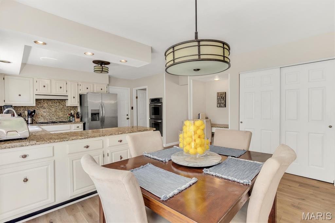
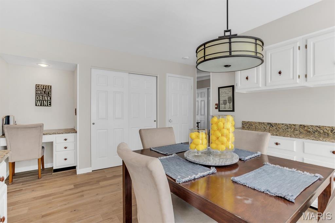
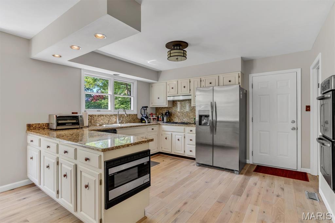
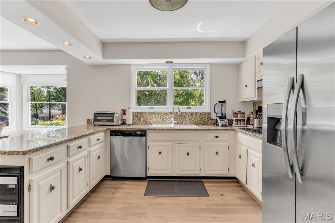
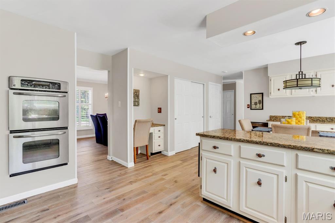
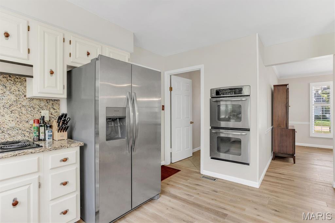
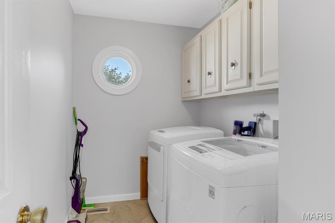
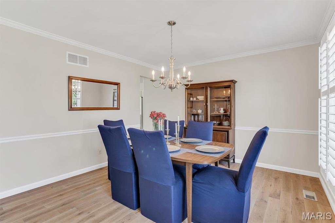
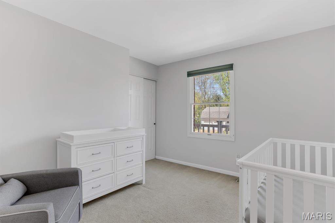
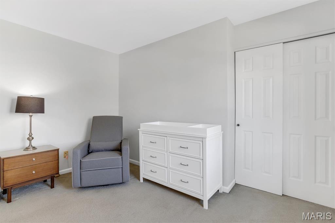
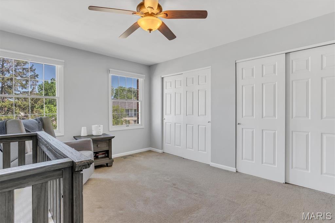
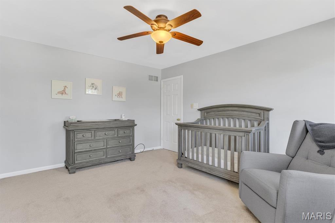
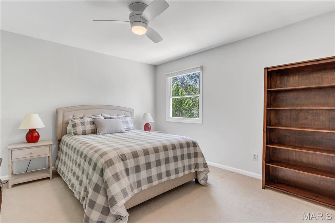
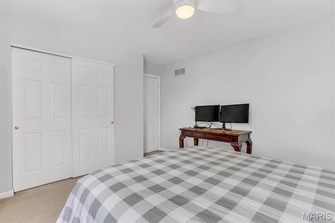
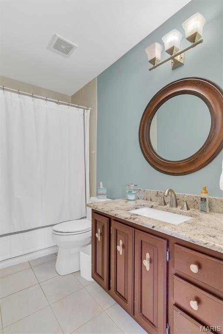
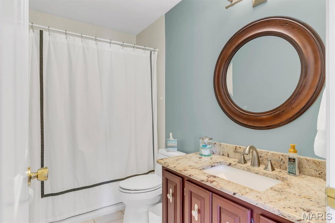
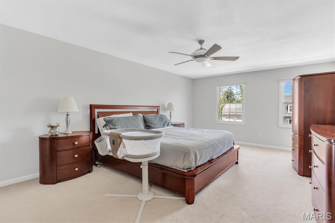
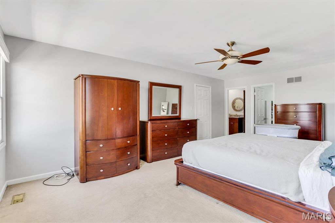
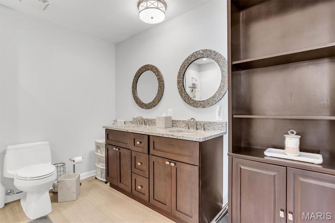
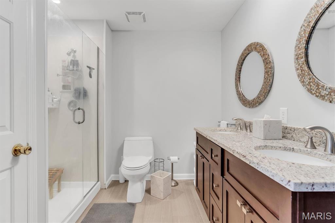
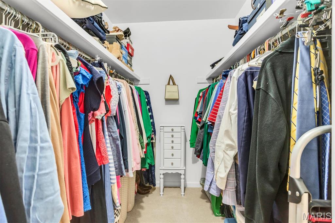
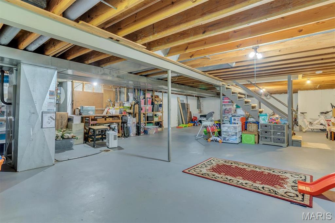
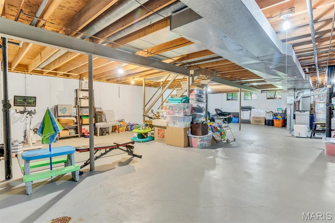
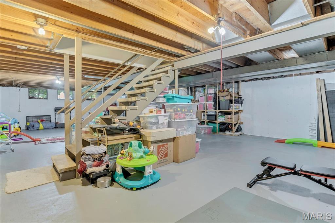
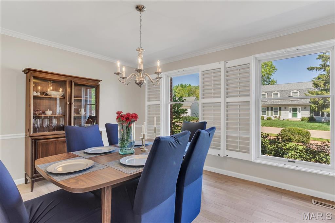
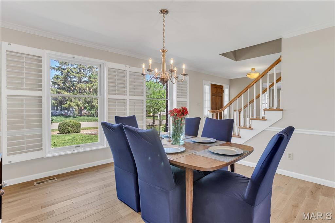
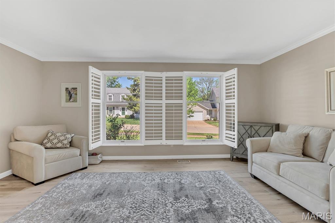
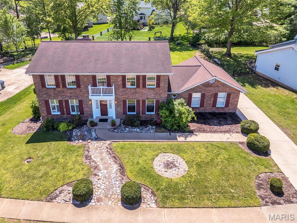
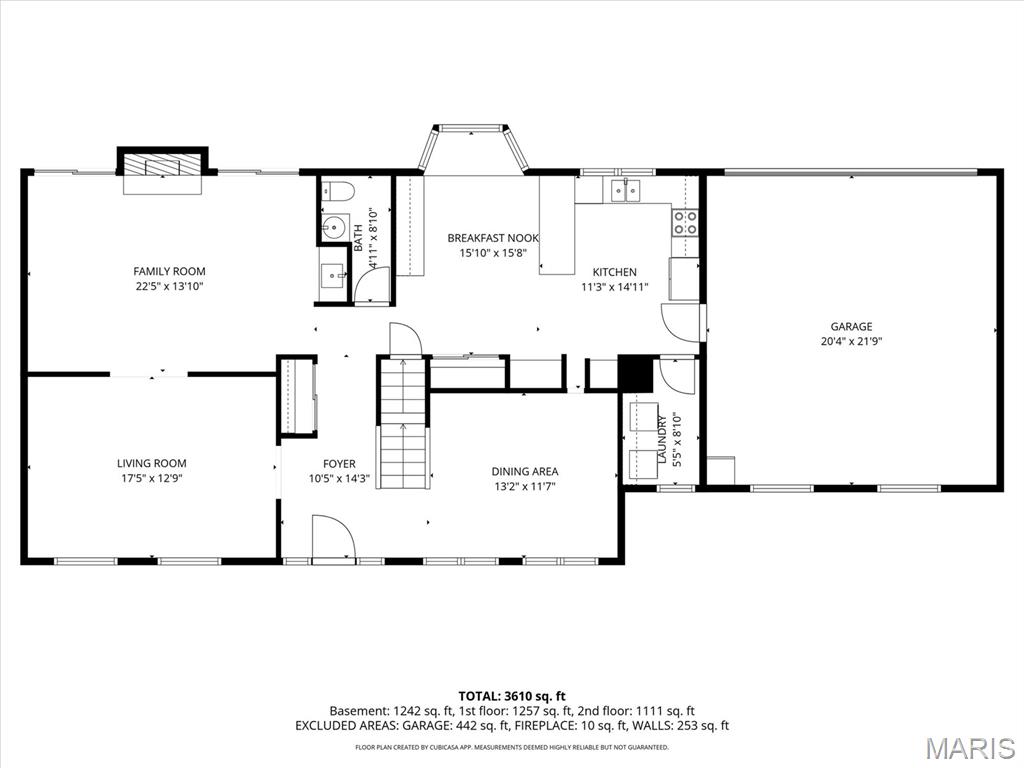
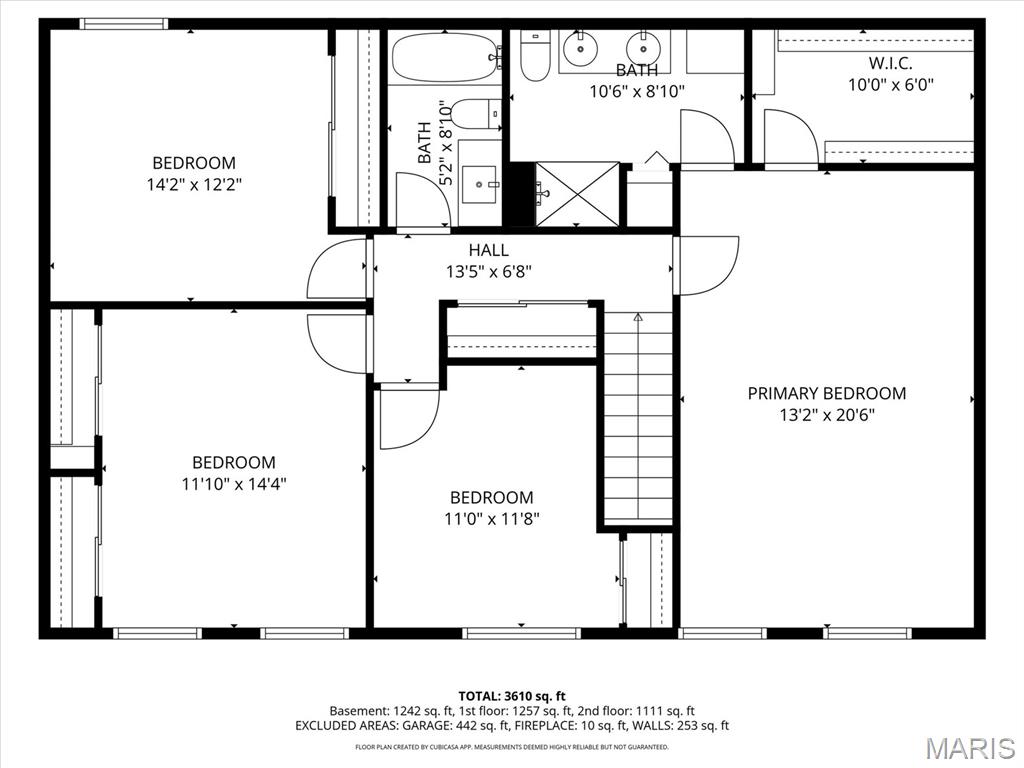
HOLD ONTO YOUR HATS! This one is a PEACH! Just what you have been looking for. Gracious home, center hall plan, just ideal! HARDWOOD'S throughout most of the main floor. Nice paint, Plantation Shutters on the front windows. Living room opens onto the family room. Here is a brick masonary fireplace, french doors lead outside and a wet bar. The kitchen is light and airy has has many built-in features. U shaped kitchen design is great for those that entertain and host family parties. The breakfast room features built-in storage and serving platforms. The MAIN FLOOR laundry room is right here, but its own separate room, so you dont walk thru the room froom the garage. Helps keep everything clean and organized. The formal dining is just grand and rounds off the main level. Upstairs are 4 bedrooms, with 2 bathrooms. The master is LARGE with a walk-in closet and a remodeled master suite: Adult height vanity with double bowls and commode and gracious sized shower. 2 of the bedrooms have great closets. The LL is not finished,but has 2 year old HVAC and water heater. The rear entry garage has a really nice turn around that becomes a sports court. There is a level lot with an inground fencing system. Here is landscaping, a neat patio for entertaining and grilling. You can certainly host a soccer game back here. NOW: The house is to begin showings at an Open House on Thursday, April 23 at 4pm. Open is 4-6. BUT, this is what you need to be aware of. This house will be sold as an assigned sale. Once the homeowner gets a contract that he will accpet, the Seller turns the contract over to a relocation company. The company will see the contract thru to closing. YOU, the buyer will have documents to sign. Your agent has access to all of these documents. A copy will be at the house for your viewing. Second Open House will be on Sunday, April 26, 1-3. Any/all contracts are due to be submitted on Monday at 3pm at the latest. If your contract is selected by the seller, it may be Friday, May 1 before the Company signs off on the contract. Have YOUR agent call me for questions.
Features & Amenities
Interior
-
Other Interior Features
Breakfast Bar, Pantry
-
Total Bedrooms
4
-
Bathrooms
2
-
1/2 Bathrooms
1
-
Above Grade Finished Area
2537.0
-
Basement YN
YES
-
Cooling YN
YES
-
Cooling
Central Air
-
Fireplace YN
YES
-
Heating YN
YES
-
Heating
Forced Air
-
Pet friendly
N/A
Exterior
-
Garage
Yes
-
Garage spaces
2
-
Construction Materials
Concrete
-
Patio and Porch Features
Patio
-
Pool
No
-
Waterfront YN
NO
Area & Lot
-
Lot Features
Level
-
Lot Size(acres)
0.3995
-
Lot Size(square feet)
17402.22
-
Property Type
Residential
-
Property Sub Type
Single Family Residence
-
Architectural Style
Traditional
Price
-
Sales Price
$575,000
-
Tax Amount
$6,078
-
Sq. Footage
2, 537
-
Price/SqFt
$226
HOA
-
Association
Yes
-
Association Fee
$410
-
Association Fee Frequency
Annually
-
Association Fee Includes
N/A
School District
-
Elementary School
Kehrs Mill Elem.
-
Middle School
Crestview Middle
-
High School
Marquette Sr. High
Property Features
-
New Construction
NO
-
Association Amenities
Trail(s)
-
Foundation Details
Concrete Perimeter
-
Ownership
Private
-
Sewer
Public Sewer
-
Water Source
Public
Schedule a Showing
Showing scheduled successfully.
Mortgage calculator
Estimate your monthly mortgage payment, including the principal and interest, property taxes, and HOA. Adjust the values to generate a more accurate rate.
Your payment
Principal and Interest:
$
Property taxes:
$
HOA fees:
$
Total loan payment:
$
Total interest amount:
$
Location
County
St. Louis
Elementary School
Kehrs Mill Elem.
Middle School
Crestview Middle
High School
Marquette Sr. High
Listing Courtesy of Dawn Gluesenkamp , RE/MAX Results
RealHub Information is provided exclusively for consumers' personal, non-commercial use, and it may not be used for any purpose other than to identify prospective properties consumers may be interested in purchasing. All information deemed reliable but not guaranteed and should be independently verified. All properties are subject to prior sale, change or withdrawal. RealHub website owner shall not be responsible for any typographical errors, misinformation, misprints and shall be held totally harmless.

FOUNDER
Colleen Brown
Call Colleen today to schedule a private showing.

* Listings on this website come from the FMLS IDX Compilation and may be held by brokerage firms other than the owner of this website. The listing brokerage is identified in any listing details. Information is deemed reliable but is not guaranteed. If you believe any FMLS listing contains material that infringes your copyrighted work please click here to review our DMCA policy and learn how to submit a takedown request.© 2024 FMLS.
Related Properties
Chesterfield
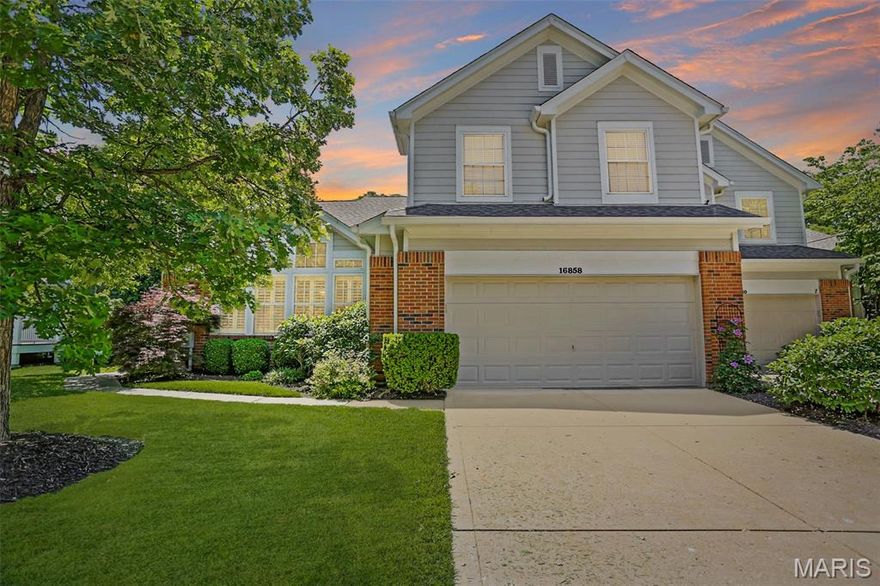
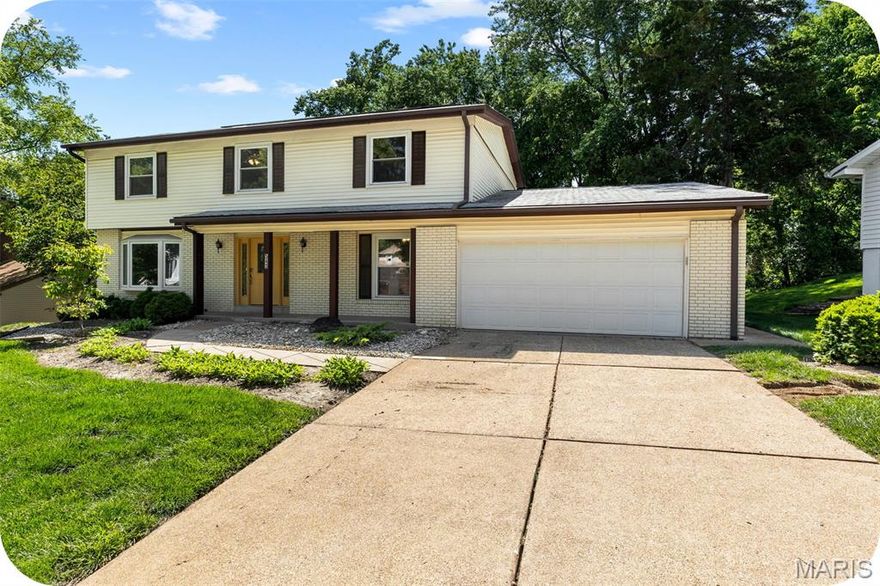
16858 Chesterfield Bluffs Circle
3 Beds
2 Baths
2,306 Sq.Ft.
$465,000
MLS#: 26019438
Chesterfield
543 Westernmill Drive
5 Beds
2 Baths
2,566 Sq.Ft.
$500,000
MLS#: 26032934

Chesterfield
1907 Dovercliff Court
4 Beds
2 Baths
2,573 Sq.Ft.
$625,000
MLS#: 26025832

Chesterfield
15327 Grantley Drive
4 Beds
2 Baths
3,396 Sq.Ft.
$615,000
MLS#: 26022422

Chesterfield
207 Renaldo Drive
4 Beds
3 Baths
3,238 Sq.Ft.
$507,000
MLS#: 26031680

Chesterfield
315 Portico Drive
4 Beds
2 Baths
2,216 Sq.Ft.
$475,000
MLS#: 26030782

Chesterfield
15711 Eldon Ridge Drive
3 Beds
2 Baths
1,735 Sq.Ft.
$525,000
MLS#: 26027170
Chesterfield
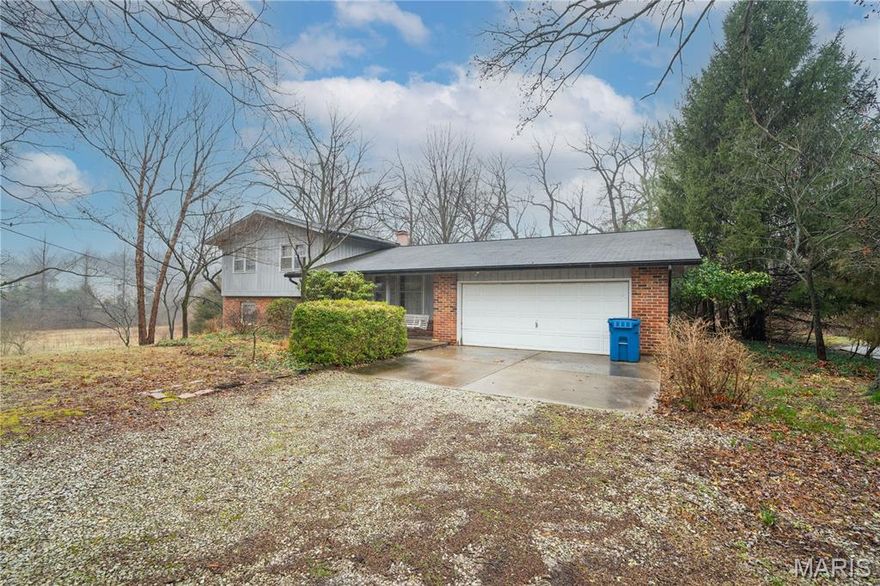
1559 Creve Coeur Mill Road
3 Beds
3 Baths
1,196 Sq.Ft.
$499,900
MLS#: 26012732

Chesterfield
1903 Farm Valley Drive
5 Beds
3 Baths
2,800 Sq.Ft.
$625,000
MLS#: 26029125

Chesterfield
1245 Ticonderoga Drive
3 Beds
2 Baths
2,790 Sq.Ft.
$475,000
MLS#: 26009083
