Features & Amenities

Interior

  • Total Bedrooms

    3

  • Bathrooms

    2

  • Above Grade Finished Area

    1324.0

  • Basement YN

    YES

  • Cooling YN

    YES

  • Cooling

    Central Air, Window Unit(s)

  • Fireplace YN

    YES

  • Heating YN

    YES

  • Heating

    Forced Air

  • Pet friendly

    N/A

Exterior

  • Garage

    Yes

  • Garage spaces

    2

  • Construction Materials

    Brick, Vinyl Siding

  • Pool

    No

Area & Lot

  • Lot Features

    Cleared, Level, Secluded

  • Lot Size(acres)

    1.09

  • Lot Size(square feet)

    47480.4

  • Property Type

    Residential

  • Property Sub Type

    Single Family Residence

  • Architectural Style

    Split Foyer, Split Level

Price

  • Sales Price

    $289,900

  • Tax Amount

    $1,702

  • Sq. Footage

    2, 128

  • Price/SqFt

    $136

HOA

  • Association

    No

School District

  • Elementary School

    Vineland Elem.

  • Middle School

    Desoto Jr. High

  • High School

    Desoto Sr. High

Property Features

  • New Construction

    NO

  • Sewer

    Septic Tank

  • Water Source

    Private, Well

Schedule a Showing

Showing scheduled successfully.

<
>
IN PERSON
VIA CHAT

What is 3 + 4 ?


Change time

Mortgage calculator

Estimate your monthly mortgage payment, including the principal and interest, property taxes, and HOA. Adjust the values to generate a more accurate rate.

Your payment

Principal and Interest:

$

Property taxes:

$

HOA fees:

$

Total loan payment:

$

Total interest amount:

$

Location

County

Jefferson

Elementary School

Vineland Elem.

Middle School

Desoto Jr. High

High School

Desoto Sr. High

Listing Courtesy of Alex Matzker , Heartland Realty

RealHub Information is provided exclusively for consumers' personal, non-commercial use, and it may not be used for any purpose other than to identify prospective properties consumers may be interested in purchasing. All information deemed reliable but not guaranteed and should be independently verified. All properties are subject to prior sale, change or withdrawal. RealHub website owner shall not be responsible for any typographical errors, misinformation, misprints and shall be held totally harmless.

Agent Colleen Brown

FOUNDER

Colleen Brown

Call Colleen today to schedule a private showing.


* Listings on this website come from the FMLS IDX Compilation and may be held by brokerage firms other than the owner of this website. The listing brokerage is identified in any listing details. Information is deemed reliable but is not guaranteed. If you believe any FMLS listing contains material that infringes your copyrighted work please click here to review our DMCA policy and learn how to submit a takedown request.© 2024 FMLS.
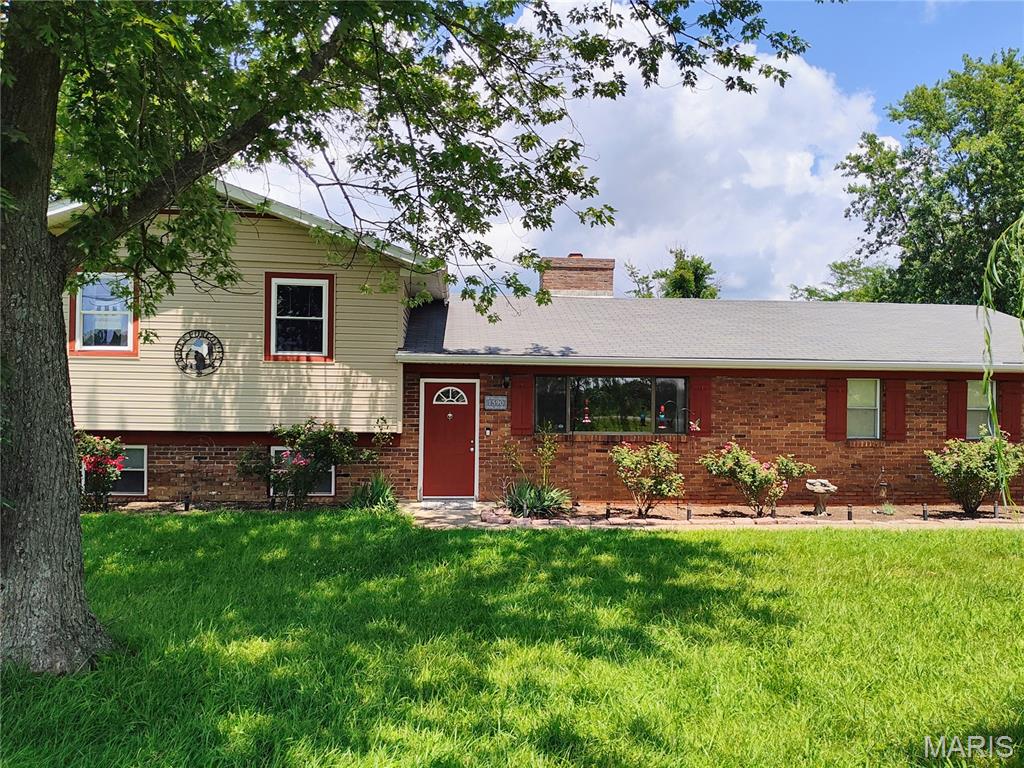
Do you want privacy but still need a convenient location? Look no further! This beautiful home is surrounded by scenic pastures, yet is just minutes from Highway 21. The first thing you'll notice when you arrive is how peaceful and quiet the property is. As you step inside, you're welcomed by a beautiful brick fireplace that has been freshly cleaned—perfect for cozy nights at home. The rest of the home features three spacious bedrooms and two full bathrooms. You can relax in the main living room by the fireplace or enjoy additional space in the bonus room in the walkout basement. The basement also offers plumbing and space for a potential third bathroom, giving you room to grow and add value. This home has been beautifully maintained, featuring fresh interior paint, newly painted deck, new flooring in the kitchen, a new hot water heater, and a newer HVAC system. For added peace of mind, the home also comes with a home warranty. Call today to schedule your showing—welcome home!

1590 Yellow Rock Road

Message successfully sent.

What would you like to know?

What is 3 + 4 ?

I agree to receive email communication and understand I can unsubscribe at any time.

I agree to be contacted by Colleen Brown via call, email, and text for real estate services. To opt out, you can reply 'stop' at any time or reply 'help' for assistance. You can also click the unsubscribe link in the emails. Message and data rates may apply. Message frequency may vary. Privacy Policy

Related Properties

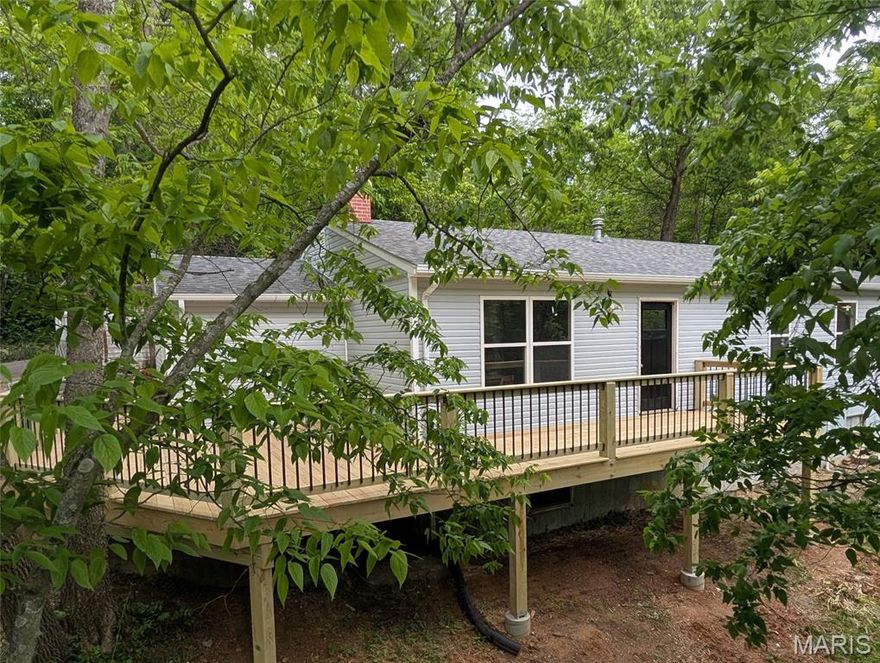
Completely renovated and thoughtfully reimagined, this 4-bedroom, 3-bath home in De Soto offers the rare opportunity to own a property where nearly everything is new. This is a true restoration—not a surface-level update—completed with a high level of care and attention to detail throughout.

Originally a 3 bed / 2 bath, the home has been expanded to a functional 4 bed / 3 bath layout, including a finished lower level with an added bedroom, full bath, and additional living space. An egress window was installed in the basement despite existing walk-up access, adding both safety and flexibility.

The kitchen has been completely redone with granite countertops, stainless steel appliances, and top-end custom cabinetry, along with new flooring throughout the home. The former laundry area has been converted into a full bathroom/laundry combo for improved functionality.

Major improvements include new siding, roof, HVAC, drain tile around the foundation, and connection to public sewer with a private well, providing peace of mind that the important systems have been addressed.

Outside, a substantial 750 sq ft wraparound deck extends from the front to the back of the home, including a covered rear patio entrance, creating a standout outdoor living space.

Situated on a generous lot, this home offers space, quality, and a level of renovation that is hard to find. Completed as if it were being kept long-term, this is a true move-in ready opportunity.
#26028874

De Soto

601 Boyne Street

4 Beds

3 Baths

1,945 Sq.Ft.

$325,000

MLS#: 26028874

Here it is, a quiet home on 12+/-acres of wooded solitude in Jefferson County! This property is just 2.5 miles south of downtown DeSoto along E Highway. Enjoy the harmonious sounds of nature right from the front porch while still conveniently near the essentials! The beautiful brick 2-bed, 1-bath home has its own well and septic system, an attached 1-car garage, and a partial basement with plenty of room for expansion. Just past the gated entrance is a wet-weather creek perfect for using as a fill for the once-used pond location. Near the northern border of the property is a small storage shed built with the lumber from the very property on which it stands. The gently rolling topography favors verdant views among the tall trees inside the property. Make this tranquil property your home today. 

NO restrictions
2.5 miles from downtown DeSoto
Wooded oasis
Beautiful views!
#26030607

De Soto

13505 State Rd E Road

2 Beds

1 Baths

1,008 Sq.Ft.

$335,000

MLS#: 26030607

Welcome to this beautiful new construction single-family home in the heart of DeSoto! Offering 3 bedrooms, 2 full bathrooms, and 1,100 square feet of thoughtfully designed living space, this home blends modern comfort with small-town charm.
Step inside to an inviting open layout, perfect for both everyday living and entertaining. The brand-new construction ensures peace of mind with updated systems, finishes, and energy efficiency throughout.
The walk-out basement provides incredible potential—ready for your personal touch with the option to add a third full bathroom and expand your living space.
Enjoy the convenience of being just steps away from Main Street, where you can walk to local restaurants, shops, and the farmers’ market, making it easy to experience everything DeSoto has to offer.
Whether you're a first-time buyer or looking to downsize without sacrificing quality, this home is a must-see!
#26022794

De Soto

621 McKissock Street Street

3 Beds

2 Baths

1,100 Sq.Ft.

$249,000

MLS#: 26022794
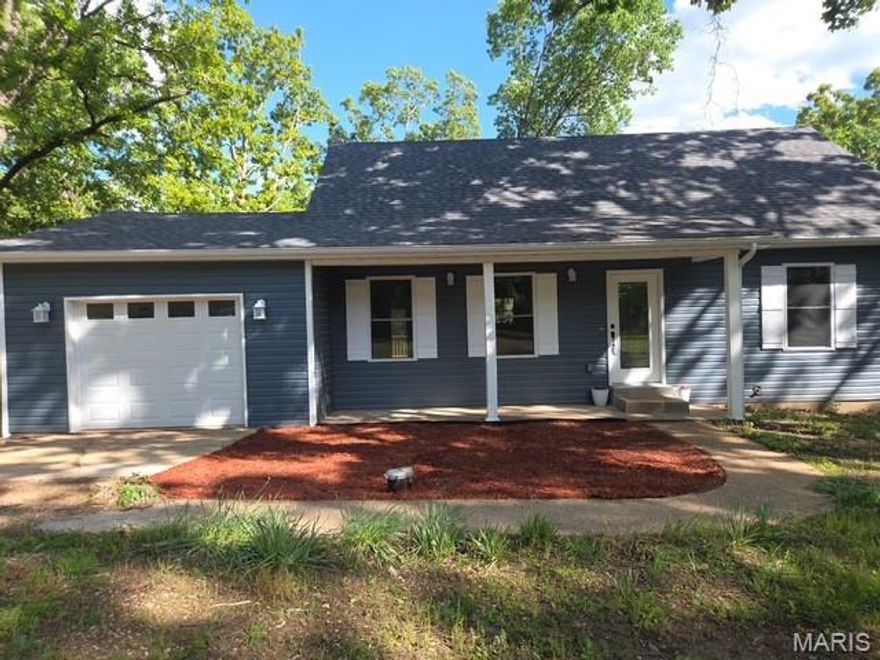
Welcome to a beautifully remodeled home that feels like a peaceful retreat from the moment you arrive. Nestled on 2.6+ acres, this 3-bedroom, 2.5-bath property offers the perfect blend of comfort, privacy, and natural beauty.

Step inside and you’ll find a warm, inviting floor plan designed for both relaxing evenings and joyful gatherings. The kitchen includes a convenient laundry room just steps away, offering extra storage and everyday ease. The spacious primary bedroom sits on the main floor and features double closets and its own private bath — a quiet place to unwind at the end of the day.

Outside, nature truly takes center stage. The large backyard backs directly to the woods, giving you year-round privacy and a serene, secluded feel. Enjoy your morning coffee on the back deck, listen to the birds, or watch the sun set through the trees.

If you’ve been searching for a peaceful place to call home, this inviting retreat is ready to welcome you.
#26027149

De Soto

12768 Maness Road

3 Beds

2 Baths

1,516 Sq.Ft.

$325,000

MLS#: 26027149
Price reduced
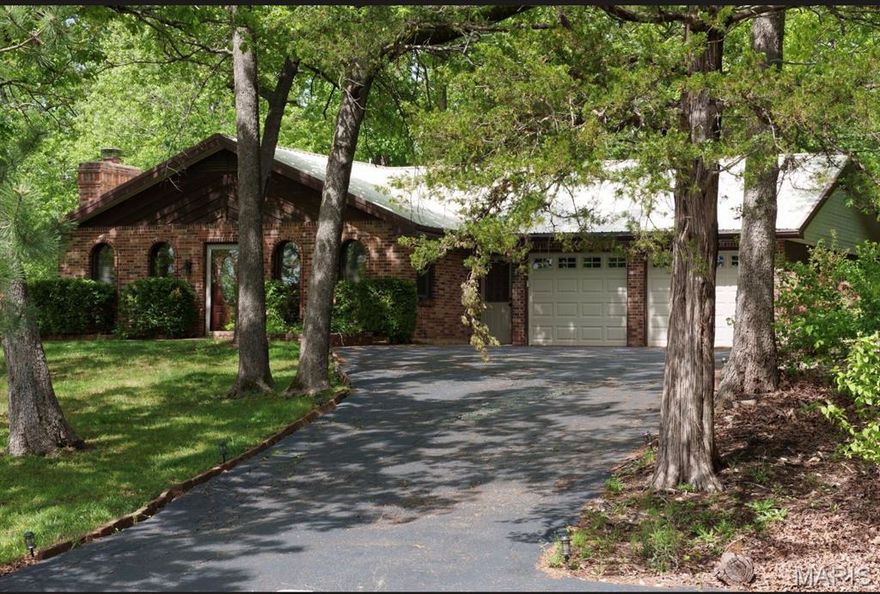
LAKEVIEW!!  OPEN HOUSE SATURDAY and SUNDAY!!  May 23 and 24th from 1-3!!  Stop by for a quick view! Lake living at its best—just steps from the beach and marina! This beautifully situated home offers breathtaking water views and is nestled on a private, wooded lot for the perfect blend of scenery and serenity.

Featuring 5 spacious bedrooms and 2 full bathrooms, this home provides plenty of room for family and guests. Enjoy cozy evenings by the fireplace while taking in stunning lake views.

Whether you’re relaxing on the property, heading to the beach, or enjoying the marina, this location offers the ultimate lake lifestyle. A rare opportunity to own a home where the views truly take center stage!
#26023653

De Soto

16 Monte Rosa Drive

5 Beds

2 Baths

1,800 Sq.Ft.

$345,000

MLS#: 26023653
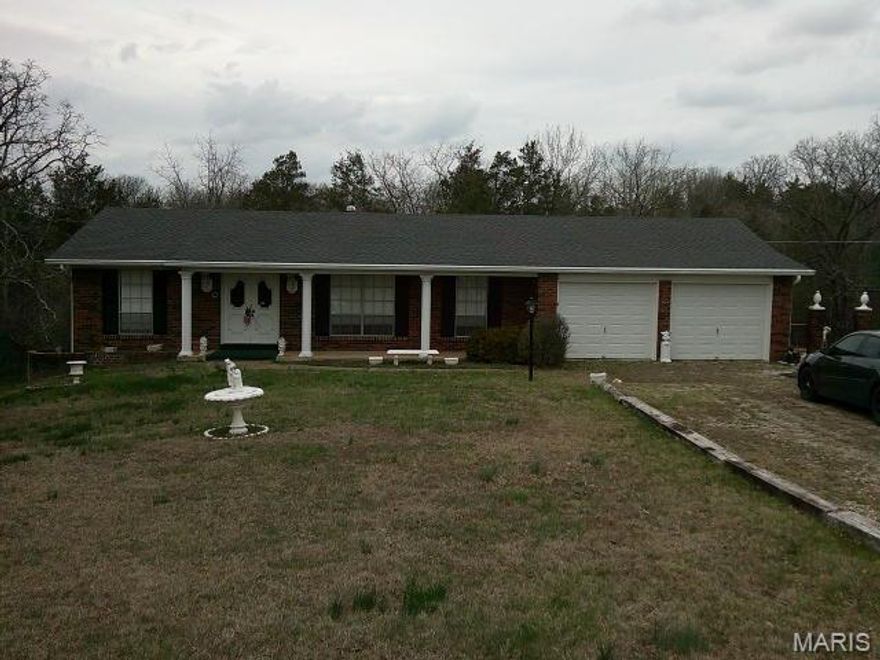
FIXER UPPER on 2 Lots at 1559 Berry Dairy Road in unincorporated De Soto. Sunrise School District. Seller will need money from a closing to remove some personal property. Possession at closing will not occur. Buyer (investor) can assume a lot of items will remain in home. Buyer (investor, contractor, etc.) is the type for this home. Cash Buyer needed! Home could be fixed up & sold. Use additional lot to build a spec? 24-hour notice to show. Call with any questions. Sale to be AS-IS. Any inspections will be for Buyer's knowledge. Roof is 4 years old (per seller). Garage doors are 4 years old (per seller). Drive by, walk around before calling. Subject to an Easement.
#26015446

De Soto

1559 Berry Dairy Road

3 Beds

3 Baths

2,402 Sq.Ft.

$269,000

MLS#: 26015446
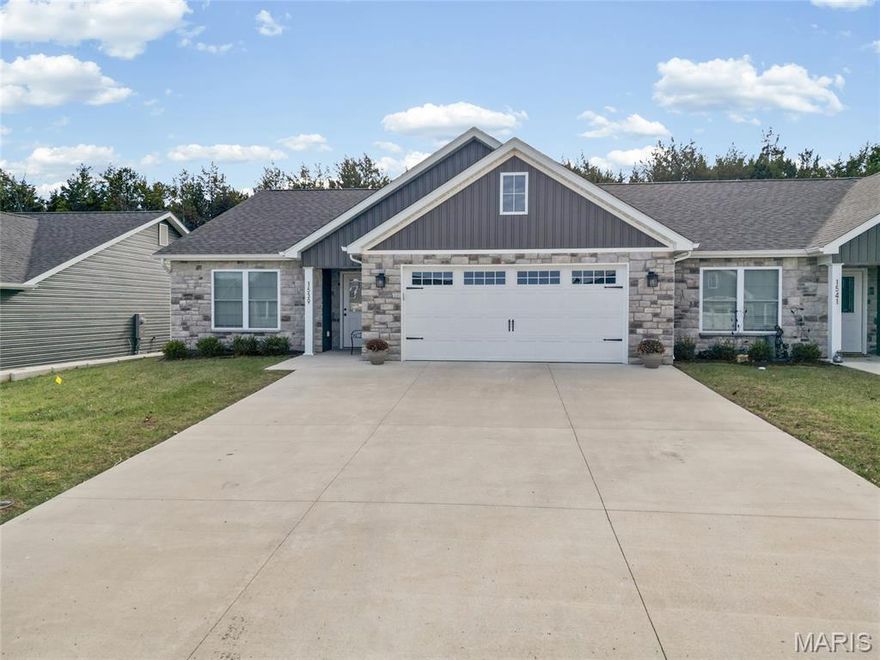
Welcome home to 1539 Hickory Landing, a beautiful ranch-style Villa built in 2024. This 3-bedroom, 2-bath home features a desirable open floor plan with stylish quartz countertops and a large center island perfect for entertaining. The living room is highlighted by a cozy gas fireplace, creating a warm and inviting space. You’ll love the abundance of storage throughout the home and the convenience of one-level living. Step outside to enjoy the covered patio with a level, partially fenced backyard! Modern finishes, functional layout, and move-in ready convenience make this home a must see! Showings start 12-10-25.
#25080613

De Soto

1539 Hickory Landing

3 Beds

2 Baths

1,604 Sq.Ft.

$295,000

MLS#: 25080613
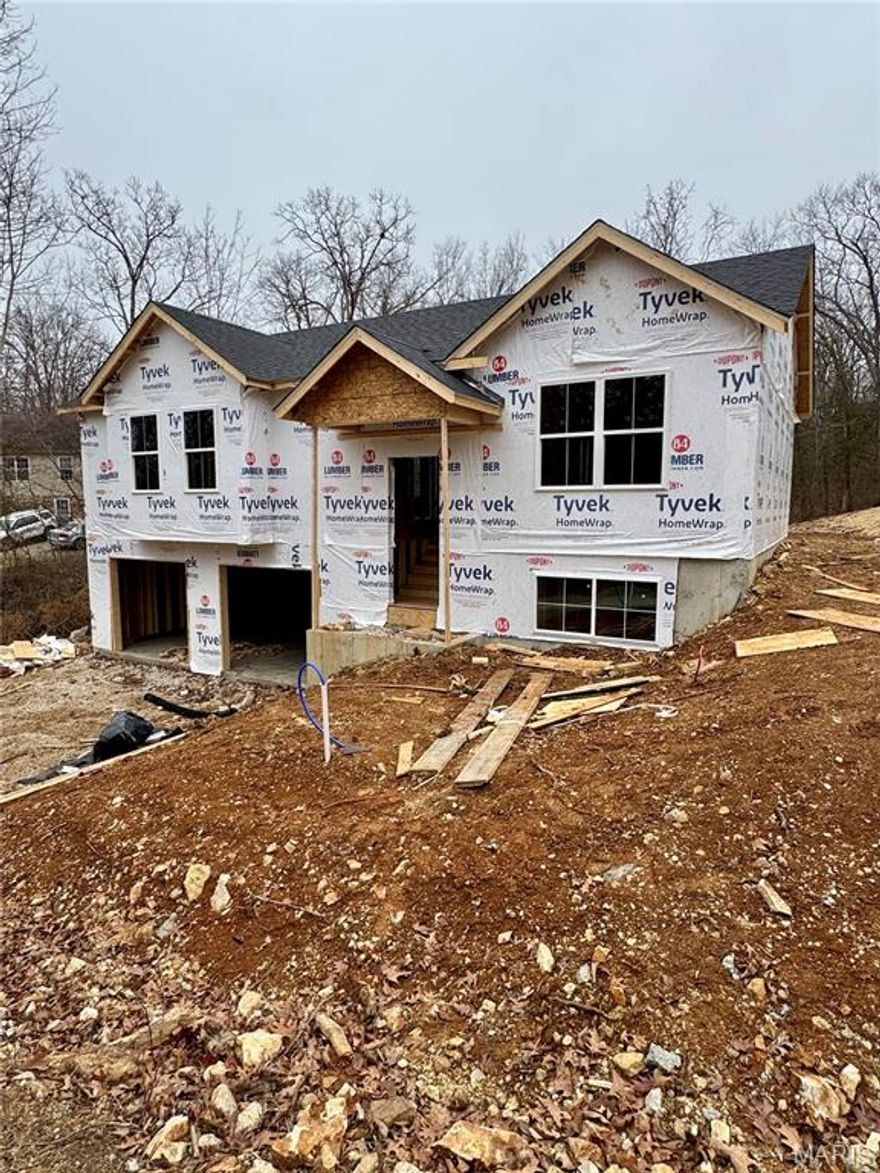
Under Construction- This astonishing modern take on a split foyer will feature 3 bedrooms and 2 full bathrooms. The foundation is poured, house is framed, and roof is on! Just a few months until completion, come add your finishing touches! Yes you read that correctly get into a new construction home without the 5-6 month waiting time! Board and Batten siding across the entire front of the home. Over 1,250 square feet on the upper level. The primary bedroom will feature a walk-in closet as well as a on suite primary bathroom. The lower level is to be unfinished with 500+ square feet of additional living space potential. 1/2 bath to be roughed in by the builder. Builder is willing to make adjustments to build finishes/ add ons depending on the stage of the build the buyer enters into contract in. No completed areas of the home will be re-finished to buyers desired trim level. Walk outdoors from the garage. Deck will be added off the back of the home. Photos are a rough idea of the finished product. Subject to change depending on elevation of the lot.
#25056061

De Soto

2942 Marathon Drive

3 Beds

2 Baths

1,259 Sq.Ft.

$275,500

MLS#: 25056061

 - property

Send a message

Message successfully sent.

Your message

What is 3 + 4 ?

Reason for contacting?

I agree to receive email communication and understand I can unsubscribe at any time.

I agree to be contacted by Colleen Brown via call, email, and text for real estate services. To opt out, you can reply 'stop' at any time or reply 'help' for assistance. You can also click the unsubscribe link in the emails. Message and data rates may apply. Message frequency may vary. Privacy Policy

Sign Out

Virtual Assistant

Would you like to take the next step with this property? We can help you schedule a showing or virtual tour, or send you more details.

Yes, I would like more information.

Thank You for Your Reply, One of Our Agents will contact you as soon as possible

No, maybe later.

Thank you, you can always contact me via email, phone number or through the contact form.

Realhub AI

Lucy - Your AI-Powered Realtor

Update Your Temporary Password

Personalize your search

Enter your email and we'll notify you immediately when new listings match what you're looking for.

or enter email address

Already have an account ? Login here

Continue your home search

I agree to receive communications and understand I can unsubscribe at any time.

I agree to be contacted by Colleen Brown via call, email, and text for real estate services. To opt out, you can reply 'stop' at any time or reply 'help' for assistance. You can also click the unsubscribe link in the emails. Message and data rates may apply. Message frequency may vary. Privacy Policy

Already have an account ? Login here

We use cookies

We use cookies primarily for analytics to enhance your experience. By accepting, you agree to our use of these cookies. You can manage your preferences or learn more about our cookies policy.