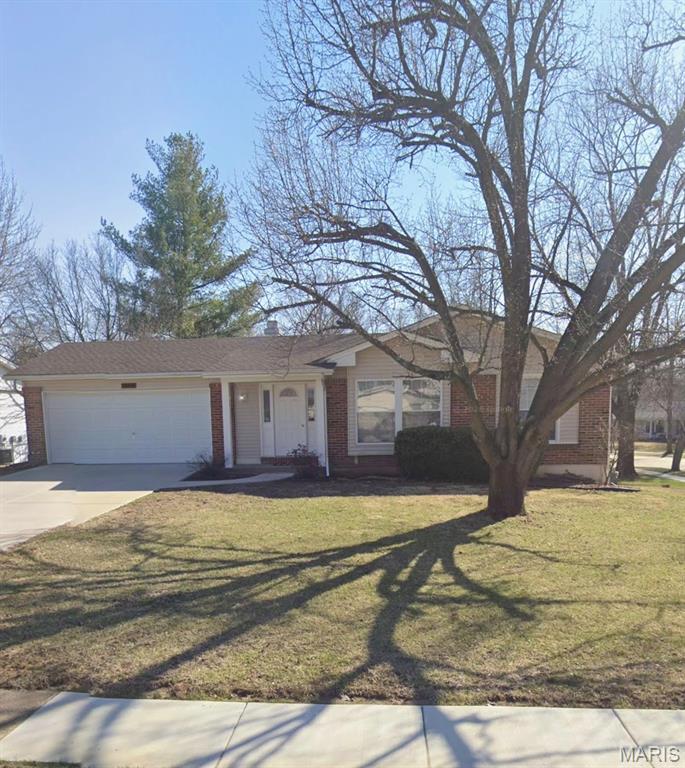
Features & Amenities

Interior

  • Total Bedrooms

    4

  • Bathrooms

    2

  • Above Grade Finished Area

    1741.0

  • Cooling YN

    YES

  • Cooling

    Central Air

  • Fireplace YN

    YES

  • Heating YN

    YES

  • Heating

    Forced Air, Natural Gas

  • Main Level Bedrooms

    4

  • Pet friendly

    N/A

Exterior

  • Garage

    No

  • Construction Materials

    Brick Veneer, Vinyl Siding

  • Pool

    No

Area & Lot

  • Lot Features

    Corner Lot, Cul-De-Sac

  • Lot Size(acres)

    0.2443

  • Lot Size(square feet)

    10641.71

  • Property Type

    Residential

  • Property Sub Type

    Single Family Residence

  • Architectural Style

    Ranch

Price

  • Sales Price

    $405,000

  • Tax Amount

    $4,630

  • Sq. Footage

    1, 741

  • Price/SqFt

    $232

HOA

  • Association

    Yes

  • Association Fee

    $150

  • Association Fee Frequency

    Annually

  • Association Fee Includes

    N/A

School District

  • Elementary School

    Kehrs Mill Elem.

  • Middle School

    Crestview Middle

  • High School

    Marquette Sr. High

Property Features

  • New Construction

    NO

  • Association Amenities

    None

  • Sewer

    Public Sewer

  • Water Source

    Public

Schedule a Showing

Showing scheduled successfully.

<
>
IN PERSON
VIA CHAT

What is 3 + 4 ?


Change time

Mortgage calculator

Estimate your monthly mortgage payment, including the principal and interest, property taxes, and HOA. Adjust the values to generate a more accurate rate.

Your payment

Principal and Interest:

$

Property taxes:

$

HOA fees:

$

Total loan payment:

$

Total interest amount:

$

Location

County

St. Louis

Elementary School

Kehrs Mill Elem.

Middle School

Crestview Middle

High School

Marquette Sr. High

Listing Courtesy of Kelly McCarthy , Elevate Realty, LLC

RealHub Information is provided exclusively for consumers' personal, non-commercial use, and it may not be used for any purpose other than to identify prospective properties consumers may be interested in purchasing. All information deemed reliable but not guaranteed and should be independently verified. All properties are subject to prior sale, change or withdrawal. RealHub website owner shall not be responsible for any typographical errors, misinformation, misprints and shall be held totally harmless.

Agent Colleen Brown

FOUNDER

Colleen Brown

Call Colleen today to schedule a private showing.


* Listings on this website come from the FMLS IDX Compilation and may be held by brokerage firms other than the owner of this website. The listing brokerage is identified in any listing details. Information is deemed reliable but is not guaranteed. If you believe any FMLS listing contains material that infringes your copyrighted work please click here to review our DMCA policy and learn how to submit a takedown request.© 2024 FMLS.
Kehrs Mill Farm 3 - Residential

15740 Tambour Court

Message successfully sent.

What would you like to know?

What is 3 + 4 ?

I agree to receive email communication and understand I can unsubscribe at any time.

I agree to be contacted by Colleen Brown via call, email, and text for real estate services. To opt out, you can reply 'stop' at any time or reply 'help' for assistance. You can also click the unsubscribe link in the emails. Message and data rates may apply. Message frequency may vary. Privacy Policy

Related Properties

Traditional red brick 2-story just steps from Green Trails Elementary. Featuring 4 bedrooms and 2.5 baths, this home is tucked within one of the most desirable pockets of Green Trails and offers an incredible opportunity for someone with vision to make it their own. The home does need updating, but the bones, layout, and location are there. Private backyard, great Chesterfield location, and Parkway Schools. Notable updates include roof (2018), water heater (2017), and HVAC (2012). A rare chance to get into Green Trails and create long-term value in a fantastic neighborhood. Bring your ideas… and maybe your saw.
#26030782

Chesterfield

315 Portico Drive

4 Beds

2 Baths

2,216 Sq.Ft.

$475,000

MLS#: 26030782

Open Sunday 5/17 1-3 PM!! Beautifully maintained ranch home in the heart of Chesterfield and located in the sought after Parkway School District! This 3 bedroom, 2 full and 1 half bath home offers an inviting layout filled with natural light and has been exceptionally well cared for with numerous major maintenance updates completed. The updated kitchen features stainless steel appliances, granite countertops, an eat in breakfast area, and flows seamlessly into the formal dining room. A spacious family room with a cozy gas fireplace creates the perfect gathering space, while the wet bar with built ins conveniently connects the family room and dining room for easy entertaining.

All bedrooms are conveniently located on the main level, including the private primary suite with ensuite bath and direct access to the backyard. Two additional bedrooms share a full bath, while the main floor laundry adds everyday convenience. The partially finished basement includes a sleeping area, half bath, brand new carpet, abundant storage space, and plenty of room to expand the finished living area.

Major updates include a new roof (2024), new fence (2024), new patio (2025), and new driveway (2025). Windows (2025) carry a lifetime warranty for added peace of mind. This move in ready home combines comfort and functionality and offer close proximity to Schools (elemtentary school is within walking distance) I-64/US 40, Chesterfield Valley, shopping, and popular restaurants that Chesterfield has to offer! Welcome Home!
#26009083

Chesterfield

1245 Ticonderoga Drive

3 Beds

2 Baths

2,790 Sq.Ft.

$475,000

MLS#: 26009083
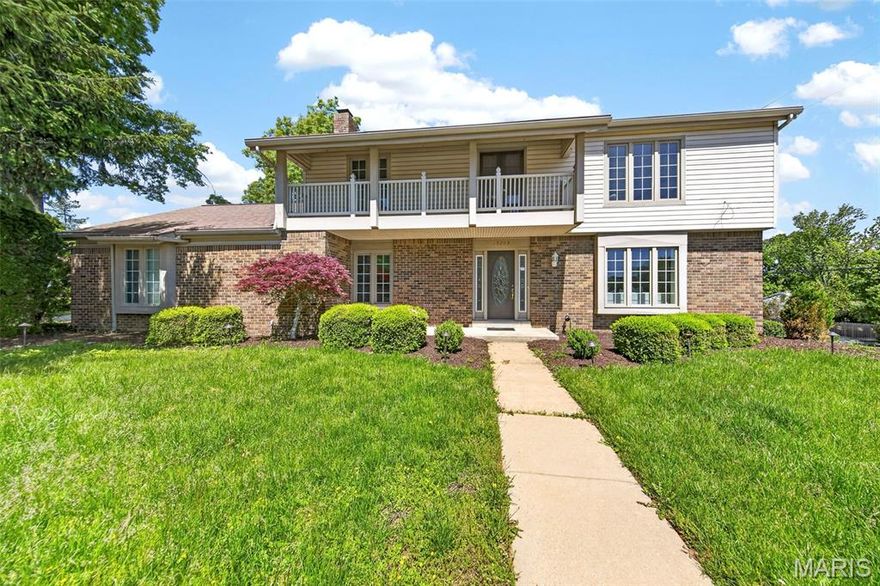
Located in the highly sought-after Parkway School District, this home offers access to top-rated schools including Parkway West Middle and Parkway West High. Enjoy peace of mind in a safe, well-established neighborhood known for its strong sense of community. The area has experienced impressive property appreciation, making it an excellent opportunity for both homeowners and investors. Nestled in Chesterfield, a city known for its family-friendly atmosphere, residents benefit from abundant shopping, dining, and entertainment options, as well as easy access to parks and recreation such as Faust Park and Chesterfield Valley Athletic Complex. A perfect blend of comfort, convenience, and lifestyle.
#26025921

Chesterfield

15203 Country Ridge Drive

4 Beds

2 Baths

2,332 Sq.Ft.

$485,000

MLS#: 26025921

A rare opportunity in the sought-after Parkway Central area! This spacious brick ranch features four bedrooms and three full baths, offering comfortable and versatile living space. With the potential to nearly double the square footage by finishing the basement, the possibilities here are endless. Priced to allow for your own updates and customization, this home is the perfect canvas to bring your vision to life. Please note, the property is being sold as-is—seller will not perform any repairs or provide municipal occupancy. Whether you’re an investor, rehabber, or end user, this is your chance to secure a property in a prime location and make it your own. Showings start Monday May 5th.
#26025899

Chesterfield

119 Bellechasse Drive

4 Beds

3 Baths

1,738 Sq.Ft.

$395,000

MLS#: 26025899
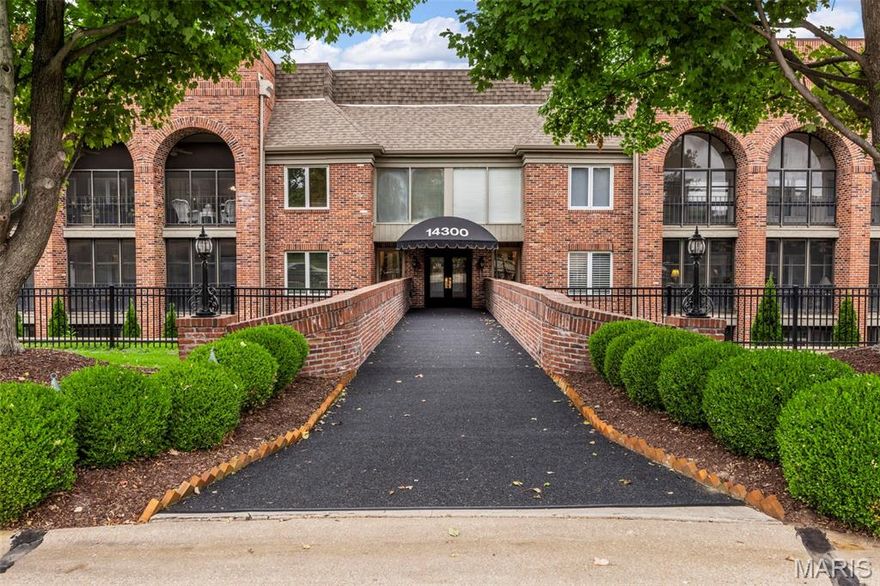
Spacious 2 Bedroom /2 Bath 2nd Floor, street-level, no stairs condo in Secure, Gated Community. Move in Ready! Beautiful New Carpeted Floors Flow Throughout. New Painted Interior. Great Room features Fireplace with Bar, galley-style kitchen. Large breakfast area and separate dining room. Both Baths are Completely Remodeled with a Very Tasteful Neutral Palette and Luxury Engineered Wood Flooring.
Large Master bedroom with en-suite bathroom and walk-in closet. Glassed in Porch and Sliding Glass Doors.  Large storage/utility room and separate laundry room near bedrooms. Hall Storage Room. Garage Area boasts two assigned parking and another Storage Space. There's an available car wash area in the garage. Close proximity to subdivision Clubhouse, Tennis Court and Pool!
#26013113

Chesterfield

14300 Conway Meadows Court 202

2 Beds

2 Baths

2,330 Sq.Ft.

$325,000

MLS#: 26013113

Located in the sought-after Kehrs Mill Farm subdivision, this home offers easy one-level living. You will love the hardwood flooring throughout the main floor, abundant natural light from newer windows and a layout designed for comfort.  The spacious kitchen and living areas flow seamlessly, while both the primary and one secondary bedroom offer walk-in closets. The finished walkout lower level expands your living space with a large rec area, full bath, office or playroom, and ample storage. Step outside to enjoy a newer deck overlooking a level lot that backs to common ground.
#26027004

Chesterfield

2291 Hill House Road

4 Beds

3 Baths

3,482 Sq.Ft.

$450,000

MLS#: 26027004
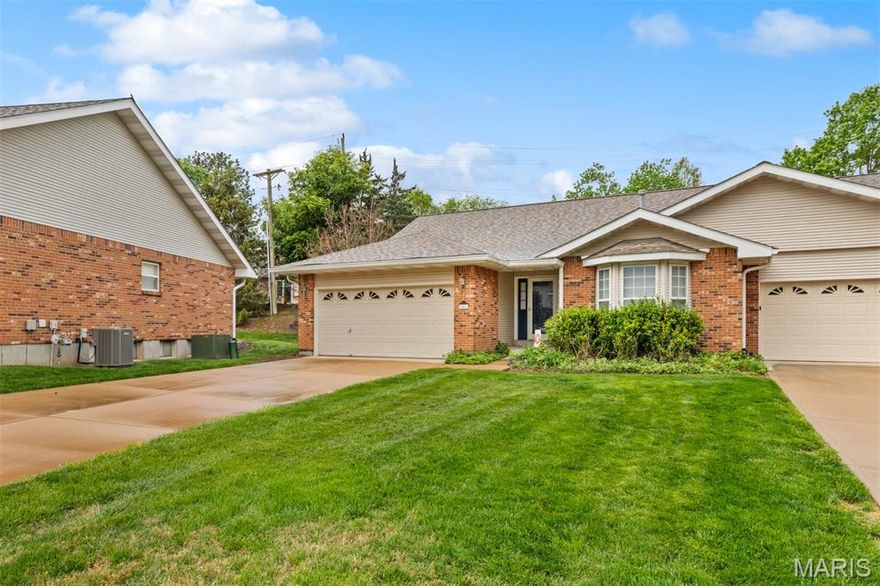
Fabulous Braefield villa on private cul-de-sac ...featuring wide open floor plan...Expansive great room with soaring vaulted ceiling, and cozy gas fireplace opens to dining room and kitchen. Large Primary Suite is a true retreat, highlighted by a charming bay window, a very generous walk-in closet, and an ensuite bath with a dual-sink vanity, separate tub, and shower. Galley kitchen with recessed lighting, large pantry and adjacent laundry room which leads to garage, a perfect set-up.  Kitchen also features separate breakfast room area which opens to secluded patio in back, perfect for morning coffee. Large lower level with tall ceilings, features a wet bar, sizable family room with second gas fireplace, sitting room/game room and large sleeping room/office, perfect for relaxing by the fire or watching a great movie.  Plenty of unfinished storage space as well. Total carefree living at its finest...Close to shopping, coffee, dining, movies, and easy access to Hwy 64. So much to offer...This villa is a beautiful drawing on a wonderful canvas just waiting for you to apply your finishing brushstrokes! Take a look today!
#26017597

Chesterfield

15412 Braefield Drive

2 Beds

3 Baths

2,564 Sq.Ft.

$435,000

MLS#: 26017597
Price reduced
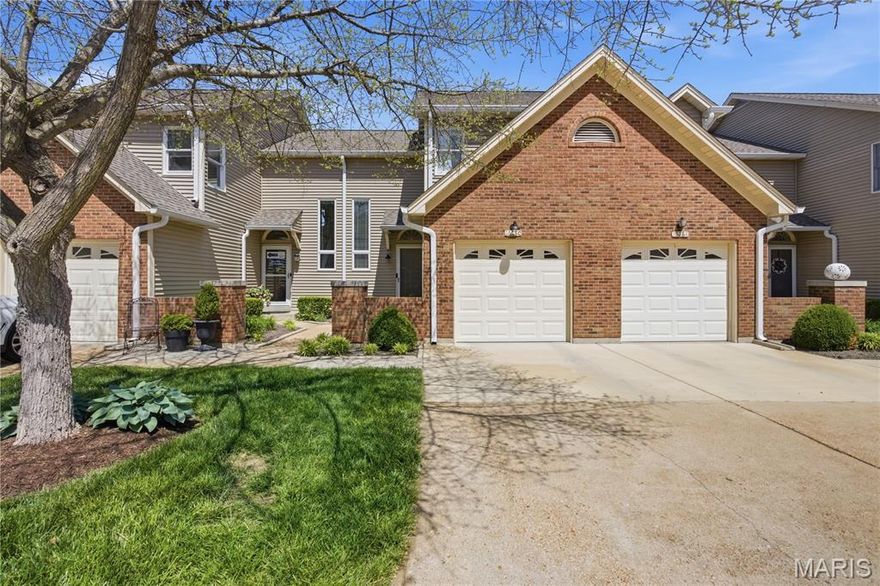
Step into a beautifully updated, move-in-ready condo that combines modern style with everyday comfort in an unbeatable location.A dramatic two-story entry welcomes you in, highlighted by an eye-catching chandelier and fresh, neutral finishes. The entire condo has been thoughtfully refreshed with new paint, luxury vinyl plank flooring on the main level  & new light fixtures throughout creating a clean, contemporary feel. The fully renovated kitchen is a standout feature—designed to impress and built for function. It opens seamlessly to the family room and features white soft-close cabinetry, quartz countertops, stainless steel appliances, backsplash, pantry, deep under-mount sink, under-cabinet lighting, and bar seating—perfect for entertaining or casual family time. The adjoining family room offers a stylish, modern fireplace surround with a cozy wood-burning feature.Upstairs, you'll find plush, high-quality carpeting on the stairs, loft, and bedrooms, along with fresh paint throughout. The primary and secondary bedrooms feel bright and inviting, while the bathrooms have been tastefully updated with new fixtures.The main floor bath has been completely redone with marble-style tile, a new vanity, toilet, and fixtures.Additional highlights include a main floor laundry, a new fan in Primary bedroom, finished lower-level rec room with half bath, and a private newly refurbished deck just off the dining room—ideal for relaxing or entertaining.Enjoy low-maintenance living with access to a subdivision pool, plus peace of mind with a new roof (2025) and epoxy floor in garage. The HOA will also be completing select siding repairs.Located within walking distance to shopping, dining, and transportation, this condo truly offers the best of convenience and lifestyle.This is the one you've been waiting for—schedule your showing today! Please See all recent solds in neighborhood!
#26017767

Chesterfield

16180 Lea Oak Court

2 Beds

2 Baths

1,880 Sq.Ft.

$362,000

MLS#: 26017767

NEW PRICE!!!!! Welcome to this gorgeous renovation offering an open concept floor plan with dramatic vaulted ceilings in the kitchen, and dining area. This home offers 3 bedrooms, plus an office, or 4th bedroom, if you so desire., and 3 beautifully tiled bathrooms. The kitchen, has a wow factor of 10! White shaker soft close cabinets, gleaming white quartz countertops, and all stainless steel appliances, located in a vaulted setting featuring a stunning modern pendant light fixture in the dining area. A few steps up and we are on the upper level  Our first stop is the office or bedroom. This lovely room has a fireplace, and a loft style view down to the kitchen and dining areas. This level rounds out with the primary bedroom suite, one more bedroom and a hall bath. Go down to the lower level, you will find, bedroom #4, another gorgeous bathroom, laundry, and a fantastic living room which opens out to the fully fenced patio and private yard area. We round out the property with an oversized 2 car garage, with new epoxy flooring,  This townhouse is tucked away on a private dead end street, but offers super easy access to 141 and Olive. Come SEE~!
#26007536

Chesterfield

13305 Woodlake Village Court E

3 Beds

3 Baths

1,600 Sq.Ft.

$339,900

MLS#: 26007536
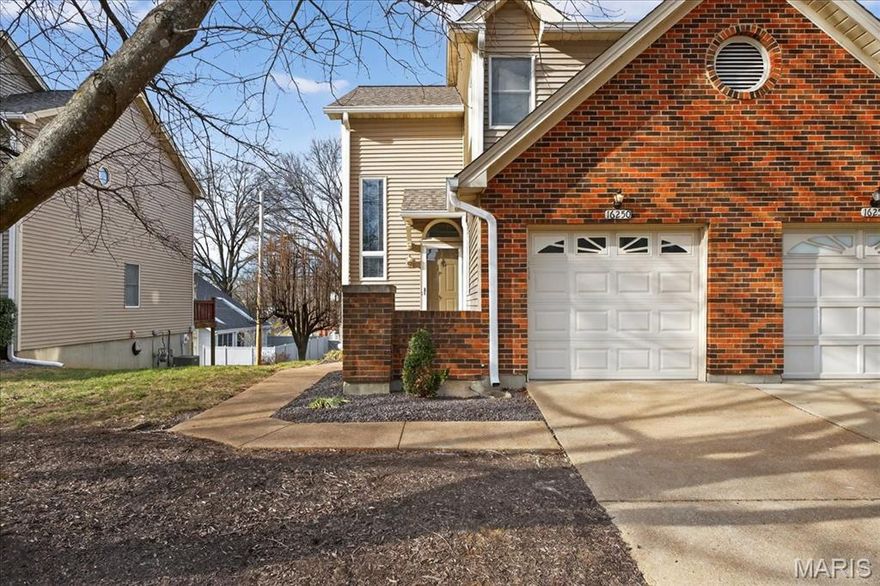
Beautifully maintained townhome in the heart of Chesterfield, offering convenient access to highways, grocery stores, restaurants, shopping, and everyday amenities. Residents also enjoy access to a subdivision pool for added leisure and recreation. Step inside to find wood flooring throughout the main level and a spacious family room featuring a cozy fireplace. The kitchen is equipped with granite countertops, a breakfast bar, stainless steel appliances, and an adjoining dining area with a sliding glass door that opens to the back deck, perfect for everyday living and entertaining. Upstairs, the vaulted primary suite includes dual closets and a private ensuite bath with double sinks, a walk-in shower, and a separate soaking tub. An additional bedroom and full bath complete the upper level. The walk-out lower level offers a large rec room or potential sleeping area, along with a full bath for added flexibility. Additional highlights include a main-level laundry room, 1-car attached garage, covered patio, and deck, providing multiple spaces to relax and enjoy the outdoors.
#26007903

Chesterfield

16250 Lea Oak Court

2 Beds

3 Baths

1,880 Sq.Ft.

$355,000

MLS#: 26007903

 - property

Send a message

Message successfully sent.

Your message

What is 3 + 4 ?

Reason for contacting?

I agree to receive email communication and understand I can unsubscribe at any time.

I agree to be contacted by Colleen Brown via call, email, and text for real estate services. To opt out, you can reply 'stop' at any time or reply 'help' for assistance. You can also click the unsubscribe link in the emails. Message and data rates may apply. Message frequency may vary. Privacy Policy

Sign Out

Virtual Assistant

Would you like to take the next step with this property? We can help you schedule a showing or virtual tour, or send you more details.

Yes, I would like more information.

Thank You for Your Reply, One of Our Agents will contact you as soon as possible

No, maybe later.

Thank you, you can always contact me via email, phone number or through the contact form.

Realhub AI

Lucy - Your AI-Powered Realtor

Update Your Temporary Password

Personalize your search

Enter your email and we'll notify you immediately when new listings match what you're looking for.

or enter email address

Already have an account ? Login here

Continue your home search

I agree to receive communications and understand I can unsubscribe at any time.

I agree to be contacted by Colleen Brown via call, email, and text for real estate services. To opt out, you can reply 'stop' at any time or reply 'help' for assistance. You can also click the unsubscribe link in the emails. Message and data rates may apply. Message frequency may vary. Privacy Policy

Already have an account ? Login here

We use cookies

We use cookies primarily for analytics to enhance your experience. By accepting, you agree to our use of these cookies. You can manage your preferences or learn more about our cookies policy.