
Property
Beds
3
Full Baths
2
1/2 Baths
1
Year Built
2008
Sq.Footage
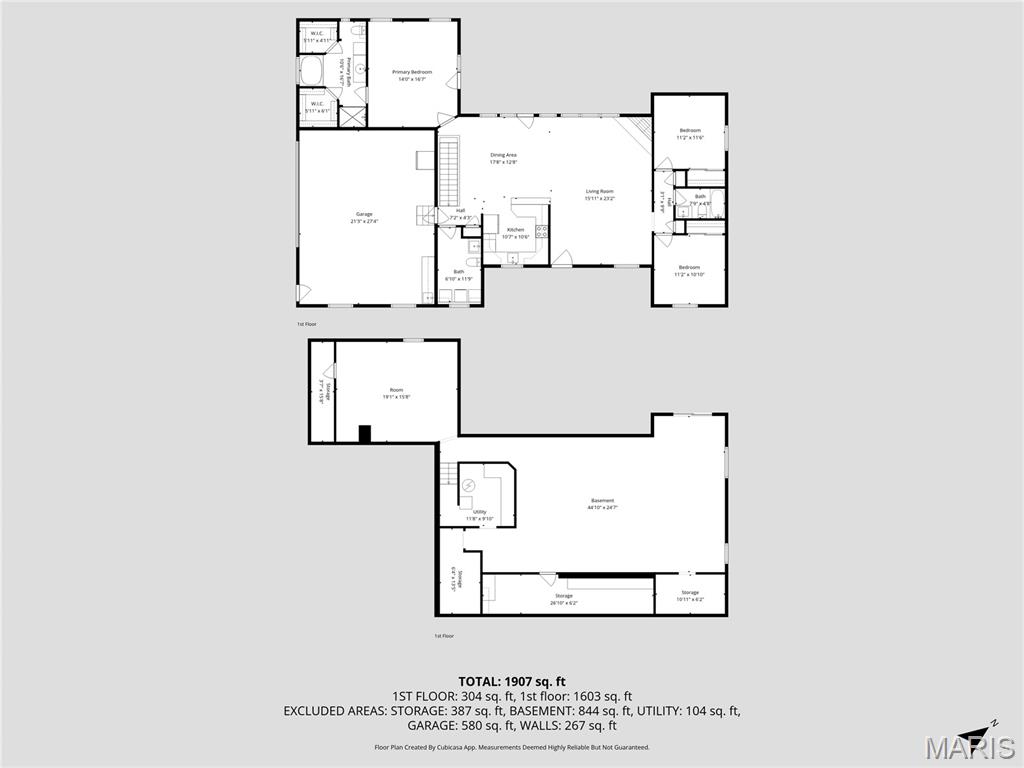
1,706
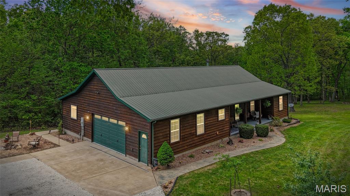
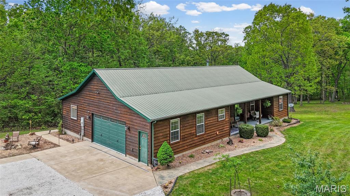
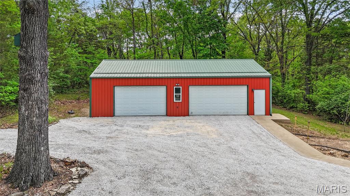
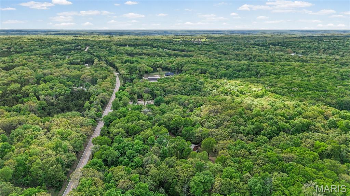
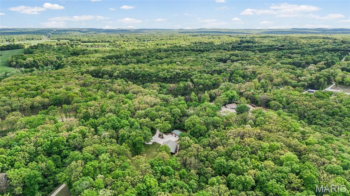
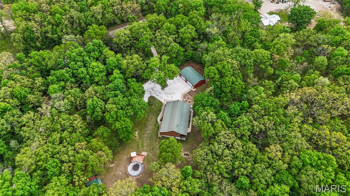
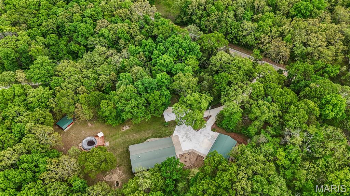
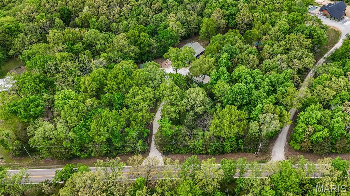
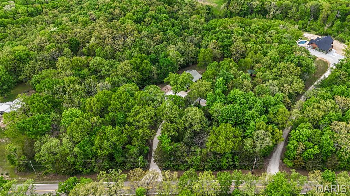
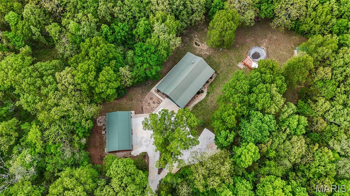
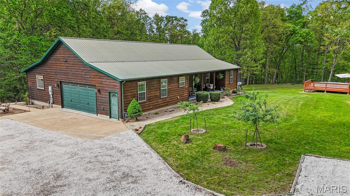
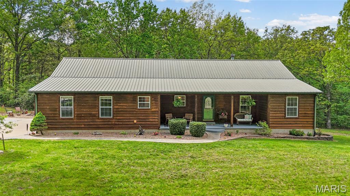
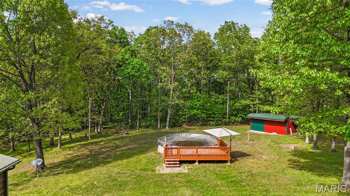
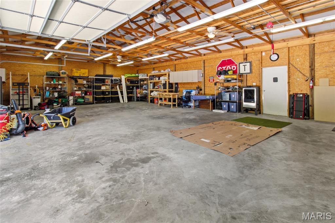
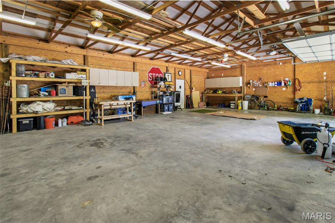
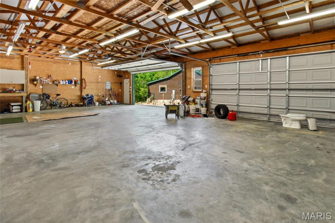
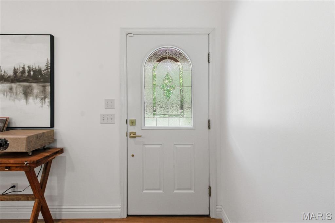
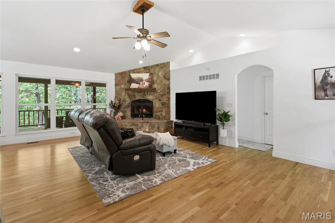
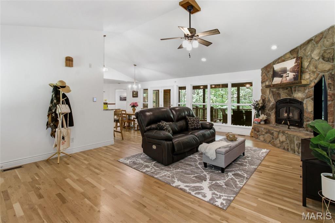
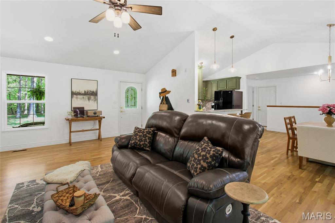
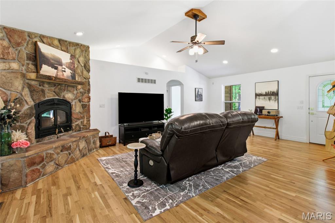
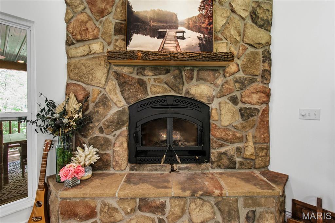
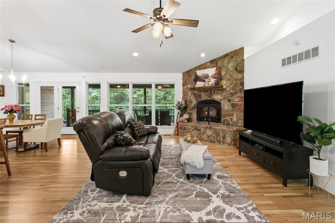
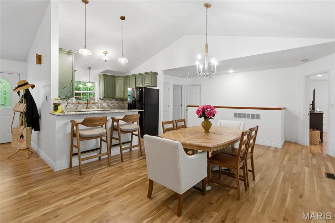
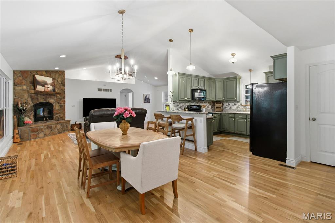
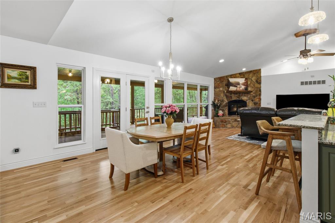
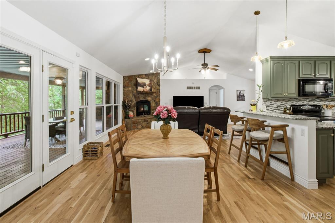
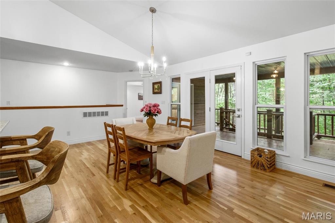
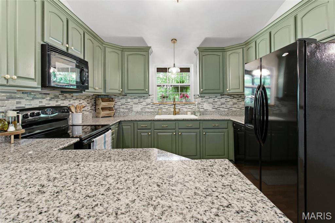
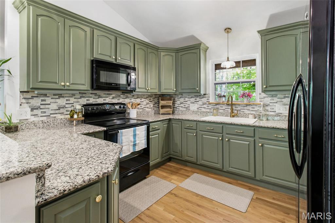
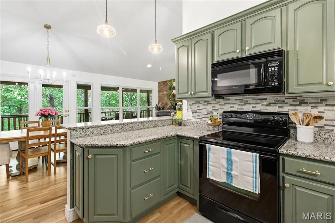
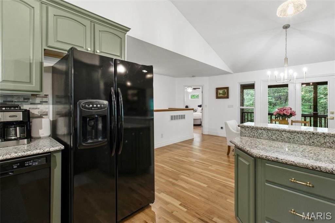
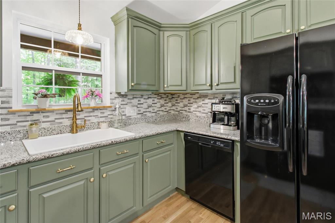
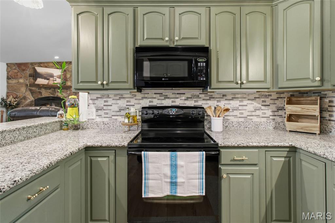
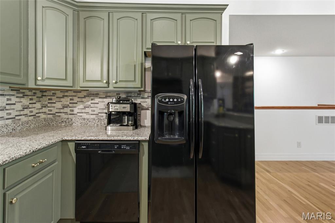
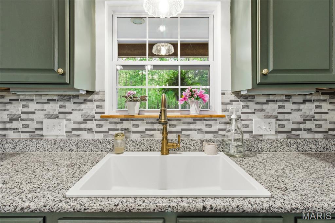
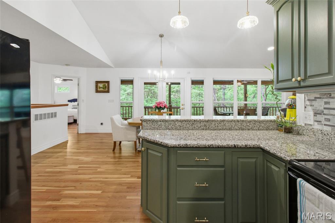
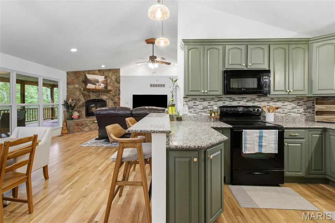
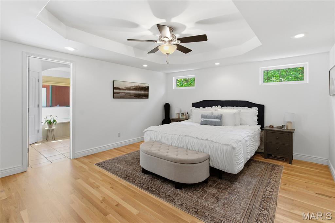
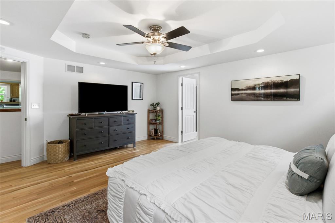
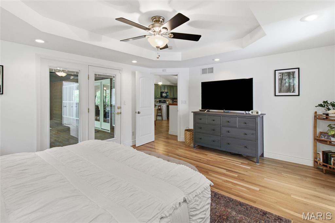
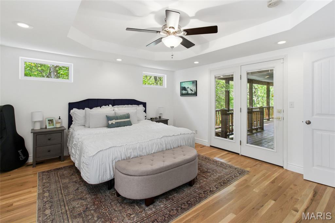
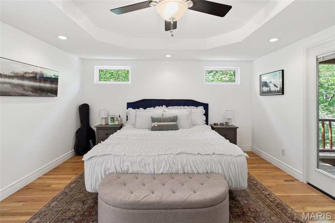
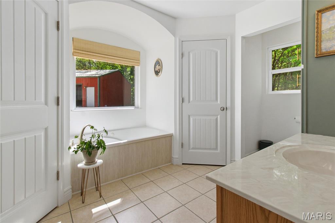
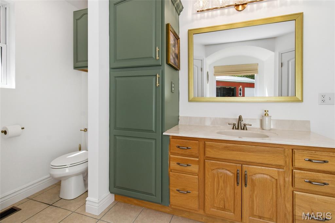
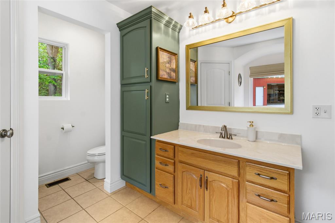
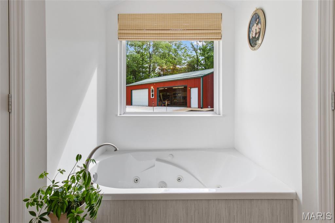
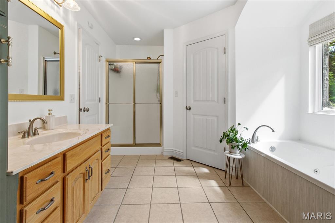
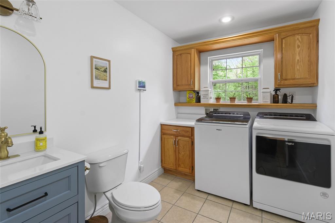
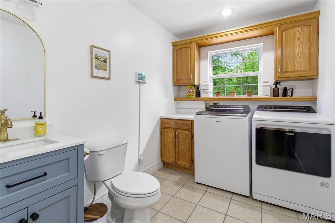
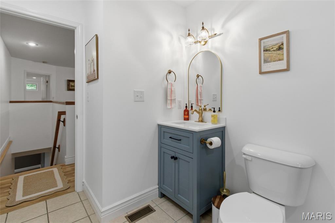
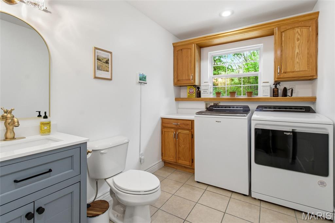
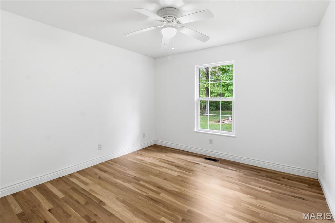
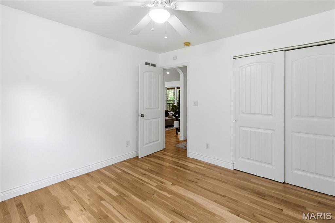
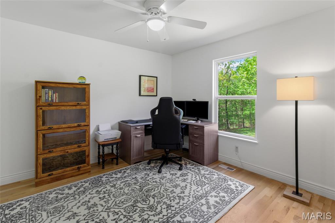
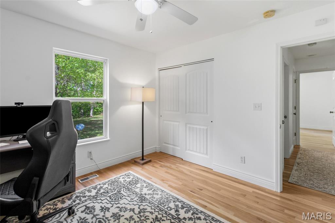
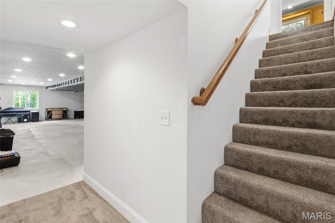
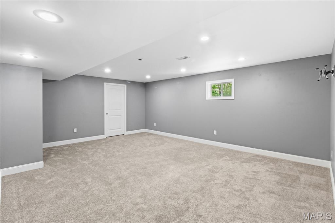
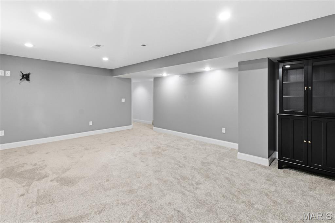
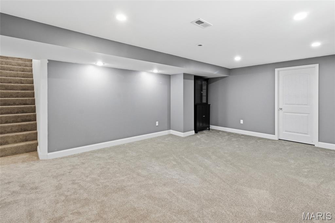
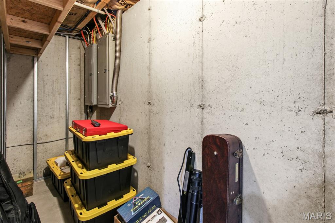
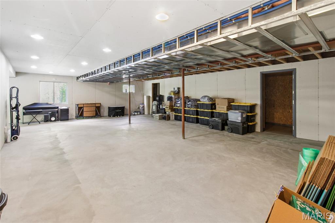
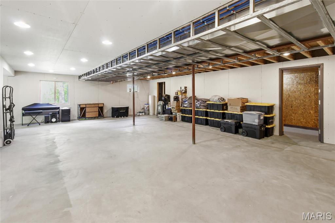
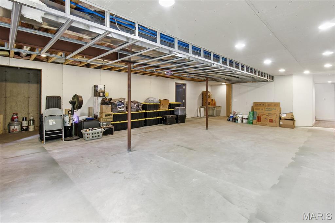
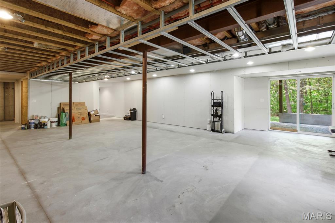
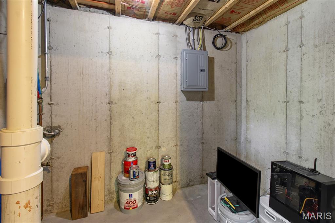
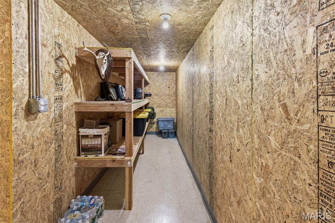
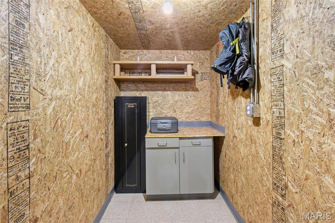
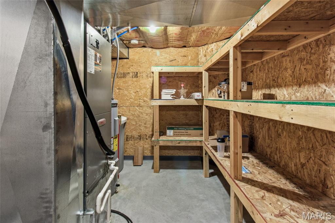
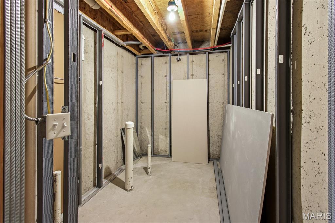
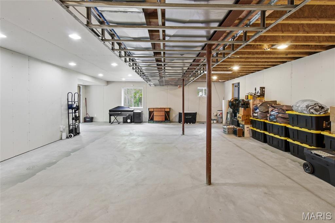
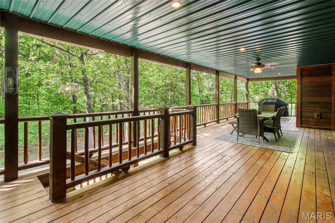
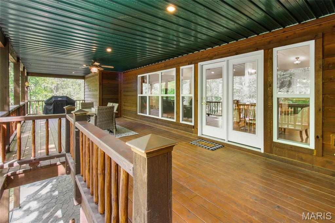
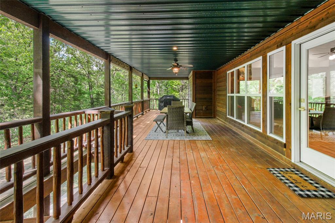
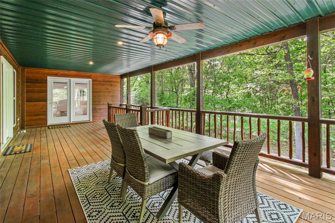
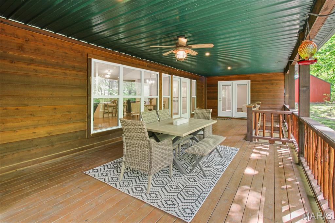
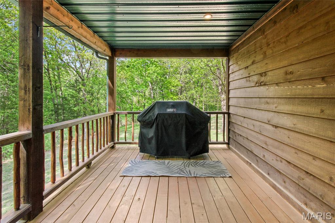
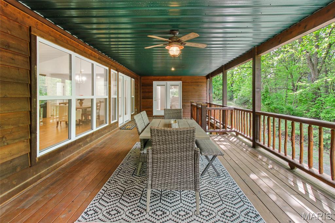
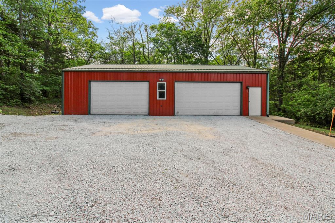
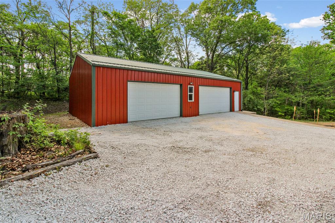
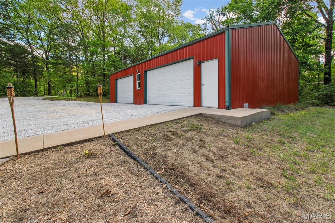
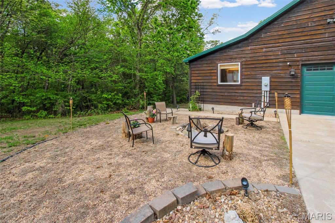
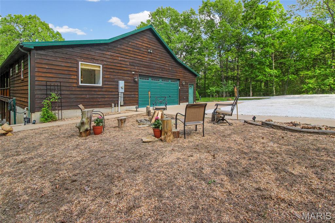
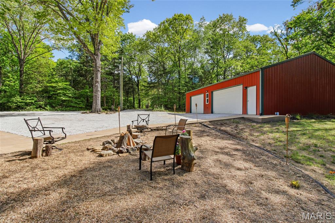
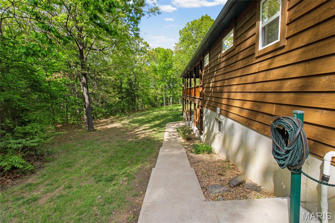
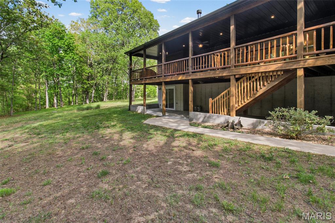
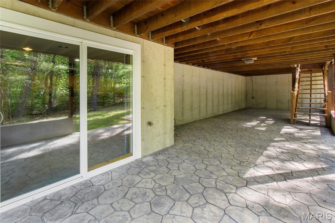
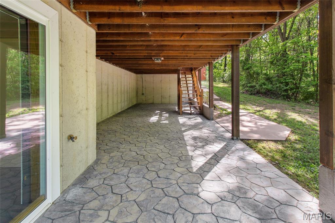
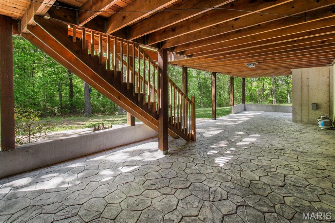
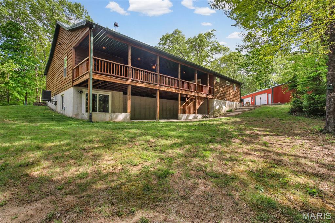
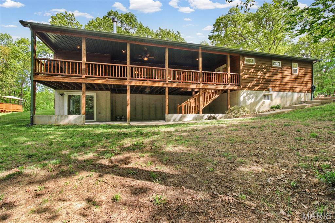
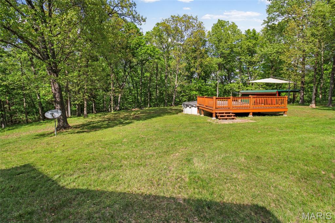
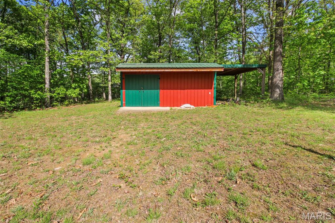
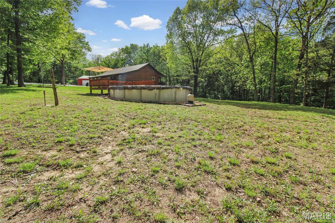
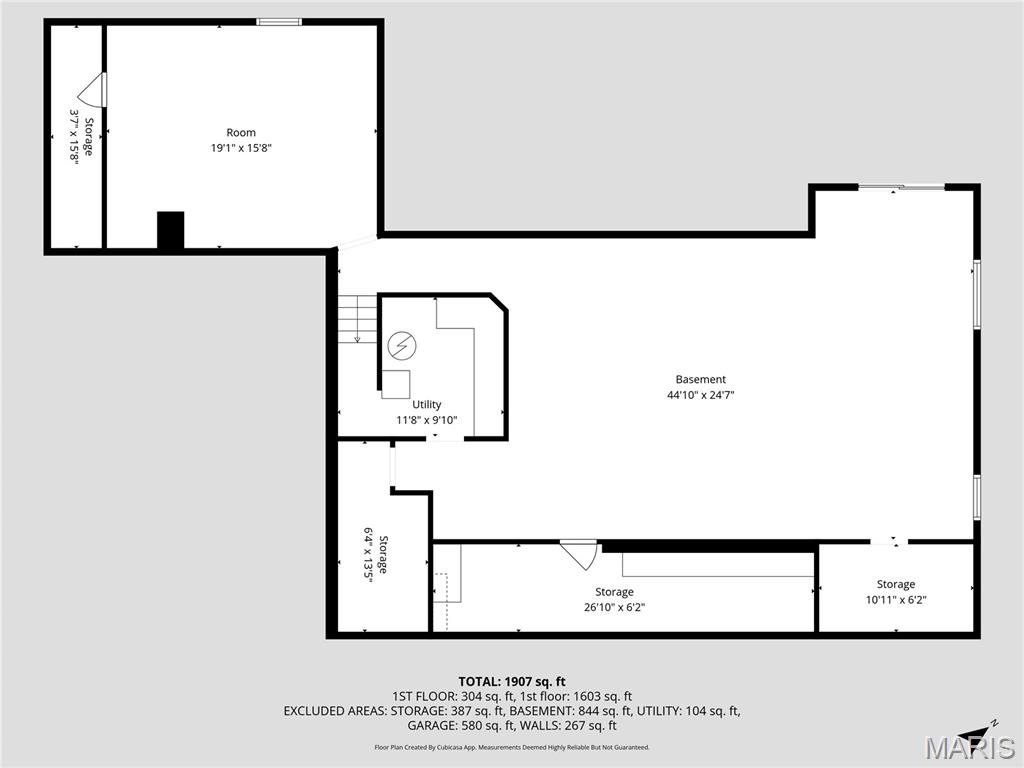
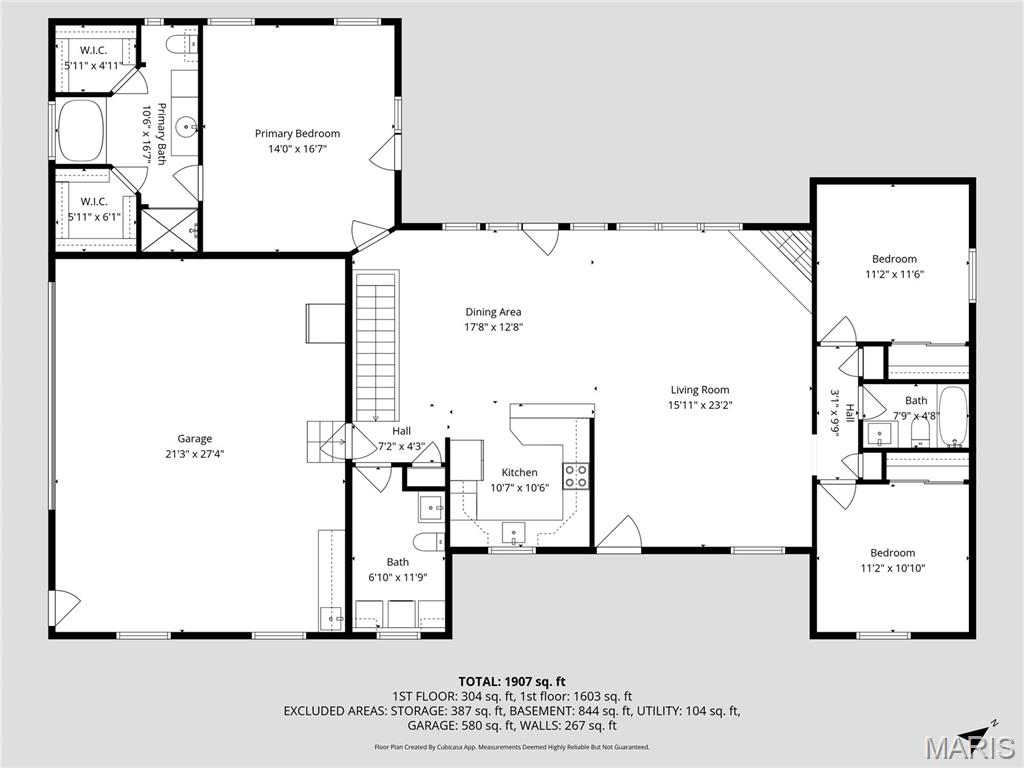
Set on 5 private, unrestricted, mostly level acres in De Soto, this refined ranch blends elevated design with everyday comfort. A circular drive and metal roof set the tone, while the all-electric custom construction offers modern efficiency. Inside, an open-concept layout showcases vaulted ceilings, a stone fireplace, and beautifully refinished hardwood floors, creating a warm yet sophisticated atmosphere. The kitchen features granite countertops, a breakfast bar, and a pantry—designed for daily living. The primary suite delivers a true retreat with a coffered ceiling, spa-inspired bath with jetted tub and separate shower, and dual walk-in closets. Generously sized secondary bedrooms and main-floor laundry complete the main level. Outdoor living is amazing and peaceful with a covered deck, stamped concrete patio, and a private pool overlooking the expansive yard. The walkout basement offers a finished living space, safe room, and additional area ready to be completed with a rough-in bath. A separate oversized detached garage fits up to four vehicles (6 total garage spaces with attached garage) plus a storage shed for added versatility. A rare opportunity. Luxury. Space. Style. Privacy. This one hits different.
Features & Amenities
Interior
-
Other Interior Features
Open Floorplan, See Remarks
-
Total Bedrooms
3
-
Bathrooms
2
-
1/2 Bathrooms
1
-
Above Grade Finished Area
1706.0
-
Basement YN
YES
-
Cooling YN
YES
-
Cooling
Central Air, Electric
-
Fireplace YN
YES
-
Heating YN
YES
-
Heating
Electric, Forced Air
-
Main Level Bedrooms
3
-
Pet friendly
N/A
Exterior
-
Garage
Yes
-
Garage spaces
6
-
Construction Materials
Cedar, Wood Siding
-
Parking
Circular Driveway, Garage
-
Patio and Porch Features
Patio, Porch
-
Pool
Yes
-
Pool Features
Above Ground
-
Waterfront YN
NO
Area & Lot
-
Lot Features
Level, Private
-
Lot Size(acres)
5.0
-
Lot Size(square feet)
217800.0
-
Property Type
Residential
-
Property Sub Type
Single Family Residence
-
Architectural Style
Ranch
Price
-
Sales Price
$549,000
-
Tax Amount
$2,979
-
Sq. Footage
1, 706
-
Price/SqFt
$321
HOA
-
Association
No
School District
-
Elementary School
Athena Elem.
-
Middle School
Desoto Jr. High
-
High School
Desoto Sr. High
Property Features
-
New Construction
NO
-
Senior Community YN
NO
-
Sewer
Septic Tank
-
Water Source
Private, Well
Schedule a Showing
Showing scheduled successfully.
Mortgage calculator
Estimate your monthly mortgage payment, including the principal and interest, property taxes, and HOA. Adjust the values to generate a more accurate rate.
Your payment
Principal and Interest:
$
Property taxes:
$
HOA fees:
$
Total loan payment:
$
Total interest amount:
$
Location
County
Jefferson
Elementary School
Athena Elem.
Middle School
Desoto Jr. High
High School
Desoto Sr. High
Listing Courtesy of Angie Stokes , Nettwork Global
RealHub Information is provided exclusively for consumers' personal, non-commercial use, and it may not be used for any purpose other than to identify prospective properties consumers may be interested in purchasing. All information deemed reliable but not guaranteed and should be independently verified. All properties are subject to prior sale, change or withdrawal. RealHub website owner shall not be responsible for any typographical errors, misinformation, misprints and shall be held totally harmless.

FOUNDER
Colleen Brown
Call Colleen today to schedule a private showing.

* Listings on this website come from the FMLS IDX Compilation and may be held by brokerage firms other than the owner of this website. The listing brokerage is identified in any listing details. Information is deemed reliable but is not guaranteed. If you believe any FMLS listing contains material that infringes your copyrighted work please click here to review our DMCA policy and learn how to submit a takedown request.© 2024 FMLS.
Related Properties
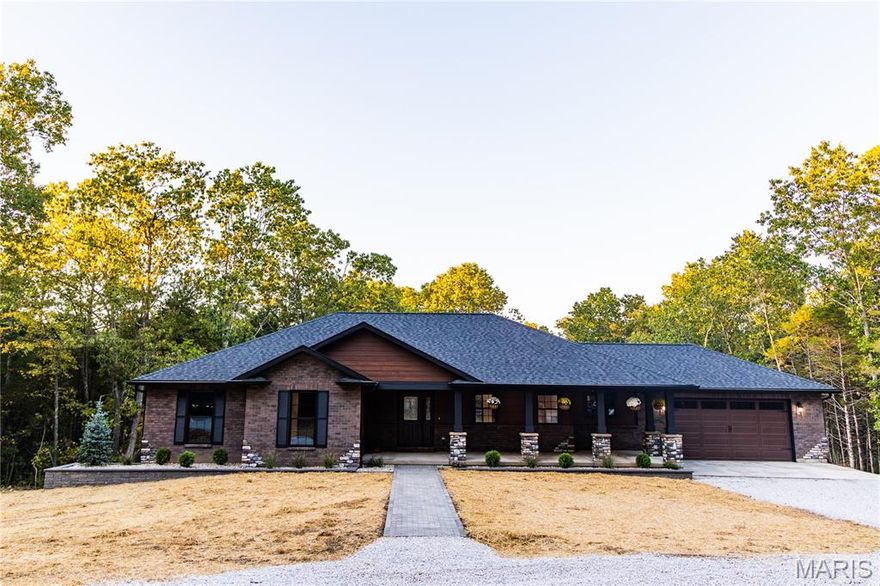
De Soto
10401 Short Road
3 Beds
2 Baths
1,950 Sq.Ft.
$599,900
MLS#: 26016561
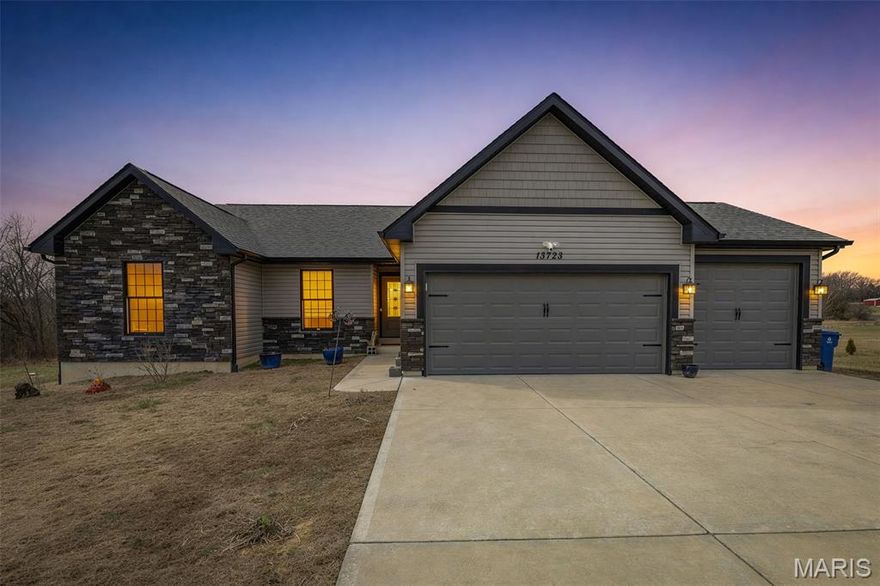
De Soto
13723 Willow Wind Drive
4 Beds
2 Baths
1,597 Sq.Ft.
$469,900
MLS#: 26010876
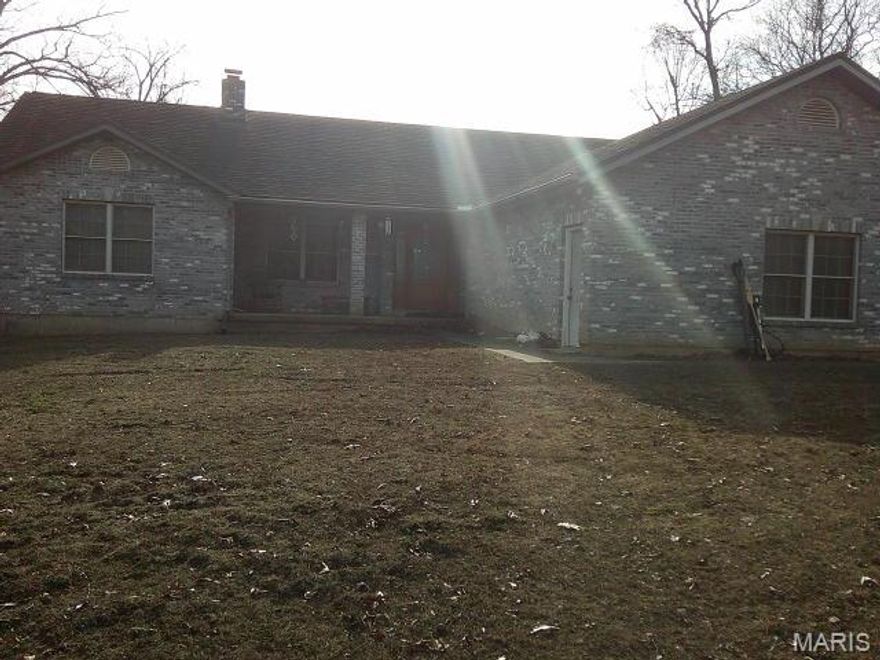
De Soto
13670 Mammoth Road
3 Beds
2 Baths
1,968 Sq.Ft.
$499,000
MLS#: 25082869
