Features & Amenities

Interior

  • Total Bedrooms

    N/A

  • Bathrooms

    N/A

  • Above Grade Finished Area

    2368.0

  • Basement YN

    NO

  • Cooling YN

    YES

  • Cooling

    Central Air, Electric

  • Fireplace YN

    NO

  • Heating YN

    YES

  • Heating

    Electric, Varies by Unit, Forced Air

  • Pet friendly

    N/A

Exterior

  • Garage

    No

  • Construction Materials

    Brick, Wood Siding, Other

  • Parking

    Open, Parking Lot, Paved, Asphalt

  • Pool

    No

  • Waterfront YN

    NO

Area & Lot

  • Lot Size(acres)

    0.054

  • Lot Size(square feet)

    2370.0

  • Property Type

    Commercial Sale

  • Property Sub Type

    Unimproved Land

Price

  • Sales Price

    $449,900

  • Tax Amount

    $7,386

  • Sq. Footage

    2, 368

  • Price/SqFt

    $189

HOA

  • Association

    No

School District

  • Elementary School

    N/A

  • Middle School

    N/A

  • High School

    N/A

Property Features

  • Stories

    1

  • Sewer

    Public Sewer

  • Water Source

    Public

Schedule a Showing

Showing scheduled successfully.

<
>
IN PERSON
VIA CHAT

What is 3 + 4 ?


Change time

Mortgage calculator

Estimate your monthly mortgage payment, including the principal and interest, property taxes, and HOA. Adjust the values to generate a more accurate rate.

Your payment

Principal and Interest:

$

Property taxes:

$

HOA fees:

$

Total loan payment:

$

Total interest amount:

$

Location

County

St. Louis-MO

Elementary School

Middle School

High School

Listing Courtesy of Greg Abel , Avenue Real Estate Group

RealHub Information is provided exclusively for consumers' personal, non-commercial use, and it may not be used for any purpose other than to identify prospective properties consumers may be interested in purchasing. All information deemed reliable but not guaranteed and should be independently verified. All properties are subject to prior sale, change or withdrawal. RealHub website owner shall not be responsible for any typographical errors, misinformation, misprints and shall be held totally harmless.

Agent Colleen Brown

FOUNDER

Colleen Brown

Call Colleen today to schedule a private showing.


* Listings on this website come from the FMLS IDX Compilation and may be held by brokerage firms other than the owner of this website. The listing brokerage is identified in any listing details. Information is deemed reliable but is not guaranteed. If you believe any FMLS listing contains material that infringes your copyrighted work please click here to review our DMCA policy and learn how to submit a takedown request.© 2024 FMLS.
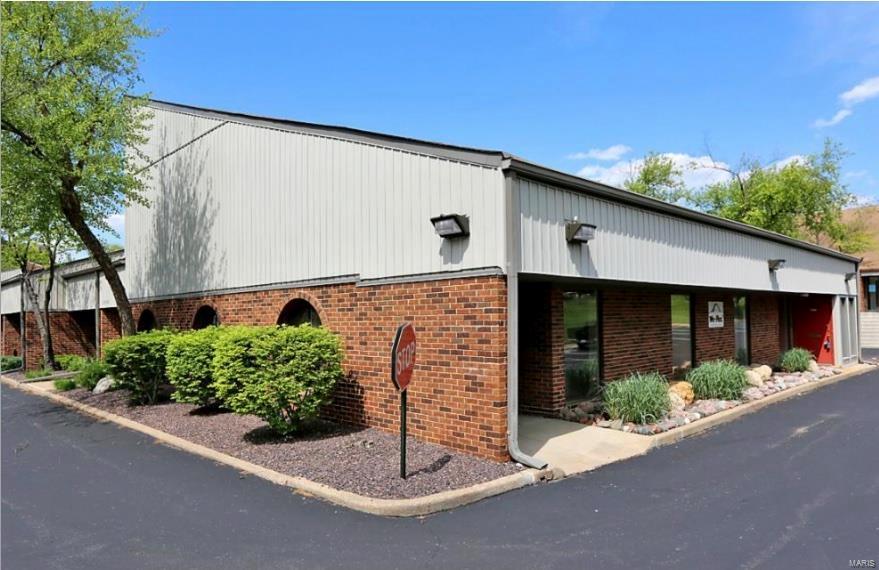
A rare opportunity to own an office condominium in Woods Mill Professional Campus in heart of Town and Country; Close to hwy 141, 40 & 270 and major area hospitals; Perfect for professional use such as doctor, dentist, accountant, insurance & attorney; This Campus only consists of 4 buildings each with one-story office condos, each with ample parking space. Building is all brick with lots of windows and natural light; Front and side doors; $617.10 monthly condo fee includes: roof, exterior maintenance, landscaping, some insurance, parking, water, sewer, window wash and trash pick up. Current configuration is 11 offices, large common area, kitchenette, and two restrooms. Broker/Agent is owner of building. Location: Business Park

1566 Woodlake Drive

Message successfully sent.

What would you like to know?

What is 3 + 4 ?

I agree to receive email communication and understand I can unsubscribe at any time.

I agree to be contacted by Colleen Brown via call, email, and text for real estate services. To opt out, you can reply 'stop' at any time or reply 'help' for assistance. You can also click the unsubscribe link in the emails. Message and data rates may apply. Message frequency may vary. Privacy Policy

Related Properties

Located at 175 Chesterfield Industrial Blvd. in the Chesterfield Industrial park, this 2,752 square foot flex condominium offers an owner-occupant a rare opportunity to acquire a freestanding industrial unit in one of St. Louis County’s most active and accessible business corridors. The property sits within the Rockwood area/district with direct proximity to I-64, providing convenient access to both the regional highway network and the broader Chesterfield submarket.
The unit was built in 1989 and sits on a 0.0635-acre parcel zoned M-3. The building is single-story with 16’8? clear height to deck — a functional specification for a wide range of light industrial, warehouse, or flex users. The unit is fully sprinklered and currently features a concrete drive-in ramp that provides dock-high loading capability, accommodating freight movement without the need for a separate loading dock infrastructure. A window storefront provides street-facing visibility, making the space adaptable for uses requiring a customer-facing component alongside warehouse or shop operations.
The property is listed vacant and available in its entirety at 2,752 SF, priced at $459,000 ($166.78/SF). The 2025 assessed tax amount is $7,604. Construction status is existing, with no tenant in place — allowing an owner-user to take immediate occupancy upon closing.
Chesterfield Industrial is an established multi-tenant flex/industrial park with strong occupancy historically. The submarket benefits from its location along the I-64 corridor in west St. Louis County, with proximity to major retailers, service providers, and a dense daytime workforce population. The M-3 zoning designation accommodates a broad range of industrial and commercial uses.
#26027813

Chesterfield

175 Chesterfield Industrial Boulevard

None Beds

None Baths

2,752 Sq.Ft.

$459,000

MLS#: 26027813

 - property

Send a message

Message successfully sent.

Your message

What is 3 + 4 ?

Reason for contacting?

I agree to receive email communication and understand I can unsubscribe at any time.

I agree to be contacted by Colleen Brown via call, email, and text for real estate services. To opt out, you can reply 'stop' at any time or reply 'help' for assistance. You can also click the unsubscribe link in the emails. Message and data rates may apply. Message frequency may vary. Privacy Policy

Sign Out

Virtual Assistant

Would you like to take the next step with this property? We can help you schedule a showing or virtual tour, or send you more details.

Yes, I would like more information.

Thank You for Your Reply, One of Our Agents will contact you as soon as possible

No, maybe later.

Thank you, you can always contact me via email, phone number or through the contact form.

Realhub AI

Lucy - Your AI-Powered Realtor

Update Your Temporary Password

Personalize your search

Enter your email and we'll notify you immediately when new listings match what you're looking for.

or enter email address

Already have an account ? Login here

Continue your home search

I agree to receive communications and understand I can unsubscribe at any time.

I agree to be contacted by Colleen Brown via call, email, and text for real estate services. To opt out, you can reply 'stop' at any time or reply 'help' for assistance. You can also click the unsubscribe link in the emails. Message and data rates may apply. Message frequency may vary. Privacy Policy

Already have an account ? Login here

We use cookies

We use cookies primarily for analytics to enhance your experience. By accepting, you agree to our use of these cookies. You can manage your preferences or learn more about our cookies policy.