Features & Amenities

Interior

  • Total Bedrooms

    4

  • Bathrooms

    3

  • Above Grade Finished Area

    1336.0

  • Basement YN

    YES

  • Cooling YN

    YES

  • Cooling

    Ceiling Fan(s), Central Air

  • Fireplace YN

    NO

  • Heating YN

    YES

  • Heating

    Electric, Forced Air

  • Main Level Bedrooms

    3

  • Pet friendly

    N/A

Exterior

  • Garage

    Yes

  • Garage spaces

    2

  • Construction Materials

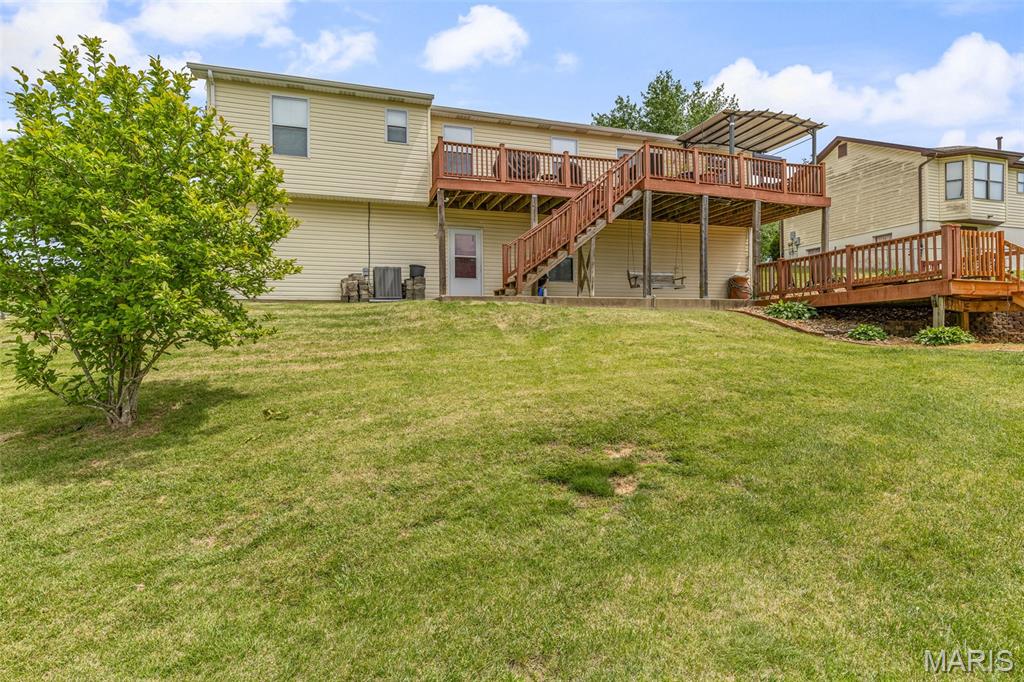
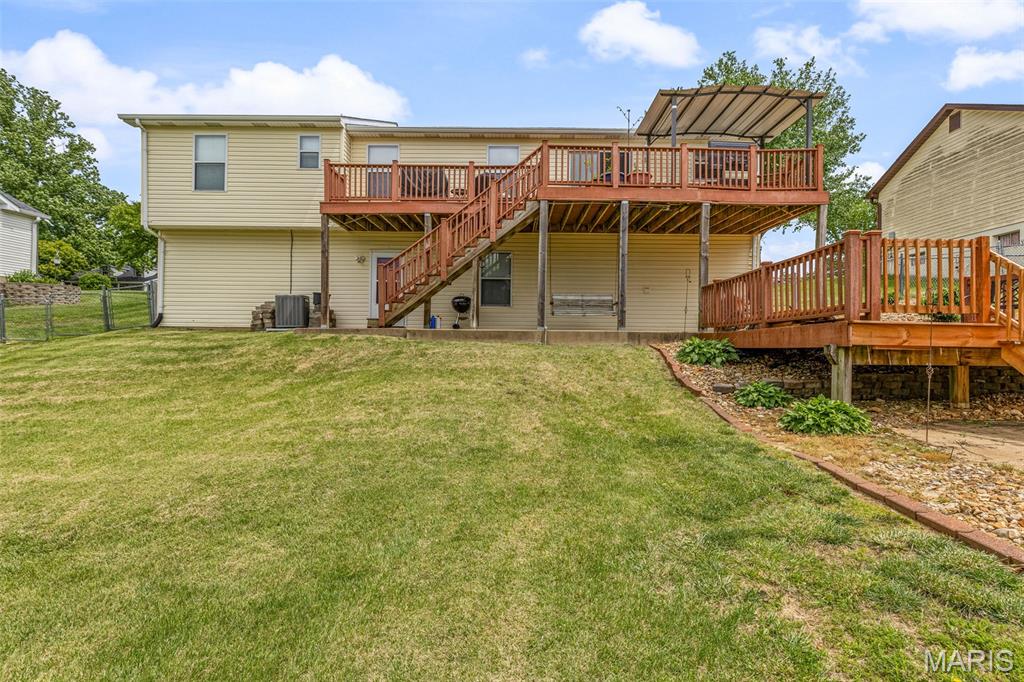
    Vinyl Siding

  • Pool

    No

Area & Lot

  • Lot Features

    Views

  • Lot Size(acres)

    0.3071

  • Lot Size(square feet)

    13377.28

  • Property Type

    Residential

  • Property Sub Type

    Single Family Residence

  • Architectural Style

    Ranch

Price

  • Sales Price

    $350,000
  • Tax Amount

    $1,443

  • Sq. Footage

    2, 300

  • Price/SqFt

    $152

HOA

  • Association

    No

School District

  • Elementary School

    Festus Elem.

  • Middle School

    Festus Middle

  • High School

    Festus Sr. High

Property Features

  • New Construction

    NO

  • Sewer

    Public Sewer

  • Water Source

    Public

Schedule a Showing

Showing scheduled successfully.

<
>
IN PERSON
VIA CHAT

What is 3 + 4 ?


Change time

Mortgage calculator

Estimate your monthly mortgage payment, including the principal and interest, property taxes, and HOA. Adjust the values to generate a more accurate rate.

Your payment

Principal and Interest:

$

Property taxes:

$

HOA fees:

$

Total loan payment:

$

Total interest amount:

$

Location

County

Jefferson

Elementary School

Festus Elem.

Middle School

Festus Middle

High School

Festus Sr. High

Listing Courtesy of Ramona Ferguson , Berkshire Hathaway HomeServices Select Properties

RealHub Information is provided exclusively for consumers' personal, non-commercial use, and it may not be used for any purpose other than to identify prospective properties consumers may be interested in purchasing. All information deemed reliable but not guaranteed and should be independently verified. All properties are subject to prior sale, change or withdrawal. RealHub website owner shall not be responsible for any typographical errors, misinformation, misprints and shall be held totally harmless.

Agent Colleen Brown

FOUNDER

Colleen Brown

Call Colleen today to schedule a private showing.


* Listings on this website come from the FMLS IDX Compilation and may be held by brokerage firms other than the owner of this website. The listing brokerage is identified in any listing details. Information is deemed reliable but is not guaranteed. If you believe any FMLS listing contains material that infringes your copyrighted work please click here to review our DMCA policy and learn how to submit a takedown request.© 2024 FMLS.
MOTIVATED SELLER - EXCEPTIONAL NEW VALUE - DON'T MISS THIS OPPORTUNITY!!
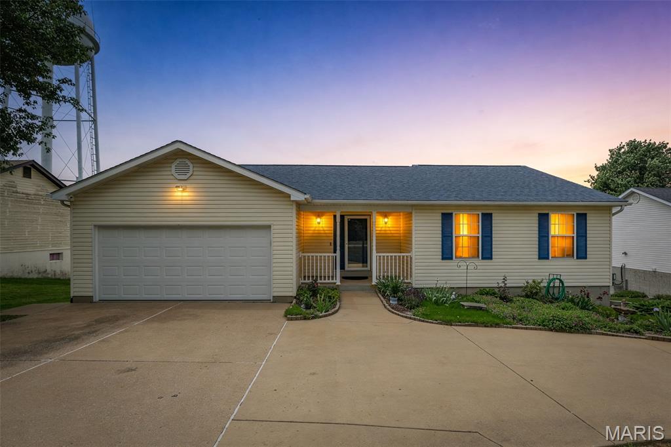
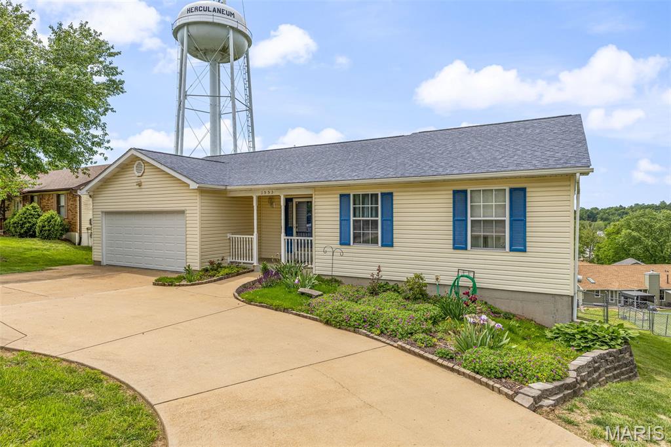
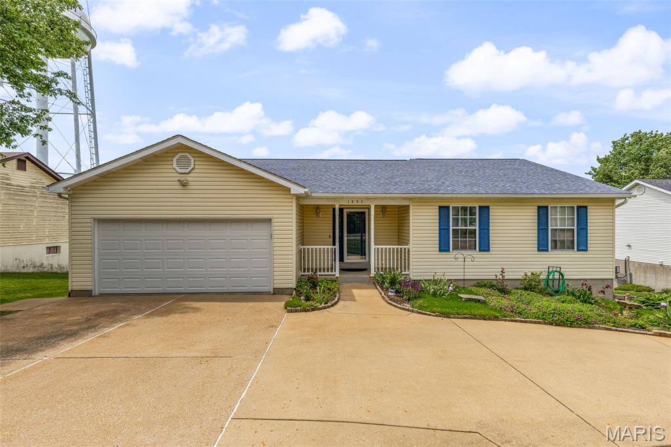
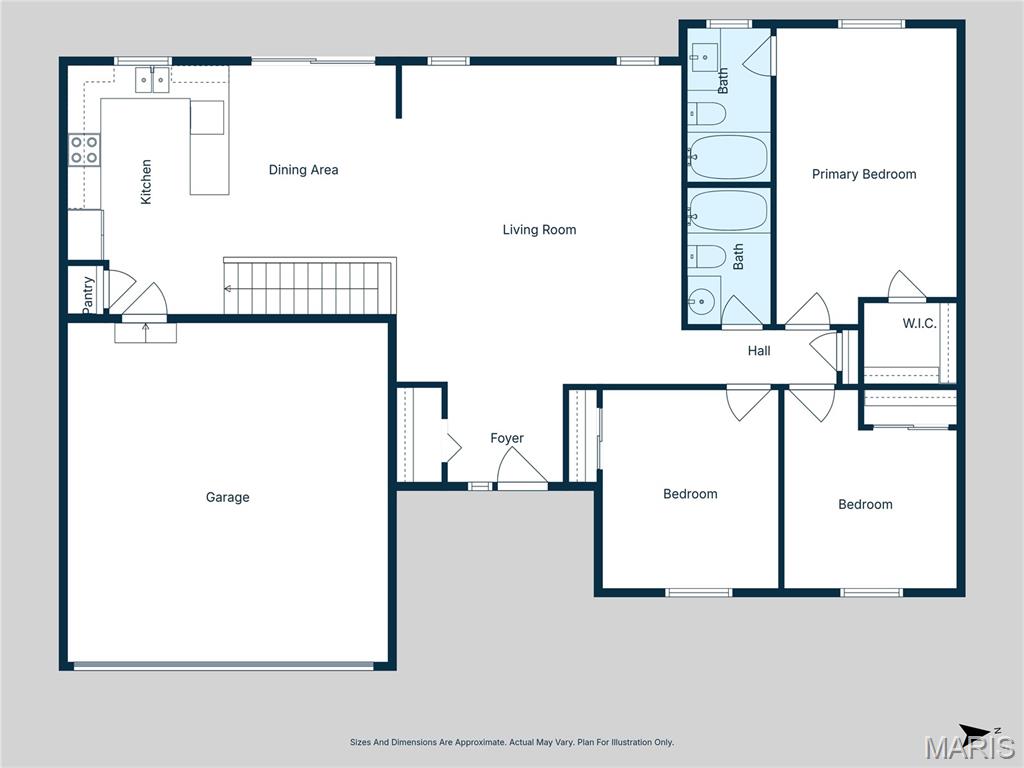
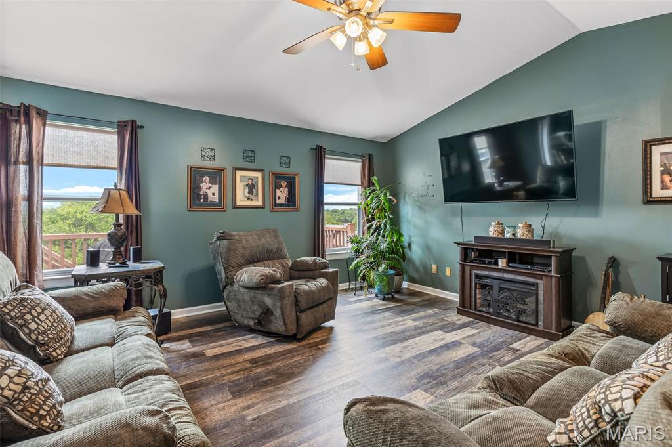
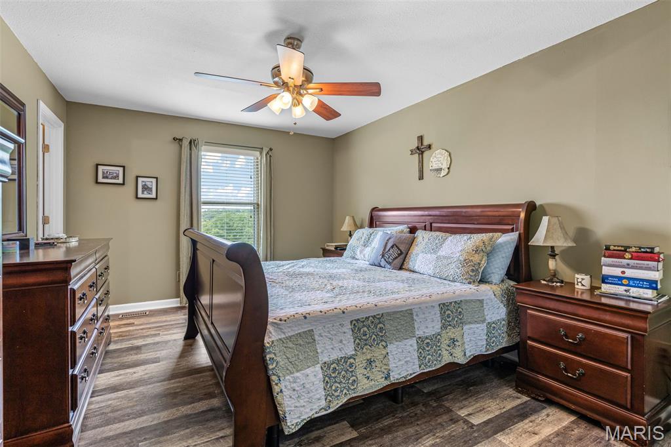
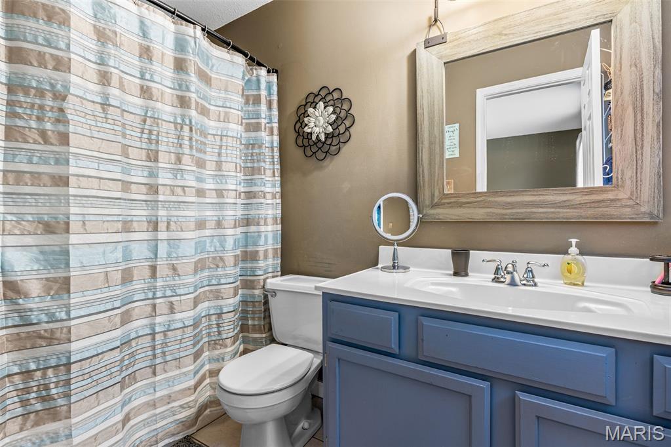
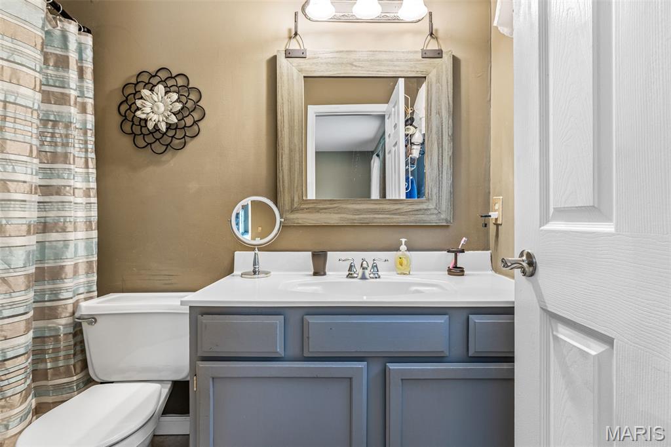
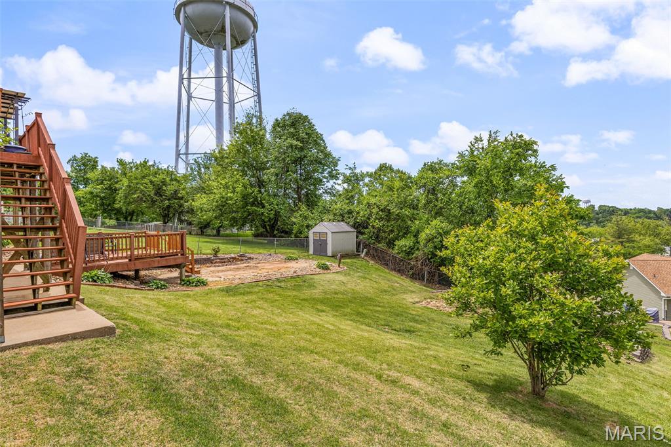
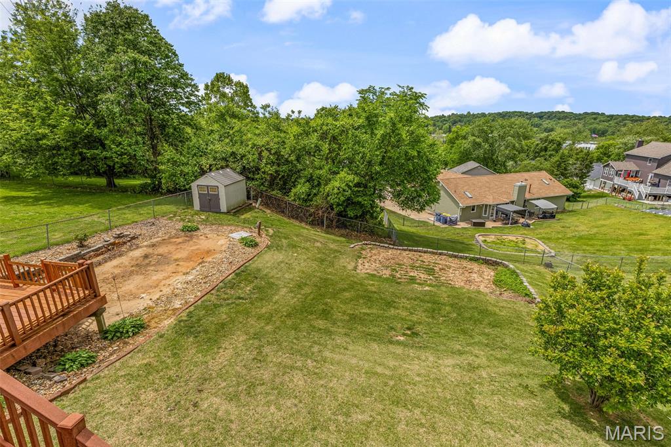
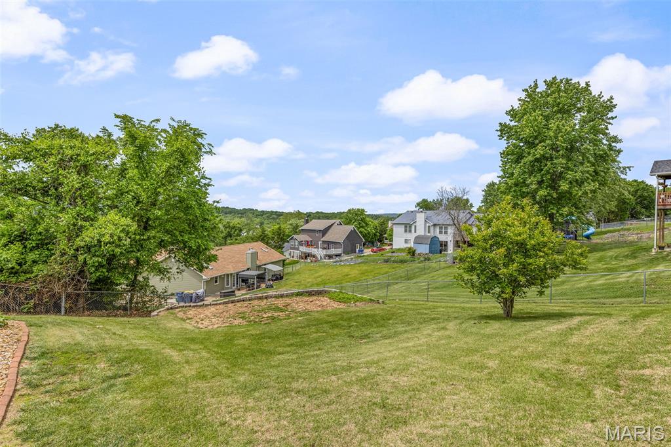
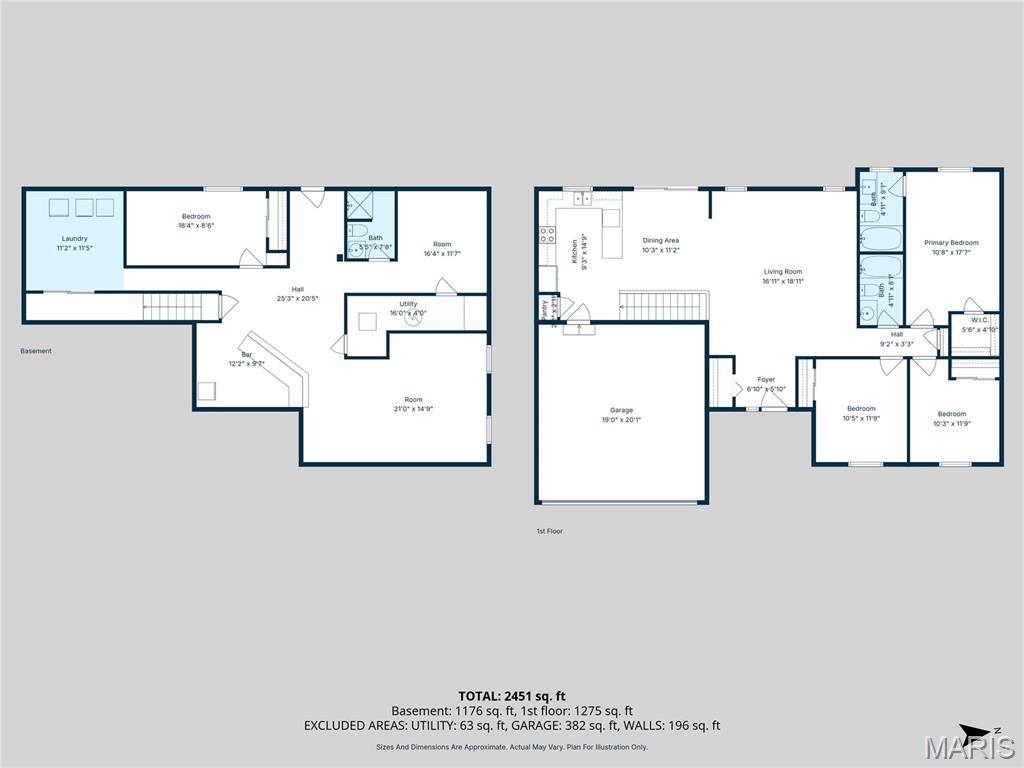
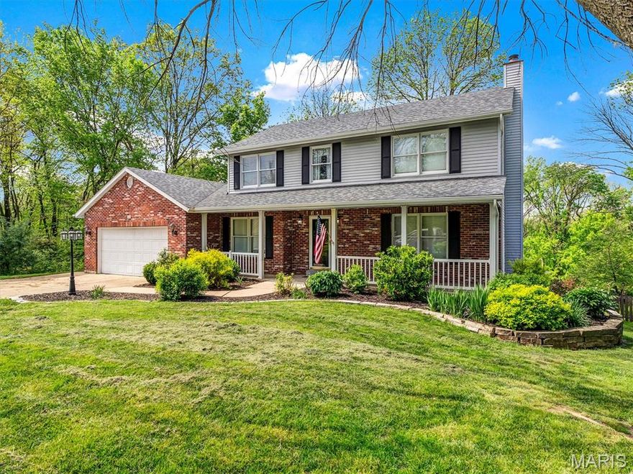
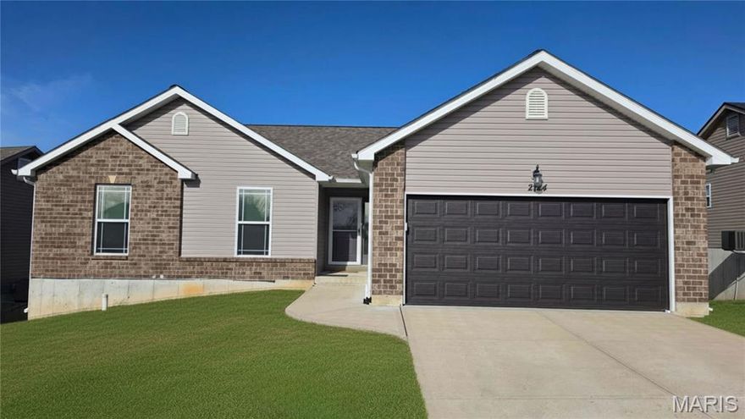
Welcome home to this beautifully updated 4 bedroom, 3 full bath gem nestled on a large lot with a fully fenced backyard in the sought-after Festus School District!

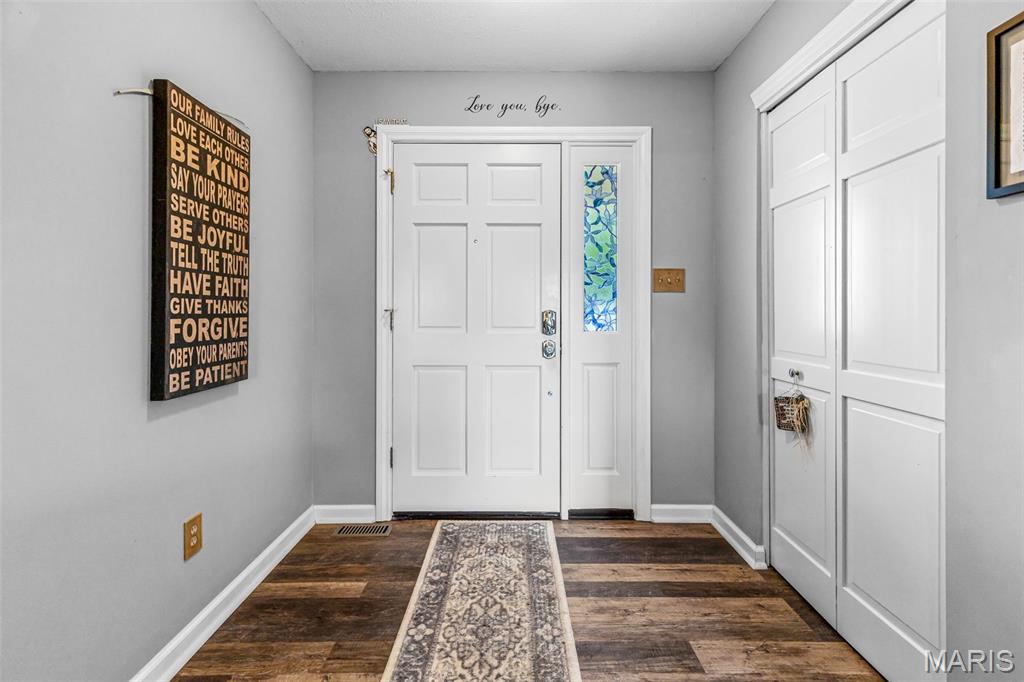
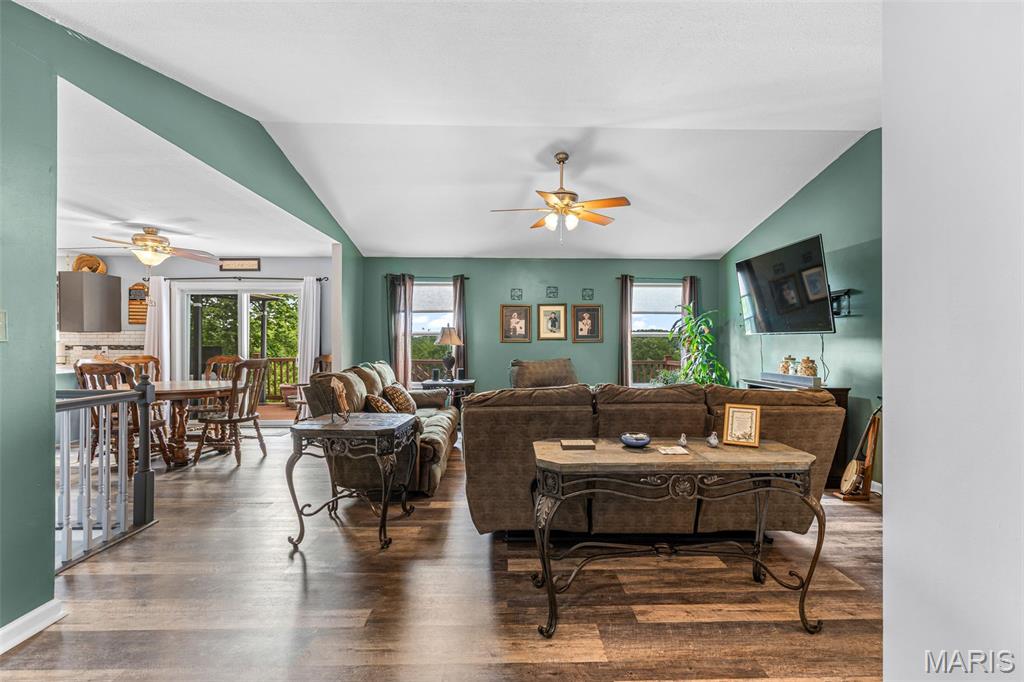
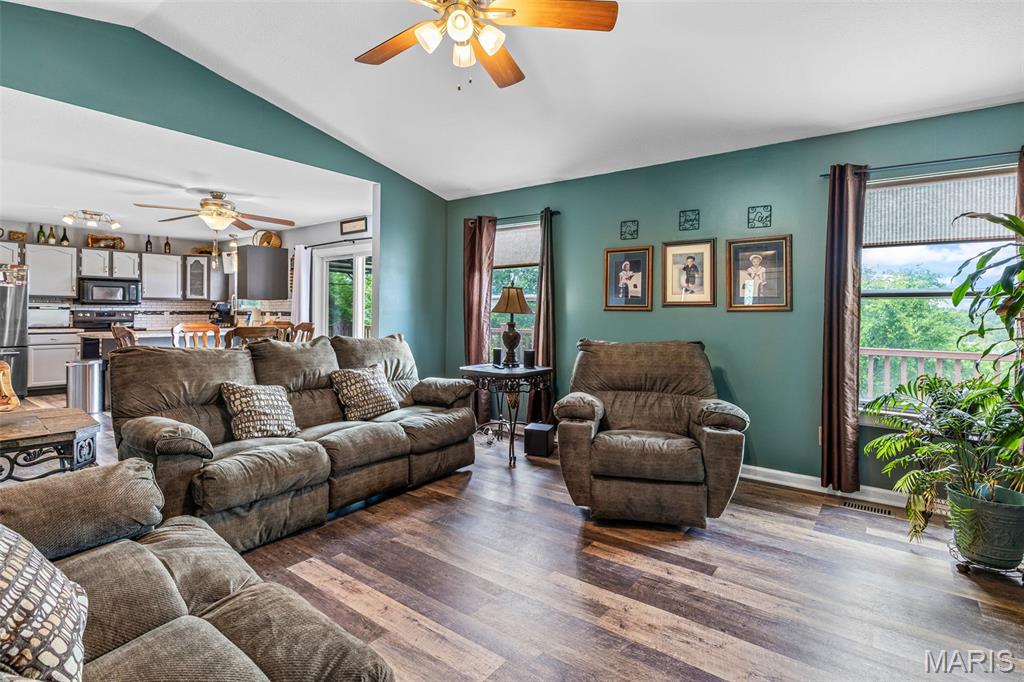
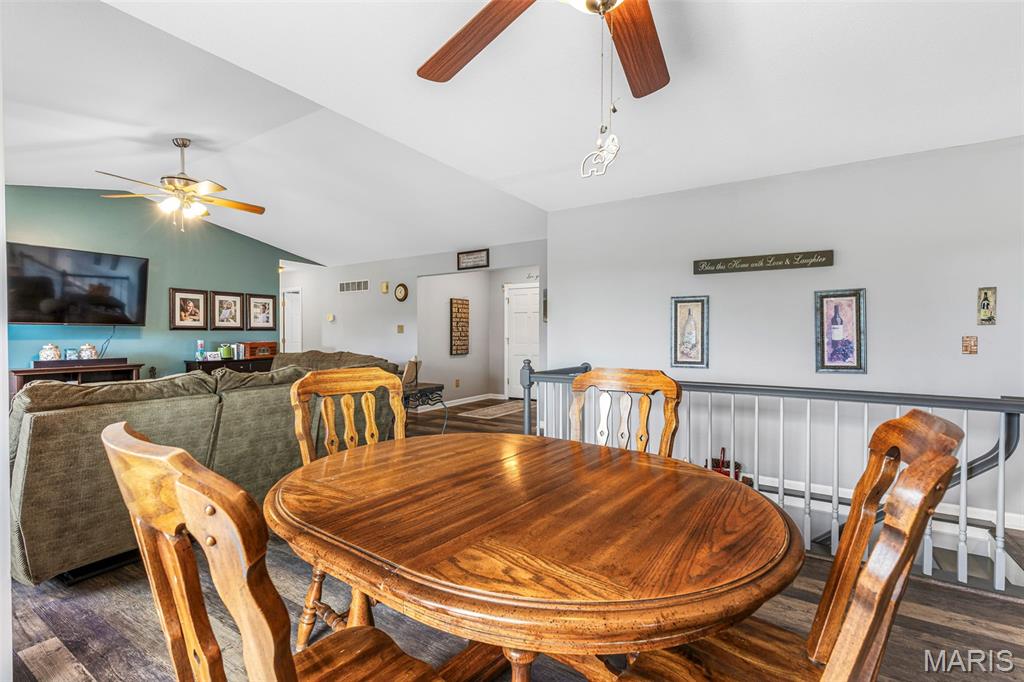
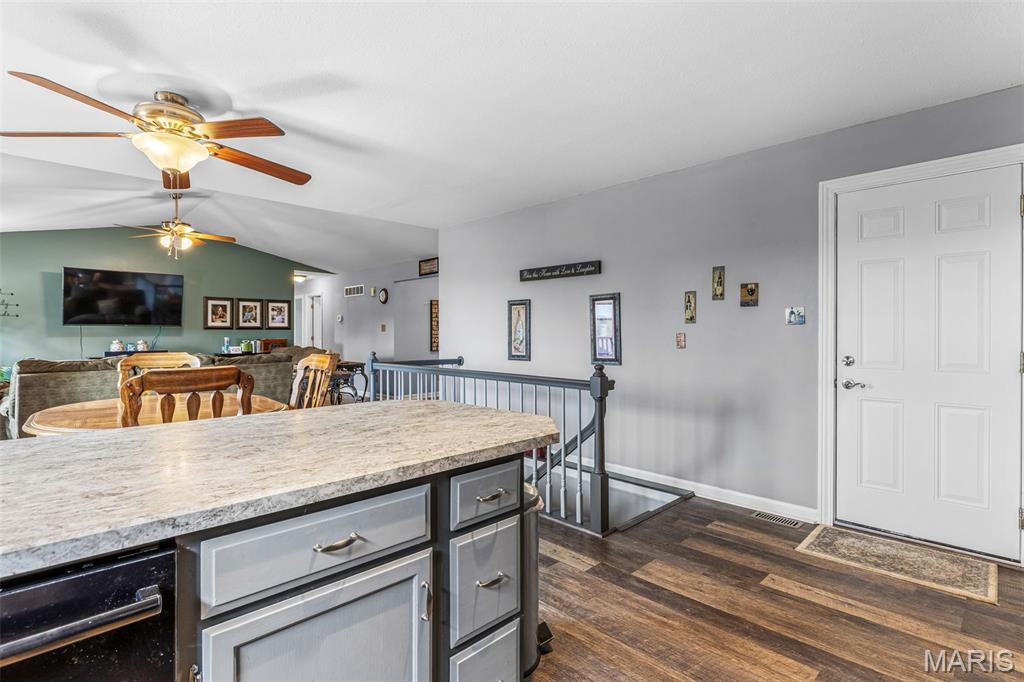
From the moment you arrive, the circle drive offers convenience and ample parking for guests. Step inside to an inviting open floor plan highlighted by a vaulted ceiling in the living room, creating a bright and airy space perfect for everyday living and entertaining.

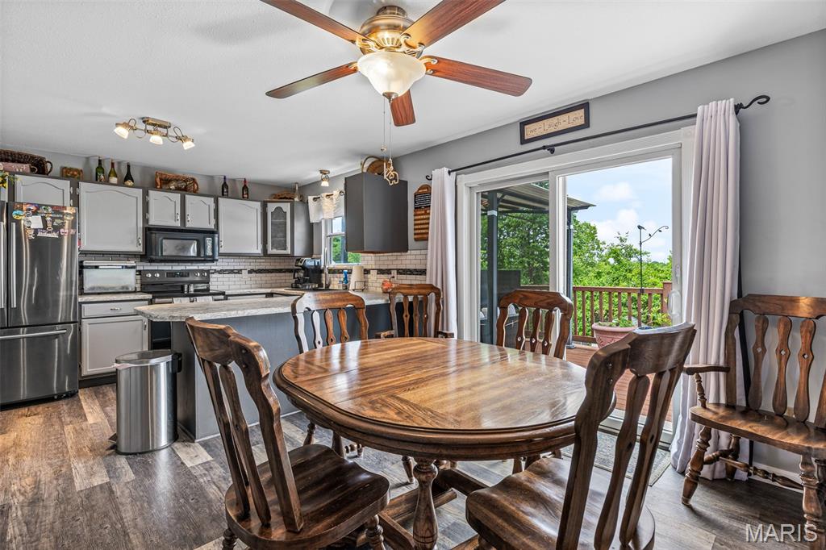
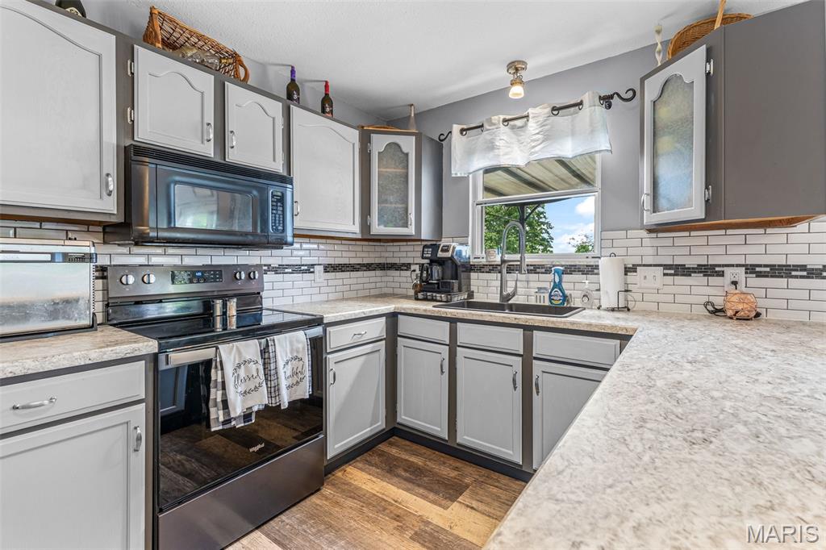
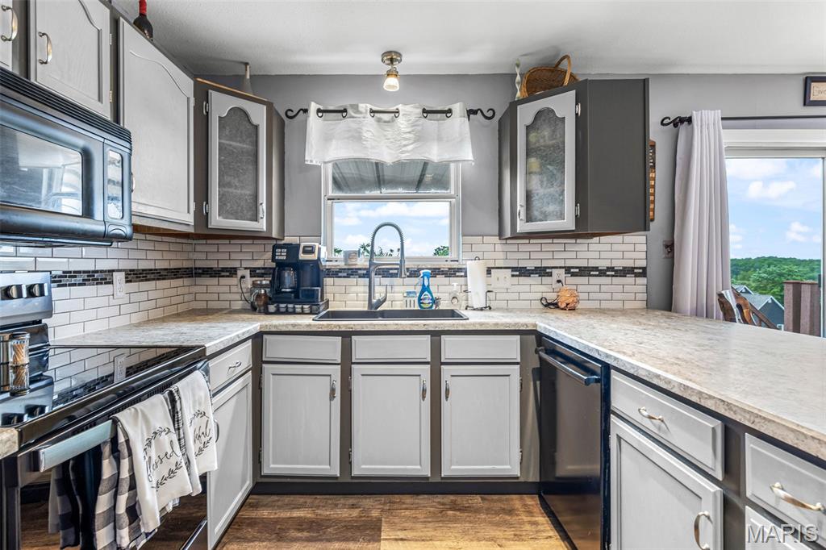
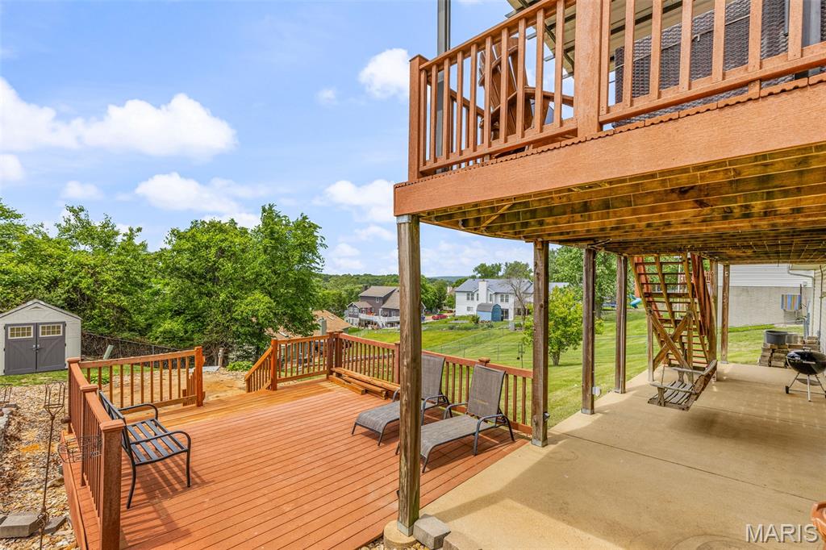
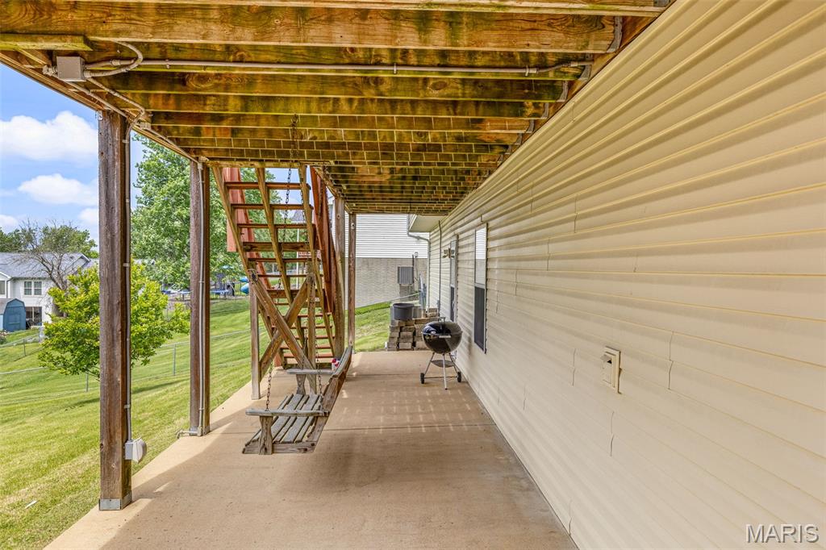
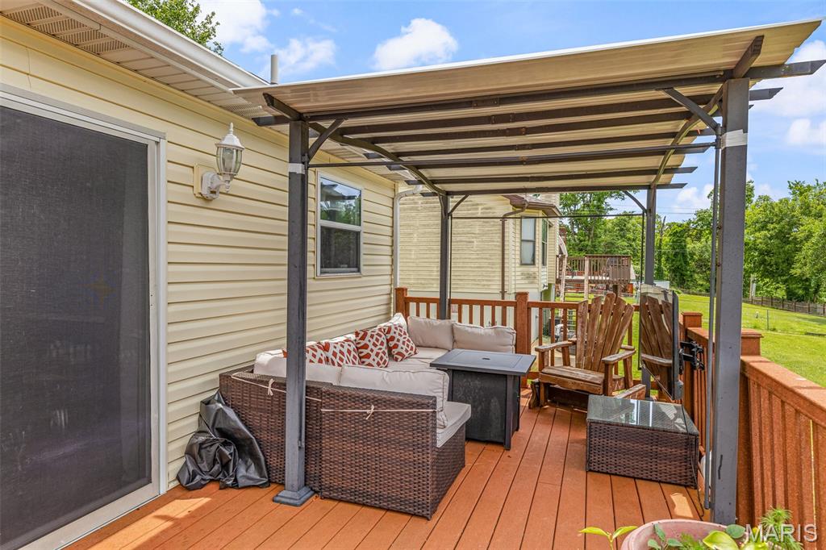
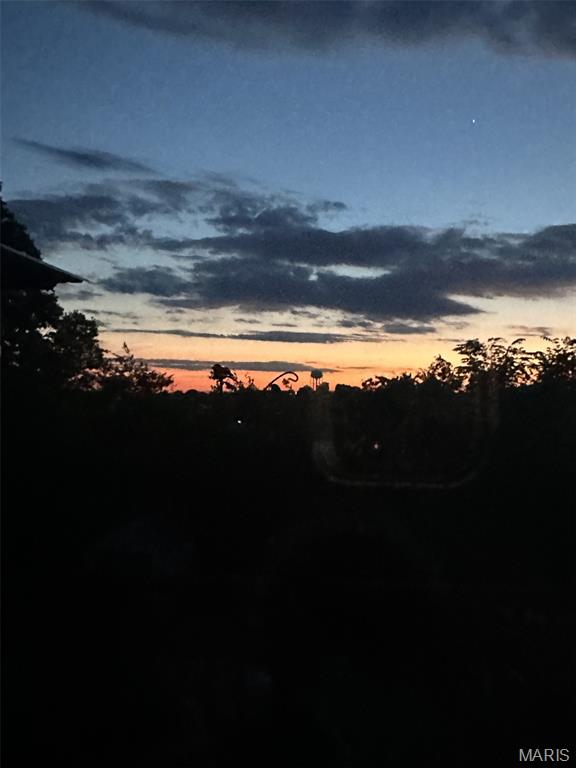
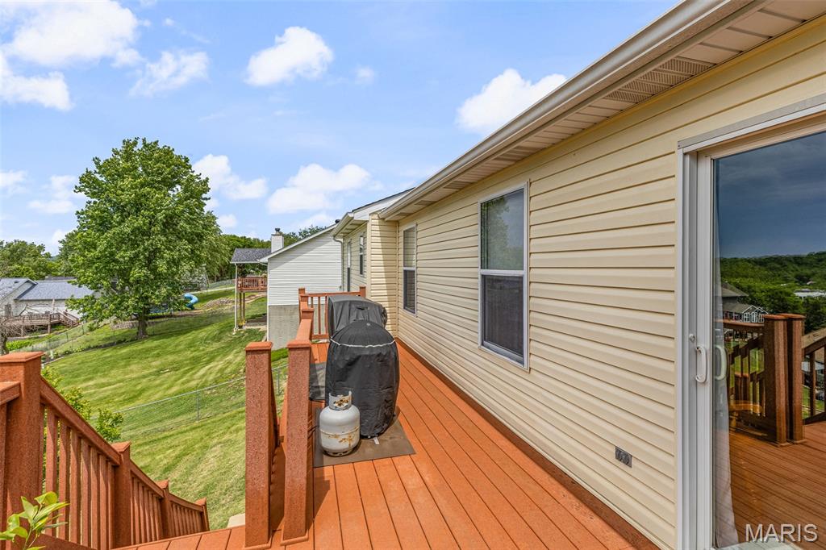
The heart of the home is the stunning kitchen, featuring newer stainless steel appliances, beautifully painted cabinetry, and a stylish tile backsplash. Just off the kitchen, a sliding glass door leads you to an expansive maintenance-free deck—the perfect spot to relax and take in gorgeous sunsets overlooking your private backyard oasis. Garden lovers will appreciate the well-established garden, ready for you to enjoy.

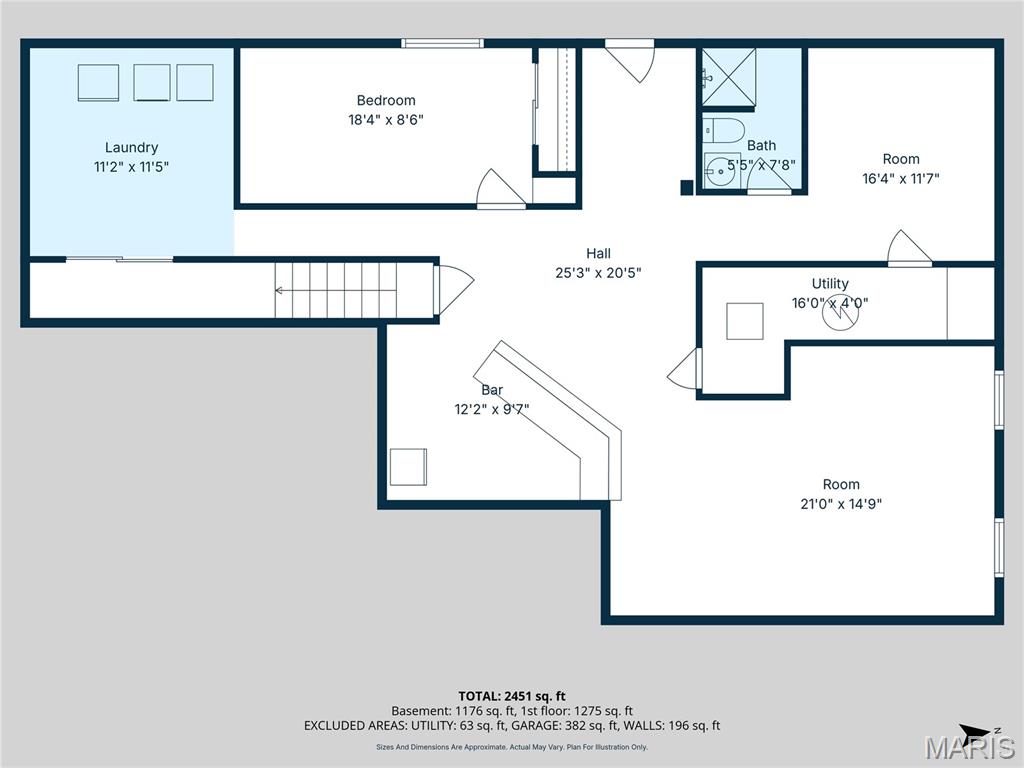
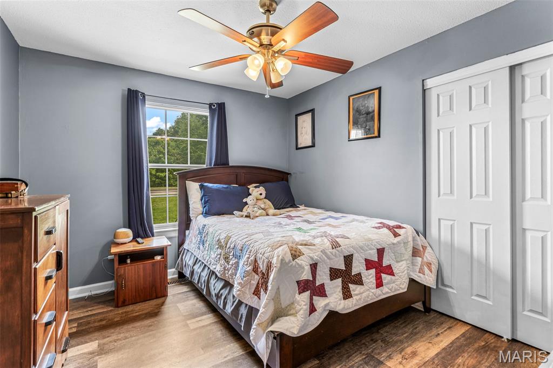
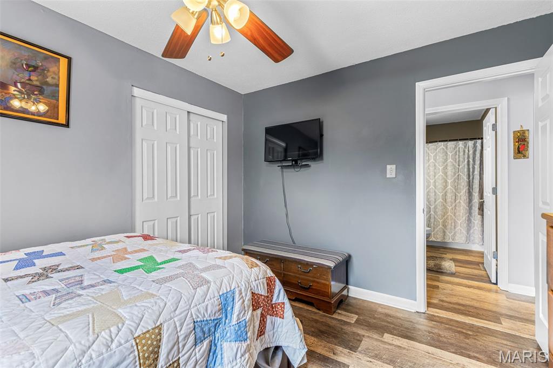
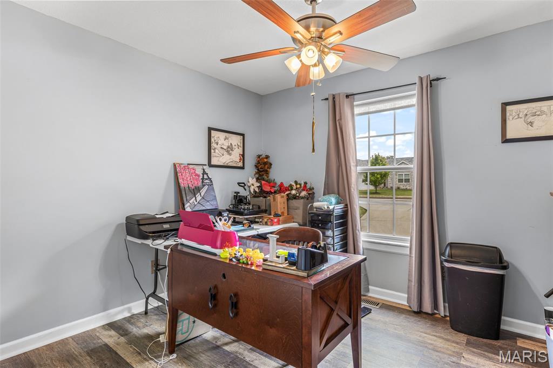
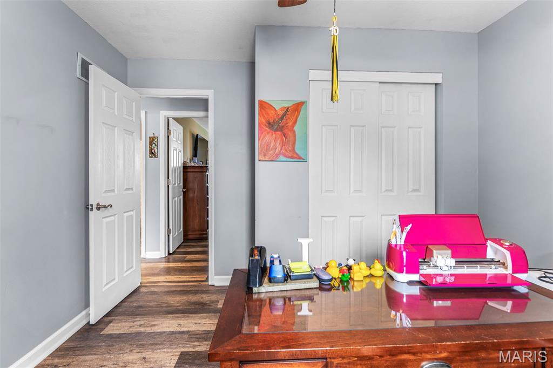
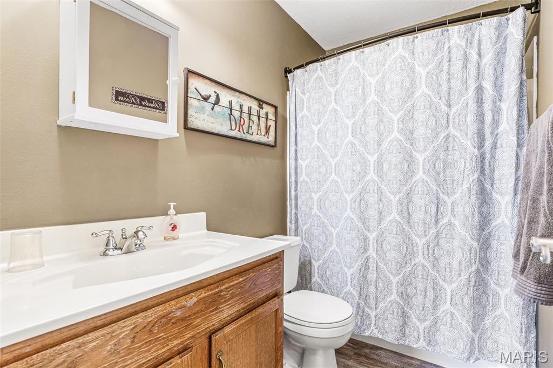
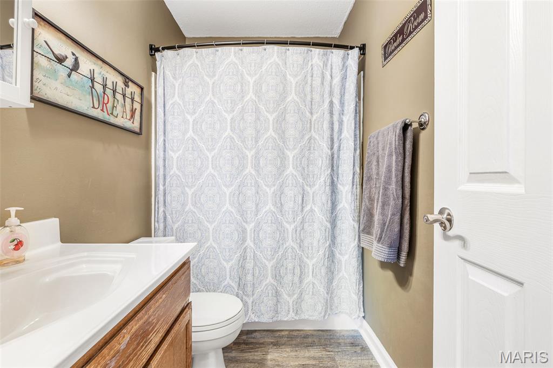
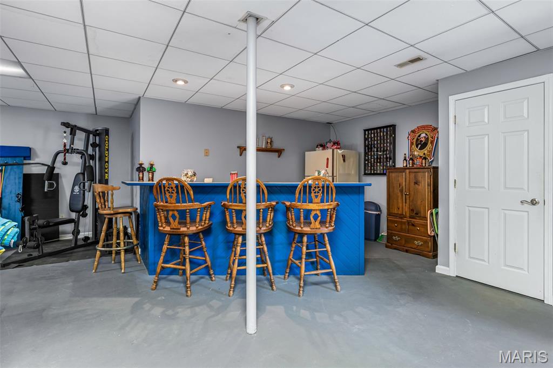
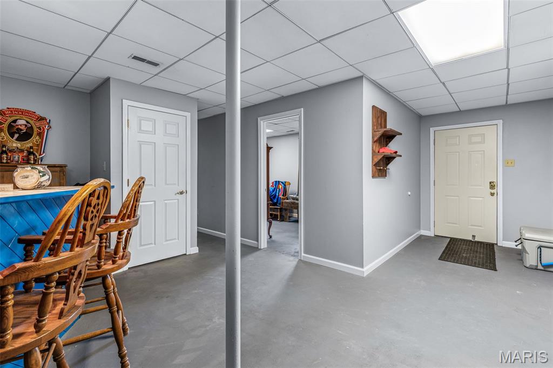
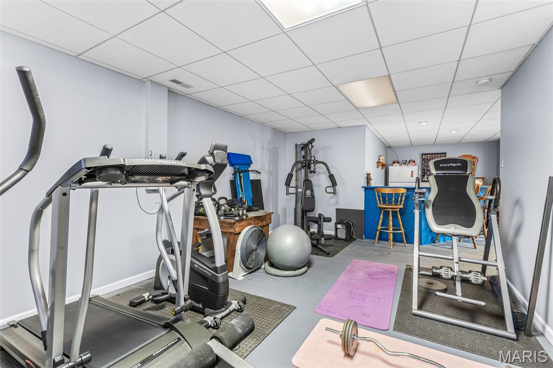
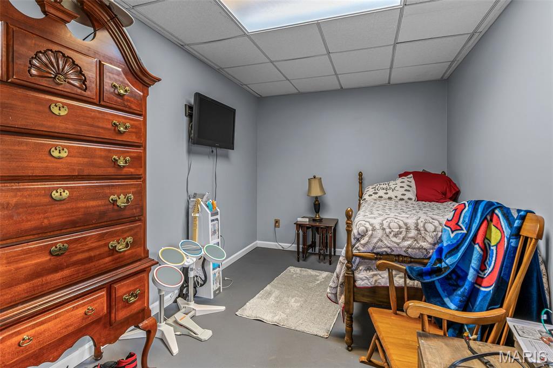
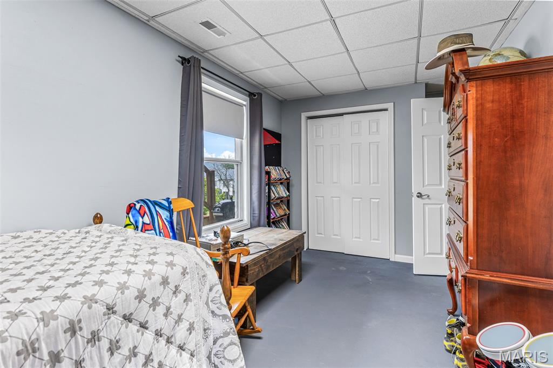
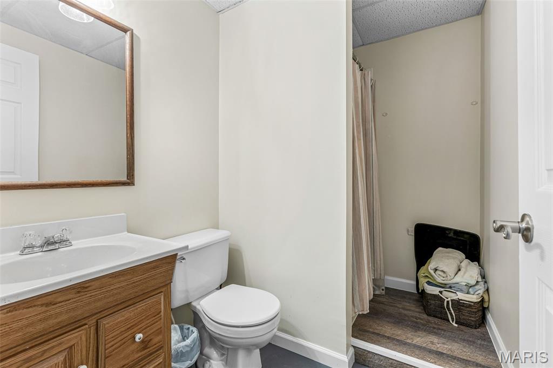
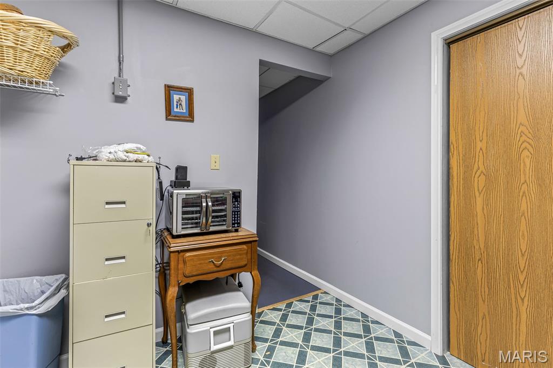
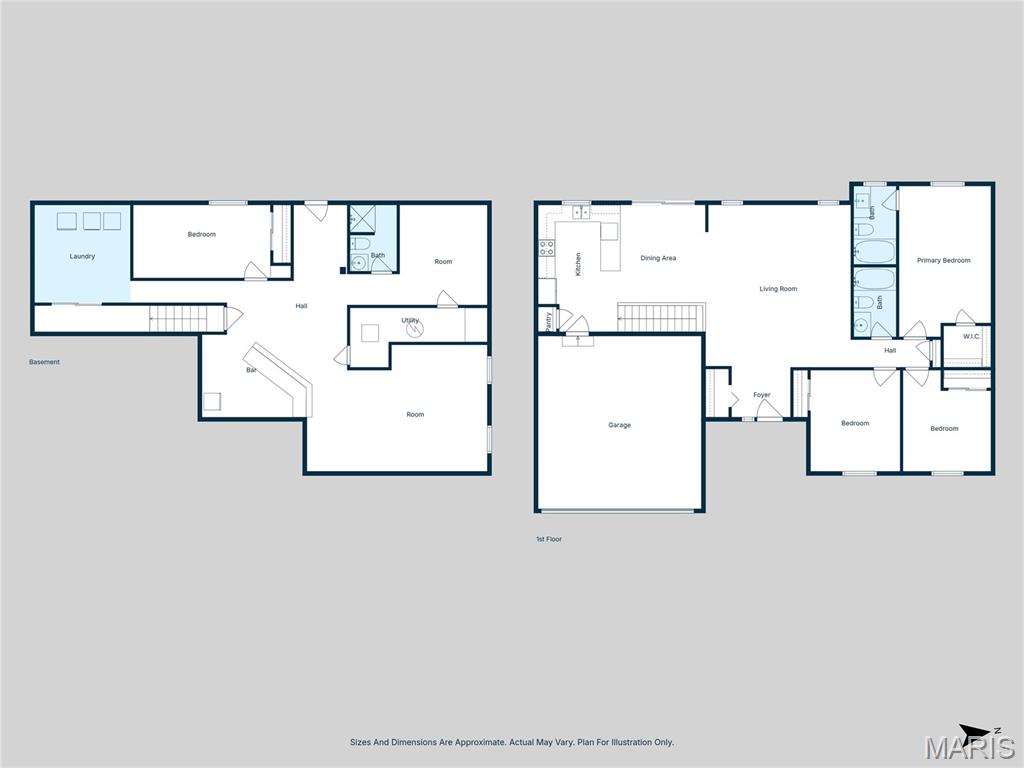
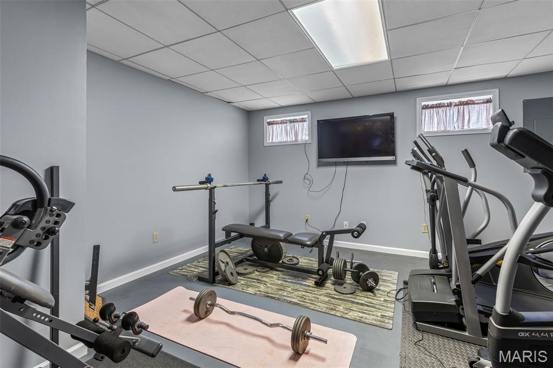
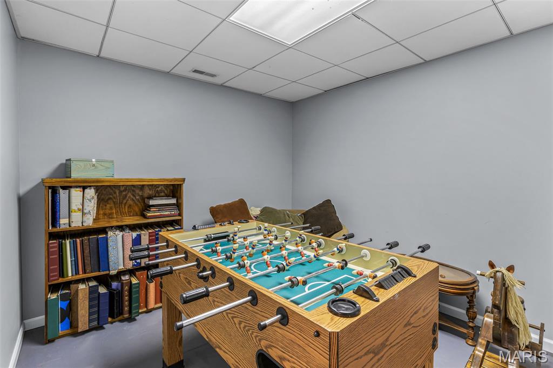
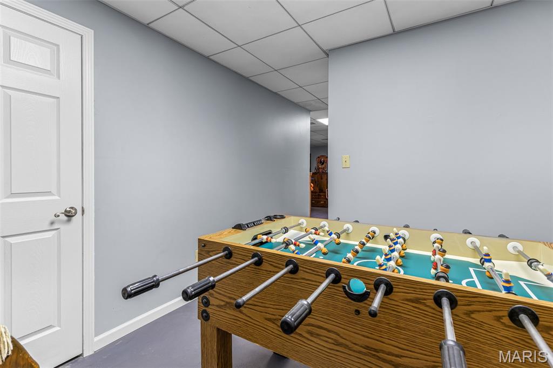
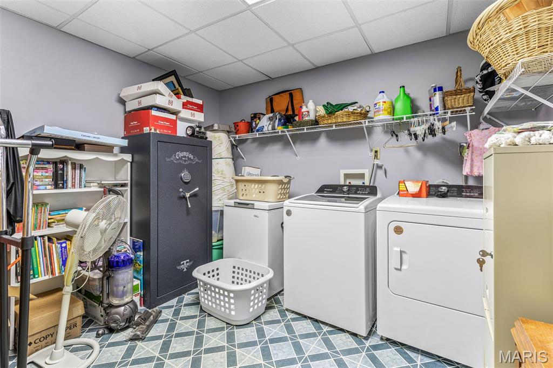
The main floor offers three spacious bedrooms and two full baths, providing comfortable and convenient living. Head downstairs to discover even more space to spread out, including a fantastic bar area, a workout room or family room, a fourth bedroom, and an additional full bath. You’ll also find a game room and plenty of storage, making this lower level as functional as it is fun.

With numerous updates throughout, generous living spaces, and a prime location, this home truly has it all—comfort, style, and room to grow!

1553 Scenic Drive

Message successfully sent.

What would you like to know?

What is 3 + 4 ?

I agree to receive email communication and understand I can unsubscribe at any time.

I agree to be contacted by Colleen Brown via call, email, and text for real estate services. To opt out, you can reply 'stop' at any time or reply 'help' for assistance. You can also click the unsubscribe link in the emails. Message and data rates may apply. Message frequency may vary. Privacy Policy

Related Properties

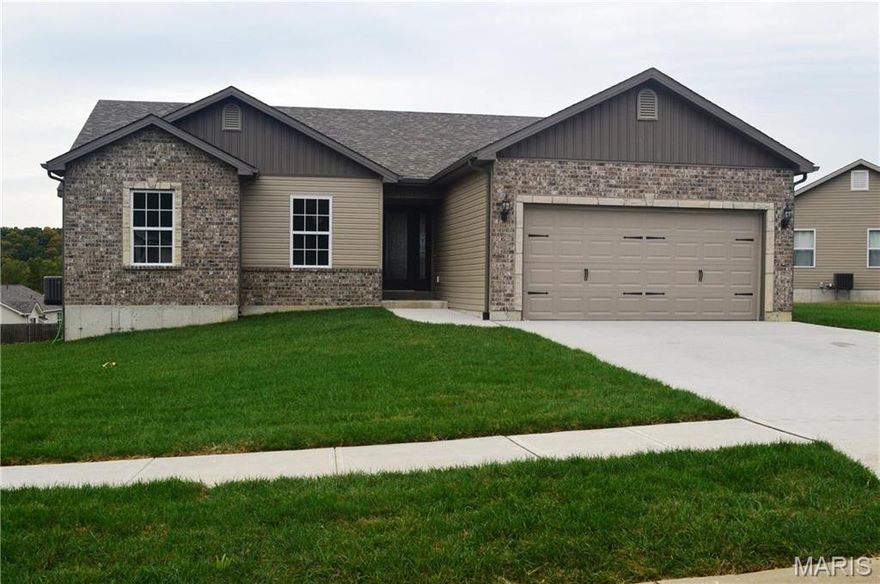
Welcome home to this beautifully maintained 3 bedroom 2.5 bath home tucked away on a cul-de-cac.  Featuring vaulted ceilings, spacious living areas, and a functional layout, this home offers comfort and convenience throughout.  The finished walkout lower level includes a large recreation/family room, additional sleeping area, and a half bath - perfect for entertaining, guests, or extra living space.  Step outside to enjoy the fenced backyard with room to relax, play, or entertain.  Major updates provide peace of mind, including heating and cooling October 2024, roof to be replaced prior to closing, and a new hot water heater installed September 2025.  The newer stackable washer/dryer, stove, and refrigerator (October 2025) all stay with the home! Don't miss your chance to own this move-in ready home with a walkout basement in a great location!
#26029486

Herculaneum

728 Santschi Drive

3 Beds

2 Baths

1,319 Sq.Ft.

$325,000

MLS#: 26029486

Price reduced
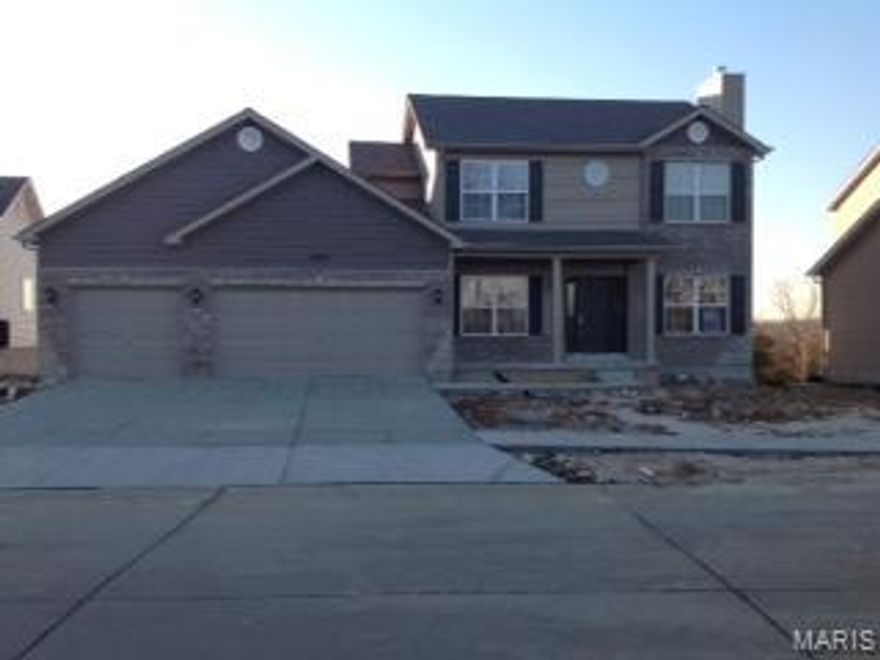
Experience modern luxury in Herculaneum’s premier Kensington Ridge subdivision. Built in 2025, this stunning new construction ranch home features an open-concept layout with vaulted ceilings, elegant hardwood floors, and a chef’s kitchen with stone counters and a massive island. The spa-like bathrooms feature double vanities and a walk-in shower. Complete with a spacious basement, attached garage, and a lovely covered patio for outdoor entertaining, this home offers unparalleled comfort.
#26026217

Herculaneum

2452 French Drive

3 Beds

3 Baths

1,672 Sq.Ft.

$399,900

MLS#: 26026217

Beautiful 4-Bedroom Ranch with Modern Upgrades & Open Floor Plan. Welcome to this stunning 4-bedroom, 2 full bath ranch-style home, thoughtfully designed with comfort and style in mind. Featuring vaulted ceilings and an open-concept layout, this home offers a bright and airy feel with plenty of space for both relaxing and entertaining. The kitchen is a true standout, complete with custom quartz countertops, a stylish tile backsplash, stainless steel appliances, and a convenient pantry for added storage. Neutral color tones throughout provide a clean, modern canvas ready for your personal touch. Enjoy seamless indoor-outdoor living with a deck overlooking a generously sized backyard—perfect for gatherings, pets, or quiet evenings. The walkout basement offers additional potential living space, storage, or future customization. Built just 8 years ago, this home combines newer construction with timeless finishes, giving you peace of mind and move-in-ready convenience. Don’t miss your opportunity to own this beautifully maintained home with modern features and plenty of room to grow.
#26025361

Herculaneum

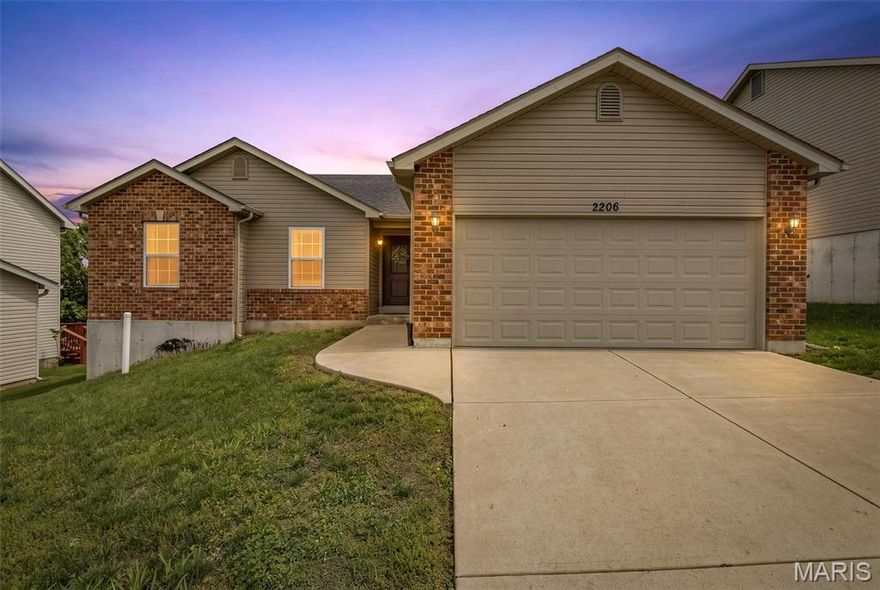
2206 Providence Park Lane

4 Beds

2 Baths

1,544 Sq.Ft.

$319,900

MLS#: 26025361

Rare opportunity! 3 bedrooms and 1 bath home on over 9 acres in the city limits of Herculaneum.  Home features updated kitchen with granite counter tops, separate dining area, wood burning fireplace in the living room and basement, as well as a wood burning stove in the sunroom.  Soffit, gutters and facia have been updated.  There is ample parking with two driveways with access to the home from Well Dr as well as St. Louis St.  Enjoy a large, cleared yard that bumps up to trees and land to explore.  Convenient location with quick access to Hwy 61 and I-55.
#26025772

Herculaneum

145 Well Drive

3 Beds

1 Baths

1,222 Sq.Ft.

$399,000

MLS#: 26025772

Back on the market due to no fault of the seller!   

Welcome to 141 Dunklin Drive!   This hidden Herky gem is located on a private, dead-end drive just across the street from the cliffs of the Mississippi River.   During the fall and winter months you can catch glimpses of the river through the wooded lot across the street.  The home is situated on a full-acre of land that has been beautifully landscaped with patios, walkways, trees and serene backyard gardens....a true oasis!   You'll enjoy the large above-ground pool with your family and friends during the dog days of summer.   

The main floor has a remodeled kitchen with a center island, breakfast bar and eat-in kitchen area.  The laundry room and a half bath are located just off the dining area.   There's also a breezy upper screened in porch off the kitchen that I can imagine will become a family gathering spot.    The living room has a gas fireplace (it was converted from wood in 2001) and plenty of large windows for light.   There's a bonus room off the main entryway that would make a great home office!   The upstairs has three bedrooms with an en suite master bath, walk-in shower, dual vanities and a large walk-in closet.  There's a roomy full bath in the upstairs hallway as well.   The second and third bedrooms are connected with a "Jack and Jill" closet.  The alcove at the top of the stairs is cozy with just enough room for a comfy chair and a bookshelf...book nook, anyone?!  

The basement is a walk-out that leads to the fenced backyard, garden shed, deck and pool.    It's an unfinished basement with the exception of a half-bath...great for those pool parties!  Plenty of built-in shelving units for all your holiday decorations!  The back half of the siding was replaced in 2024 and a new roof with gutter guards was installed in 2025.  The second story stairs off of the screened porch are brand new!  The hot water tank was installed in 2022, the furnace has a manufacturing date of 2013 and the home comes with a water softener.   No HOA Association!  Come see for yourself why this house is ready to become your next home!
#26018923

Herculaneum

141 Dunklin Drive

3 Beds

2 Baths

2,220 Sq.Ft.

$420,000
MLS#: 26018923

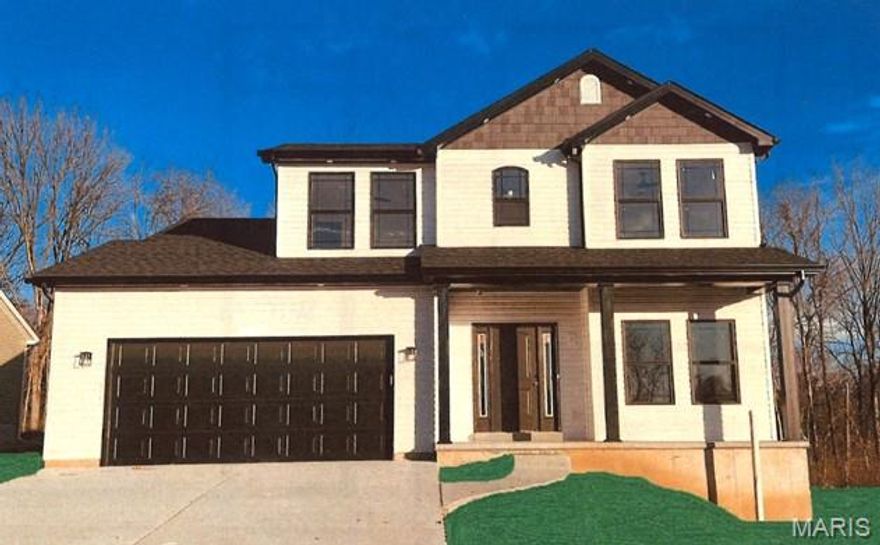
TO BE BUILT - Spacious 4 Bedrooms, 2 1/2 bathroom, 2 Story model with main floor laundry. Hurry to choose your lot today. Many lots back to common ground or other large lots or tracts of land.  Many walkout and many level lots. Lots of quality STANDARD FEATURES such as Architectural Shingles, Stainless Steel Appliances, 6lb Rebond Padding, Painted trim, Covered Facia and Soffits, Grids in Front Windows, Panel Door options to choose from, Sodded entire yards where disturbed, Boundary Survey by builder, plus much more.   Price shown is base price. Photo is similar home & may show optional features.
#26021010

Herculaneum

0 Redwood @ Kensington Ridge

4 Beds

2 Baths

1,978 Sq.Ft.

$367,000
MLS#: 26021010

The To Be Built Walnut Model is a 3 Bedroom 2 Bath 1266 sq. ft. Ranch with main floor laundry and 2 Car Garage. Hurry to choose your lot today. Many lots back to common ground or other large lots or tracts of land.  Many walkout and many level lots. Lots of quality STANDARD FEATURES such as Architectural Shingles, Stainless Steel Appliances, 6lb Rebond Padding, Painted trim, Covered Facia and Soffits, Grids in Front Windows, Panel Door options to choose from, Sodded entire yards where disturbed, Boundary Survey by builder, plus much more.   Price shown is base price. Photo is similar home & may show optional features.
#26019792

Herculaneum

0 Walnut @ Kensington Ridge

3 Beds

2 Baths

1,266 Sq.Ft.

$299,900

MLS#: 26019792

The To Be Built Jefferson Model is a 3 Bedroom 2.5 Bath 1817 sq. ft. Story & Half with main floor laundry and 2 Car Garage. Hurry to choose your lot today. Many lots back to common ground or other large lots or tracts of land.  Many walkout and many level lots. Lots of quality STANDARD FEATURES such as Architectural Shingles, Stainless Steel Appliances, 6lb Rebond Padding, Painted trim, Covered Facia and Soffits, Grids in Front Windows, Panel Door options to choose from, Sodded entire yards where disturbed, Boundary Survey by builder, plus much more.   Price shown is base price. Photo is similar home & may show optional features.
#26019813

Herculaneum

0 Jefferson @ Kensington Ridge
3 Beds

2 Baths

1,817 Sq.Ft.

$329,400

MLS#: 26019813
Price reduced
Welcome to 2124 Providence Park Lane in Herculaneum, a well maintained 3-bedroom, 2-bath home that perfectly blends modern features with everyday comfort. Step inside to discover durable vinyl plank flooring and an open, inviting layout designed for both relaxing and entertaining. The heart of the home is the spacious kitchen, complete with a large center island, stainless steel appliances, and plenty of room for gathering with family and friends. The open floor plan creates a seamless flow, making the space feel bright and connected. The primary suite offers a peaceful retreat, while two additional bedrooms provide flexibility for family, guests, or a home office. Downstairs, the basement adds valuable potential with a partially finished bathroom already in place ready for your personal touch to complete the space. Enjoy outdoor living on the maintenance-free deck overlooking the backyard perfect for morning coffee or evening get-togethers. As part of a welcoming community, you'll also have access to fantastic amenities including a pool, tennis courts, and a playground. OPEN HOUSE SAT 5/16 1pm-3pm AND SUN 5/17 3-5pm.
#26015881

Herculaneum

2124 Providence Park Lane

3 Beds

2 Baths

1,438 Sq.Ft.

$309,900

MLS#: 26015881

 - property

Send a message

Message successfully sent.

Your message

What is 3 + 4 ?

Reason for contacting?

I agree to receive email communication and understand I can unsubscribe at any time.

I agree to be contacted by Colleen Brown via call, email, and text for real estate services. To opt out, you can reply 'stop' at any time or reply 'help' for assistance. You can also click the unsubscribe link in the emails. Message and data rates may apply. Message frequency may vary. Privacy Policy

Sign Out

Virtual Assistant

Would you like to take the next step with this property? We can help you schedule a showing or virtual tour, or send you more details.

Yes, I would like more information.

Thank You for Your Reply, One of Our Agents will contact you as soon as possible

No, maybe later.

Thank you, you can always contact me via email, phone number or through the contact form.

Realhub AI

Lucy - Your AI-Powered Realtor

Update Your Temporary Password

Personalize your search

Enter your email and we'll notify you immediately when new listings match what you're looking for.

or enter email address

Already have an account ? Login here

Continue your home search

I agree to receive communications and understand I can unsubscribe at any time.

I agree to be contacted by Colleen Brown via call, email, and text for real estate services. To opt out, you can reply 'stop' at any time or reply 'help' for assistance. You can also click the unsubscribe link in the emails. Message and data rates may apply. Message frequency may vary. Privacy Policy

Already have an account ? Login here

We use cookies

We use cookies primarily for analytics to enhance your experience. By accepting, you agree to our use of these cookies. You can manage your preferences or learn more about our cookies policy.