
Property
Beds
3
Full Baths
1
1/2 Baths
1
Year Built
1962
Sq.Footage
1,900
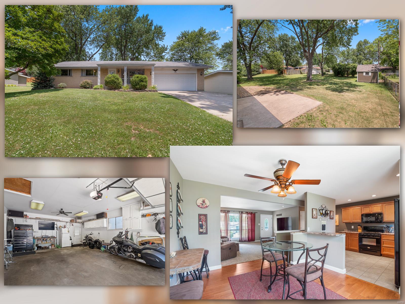
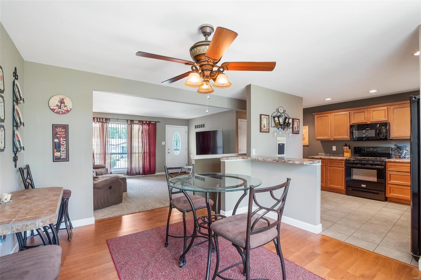
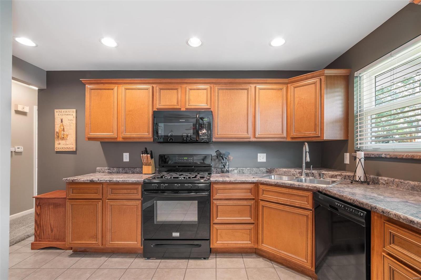
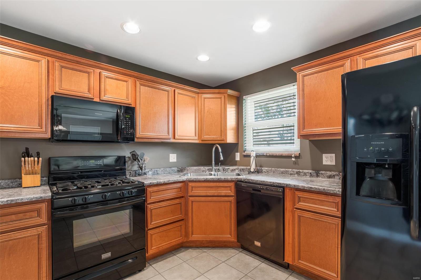
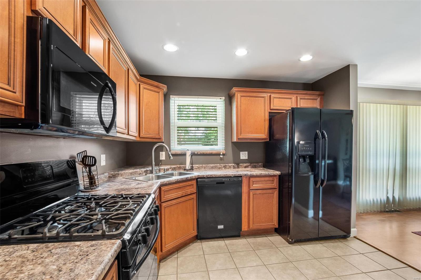
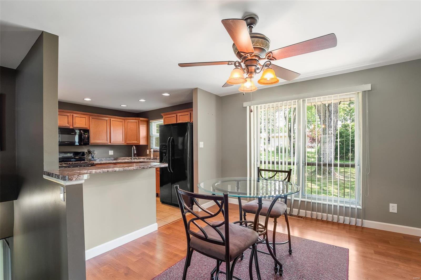
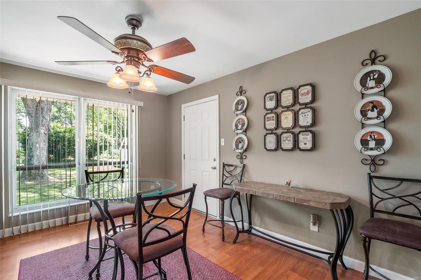
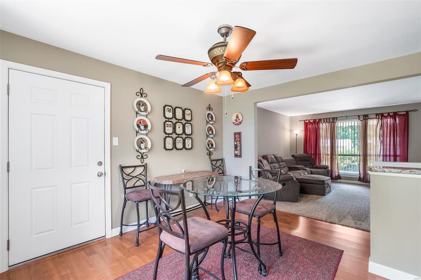
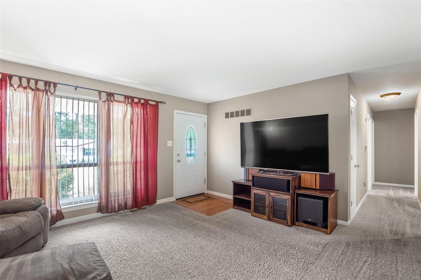
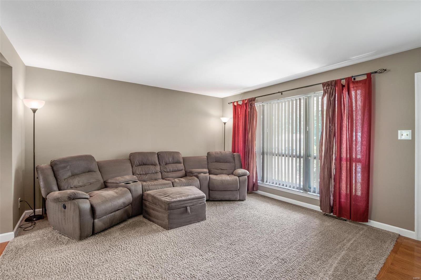
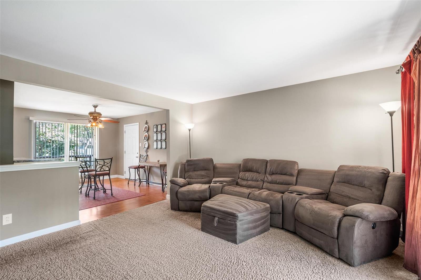
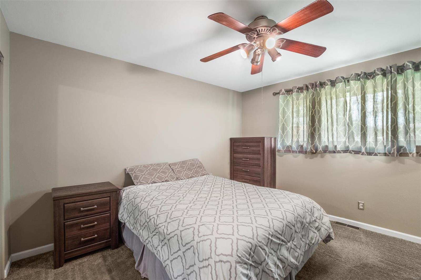
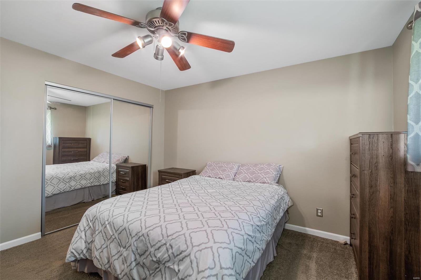
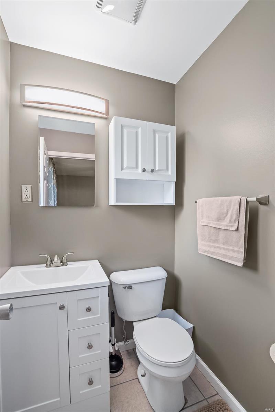
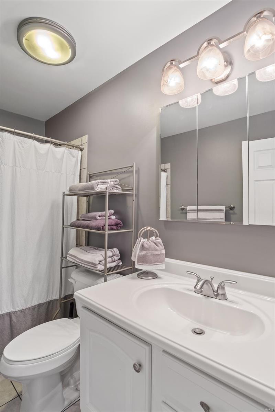
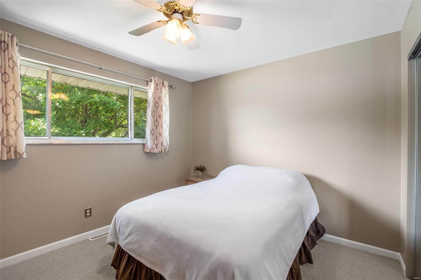
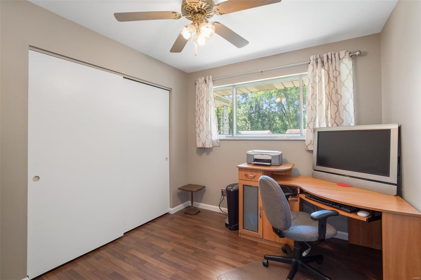
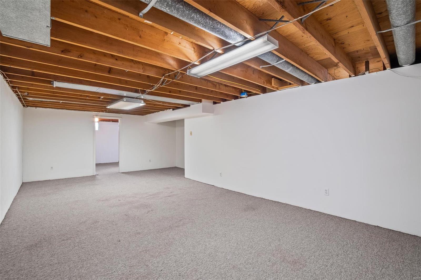
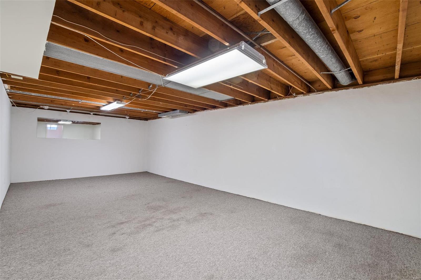
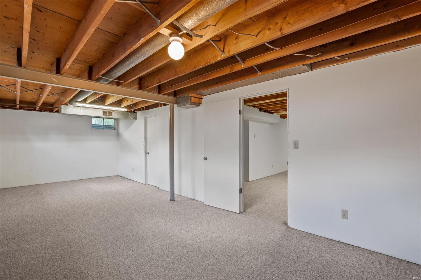
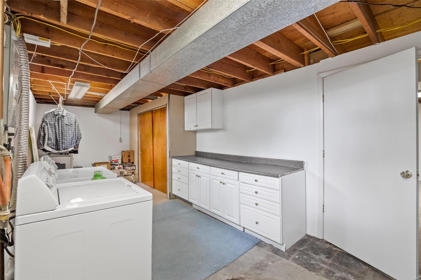
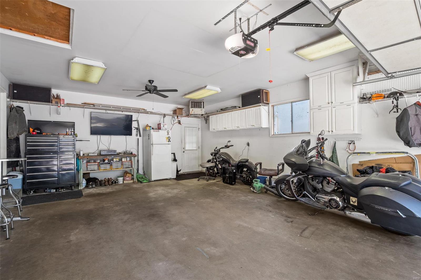
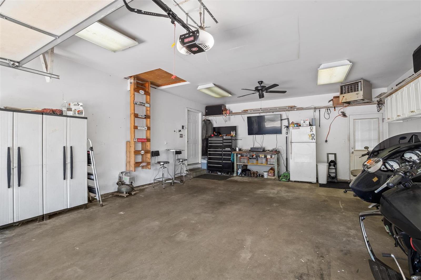
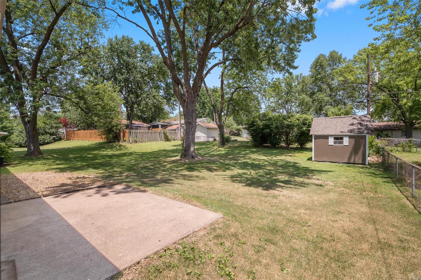
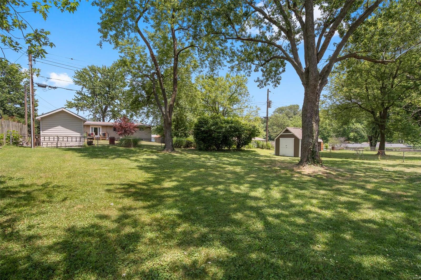
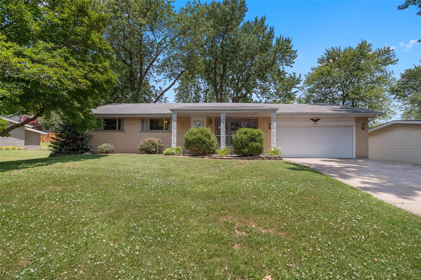
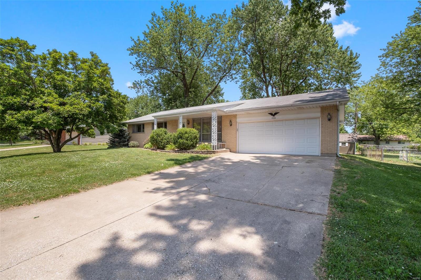
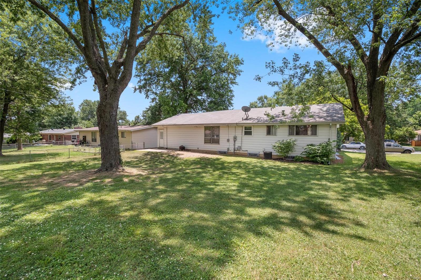
Welcome to this beautiful 3bd, 2ba ranch home featuring a ton of updates, an open floor plan, partially finished LL, oversized garage & a huge park-like level-lot. The kitchen boasts custom cabinetry w/ crown moulding, newer counter-tops, canned lighting, tile flooring & a breakfast bar. This opens up to the gorgeous dining area & spacious living room ~ both offering lots of natural sunlight. The large master has it's own private bathroom w/a new vanity, brushed nickel fixtures & tile flooring. Hall bath is totally updated as well w/ new vanity, brushed nickel fixtures, tile flooring & a tile tub surround. The partially finished LL has 2 huge rooms & lots of space in the laundry area which is lined w/ cabinets. The huge oversized garage can easily fit vehicles & toys, includes cabinets, shelving & a massive / sturdy overhead area for extra storage. Out back you will enjoy the oversized patio, privacy & huge lot ~ Storage shed included. In a great location and awesome school district!
Features & Amenities
Interior
-
Other Interior Features
Breakfast Bar, Eat-in Kitchen, Open Floorplan
-
Total Bedrooms
3
-
Bathrooms
1
-
1/2 Bathrooms
1
-
Above Grade Finished Area
1120.0
-
Basement YN
YES
-
Cooling YN
YES
-
Cooling
Central Air, Electric
-
Fireplace YN
NO
-
Heating YN
YES
-
Heating
Forced Air, Natural Gas
-
Main Level Bedrooms
3
-
Pet friendly
N/A
Exterior
-
Garage
Yes
-
Garage spaces
2
-
Construction Materials
Brick
-
Parking
Attached, Garage, Garage Door Opener, Oversized, Off Street, Storage, Workshop in Garage
-
Patio and Porch Features
Patio, Covered
-
Pool
No
-
Waterfront YN
NO
Area & Lot
-
Lot Features
Level
-
Lot Size(acres)
0.259
-
Lot Size(square feet)
11282.0
-
Property Type
Residential
-
Property Sub Type
Single Family Residence
-
Architectural Style
Ranch, Traditional
Price
-
Sales Price
$195,000
-
Tax Amount
$2,009
-
Sq. Footage
1, 900
-
Price/SqFt
$102
HOA
-
Association
No
School District
-
Elementary School
Harvest Ridge Elem.
-
Middle School
Barnwell Middle
-
High School
Francis Howell North High
Property Features
-
Ownership
Private
-
Sewer
Public Sewer
-
Water Source
Public
Schedule a Showing
Showing scheduled successfully.
Mortgage calculator
Estimate your monthly mortgage payment, including the principal and interest, property taxes, and HOA. Adjust the values to generate a more accurate rate.
Your payment
Principal and Interest:
$
Property taxes:
$
HOA fees:
$
Total loan payment:
$
Total interest amount:
$
Location
County
St. Charles-MO
Elementary School
Harvest Ridge Elem.
Middle School
Barnwell Middle
High School
Francis Howell North High
Listing Courtesy of Jamie Schrader , STL Real Estate Pros, LLC
RealHub Information is provided exclusively for consumers' personal, non-commercial use, and it may not be used for any purpose other than to identify prospective properties consumers may be interested in purchasing. All information deemed reliable but not guaranteed and should be independently verified. All properties are subject to prior sale, change or withdrawal. RealHub website owner shall not be responsible for any typographical errors, misinformation, misprints and shall be held totally harmless.

FOUNDER
Colleen Brown
Call Colleen today to schedule a private showing.

* Listings on this website come from the FMLS IDX Compilation and may be held by brokerage firms other than the owner of this website. The listing brokerage is identified in any listing details. Information is deemed reliable but is not guaranteed. If you believe any FMLS listing contains material that infringes your copyrighted work please click here to review our DMCA policy and learn how to submit a takedown request.© 2024 FMLS.
Related Properties
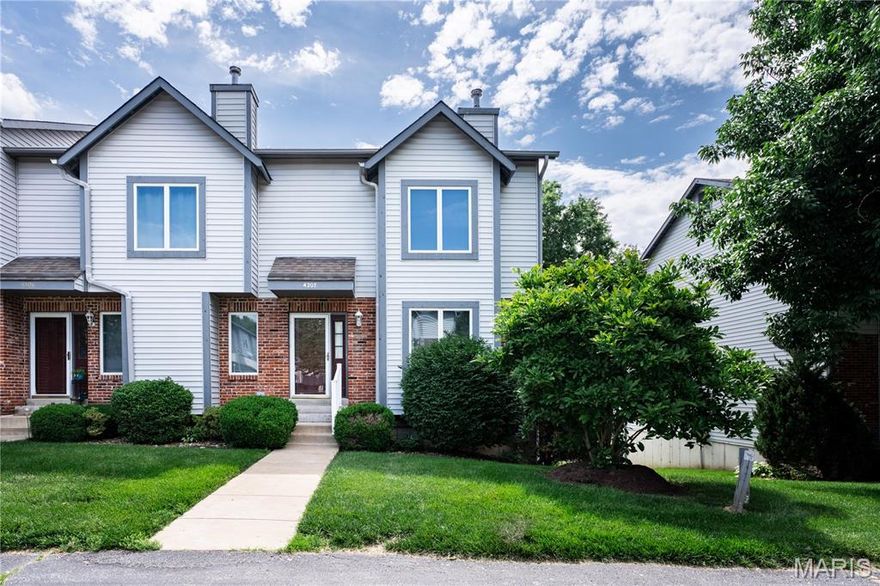
St Charles
4207 Sherman Park Drive 14G
2 Beds
2 Baths
1,406 Sq.Ft.
$225,000
MLS#: 26000100

St Charles
534 Tecumseh Street
2 Beds
1 Baths
625 Sq.Ft.
$174,900
MLS#: 26032518

St Charles
1725 Florine Boulevard F
2 Beds
2 Baths
1,496 Sq.Ft.
$187,500
MLS#: 26032133

St Charles
1457 Summergate Parkway F
2 Beds
1 Baths
804 Sq.Ft.
$156,000
MLS#: 26031384

St Charles
1361 Summergate Parkway
2 Beds
1 Baths
1,280 Sq.Ft.
$215,000
MLS#: 26030145

St Charles
1311 Musket Hollow F
2 Beds
2 Baths
1,090 Sq.Ft.
$195,000
MLS#: 26029016

St Charles
1761 Florine Boulevard A
2 Beds
1 Baths
1,160 Sq.Ft.
$220,500
MLS#: 26028507

St Charles
1324 Summergate Parkway
2 Beds
1 Baths
1,280 Sq.Ft.
$193,850
MLS#: 26027426
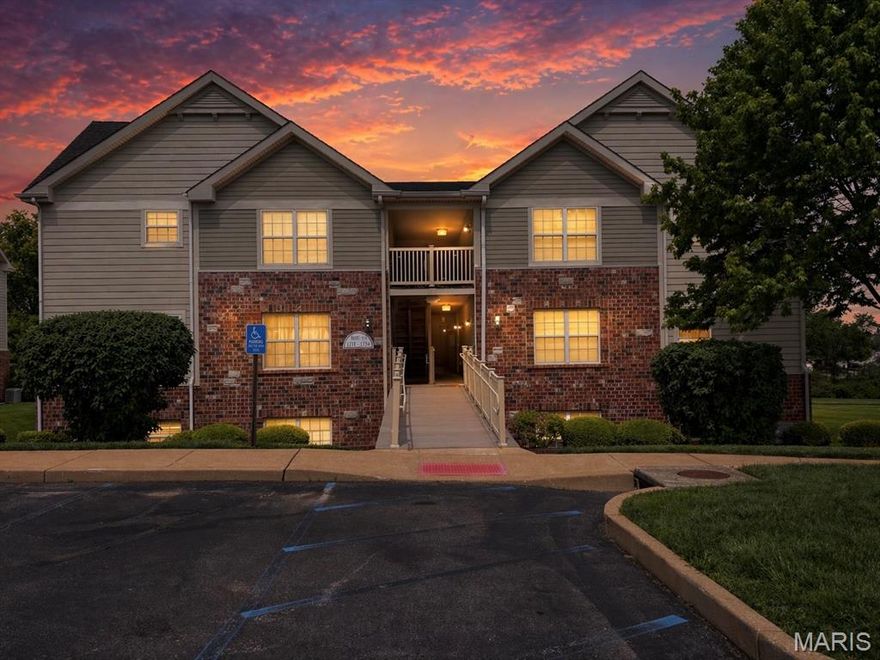
St Charles
1711 Piedmont Circle
2 Beds
1 Baths
1,125 Sq.Ft.
$189,000
MLS#: 26026669

St Charles
228 Cedar Grove Drive D
2 Beds
1 Baths
960 Sq.Ft.
$187,000
MLS#: 26026182
