
Property
Beds
2
Full Baths
2
1/2 Baths
2
Year Built
1977
Sq.Footage
1,738
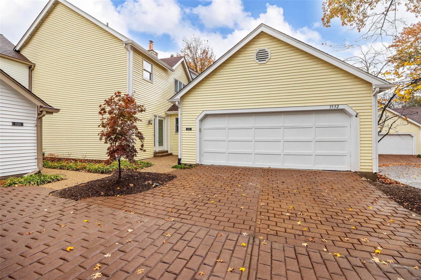
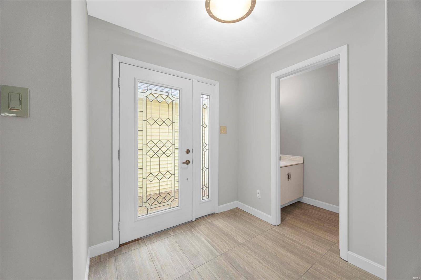
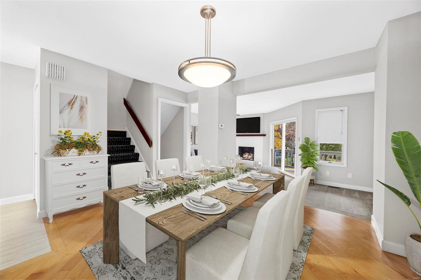
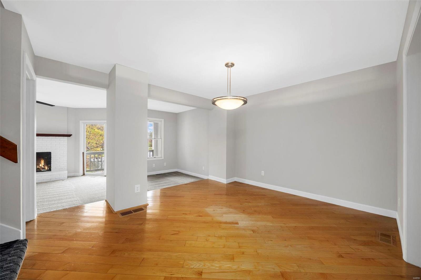
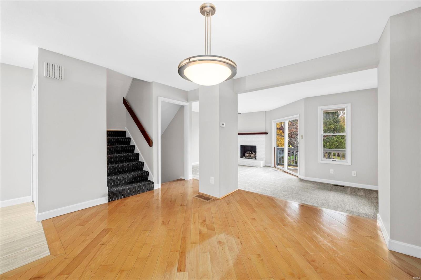
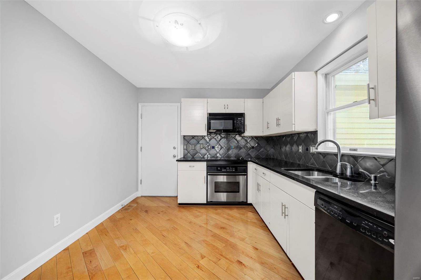
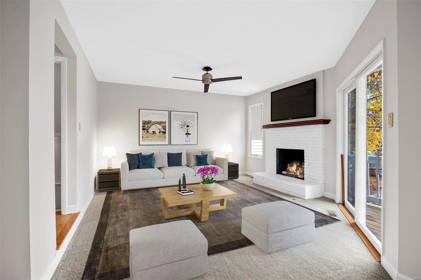
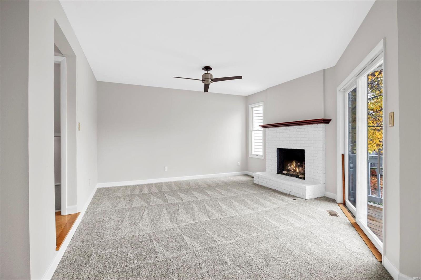
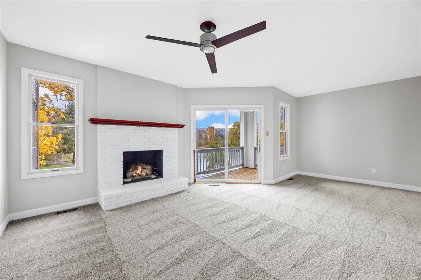
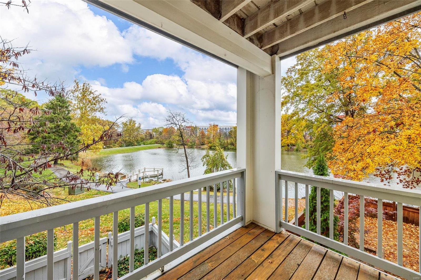
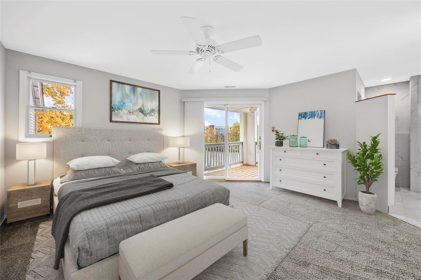
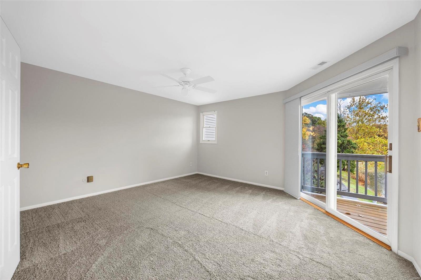
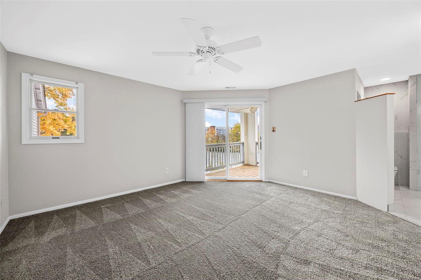
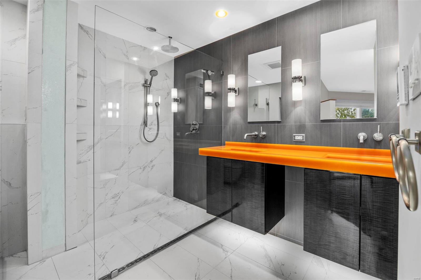
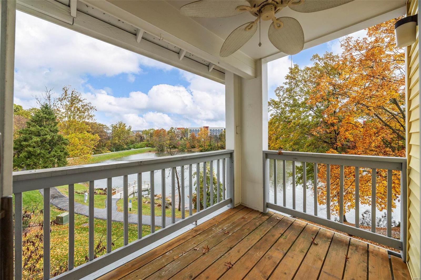
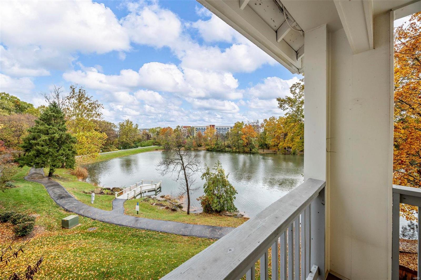
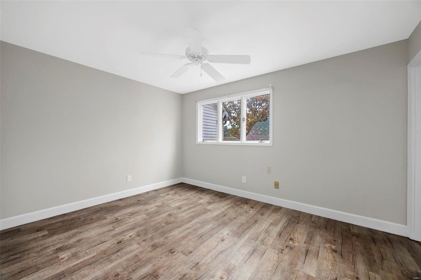
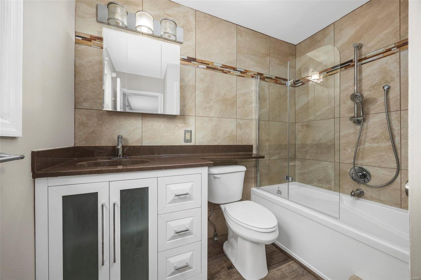
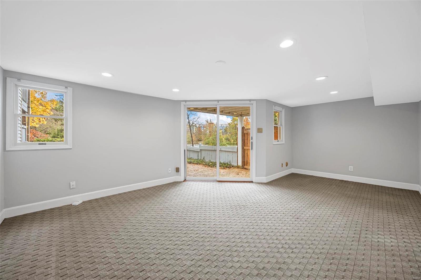
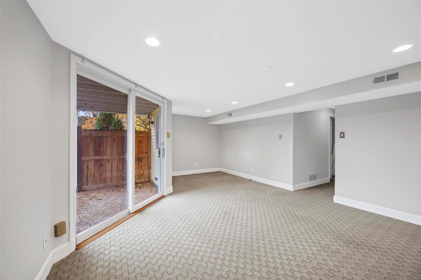
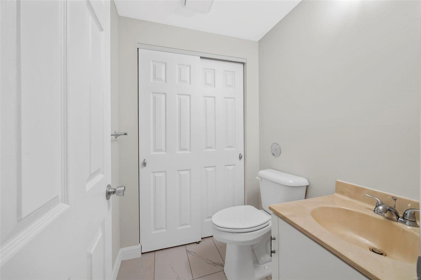
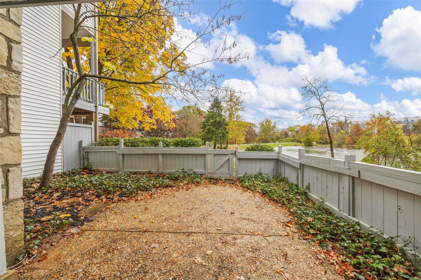
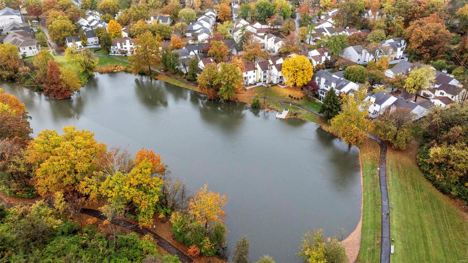
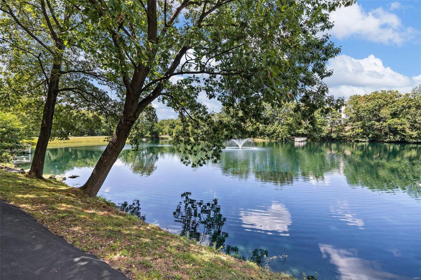
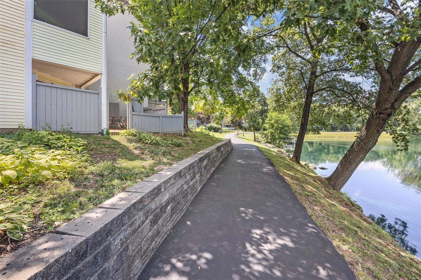
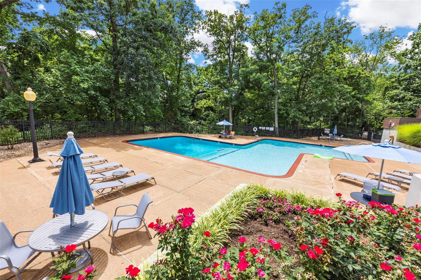
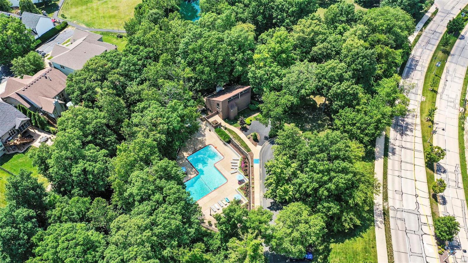
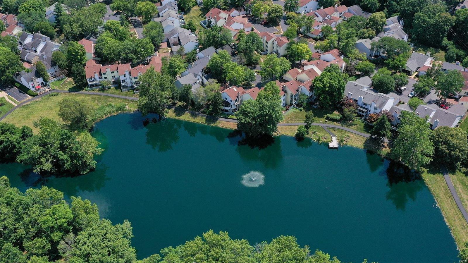
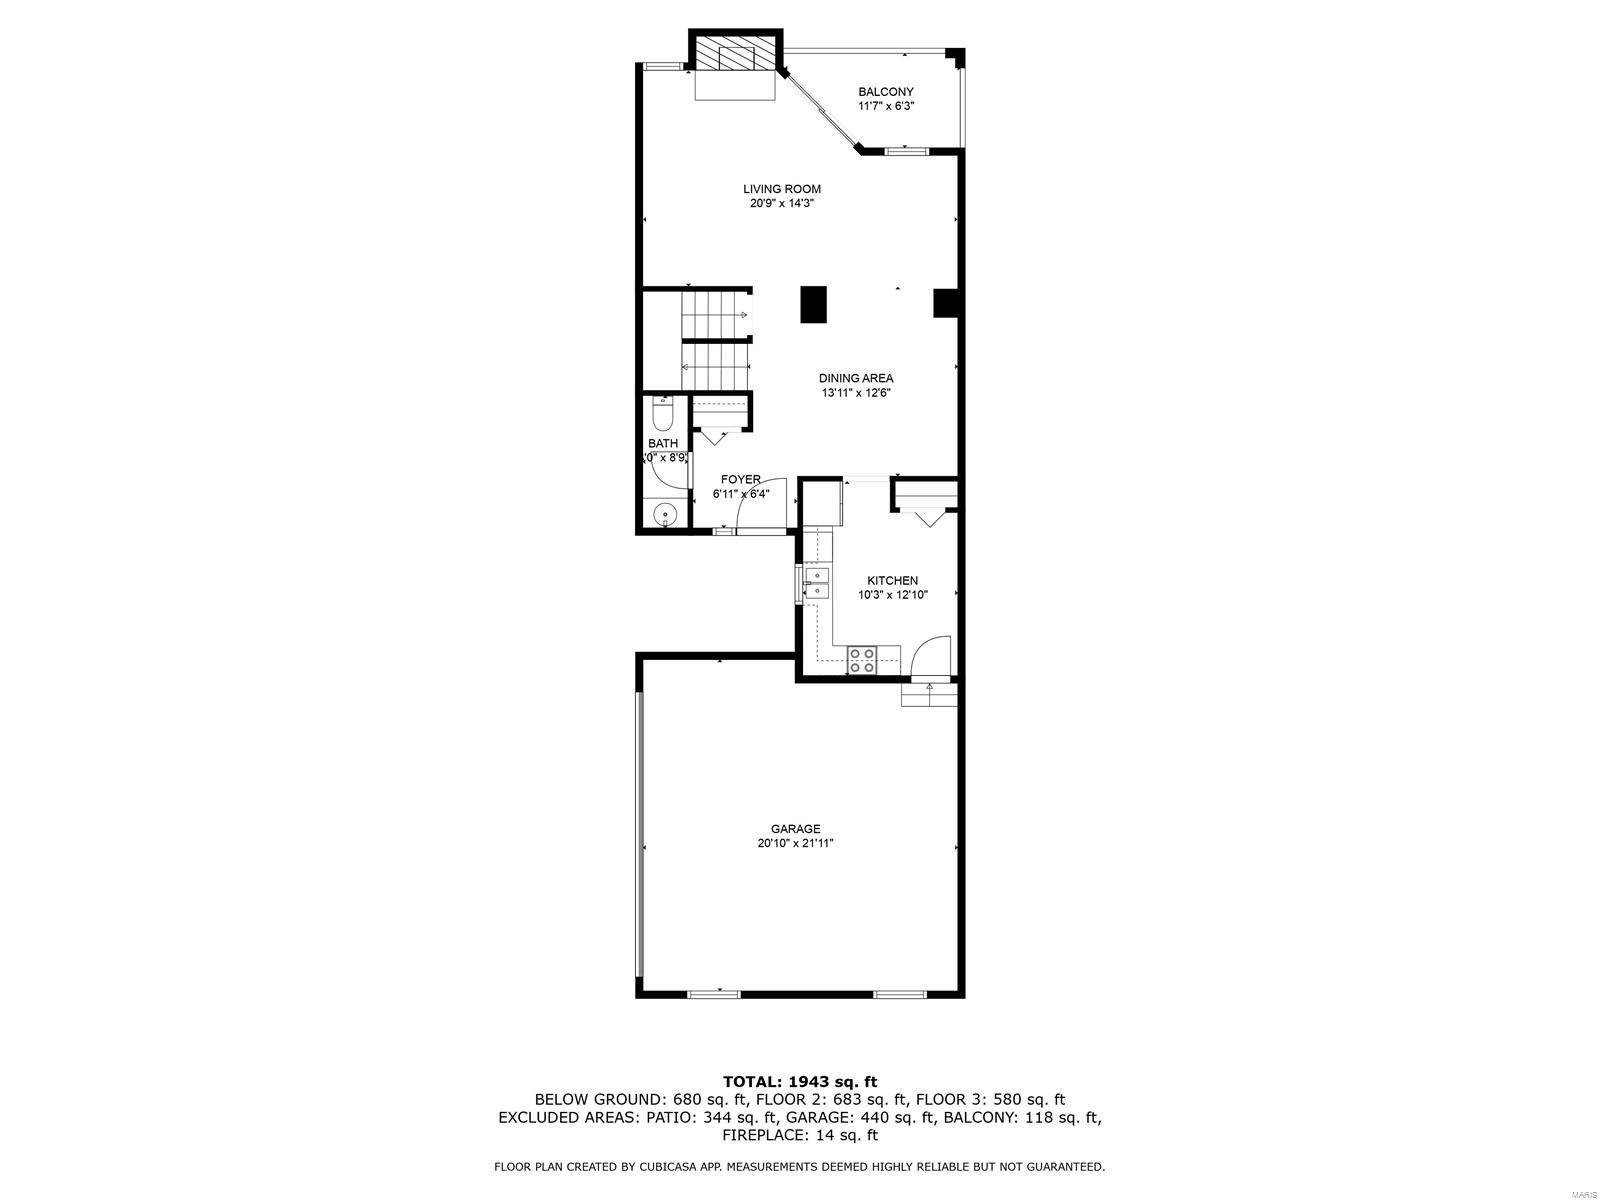
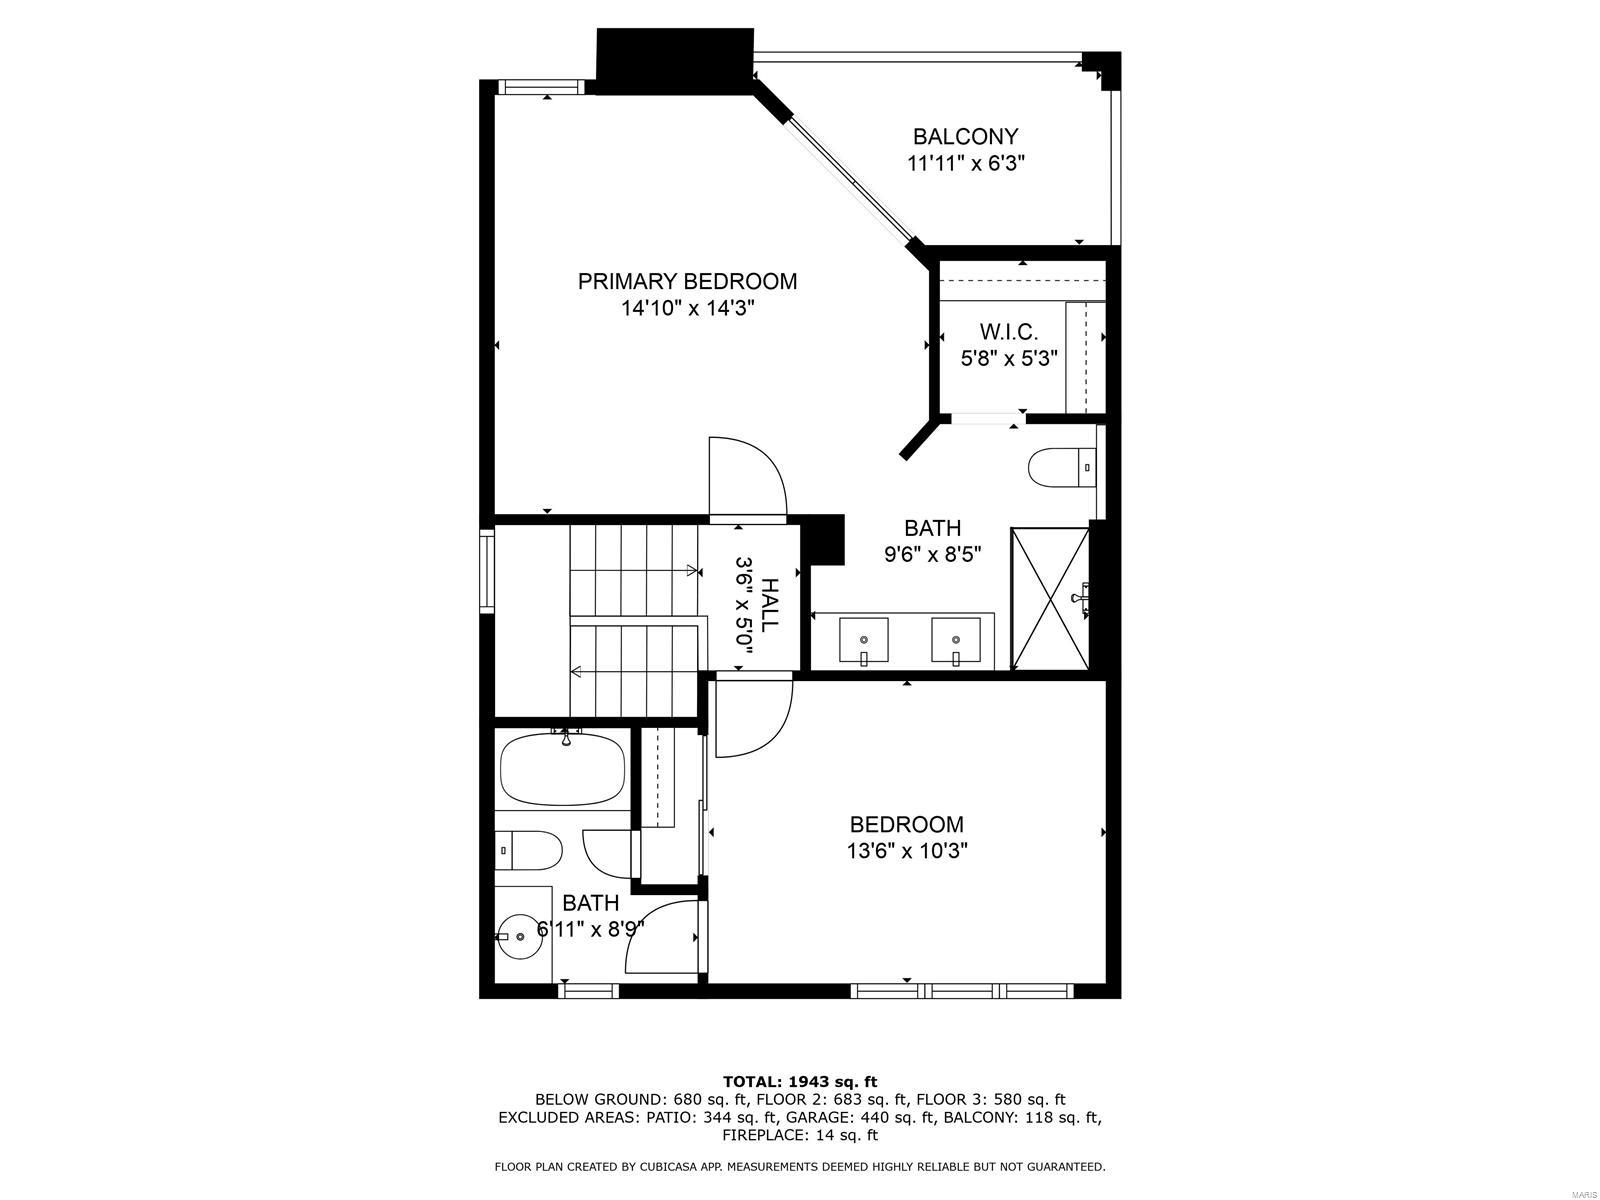
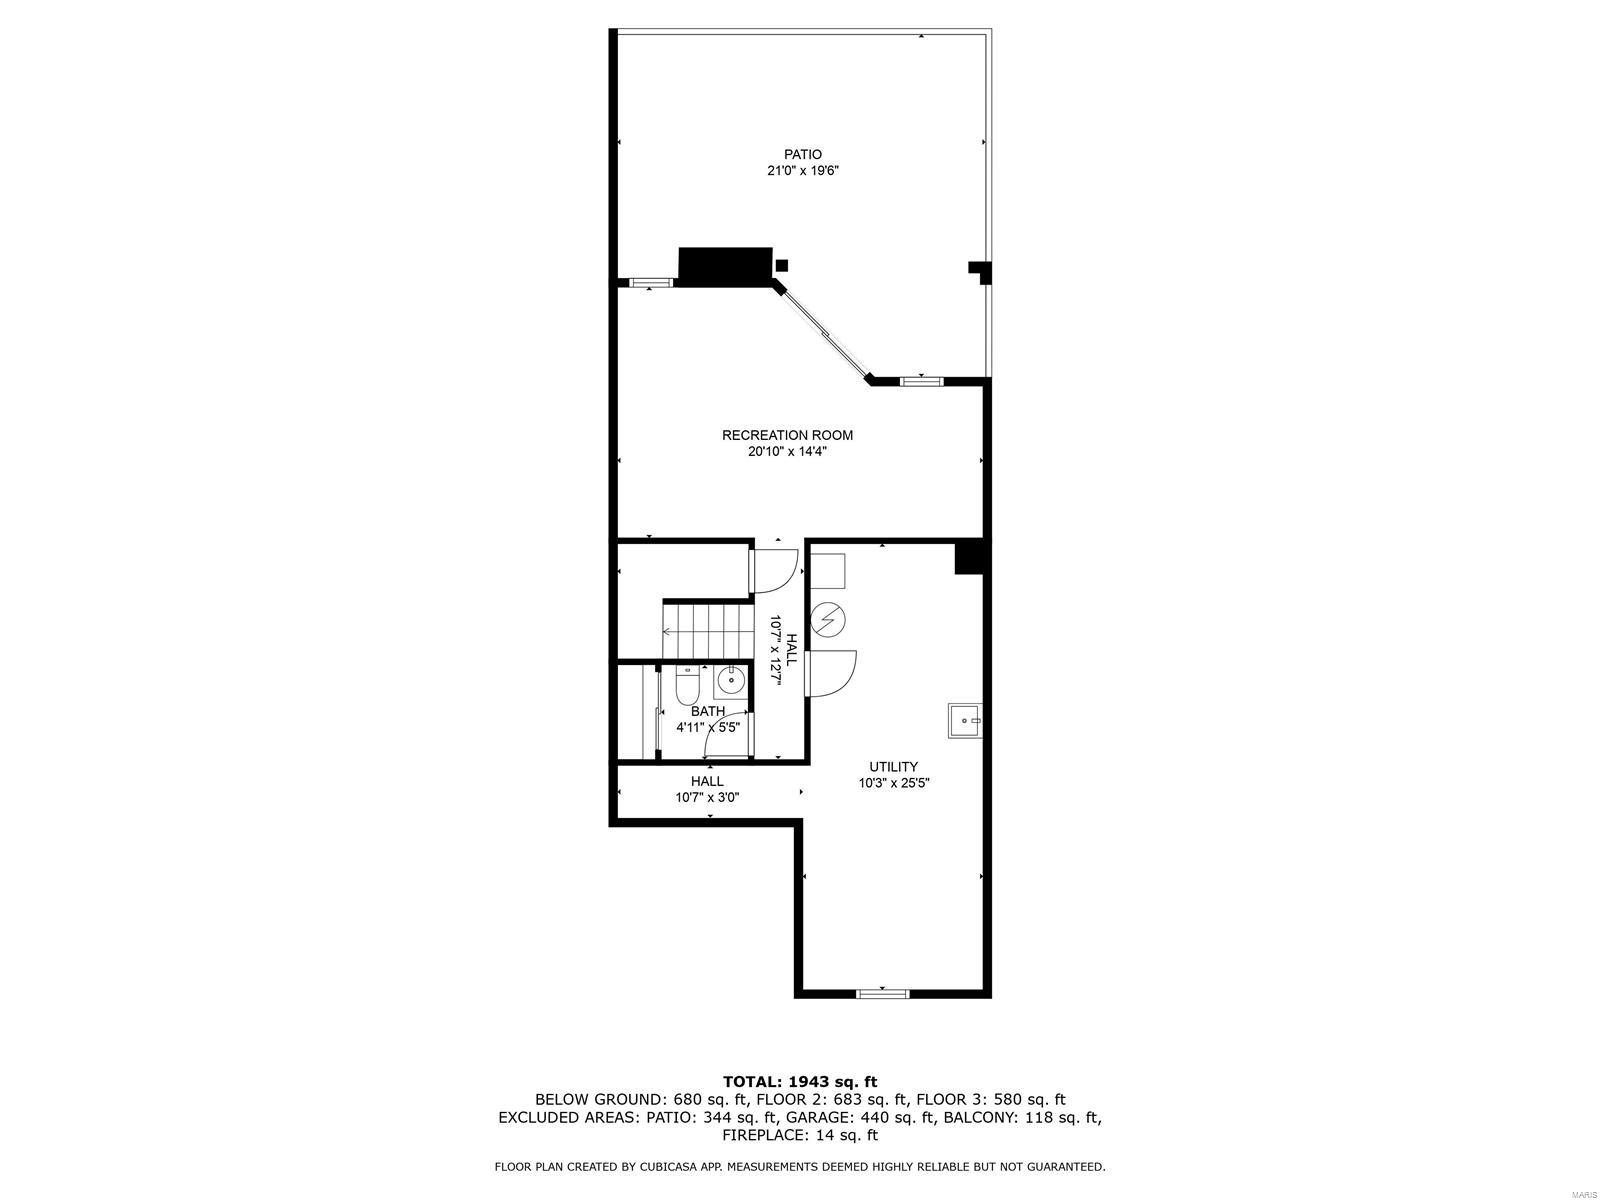
Experience the comfort & elegance in this beautiful Chesterfield townhome. Boasting 2 bedrooms, 4 bathrooms & 3 thoughtfully designed levels of living space, this home is freshly painted & move-in ready. Located on a private cul-de-sac, it offers an attached 2-car garage, 2 spacious decks with breathtaking lake views, extra living space in the lower level that walks out to a serene, fenced yard for your personal oasis. Inside you’ll find a bright, open-concept layout that fills the home with natural light & beautifully frames the lake vistas.The townhome community provides resort-style amenities, including a clubhouse, sparkling pool, tranquil lake & winding walking paths, perfect for evening strolls. Conveniently situated just minutes from Chesterfield Central Park, the Aquatic Center & the Amphitheater, this townhome also offers quick access to Chesterfield Valley & Highway 40, making your commute a breeze. This lakeside sanctuary won’t last long, make it your new home today! Additional Rooms: Workshop/Hobby Area Location: Suburban
Features & Amenities
Interior
-
Other Interior Features
Open Floorplan, Walk-In Closet(s), Eat-in Kitchen, Pantry, Double Vanity
-
Total Bedrooms
2
-
Bathrooms
2
-
1/2 Bathrooms
2
-
Above Grade Finished Area
1378.0
-
Basement YN
YES
-
Cooling YN
YES
-
Cooling
Ceiling Fan(s), Central Air, Electric
-
Fireplace YN
YES
-
Heating YN
YES
-
Heating
Forced Air, Natural Gas
-
Pet friendly
N/A
Exterior
-
Garage
Yes
-
Garage spaces
2
-
Construction Materials
Brick Veneer, Vinyl Siding
-
Parking
Additional Parking, Attached, Garage, Garage Door Opener, Guest
-
Patio and Porch Features
Deck, Patio, Covered
-
Pool
Yes
-
Pool Features
In Ground
-
Waterfront YN
YES
-
View
Water
Area & Lot
-
Lot Features
Cul-De-Sac, Views, Waterfront
-
Lot Size(acres)
0.055
-
Lot Size(square feet)
2400.0
-
Property Type
Residential
-
Property Sub Type
Townhouse
-
Architectural Style
Mid-Rise 3or4 Story, Traditional
Price
-
Sales Price
$385,000
-
Tax Amount
$3,221
-
Sq. Footage
1, 738
-
Price/SqFt
$221
HOA
-
Association
Yes
-
Association Fee
$260
-
Association Fee Frequency
Monthly
-
Association Fee Includes
N/A
School District
-
Elementary School
Shenandoah Valley Elem.
-
Middle School
Central Middle
-
High School
Parkway Central High
Property Features
-
Ownership
Private
-
Sewer
Public Sewer
-
Water Source
Public
Schedule a Showing
Showing scheduled successfully.
Mortgage calculator
Estimate your monthly mortgage payment, including the principal and interest, property taxes, and HOA. Adjust the values to generate a more accurate rate.
Your payment
Principal and Interest:
$
Property taxes:
$
HOA fees:
$
Total loan payment:
$
Total interest amount:
$
Location
County
St. Louis-MO
Elementary School
Shenandoah Valley Elem.
Middle School
Central Middle
High School
Parkway Central High
Listing Courtesy of Elizabeth Wolf , Pick Wolf Realty
RealHub Information is provided exclusively for consumers' personal, non-commercial use, and it may not be used for any purpose other than to identify prospective properties consumers may be interested in purchasing. All information deemed reliable but not guaranteed and should be independently verified. All properties are subject to prior sale, change or withdrawal. RealHub website owner shall not be responsible for any typographical errors, misinformation, misprints and shall be held totally harmless.

FOUNDER
Colleen Brown
Call Colleen today to schedule a private showing.

* Listings on this website come from the FMLS IDX Compilation and may be held by brokerage firms other than the owner of this website. The listing brokerage is identified in any listing details. Information is deemed reliable but is not guaranteed. If you believe any FMLS listing contains material that infringes your copyrighted work please click here to review our DMCA policy and learn how to submit a takedown request.© 2024 FMLS.
Related Properties

Chesterfield
119 Bellechasse Drive
4 Beds
3 Baths
1,738 Sq.Ft.
$395,000
MLS#: 26025899
Chesterfield
14300 Conway Meadows Court 202
2 Beds
2 Baths
2,330 Sq.Ft.
$325,000
MLS#: 26013113

Chesterfield
2291 Hill House Road
4 Beds
3 Baths
3,482 Sq.Ft.
$450,000
MLS#: 26027004
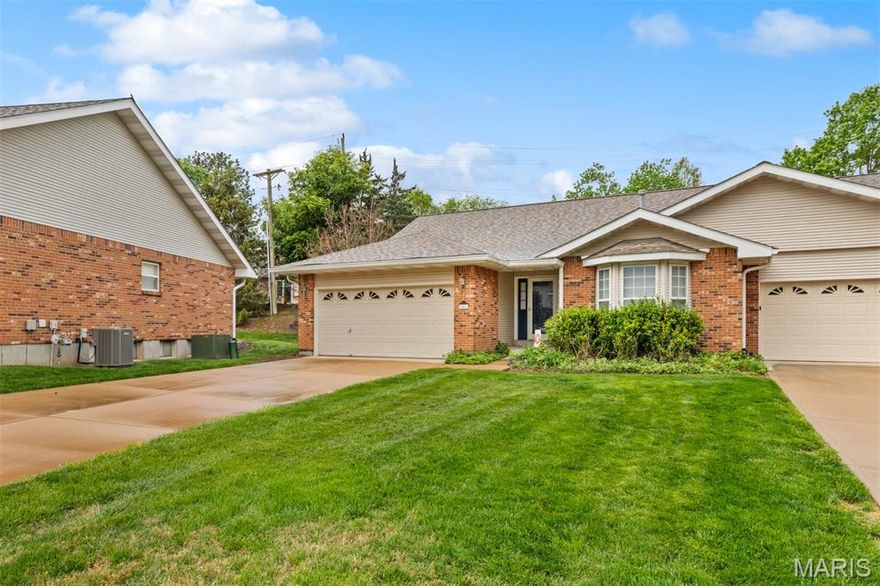
Chesterfield
15412 Braefield Drive
2 Beds
3 Baths
2,564 Sq.Ft.
$435,000
MLS#: 26017597
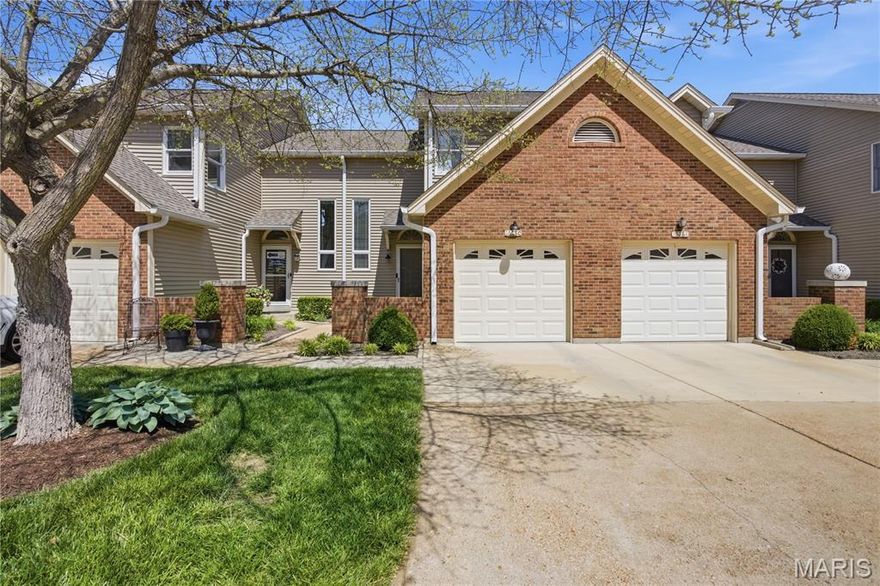
Chesterfield
16180 Lea Oak Court
2 Beds
2 Baths
1,880 Sq.Ft.
$362,000
MLS#: 26017767

Chesterfield
13305 Woodlake Village Court E
3 Beds
3 Baths
1,600 Sq.Ft.
$339,900
MLS#: 26007536
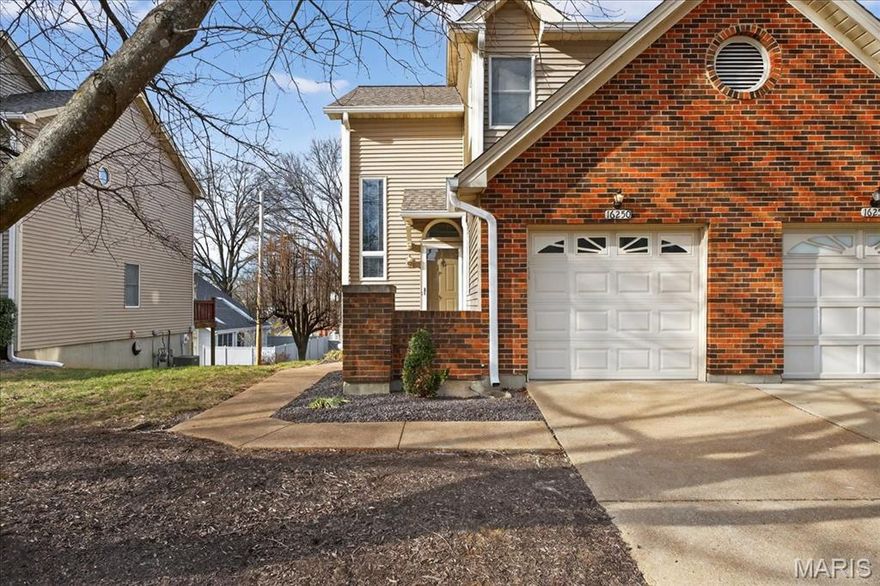
Chesterfield
16250 Lea Oak Court
2 Beds
3 Baths
1,880 Sq.Ft.
$355,000
MLS#: 26007903

Chesterfield
16176 Lea Oak Court
2 Beds
2 Baths
1,800 Sq.Ft.
$369,000
MLS#: 26004503
