
Property
Beds
2
Full Baths
1
1/2 Baths
1
Year Built
1989
Sq.Footage
1,236
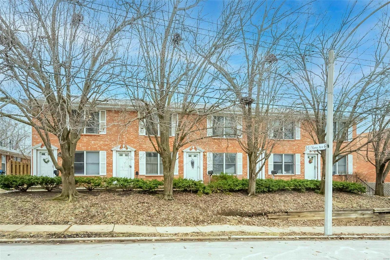
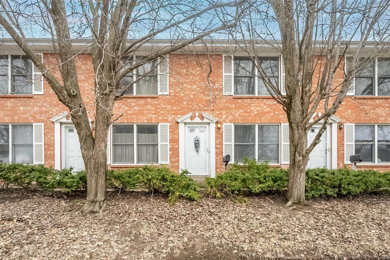
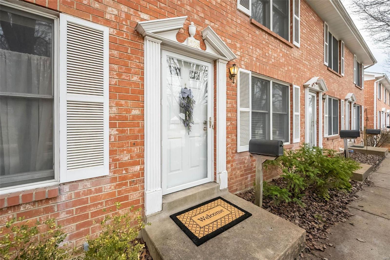
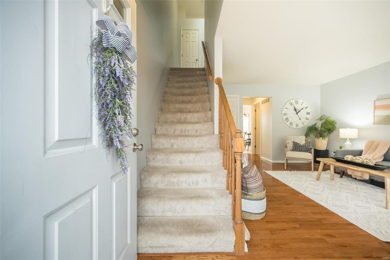
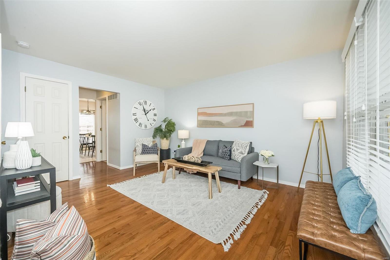
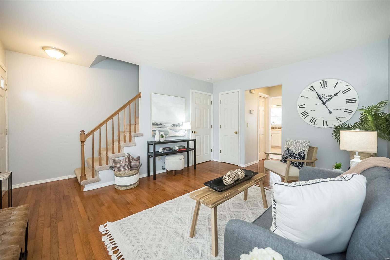
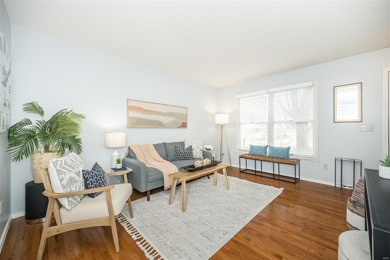
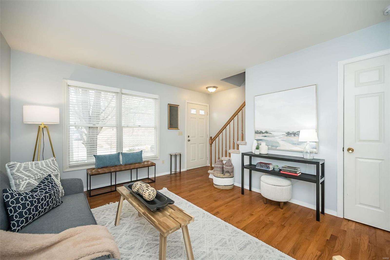
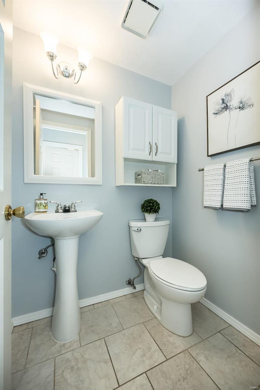
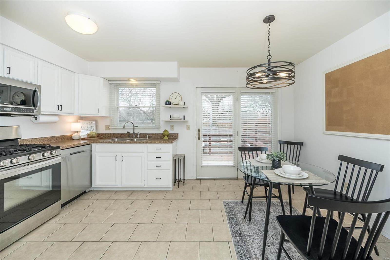
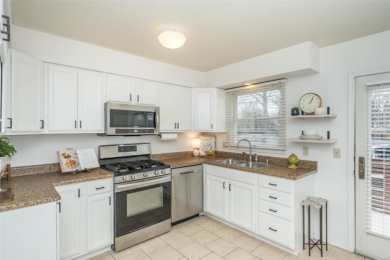
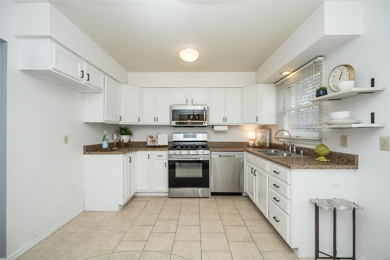
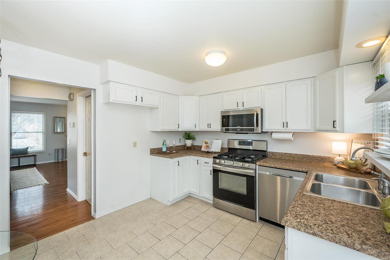
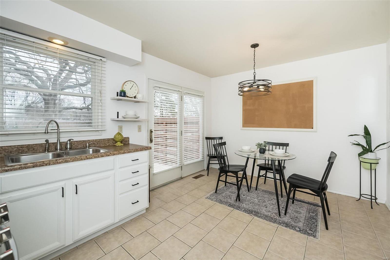
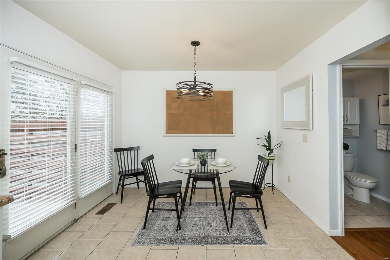
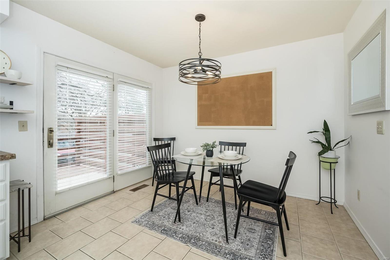
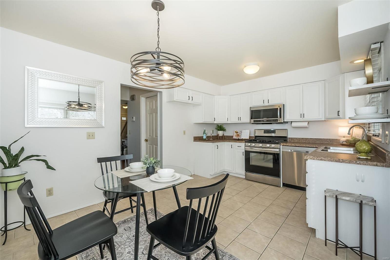
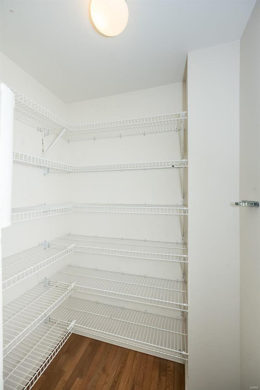
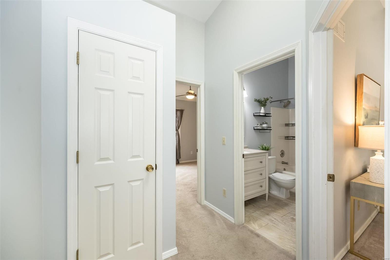
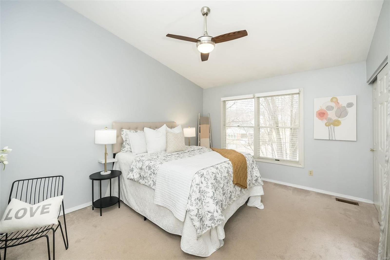
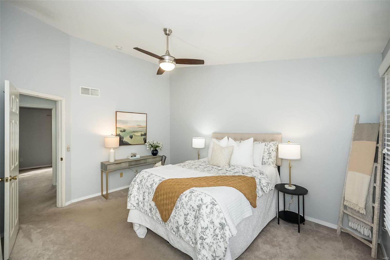
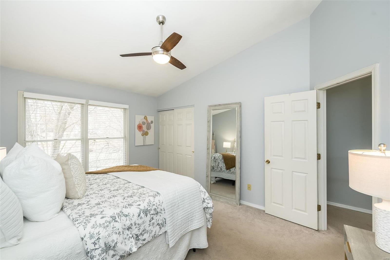
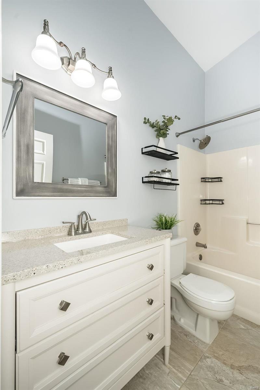
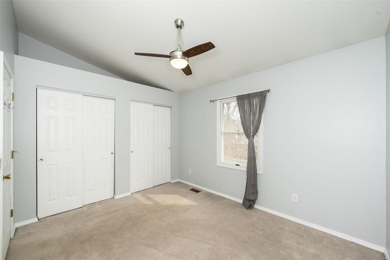
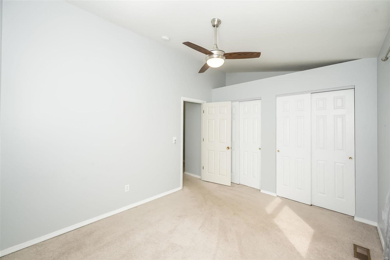
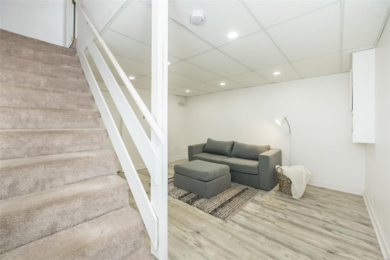
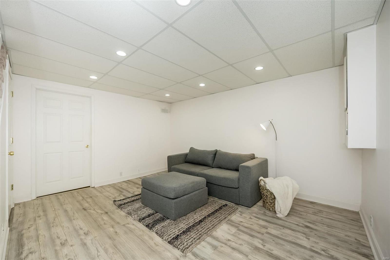
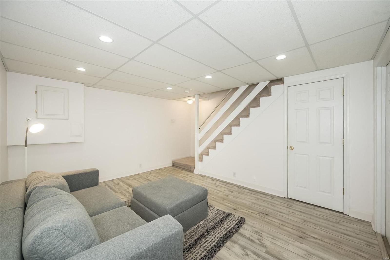
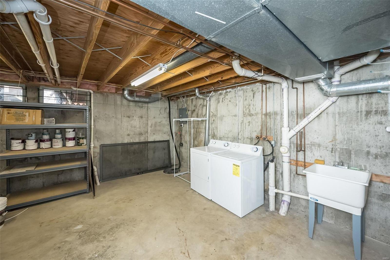
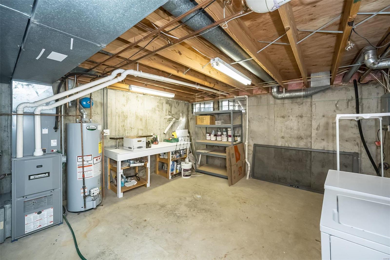
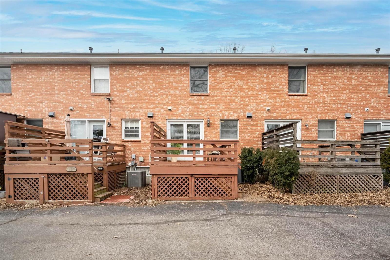
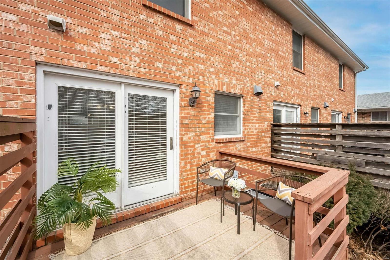
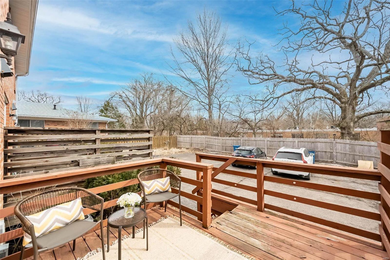
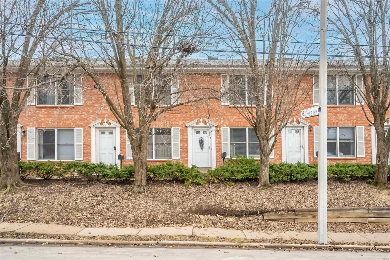
Don't miss this incredible opportunity to acquire this amazing townhome located on the picturesque tree-lined Yale Ave.! Step inside and feel the warmth within: sun-lit great room with gorgeous hardwood floors, attractive powder room, chic eat-in kitchen with crisp white cabinetry accented with sleek black hardware, modern light fixture, newer (2020) Samsung stainless appliances and a HUGE walk-in pantry! The upper level is architecturally pleasing with vaulted ceilings and angular lines giving it an open and airy feel. It's home to (2) large bedrooms both with designer ceiling fans, neutral carpeting and generous closet space. They share the beautifully updated bathroom with stylish cabinet vanity, attractive tile floor and tub/shower combo. Head downstairs to the lower level where you will find a nicely sized family/bonus room with newer flooring, recessed lighting and access to the utility/storage room. Not to miss: private outdoor area, (2) parking spaces and unbeatable location!
Features & Amenities
Interior
-
Other Interior Features
Vaulted Ceiling(s), Walk-In Closet(s), Eat-in Kitchen, Pantry
-
Total Bedrooms
2
-
Bathrooms
1
-
1/2 Bathrooms
1
-
Above Grade Finished Area
1056.0
-
Basement YN
YES
-
Cooling YN
YES
-
Cooling
Ceiling Fan(s), Central Air, Electric
-
Fireplace YN
NO
-
Heating YN
YES
-
Heating
Forced Air, Natural Gas
-
Pet friendly
N/A
Exterior
-
Garage
No
-
Construction Materials
Brick Veneer
-
Parking
Additional Parking, Off Street
-
Patio and Porch Features
Deck
-
Pool
No
-
Waterfront YN
NO
Area & Lot
-
Lot Features
Near Public Transit
-
Lot Size(acres)
0.04
-
Lot Size(square feet)
1742.0
-
Property Type
Residential
-
Property Sub Type
Townhouse
-
Architectural Style
Traditional
Price
-
Sales Price
$195,000
-
Tax Amount
$2,536
-
Sq. Footage
1, 236
-
Price/SqFt
$157
HOA
-
Association
Yes
-
Association Fee
$360
-
Association Fee Frequency
Annually
-
Association Fee Includes
N/A
School District
-
Elementary School
Mrh Elementary
-
Middle School
Mrh Middle
-
High School
Maplewood-Richmond Hgts. High
Property Features
-
Ownership
Private
-
Sewer
Public Sewer
-
Water Source
Public
Schedule a Showing
Showing scheduled successfully.
Mortgage calculator
Estimate your monthly mortgage payment, including the principal and interest, property taxes, and HOA. Adjust the values to generate a more accurate rate.
Your payment
Principal and Interest:
$
Property taxes:
$
HOA fees:
$
Total loan payment:
$
Total interest amount:
$
Location
County
St. Louis-MO
Elementary School
Mrh Elementary
Middle School
Mrh Middle
High School
Maplewood-Richmond Hgts. High
Listing Courtesy of Amy B Wellman , RedKey Realty Leaders
RealHub Information is provided exclusively for consumers' personal, non-commercial use, and it may not be used for any purpose other than to identify prospective properties consumers may be interested in purchasing. All information deemed reliable but not guaranteed and should be independently verified. All properties are subject to prior sale, change or withdrawal. RealHub website owner shall not be responsible for any typographical errors, misinformation, misprints and shall be held totally harmless.

FOUNDER
Colleen Brown
Call Colleen today to schedule a private showing.

* Listings on this website come from the FMLS IDX Compilation and may be held by brokerage firms other than the owner of this website. The listing brokerage is identified in any listing details. Information is deemed reliable but is not guaranteed. If you believe any FMLS listing contains material that infringes your copyrighted work please click here to review our DMCA policy and learn how to submit a takedown request.© 2024 FMLS.
